$265,000
Maintenance, Reserve Fund Contributions, Property Management, Other, See Remarks, Sewer, Waste Removal, Water
$378 Monthly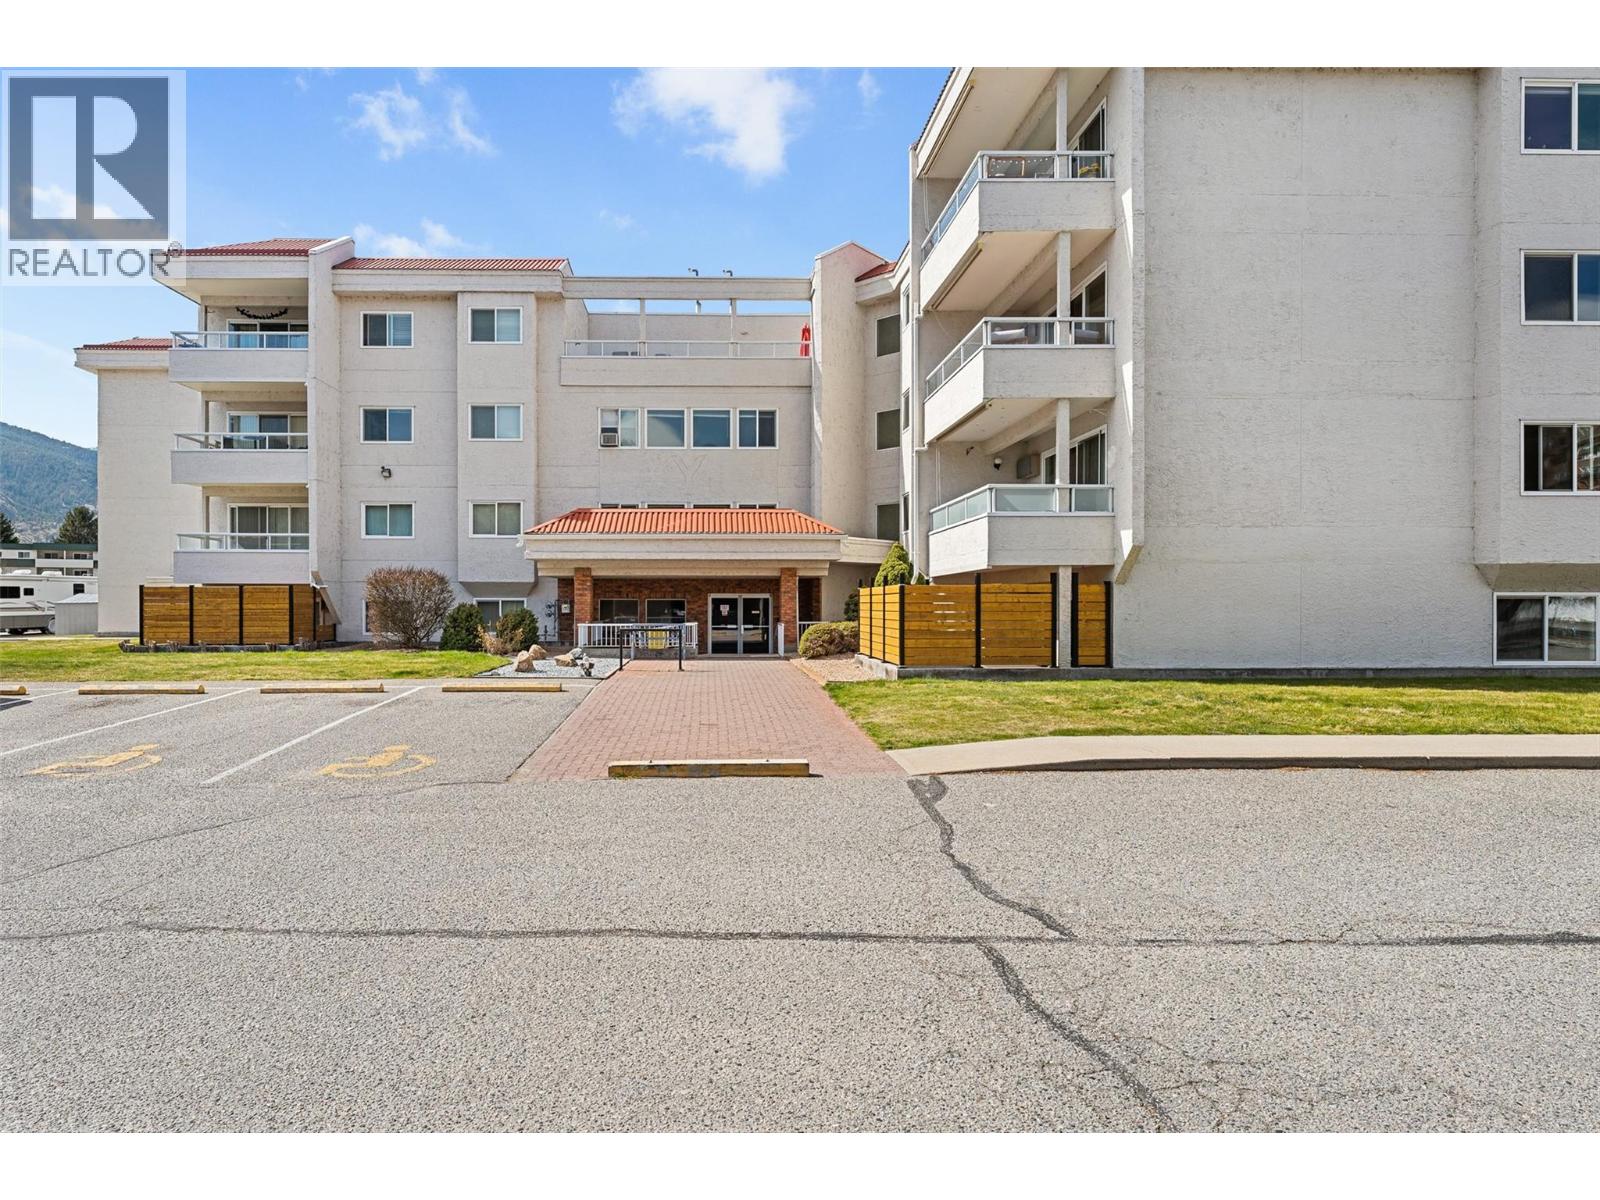
$265,000
Maintenance, Reserve Fund Contributions, Property Management, Other, See Remarks, Sewer, Waste Removal, Water
$378 Monthly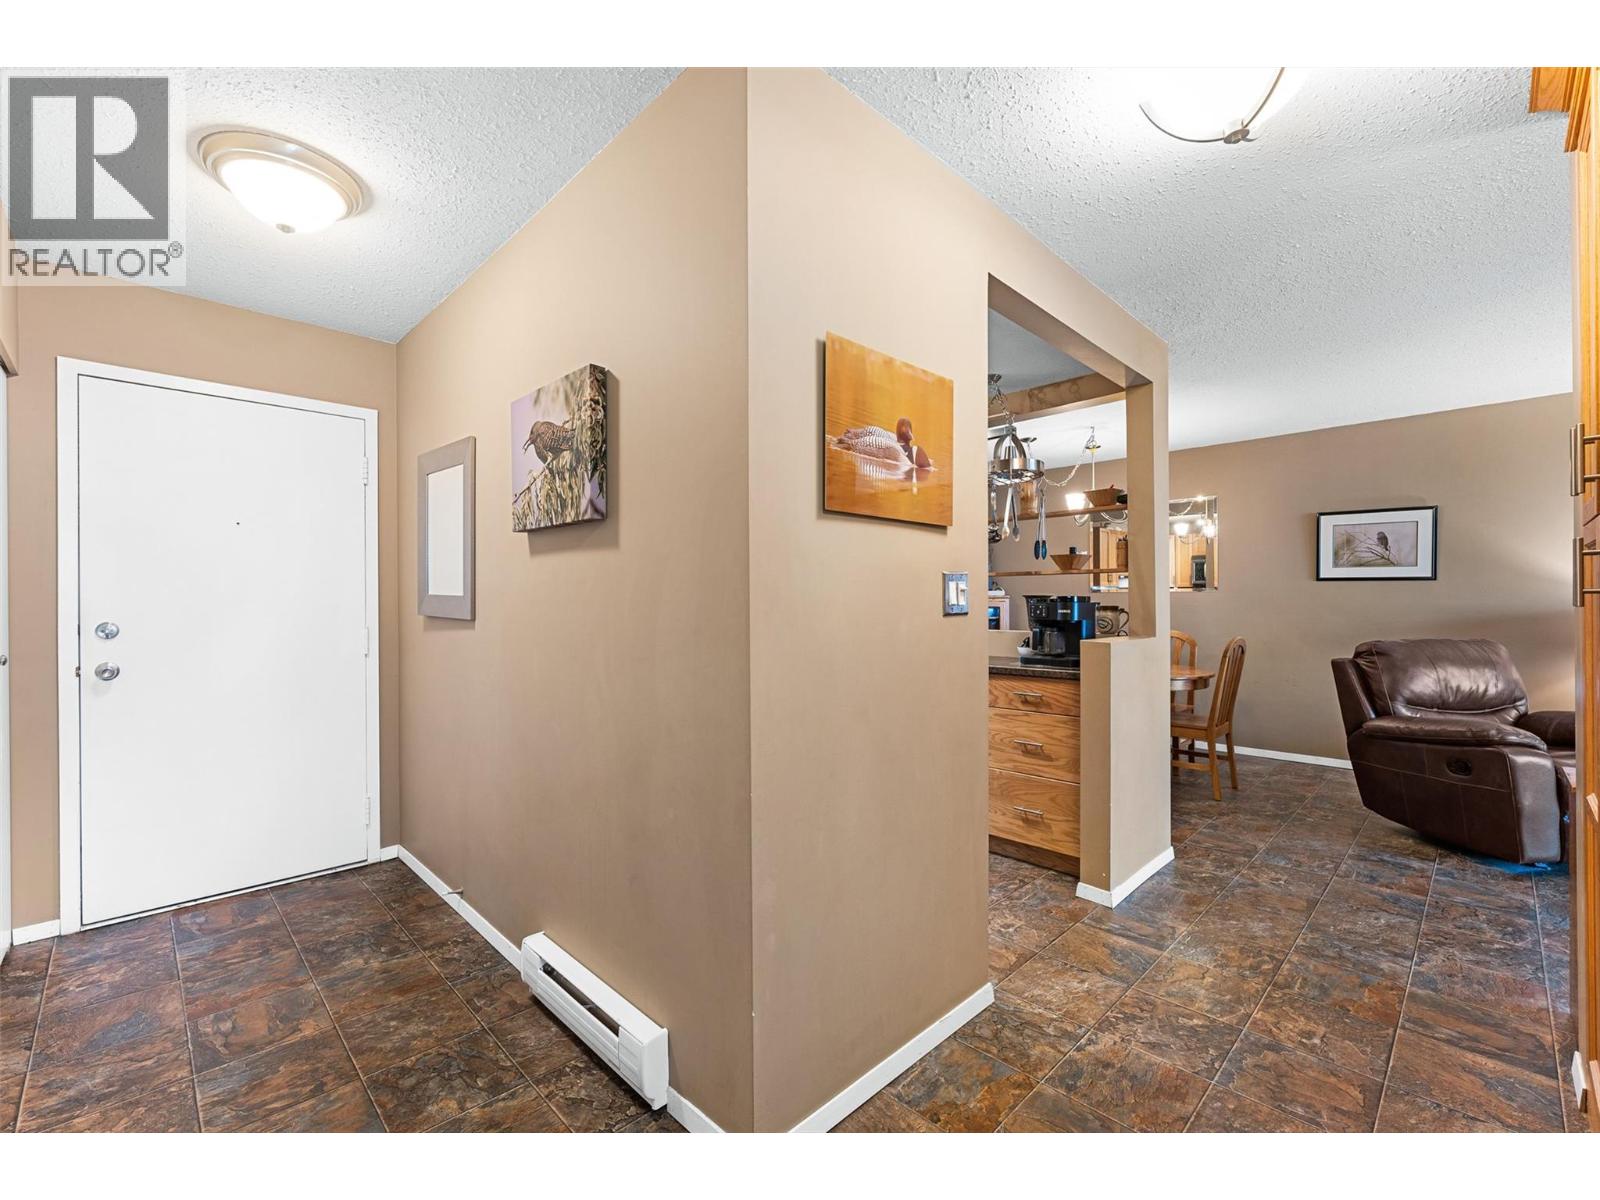
$265,000
Maintenance, Reserve Fund Contributions, Property Management, Other, See Remarks, Sewer, Waste Removal, Water
$378 Monthly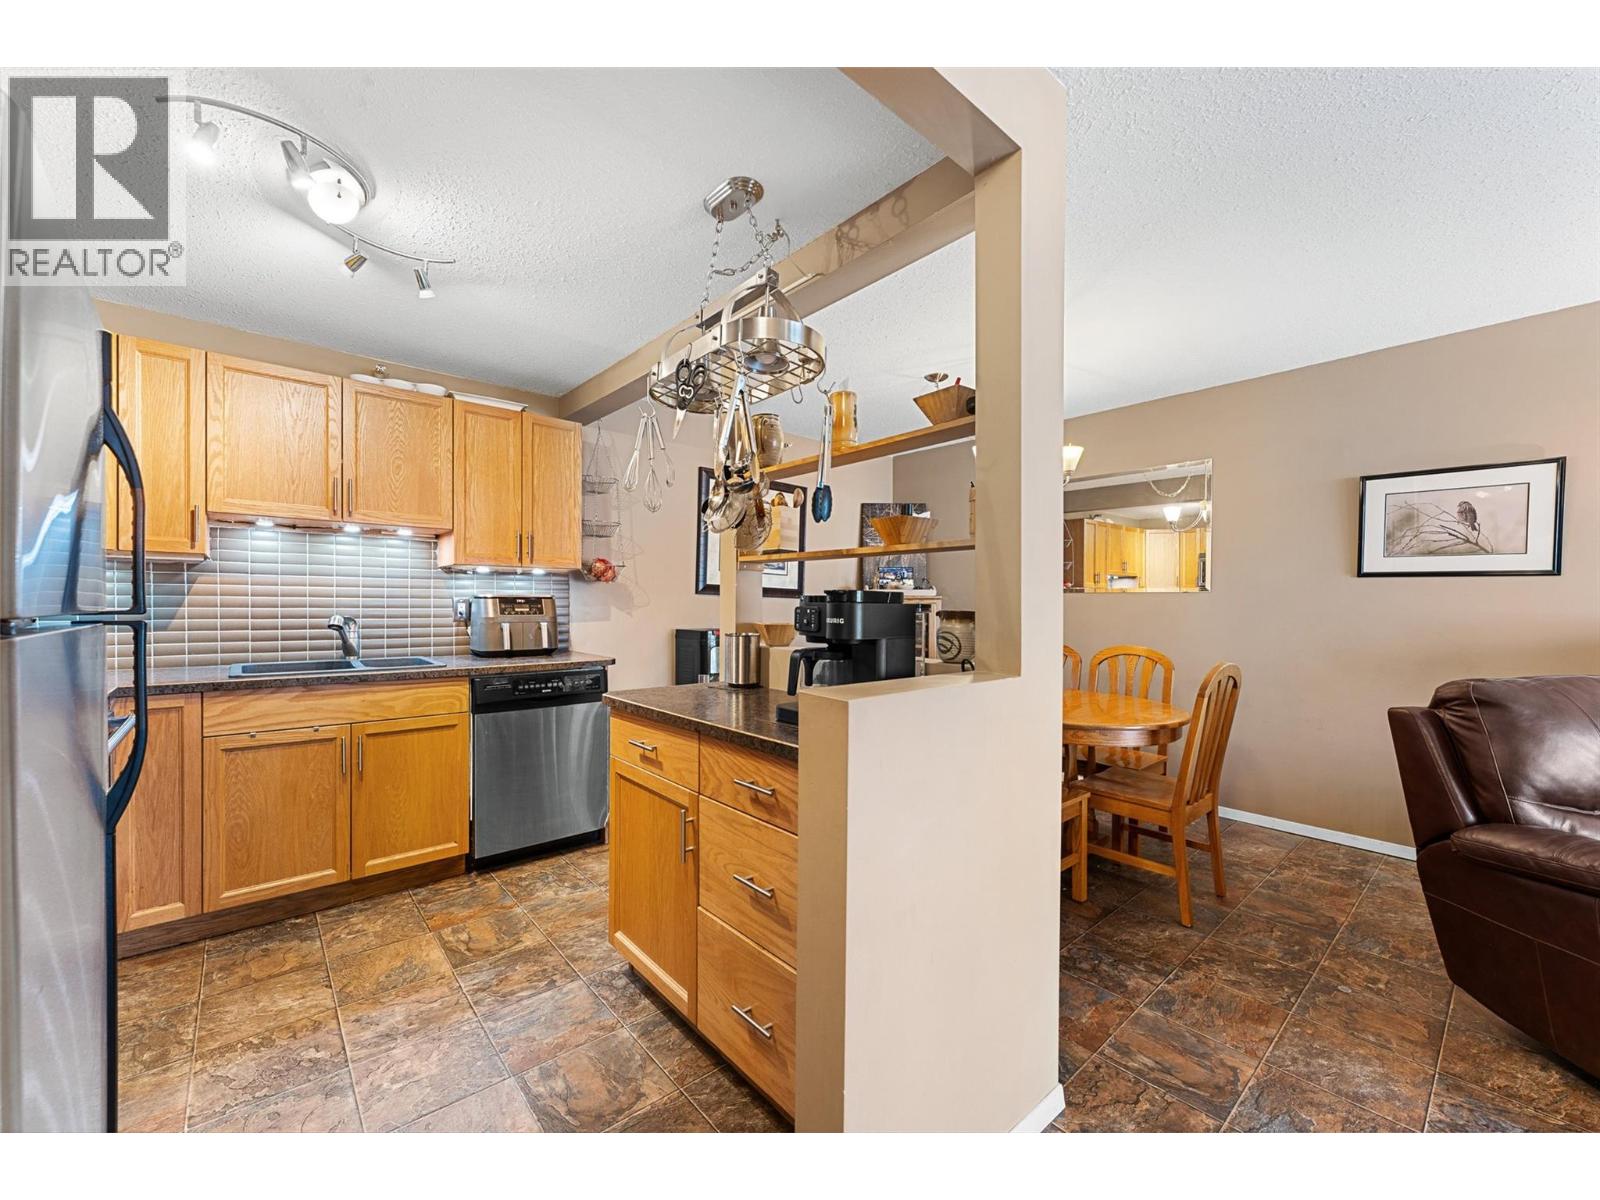
$265,000
Maintenance, Reserve Fund Contributions, Property Management, Other, See Remarks, Sewer, Waste Removal, Water
$378 Monthly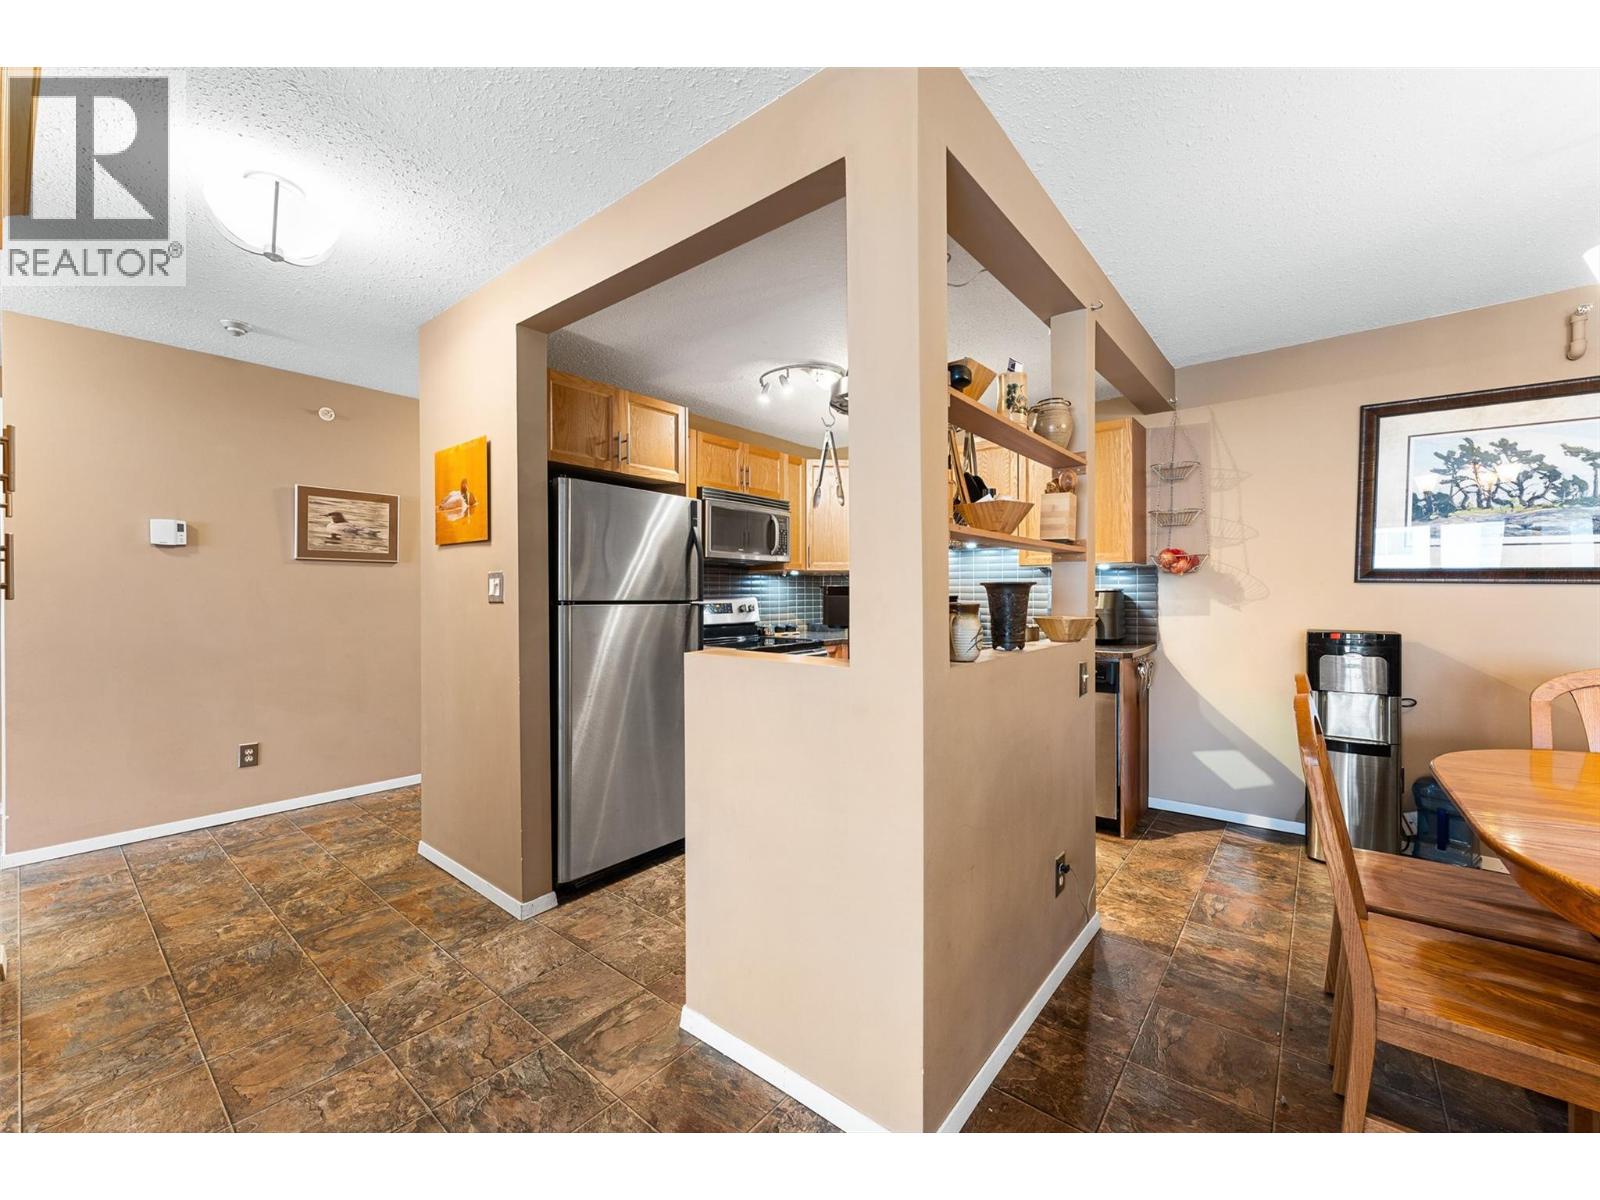
$265,000
Maintenance, Reserve Fund Contributions, Property Management, Other, See Remarks, Sewer, Waste Removal, Water
$378 Monthly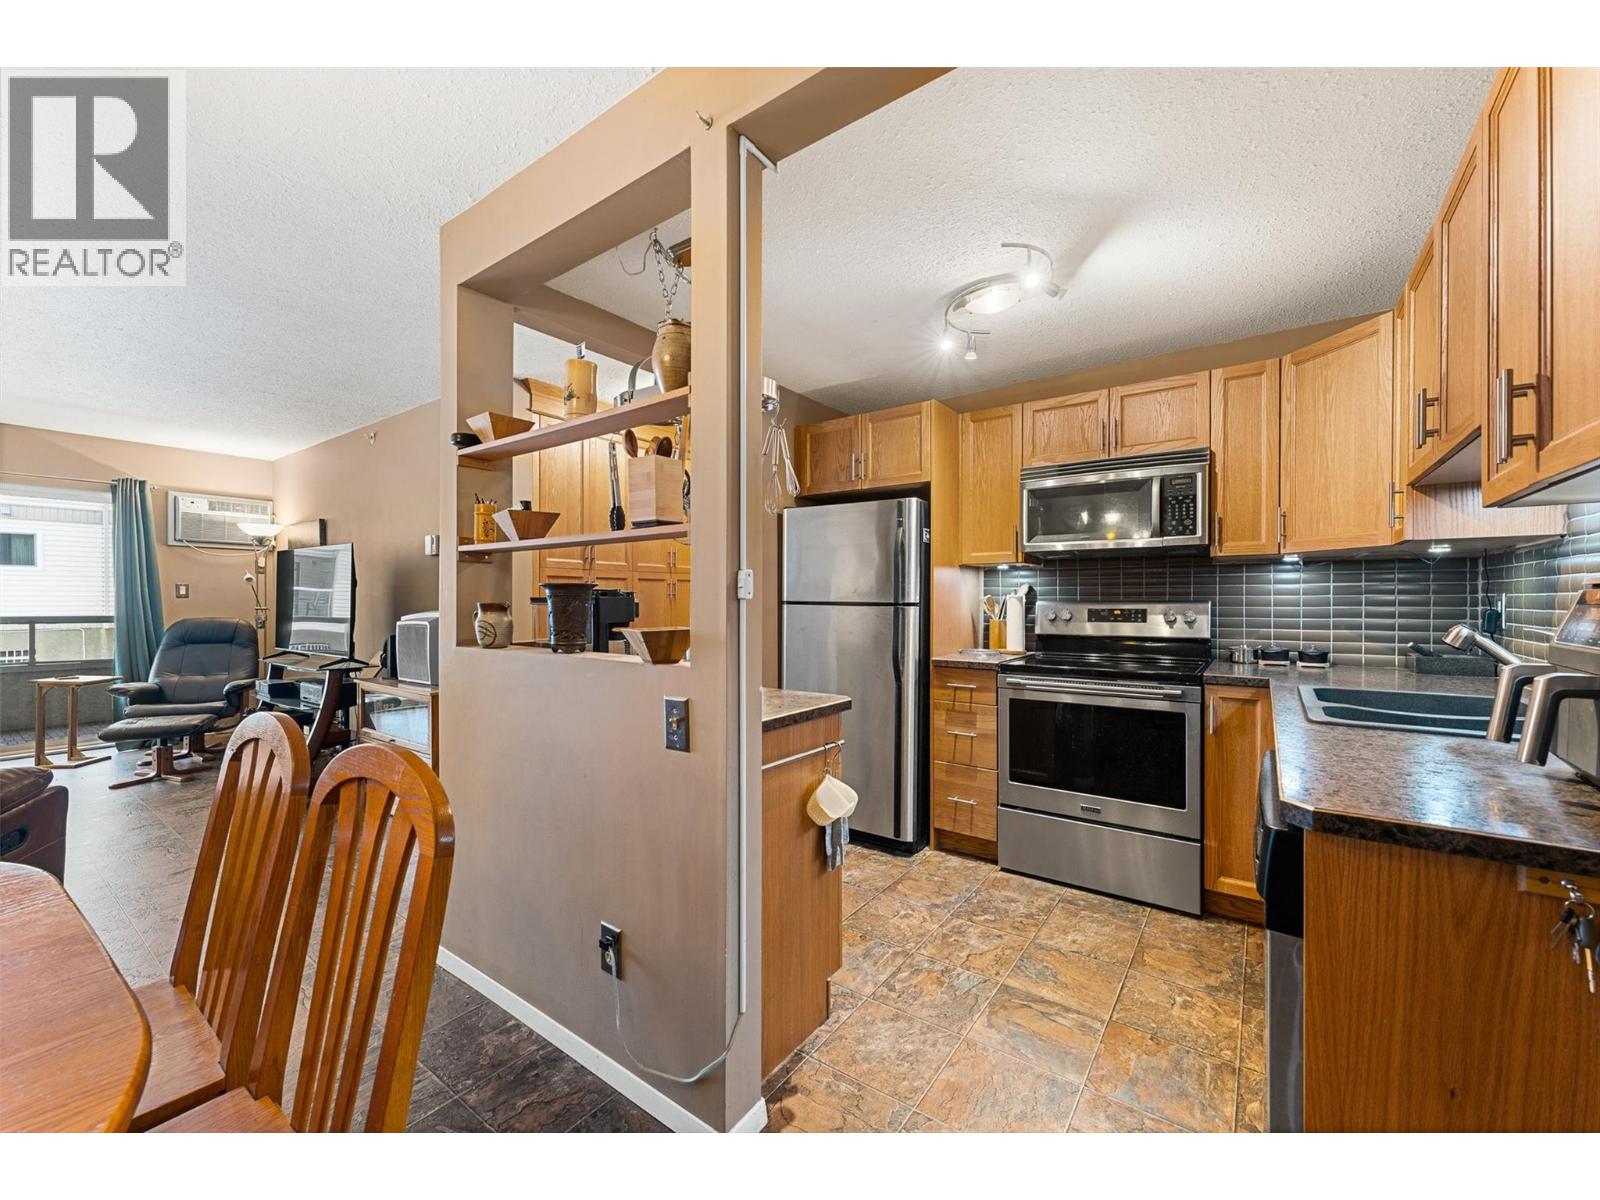
$265,000
Maintenance, Reserve Fund Contributions, Property Management, Other, See Remarks, Sewer, Waste Removal, Water
$378 Monthly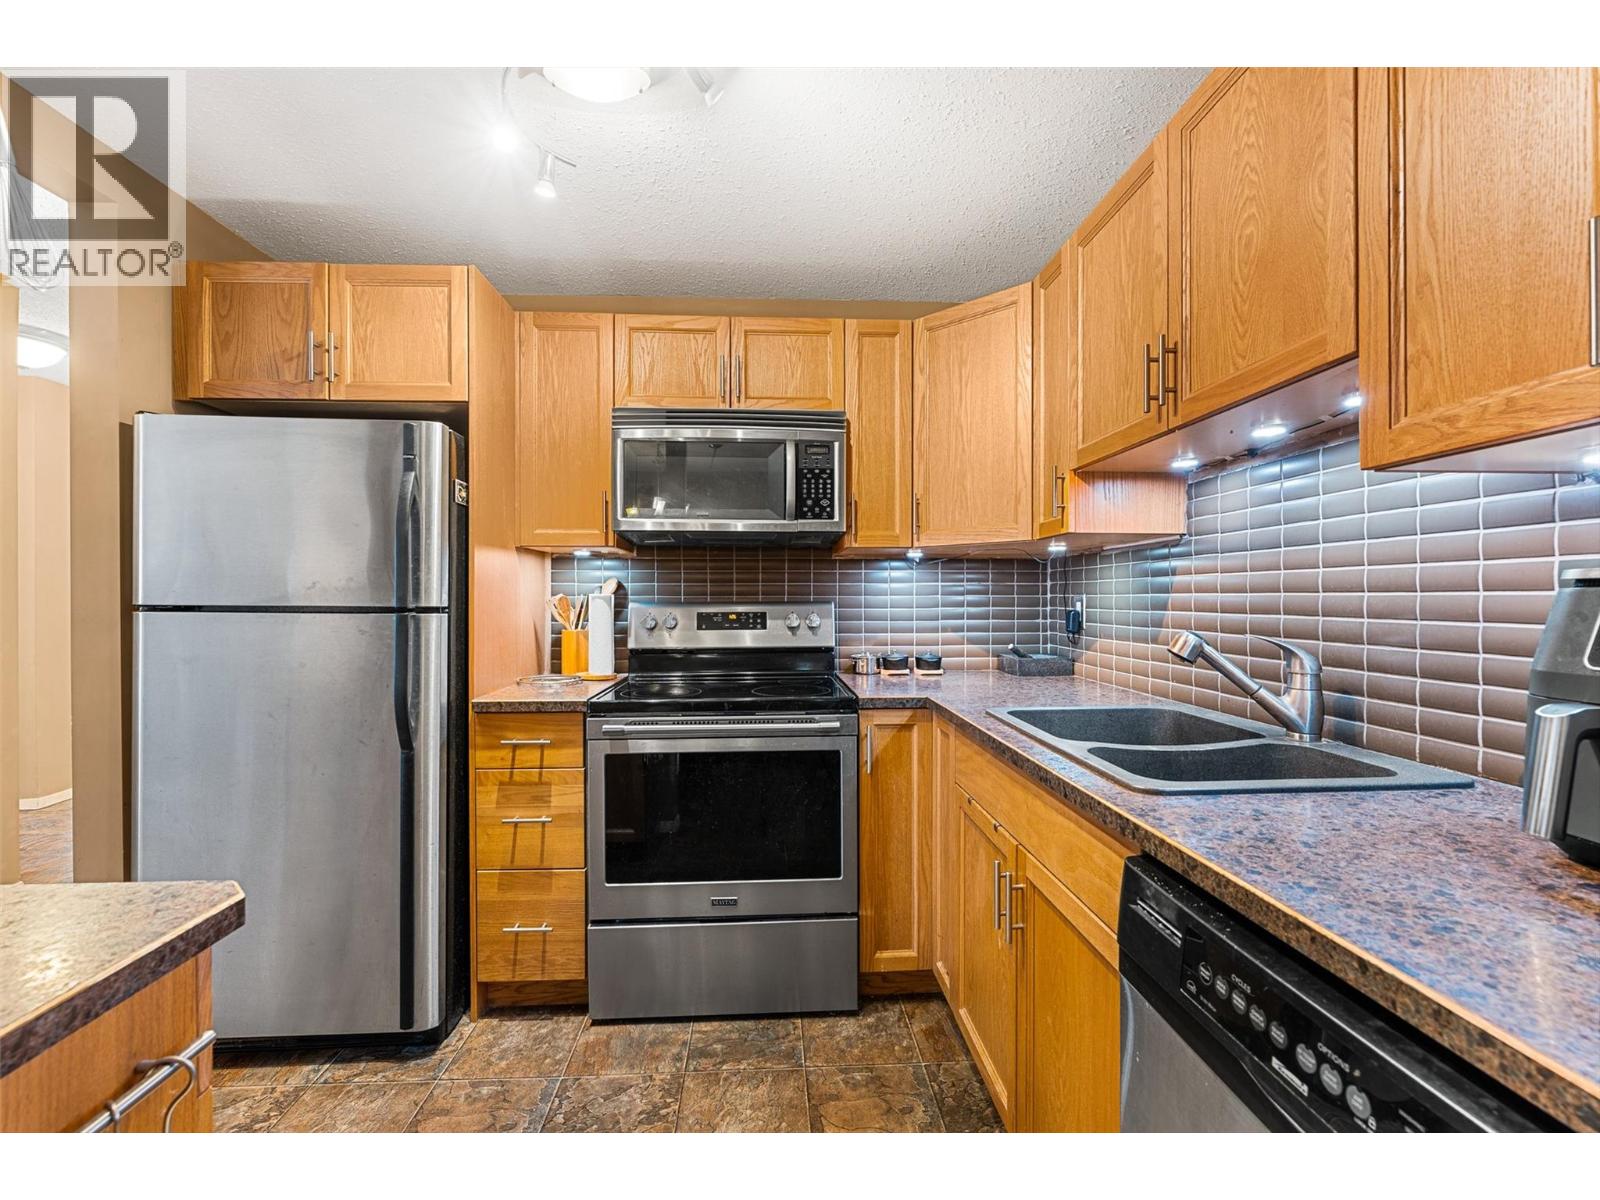
$265,000
Maintenance, Reserve Fund Contributions, Property Management, Other, See Remarks, Sewer, Waste Removal, Water
$378 Monthly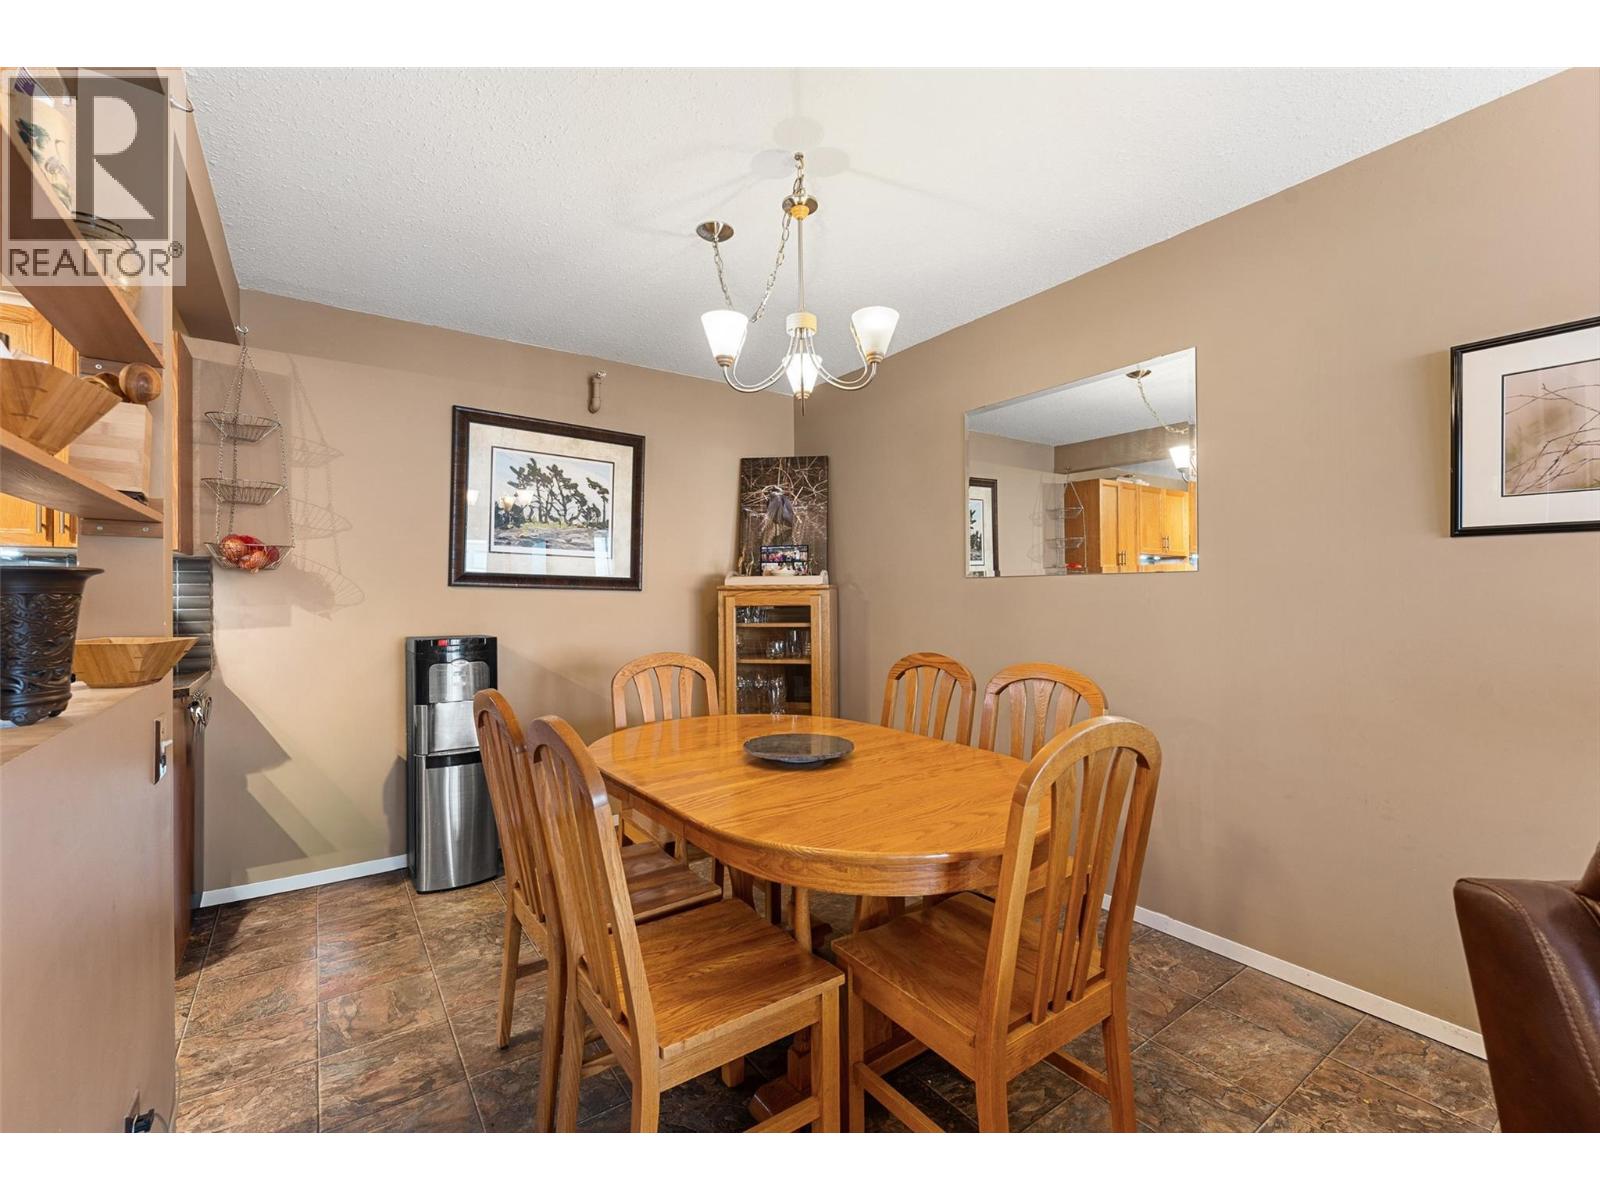
$265,000
Maintenance, Reserve Fund Contributions, Property Management, Other, See Remarks, Sewer, Waste Removal, Water
$378 Monthly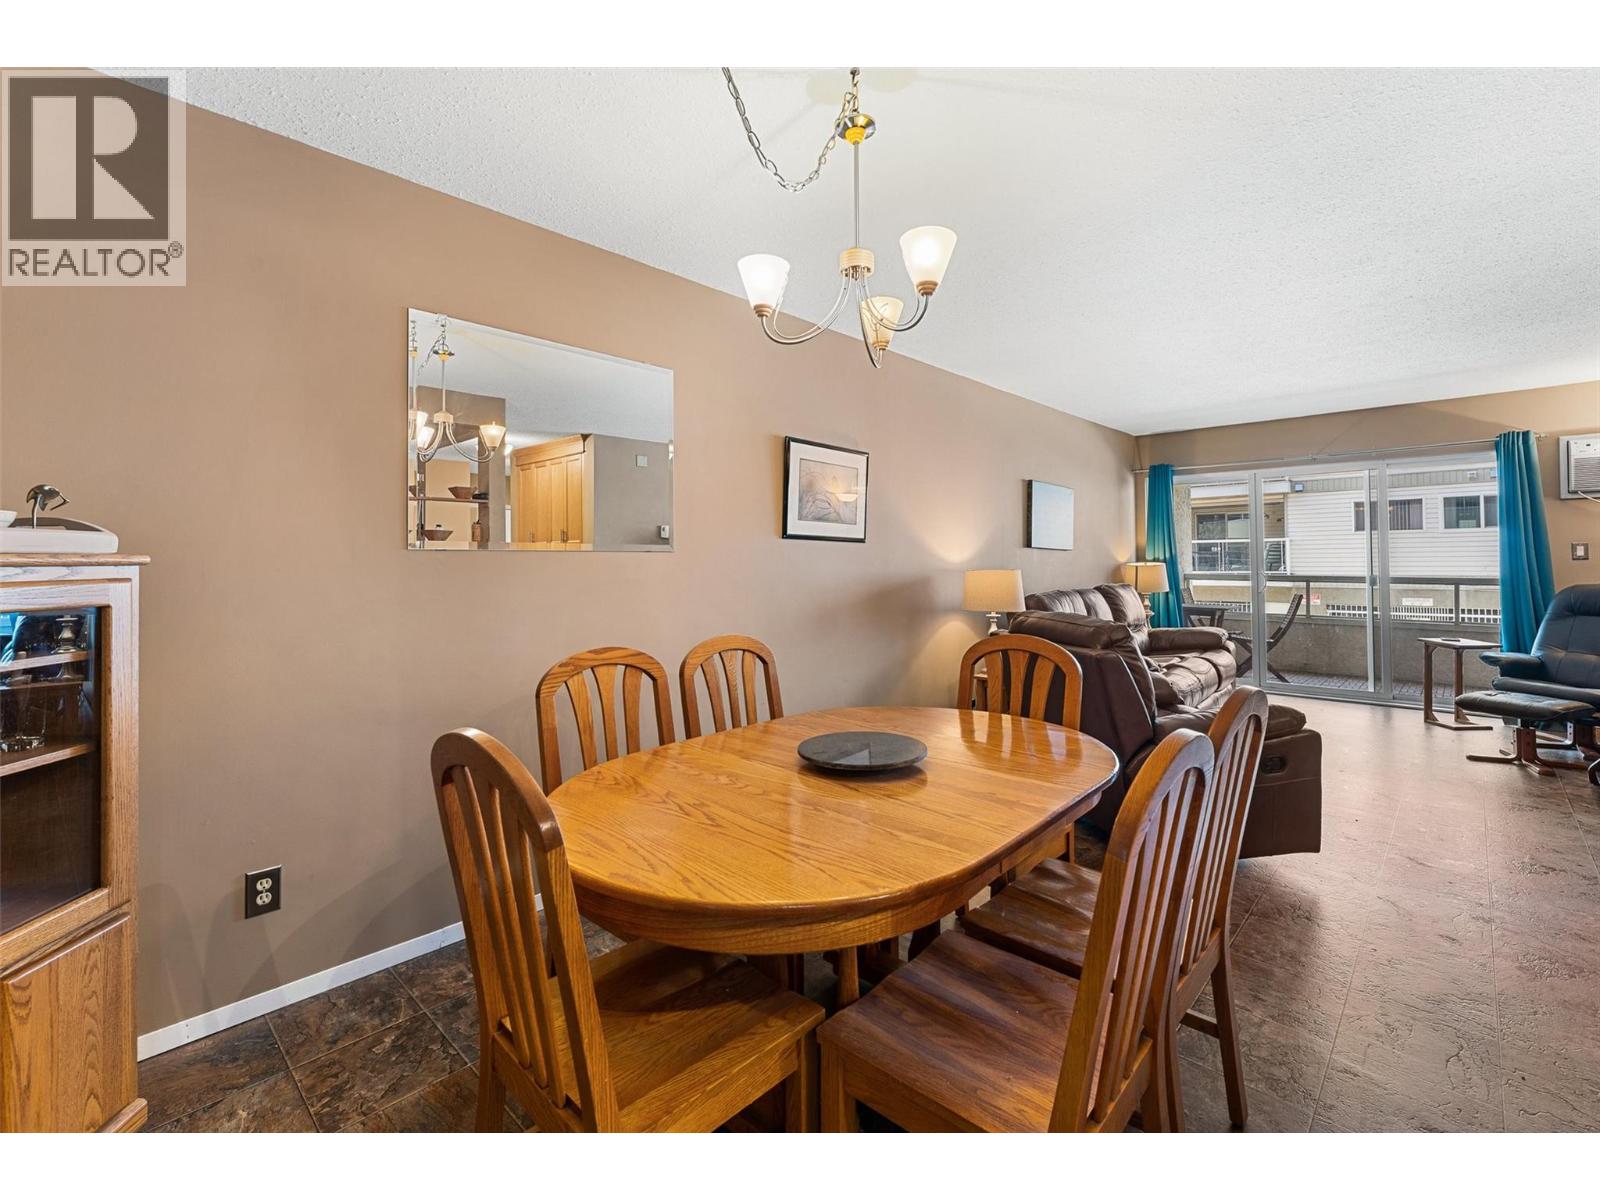
$265,000
Maintenance, Reserve Fund Contributions, Property Management, Other, See Remarks, Sewer, Waste Removal, Water
$378 Monthly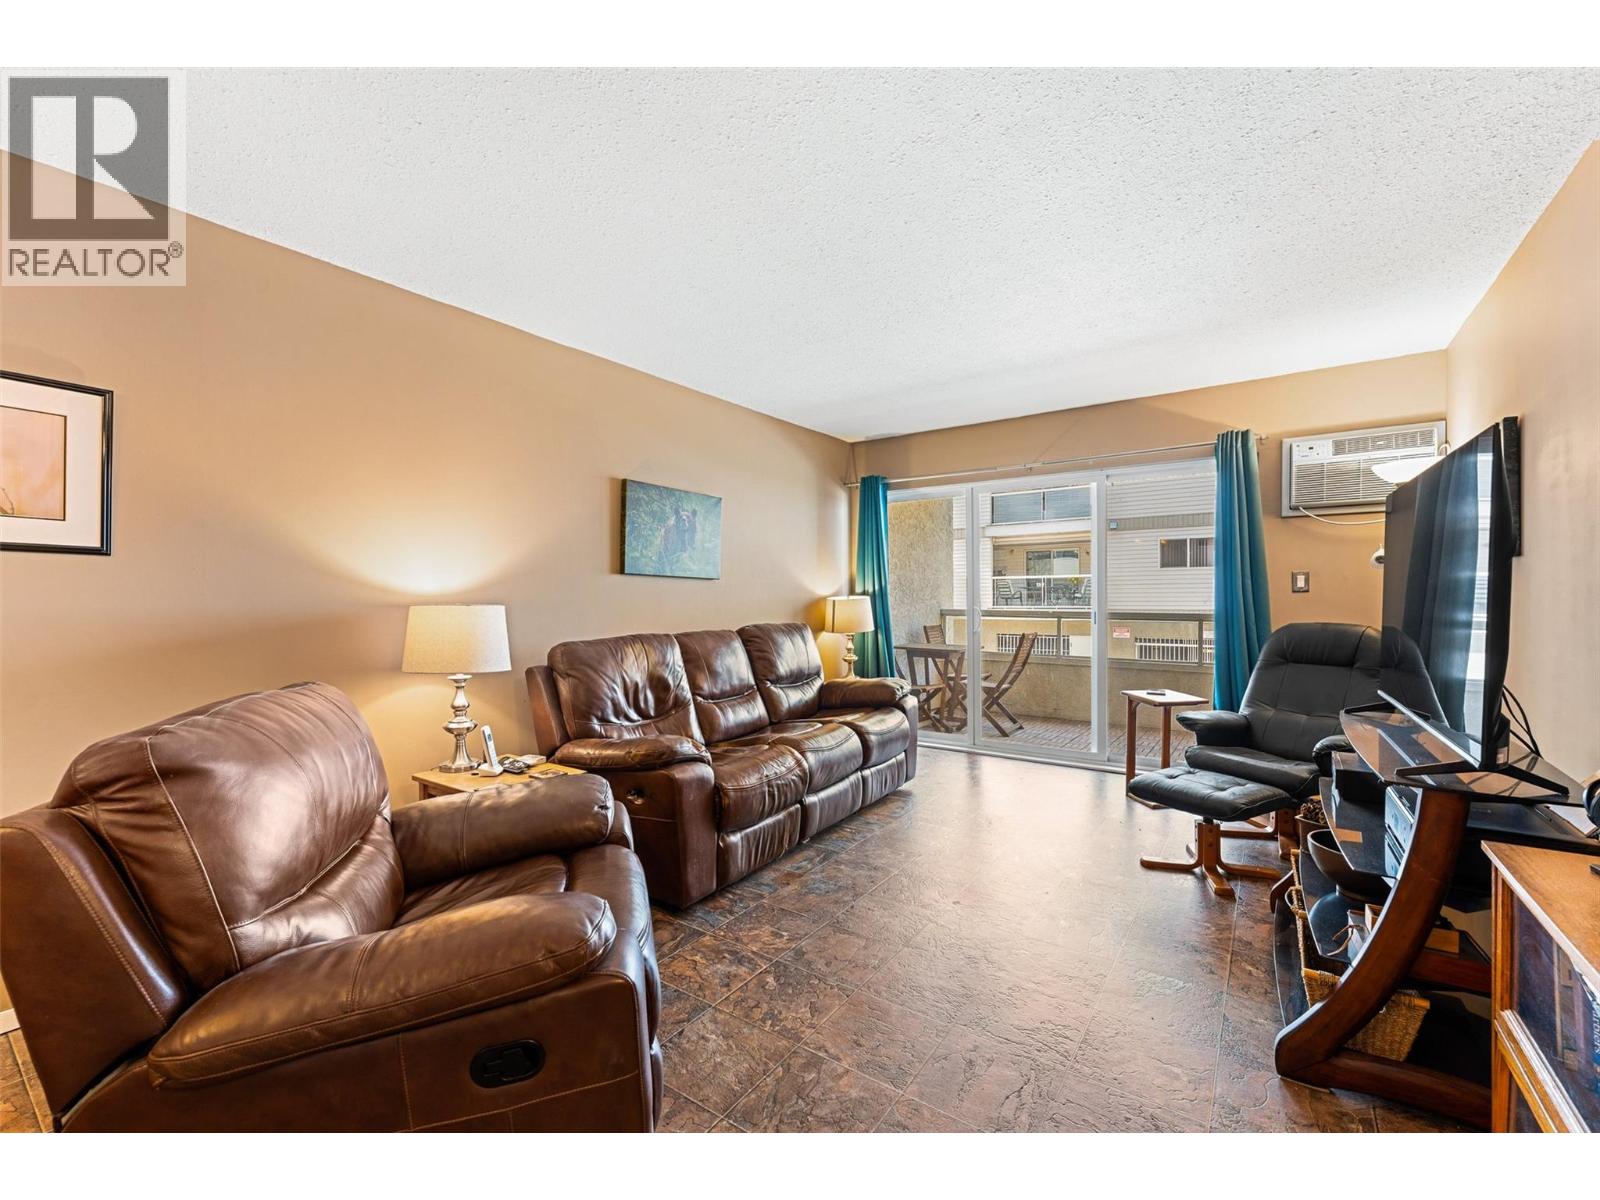
$265,000
Maintenance, Reserve Fund Contributions, Property Management, Other, See Remarks, Sewer, Waste Removal, Water
$378 Monthly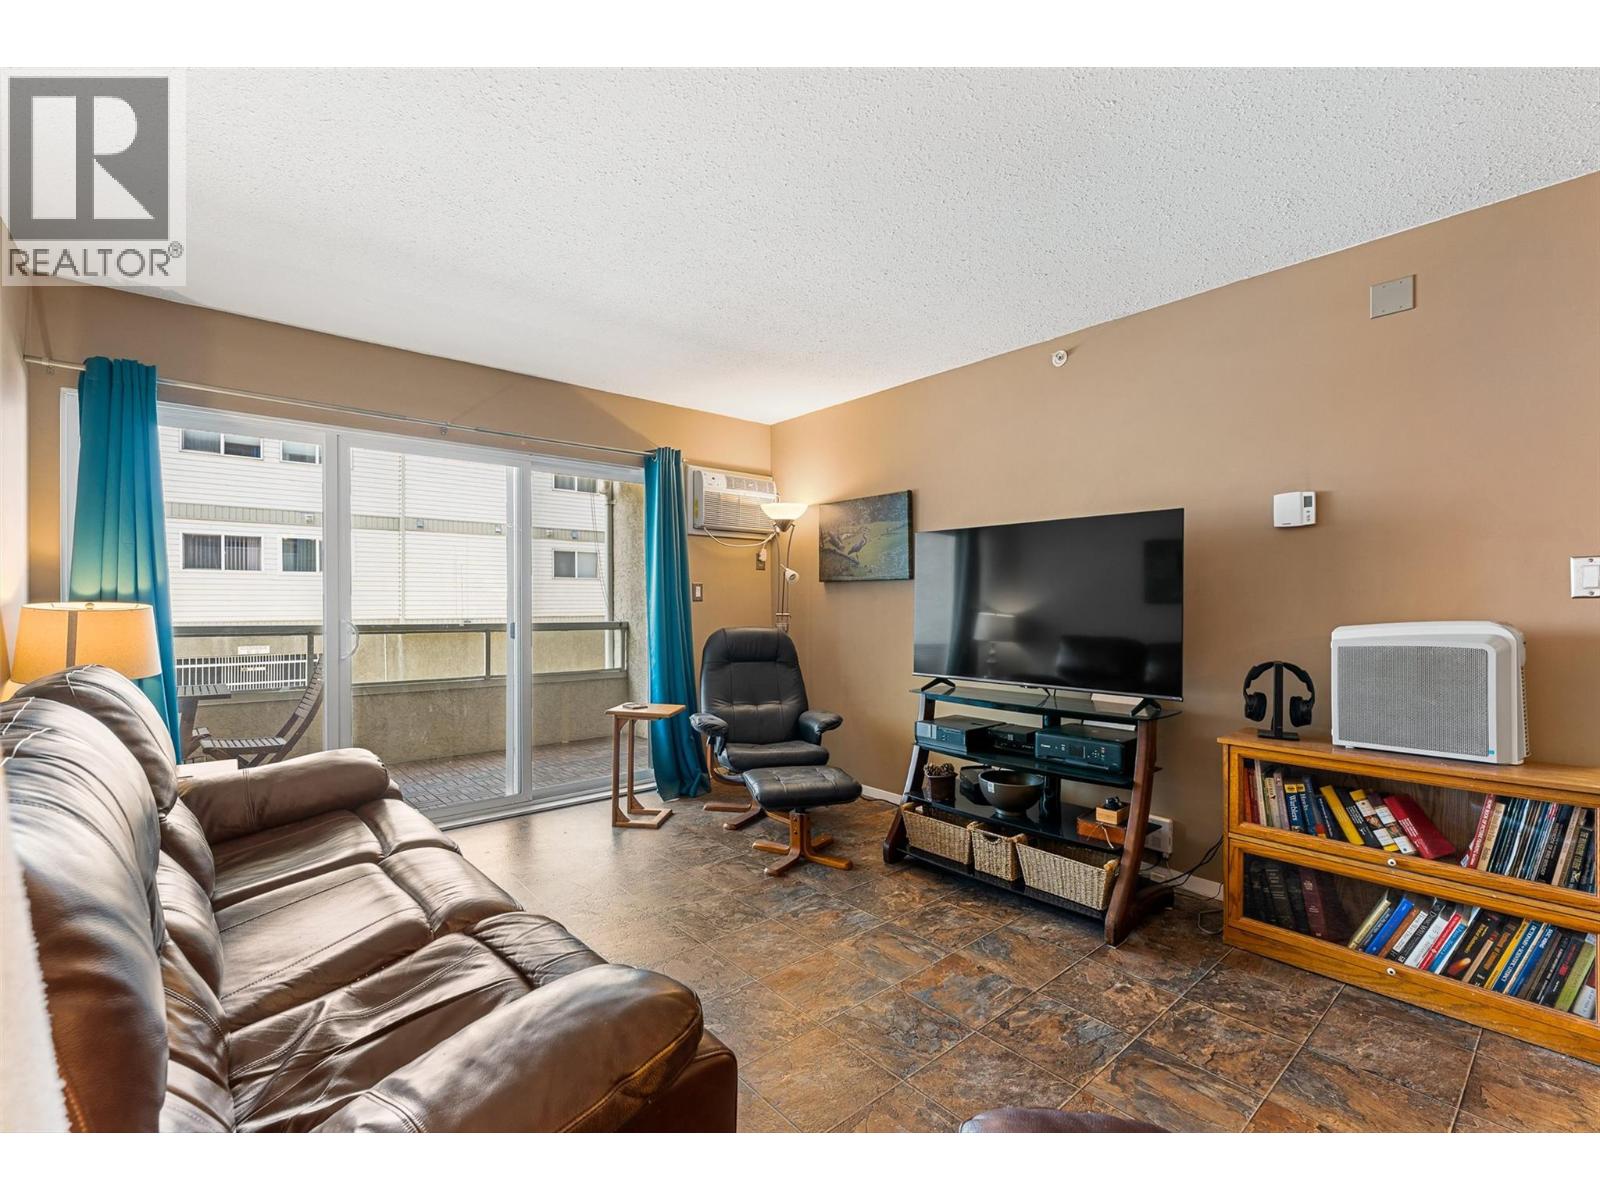
$265,000
Maintenance, Reserve Fund Contributions, Property Management, Other, See Remarks, Sewer, Waste Removal, Water
$378 Monthly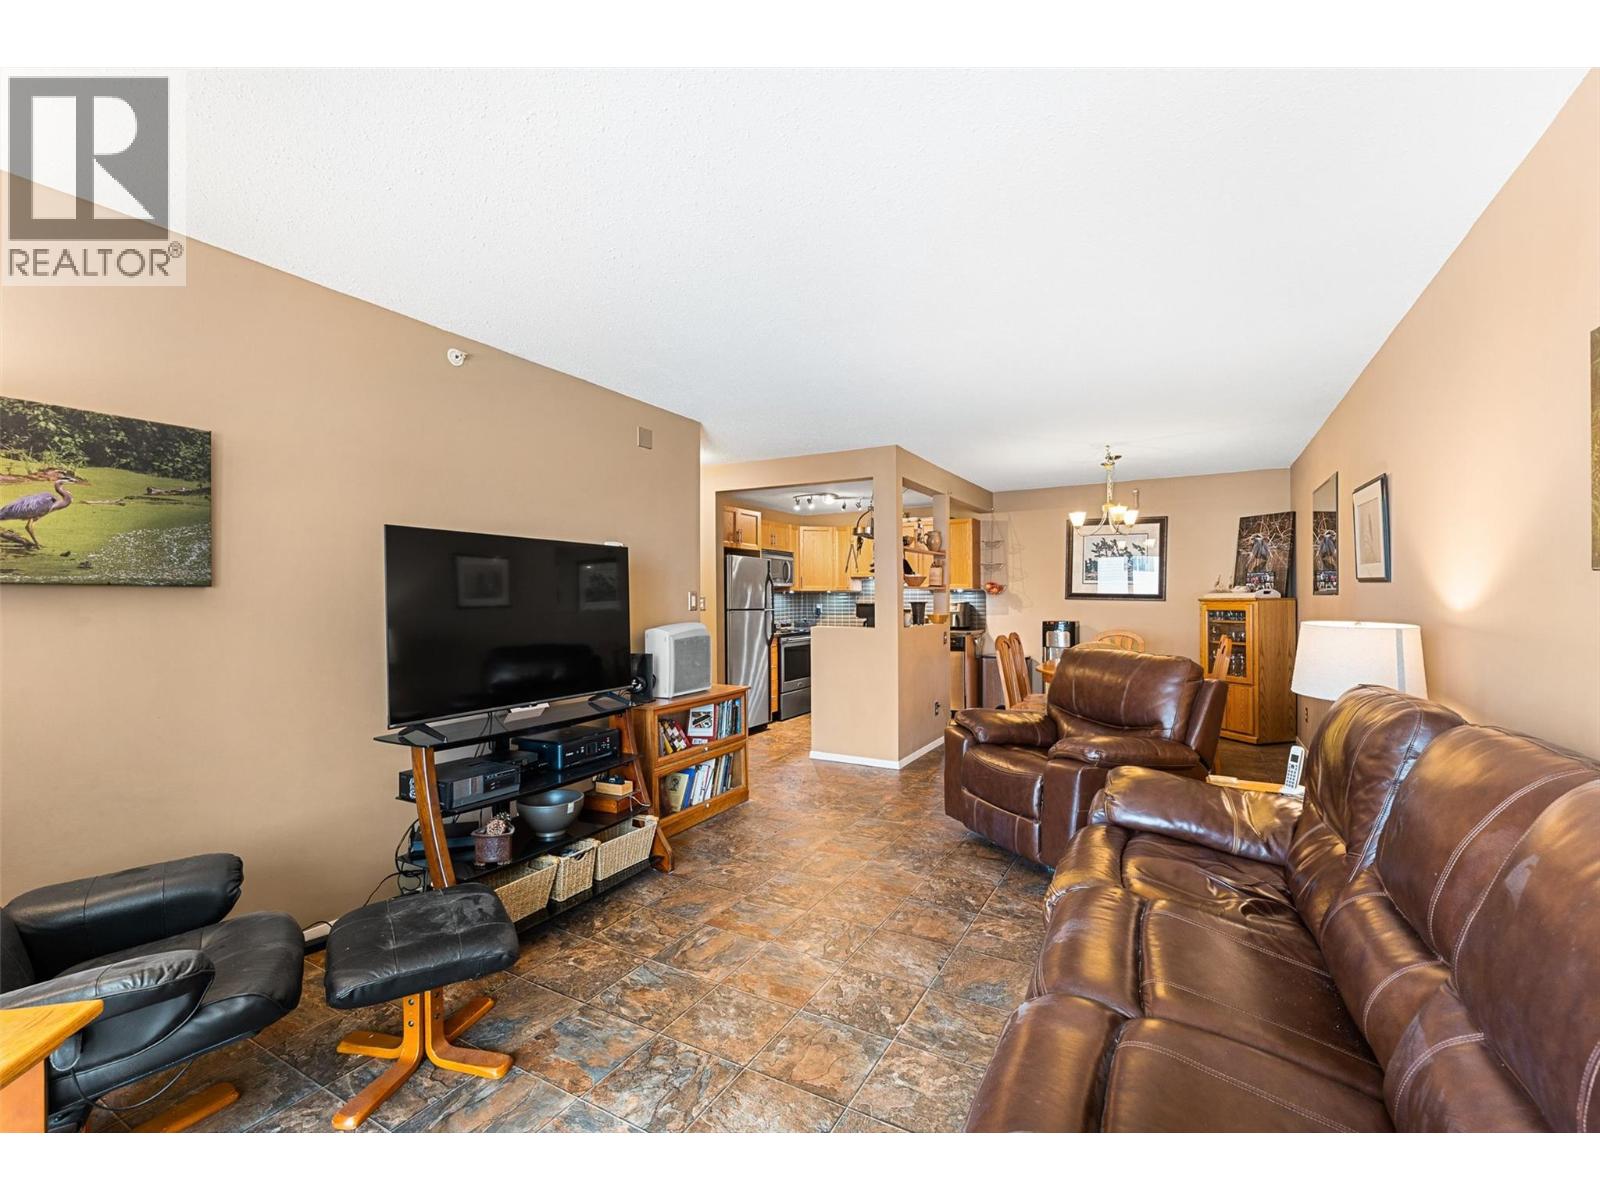
$265,000
Maintenance, Reserve Fund Contributions, Property Management, Other, See Remarks, Sewer, Waste Removal, Water
$378 Monthly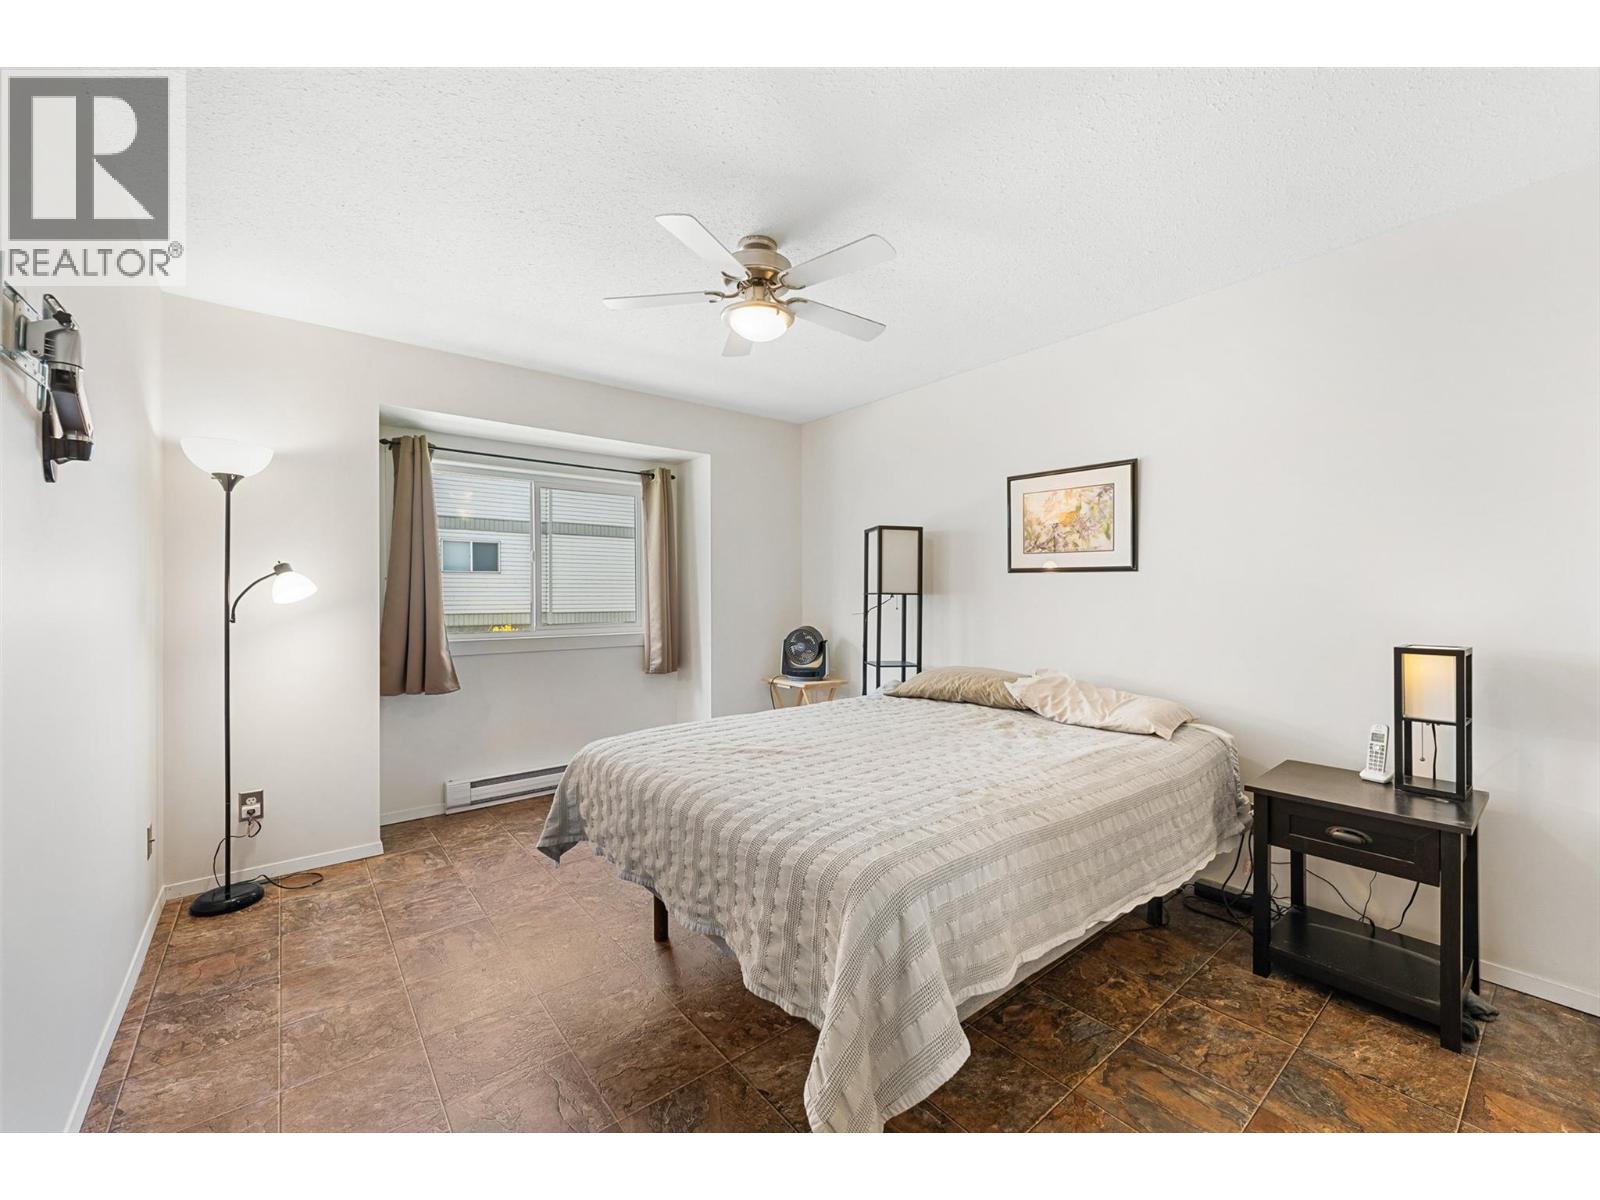
$265,000
Maintenance, Reserve Fund Contributions, Property Management, Other, See Remarks, Sewer, Waste Removal, Water
$378 Monthly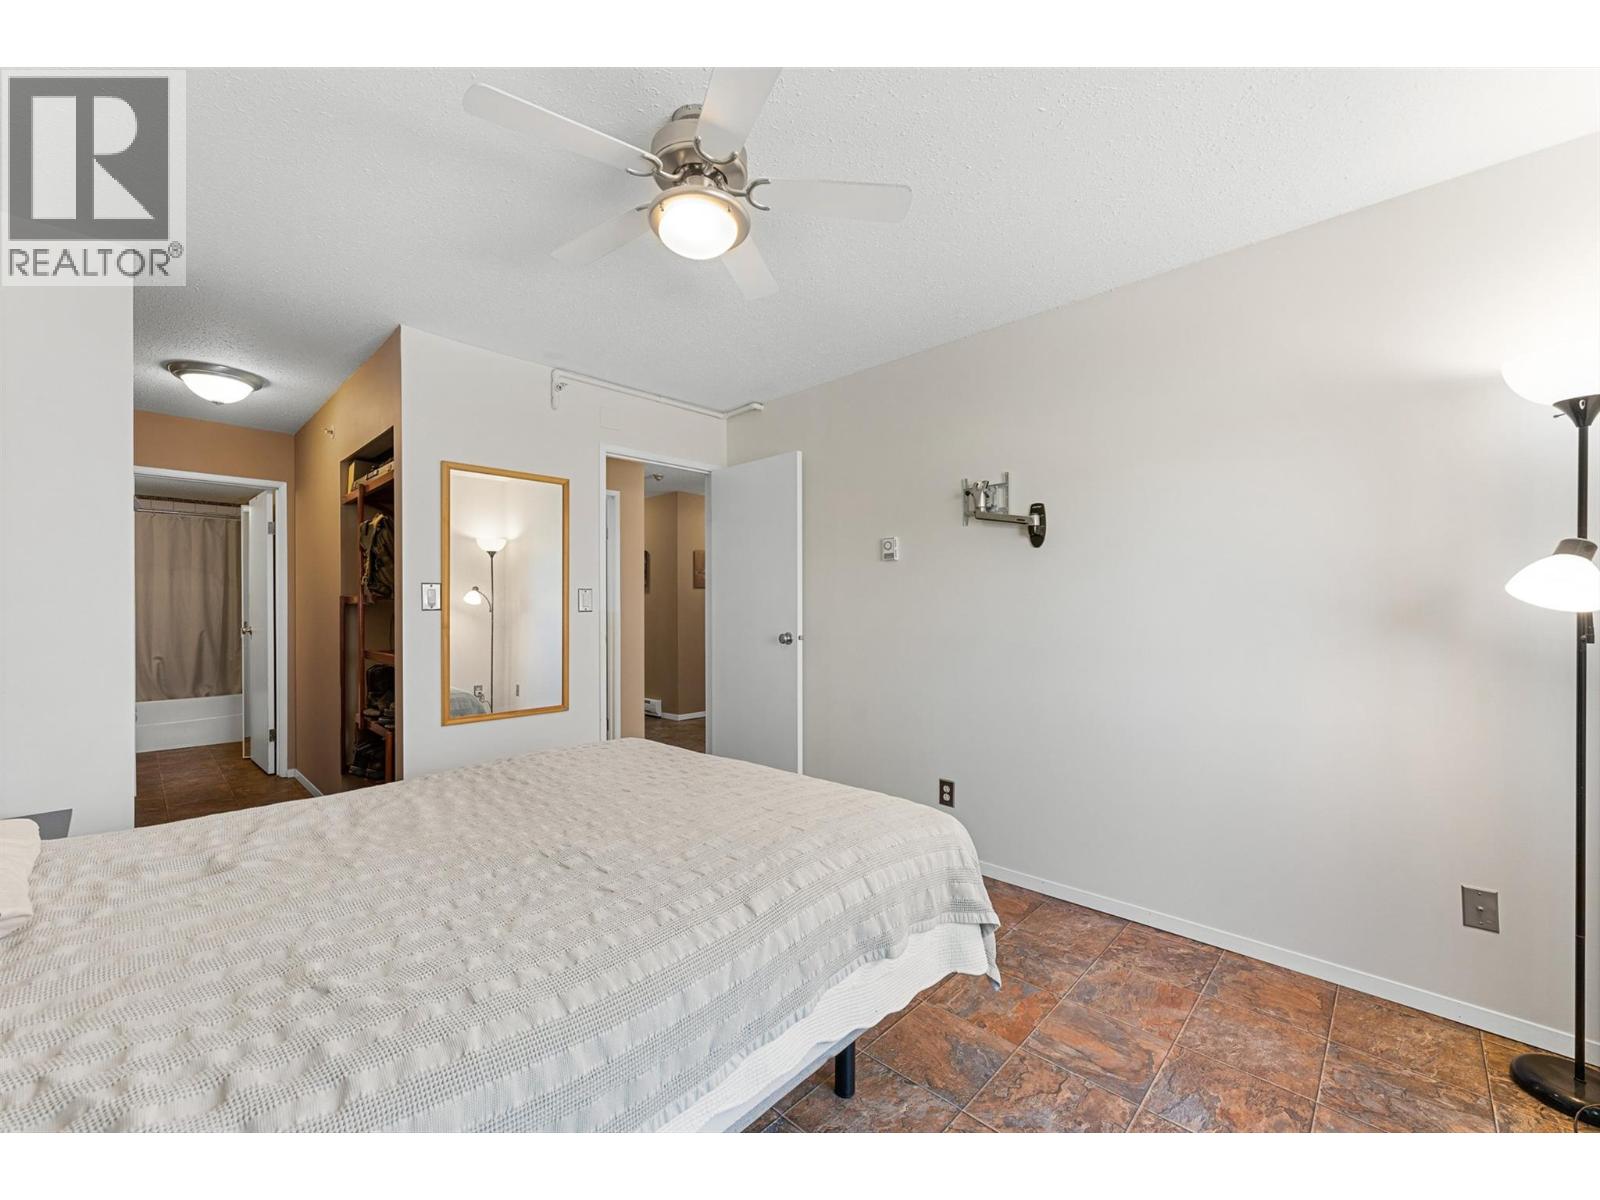
$265,000
Maintenance, Reserve Fund Contributions, Property Management, Other, See Remarks, Sewer, Waste Removal, Water
$378 Monthly
$265,000
Maintenance, Reserve Fund Contributions, Property Management, Other, See Remarks, Sewer, Waste Removal, Water
$378 Monthly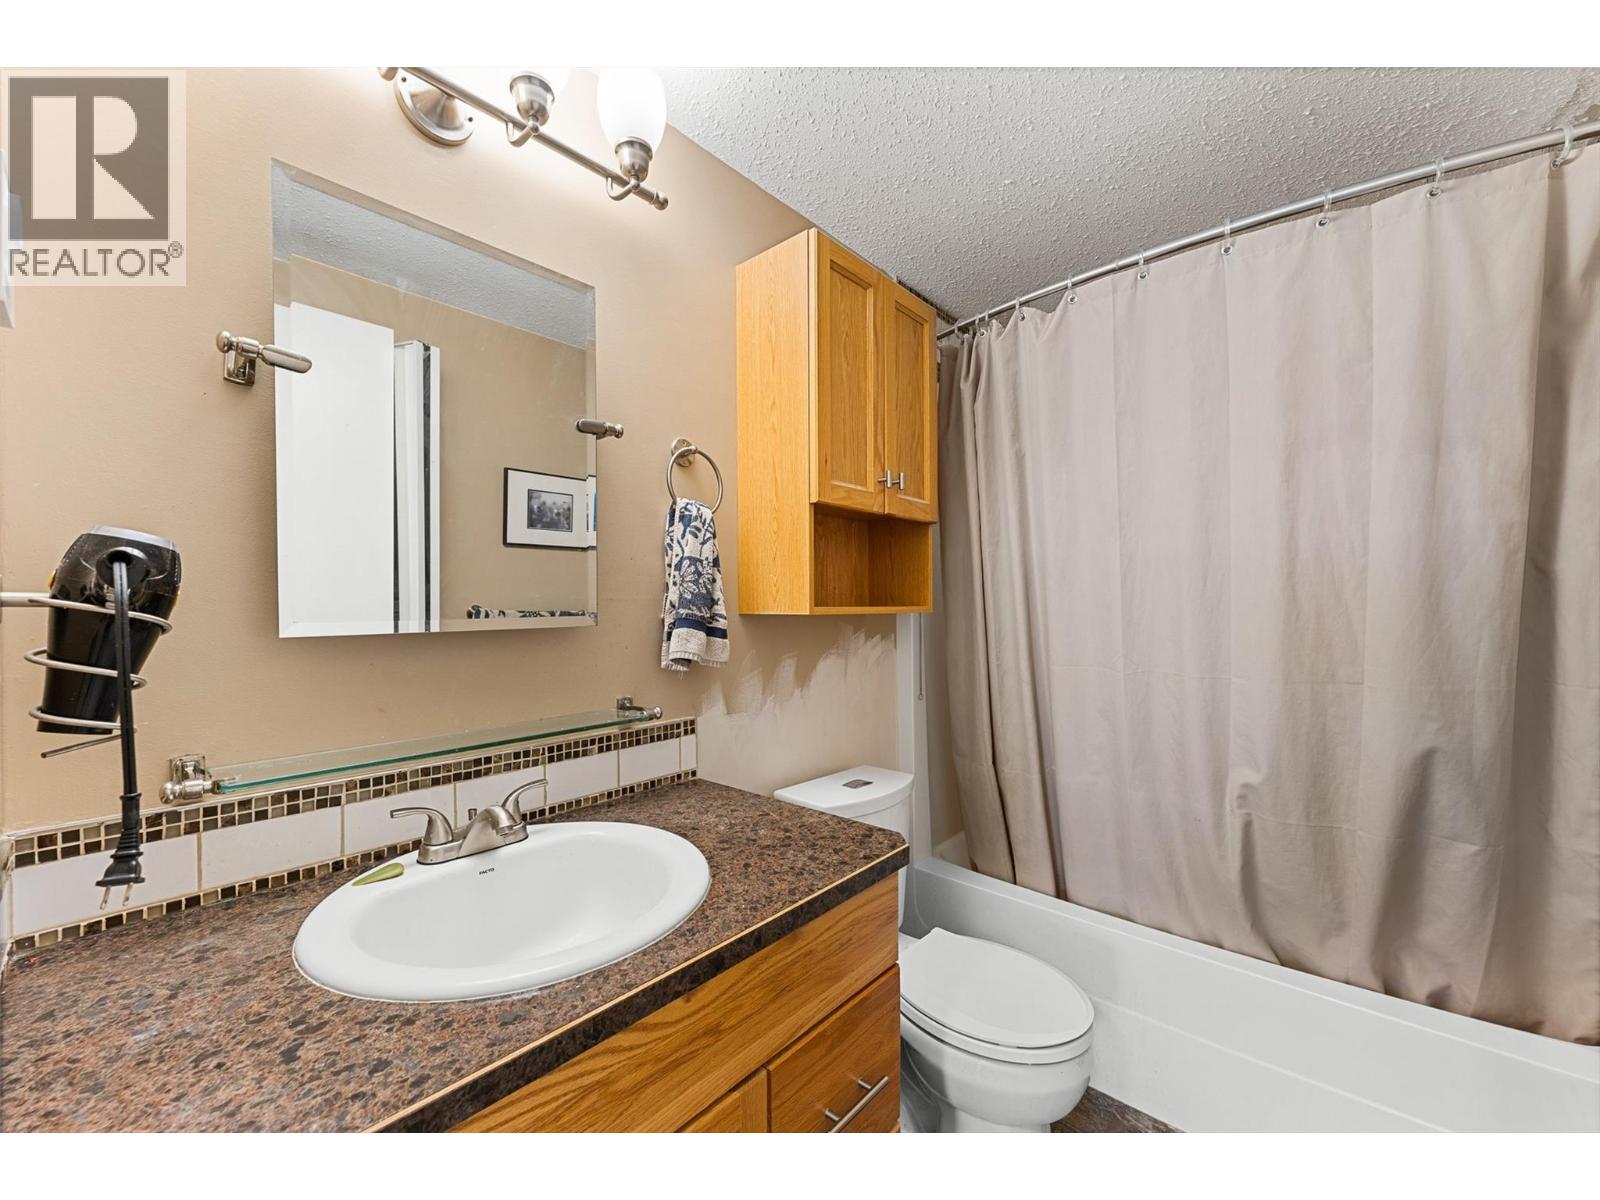
$265,000
Maintenance, Reserve Fund Contributions, Property Management, Other, See Remarks, Sewer, Waste Removal, Water
$378 Monthly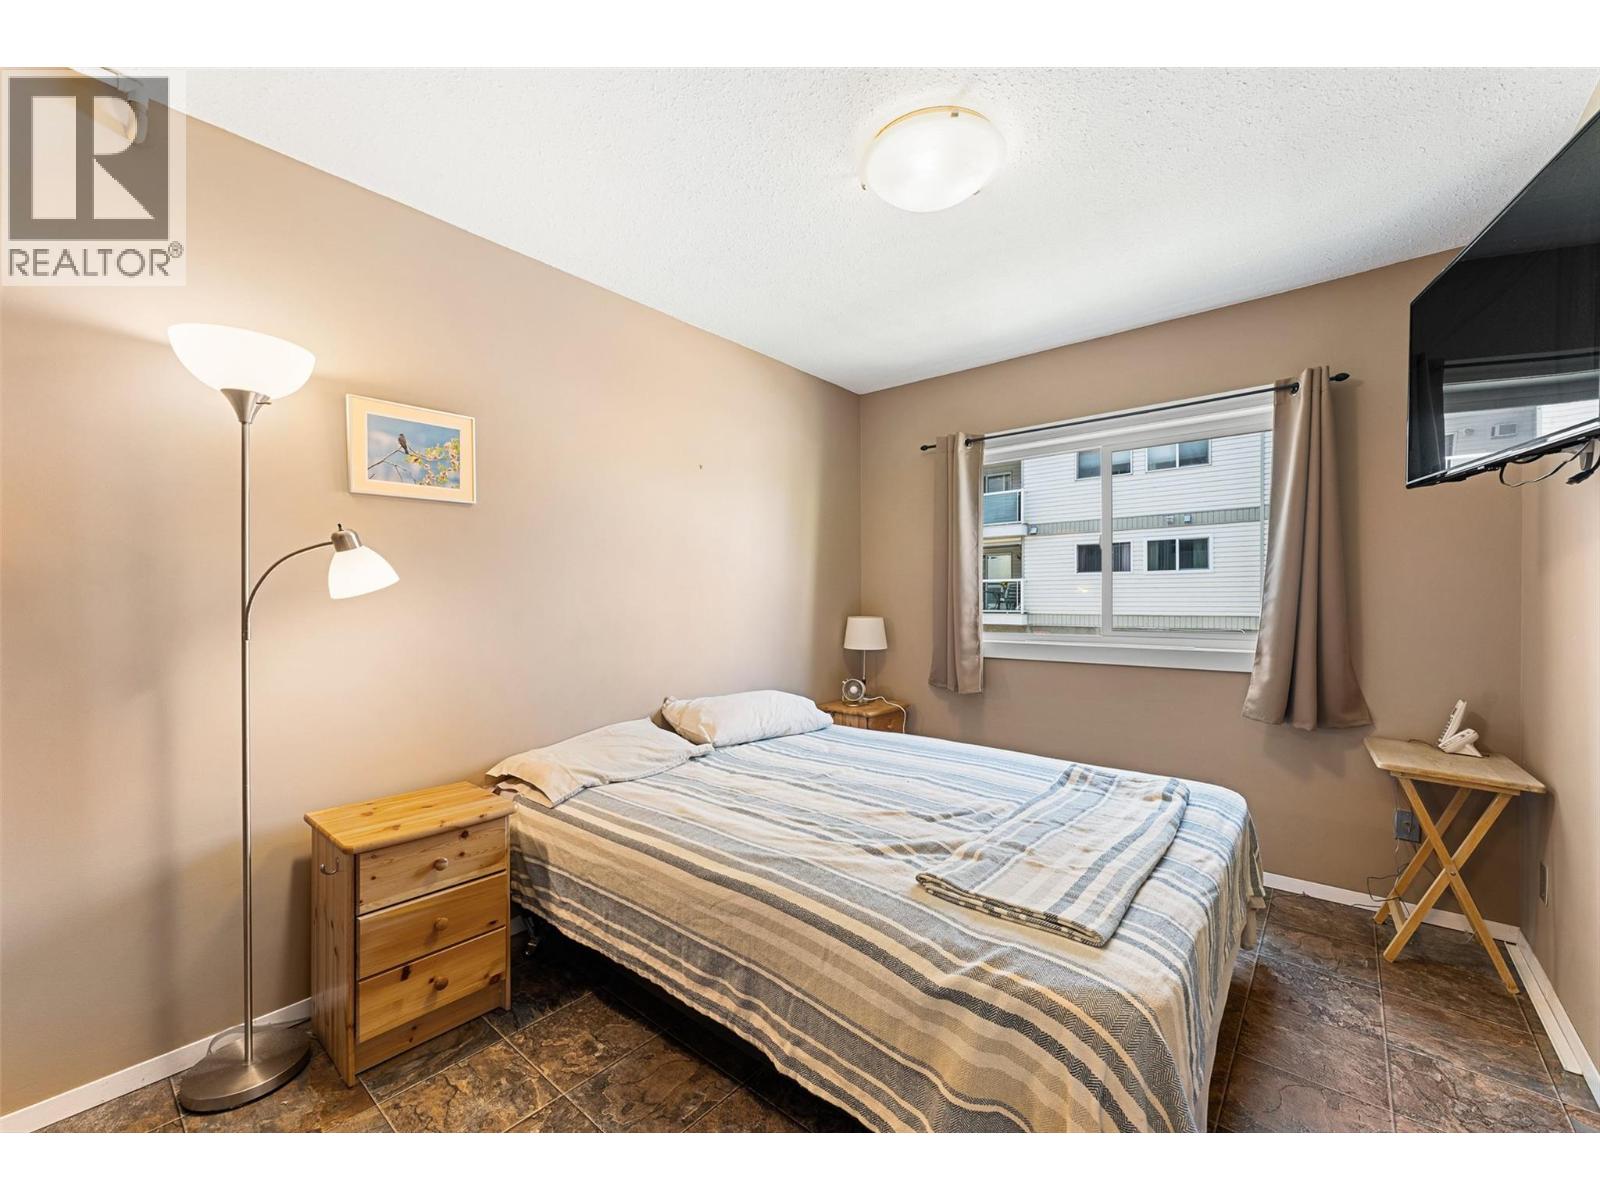
$265,000
Maintenance, Reserve Fund Contributions, Property Management, Other, See Remarks, Sewer, Waste Removal, Water
$378 Monthly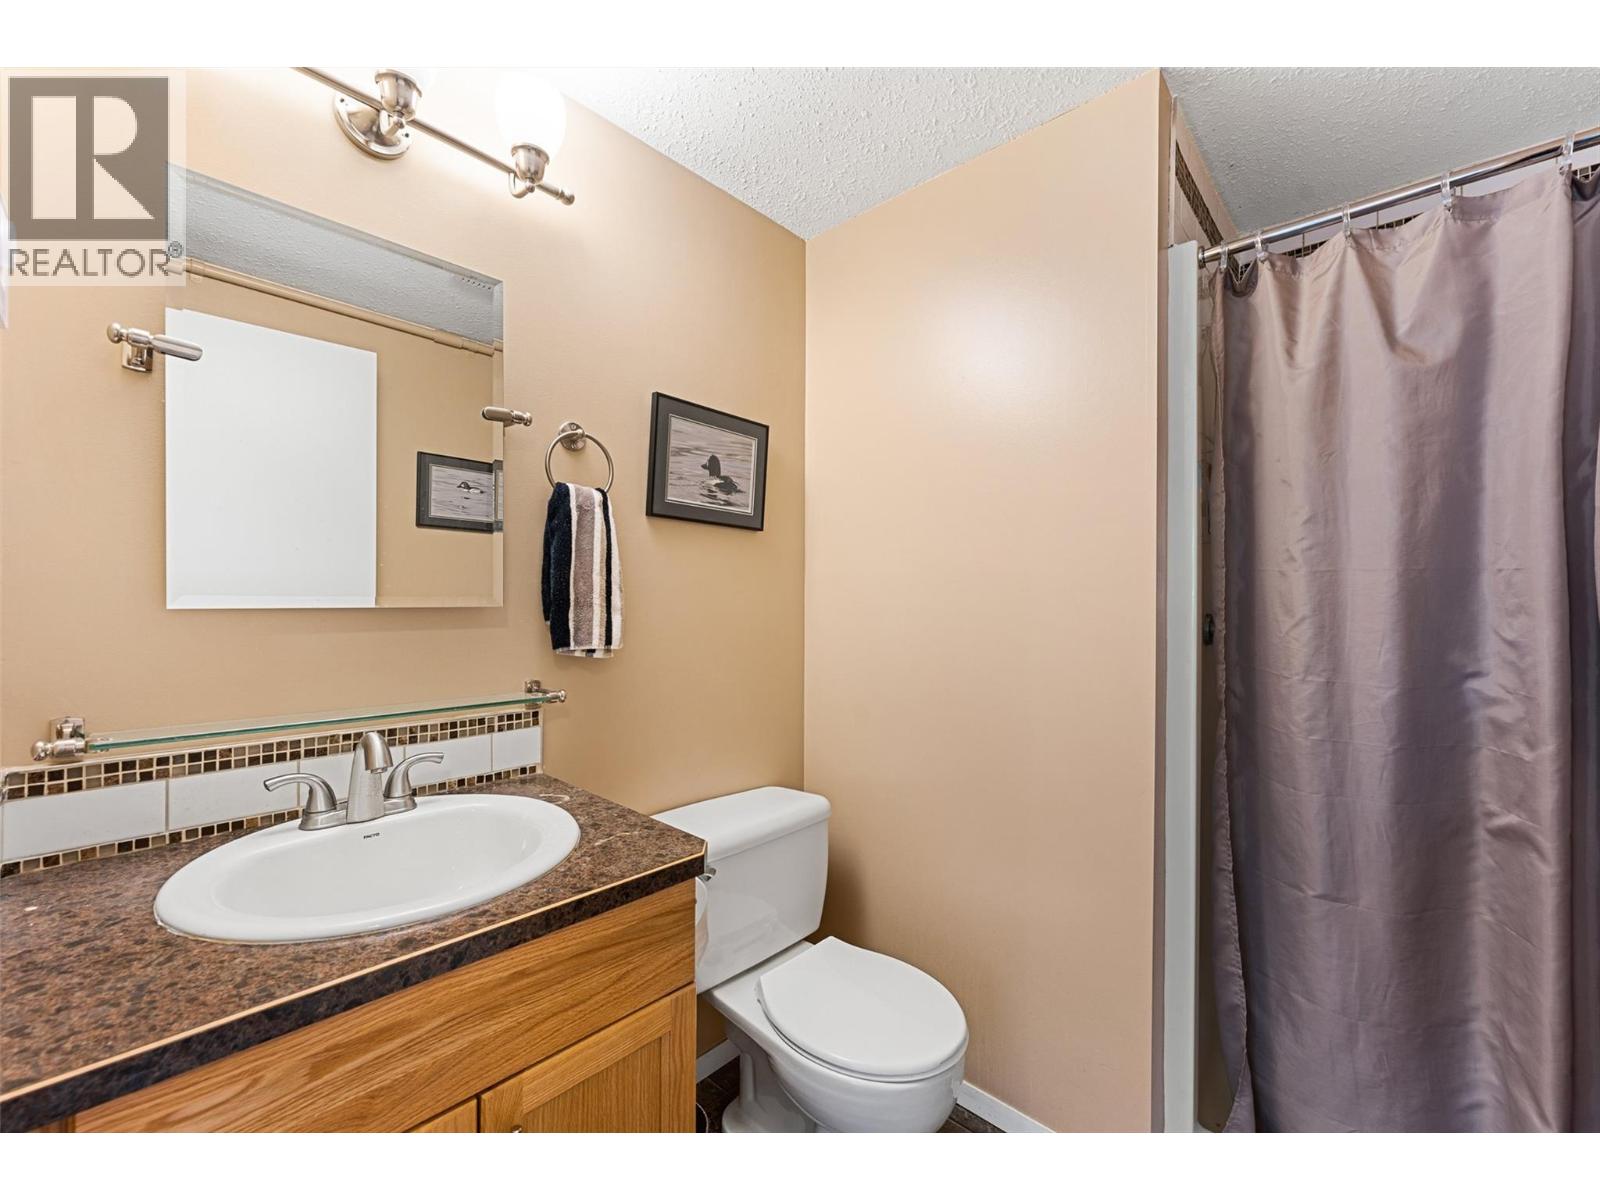
$265,000
Maintenance, Reserve Fund Contributions, Property Management, Other, See Remarks, Sewer, Waste Removal, Water
$378 Monthly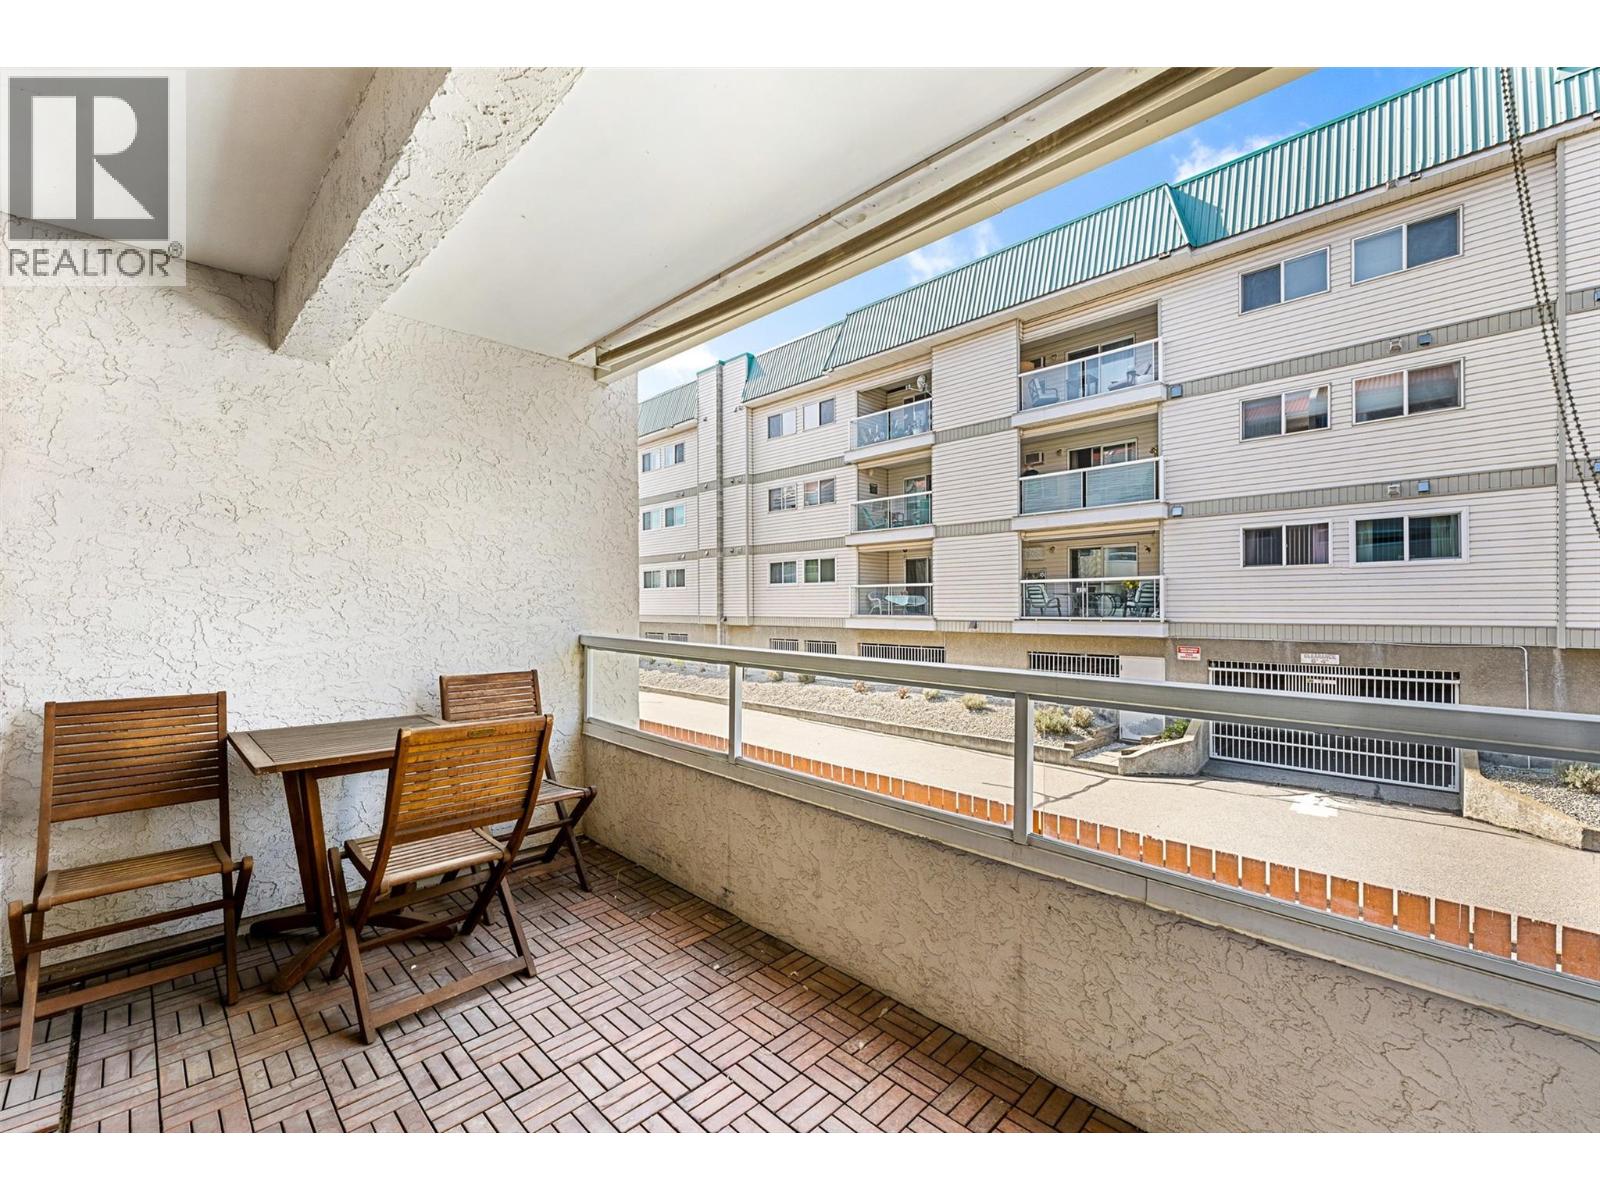
$265,000
Maintenance, Reserve Fund Contributions, Property Management, Other, See Remarks, Sewer, Waste Removal, Water
$378 Monthly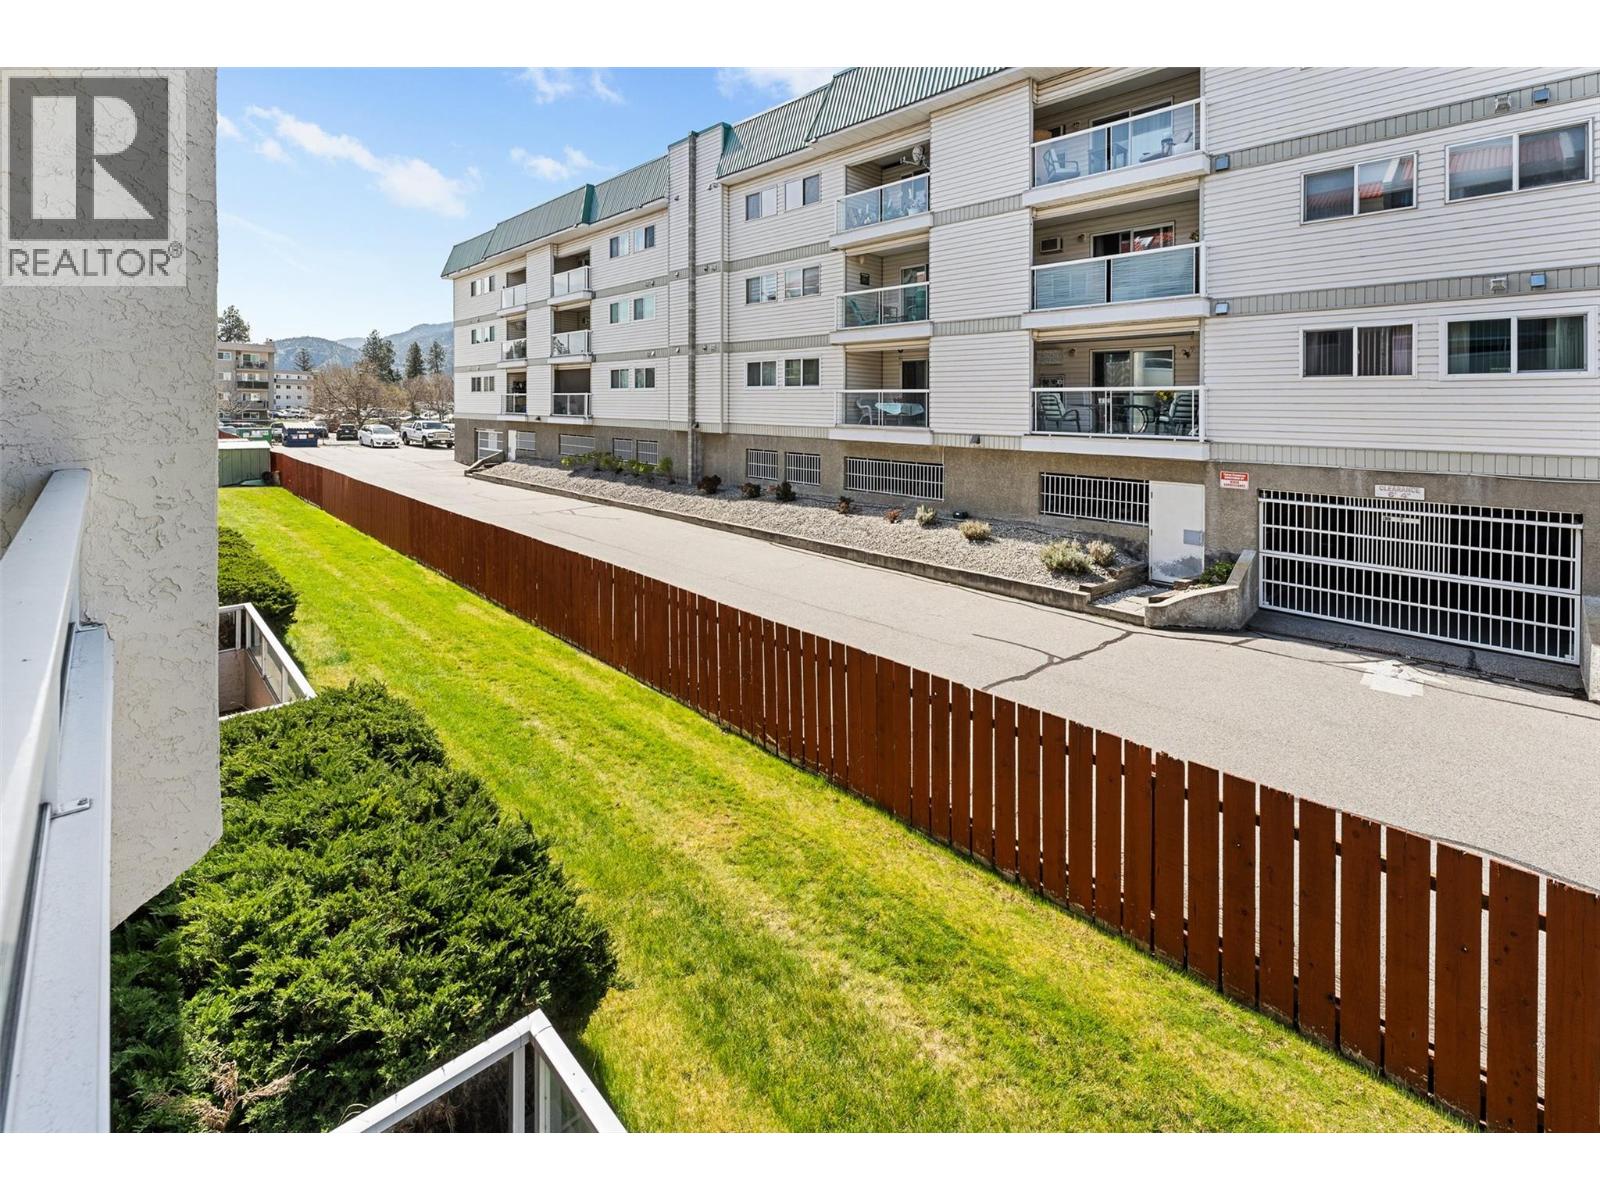
$265,000
Maintenance, Reserve Fund Contributions, Property Management, Other, See Remarks, Sewer, Waste Removal, Water
$378 Monthly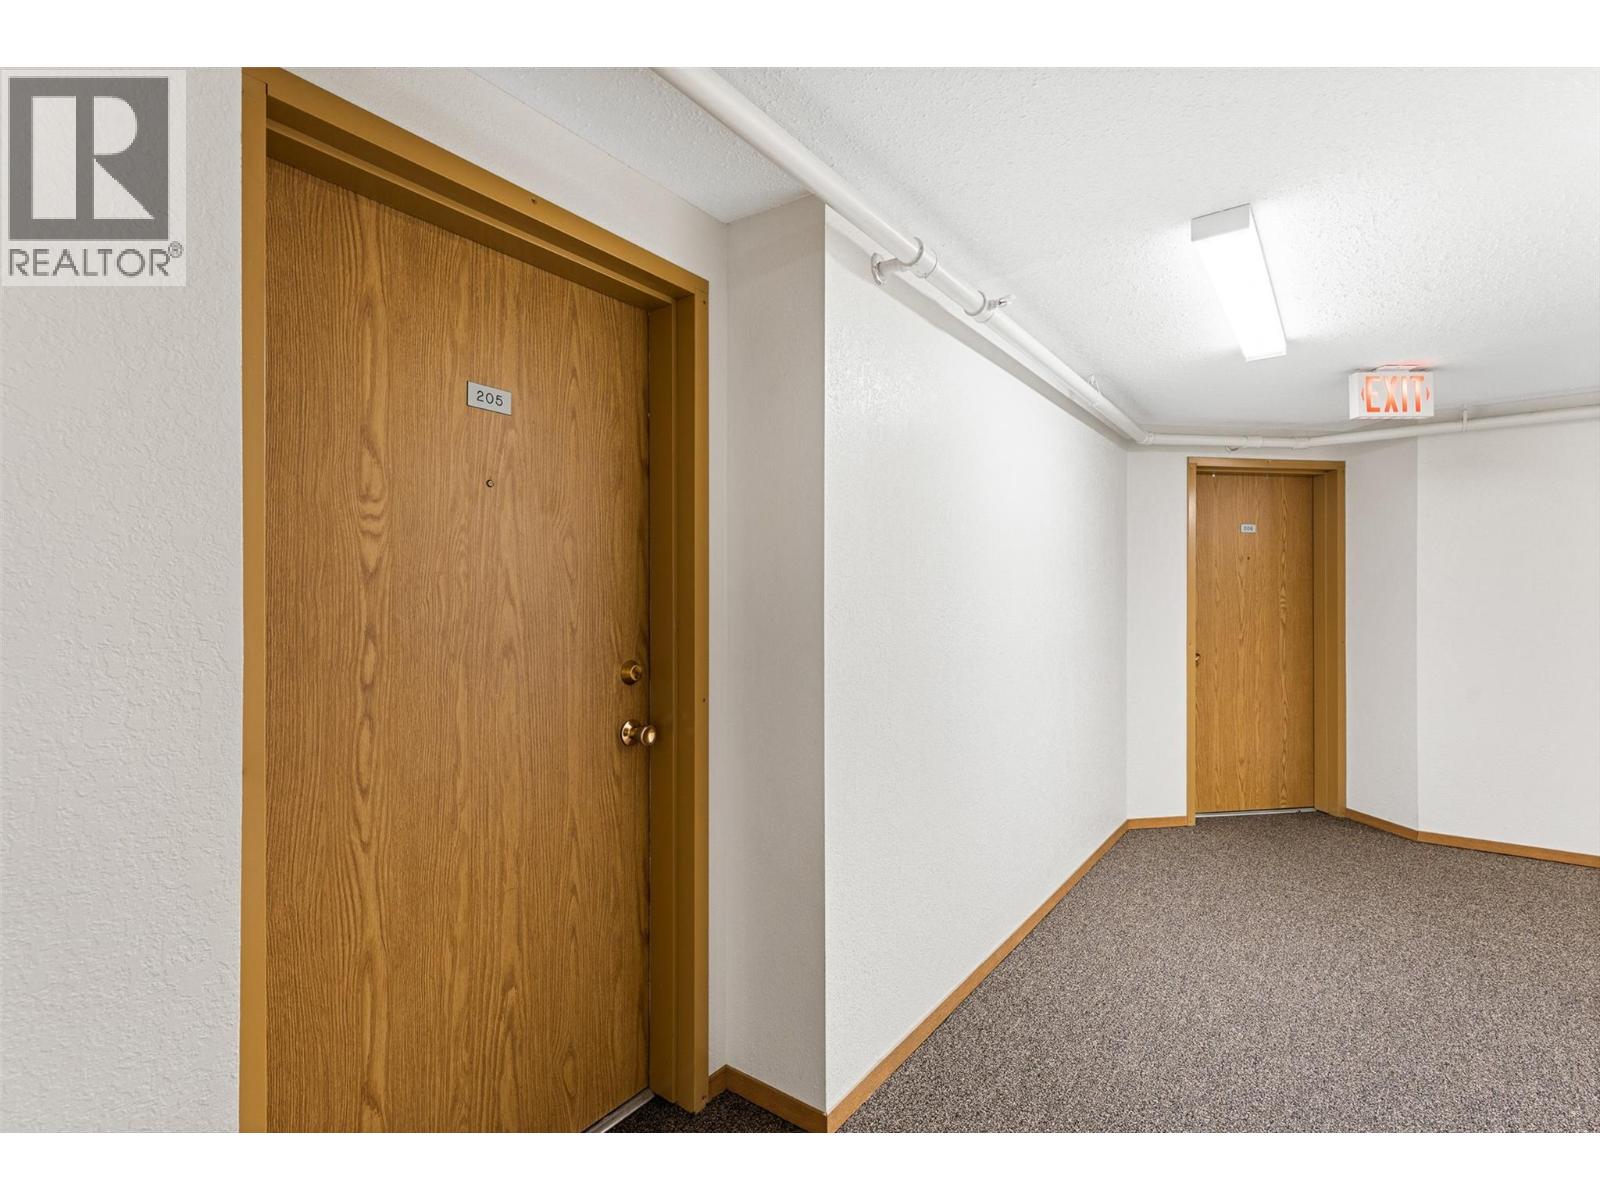
$265,000
Maintenance, Reserve Fund Contributions, Property Management, Other, See Remarks, Sewer, Waste Removal, Water
$378 Monthly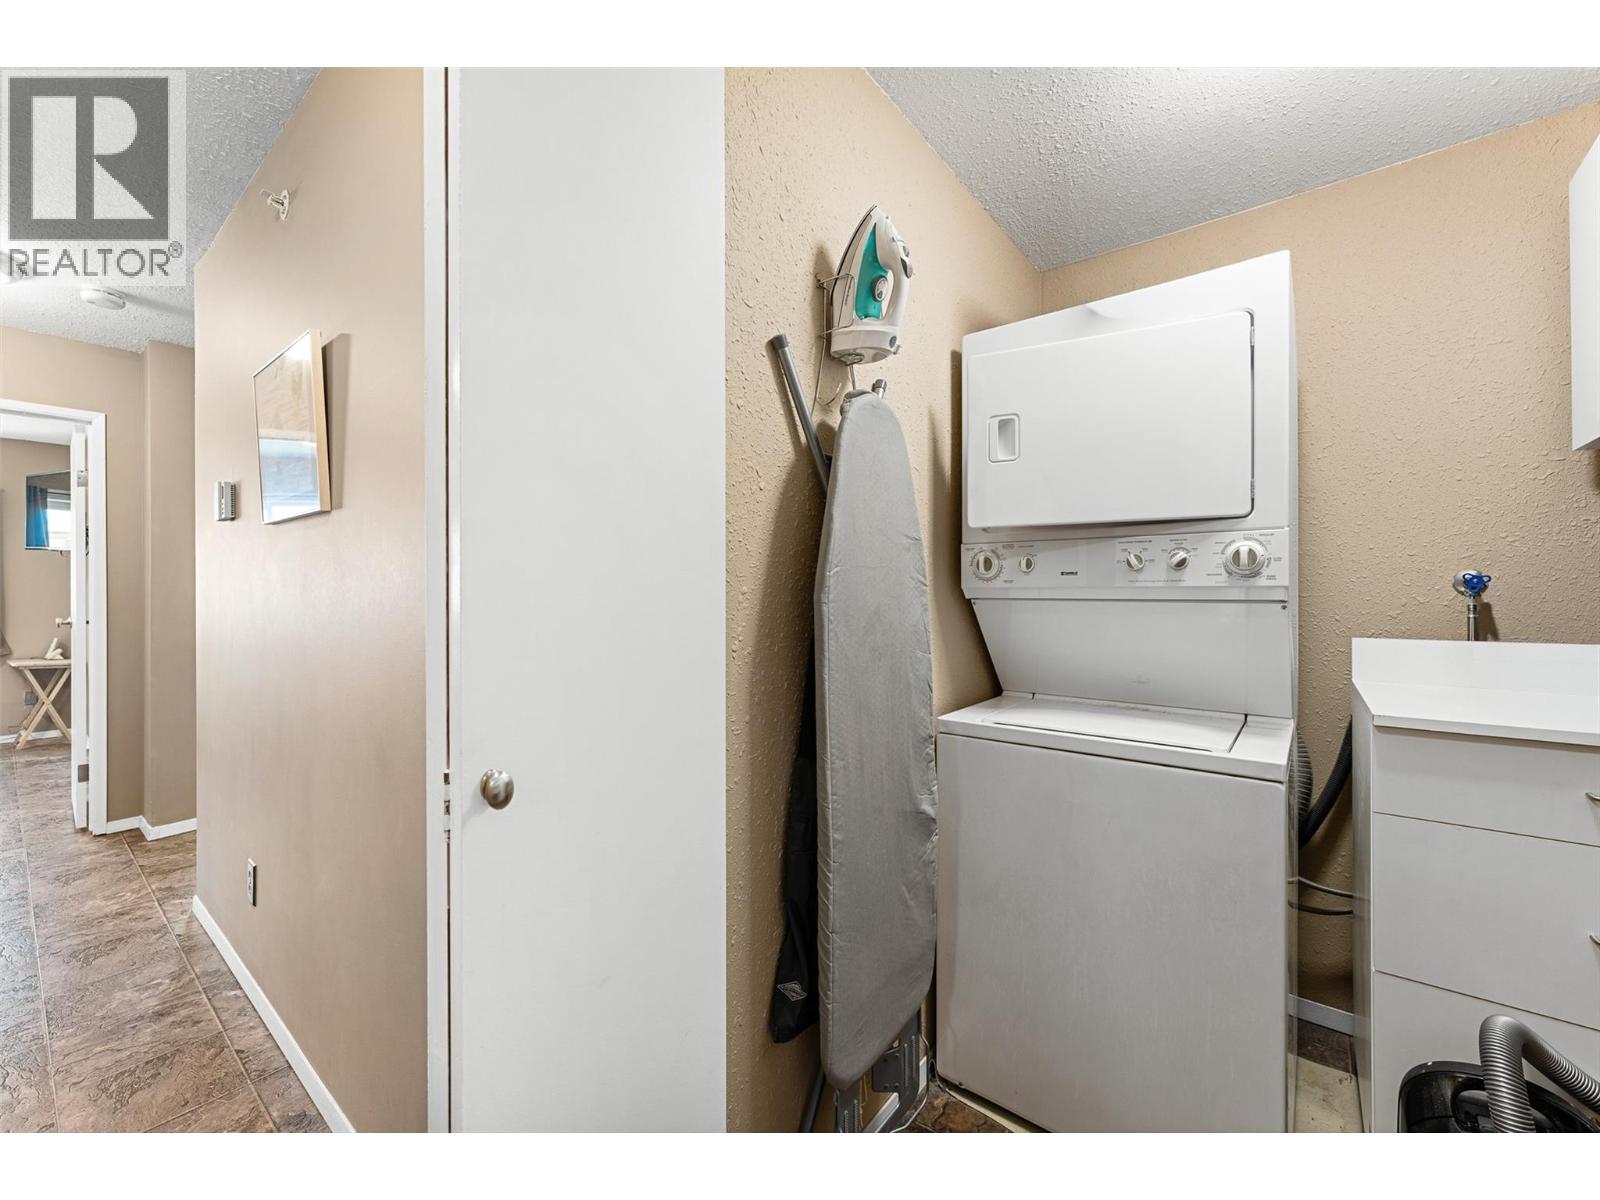
$265,000
Maintenance, Reserve Fund Contributions, Property Management, Other, See Remarks, Sewer, Waste Removal, Water
$378 Monthly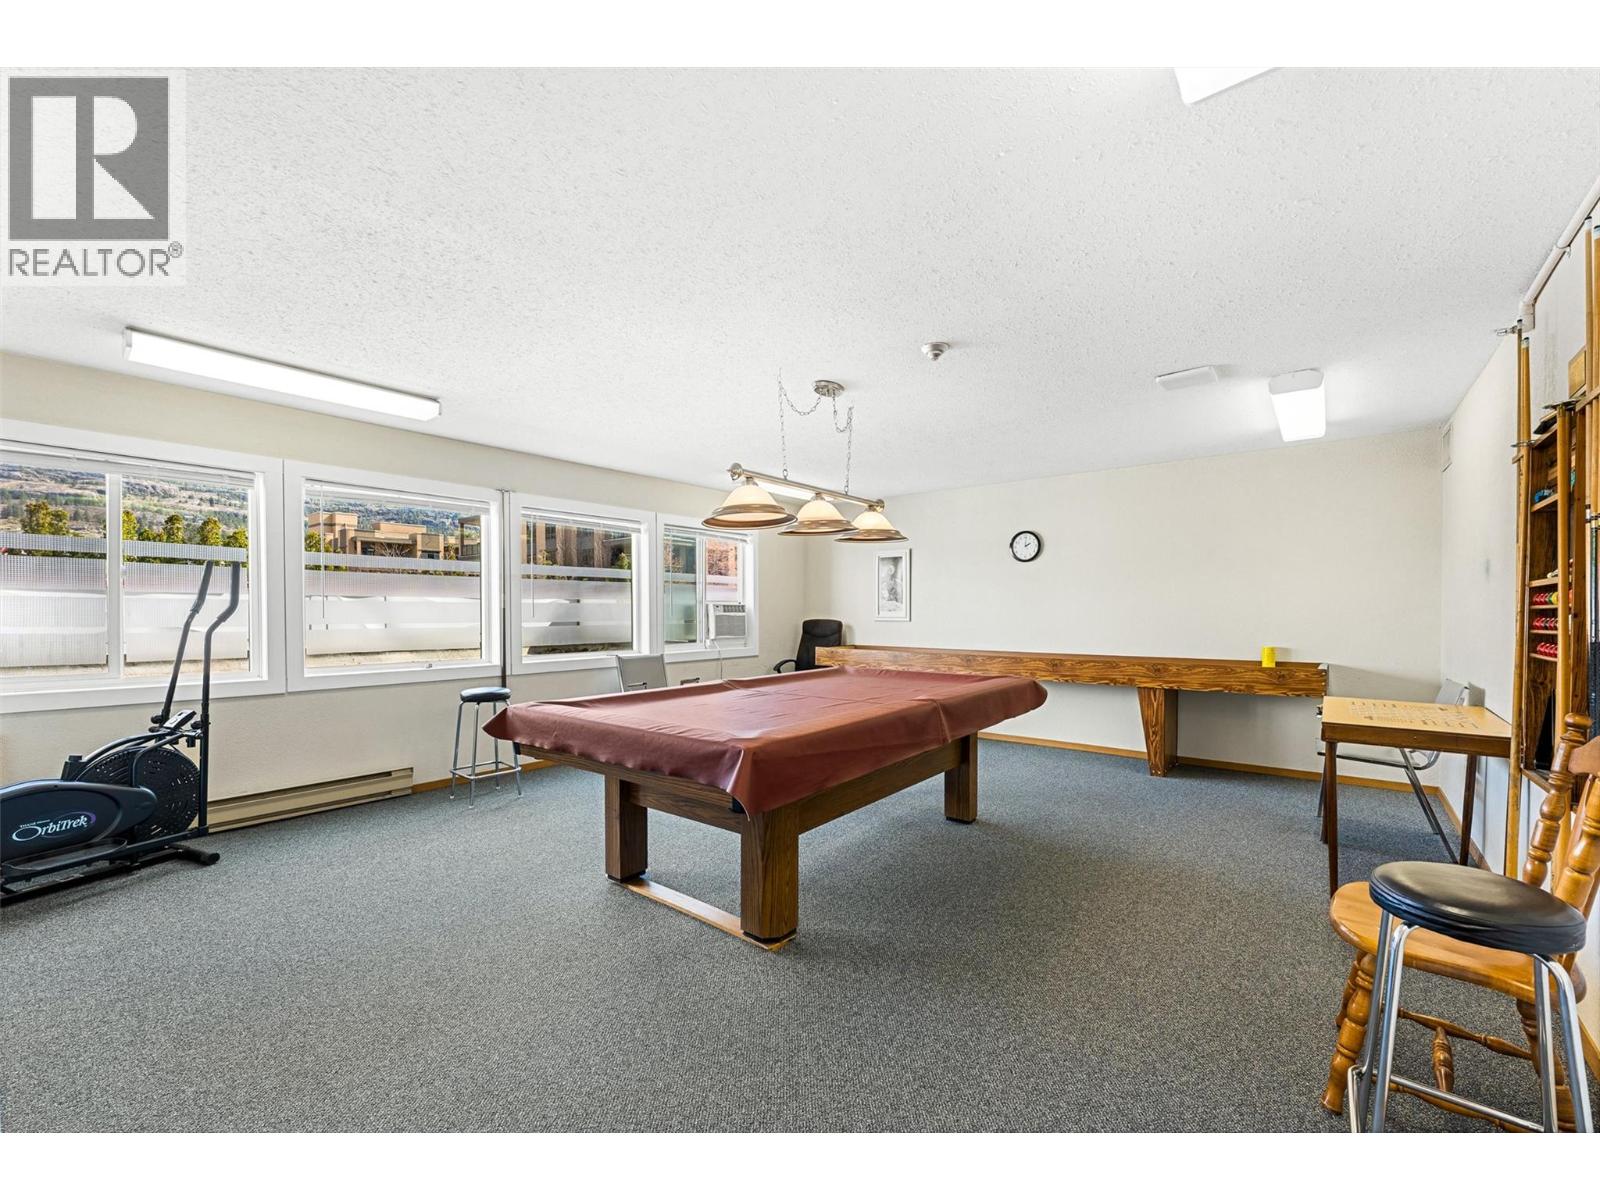
$265,000
Maintenance, Reserve Fund Contributions, Property Management, Other, See Remarks, Sewer, Waste Removal, Water
$378 Monthly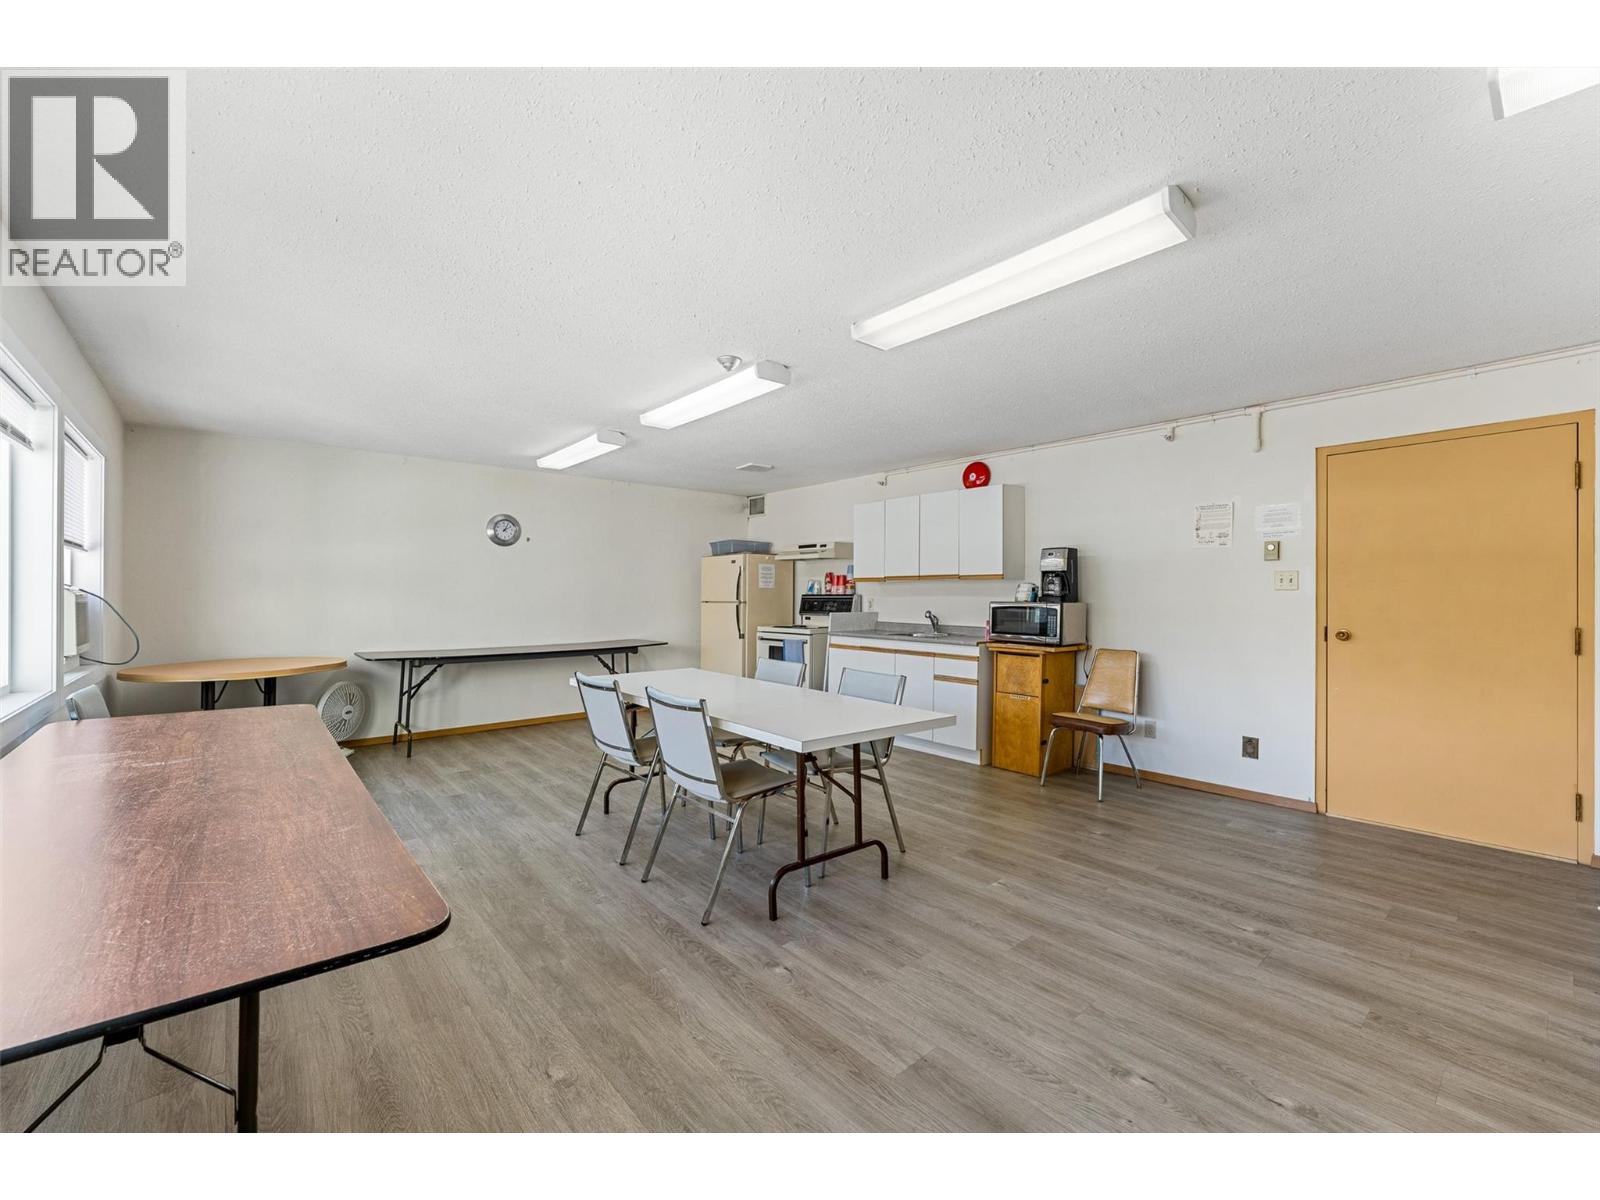
$265,000
Maintenance, Reserve Fund Contributions, Property Management, Other, See Remarks, Sewer, Waste Removal, Water
$378 Monthly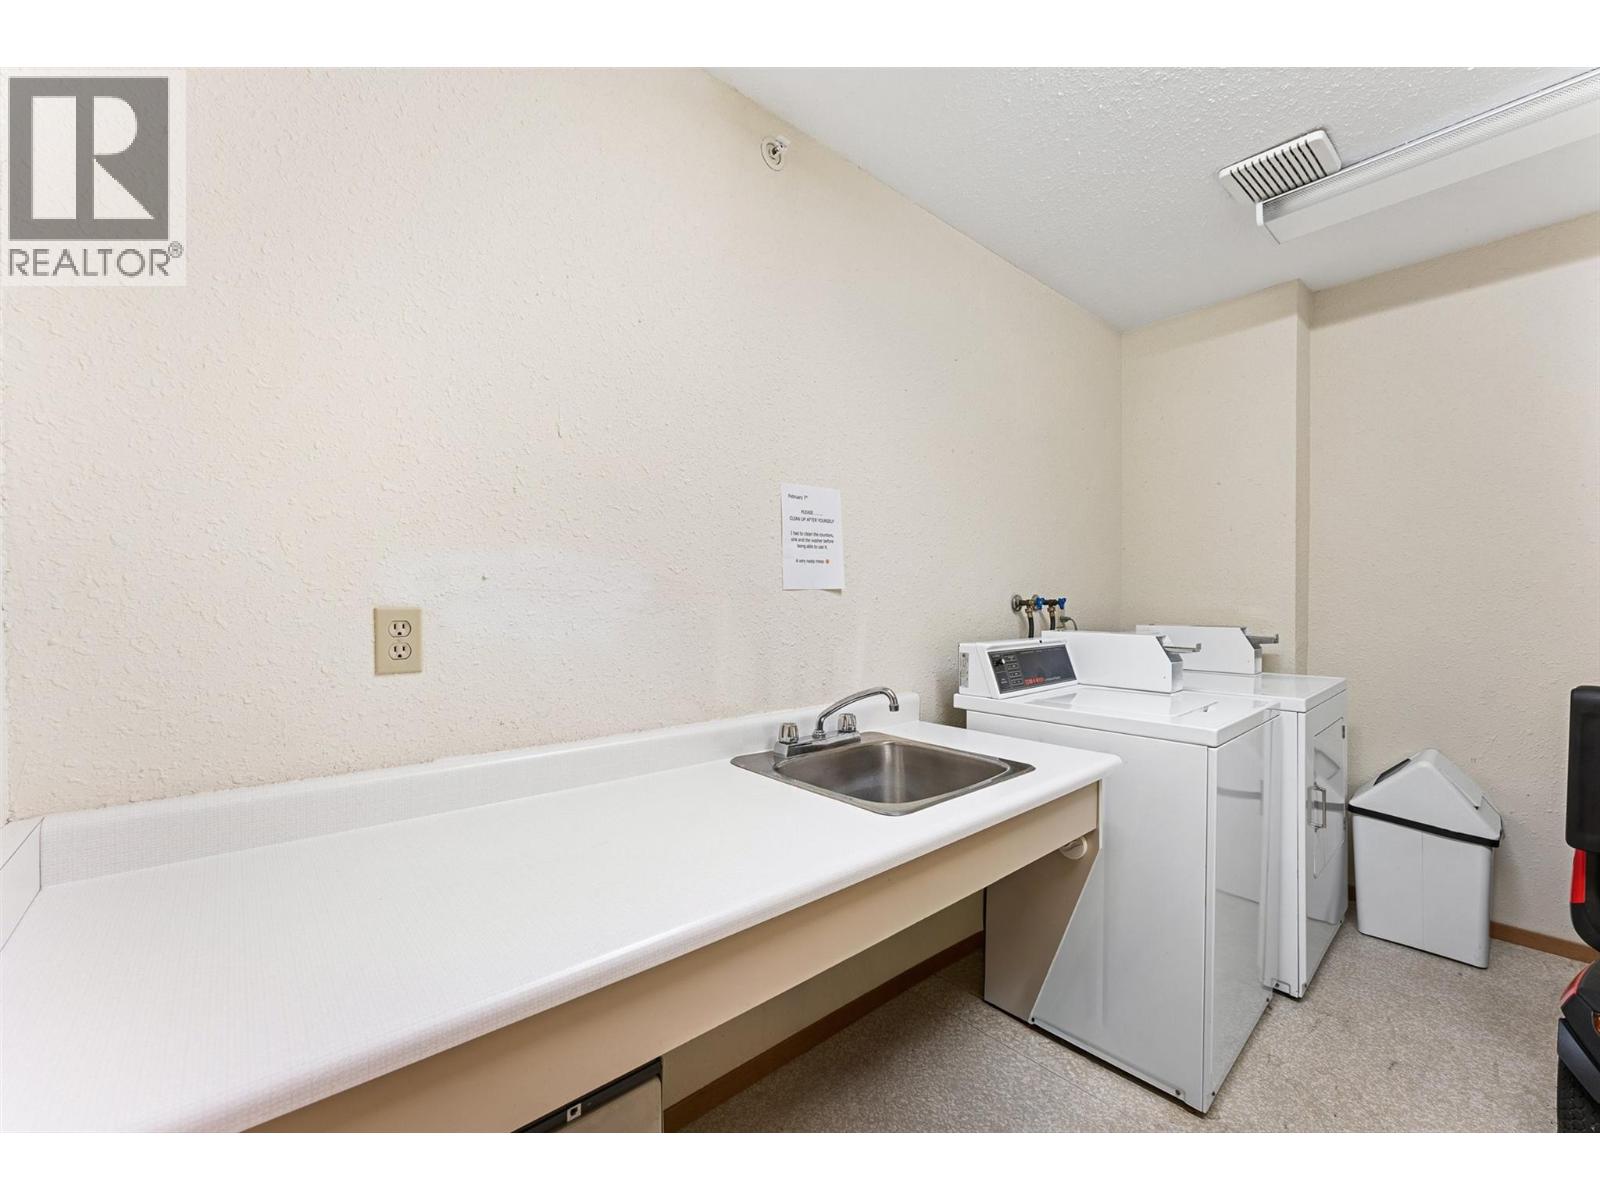
$265,000
Maintenance, Reserve Fund Contributions, Property Management, Other, See Remarks, Sewer, Waste Removal, Water
$378 Monthly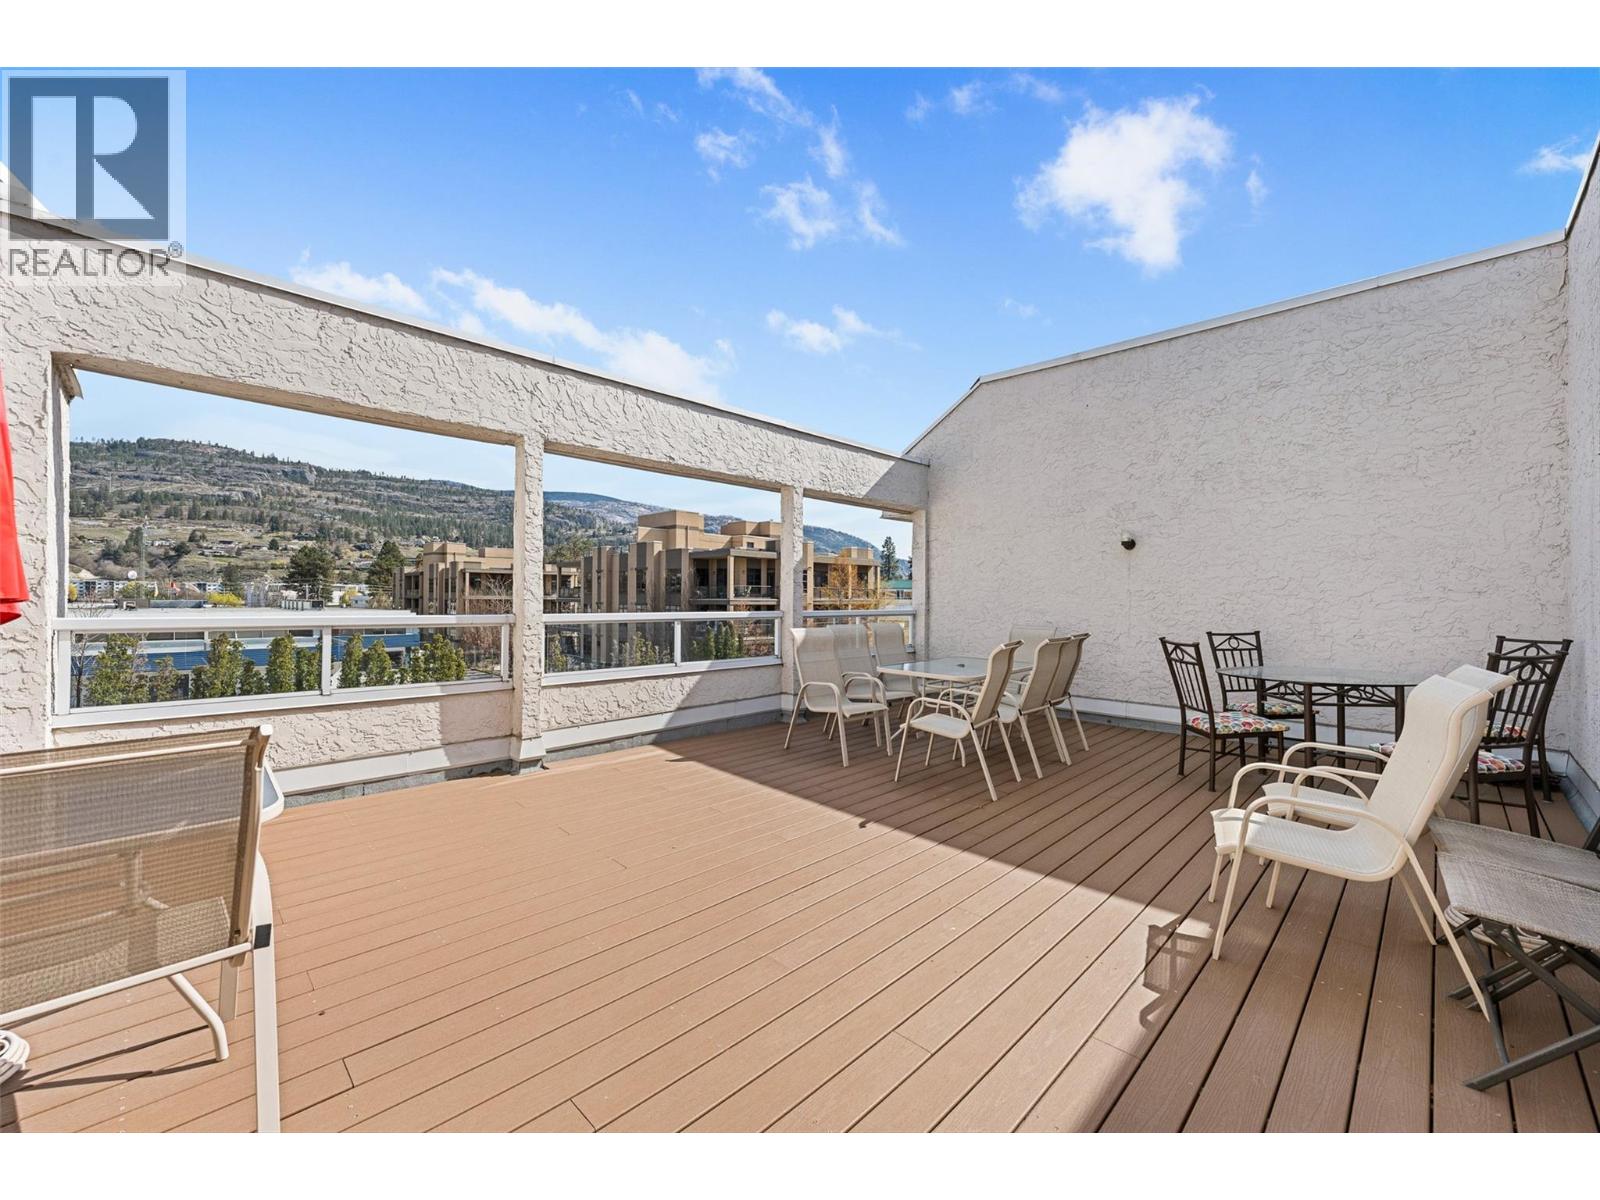
$265,000
Maintenance, Reserve Fund Contributions, Property Management, Other, See Remarks, Sewer, Waste Removal, Water
$378 Monthly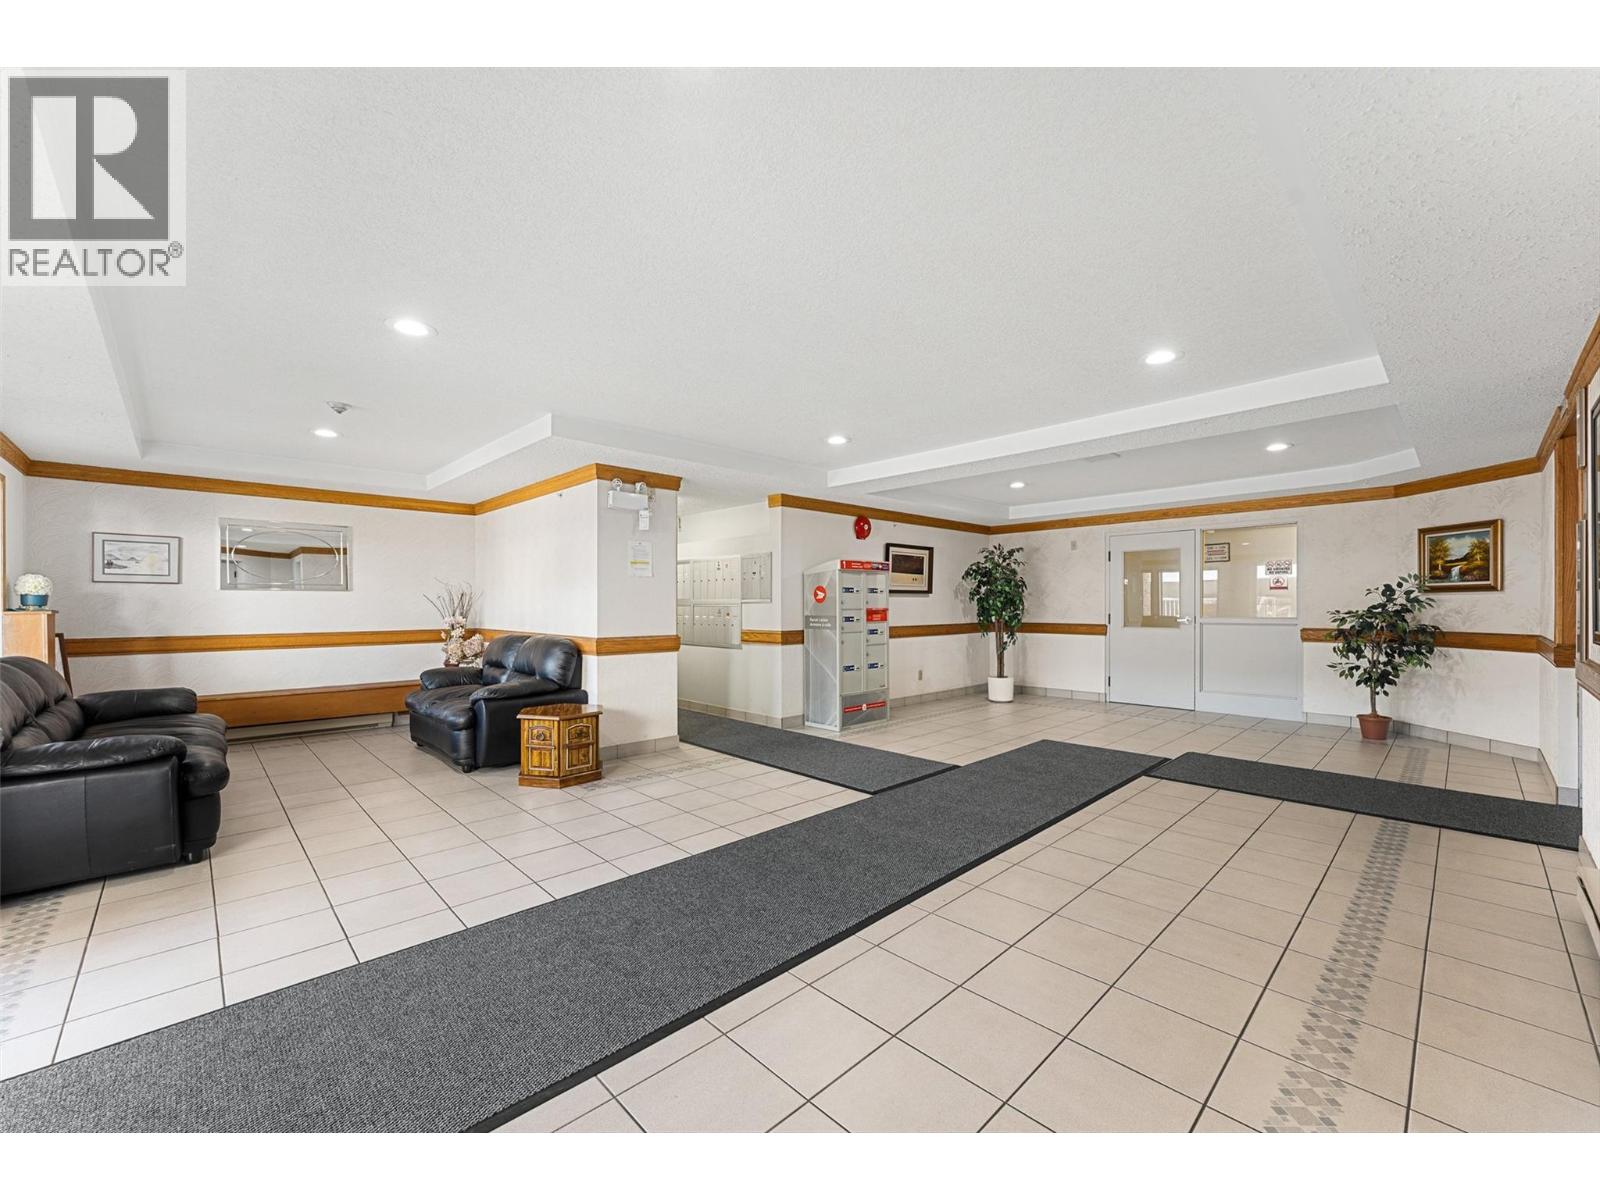
$265,000
Maintenance, Reserve Fund Contributions, Property Management, Other, See Remarks, Sewer, Waste Removal, Water
$378 Monthly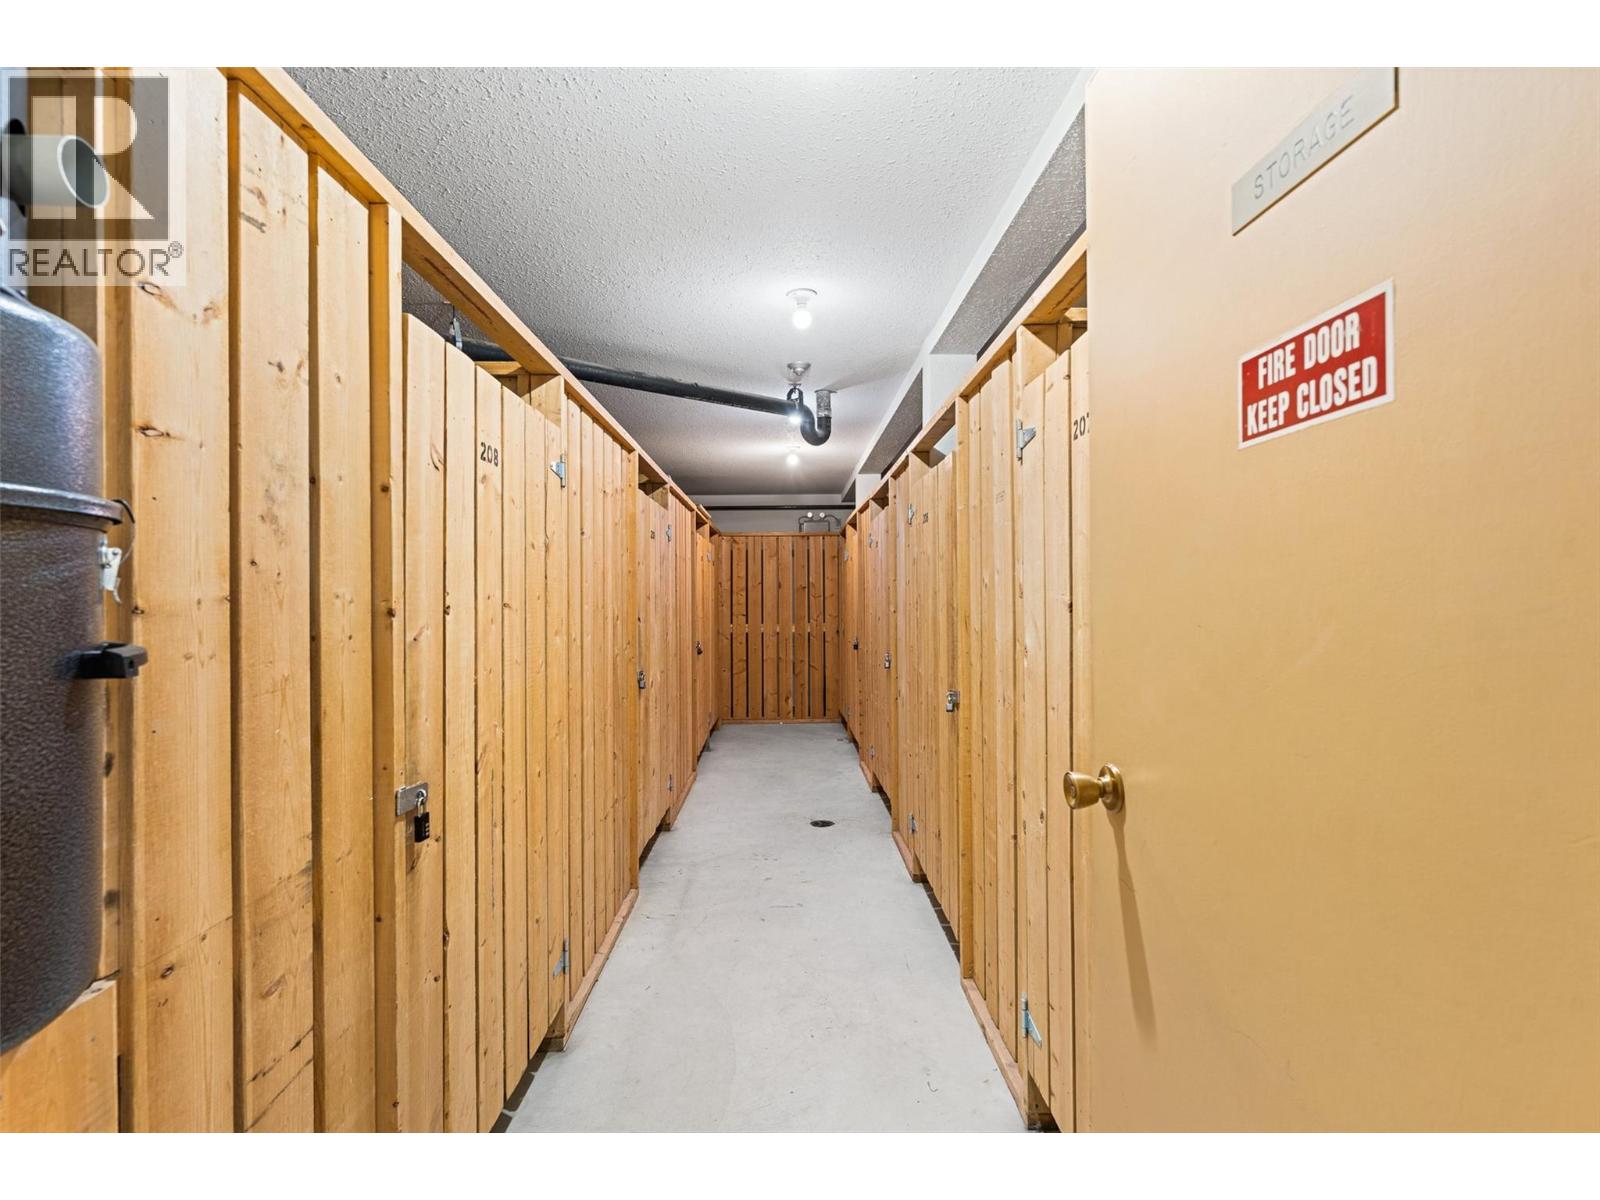
$265,000
Maintenance, Reserve Fund Contributions, Property Management, Other, See Remarks, Sewer, Waste Removal, Water
$378 Monthly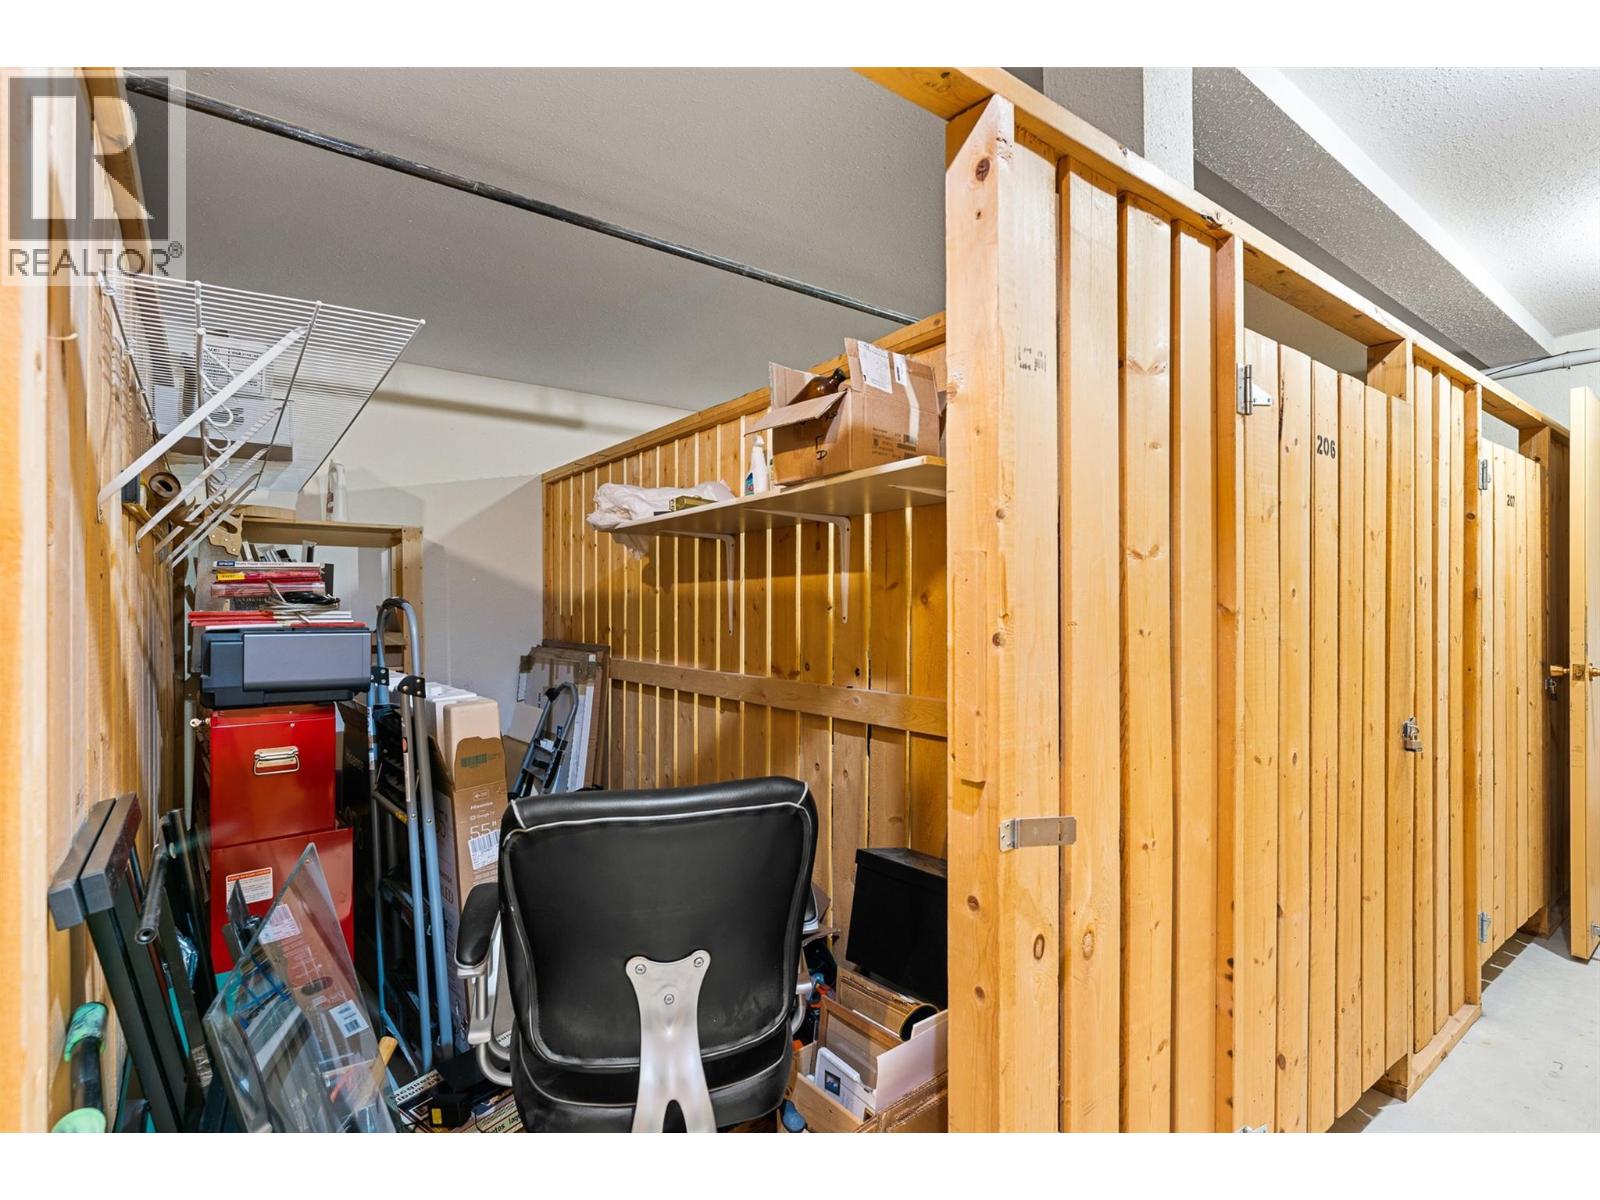
$265,000
Maintenance, Reserve Fund Contributions, Property Management, Other, See Remarks, Sewer, Waste Removal, Water
$378 Monthly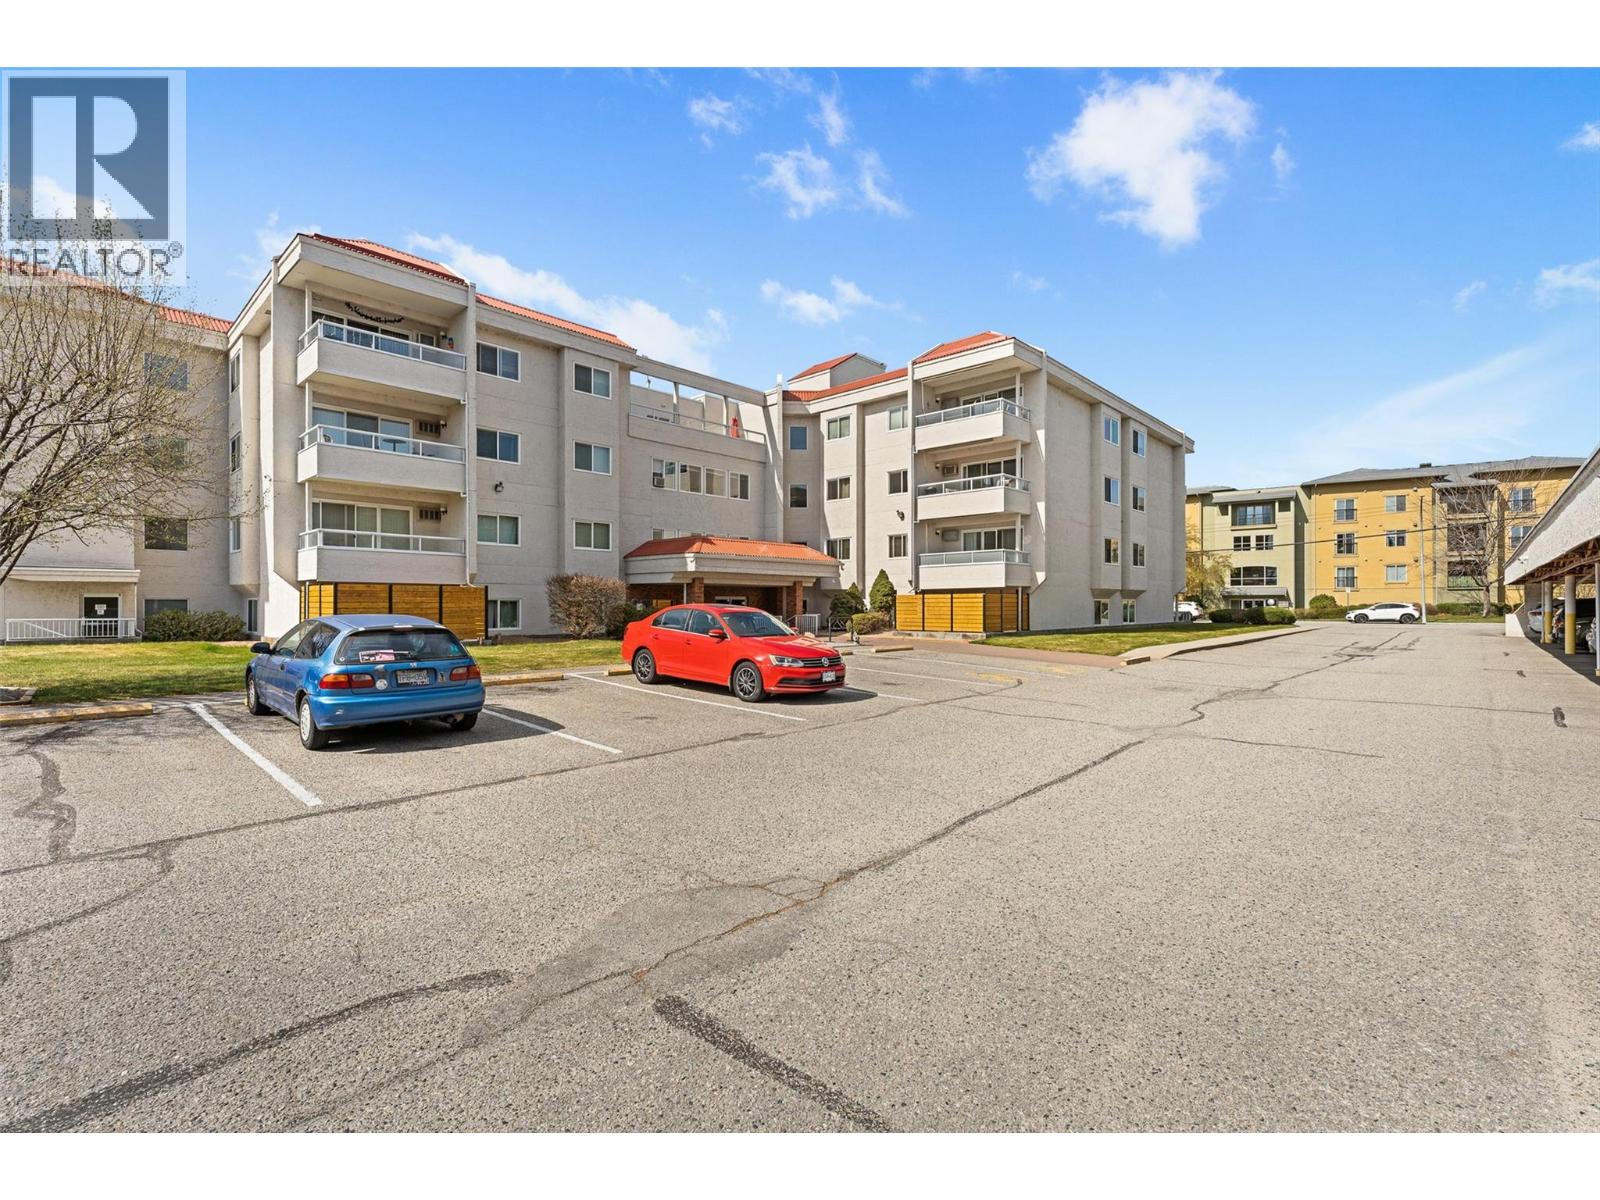
$265,000
Maintenance, Reserve Fund Contributions, Property Management, Other, See Remarks, Sewer, Waste Removal, Water
$378 Monthly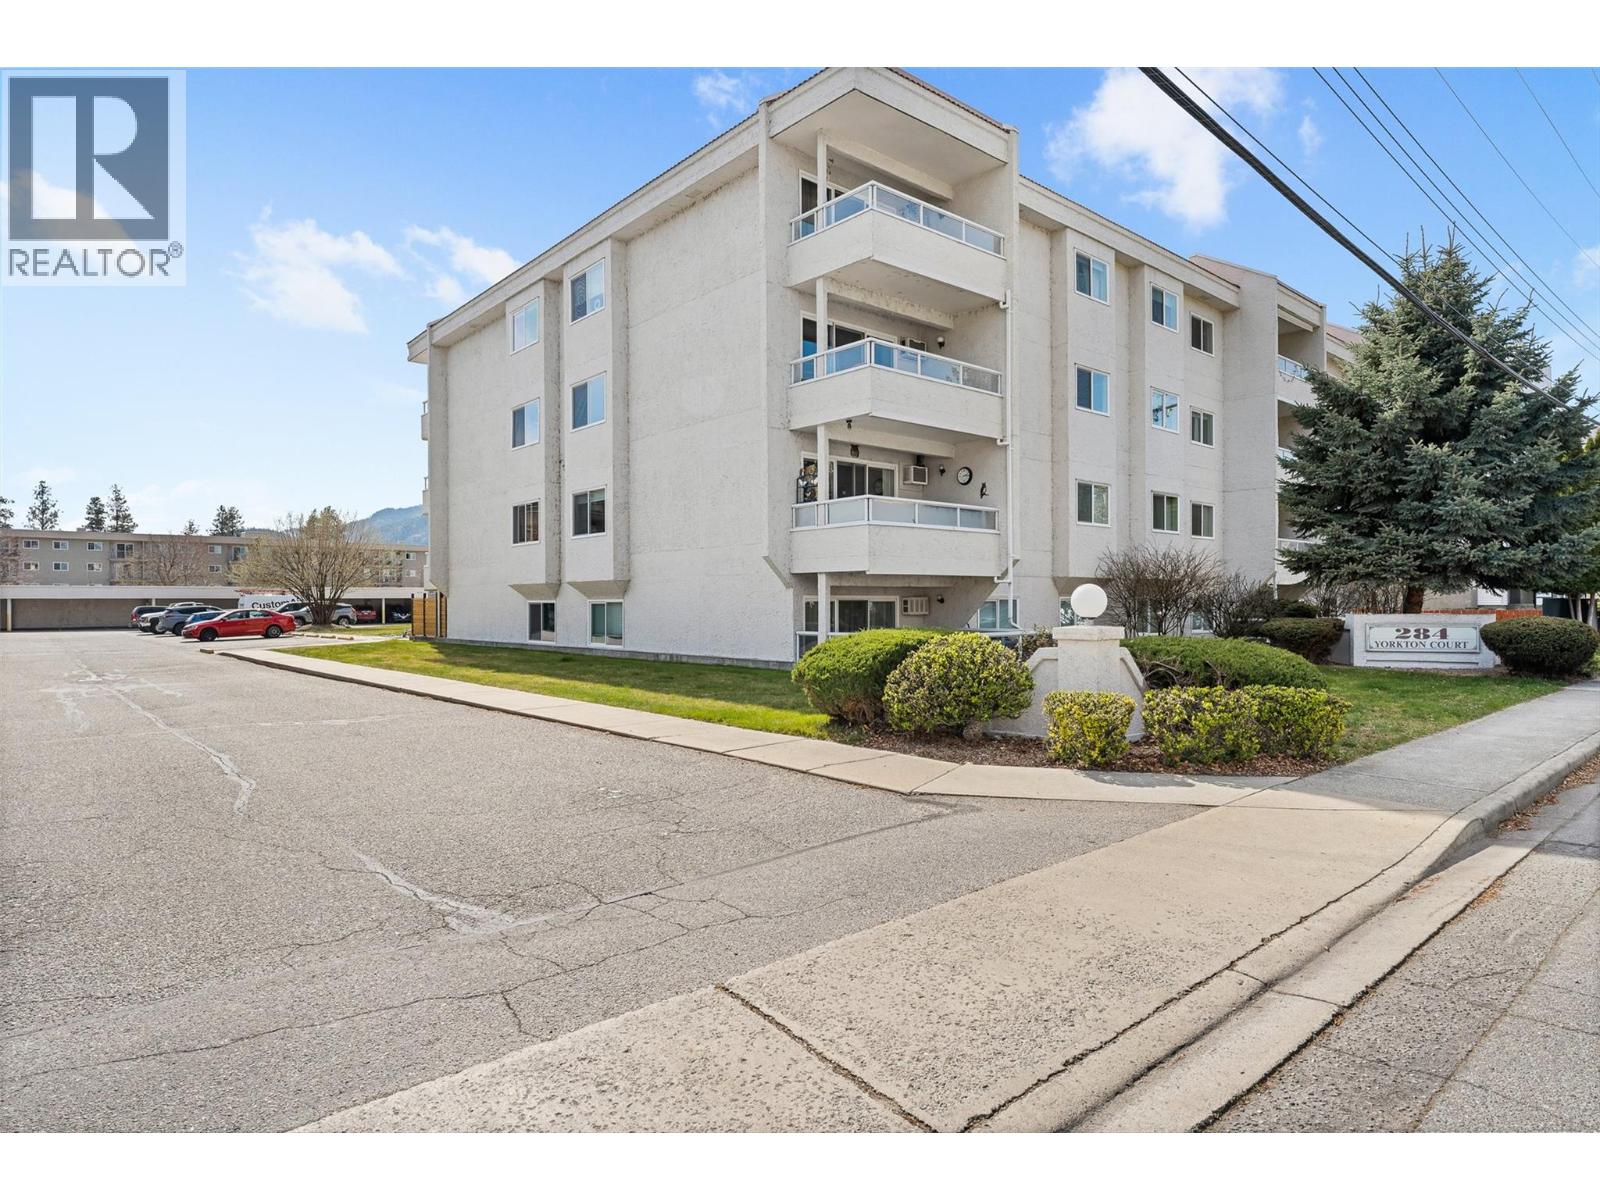
$265,000
Maintenance, Reserve Fund Contributions, Property Management, Other, See Remarks, Sewer, Waste Removal, Water
$378 Monthly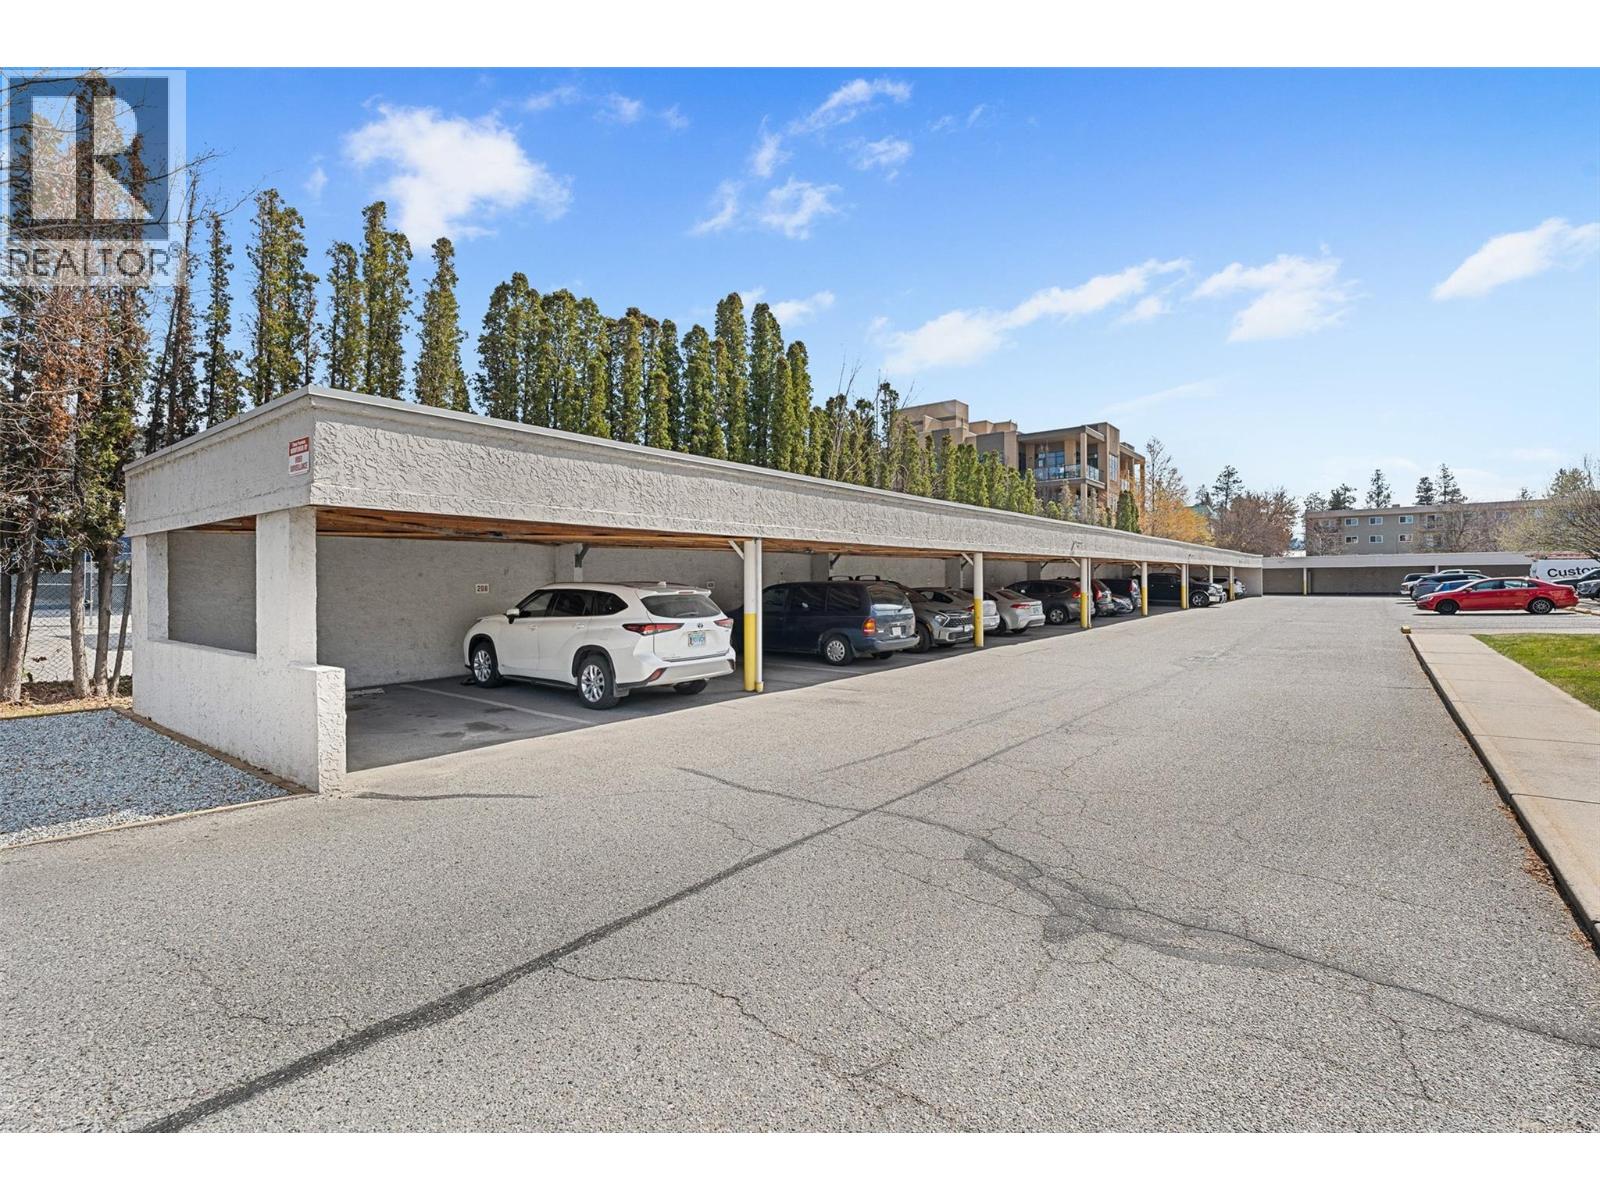
$265,000
Maintenance, Reserve Fund Contributions, Property Management, Other, See Remarks, Sewer, Waste Removal, Water
$378 Monthly
Like this listing?
Contact us for more information


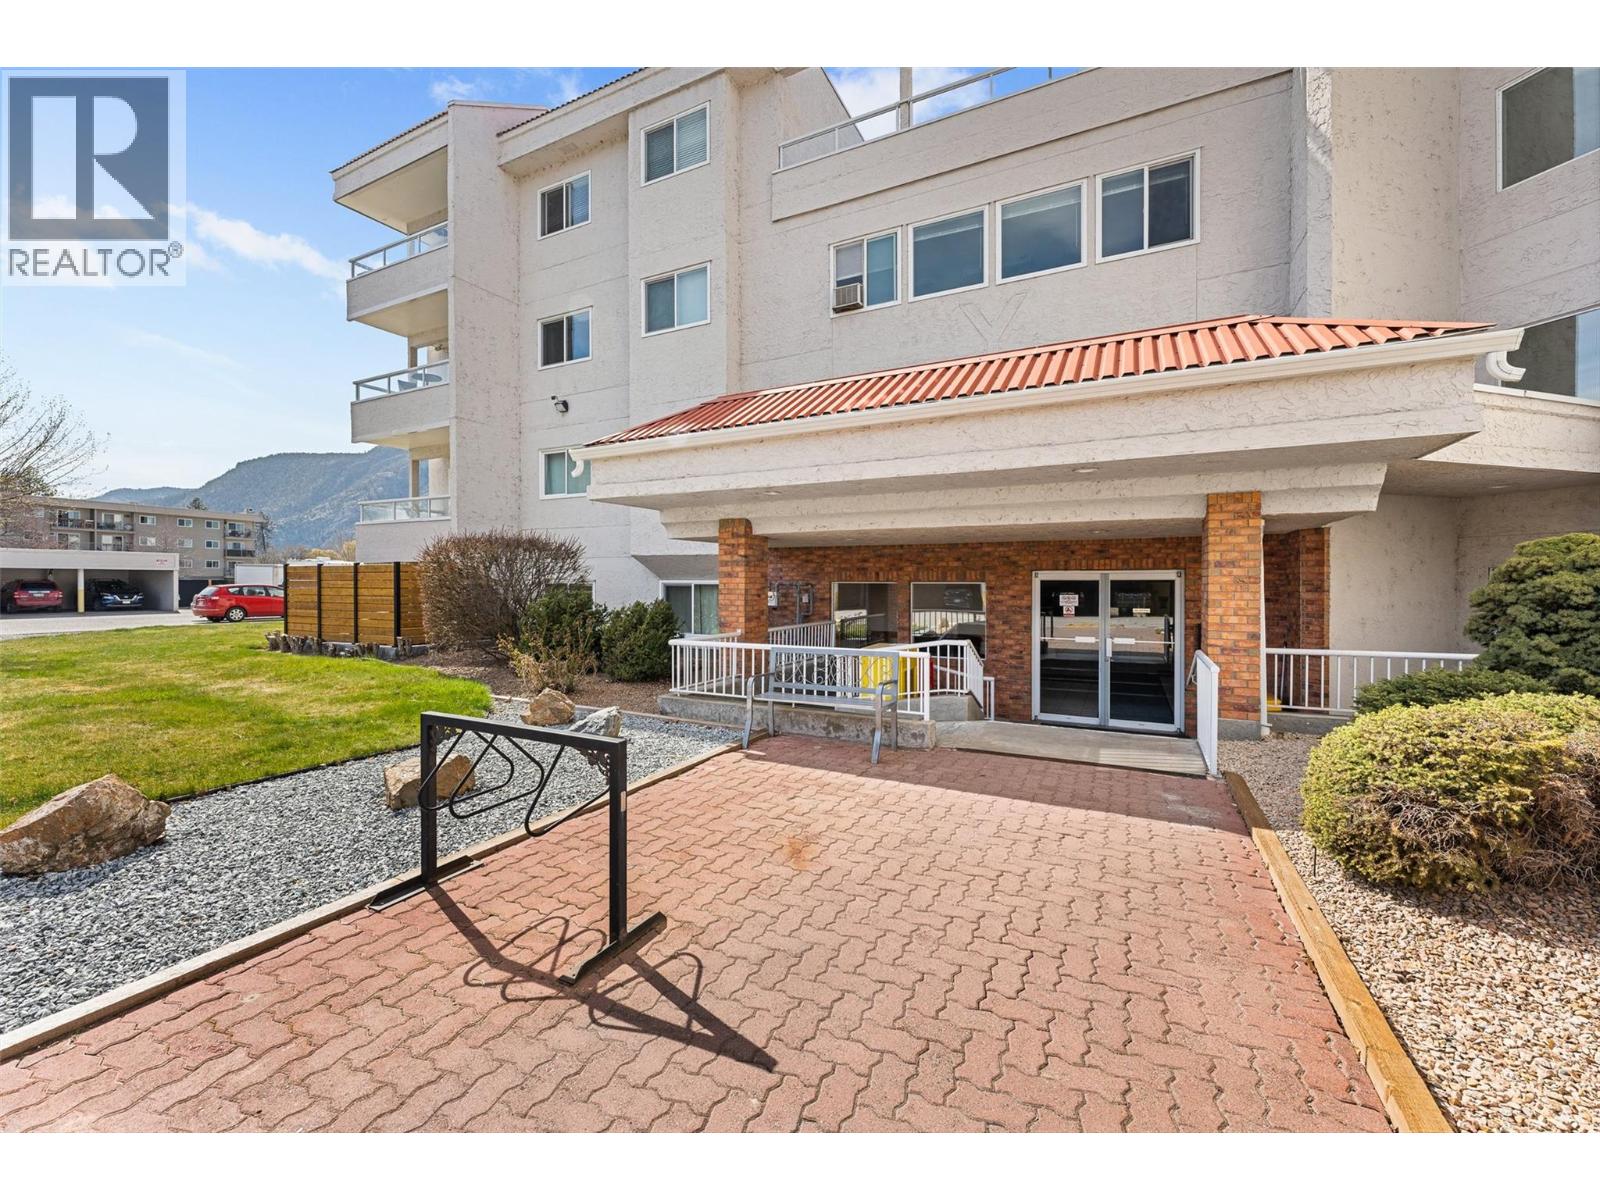
Welcome to easy, lakeside living just steps from Skaha Beach. This well-maintained 2-bedroom, 2-bathroom condo offers the perfect blend of comfort, convenience, and lifestyle—ideal for downsizers or empty nesters ready to simplify without compromise. Thoughtfully updated, the home features a refreshed kitchen with stainless steel appliances, an extra-large pantry with pull-out shelving, and updated flooring throughout. Both bedrooms include custom closet organizers, giving you smart, functional storage where it matters most. Located directly across the street from Skaha Lake and Skaha Park, your days can be filled with lakeside walks, morning bike rides, or simply relaxing by the water. Enjoy the ease of walkable access to nearby restaurants, cafes, and shopping, all while being just minutes from the heart of town. This is more than a home—it’s a lifestyle. Imagine less maintenance, more freedom, and the ability to truly enjoy the Okanagan way of life. If you’ve been waiting for the right place to downsize without giving up location or comfort, this is it. (id:67517)
-
Property Details
MLS® Number 10396293 Property Type Single Family Neigbourhood Main South Community Name Yorkton Court AmenitiesNearBy Golf Nearby, Public Transit, Park, Recreation, Schools, Shopping, Ski Area CommunityFeatures Adult Oriented, Pets Not Allowed Features Level Lot ParkingSpaceTotal 1 StorageType Storage, Locker Structure Clubhouse ViewType Mountain View, View (panoramic) -
Building
BathroomTotal 2 BedroomsTotal 2 Amenities Clubhouse, Party Room, Storage - Locker Appliances Refrigerator, Dishwasher, Range - Electric, Washer & Dryer ConstructedDate 1995 CoolingType Wall Unit ExteriorFinish Stucco FireProtection Controlled Entry HeatingFuel Electric RoofMaterial Tar & Gravel RoofStyle Unknown StoriesTotal 1 SizeInterior 979 Sqft Type Apartment UtilityWater Municipal Water Covered -
Land
AccessType Easy Access Acreage No LandAmenities Golf Nearby, Public Transit, Park, Recreation, Schools, Shopping, Ski Area LandscapeFeatures Level Sewer Municipal Sewage System SizeTotalText Under 1 Acre -
Rooms
Level Type Length Width Dimensions Main Level Primary Bedroom 11' x 13'7'' Main Level Living Room 11'9'' x 17'1'' Main Level Kitchen 7'7'' x 9' Main Level Dining Room 8'10'' x 9'5'' Main Level Bedroom 9' x 13'5'' Main Level 4pc Ensuite Bath 5' x 8'5'' Main Level 3pc Bathroom 5'6'' x 7'8'' -
Utilities
Your Favourites
No Favourites Found







The trademarks REALTOR®, REALTORS®, and the REALTOR® logo are controlled by The Canadian Real Estate Association (CREA) and identify real estate professionals who are members of CREA. The trademarks MLS®, Multiple Listing Service® and the associated logos are owned by The Canadian Real Estate Association (CREA) and identify the quality of services provided by real estate professionals who are members of CREA. The trademark DDF® is owned by The Canadian Real Estate Association (CREA) and identifies CREA's Data Distribution Facility (DDF®)
September 25 2026 10:59:17
Association of Interior REALTORS®
