$329,000
Maintenance,
$432.13 Monthly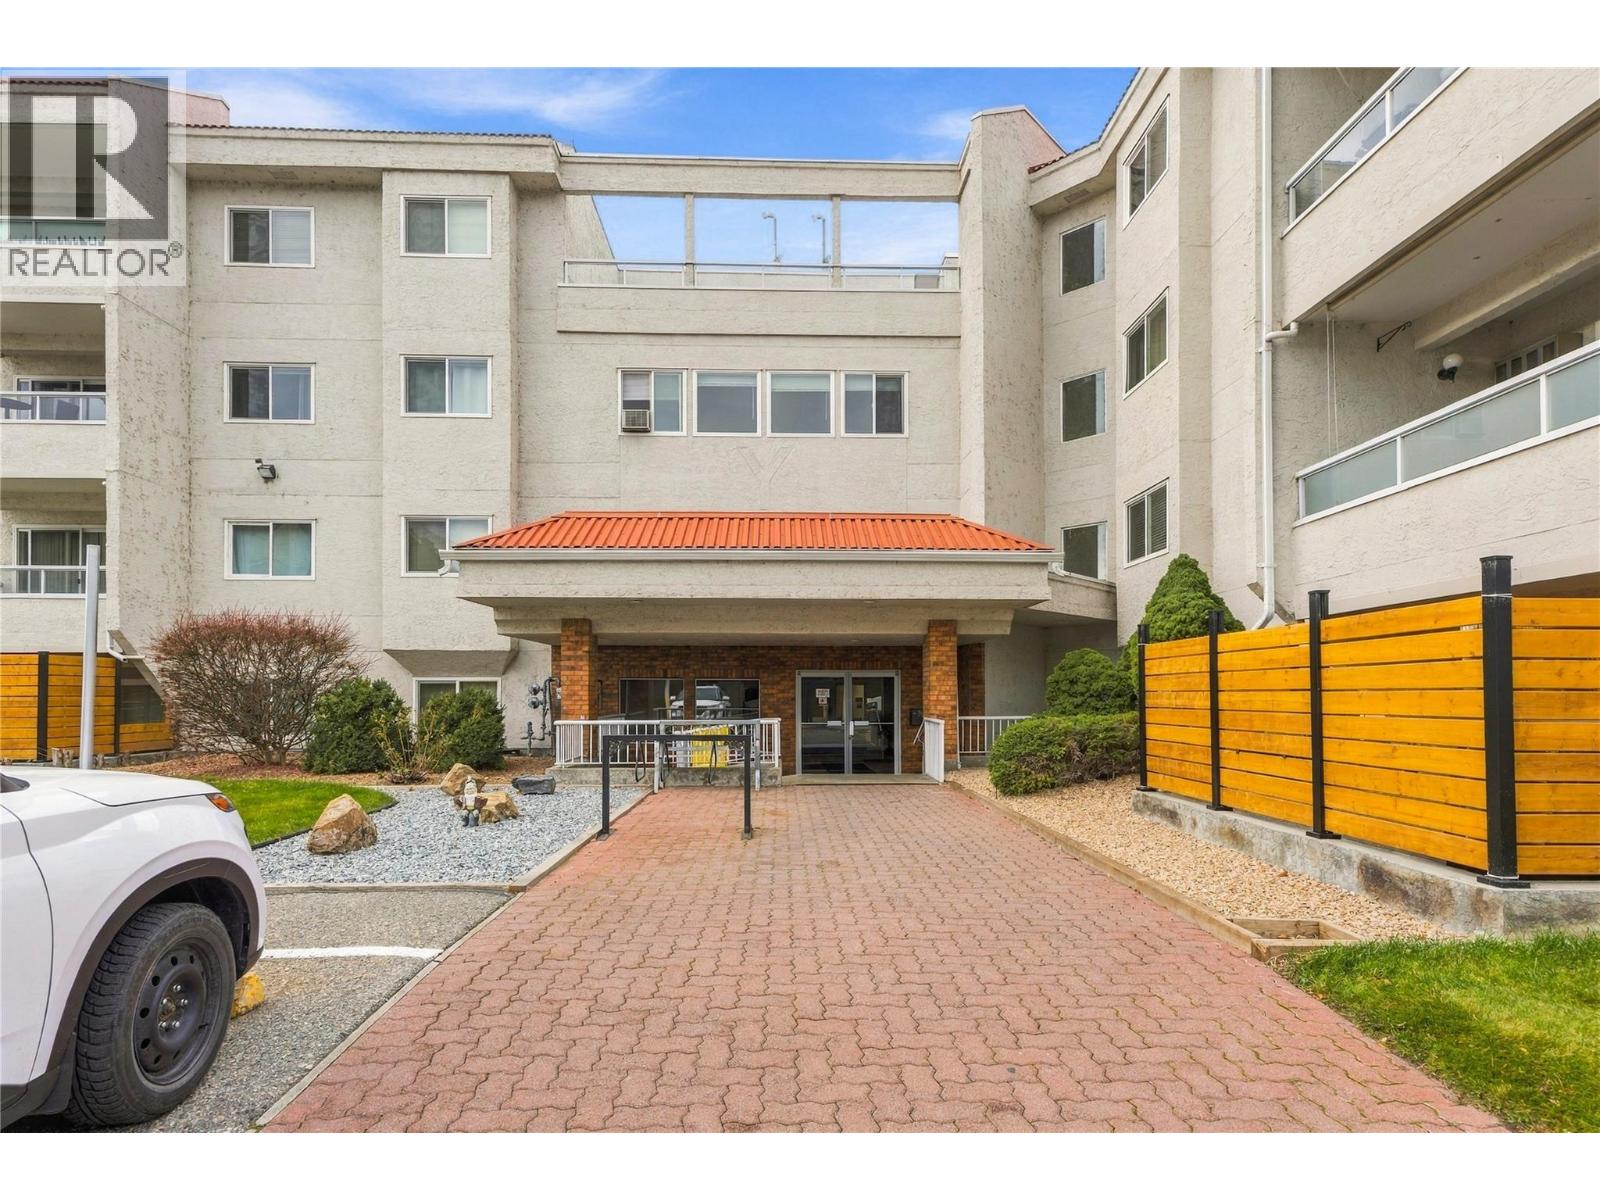
$329,000
Maintenance,
$432.13 Monthly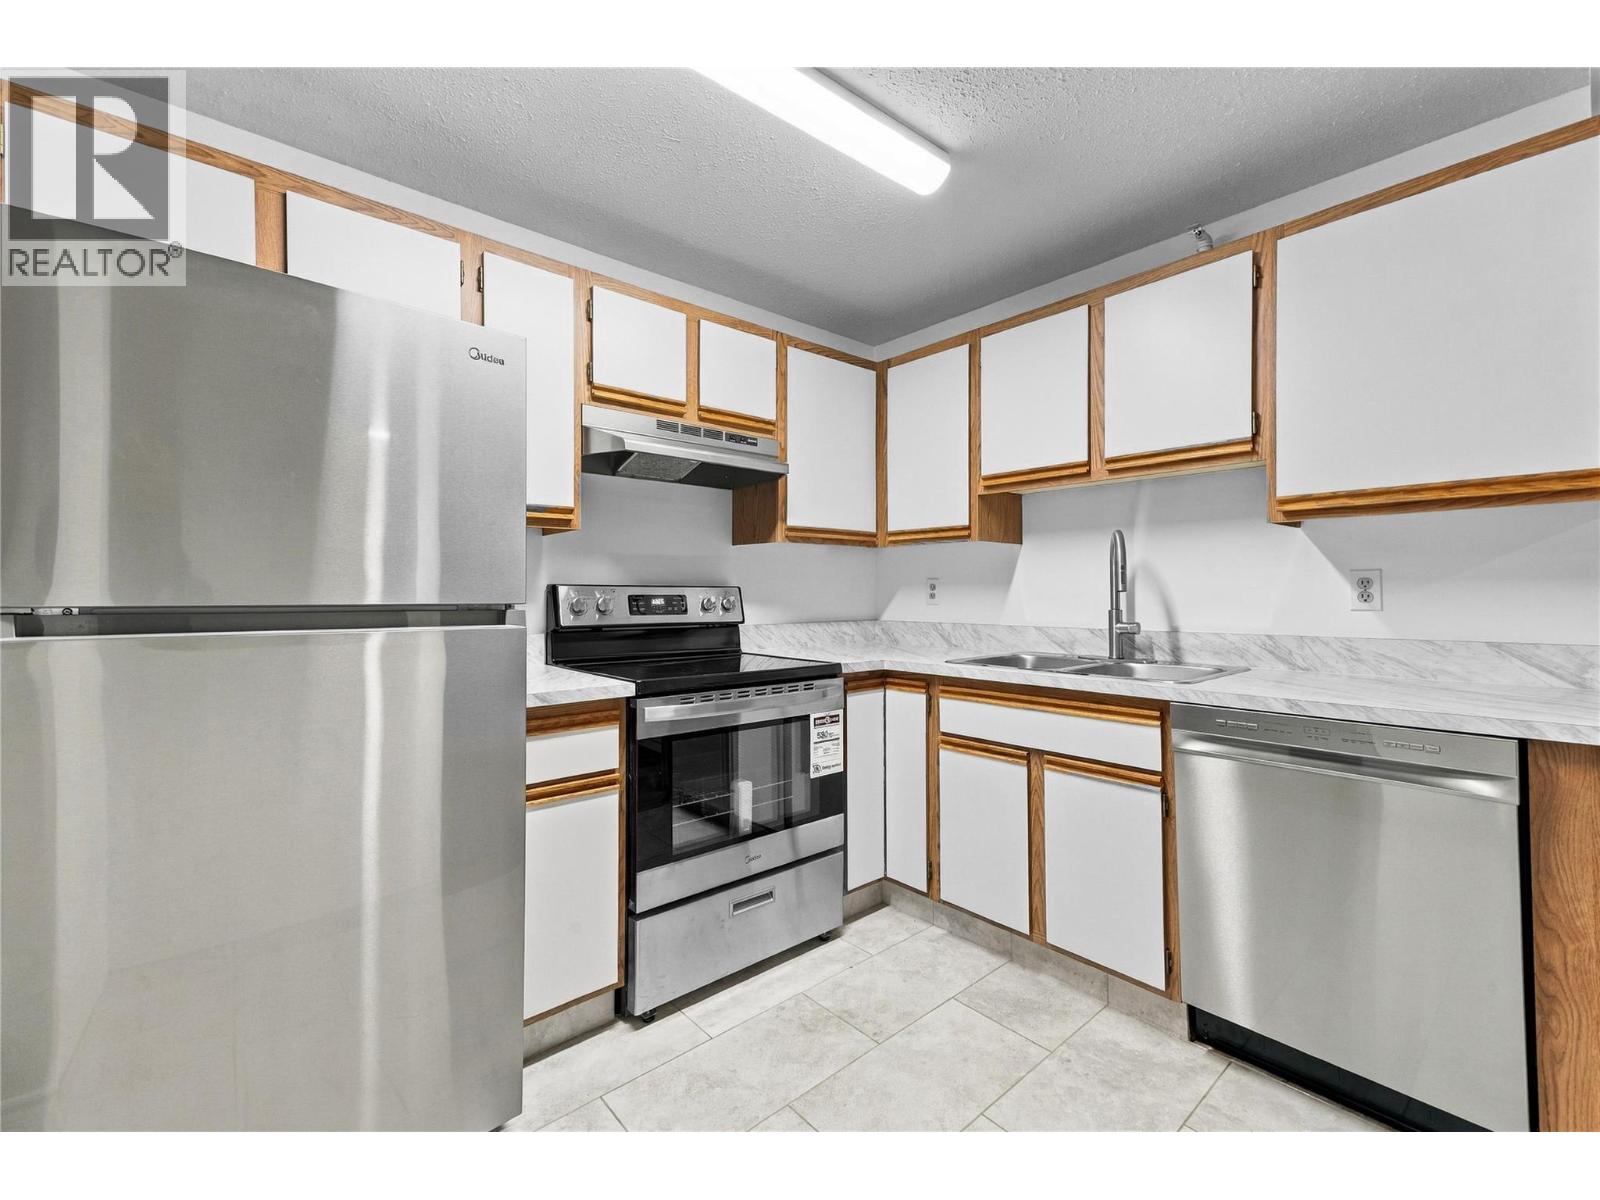
$329,000
Maintenance,
$432.13 Monthly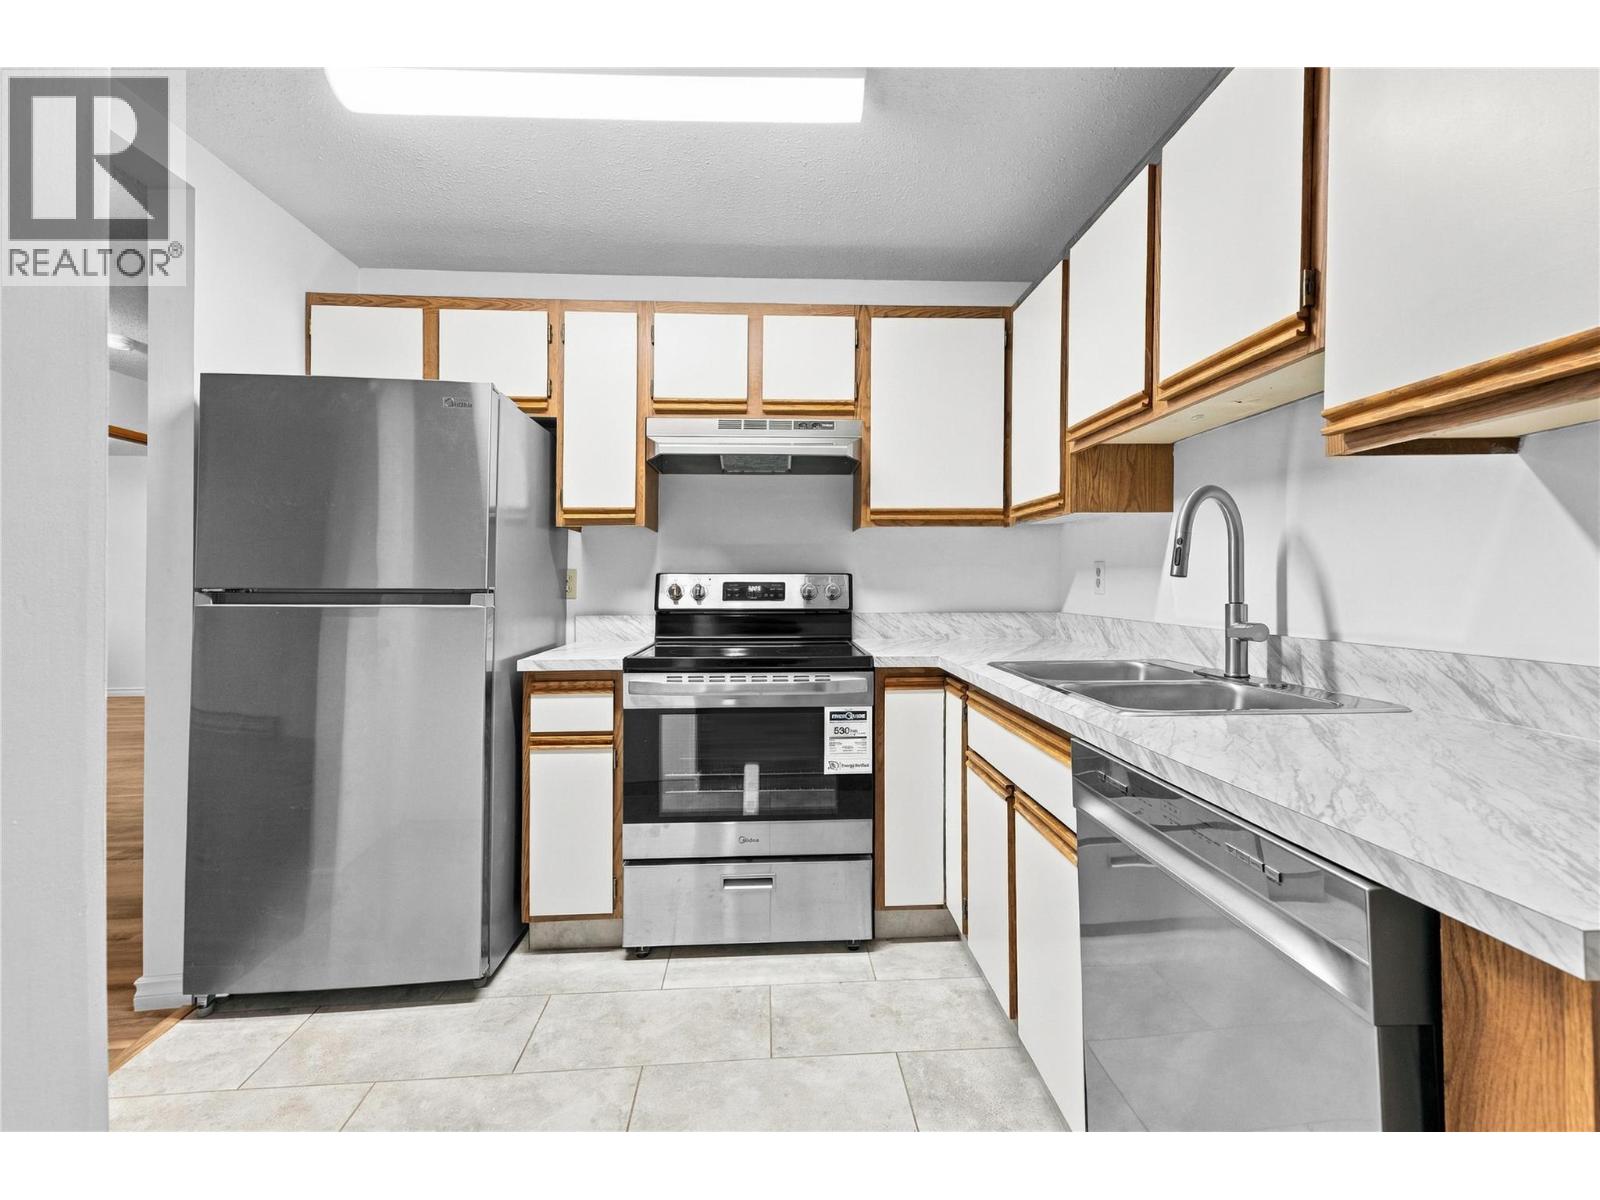
$329,000
Maintenance,
$432.13 Monthly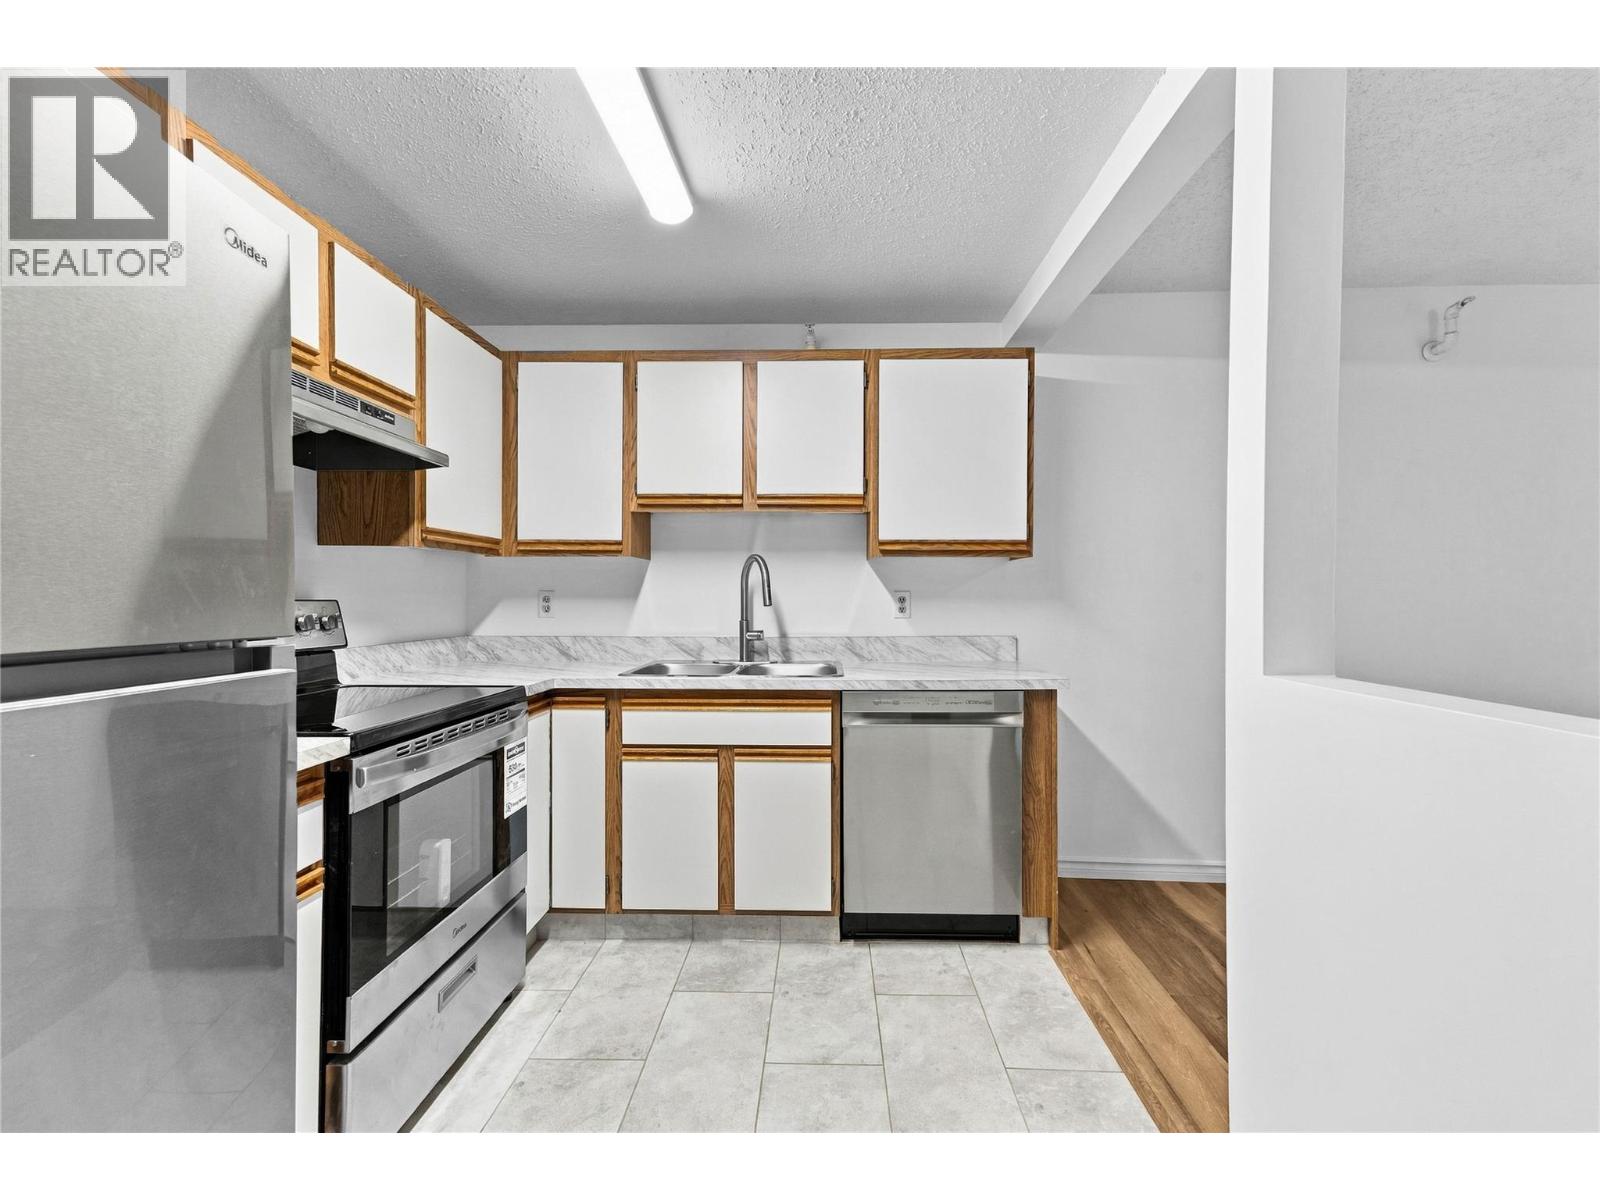
$329,000
Maintenance,
$432.13 Monthly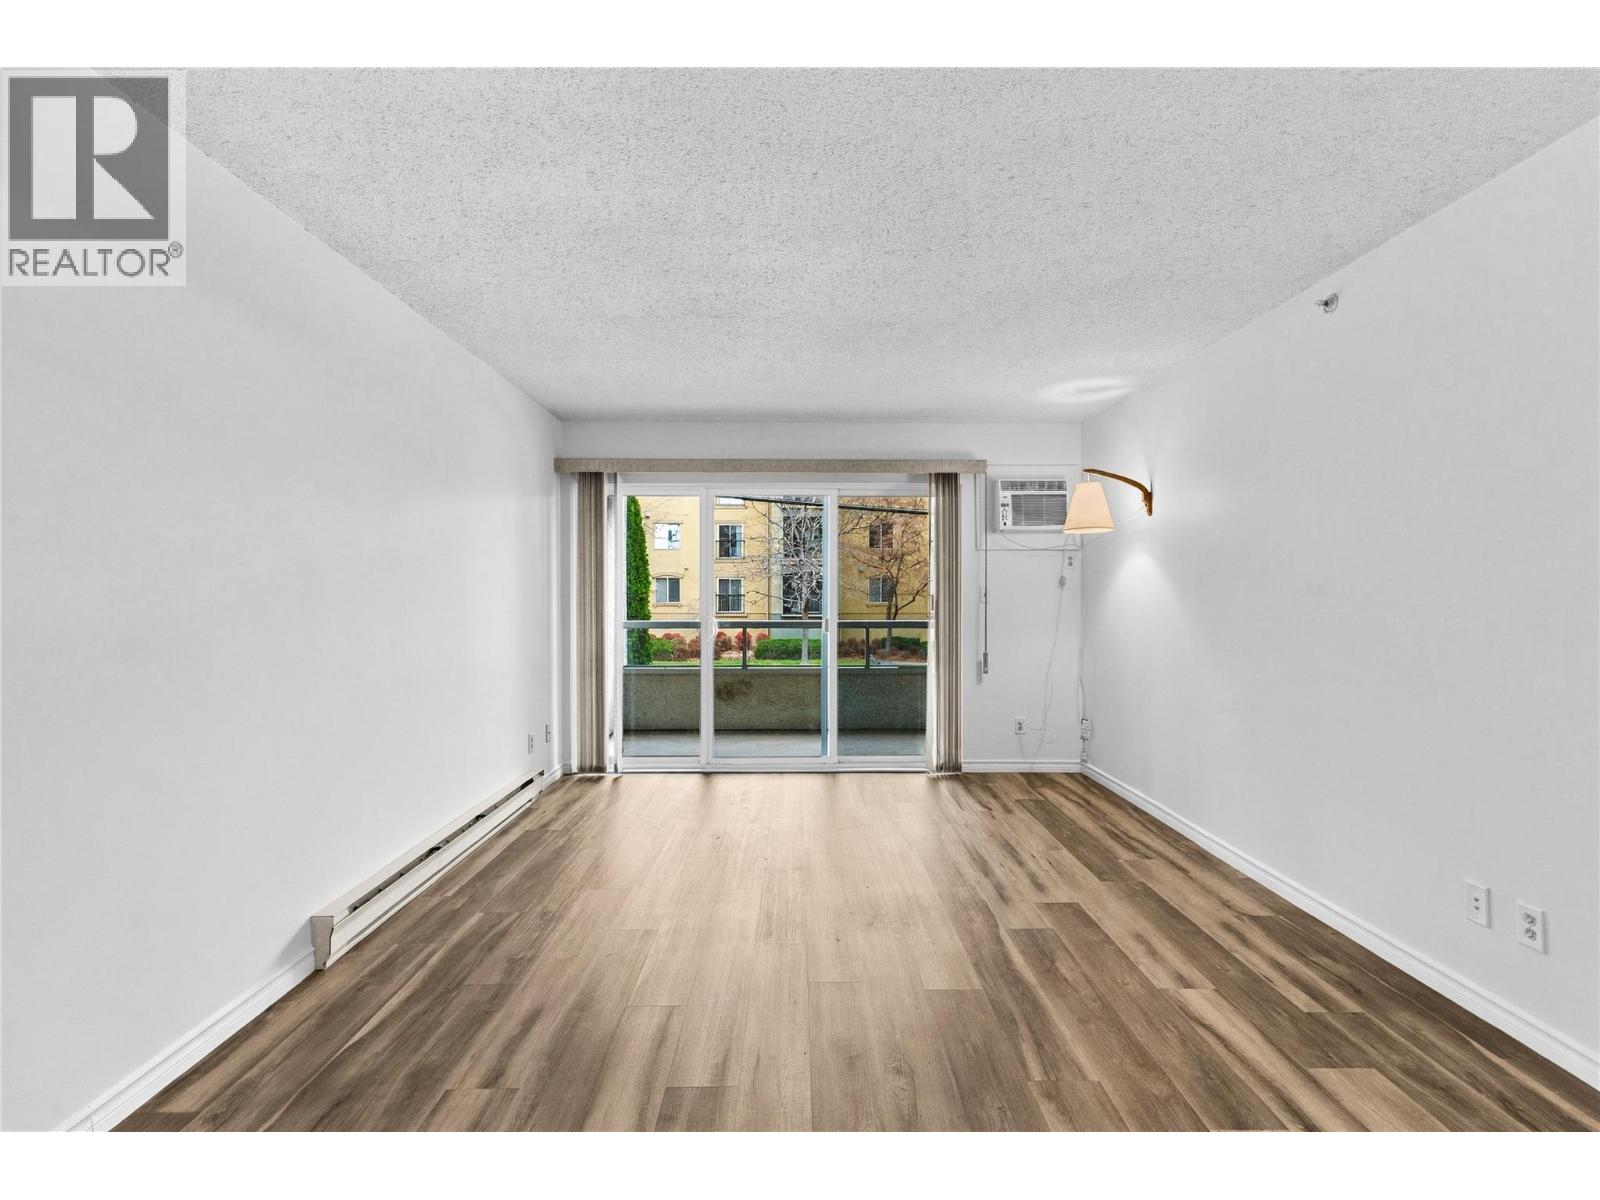
$329,000
Maintenance,
$432.13 Monthly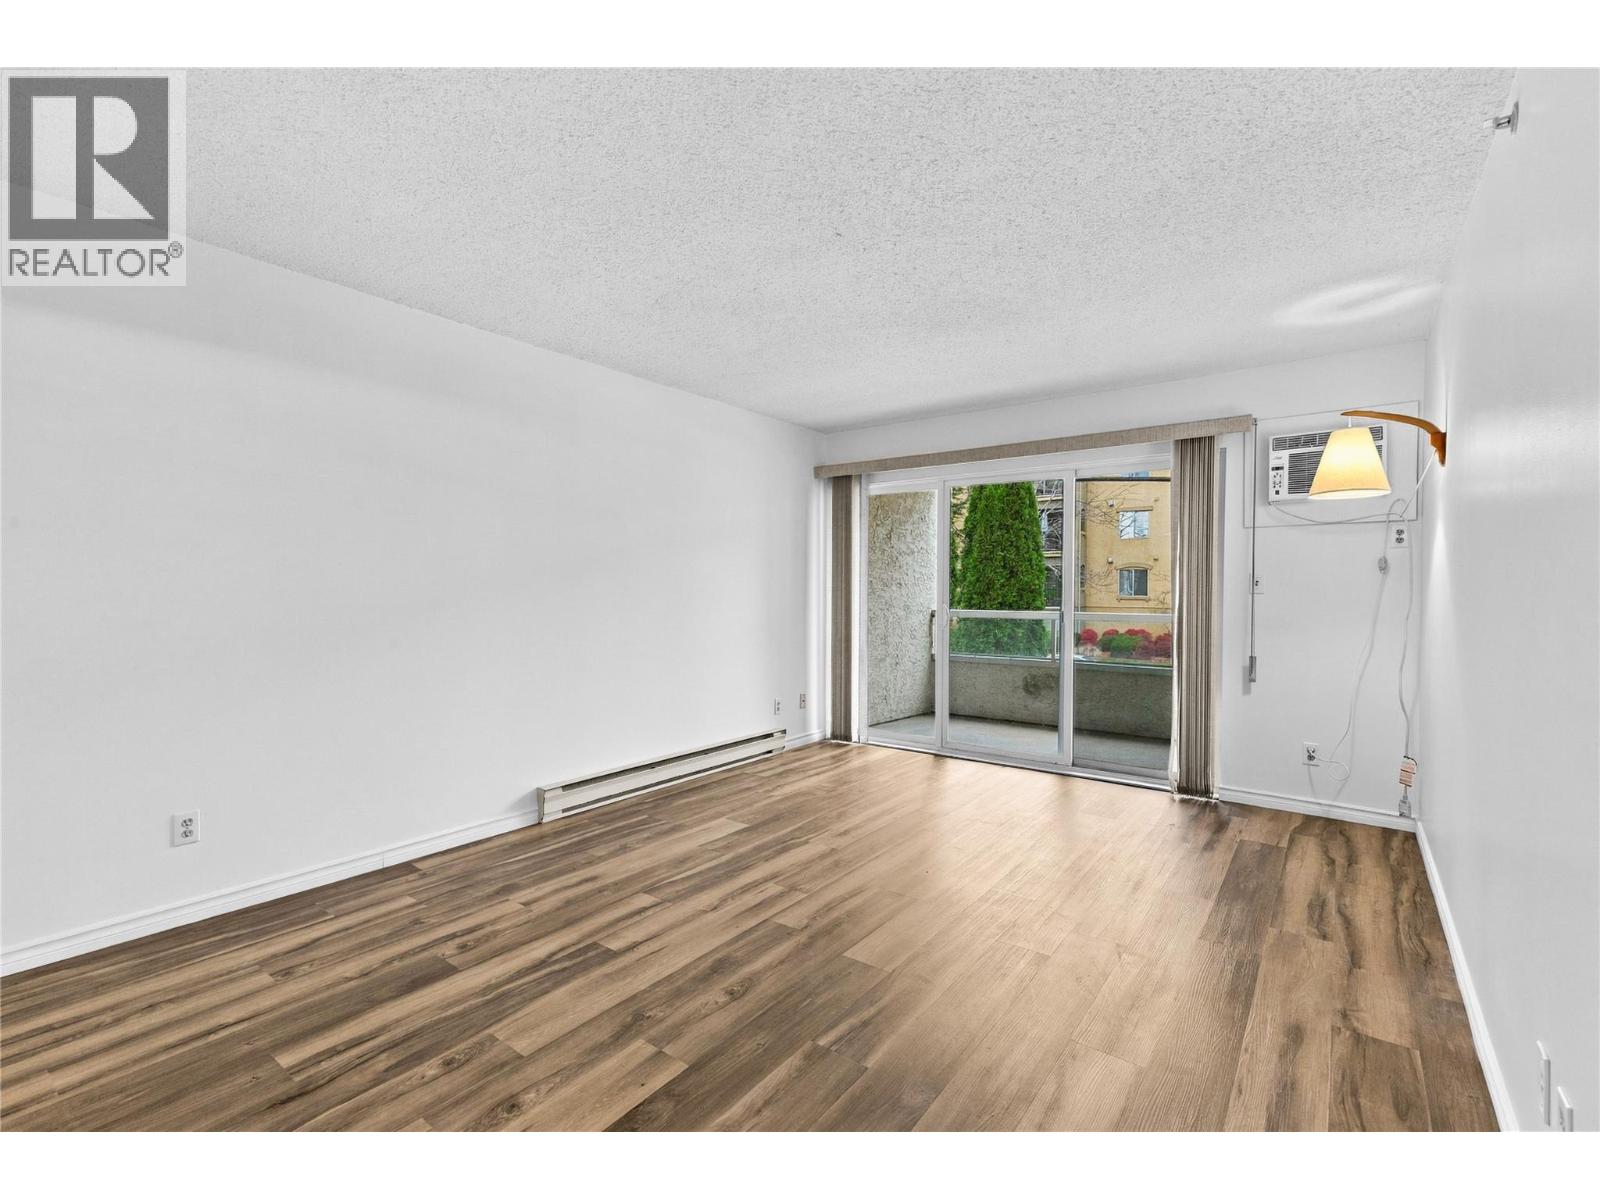
$329,000
Maintenance,
$432.13 Monthly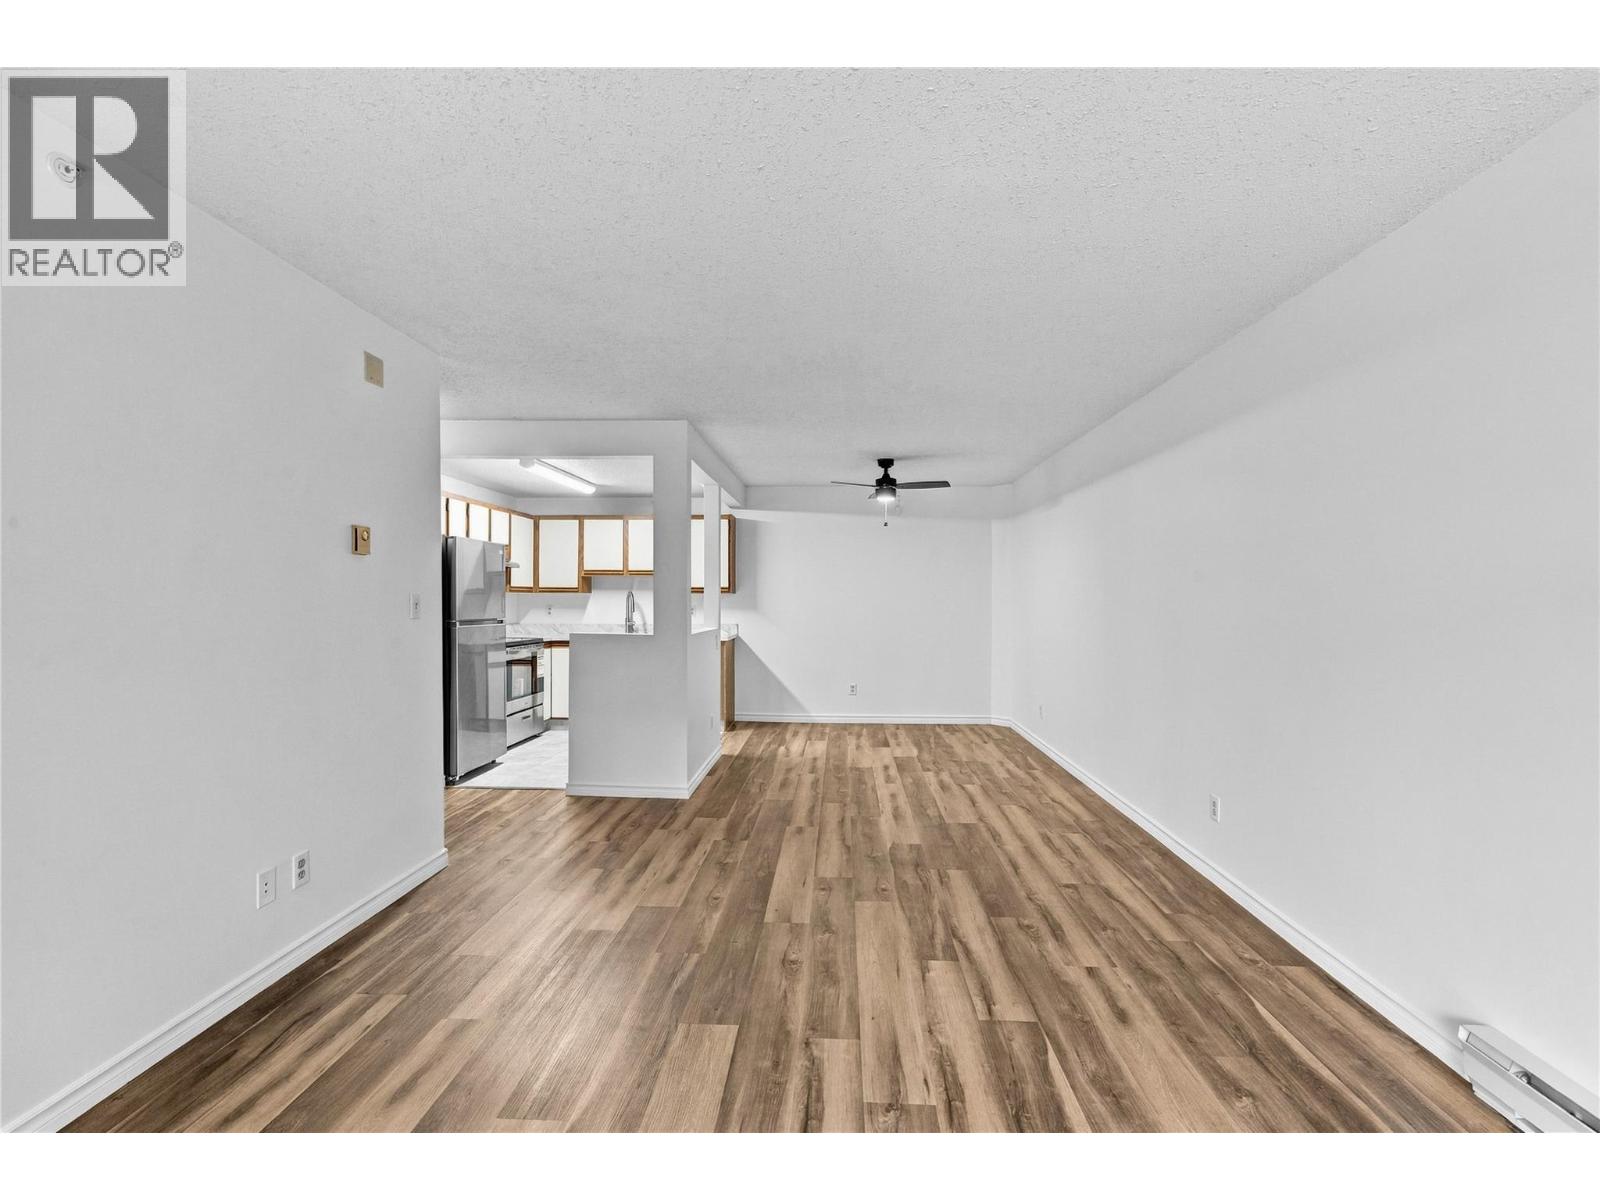
$329,000
Maintenance,
$432.13 Monthly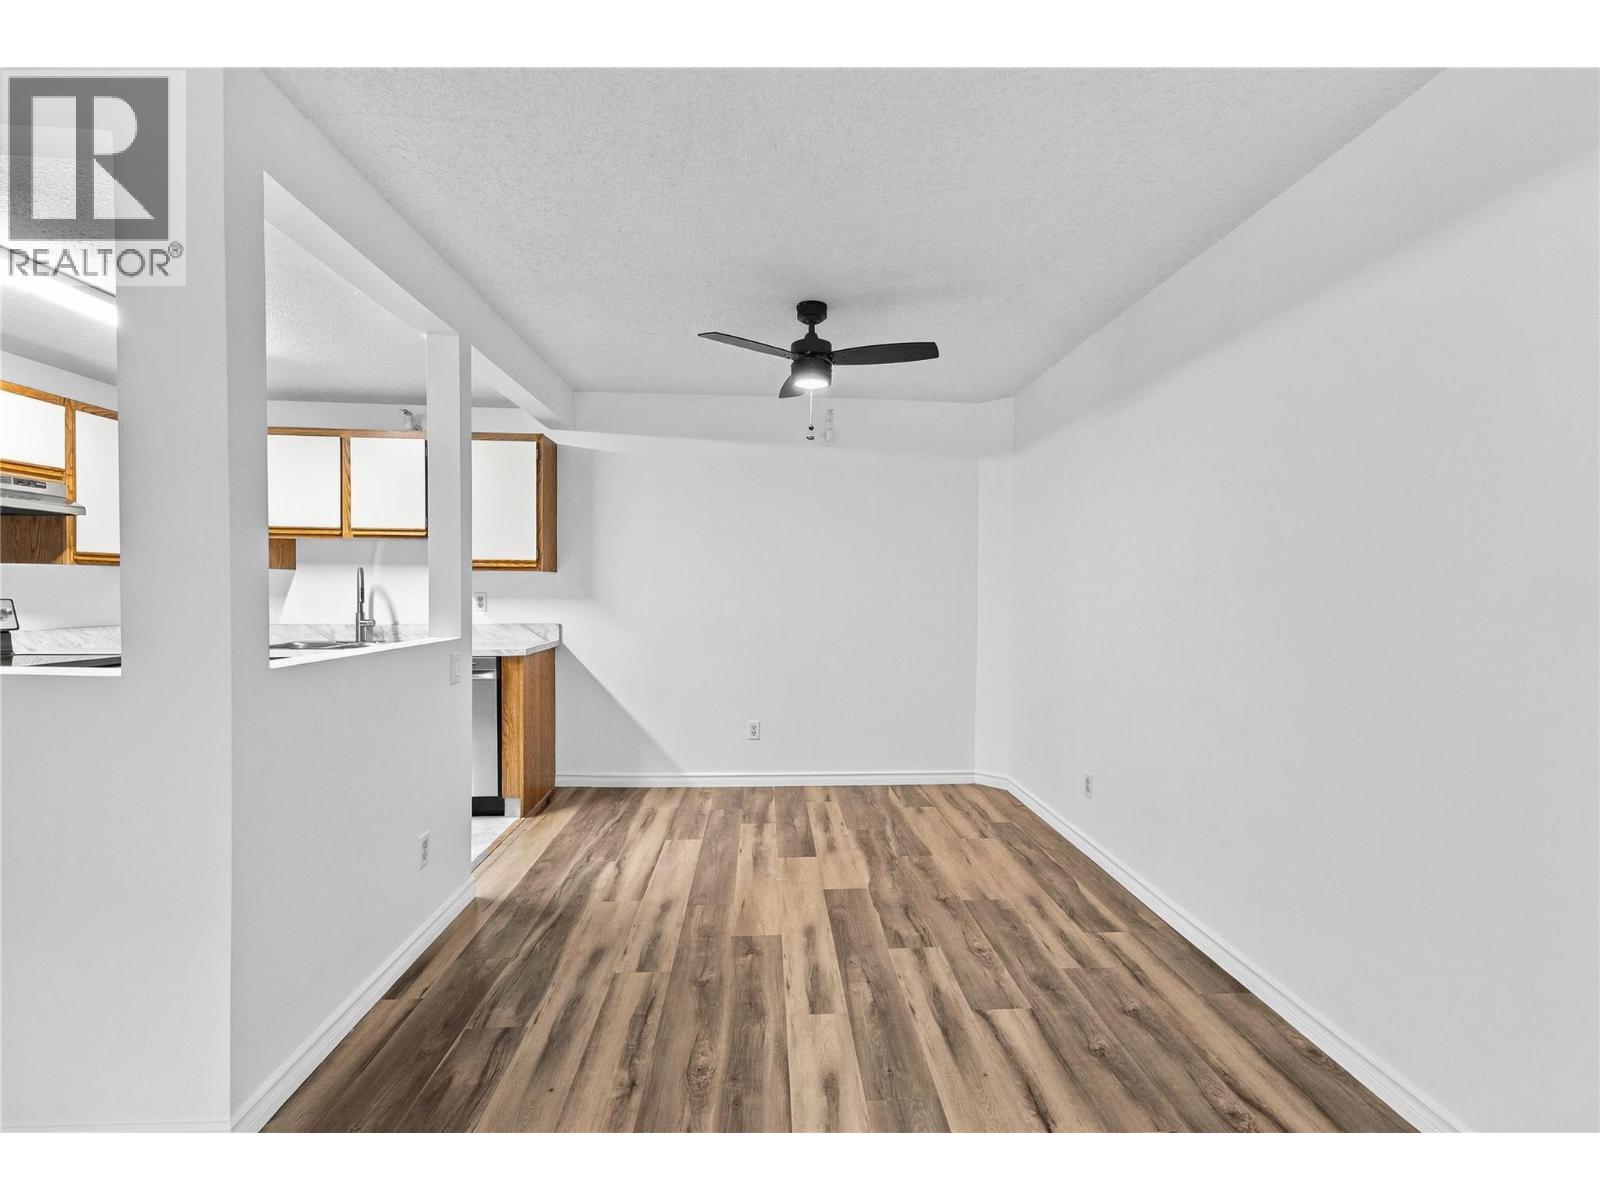
$329,000
Maintenance,
$432.13 Monthly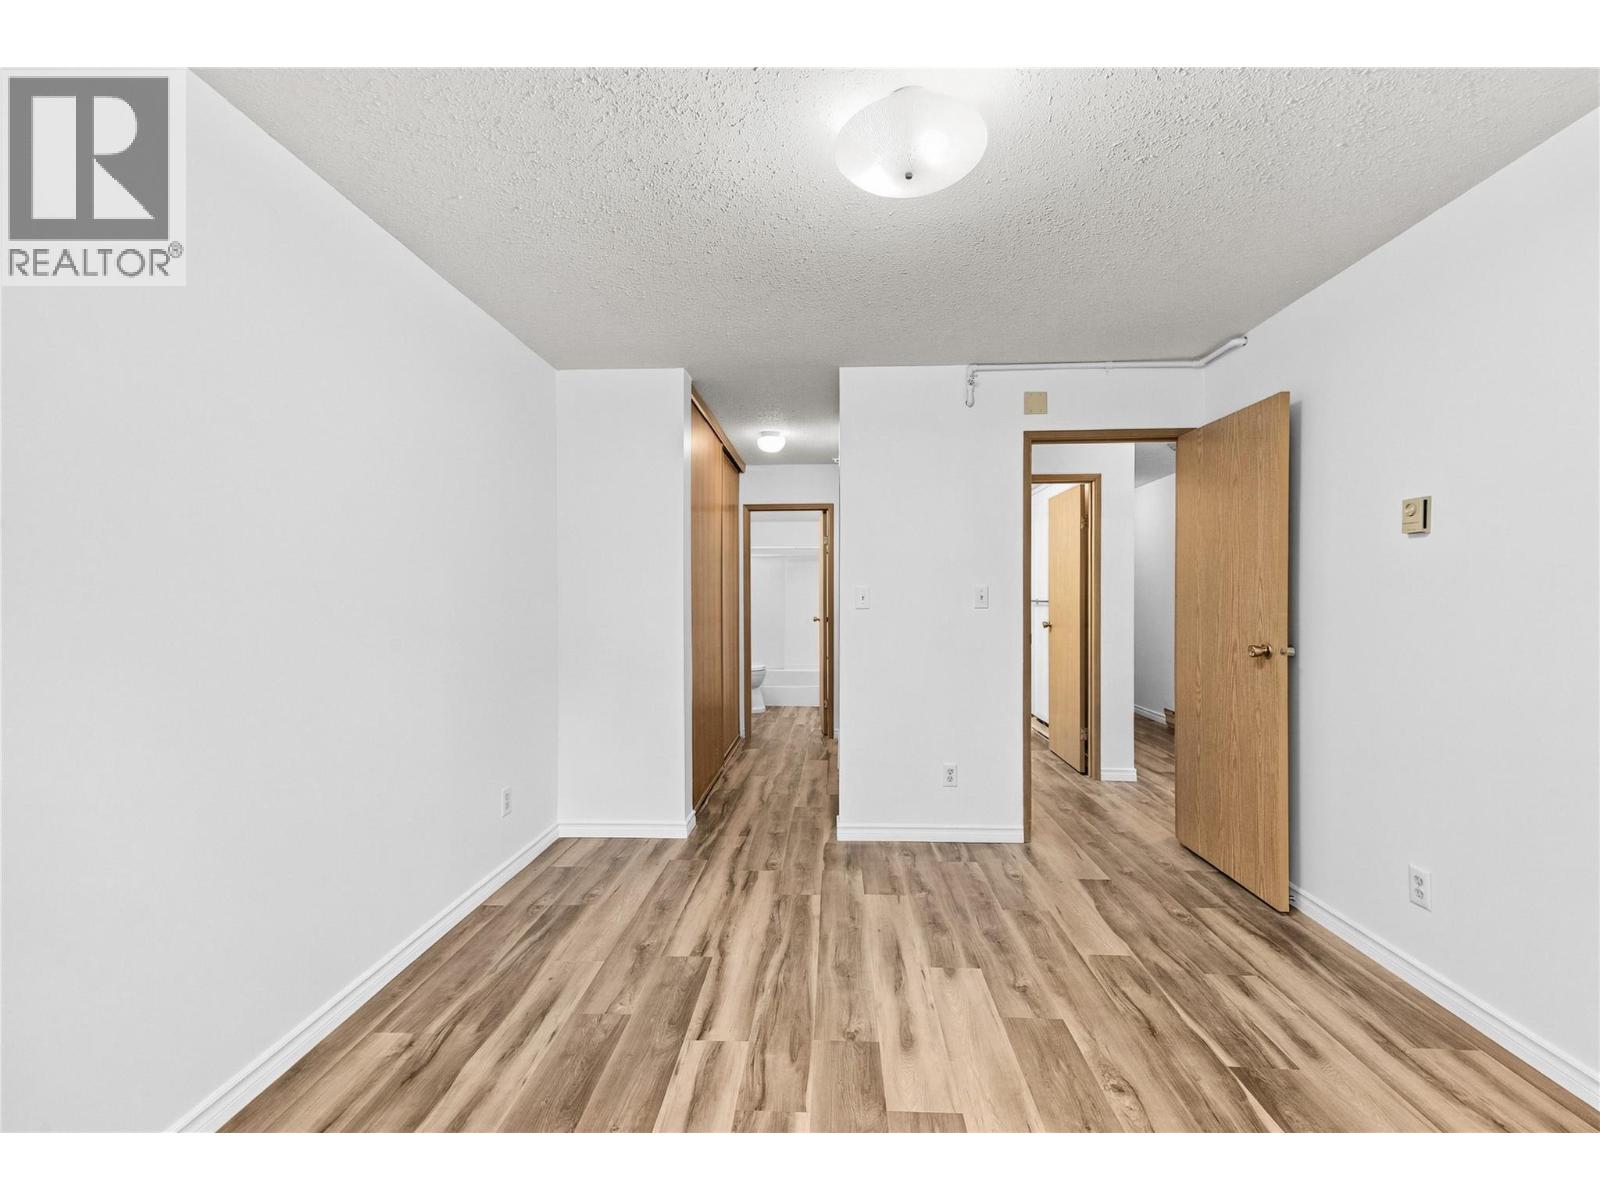
$329,000
Maintenance,
$432.13 Monthly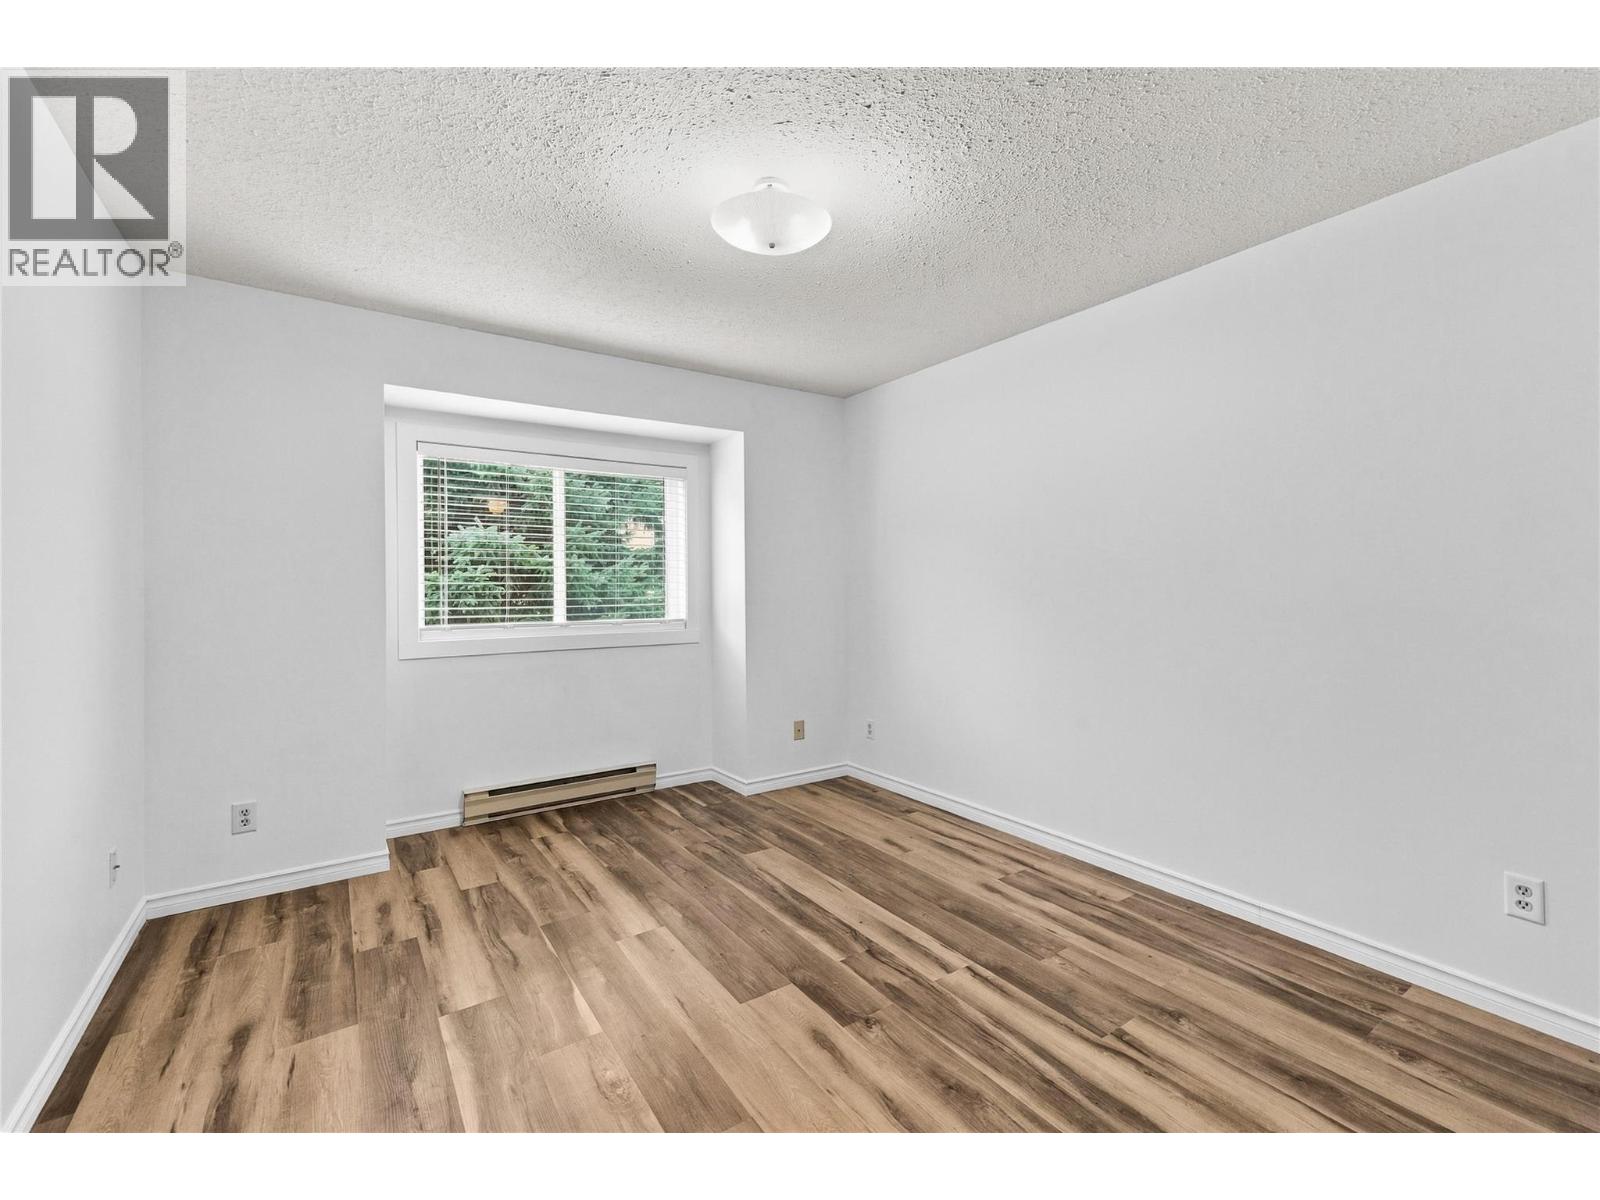
$329,000
Maintenance,
$432.13 Monthly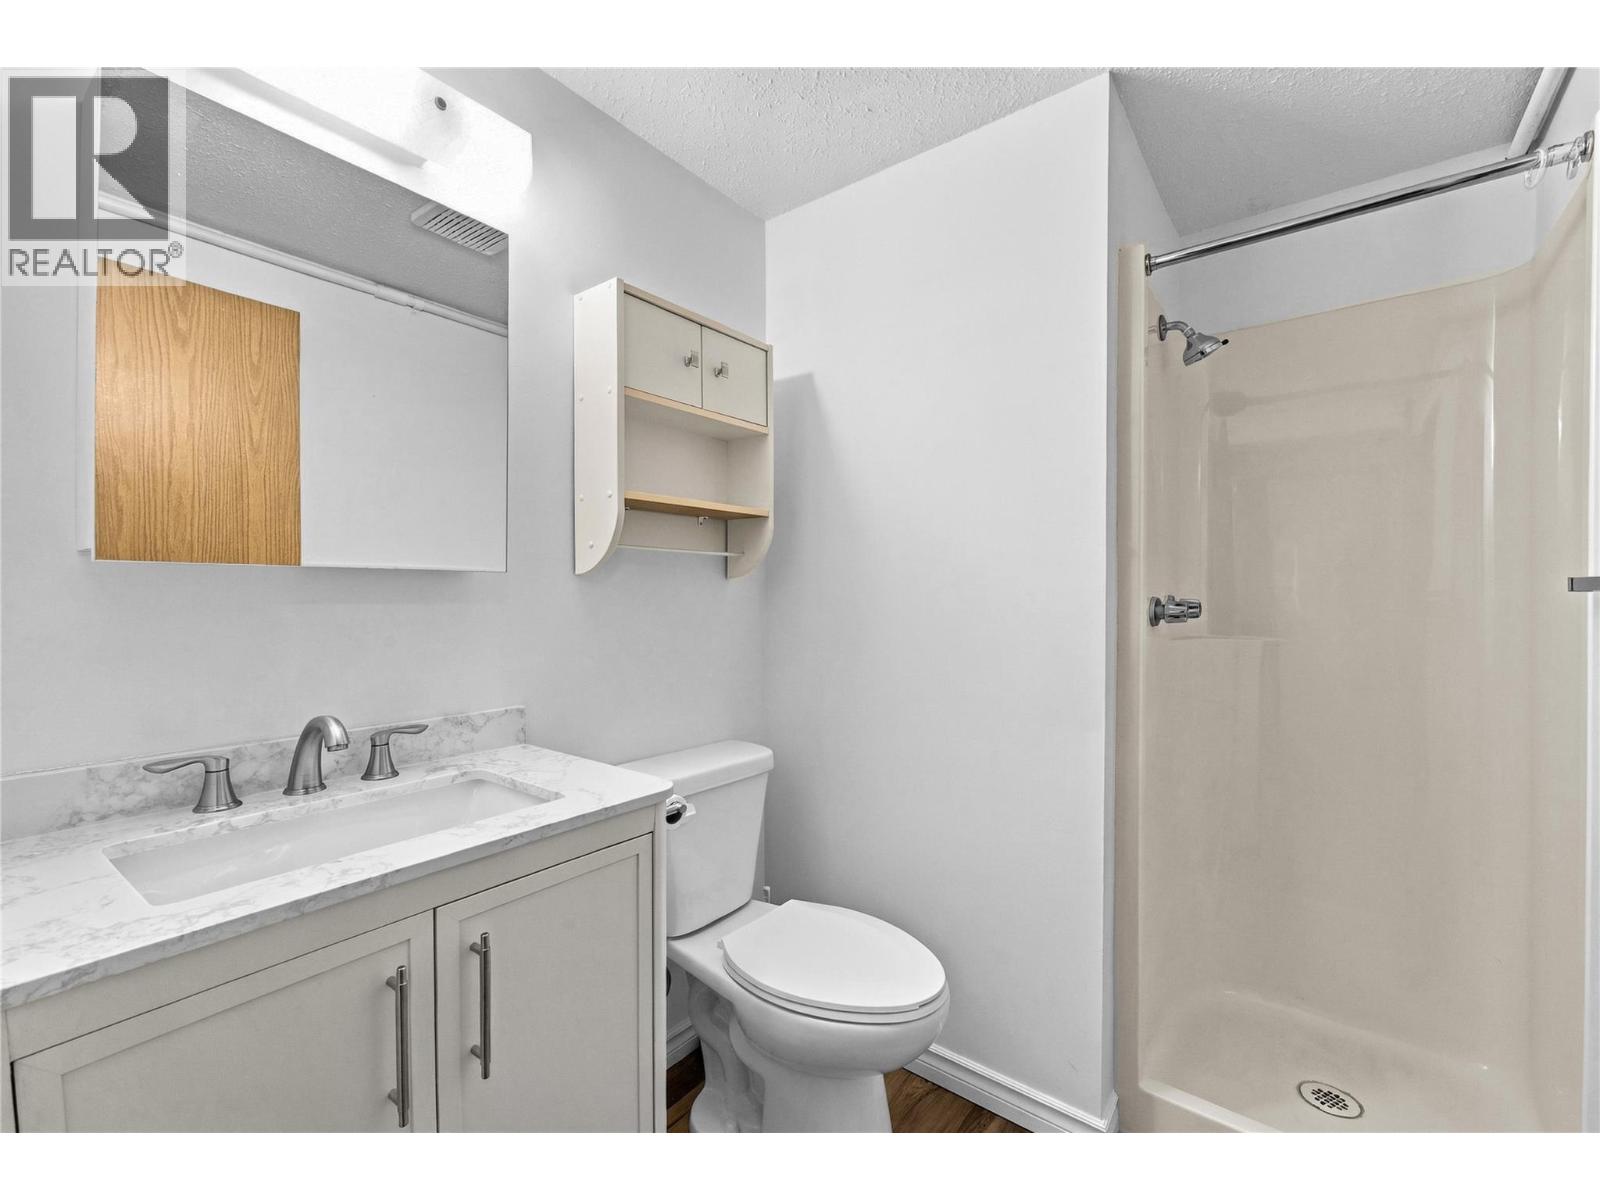
$329,000
Maintenance,
$432.13 Monthly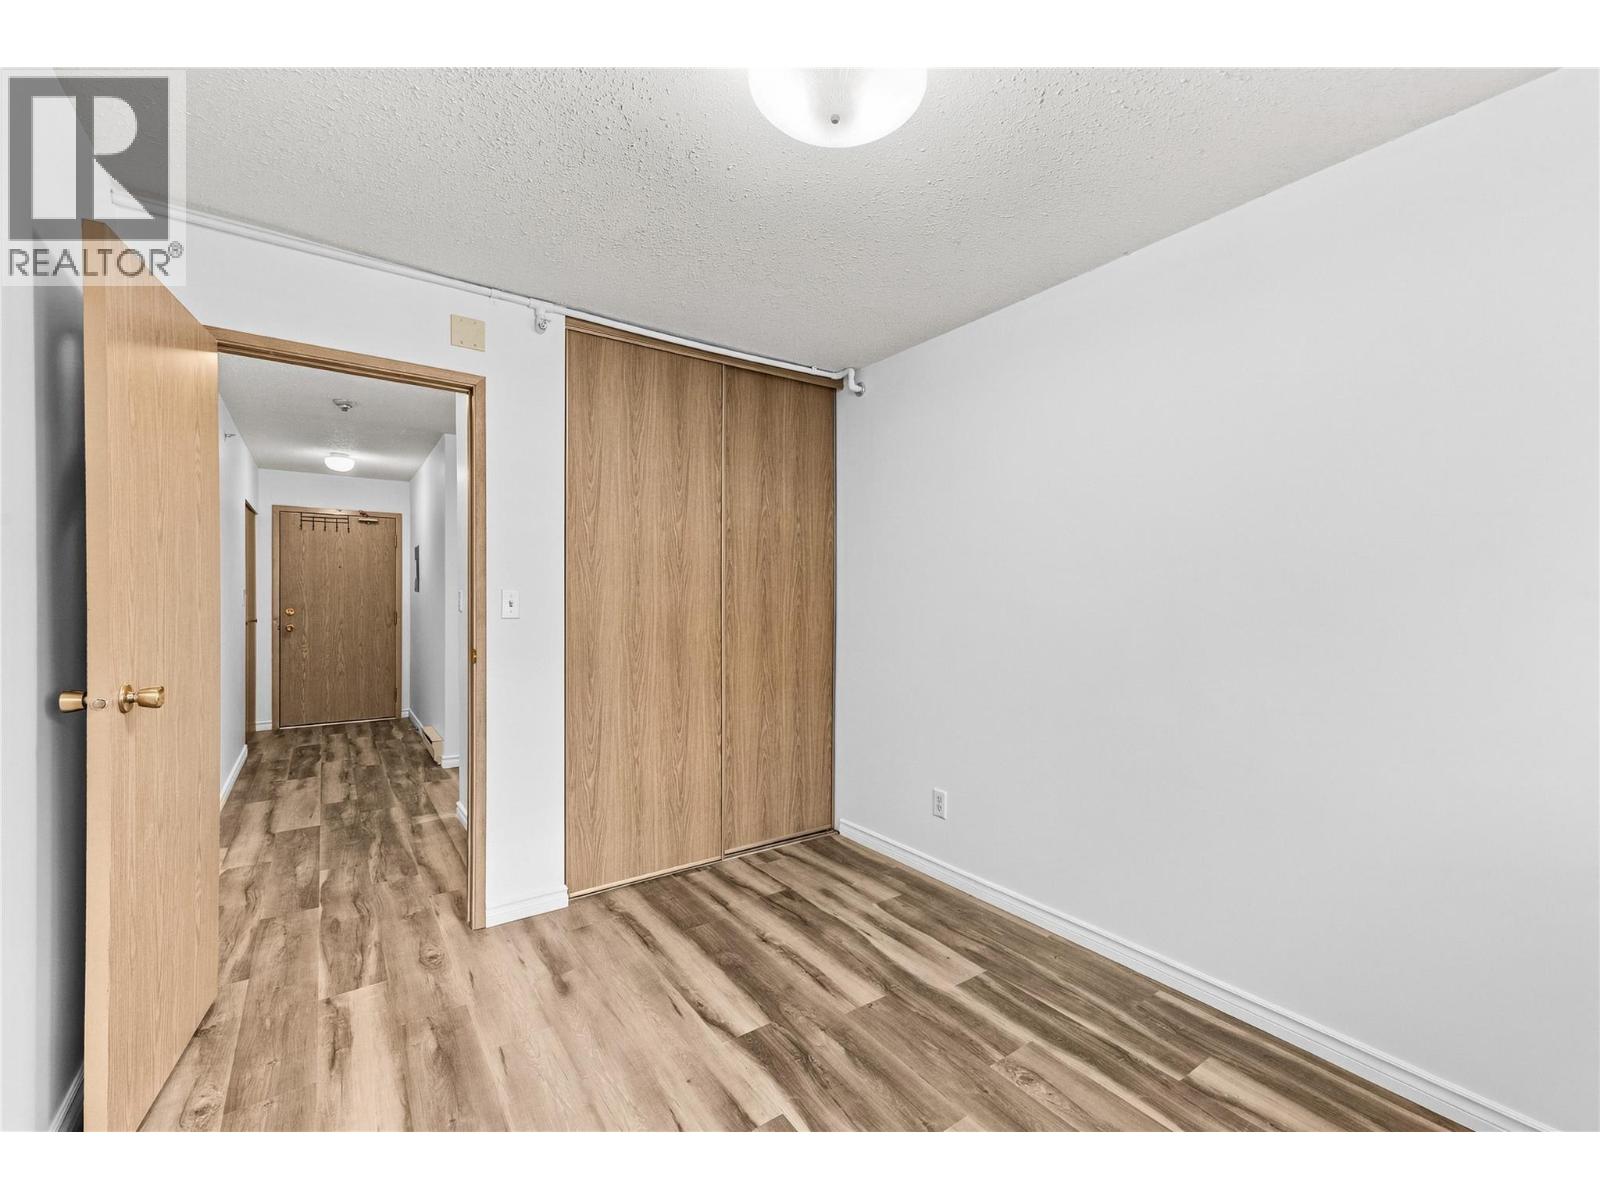
$329,000
Maintenance,
$432.13 Monthly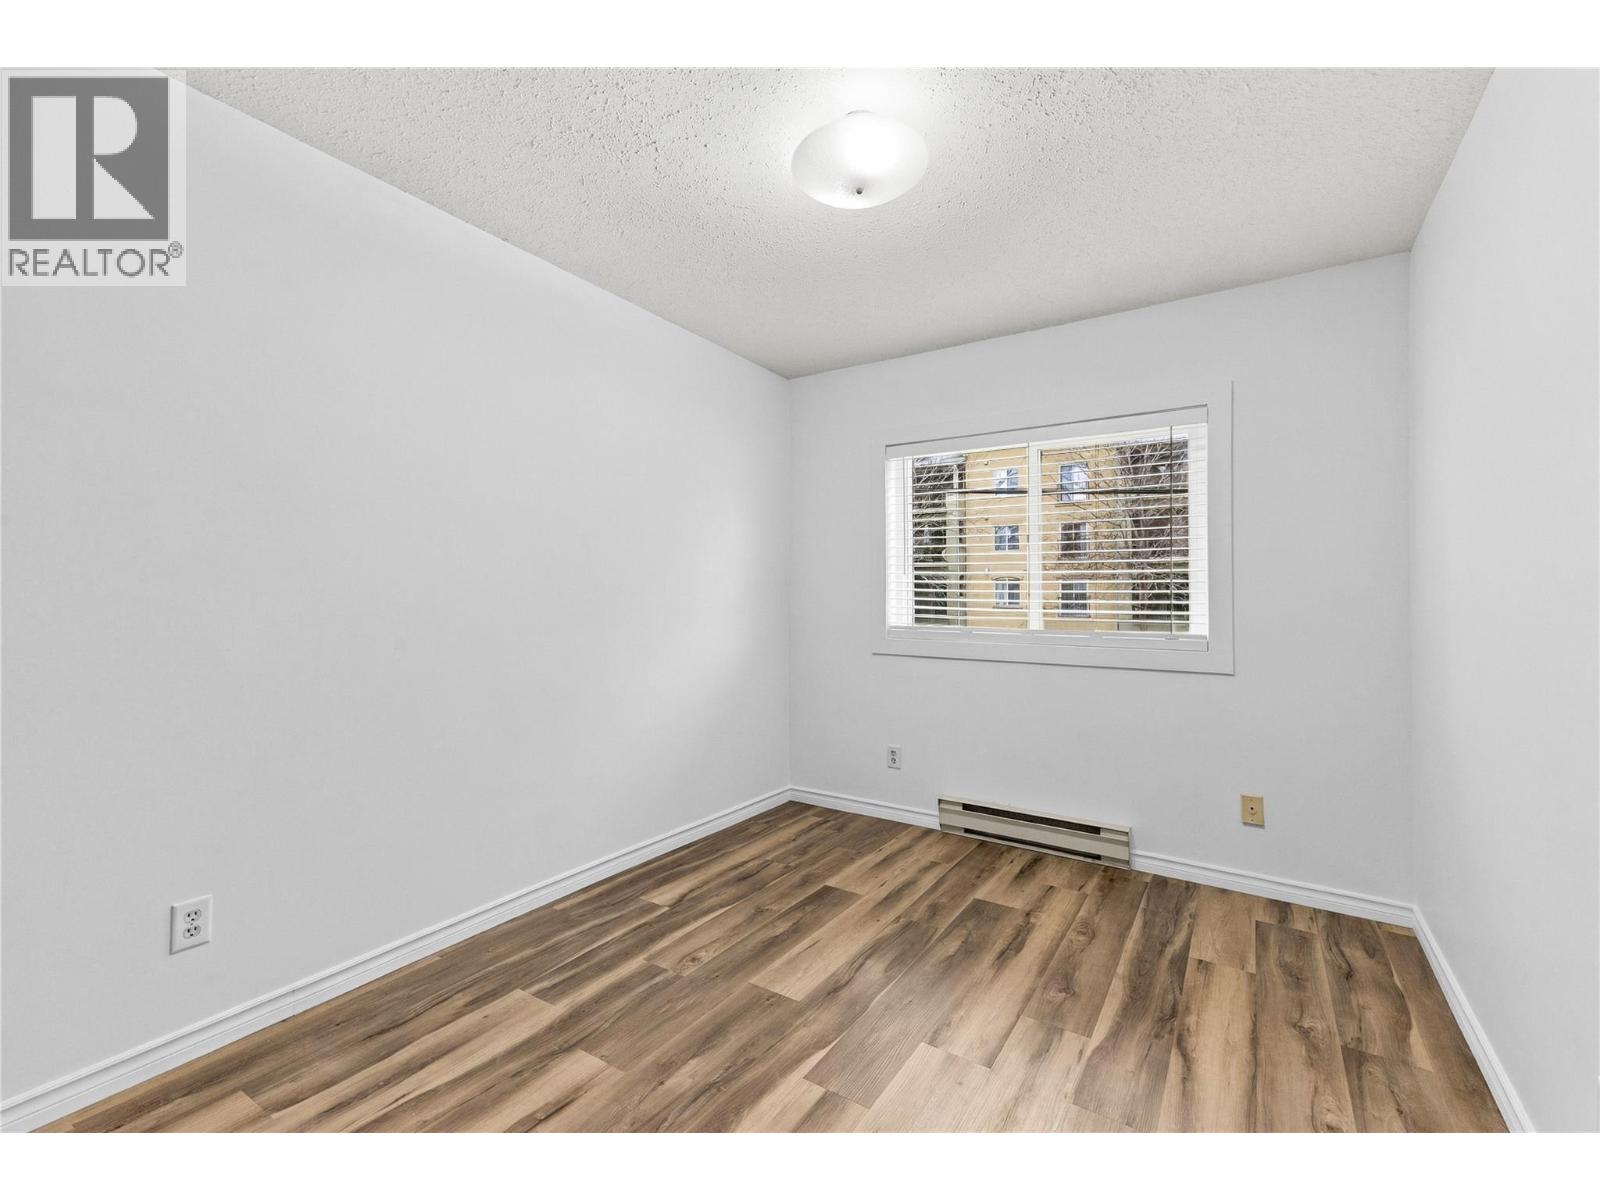
$329,000
Maintenance,
$432.13 Monthly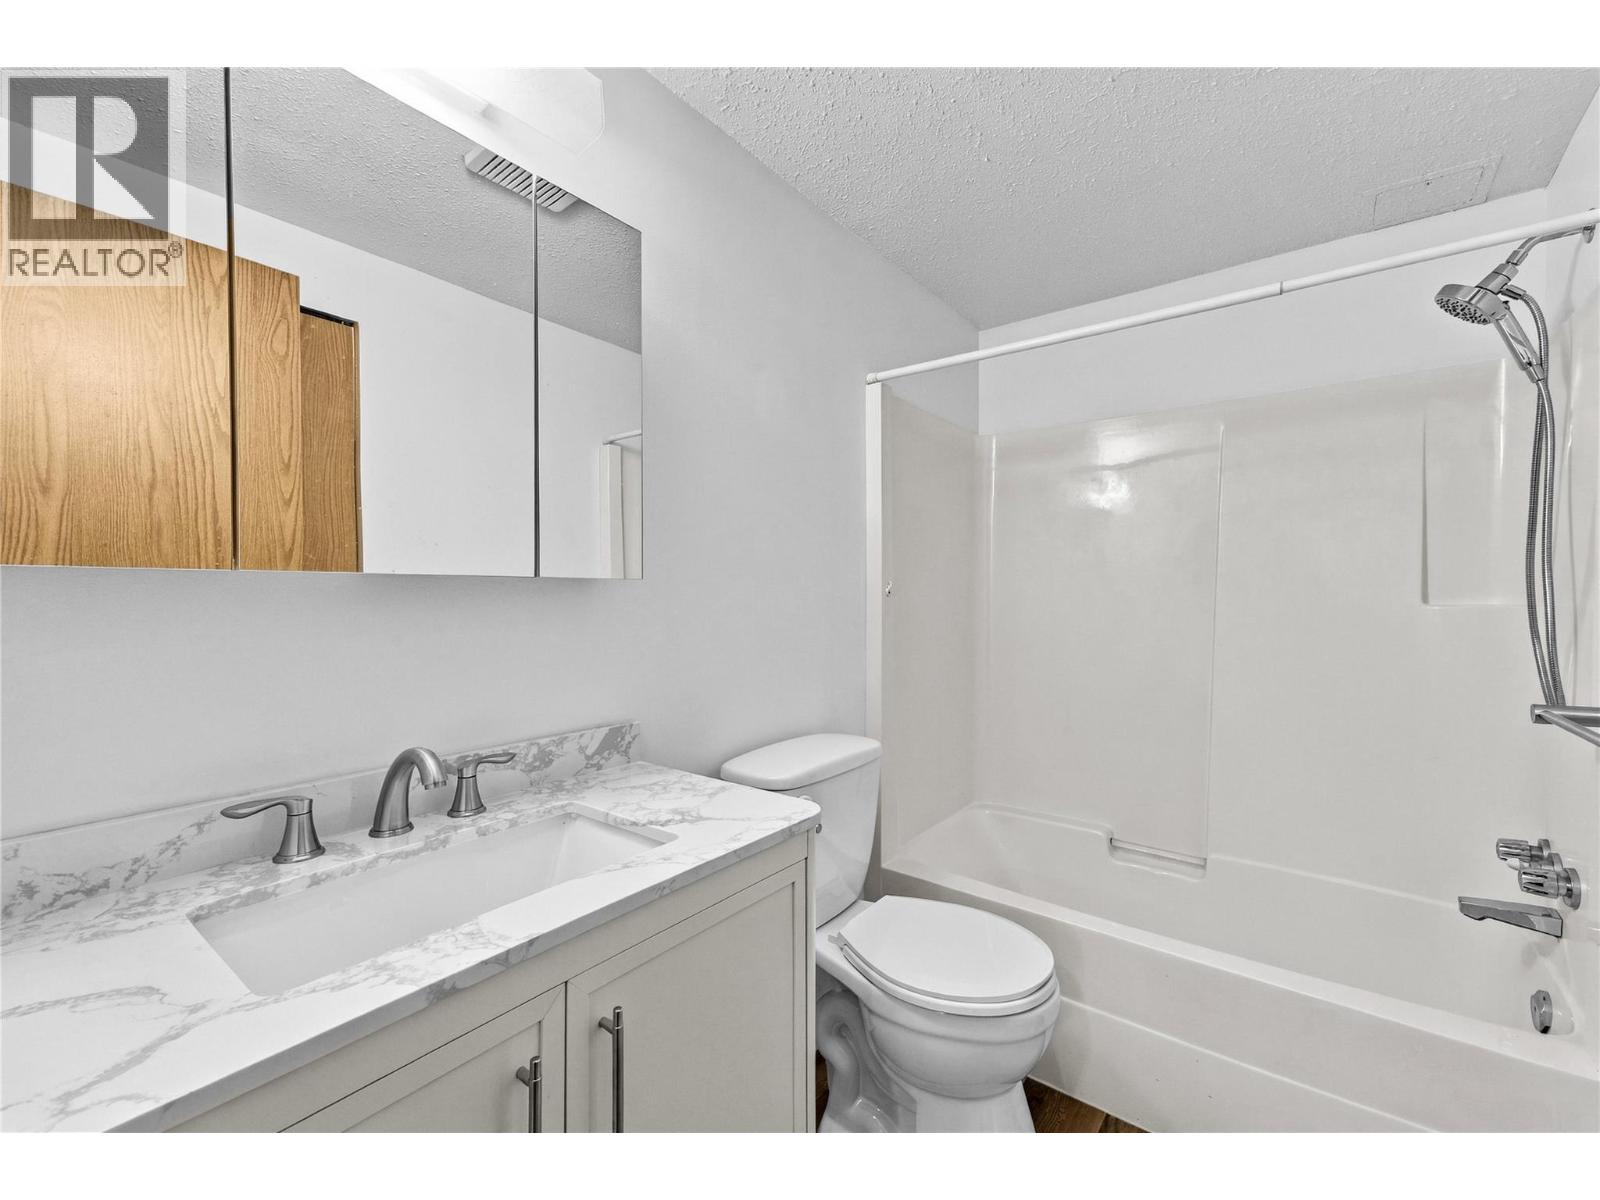
$329,000
Maintenance,
$432.13 Monthly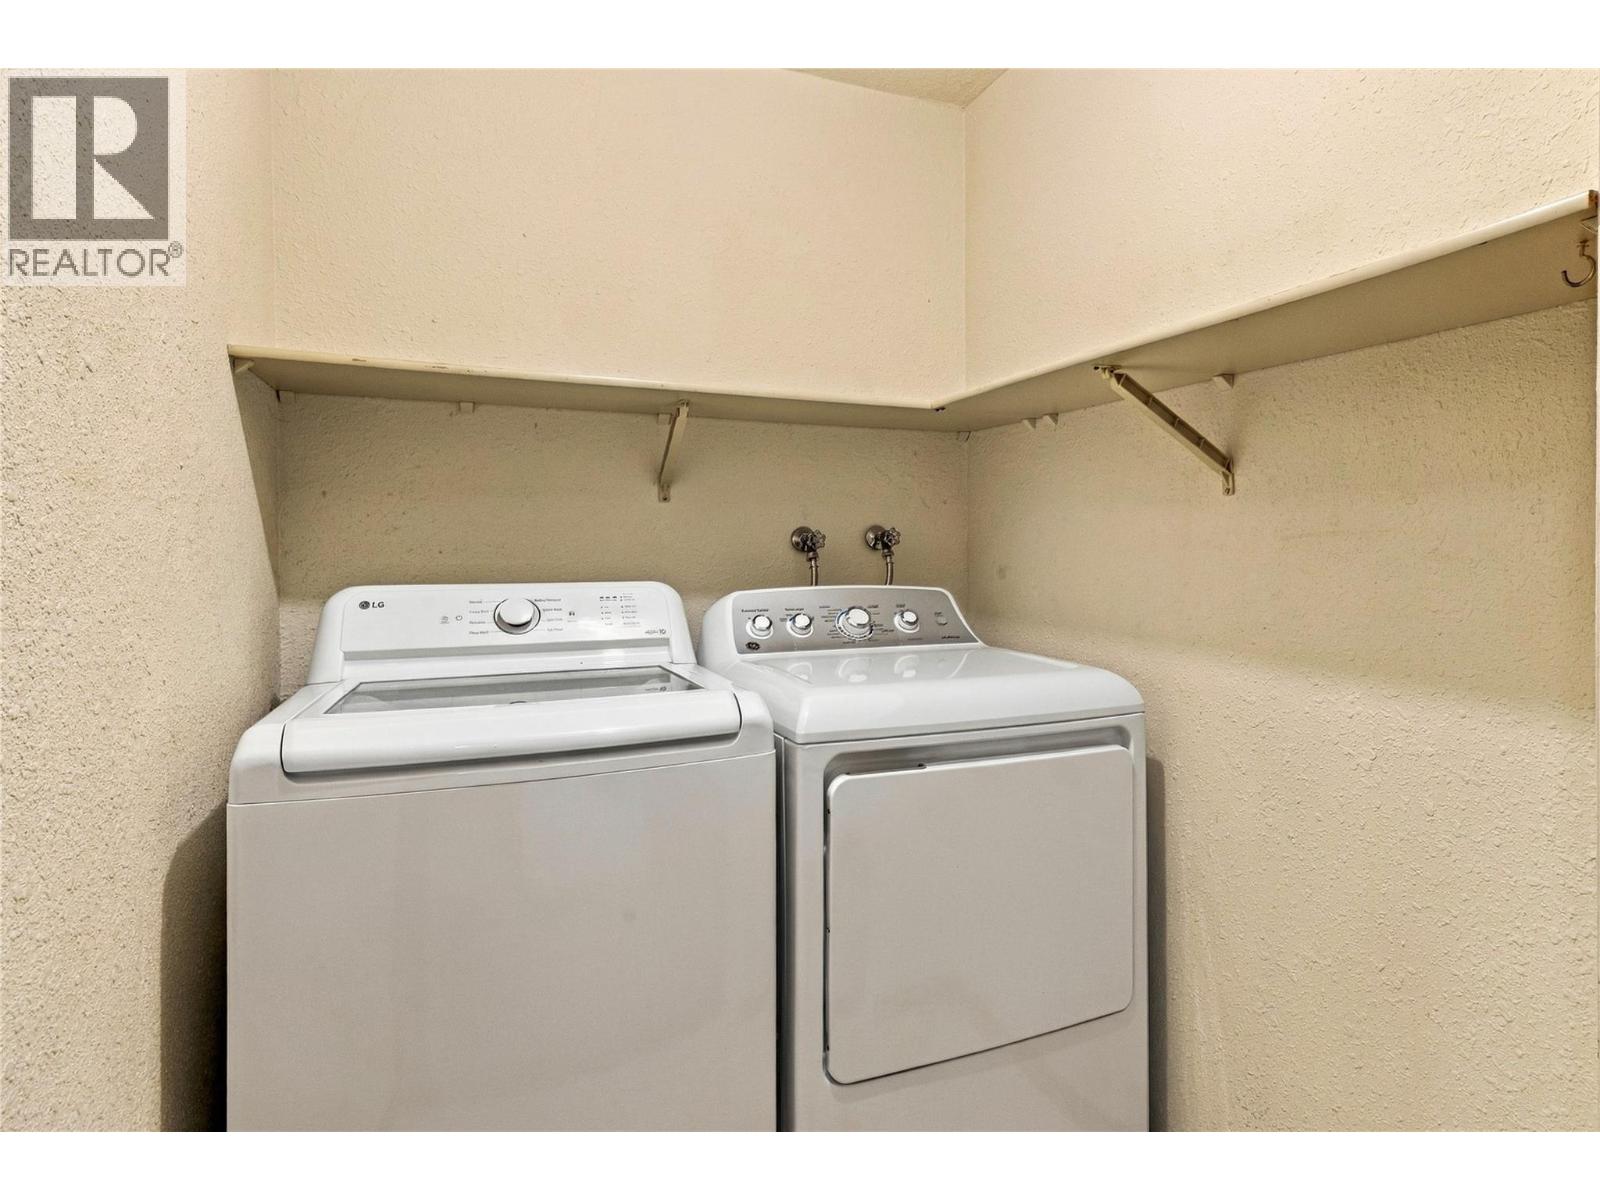
$329,000
Maintenance,
$432.13 Monthly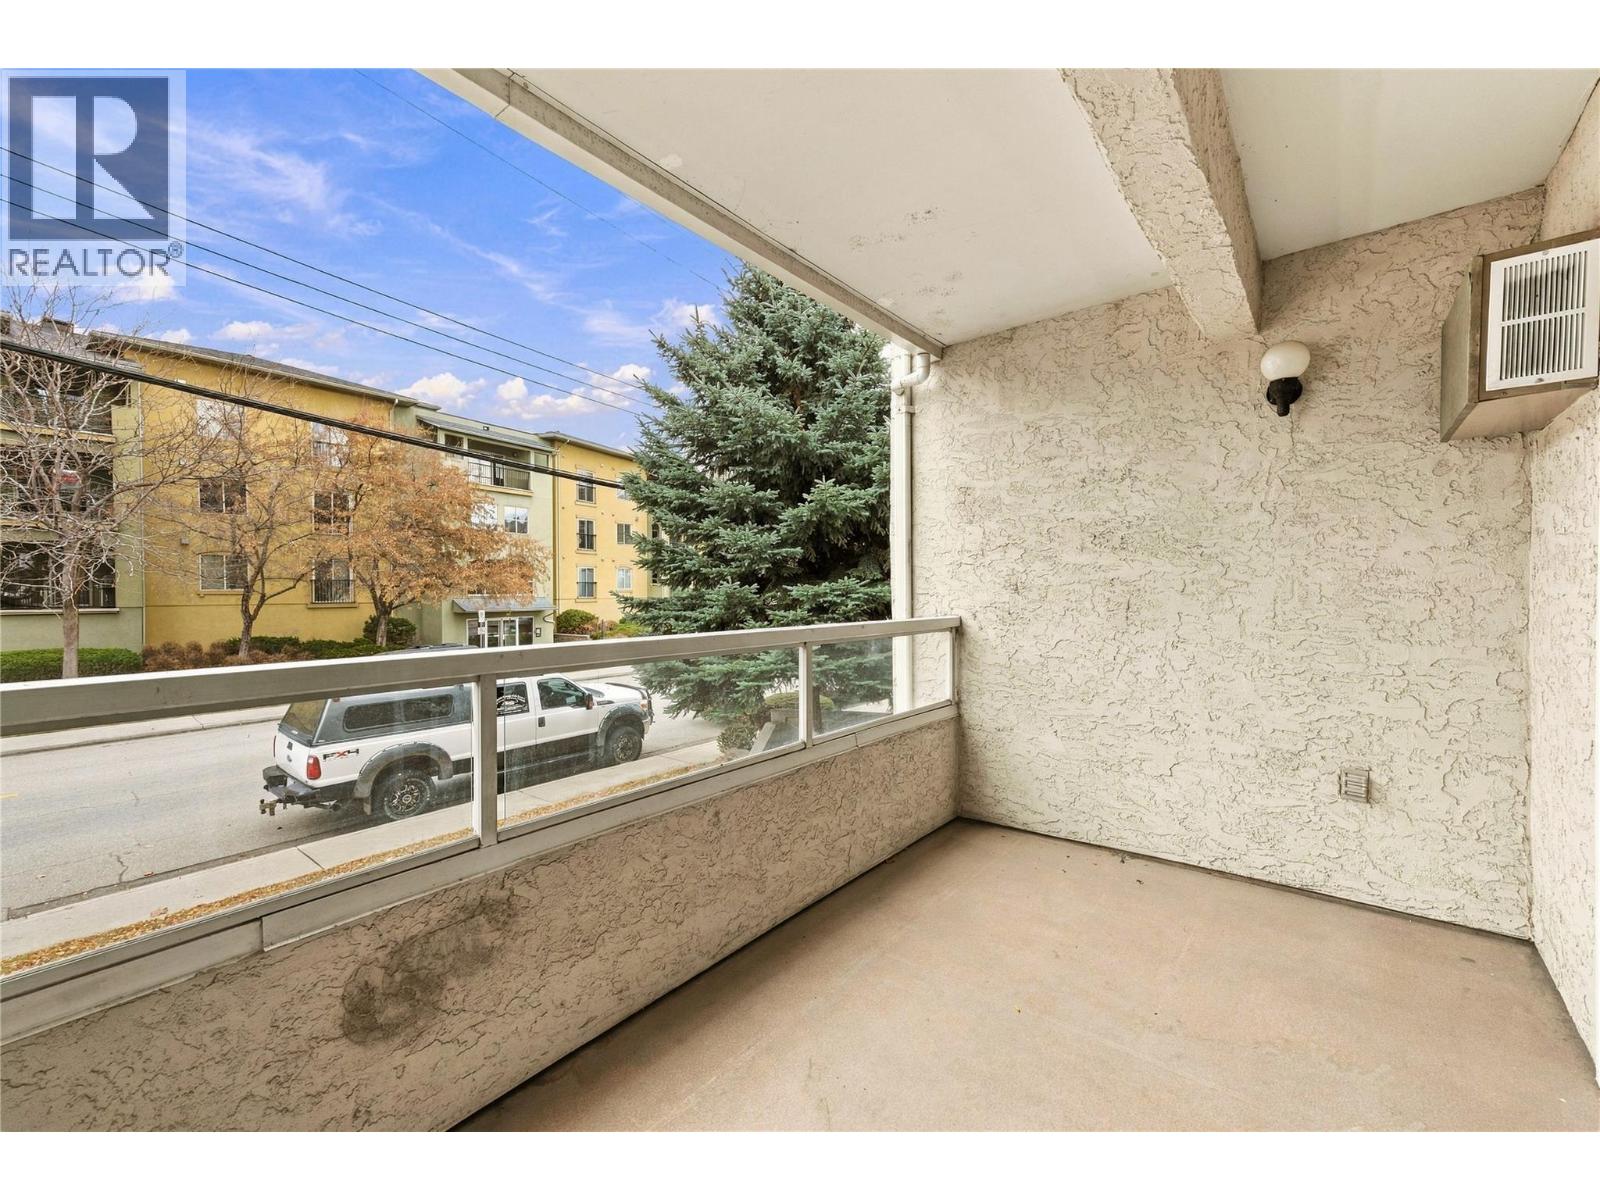
$329,000
Maintenance,
$432.13 Monthly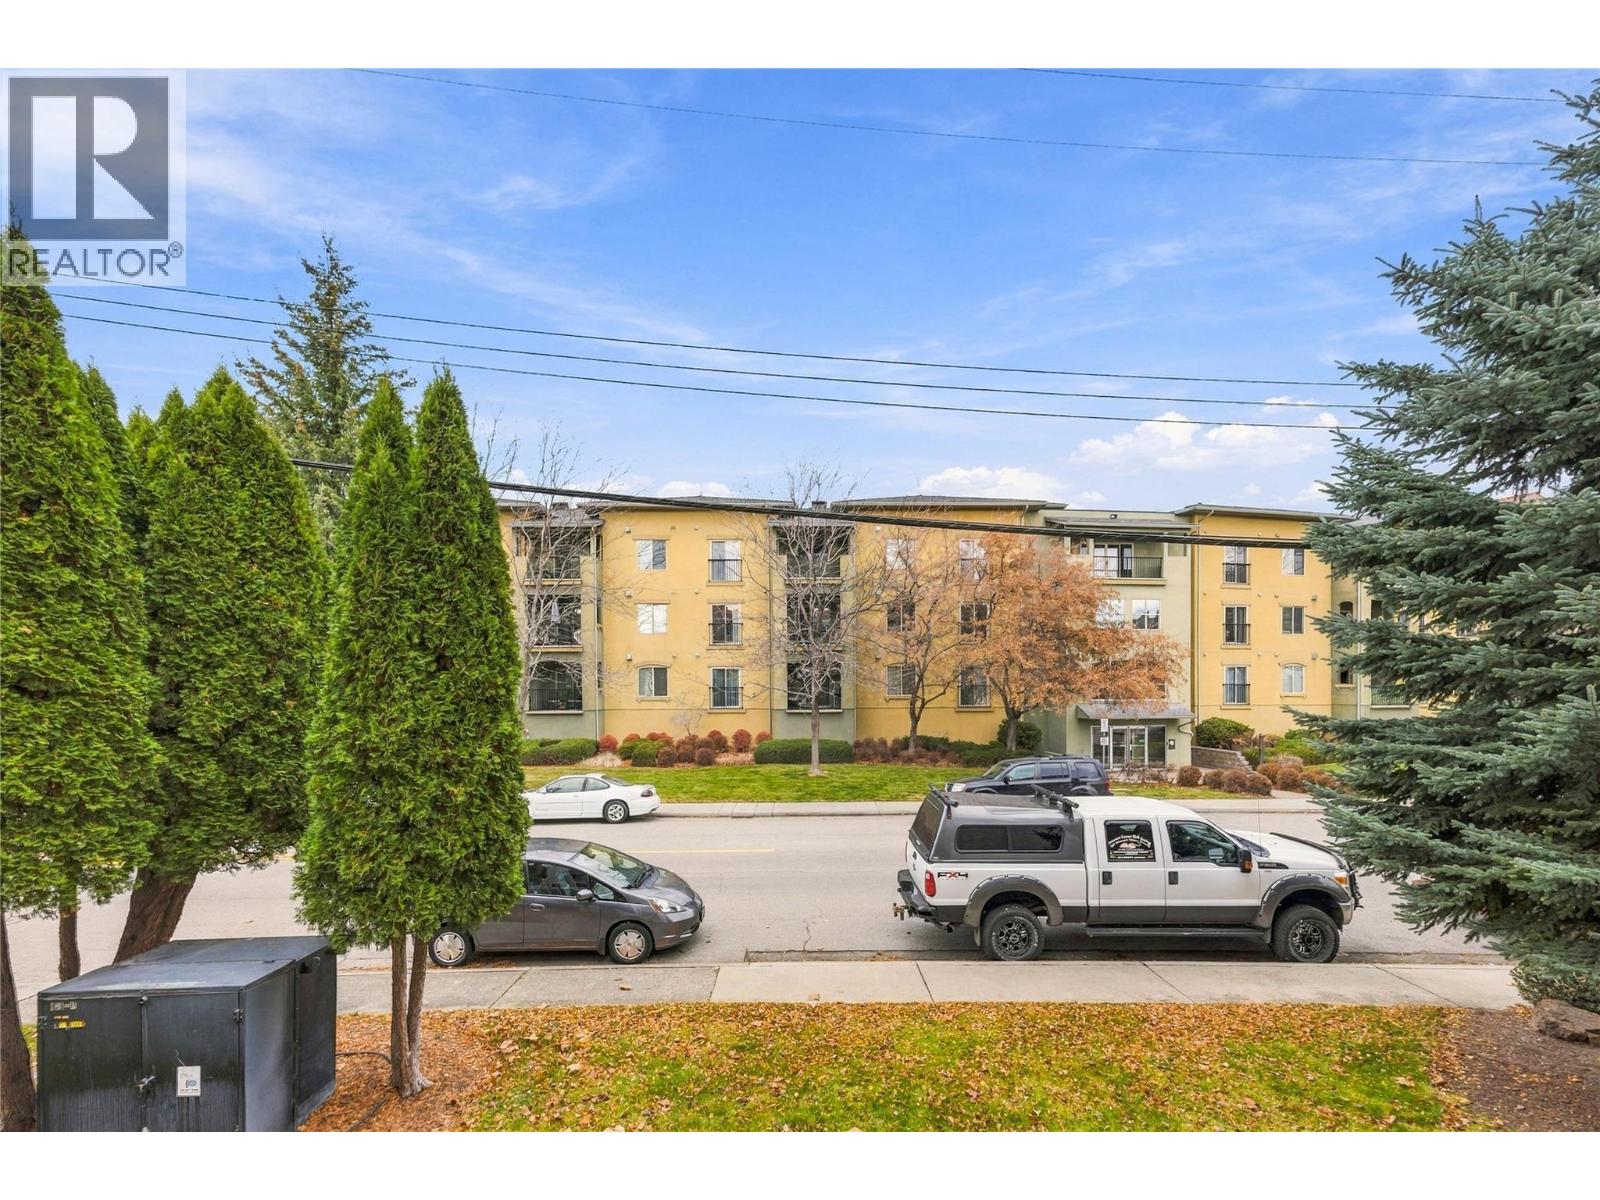
$329,000
Maintenance,
$432.13 Monthly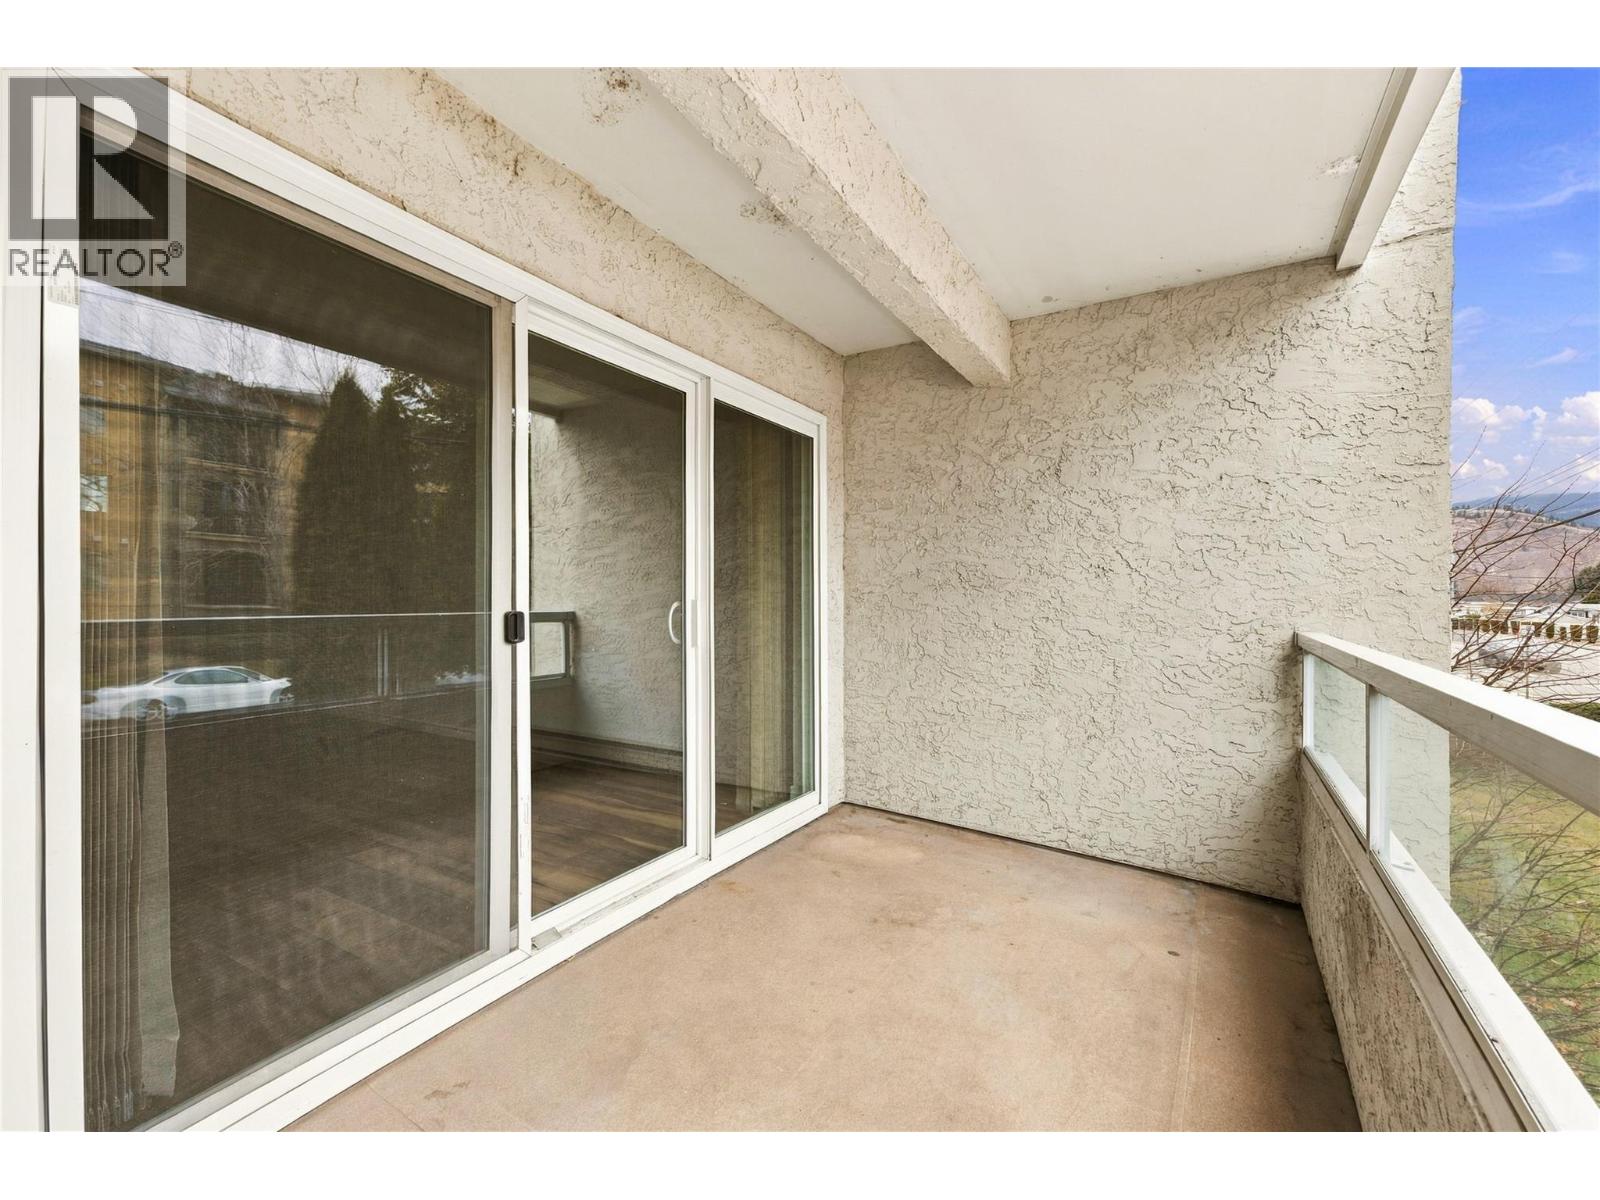
$329,000
Maintenance,
$432.13 Monthly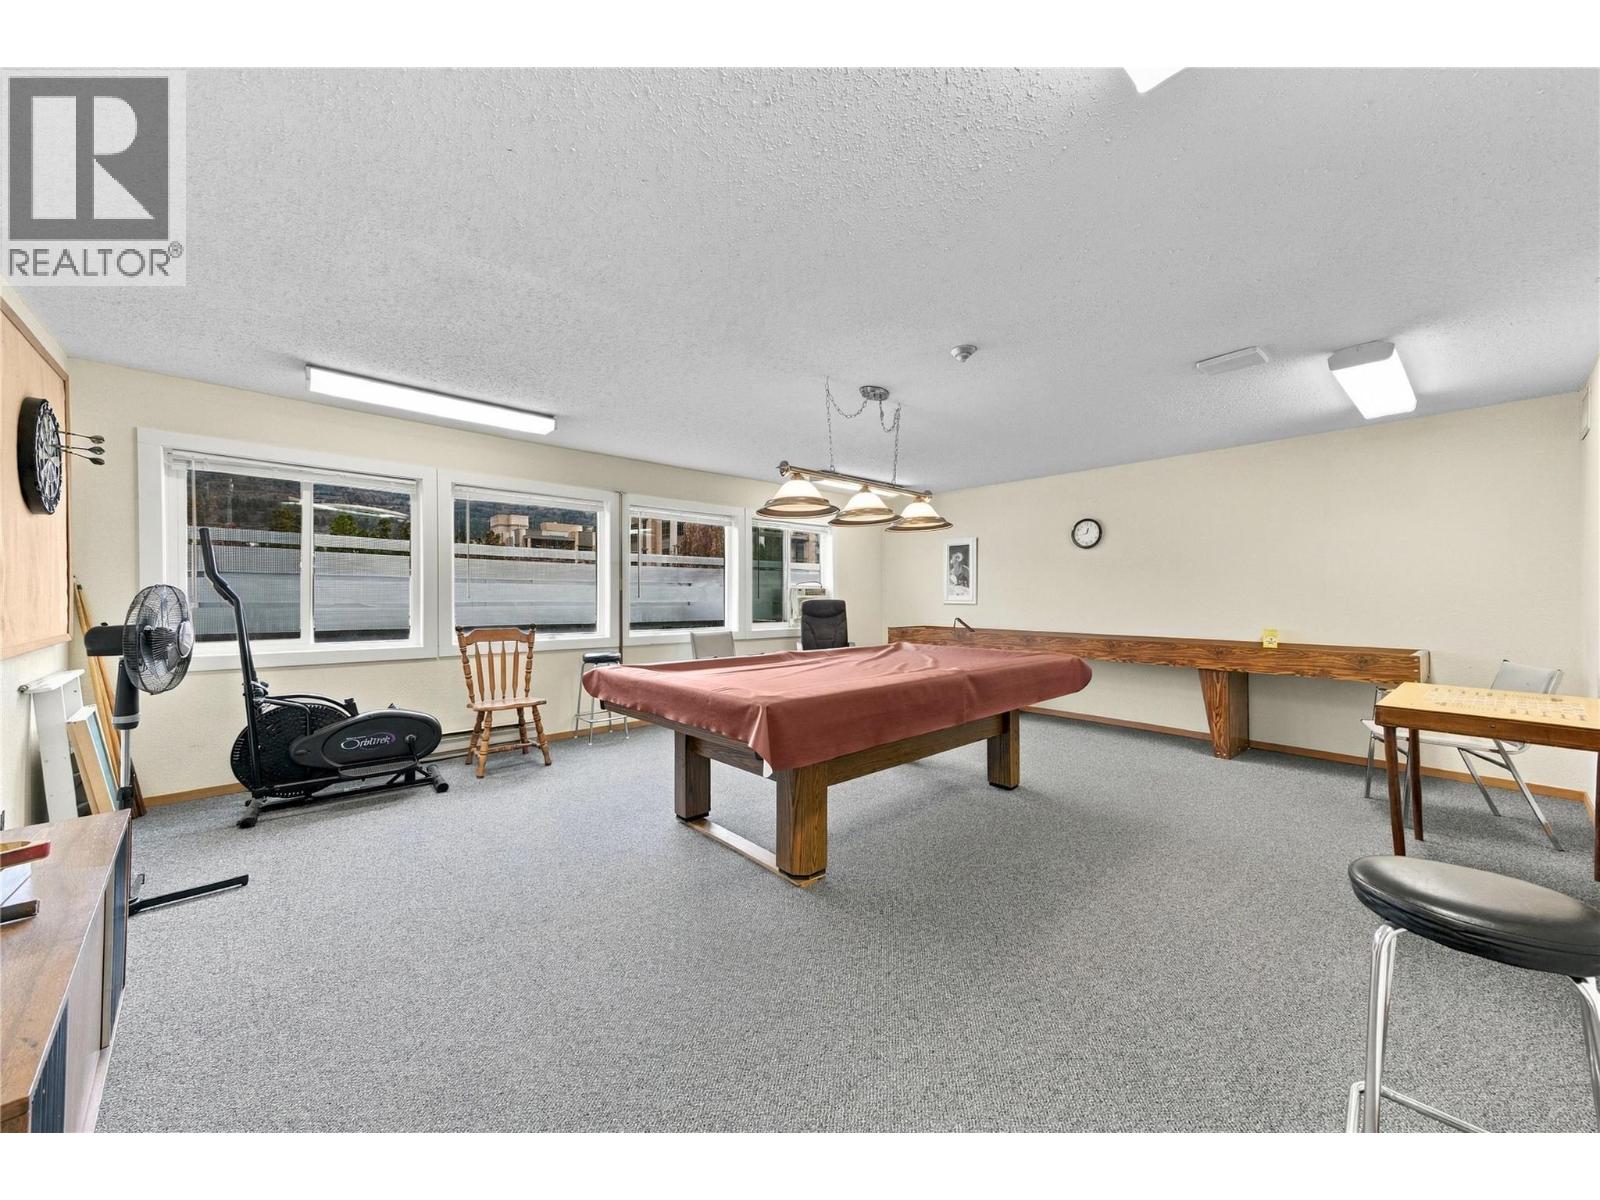
$329,000
Maintenance,
$432.13 Monthly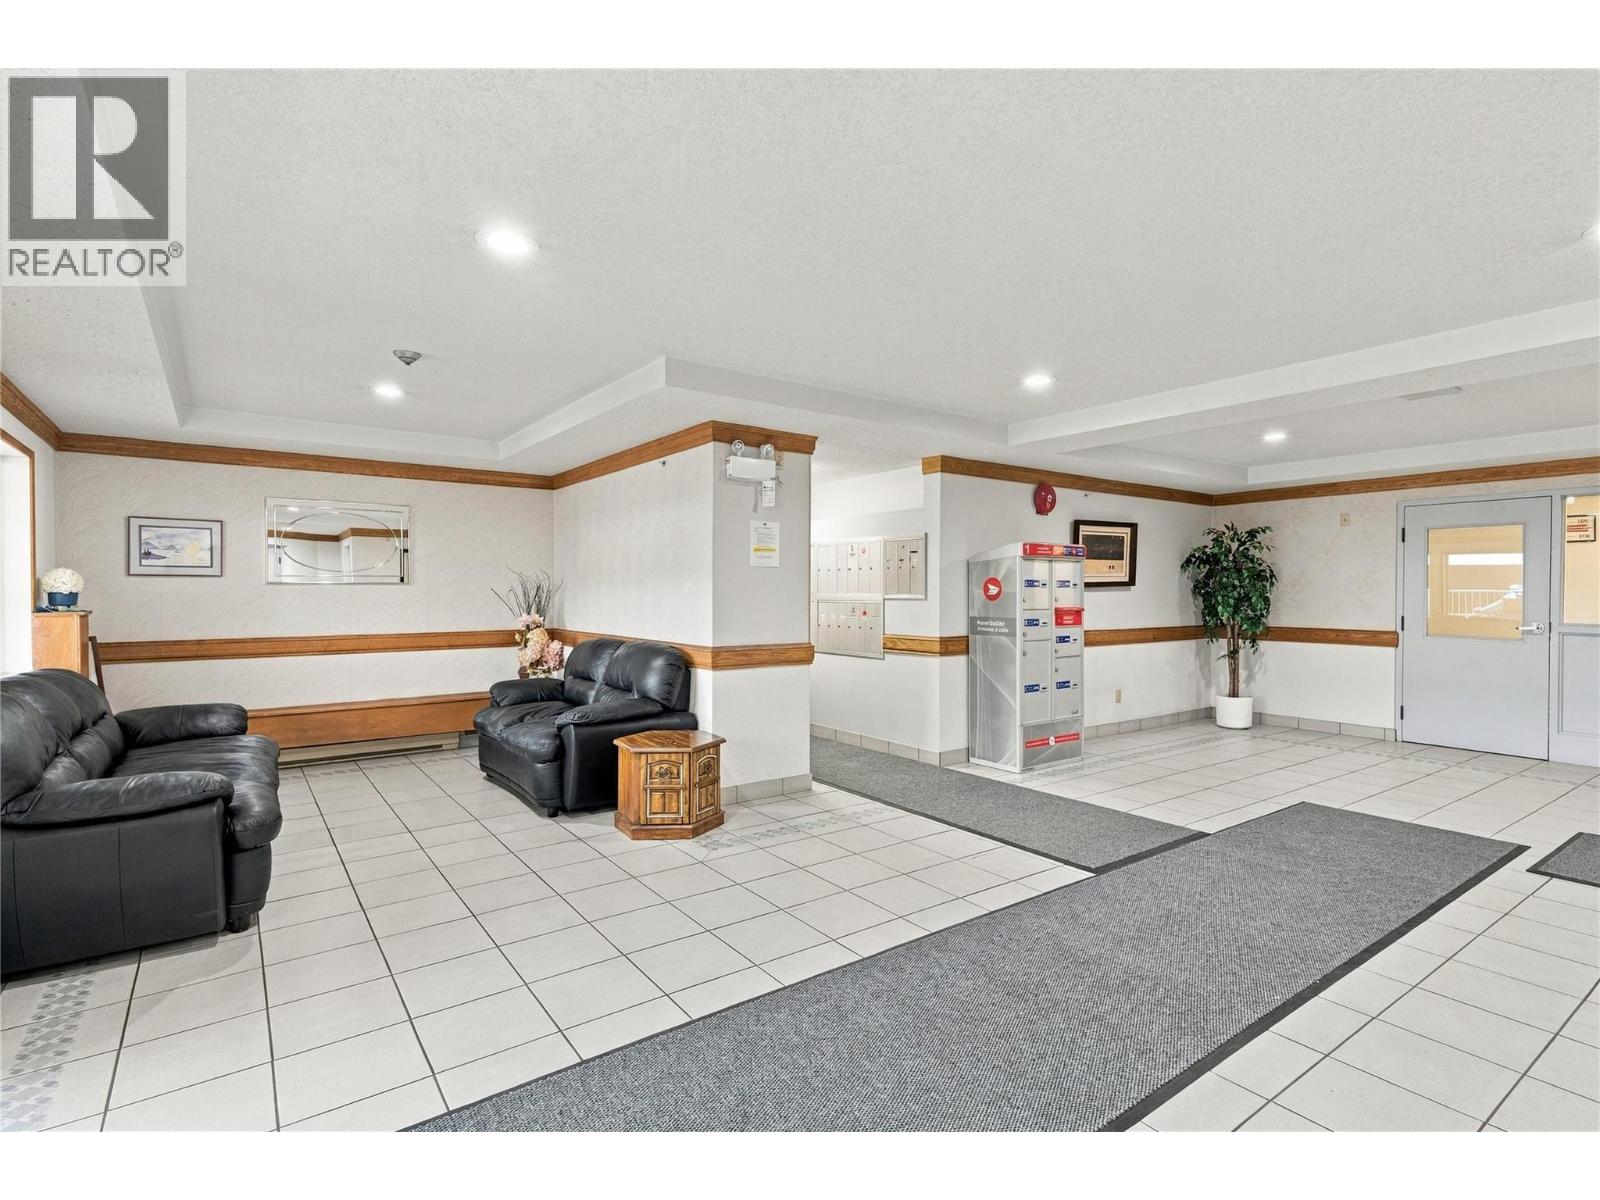
$329,000
Maintenance,
$432.13 Monthly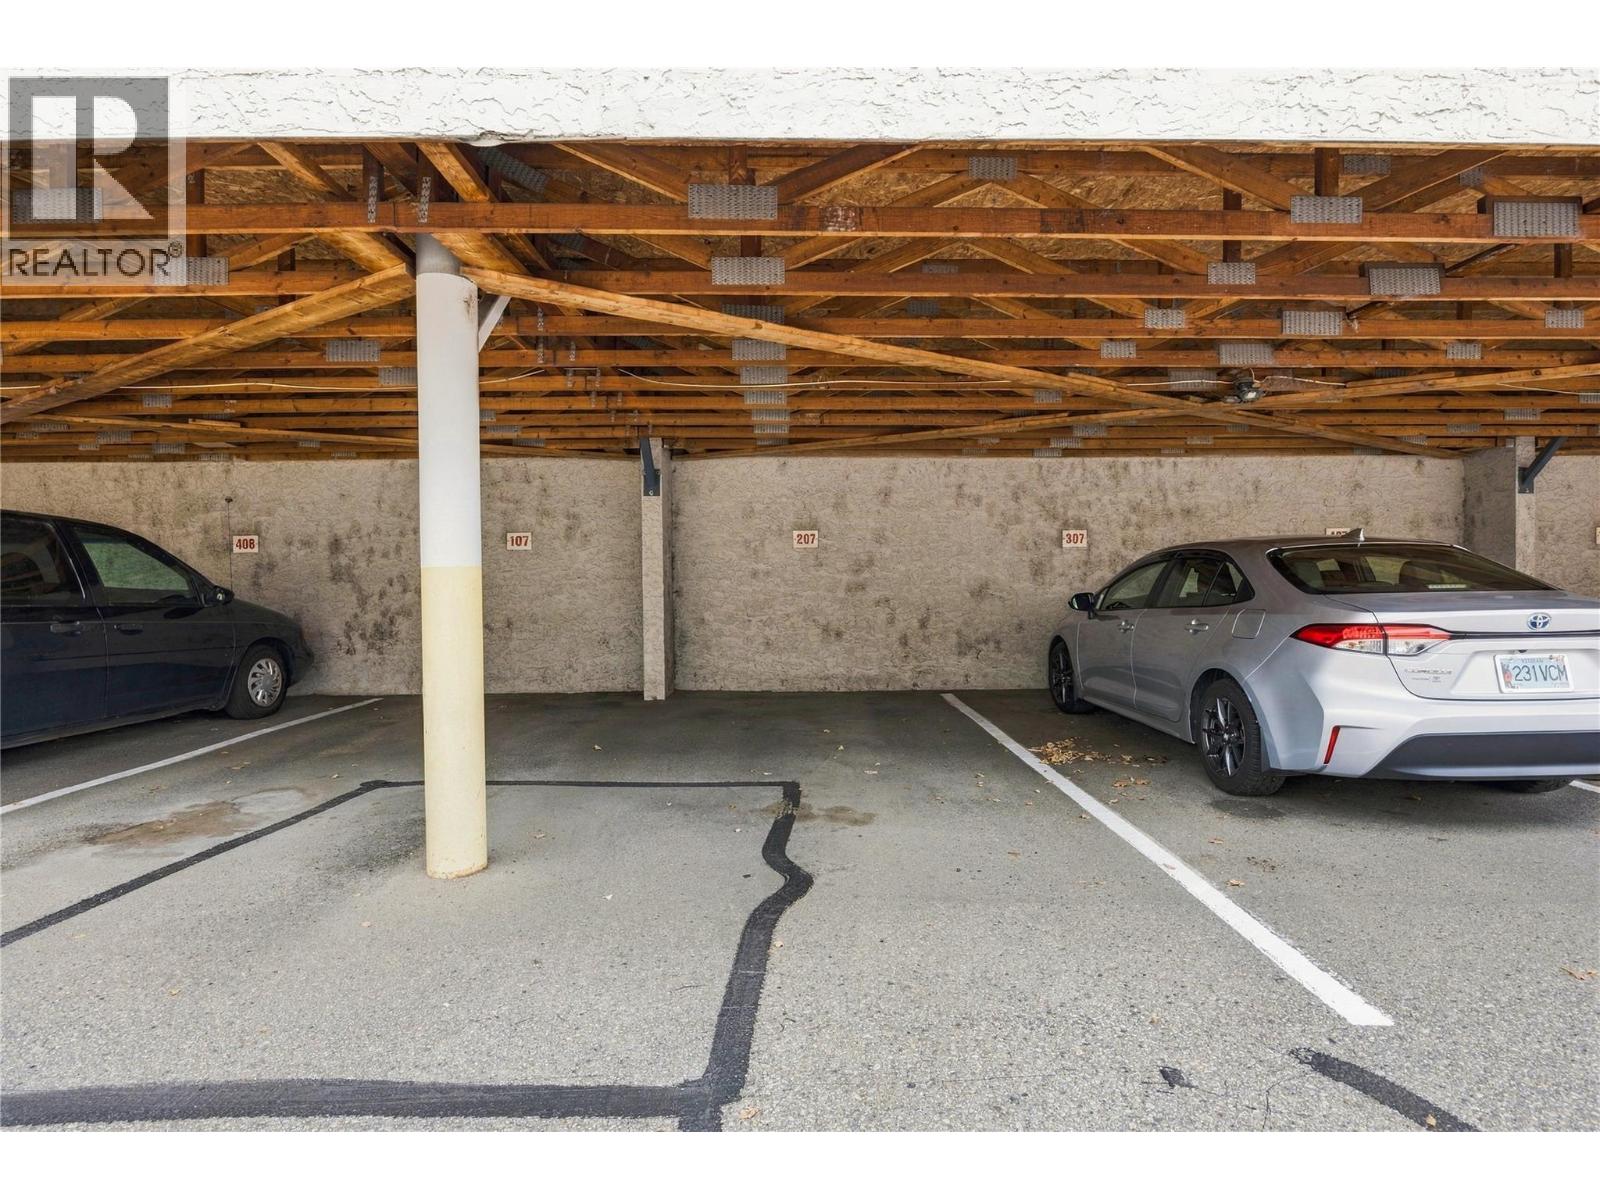
$329,000
Maintenance,
$432.13 Monthly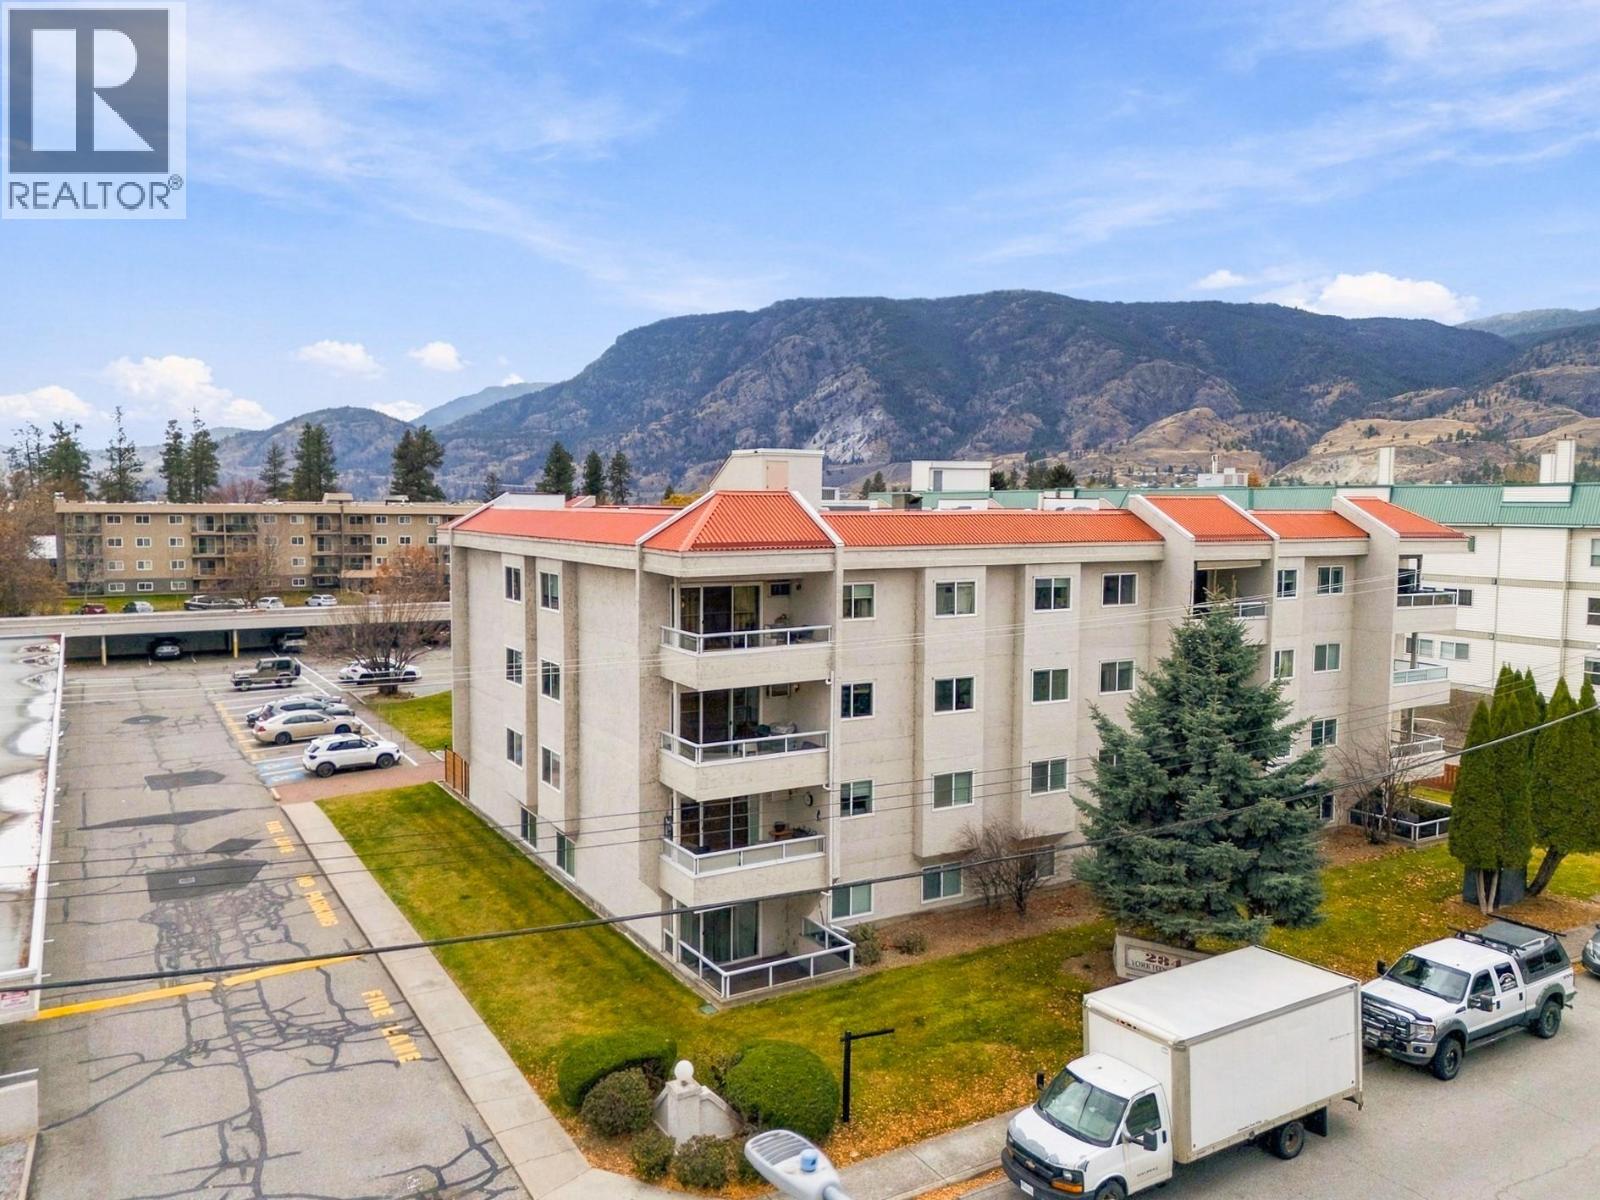
$329,000
Maintenance,
$432.13 Monthly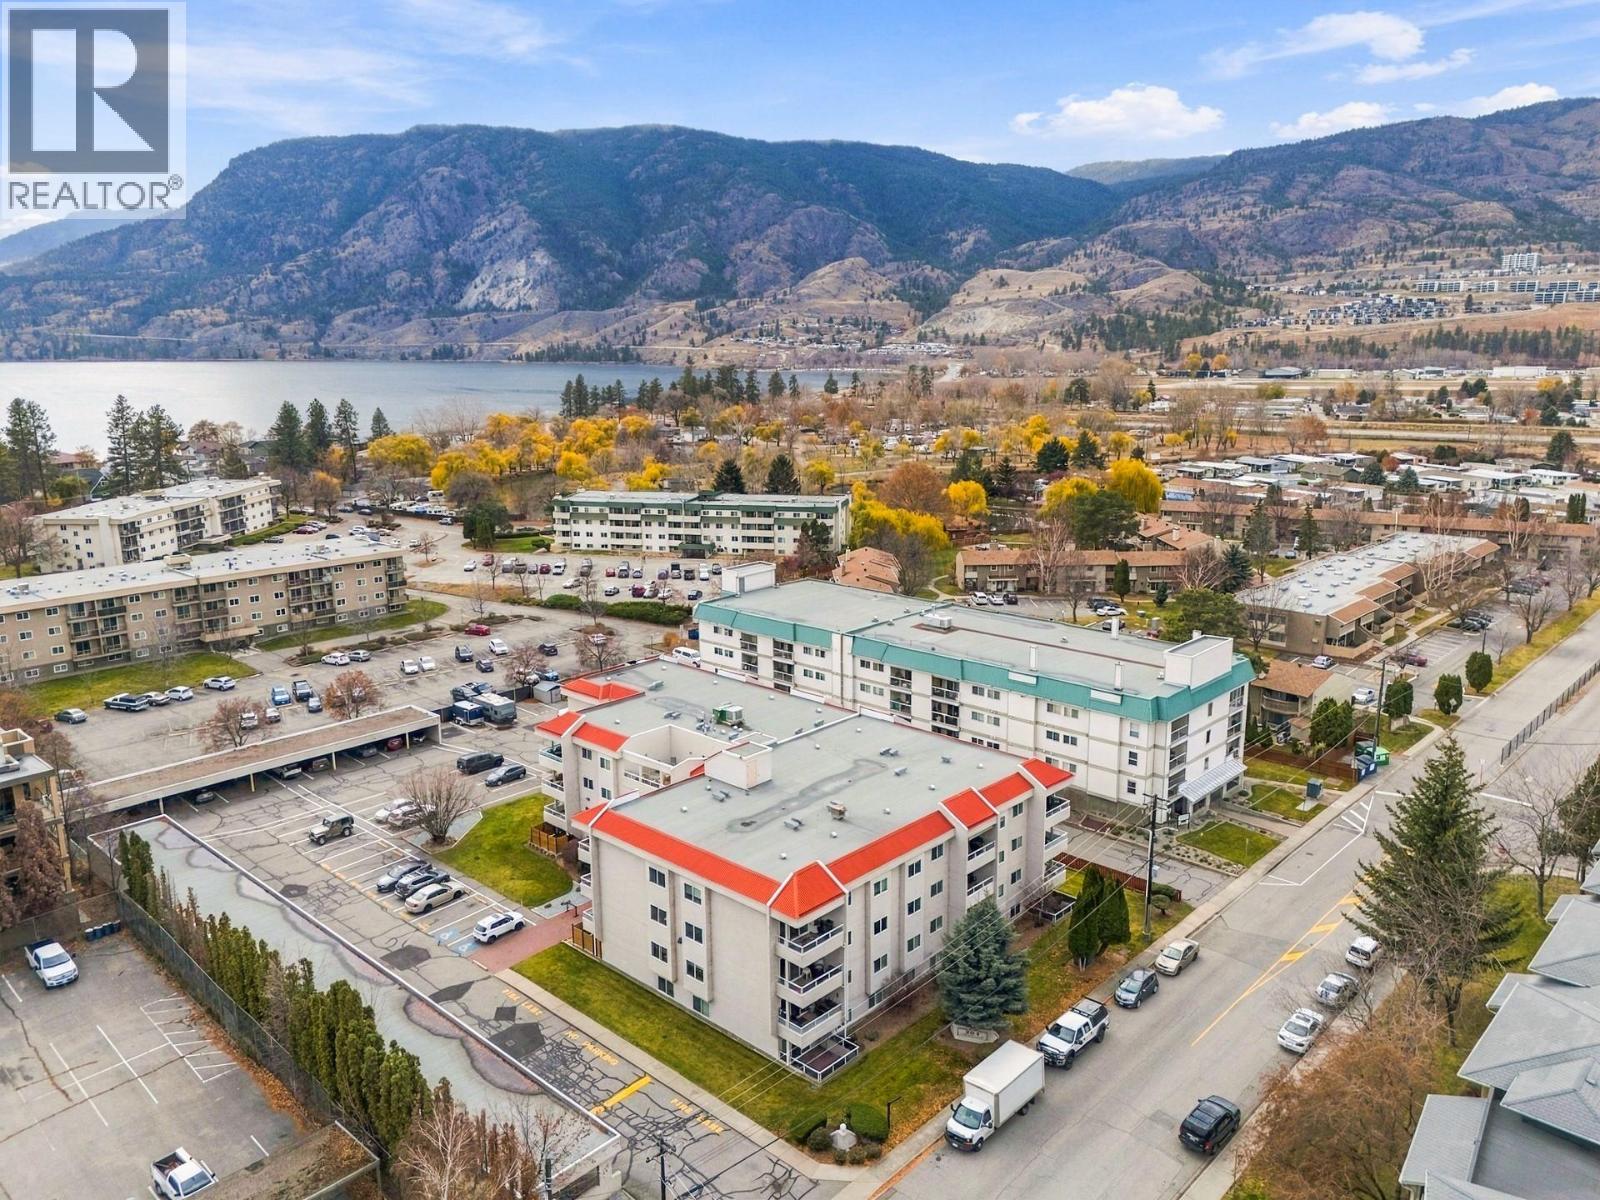
$329,000
Maintenance,
$432.13 Monthly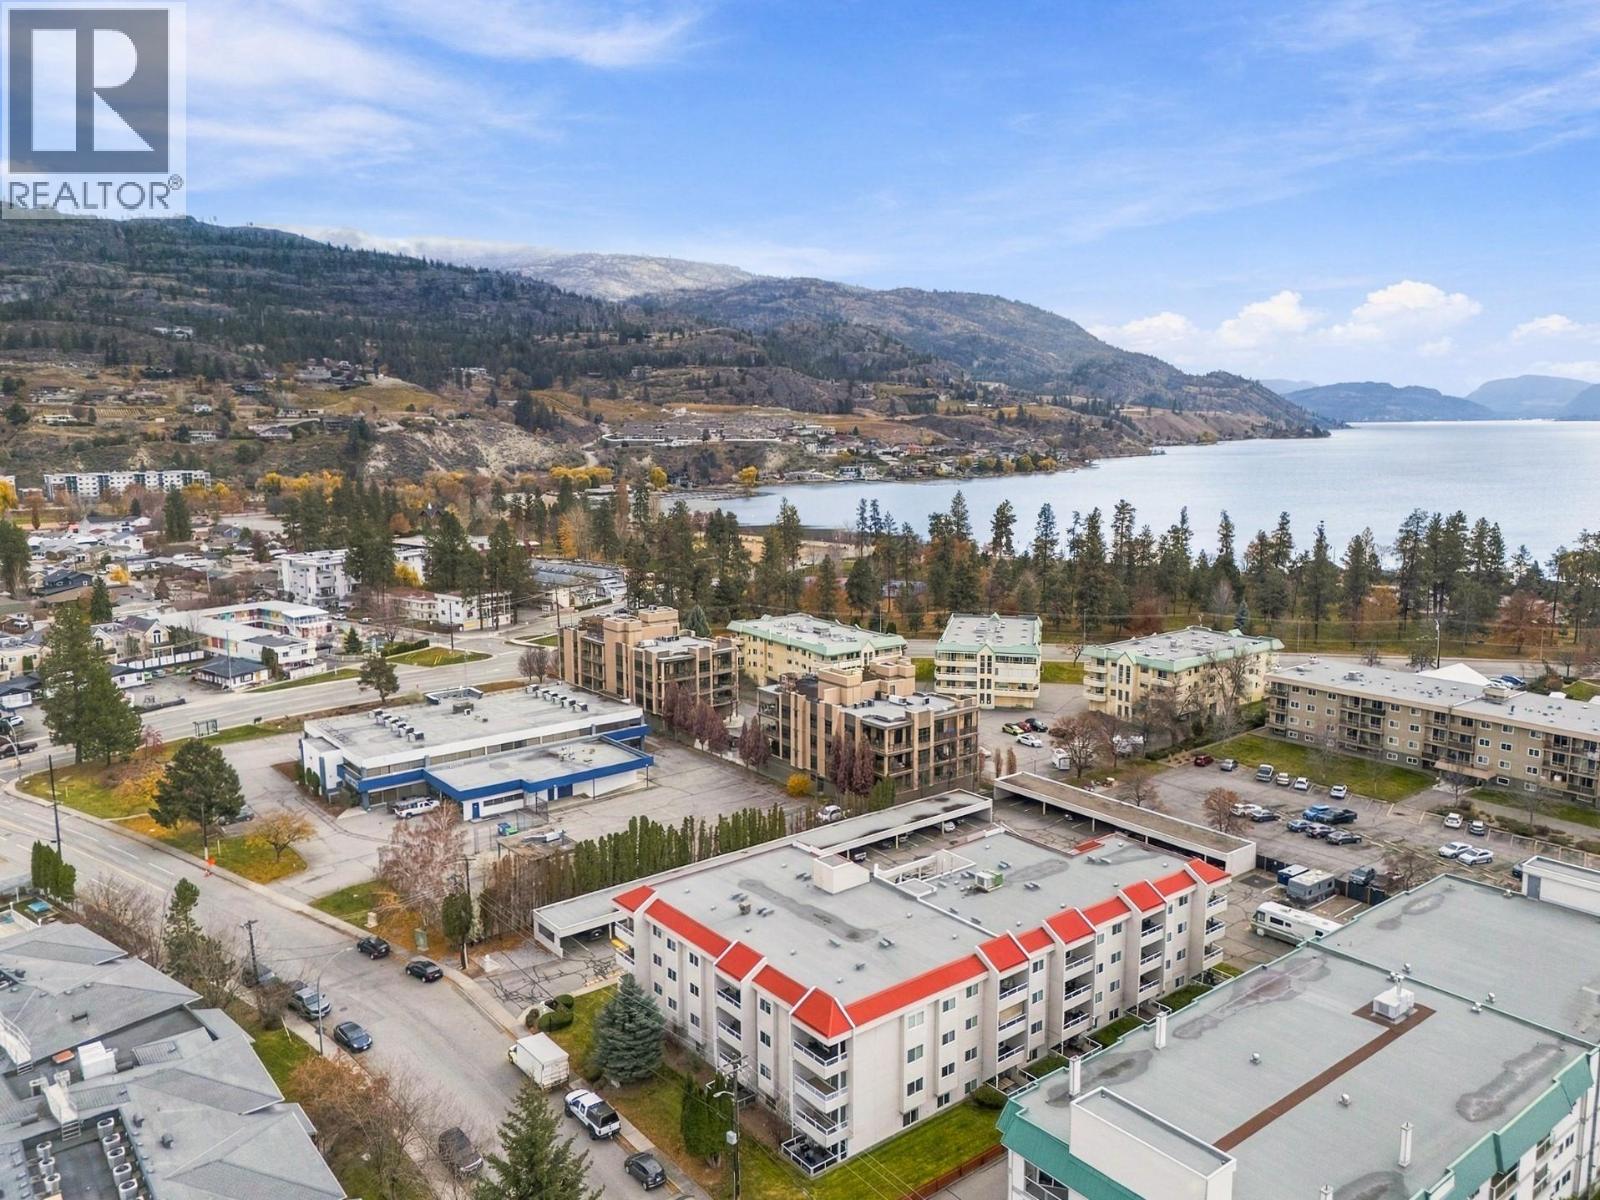
$329,000
Maintenance,
$432.13 Monthly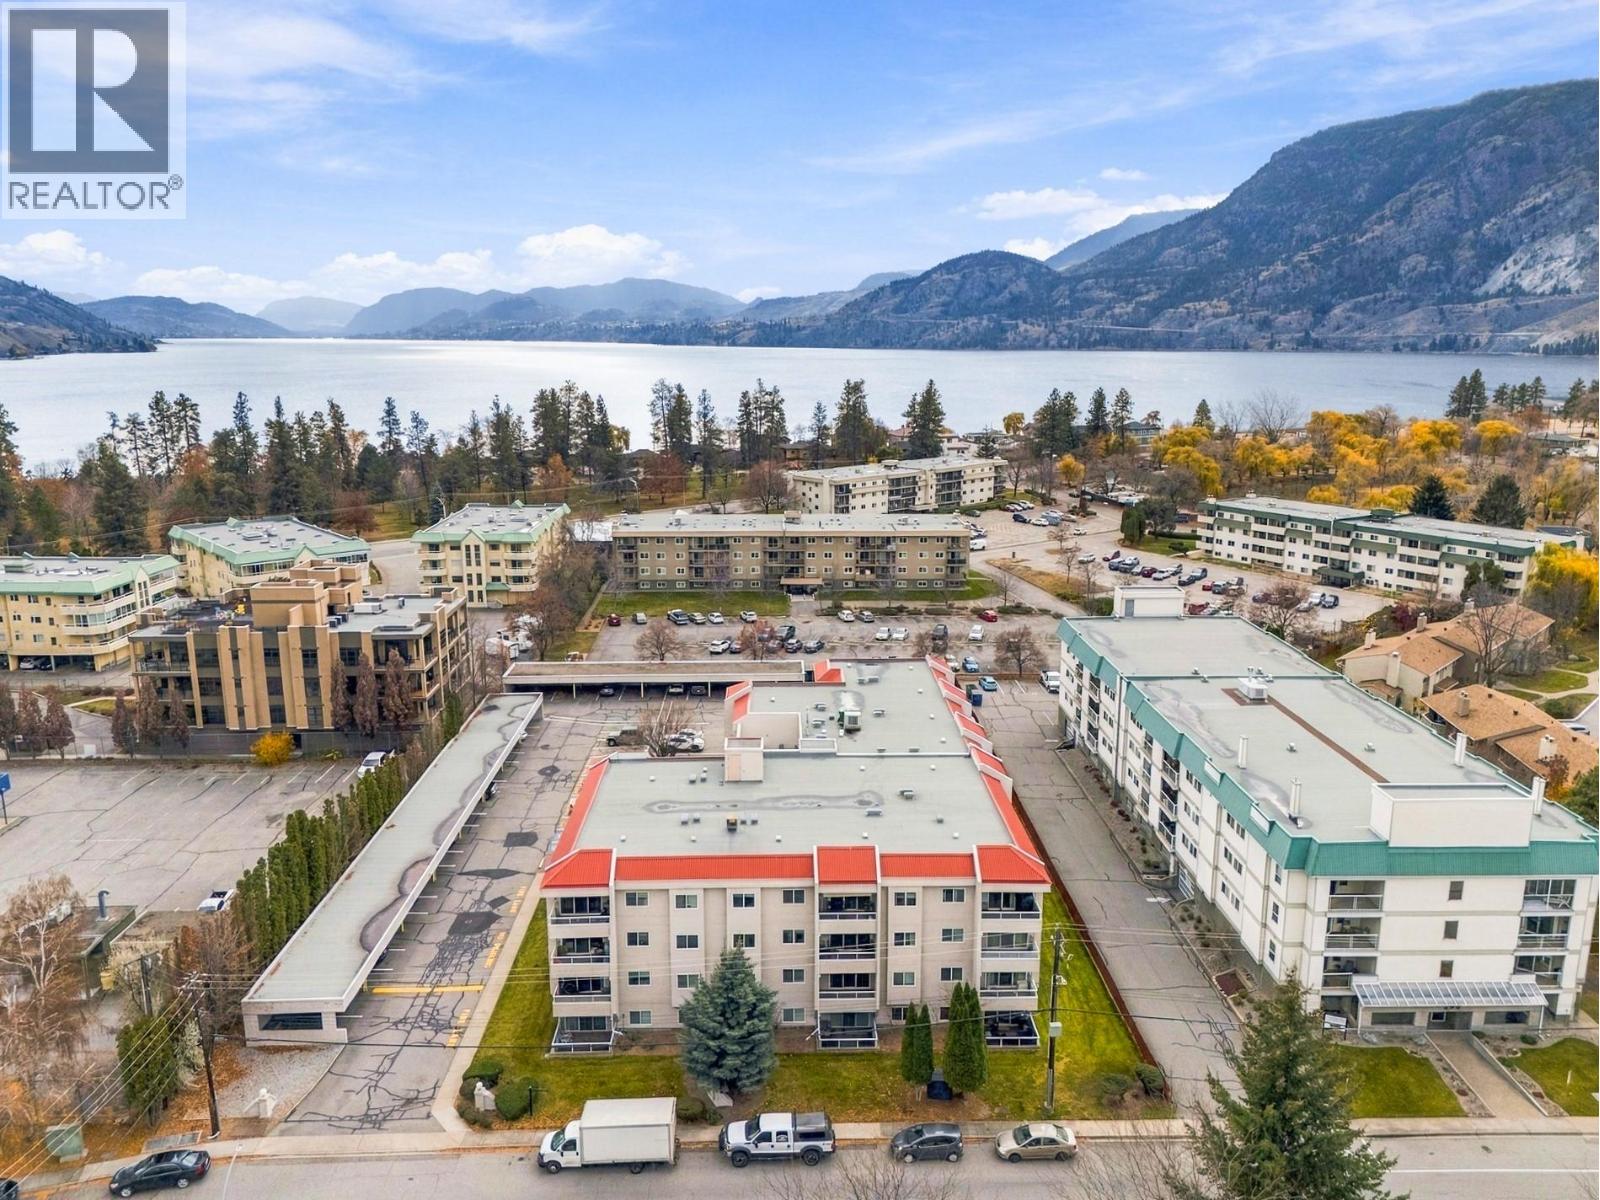
$329,000
Maintenance,
$432.13 Monthly
Like this listing?
Contact us for more information


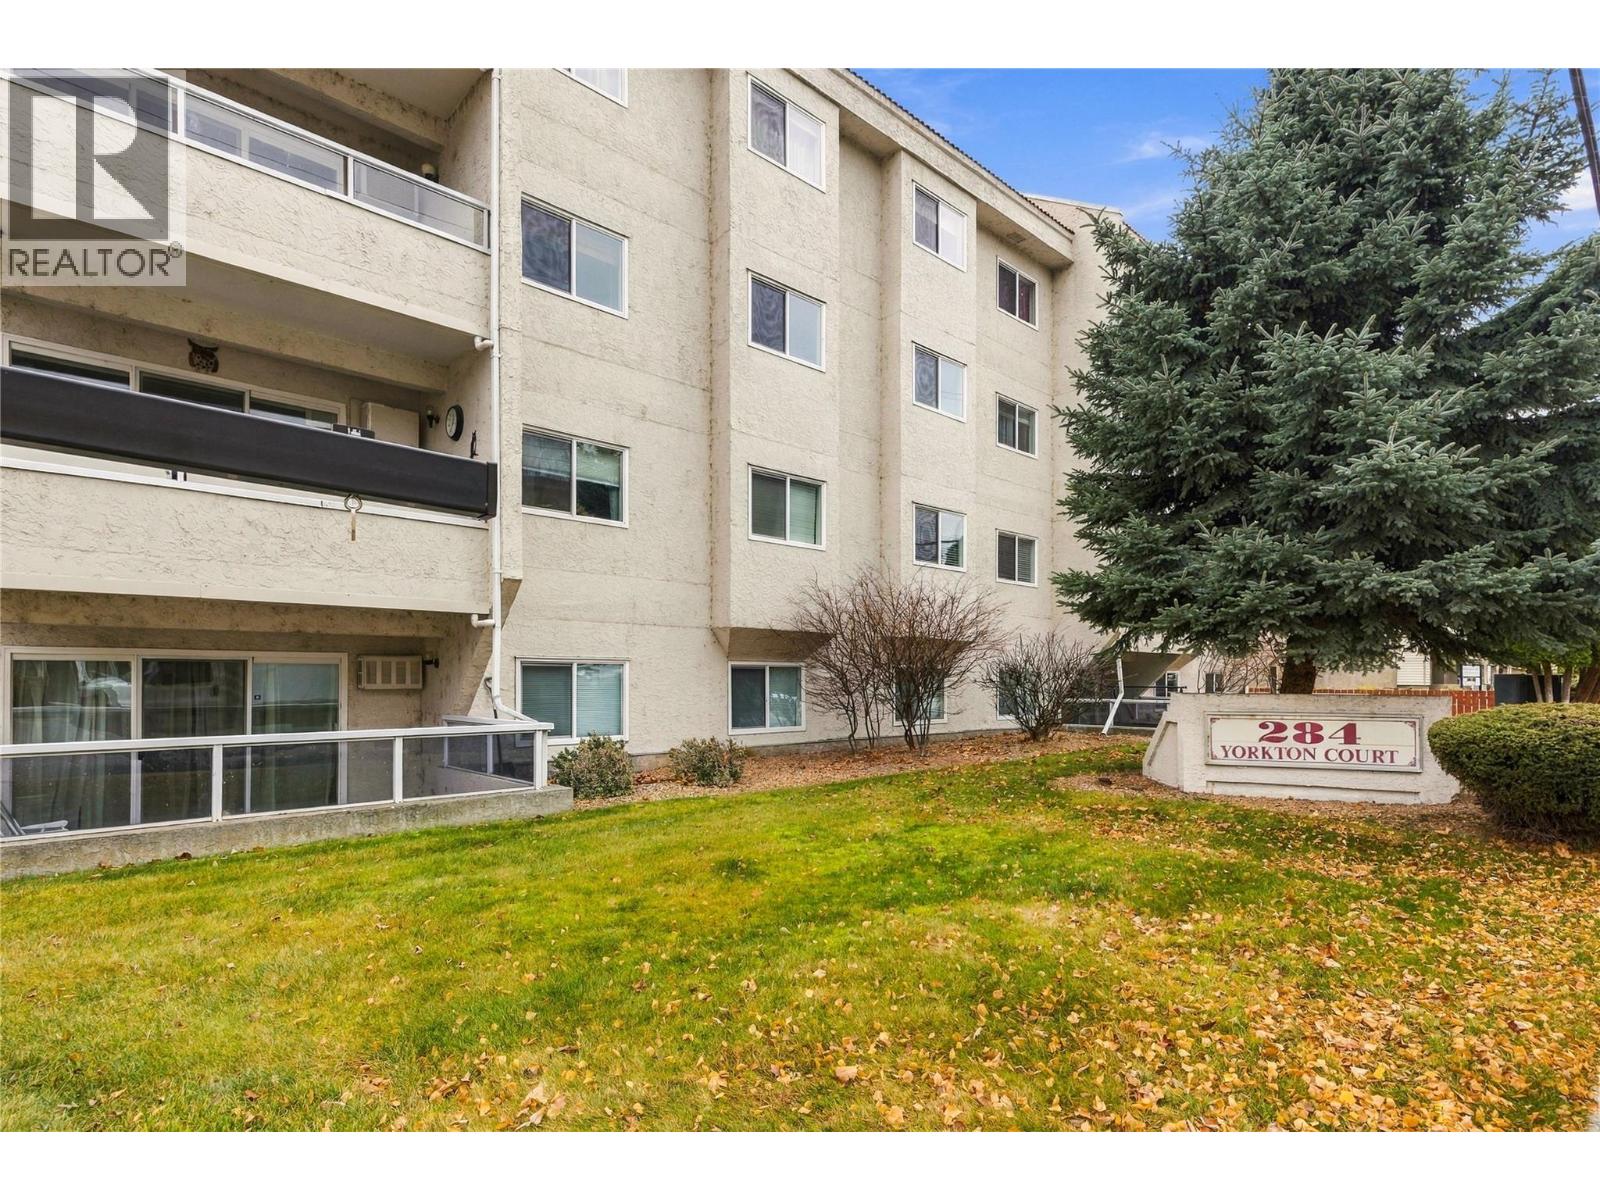
***OPEN HOUSE - SATURDAY, NOVEMBER 21 - 12:30PM TO 2:00PM*** Welcome to 207-284 Yorkton Avenue located just minutes from Skaha Park and the gorgeous Skaha Beach. This 2 bedroom, 2 bathroom apartment has been tastefully renovated with new laminate flooring throughout, new appliances, some newer bathroom fixtures and quality bright lighting. The spacious Primary bedroom features a walk through closet and 3pc ensuite. The home has a large North facing deck, a conveniently located covered parking stall, and a storage locker located on the same floor. One parking space is included, with additional parking options available, if needed. This complex offers excellent amenities, including a recreation room, common area, rooftop deck, and RV parking. Located within walking distance to restaurants, shopping, recreation and schools. The proximity to Skaha Lake Park allows for plenty of opportunities for leisurely strolls, a fun beach day or a relaxing sit on a park bench watching the world go by. No age restriction and no pets. Book your own private showing today and come see if this Okanagan lifestyle is for you. (id:67517)
-
Property Details
MLS® Number 10405951 Property Type Single Family Neigbourhood Main South Community Name Yorkton Court AmenitiesNearBy Golf Nearby, Recreation, Shopping CommunityFeatures Pets Not Allowed, Seniors Oriented Features Level Lot ParkingSpaceTotal 1 StorageType Storage, Locker Structure Clubhouse -
Building
BathroomTotal 2 BedroomsTotal 2 Amenities Clubhouse Appliances Range, Refrigerator, Dryer, Washer ConstructedDate 1989 CoolingType Wall Unit ExteriorFinish Stucco FoundationType See Remarks HeatingFuel Electric HeatingType Baseboard Heaters RoofMaterial Tar & Gravel RoofStyle Unknown StoriesTotal 1 SizeInterior 1,005 Sqft Type Apartment UtilityWater Municipal Water Covered -
Land
AccessType Easy Access Acreage No LandAmenities Golf Nearby, Recreation, Shopping LandscapeFeatures Landscaped, Level Sewer Municipal Sewage System SizeTotalText Under 1 Acre -
Rooms
Level Type Length Width Dimensions Main Level Primary Bedroom 11'1'' x 22'1'' Main Level Living Room 11'11'' x 17'0'' Main Level Kitchen 7'9'' x 9'1'' Main Level 4pc Ensuite Bath 5' x 8'6'' Main Level Dining Room 8'10'' x 9'6'' Main Level Bedroom 9'1'' x 11'1'' Main Level 3pc Bathroom 5'7'' x 7'8'' -
Utilities
Your Favourites
No Favourites Found







The trademarks REALTOR®, REALTORS®, and the REALTOR® logo are controlled by The Canadian Real Estate Association (CREA) and identify real estate professionals who are members of CREA. The trademarks MLS®, Multiple Listing Service® and the associated logos are owned by The Canadian Real Estate Association (CREA) and identify the quality of services provided by real estate professionals who are members of CREA. The trademark DDF® is owned by The Canadian Real Estate Association (CREA) and identifies CREA's Data Distribution Facility (DDF®)
November 19 2026 06:53:46
Association of Interior REALTORS®
