$724,900
$724,900
$724,900
$724,900
$724,900
$724,900
$724,900
$724,900
$724,900
$724,900
$724,900
$724,900
$724,900
$724,900
$724,900
$724,900
$724,900
$724,900
$724,900
$724,900
$724,900
$724,900
$724,900
$724,900
$724,900
$724,900
$724,900
$724,900
$724,900
$724,900
$724,900
$724,900
$724,900
$724,900
Like this listing?
Contact us for more information


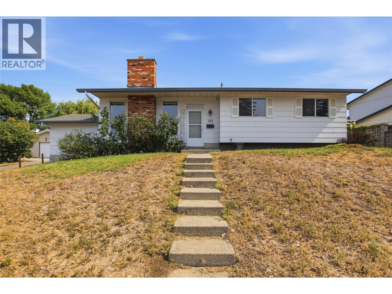
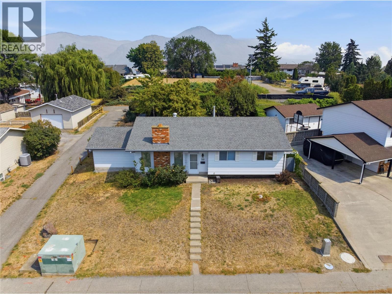
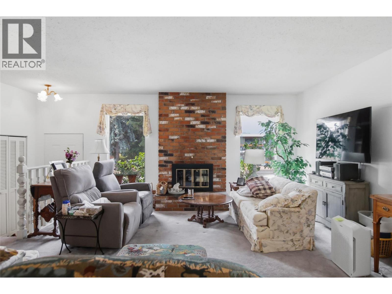
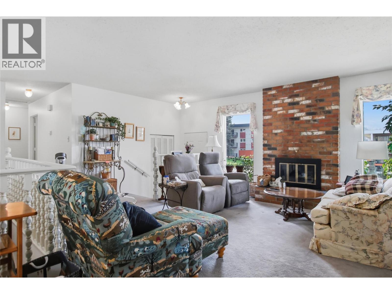
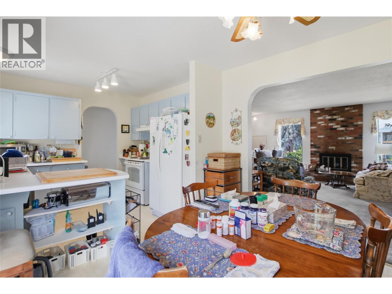
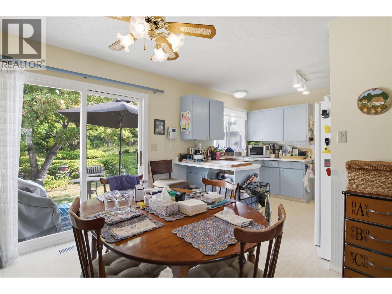
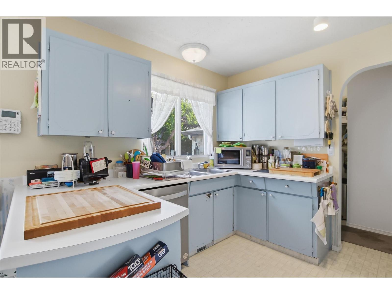
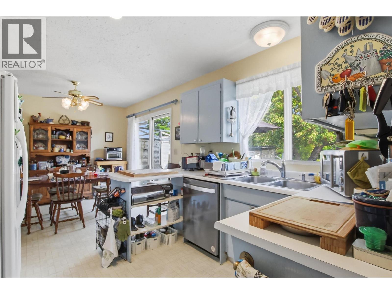
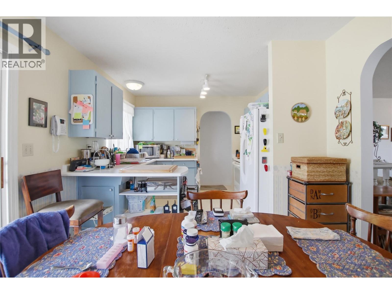
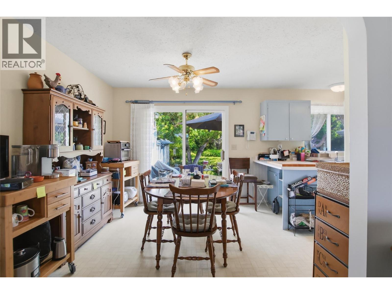
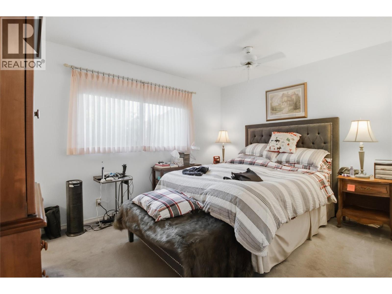
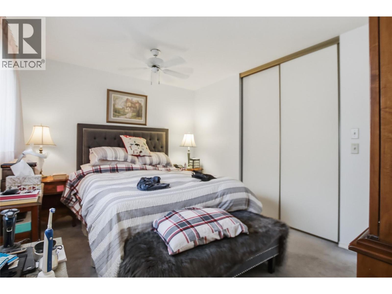
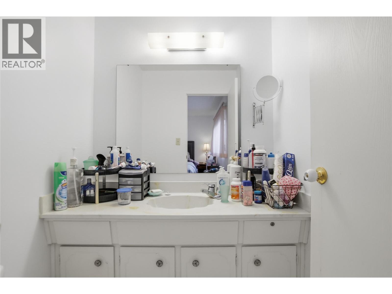
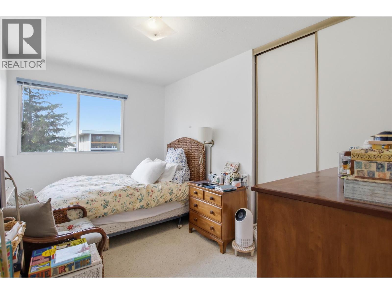
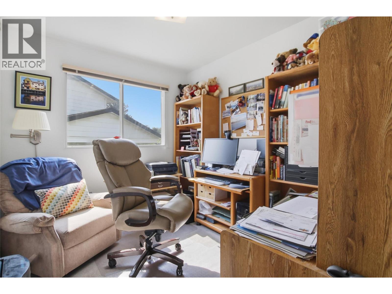
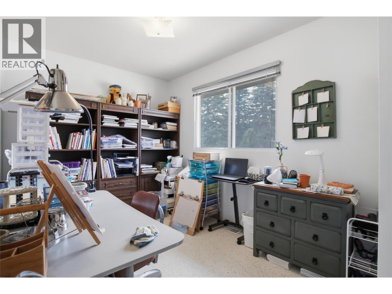
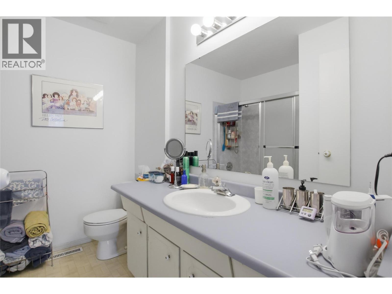
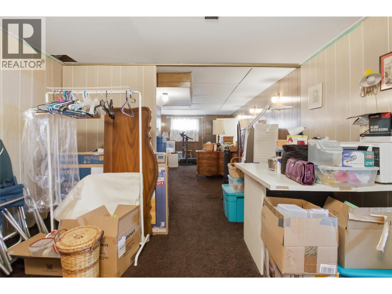
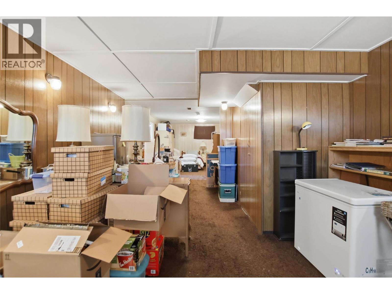
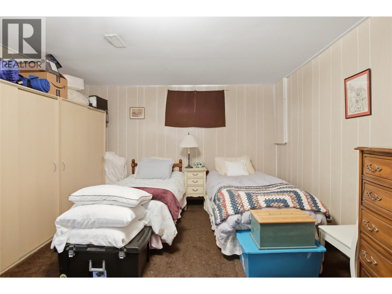
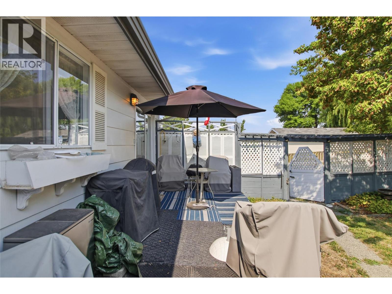
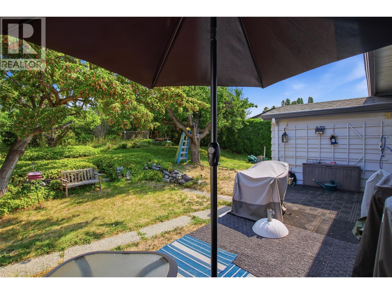
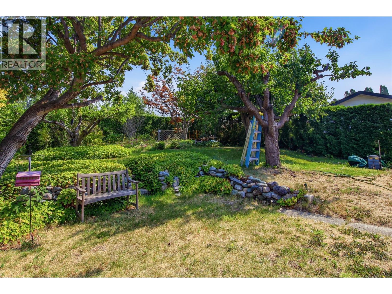
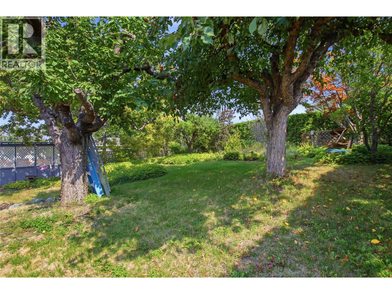
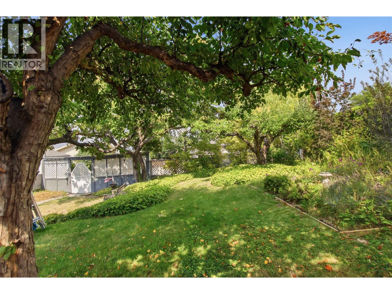
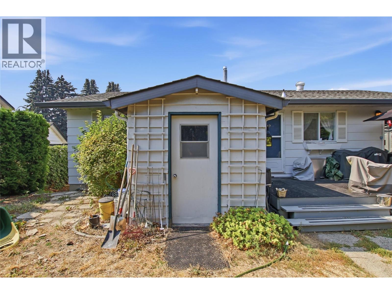
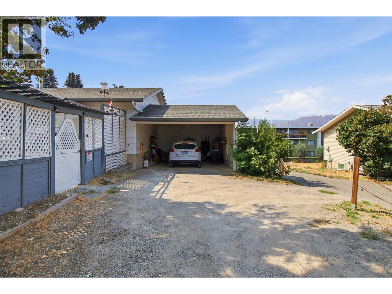
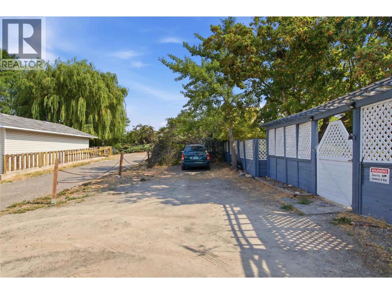
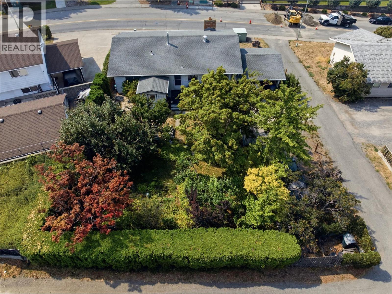
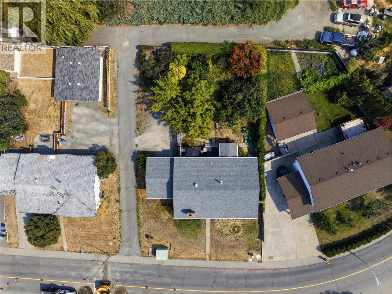
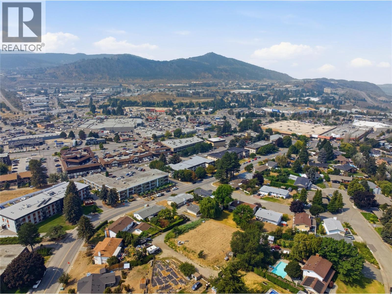
Welcome to this spacious 2,500+ sq ft family home nestled on a large corner lot in the heart of Sahali in one of Kamloops' most sought-after, centrally located neighbourhoods. Just minutes from schools, shopping, restaurants, transit, and every amenity you could need, this location truly can't be beat. Inside, you'll find 5 generous bedrooms, including 4 upstairs, offering plenty of room for a growing family, plus 2 well-appointed bathrooms. The functional layout offers incredible potential for the right buyer looking to add their own personal touch, update to taste, and unlock this home's full value in a neighbourhood where homes rarely sit on the market long. Outside, the corner lot provides ample parking plus a convenient carport, while the fully fenced backyard is a private oasis, beautifully set up for kids, pets, entertaining, or simply relaxing after a long day. With its large lot and prime positioning, there's plenty of room to grow, garden, or expand outdoor living space. With its unbeatable central location, generous size, and endless potential, this is a rare opportunity to get into Sahali and make this home your own. Updates in Hot water Tank (2025) Furnance (2025). Book your showing today! (id:67517)
-
Property Details
MLS® Number 10397981 Property Type Single Family Neigbourhood Sahali AmenitiesNearBy Public Transit, Park, Recreation, Schools, Shopping Features Corner Site ViewType City View, Mountain View -
Building
BathroomTotal 2 BedroomsTotal 5 ArchitecturalStyle Bungalow BasementType Full ConstructedDate 1972 ConstructionStyleAttachment Detached CoolingType Central Air Conditioning HalfBathTotal 1 HeatingType Forced Air StoriesTotal 1 SizeInterior 2,501 Sqft Type House UtilityWater Municipal Water Carport RV -
Land
AccessType Easy Access Acreage No LandAmenities Public Transit, Park, Recreation, Schools, Shopping LandscapeFeatures Rolling Sewer Municipal Sewage System SizeIrregular 0.19 SizeTotal 0.19 Ac|under 1 Acre SizeTotalText 0.19 Ac|under 1 Acre -
Rooms
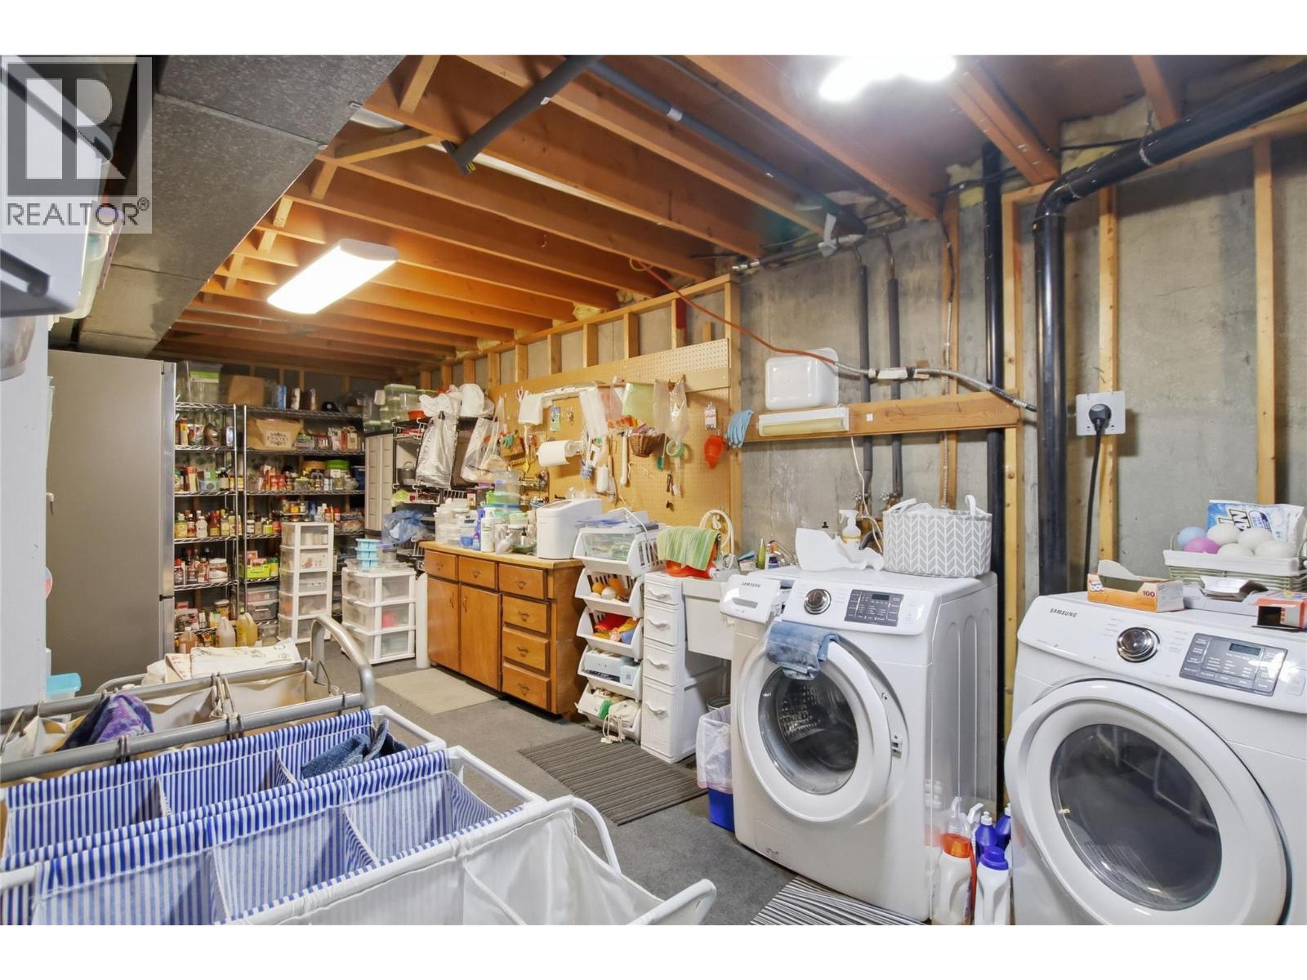
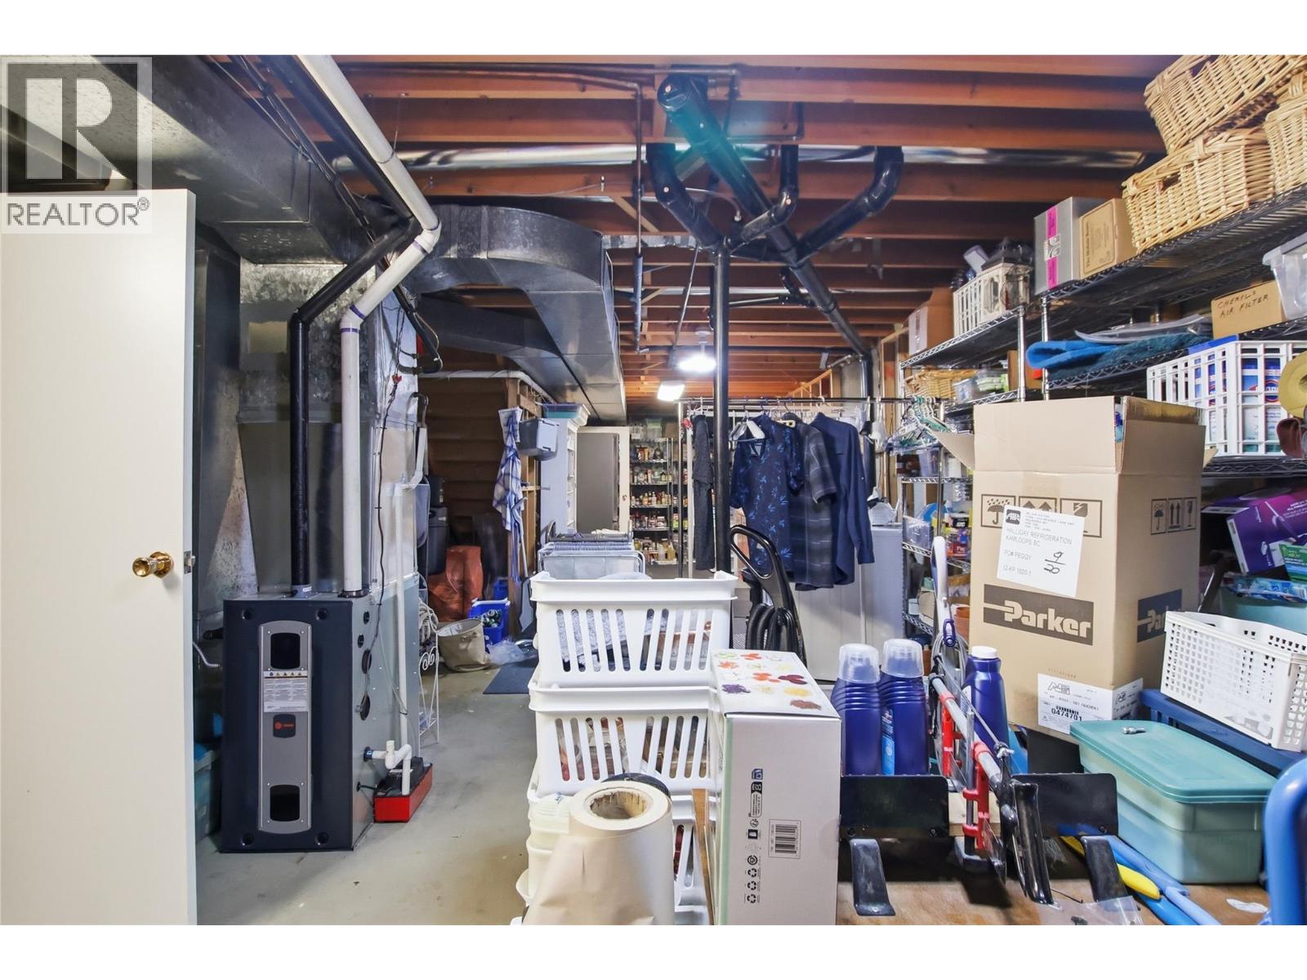
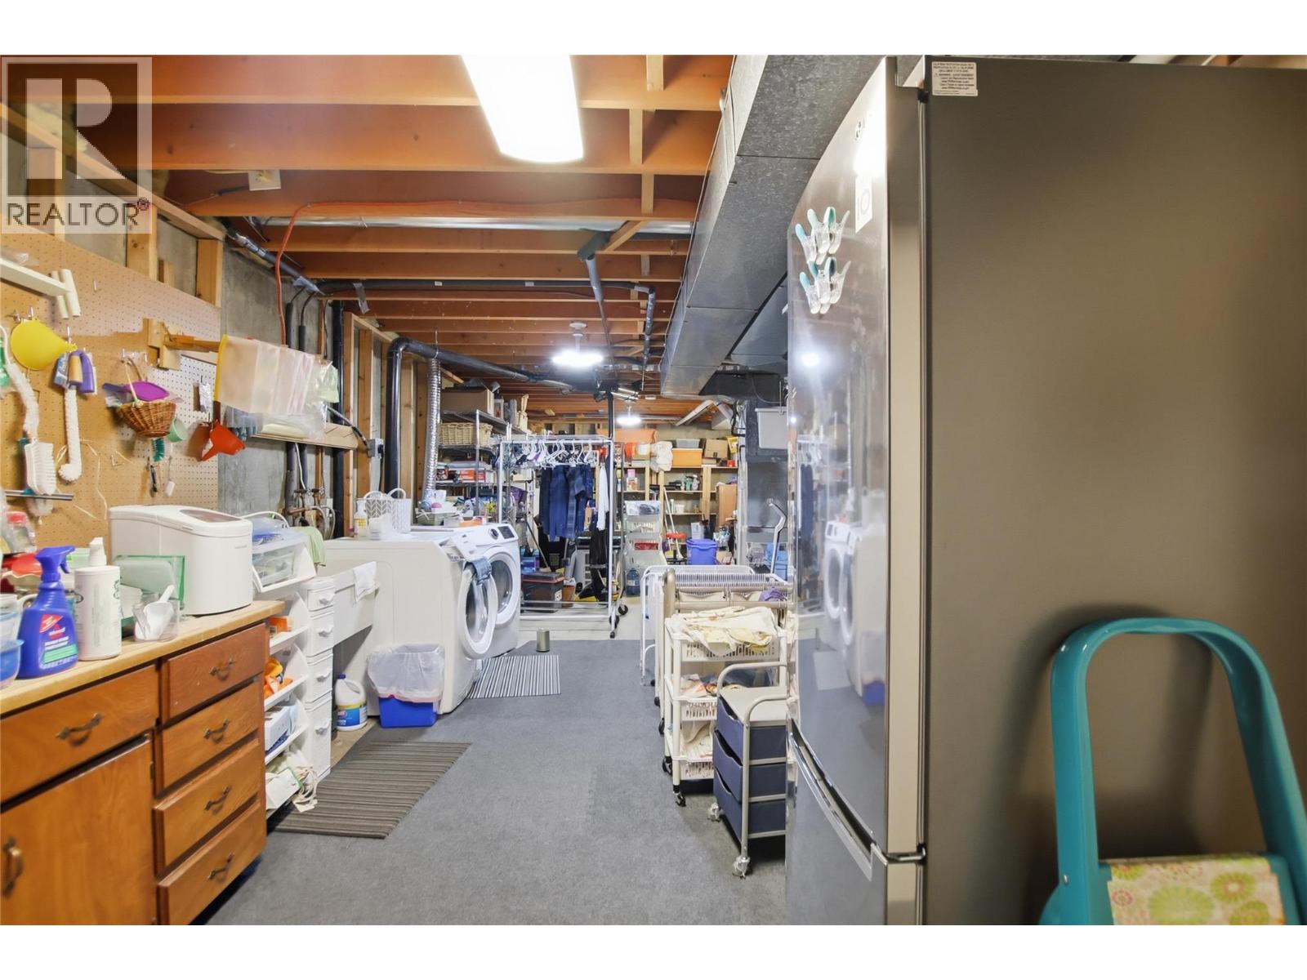
Level Type Length Width Dimensions Lower Level Storage 23' x 11' Lower Level Utility Room 17'5'' x 13' Lower Level Bedroom 13'2'' x 21' Lower Level Family Room 12'2'' x 21' Lower Level Other 6' x 4'4'' Main Level 2pc Ensuite Bath Measurements not available Main Level 4pc Bathroom Measurements not available Main Level Bedroom 10'3'' x 8'5'' Main Level Bedroom 13'3'' x 8'3'' Main Level Bedroom 12'6'' x 8'3'' Main Level Primary Bedroom 13' x 10'3'' Main Level Living Room 17' x 18' Main Level Dining Room 10'5'' x 10'5'' Main Level Kitchen 9'4'' x 10'5'' -
Utilities
Your Favourites
No Favourites Found







The trademarks REALTOR®, REALTORS®, and the REALTOR® logo are controlled by The Canadian Real Estate Association (CREA) and identify real estate professionals who are members of CREA. The trademarks MLS®, Multiple Listing Service® and the associated logos are owned by The Canadian Real Estate Association (CREA) and identify the quality of services provided by real estate professionals who are members of CREA. The trademark DDF® is owned by The Canadian Real Estate Association (CREA) and identifies CREA's Data Distribution Facility (DDF®)
October 20 2026 06:29:07
Association of Interior REALTORS®
