Like this listing?
Contact us for more information


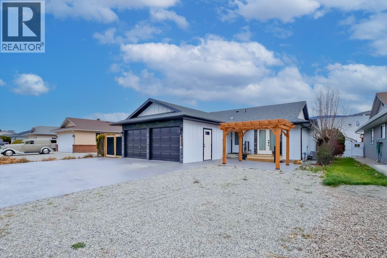
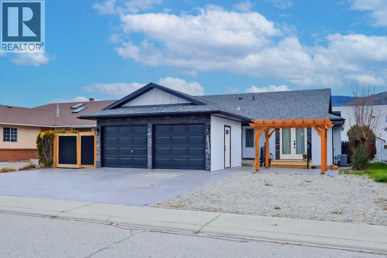
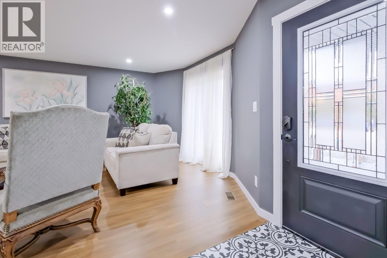
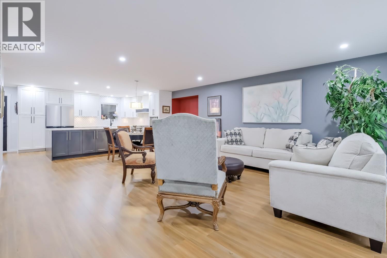
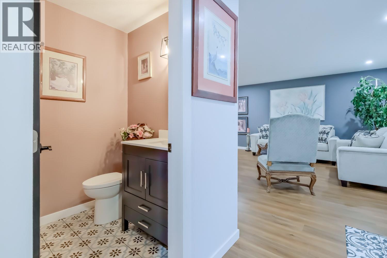
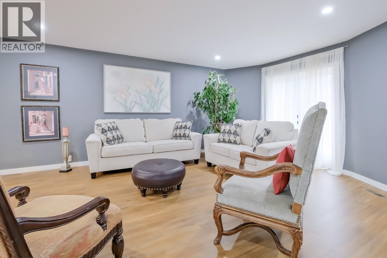
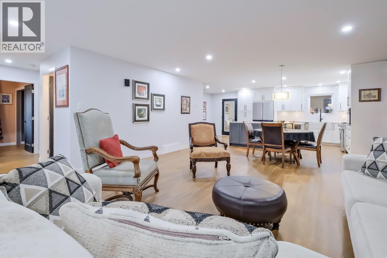
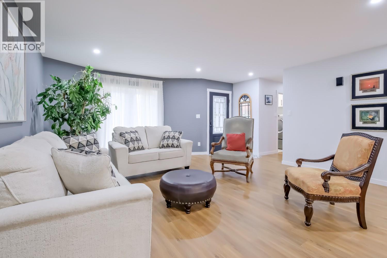
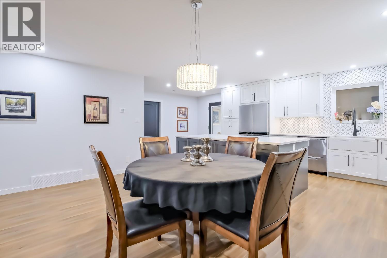
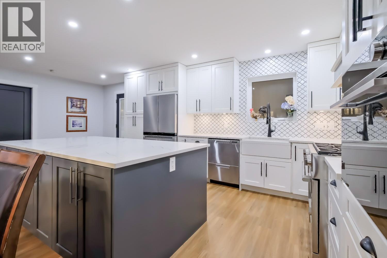
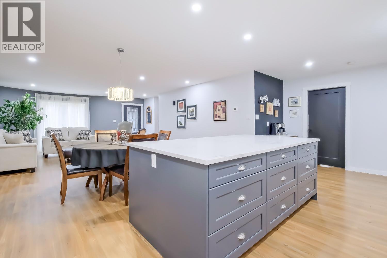
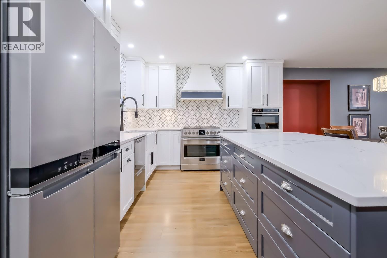
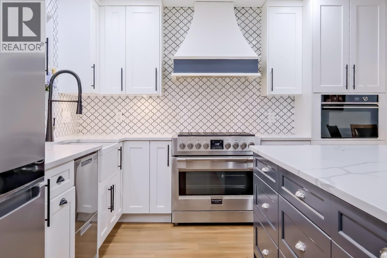
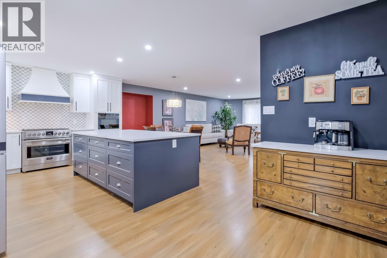
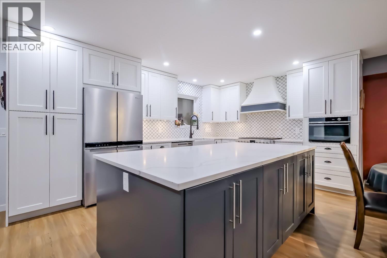
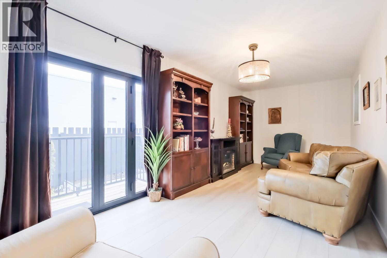
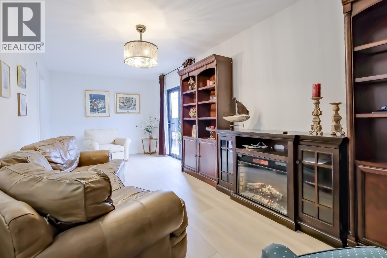
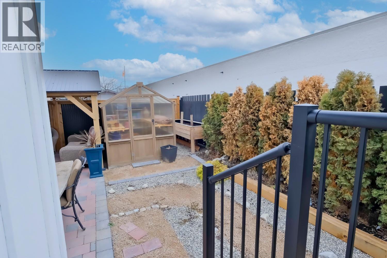
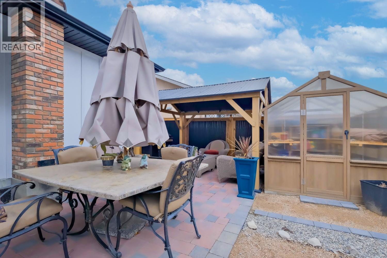
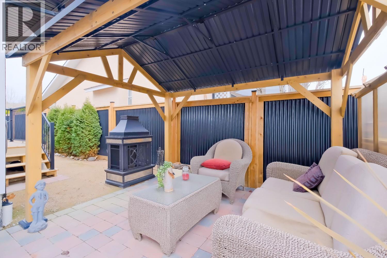
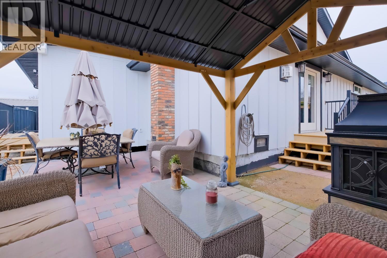
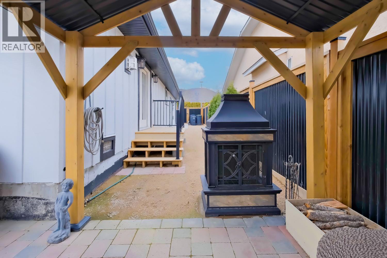
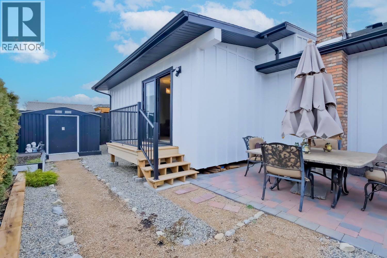
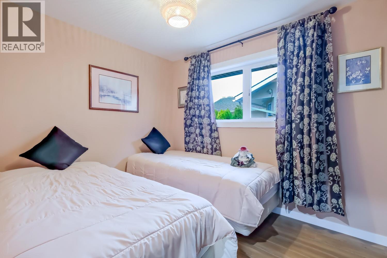
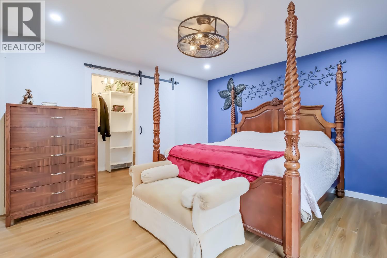
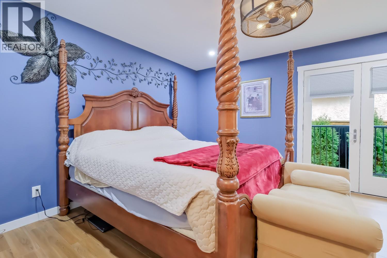
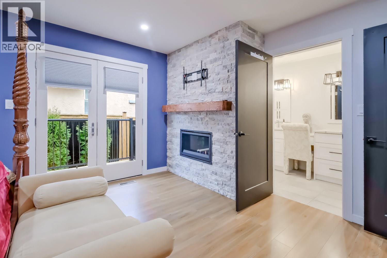
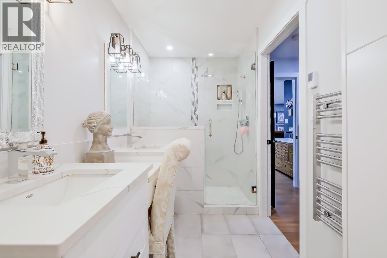
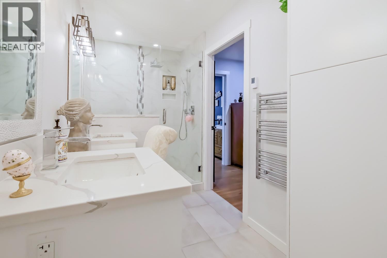
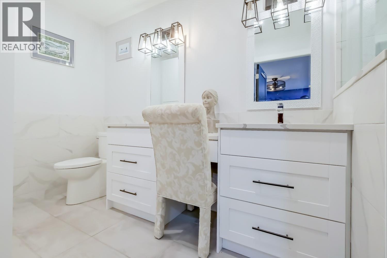
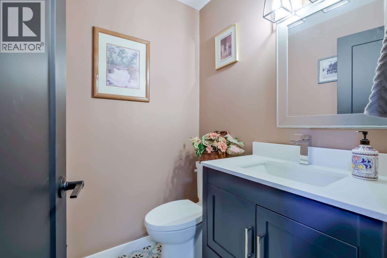
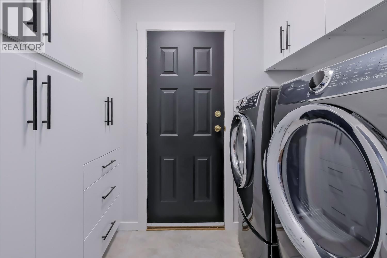
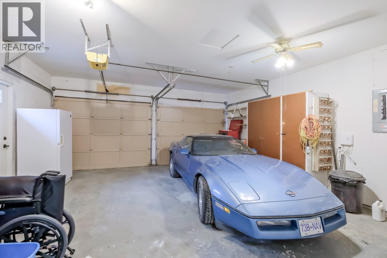
This beautifully updated one-level rancher has been completely renovated—simply move in and enjoy. The open-concept floor plan is ideal for everyday living and entertaining alike. The home offers 1,289 square feet of thoughtfully designed living space with two bedrooms and two bathrooms, plus a generous 22' x 9' bonus room perfectly suited for a home office, family room, or fitness space. Recent upgrades include new windows, updated plumbing, a fully renovated kitchen with a high-end appliance package including a steam oven, new bathrooms, a new furnace and air conditioning, and both gas and electric fireplaces. Parking is a breeze with an attached double garage and additional space for RV parking. The property is fully fenced, private, and features a low-maintenance yard with a secluded rear patio—ideal for relaxing or entertaining outdoors. Conveniently located close to Walmart and public transit, this home is an excellent option for empty nesters or retirees seeking a single-level residence with no strata rules or fees. (id:45055)
-
Property Details
MLS® Number 10371337 Property Type Single Family Neigbourhood Main South ParkingSpaceTotal 4 -
Building
BathroomTotal 2 BedroomsTotal 2 Appliances Refrigerator, Dishwasher, Range - Gas, Microwave, Washer & Dryer ArchitecturalStyle Ranch ConstructedDate 1989 ConstructionStyleAttachment Detached CoolingType Central Air Conditioning FireplaceFuel Electric,gas FireplacePresent Yes FireplaceTotal 2 FireplaceType Unknown,unknown HalfBathTotal 1 HeatingType Forced Air, See Remarks RoofMaterial Asphalt Shingle RoofStyle Unknown StoriesTotal 1 SizeInterior 1,289 Sqft Type House UtilityWater Municipal Water Attached Garage 2 -
Land
Acreage No Sewer Municipal Sewage System SizeIrregular 0.12 SizeTotal 0.12 Ac|under 1 Acre SizeTotalText 0.12 Ac|under 1 Acre -
Rooms
Level Type Length Width Dimensions Main Level Laundry Room 5'4'' x 8'4'' Main Level 2pc Bathroom Measurements not available Main Level Bedroom 9'10'' x 8'3'' Main Level Primary Bedroom 16'7'' x 12'9'' Main Level 4pc Ensuite Bath Measurements not available Main Level Kitchen 11'2'' x 21'9'' Main Level Dining Room 9'2'' x 18'3'' Main Level Living Room 14'8'' x 16'7'' -
Utilities
Your Favourites
No Favourites Found







The trademarks REALTOR®, REALTORS®, and the REALTOR® logo are controlled by The Canadian Real Estate Association (CREA) and identify real estate professionals who are members of CREA. The trademarks MLS®, Multiple Listing Service® and the associated logos are owned by The Canadian Real Estate Association (CREA) and identify the quality of services provided by real estate professionals who are members of CREA. The trademark DDF® is owned by The Canadian Real Estate Association (CREA) and identifies CREA's Data Distribution Facility (DDF®)
January 08 2026 11:33:02
Association of Interior REALTORS®
