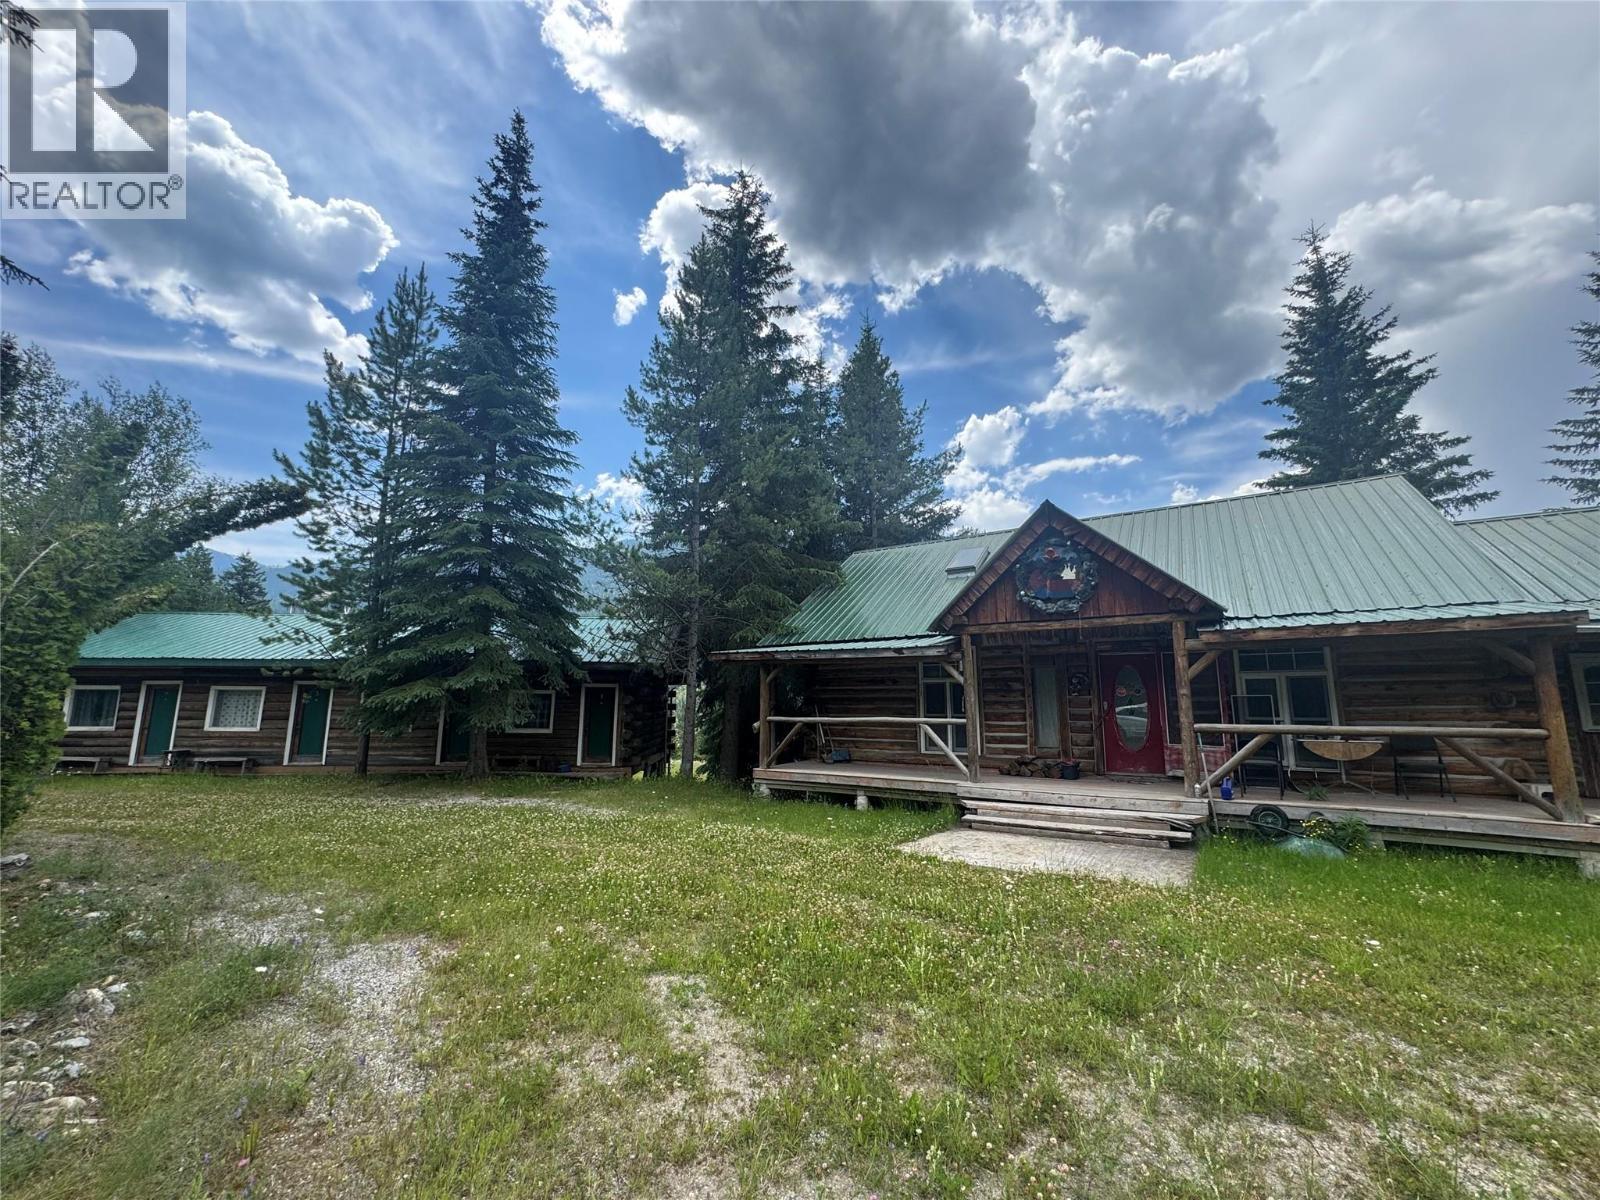


A rare opportunity to reimagine a former recreational tourism property overlooking the Kicking Horse River. Once operated as an adventure-based business offering activities such as ziplining, ATV tours and rafting, the property has been closed for several years and is now ready for a new owner with vision, energy and a willingness to undertake substantial upgrades. The property includes a 1.5-storey, three-bedroom log home with a loft, hardwood floors and vaulted ceilings, along with an extensive collection of outbuildings. These include cabins, a four-unit motel-style building and a garage/workshop. With its scenic setting, river views and existing accommodation infrastructure, the property may offer potential for a private retreat, staff housing, guest cabins, campground, tourism venture or other commercial use. The property is in need of significant repair, updating and general revitalization, but the scale, setting and existing structures create an opportunity that would be difficult to replicate. This is a project property with considerable potential for the right buyer. (id:67517)
-
Property Details
MLS® Number 10394809 Property Type Recreational Neigbourhood East Highway 1 Features One Balcony ParkingSpaceTotal 3 ViewType River View, Mountain View -
Building
BathroomTotal 1 BedroomsTotal 2 ArchitecturalStyle Log House/cabin BasementType Full ConstructedDate 1996 ConstructionStyleAttachment Detached ExteriorFinish Wood FlooringType Hardwood HeatingType Forced Air, See Remarks RoofMaterial Metal RoofStyle Unknown StoriesTotal 2 SizeInterior 2,688 Sqft Type House UtilityWater Well Additional Parking Other -
Land
Acreage Yes SizeIrregular 9.76 SizeTotal 9.76 Ac|5 - 10 Acres SizeTotalText 9.76 Ac|5 - 10 Acres -
Rooms
Level Type Length Width Dimensions Second Level Bedroom 13'6'' x 32'0'' Basement Utility Room 13'6'' x 32'0'' Basement Recreation Room 13'6'' x 32'0'' Main Level Full Bathroom 6'0'' x 12'0'' Main Level Other 13'0'' x 18'0'' Main Level Primary Bedroom 10'0'' x 13'0'' Main Level Dining Nook 8'0'' x 9'0'' Main Level Kitchen 12'0'' x 24'0'' Main Level Living Room 16'0'' x 20'0'' -
Utilities
Your Favourites
No Favourites Found







The trademarks REALTOR®, REALTORS®, and the REALTOR® logo are controlled by The Canadian Real Estate Association (CREA) and identify real estate professionals who are members of CREA. The trademarks MLS®, Multiple Listing Service® and the associated logos are owned by The Canadian Real Estate Association (CREA) and identify the quality of services provided by real estate professionals who are members of CREA. The trademark DDF® is owned by The Canadian Real Estate Association (CREA) and identifies CREA's Data Distribution Facility (DDF®)
July 16 2026 04:28:52
Association of Interior REALTORS®
