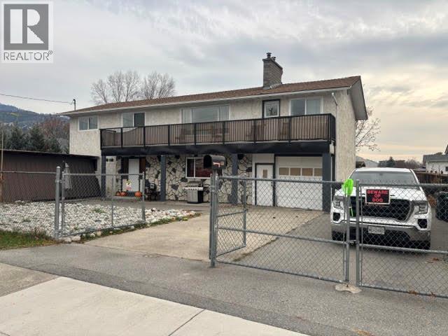
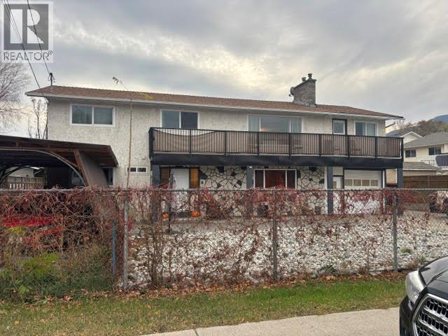
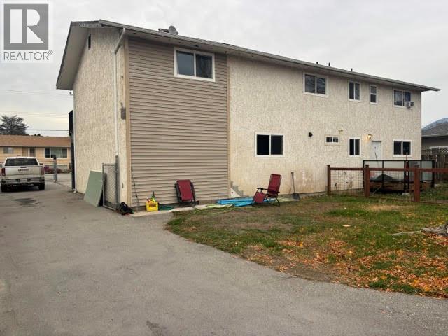
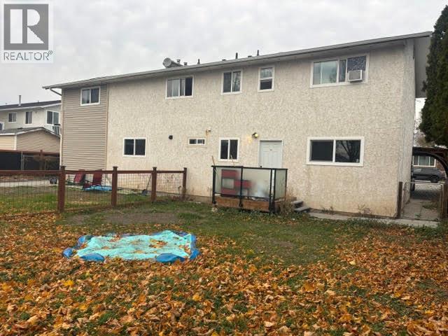
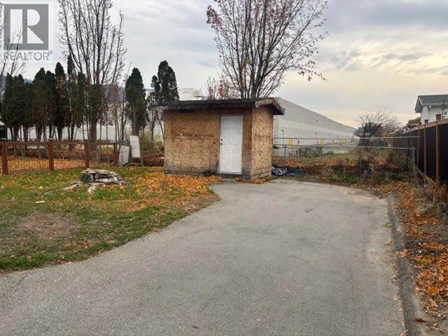
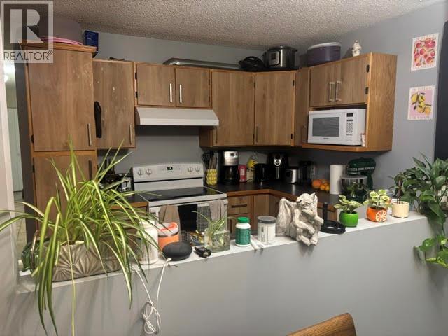
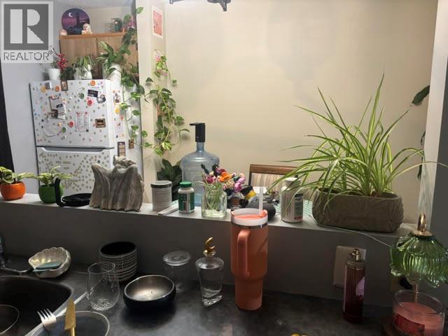
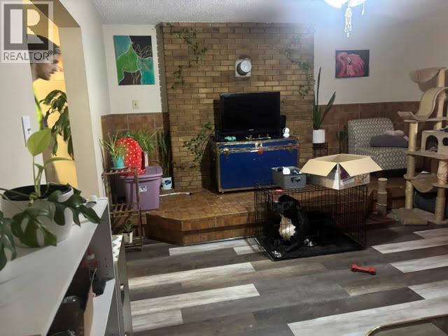
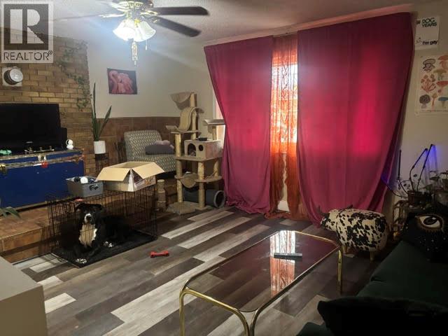
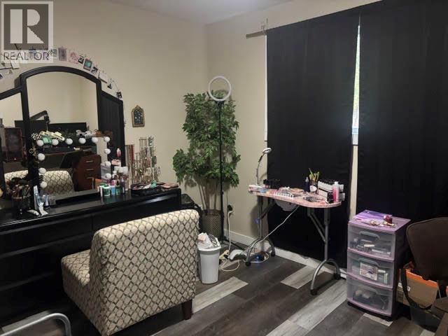
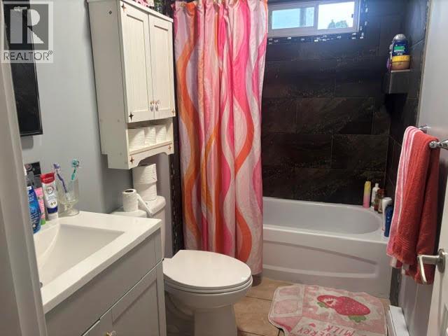
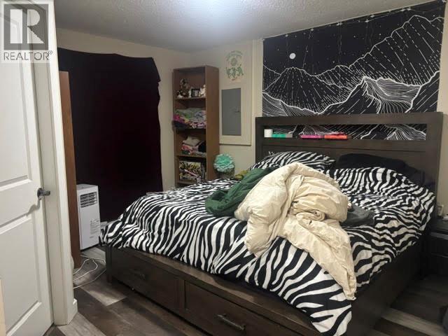
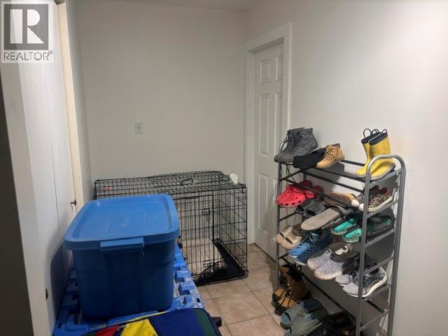
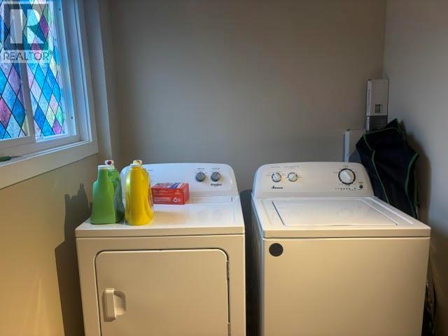
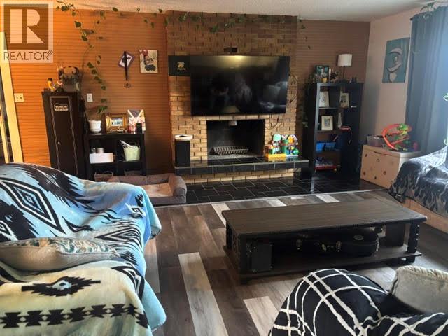
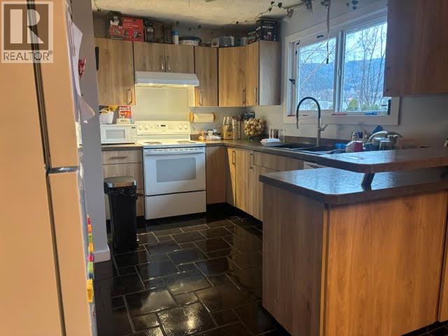
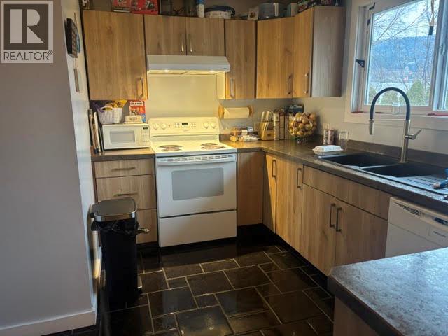
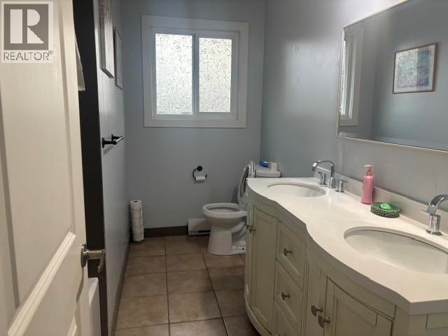
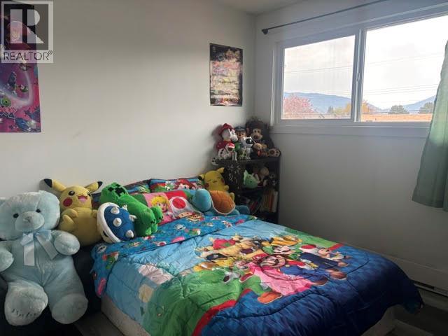
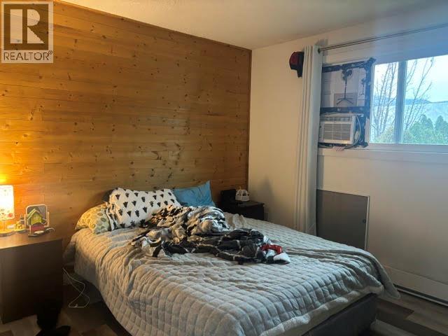
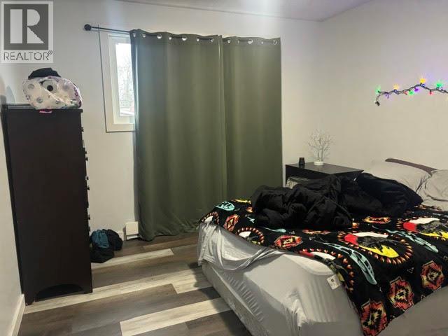
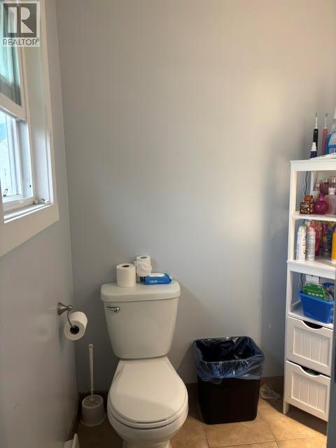
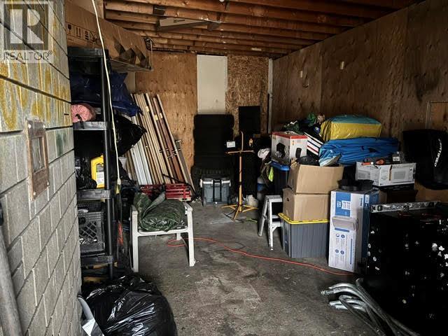


This well-maintained, 2,620 sqft. basement-entry home offers 5 beds & 3 baths, making it an excellent opportunity for families, investors or those seeking additional rental income. The spacious upper level features 3 bedrooms & comfortable living areas, while the lower level offers a self-contained 2-bedroom suite. Both levels enjoy the convenience of separate laundry facilities. Built in 1977, the home saw numerous updates in 2024, including a new roof, new windows, new flooring, updated bathrooms and a new hot water tank. With its functional layout, extensive improvements & versatile living spaces, this property offers plenty of room for extended family or excellent mortgage-helper potential. (id:67517)
-
Property Details
MLS® Number 10406176 Property Type Single Family Neigbourhood Main South Features Balcony -
Building
BathroomTotal 3 BedroomsTotal 5 Appliances Oven ConstructedDate 1977 ConstructionStyleAttachment Detached ExteriorFinish Brick, Stucco FireplaceFuel Wood FireplacePresent Yes FireplaceTotal 1 FireplaceType Conventional HalfBathTotal 1 HeatingFuel Electric HeatingType Baseboard Heaters RoofMaterial Asphalt Shingle RoofStyle Unknown StoriesTotal 2 SizeInterior 2,608 Sqft Type House UtilityWater Municipal Water -
Land
Acreage No Sewer Municipal Sewage System SizeIrregular 0.2 SizeTotal 0.2 Ac|under 1 Acre SizeTotalText 0.2 Ac|under 1 Acre -
Rooms
Level Type Length Width Dimensions Second Level 2pc Bathroom Measurements not available Second Level 5pc Bathroom Measurements not available Second Level Family Room 17' x 13'4'' Second Level Bedroom 9'6'' x 10'7'' Second Level Living Room 16'6'' x 15'6'' Second Level Bedroom 12' x 11' Second Level Bedroom 12' x 11' Second Level Dining Room 8'4'' x 11' Second Level Kitchen 15' x 9'9'' Main Level Living Room 16'6'' x 15'6'' Main Level Primary Bedroom 13'5'' x 9' Main Level Bedroom 11'6'' x 9' Main Level Laundry Room 10' x 9' Main Level Kitchen 11' x 8' Main Level 4pc Bathroom Measurements not available -
Utilities
Your Favourites
No Favourites Found







The trademarks REALTOR®, REALTORS®, and the REALTOR® logo are controlled by The Canadian Real Estate Association (CREA) and identify real estate professionals who are members of CREA. The trademarks MLS®, Multiple Listing Service® and the associated logos are owned by The Canadian Real Estate Association (CREA) and identify the quality of services provided by real estate professionals who are members of CREA. The trademark DDF® is owned by The Canadian Real Estate Association (CREA) and identifies CREA's Data Distribution Facility (DDF®)
November 18 2026 09:03:22
Association of Interior REALTORS®
