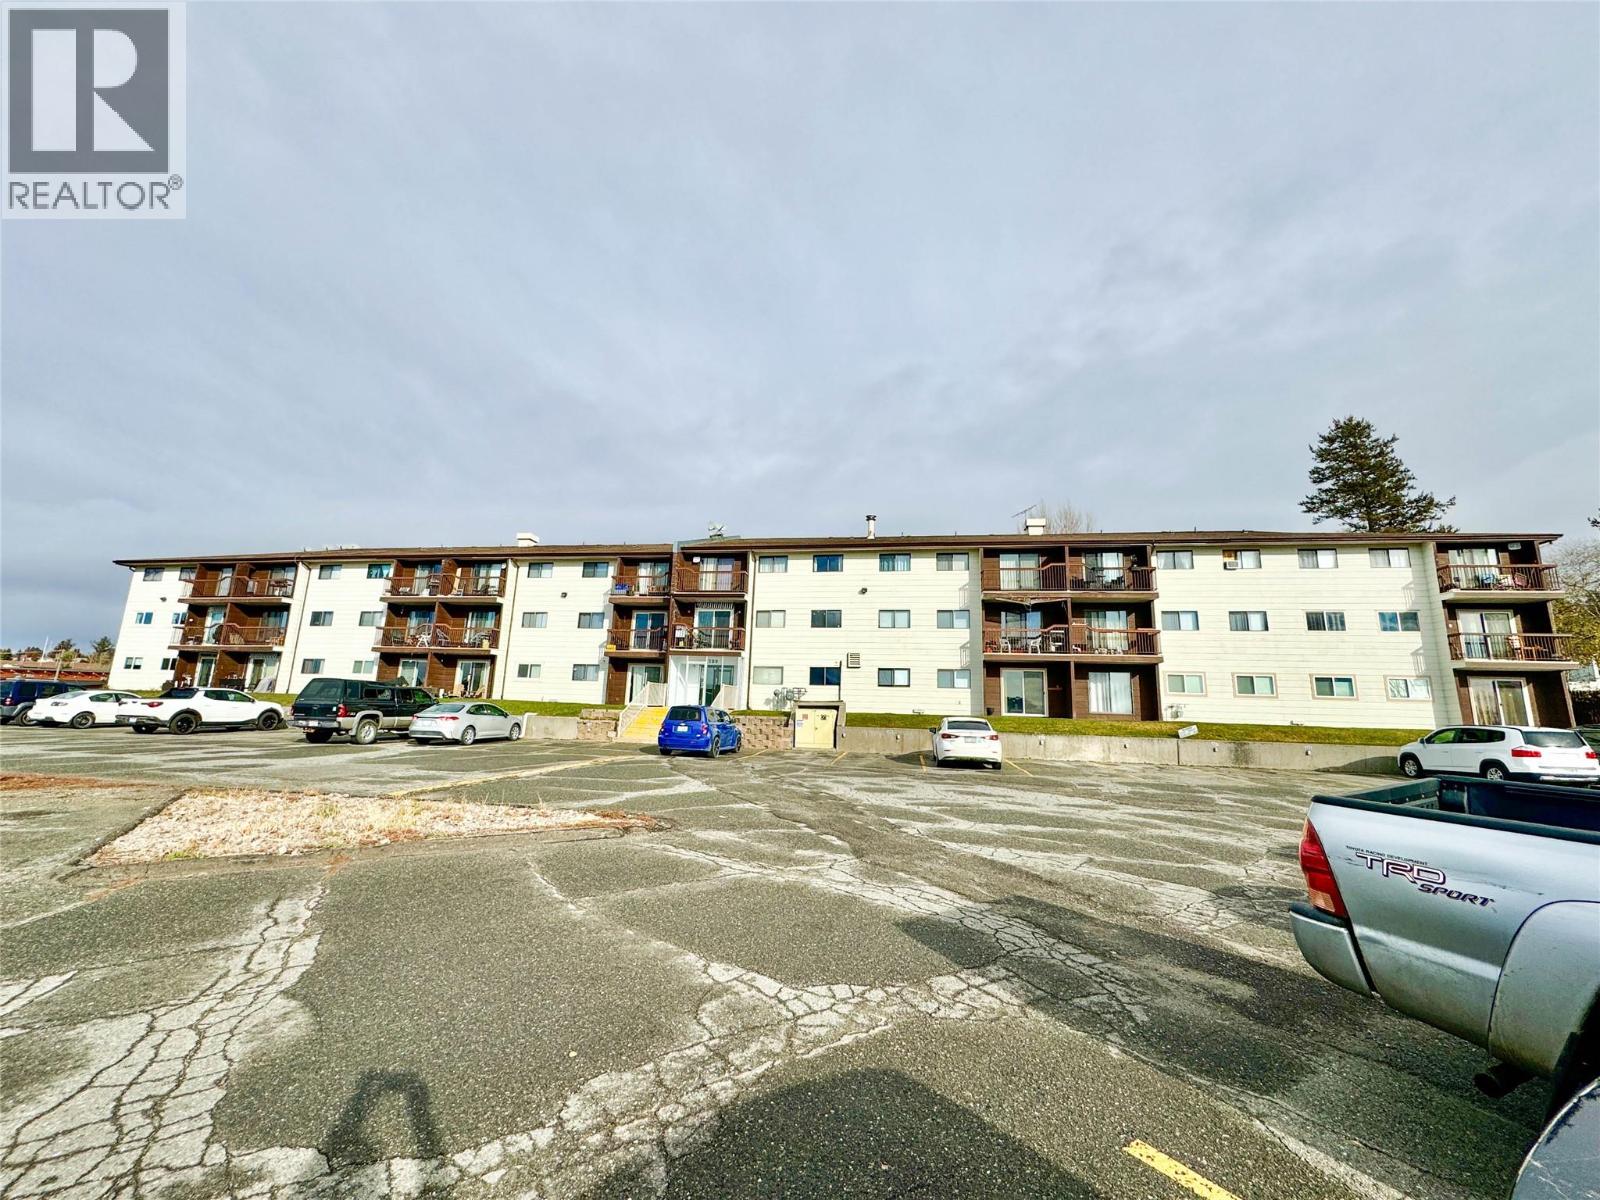


Welcome to #217–280 Alder Drive, a bright and functional second-floor corner unit in Alder Manor, located in the peaceful community of Logan Lake. Offering over 800 sq. ft. of living space, this 2 bedroom apartment features a desirable corner layout with added privacy and a pleasant valley view. Logan Lake is a hidden gem known for its relaxed pace of life, strong community feel, and access to year round outdoor recreation. Surrounded by lakes, trails, and forest, residents enjoy fishing, hiking, biking, and cross-country skiing just minutes from home. Conveniently located within a short drive to Kamloops and Merritt, it offers an ideal balance of affordability and accessibility. Whether you're stepping into home ownership or planning for the future, this is a smart opportunity in a scenic setting. (id:67517)
-
Property Details
MLS® Number 10386091 Property Type Single Family Neigbourhood Logan Lake Community Name ALDER MANOR AmenitiesNearBy Golf Nearby, Park, Recreation, Schools, Shopping ViewType Mountain View, Valley View -
Building
BathroomTotal 1 BedroomsTotal 2 Amenities Laundry - Coin Op Appliances Range, Refrigerator ArchitecturalStyle Other ConstructedDate 1989 ExteriorFinish Vinyl Siding FlooringType Mixed Flooring HeatingFuel Electric RoofMaterial Asphalt Shingle RoofStyle Unknown StoriesTotal 1 SizeInterior 810 Sqft Type Apartment UtilityWater Municipal Water -
Land
AccessType Easy Access Acreage No LandAmenities Golf Nearby, Park, Recreation, Schools, Shopping Sewer Municipal Sewage System SizeTotalText Under 1 Acre -
Rooms
Level Type Length Width Dimensions Main Level Storage 8'0'' x 6'0'' Main Level Bedroom 10'0'' x 8'0'' Main Level Primary Bedroom 13'0'' x 9'0'' Main Level Dining Room 8'0'' x 7'6'' Main Level Kitchen 9'0'' x 7'6'' Main Level Living Room 16'0'' x 11'0'' Main Level 4pc Bathroom Measurements not available -
Utilities
Your Favourites
No Favourites Found







The trademarks REALTOR®, REALTORS®, and the REALTOR® logo are controlled by The Canadian Real Estate Association (CREA) and identify real estate professionals who are members of CREA. The trademarks MLS®, Multiple Listing Service® and the associated logos are owned by The Canadian Real Estate Association (CREA) and identify the quality of services provided by real estate professionals who are members of CREA. The trademark DDF® is owned by The Canadian Real Estate Association (CREA) and identifies CREA's Data Distribution Facility (DDF®)
July 28 2026 08:59:59
Association of Interior REALTORS®
