280 5 Avenue SE

Salmon Arm, British Columbia V1E 4G7

  • 280 5 Avenue SE, Salmon Arm, British Columbia  V1E 4G7 - Photo 1 - 10403740

    $599,000

  • 280 5 Avenue SE, Salmon Arm, British Columbia  V1E 4G7 - Photo 2 - 10403740

    $599,000

  • 280 5 Avenue SE, Salmon Arm, British Columbia  V1E 4G7 - Photo 3 - 10403740

    $599,000

  • 280 5 Avenue SE, Salmon Arm, British Columbia  V1E 4G7 - Photo 4 - 10403740

    $599,000

  • 280 5 Avenue SE, Salmon Arm, British Columbia  V1E 4G7 - Photo 5 - 10403740

    $599,000

  • 280 5 Avenue SE, Salmon Arm, British Columbia  V1E 4G7 - Photo 6 - 10403740

    $599,000

  • 280 5 Avenue SE, Salmon Arm, British Columbia  V1E 4G7 - Photo 7 - 10403740

    $599,000

  • 280 5 Avenue SE, Salmon Arm, British Columbia  V1E 4G7 - Photo 8 - 10403740

    $599,000

  • 280 5 Avenue SE, Salmon Arm, British Columbia  V1E 4G7 - Photo 9 - 10403740

    $599,000

  • 280 5 Avenue SE, Salmon Arm, British Columbia  V1E 4G7 - Photo 10 - 10403740

    $599,000

  • 280 5 Avenue SE, Salmon Arm, British Columbia  V1E 4G7 - Photo 11 - 10403740

    $599,000

  • 280 5 Avenue SE, Salmon Arm, British Columbia  V1E 4G7 - Photo 12 - 10403740

    $599,000

  • 280 5 Avenue SE, Salmon Arm, British Columbia  V1E 4G7 - Photo 13 - 10403740

    $599,000

  • 280 5 Avenue SE, Salmon Arm, British Columbia  V1E 4G7 - Photo 14 - 10403740

    $599,000

  • 280 5 Avenue SE, Salmon Arm, British Columbia  V1E 4G7 - Photo 15 - 10403740

    $599,000

  • 280 5 Avenue SE, Salmon Arm, British Columbia  V1E 4G7 - Photo 16 - 10403740

    $599,000

  • 280 5 Avenue SE, Salmon Arm, British Columbia  V1E 4G7 - Photo 17 - 10403740

    $599,000

  • 280 5 Avenue SE, Salmon Arm, British Columbia  V1E 4G7 - Photo 18 - 10403740

    $599,000

  • 280 5 Avenue SE, Salmon Arm, British Columbia  V1E 4G7 - Photo 19 - 10403740

    $599,000

  • 280 5 Avenue SE, Salmon Arm, British Columbia  V1E 4G7 - Photo 20 - 10403740

    $599,000

  • 280 5 Avenue SE, Salmon Arm, British Columbia  V1E 4G7 - Photo 21 - 10403740

    $599,000

  • 280 5 Avenue SE, Salmon Arm, British Columbia  V1E 4G7 - Photo 22 - 10403740

    $599,000

  • 280 5 Avenue SE, Salmon Arm, British Columbia  V1E 4G7 - Photo 23 - 10403740

    $599,000

  • 280 5 Avenue SE, Salmon Arm, British Columbia  V1E 4G7 - Photo 24 - 10403740

    $599,000

  • 280 5 Avenue SE, Salmon Arm, British Columbia  V1E 4G7 - Photo 25 - 10403740

    $599,000

  • 280 5 Avenue SE, Salmon Arm, British Columbia  V1E 4G7 - Photo 26 - 10403740

    $599,000

  • 280 5 Avenue SE, Salmon Arm, British Columbia  V1E 4G7 - Photo 27 - 10403740

    $599,000

  • 280 5 Avenue SE, Salmon Arm, British Columbia  V1E 4G7 - Photo 28 - 10403740

    $599,000

  • 280 5 Avenue SE, Salmon Arm, British Columbia  V1E 4G7 - Photo 29 - 10403740

    $599,000

  • 280 5 Avenue SE, Salmon Arm, British Columbia  V1E 4G7 - Photo 30 - 10403740

    $599,000

  • 280 5 Avenue SE, Salmon Arm, British Columbia  V1E 4G7 - Photo 31 - 10403740

    $599,000

  • 280 5 Avenue SE, Salmon Arm, British Columbia  V1E 4G7 - Photo 32 - 10403740

    $599,000

  • 280 5 Avenue SE, Salmon Arm, British Columbia  V1E 4G7 - Photo 33 - 10403740

    $599,000

  • 280 5 Avenue SE, Salmon Arm, British Columbia  V1E 4G7 - Photo 34 - 10403740

    $599,000

  • 280 5 Avenue SE, Salmon Arm, British Columbia  V1E 4G7 - Photo 35 - 10403740

    $599,000

  • 280 5 Avenue SE, Salmon Arm, British Columbia  V1E 4G7 - Photo 36 - 10403740

    $599,000

  • 280 5 Avenue SE, Salmon Arm, British Columbia  V1E 4G7 - Photo 37 - 10403740

    $599,000

  • 280 5 Avenue SE, Salmon Arm, British Columbia  V1E 4G7 - Photo 38 - 10403740

    $599,000

  • 280 5 Avenue SE, Salmon Arm, British Columbia  V1E 4G7 - Photo 39 - 10403740

    $599,000

  • 280 5 Avenue SE, Salmon Arm, British Columbia  V1E 4G7 - Photo 40 - 10403740

    $599,000

  • 280 5 Avenue SE, Salmon Arm, British Columbia  V1E 4G7 - Photo 41 - 10403740

    $599,000

  • 280 5 Avenue SE, Salmon Arm, British Columbia  V1E 4G7 - Photo 42 - 10403740

    $599,000

  • 280 5 Avenue SE, Salmon Arm, British Columbia  V1E 4G7 - Photo 43 - 10403740

    $599,000

  • 280 5 Avenue SE, Salmon Arm, British Columbia  V1E 4G7 - Photo 44 - 10403740

    $599,000

  • 280 5 Avenue SE, Salmon Arm, British Columbia  V1E 4G7 - Photo 45 - 10403740

    $599,000

  • 280 5 Avenue SE, Salmon Arm, British Columbia  V1E 4G7 - Photo 46 - 10403740

    $599,000

  • 280 5 Avenue SE, Salmon Arm, British Columbia  V1E 4G7 - Photo 47 - 10403740

    $599,000

  • 280 5 Avenue SE, Salmon Arm, British Columbia  V1E 4G7 - Photo 48 - 10403740

    $599,000

  • 280 5 Avenue SE, Salmon Arm, British Columbia  V1E 4G7 - Photo 49 - 10403740

    $599,000

  • 280 5 Avenue SE, Salmon Arm, British Columbia  V1E 4G7 - Photo 50 - 10403740

    $599,000

  • 280 5 Avenue SE, Salmon Arm, British Columbia  V1E 4G7 - Photo 51 - 10403740

    $599,000

  • 280 5 Avenue SE, Salmon Arm, British Columbia  V1E 4G7 - Photo 52 - 10403740

    $599,000

  • 280 5 Avenue SE, Salmon Arm, British Columbia  V1E 4G7 - Photo 53 - 10403740

    $599,000

  • 280 5 Avenue SE, Salmon Arm, British Columbia  V1E 4G7 - Photo 54 - 10403740

    $599,000

  • 280 5 Avenue SE, Salmon Arm, British Columbia  V1E 4G7 - Photo 55 - 10403740

    $599,000

  • 280 5 Avenue SE, Salmon Arm, British Columbia  V1E 4G7 - Photo 56 - 10403740

    $599,000

  • 280 5 Avenue SE, Salmon Arm, British Columbia  V1E 4G7 - Photo 57 - 10403740

    $599,000

  • 280 5 Avenue SE, Salmon Arm, British Columbia  V1E 4G7 - Photo 58 - 10403740

    $599,000

  • 280 5 Avenue SE, Salmon Arm, British Columbia  V1E 4G7 - Photo 59 - 10403740

    $599,000

  • 280 5 Avenue SE, Salmon Arm, British Columbia  V1E 4G7 - Photo 60 - 10403740

    $599,000

  • 280 5 Avenue SE, Salmon Arm, British Columbia  V1E 4G7 - Photo 61 - 10403740

    $599,000

Like this listing?

Contact us for more information


Name


1,250 sqft

3
Beds

1
Baths
Ranch Central Air Conditioning Baseboard Heaters, Forced Air, See Remarks Landscaped, Level

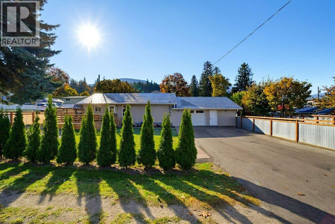
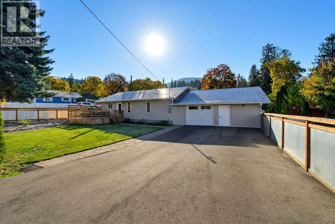
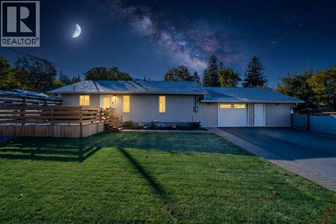
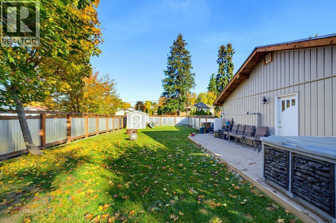
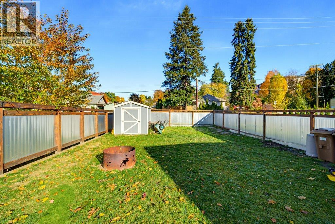
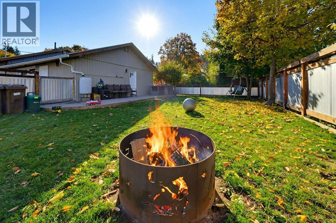
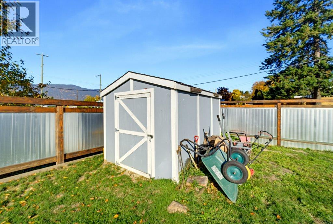
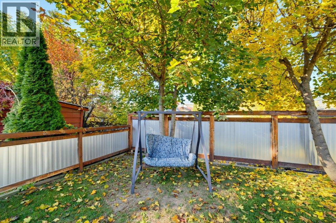
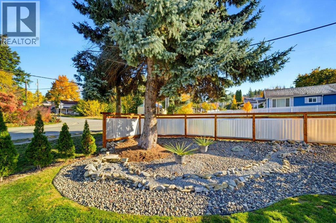
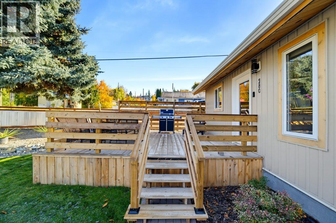
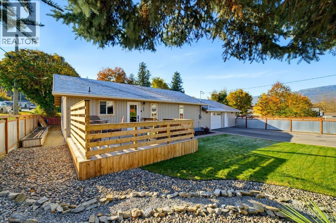
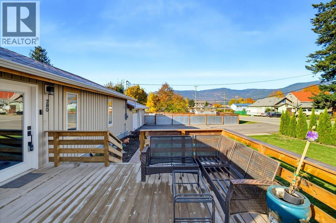
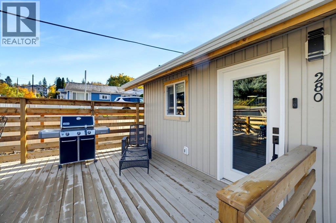
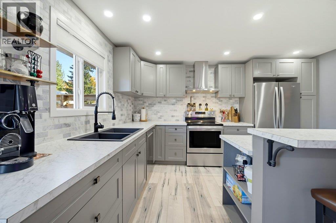
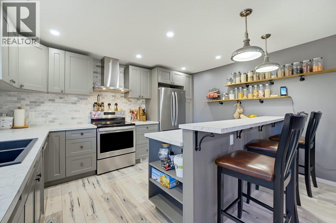
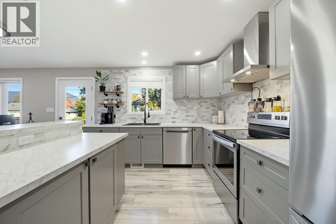
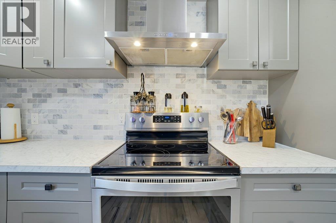
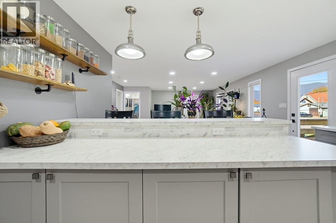
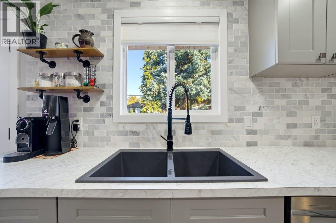
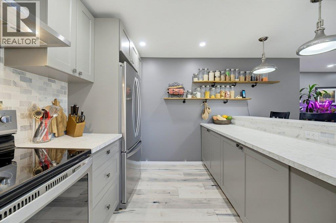
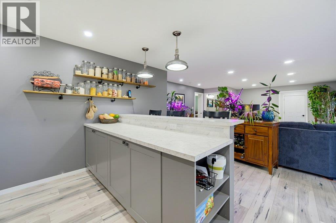
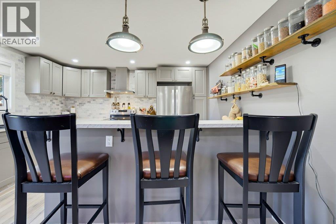
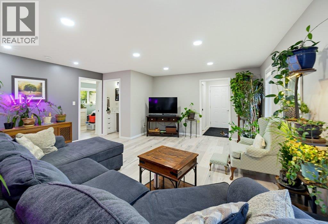
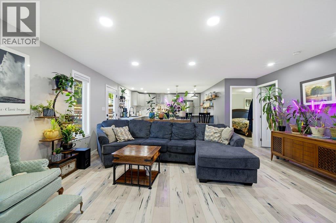
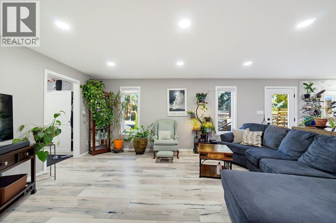
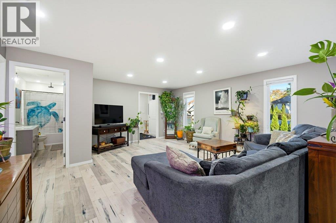
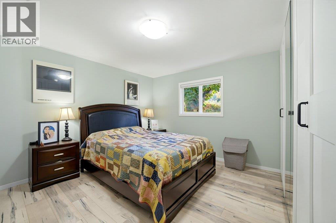
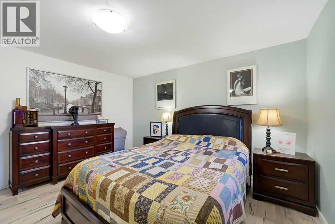
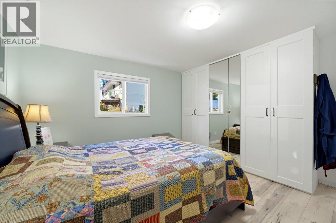
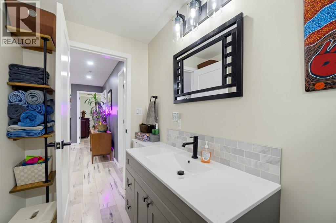
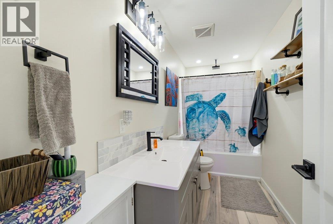
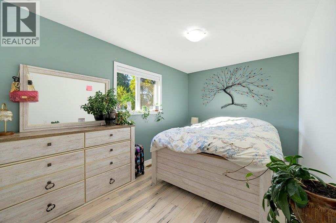
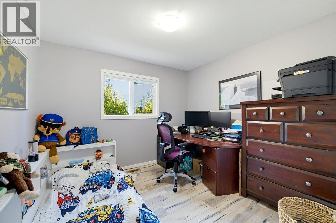
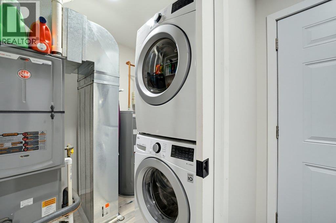
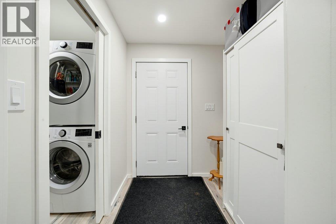
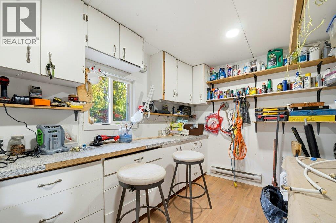
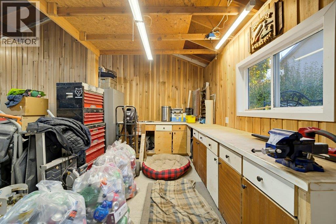
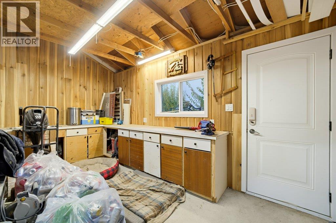
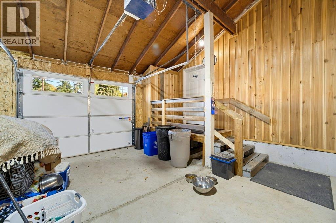
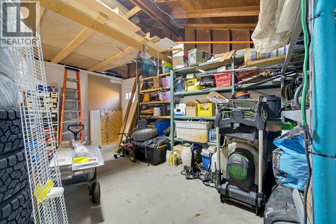
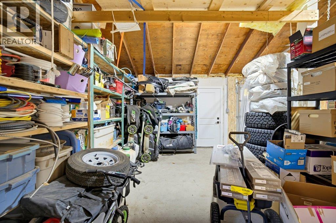
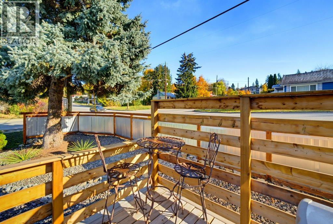
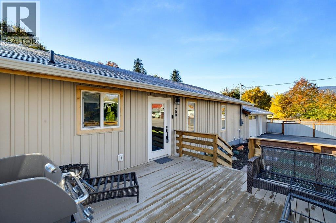
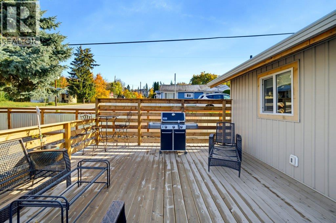
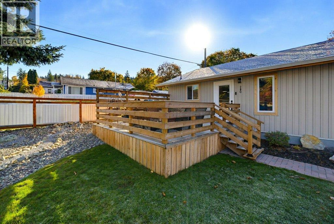
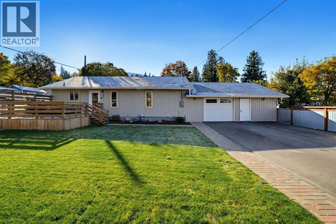
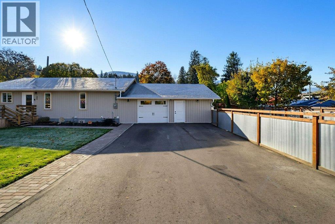
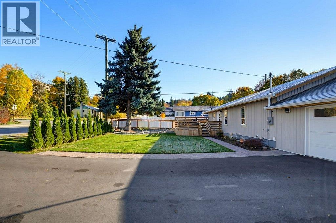
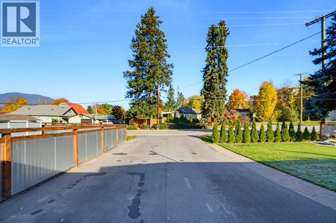
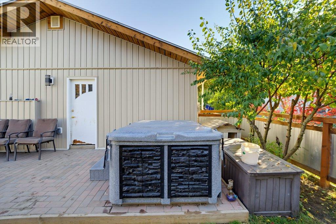
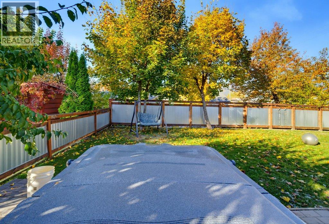
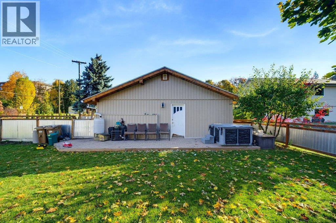
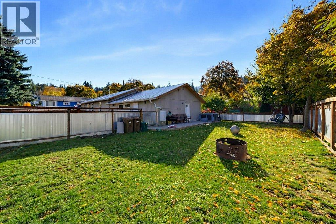
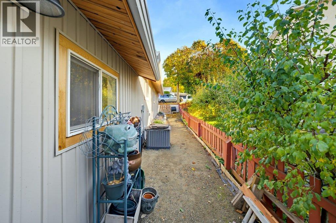
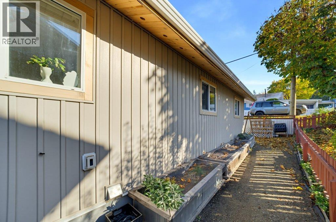
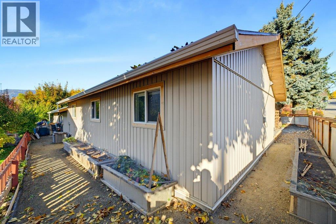
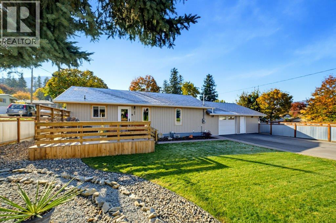
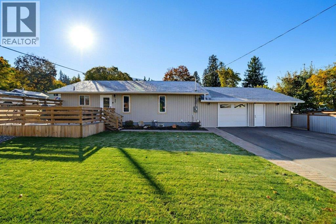
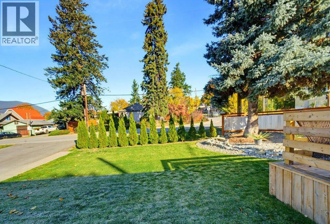
LOCATION, LOCATION, LOCATION!! This fully renovated 3 bed 1 bath rancher in downtown Salmon Arm is ready for the new owners! Within walking distance to amenities like parks, gas station, grocery store, recreation, theatre, transit, shopping and more, fully updated and remodeled in 2021, this home is move in ready. Updates include new kitchen, bathroom, new electrical and plumbing, new insulation, drywall, new furnace, A/C, HWT, windows, gutters, appliances, dual natural gas BBQ connection on the new deck, vinyl siding, overhead garage door, flooring, trim, doors, and paint. Situated on a large corner lot and fully fenced for the kids and pets, including a newly paved driveway with lots of parking, large garage currently for 1 vehicle and storage, there is room to put in another garage door, the workshop in the back of the garage is heated so you can stay comfortable all year round while working on those projects. Very nicely landscaped and well cared for, this is the perfect starter home or would also be ideal for downsizing giving you enough space for living and enjoying this beautiful home and yard in a terrific location! (id:67517)

  • Property Details
    MLS® Number 10403740
    Property Type Single Family
    Neigbourhood SE Salmon Arm
    AmenitiesNearBy Park, Recreation, Shopping
    CommunityFeatures Family Oriented
    Features Level Lot, Corner Site, Central Island
    ParkingSpaceTotal 6
  • Building
    BathroomTotal 1
    BedroomsTotal 3
    Appliances Refrigerator, Dishwasher, Dryer, Range - Electric, Washer
    ArchitecturalStyle Ranch
    BasementType Crawl Space
    ConstructedDate 1960
    ConstructionStyleAttachment Detached
    CoolingType Central Air Conditioning
    ExteriorFinish Vinyl Siding
    FlooringType Laminate
    HeatingType Baseboard Heaters, Forced Air, See Remarks
    RoofMaterial Metal
    RoofStyle Unknown
    StoriesTotal 1
    SizeInterior 1,250 Sqft
    Type House
    UtilityWater Municipal Water
    Attached Garage 1
  • Land
    AccessType Easy Access
    Acreage No
    FenceType Fence
    LandAmenities Park, Recreation, Shopping
    LandscapeFeatures Landscaped, Level
    Sewer Municipal Sewage System
    SizeFrontage 108 Ft
    SizeIrregular 0.2
    SizeTotal 0.2 Ac|under 1 Acre
    SizeTotalText 0.2 Ac|under 1 Acre
  • Rooms
    Level Type Dimensions
    Main Level Laundry Room 6'4'' x 6'
    Main Level 4pc Bathroom 11'6'' x 4'11''
    Main Level Bedroom 10'2'' x 9'8''
    Main Level Bedroom 15' x 9'7''
    Main Level Primary Bedroom 13'3'' x 13'2''
    Main Level Kitchen 13'6'' x 10'1''
    Main Level Living Room 22'3'' x 13'6''
  • Utilities