$467,000
Maintenance,
$437.92 Monthly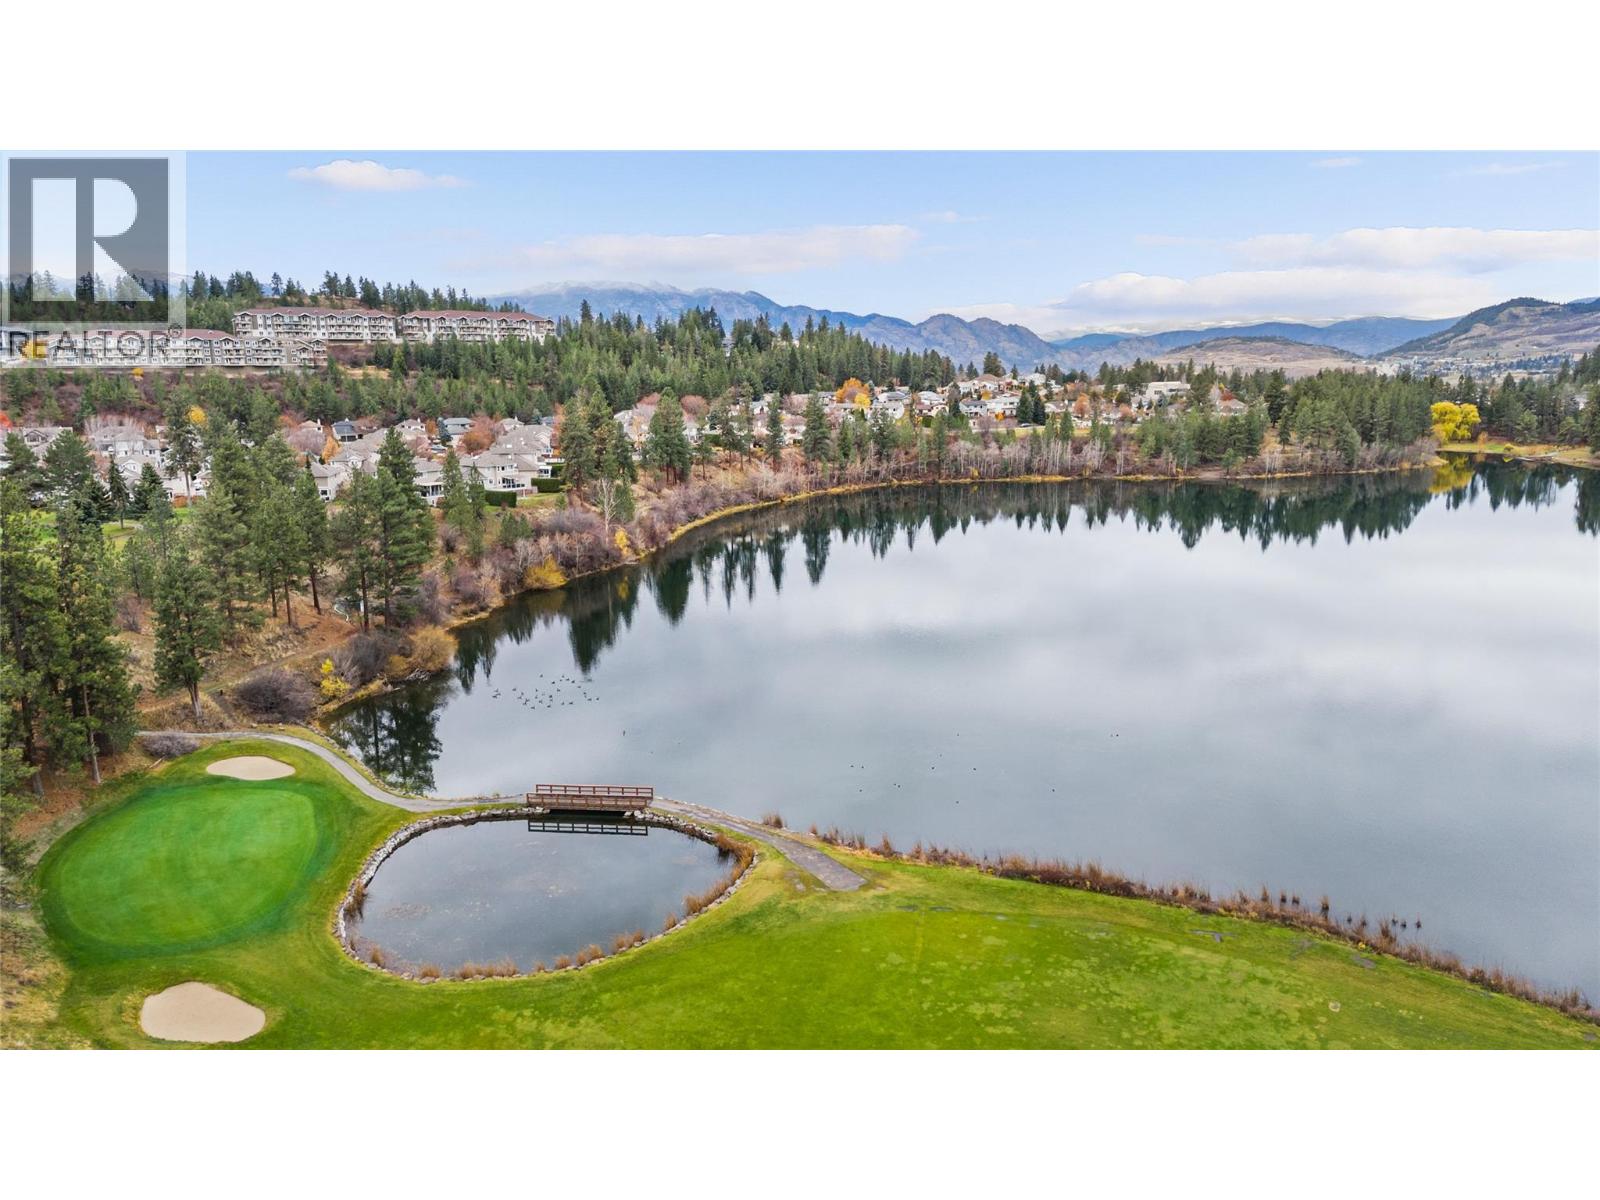
$467,000
Maintenance,
$437.92 Monthly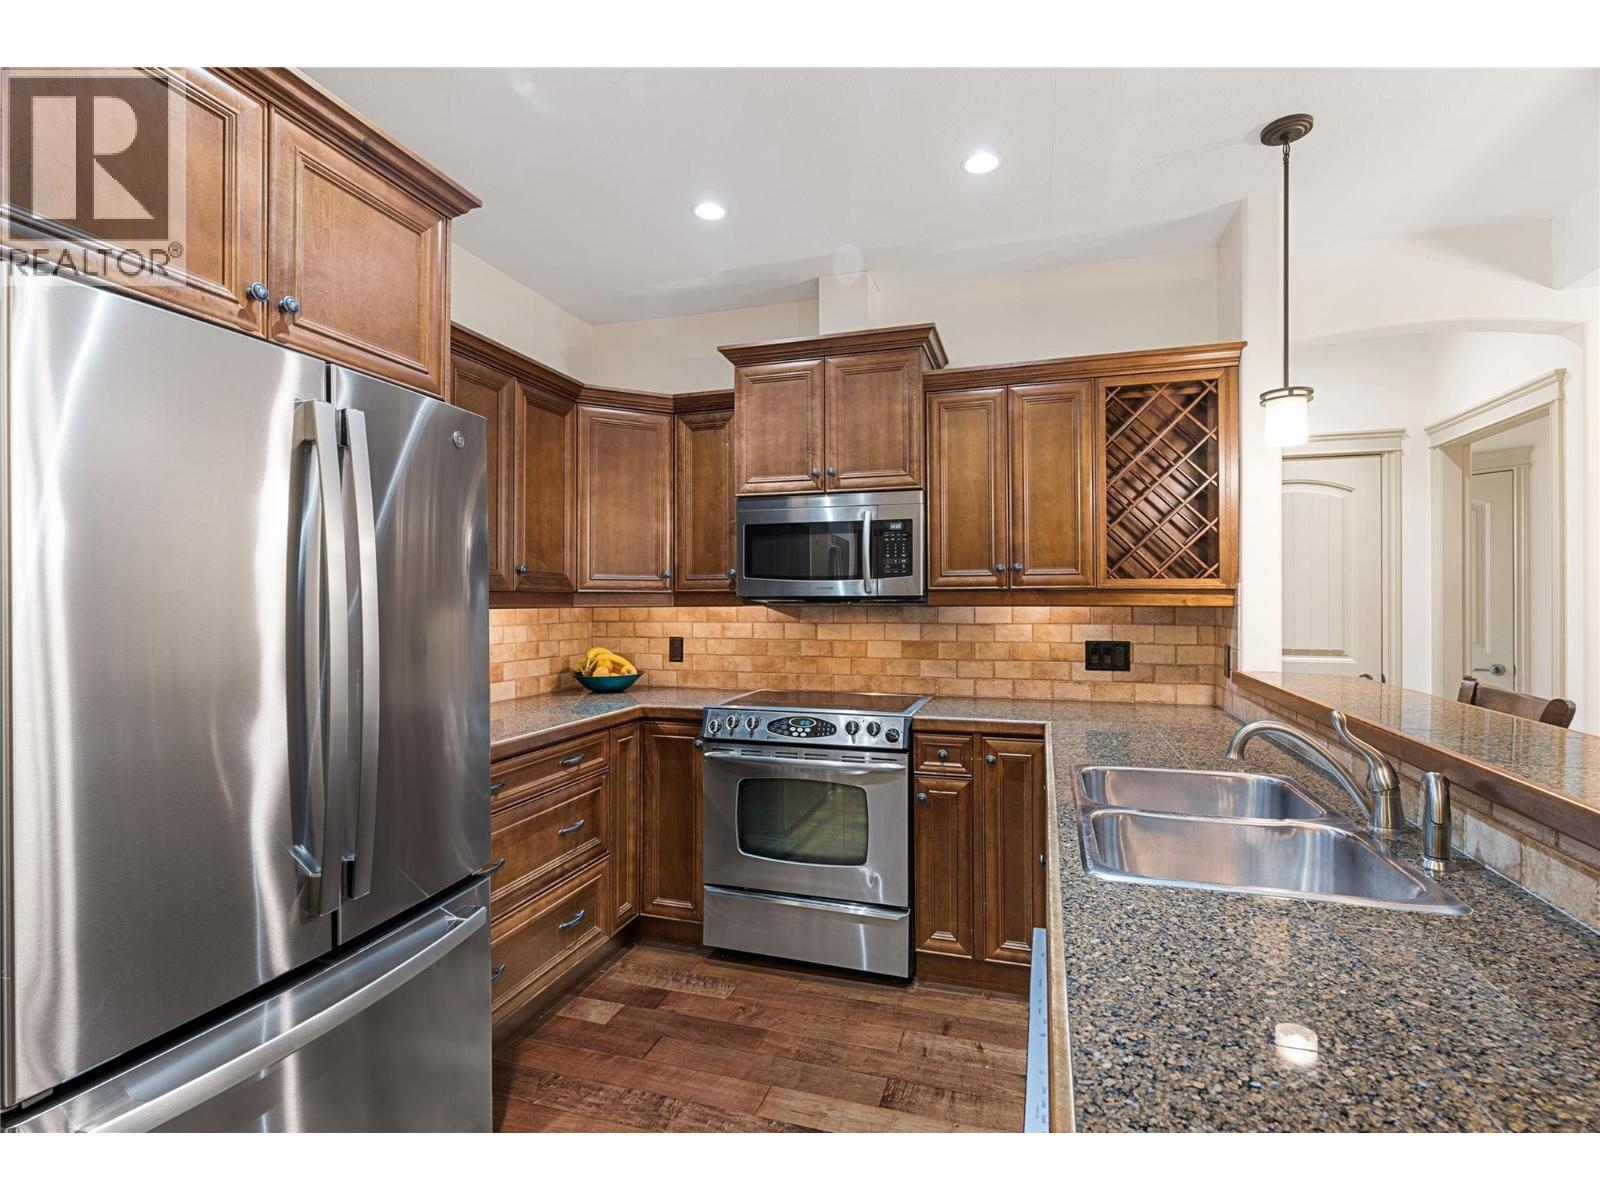
$467,000
Maintenance,
$437.92 Monthly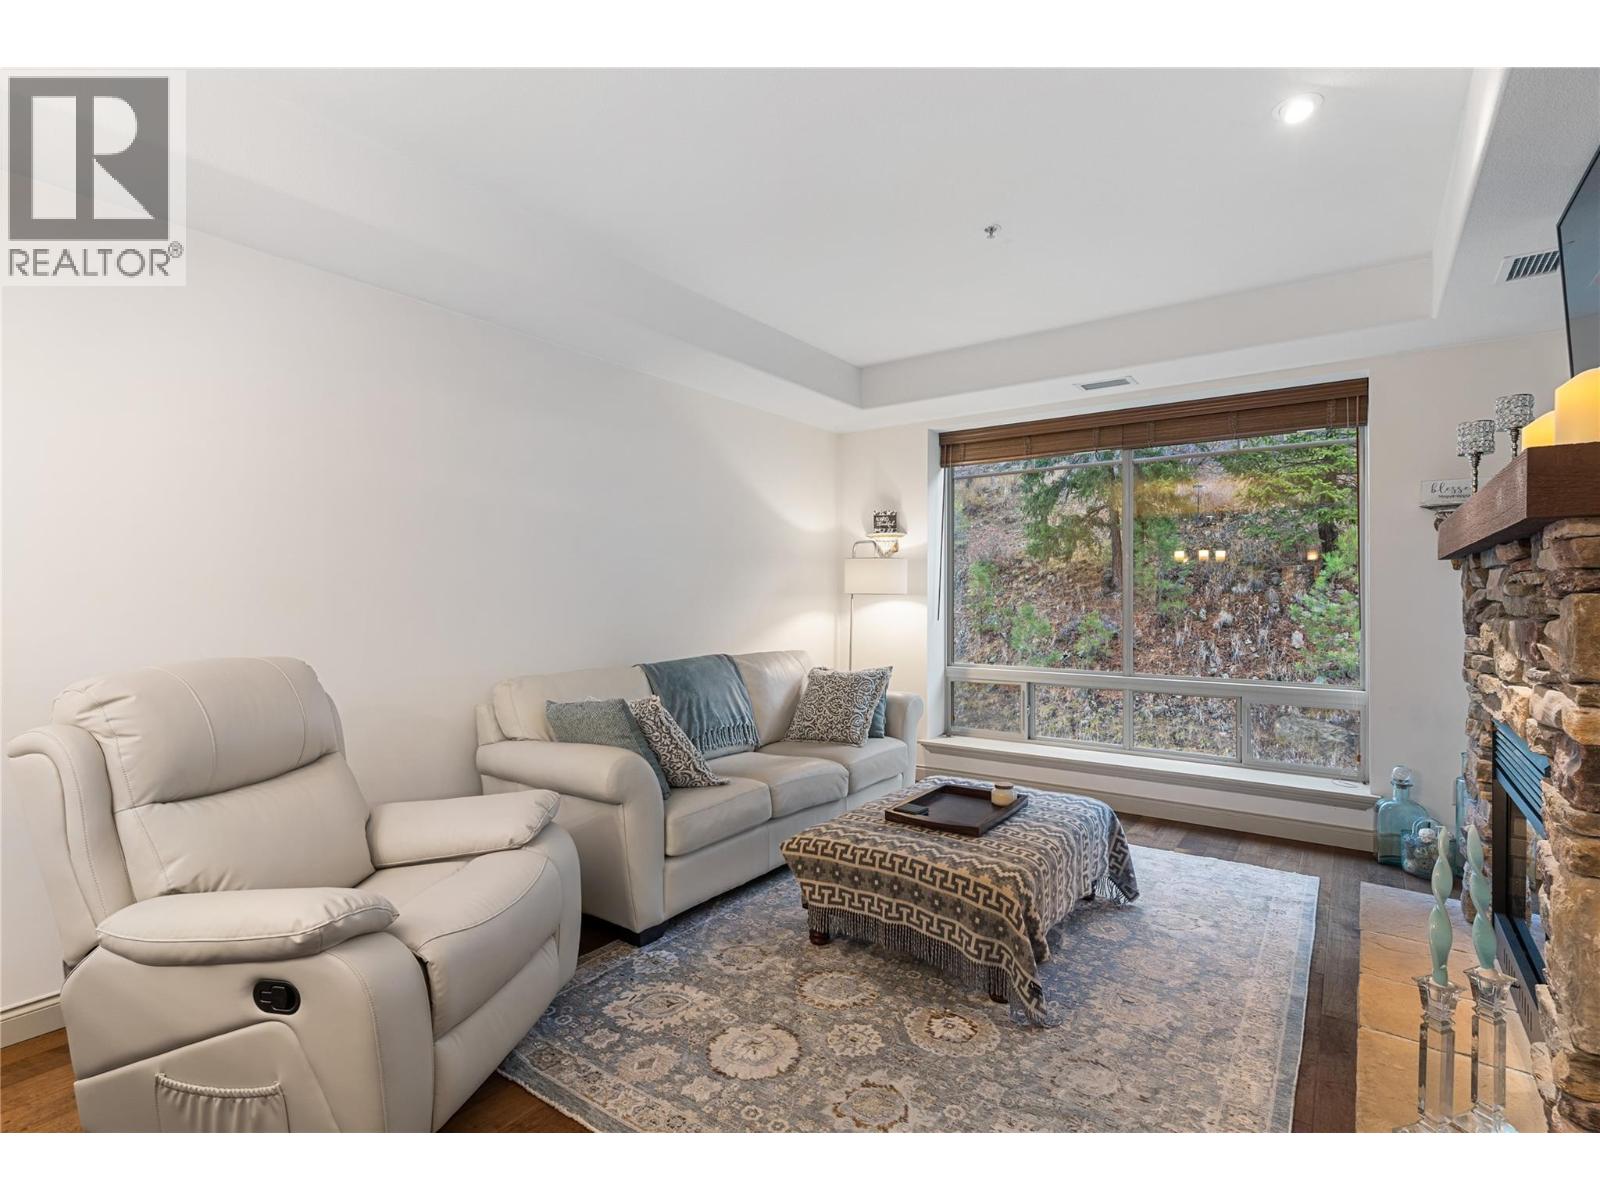
$467,000
Maintenance,
$437.92 Monthly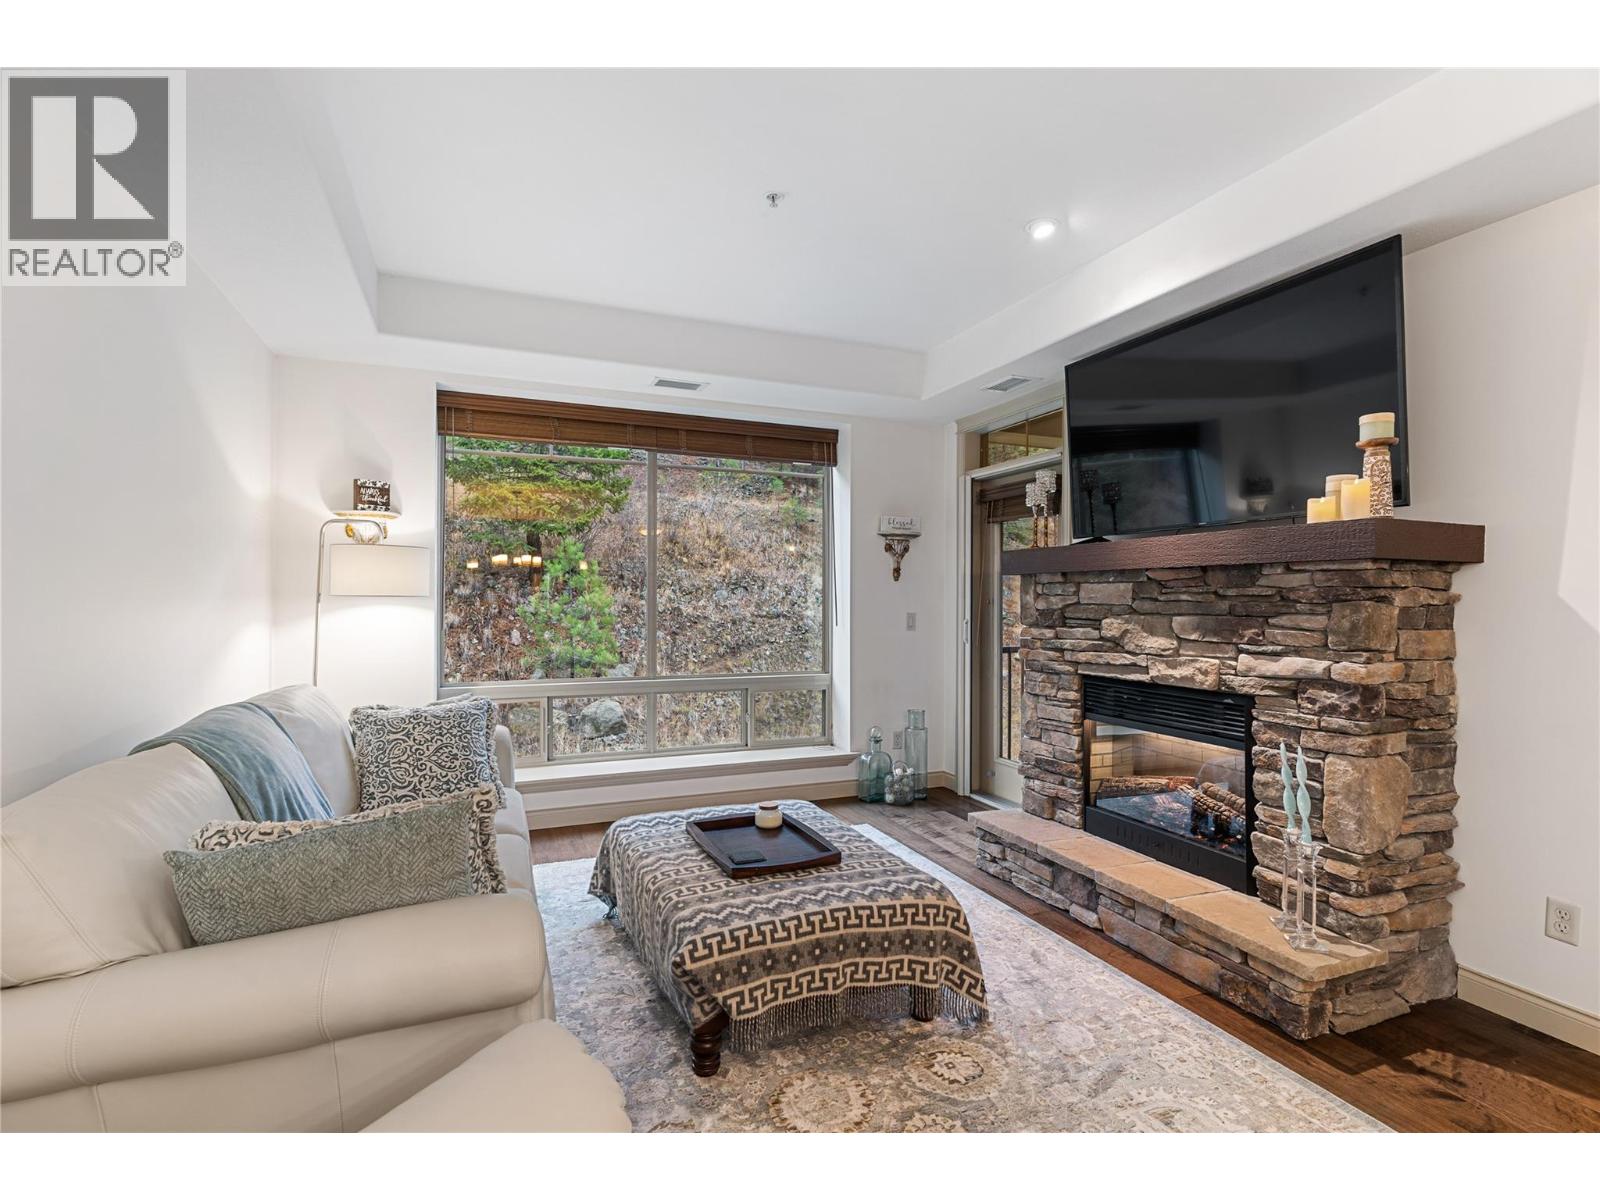
$467,000
Maintenance,
$437.92 Monthly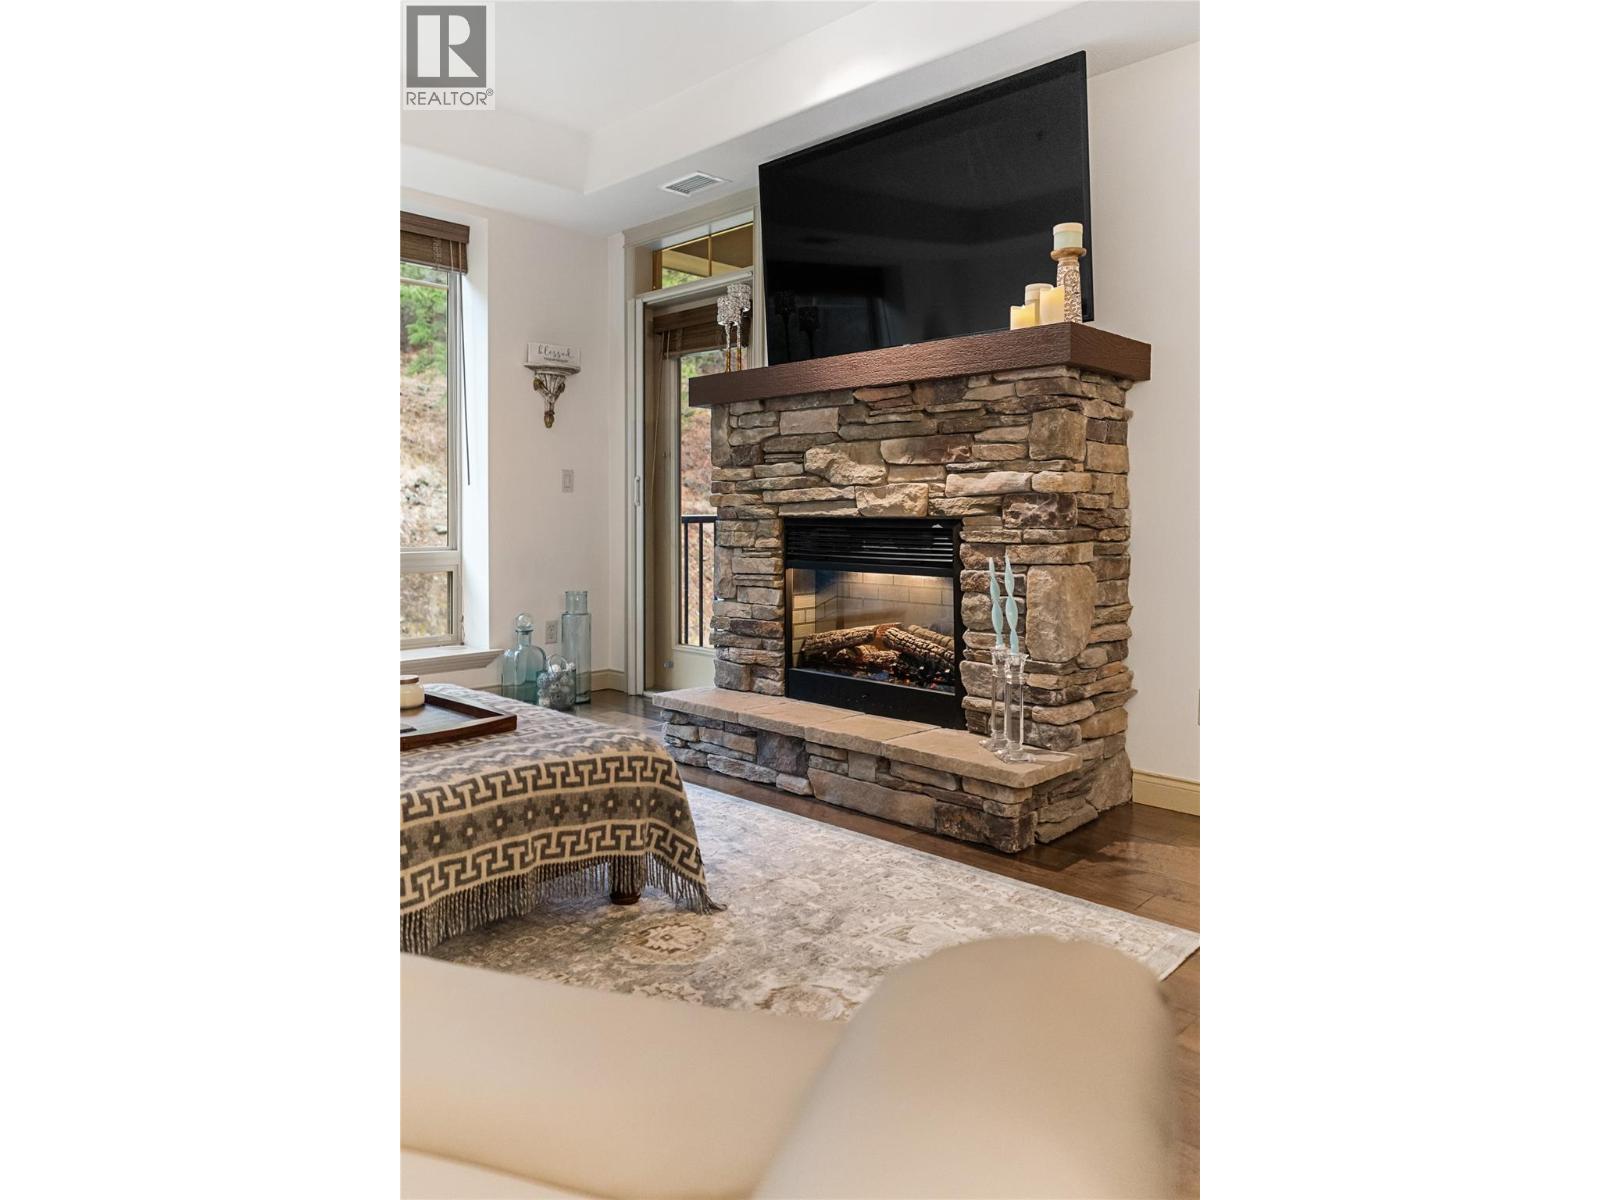
$467,000
Maintenance,
$437.92 Monthly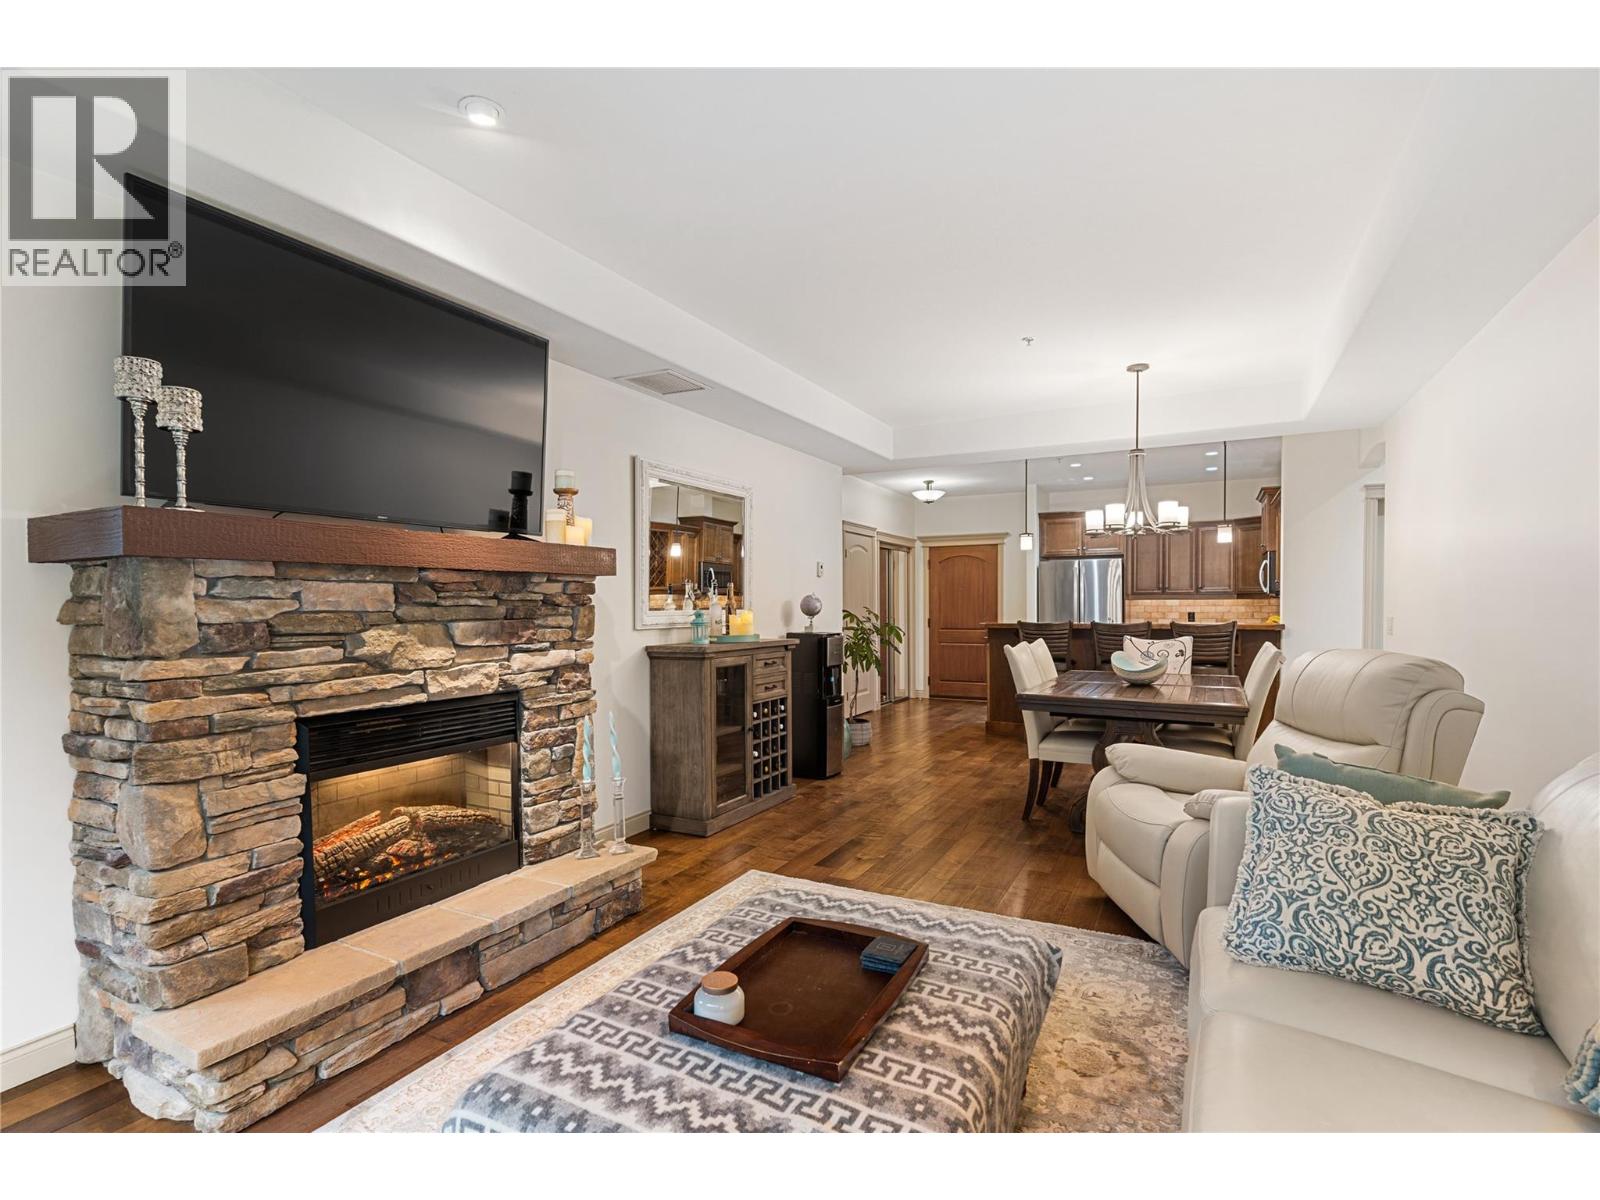
$467,000
Maintenance,
$437.92 Monthly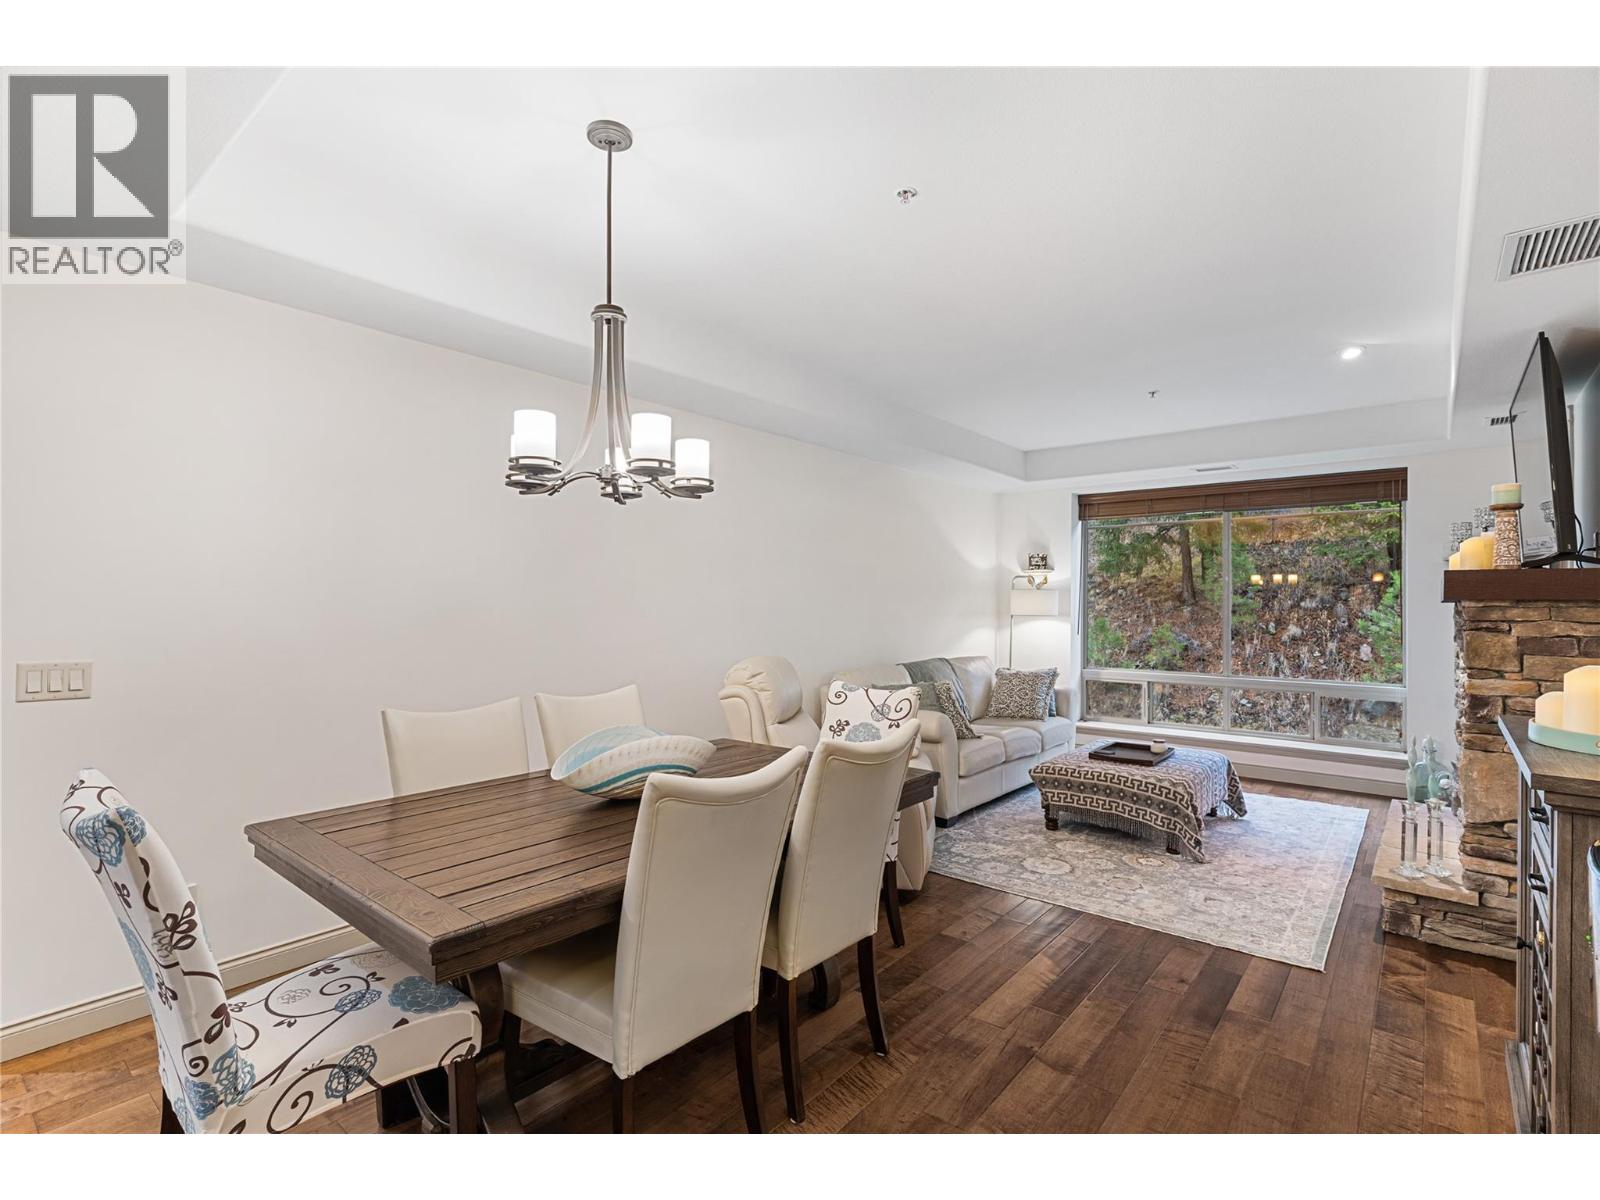
$467,000
Maintenance,
$437.92 Monthly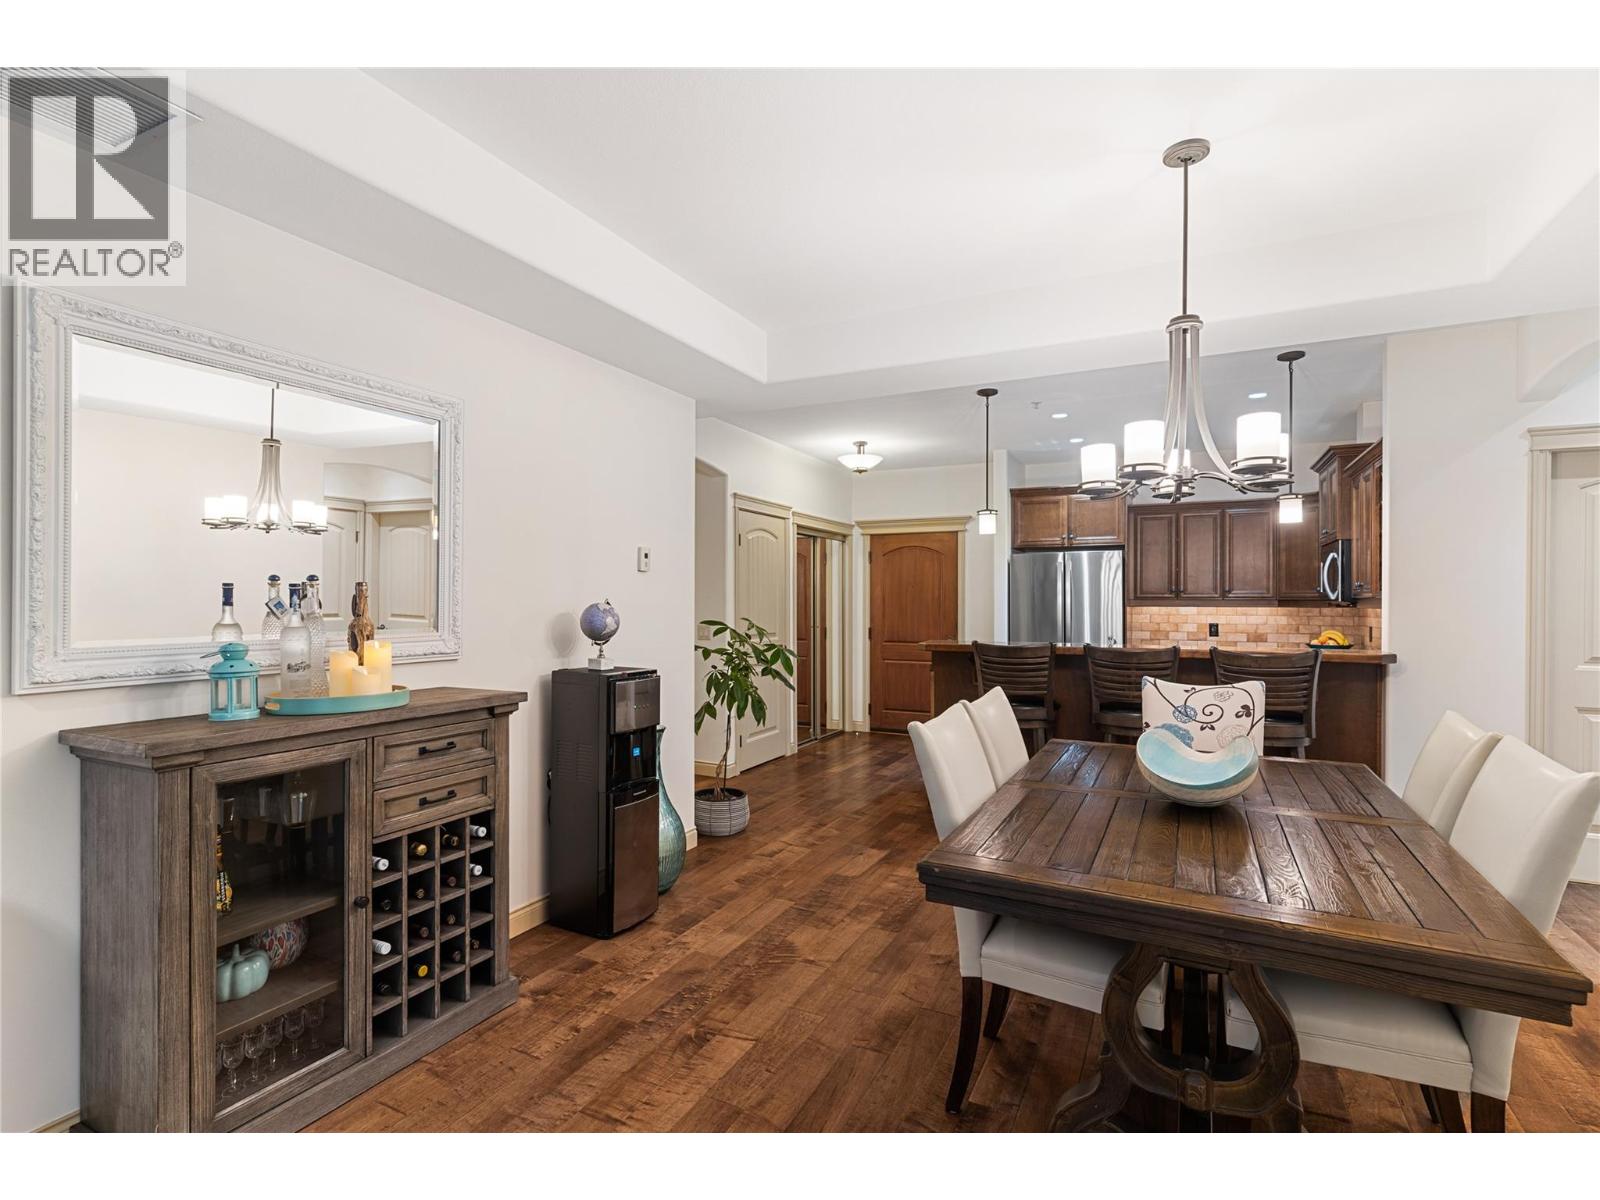
$467,000
Maintenance,
$437.92 Monthly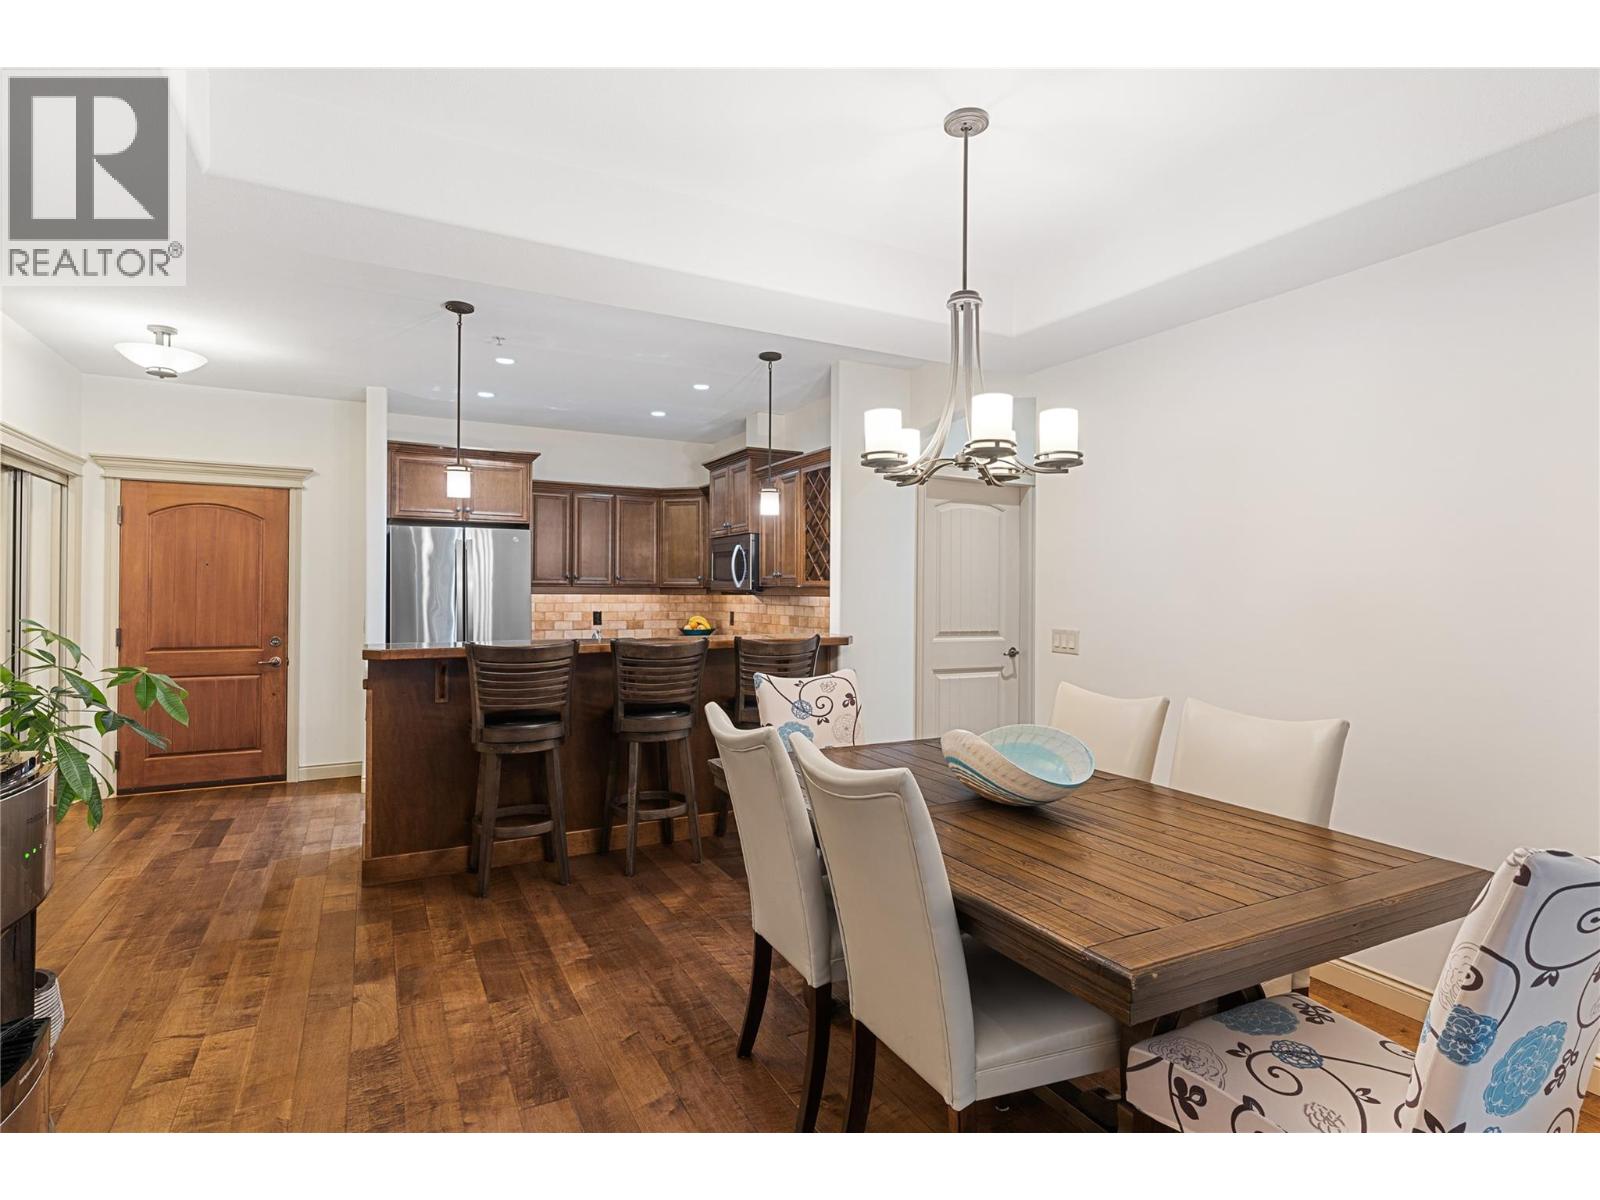
$467,000
Maintenance,
$437.92 Monthly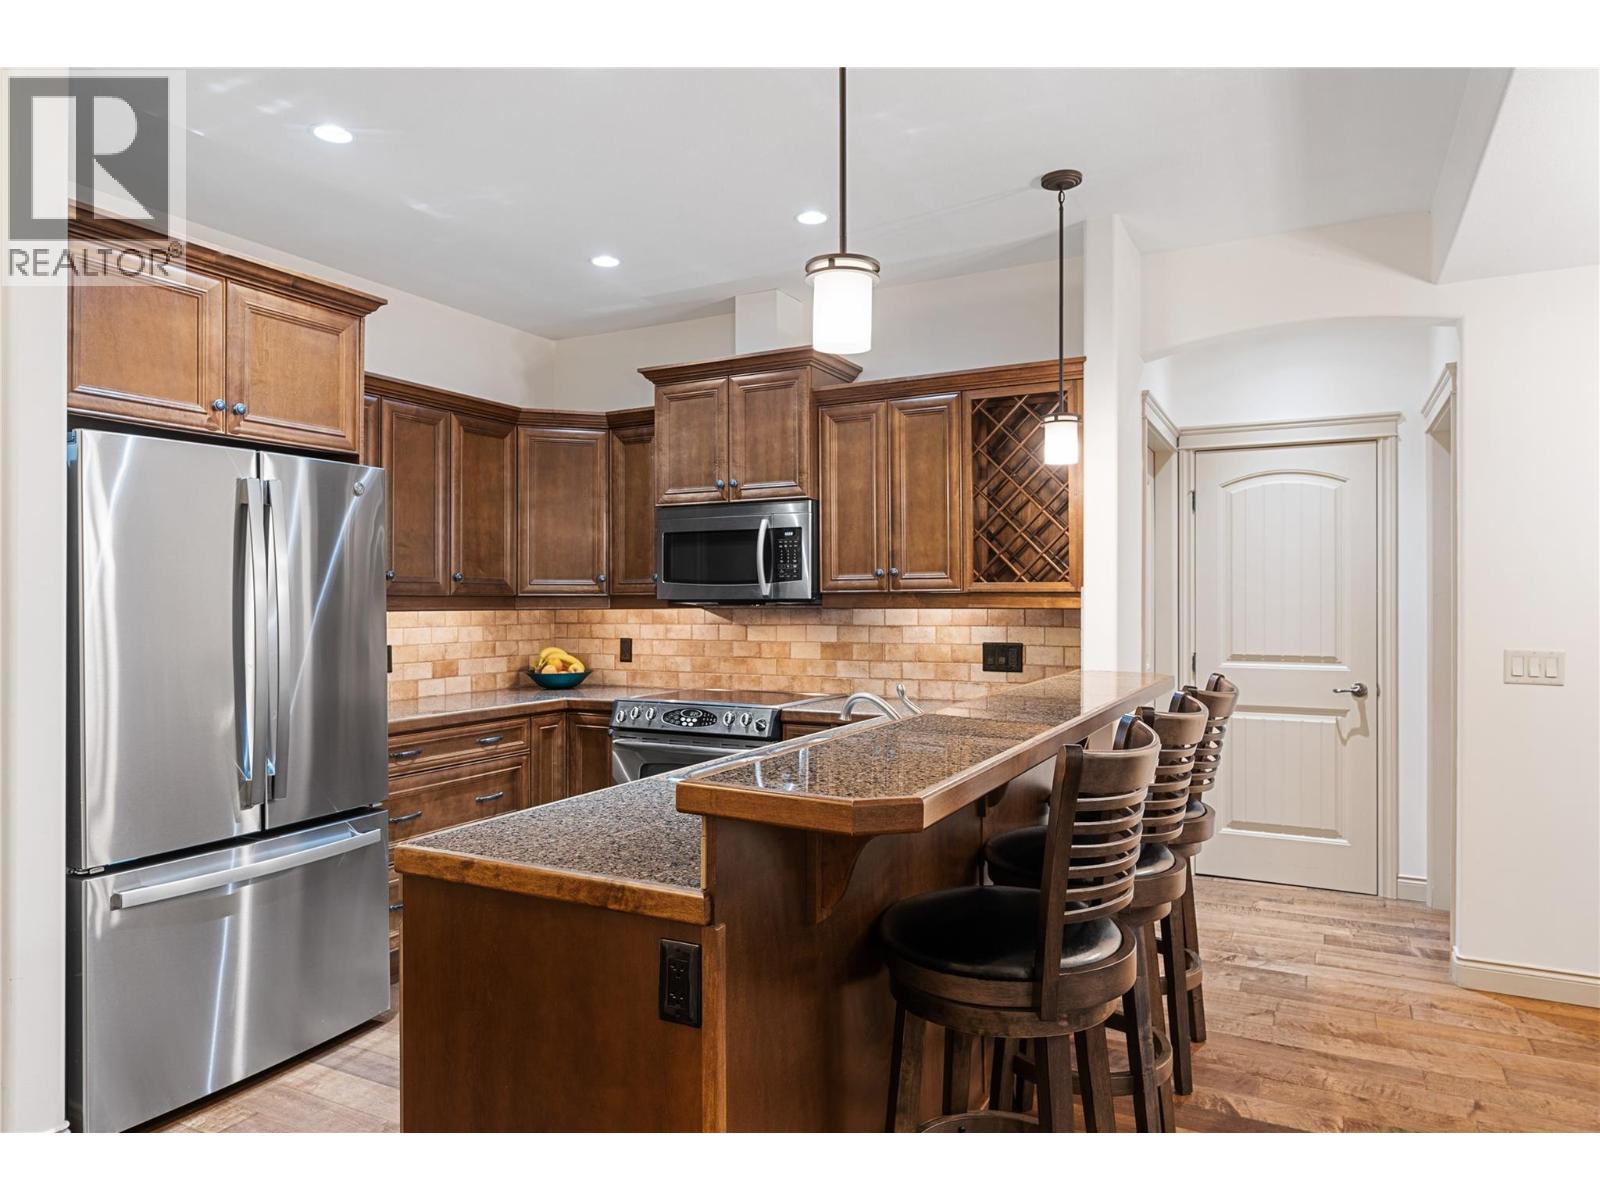
$467,000
Maintenance,
$437.92 Monthly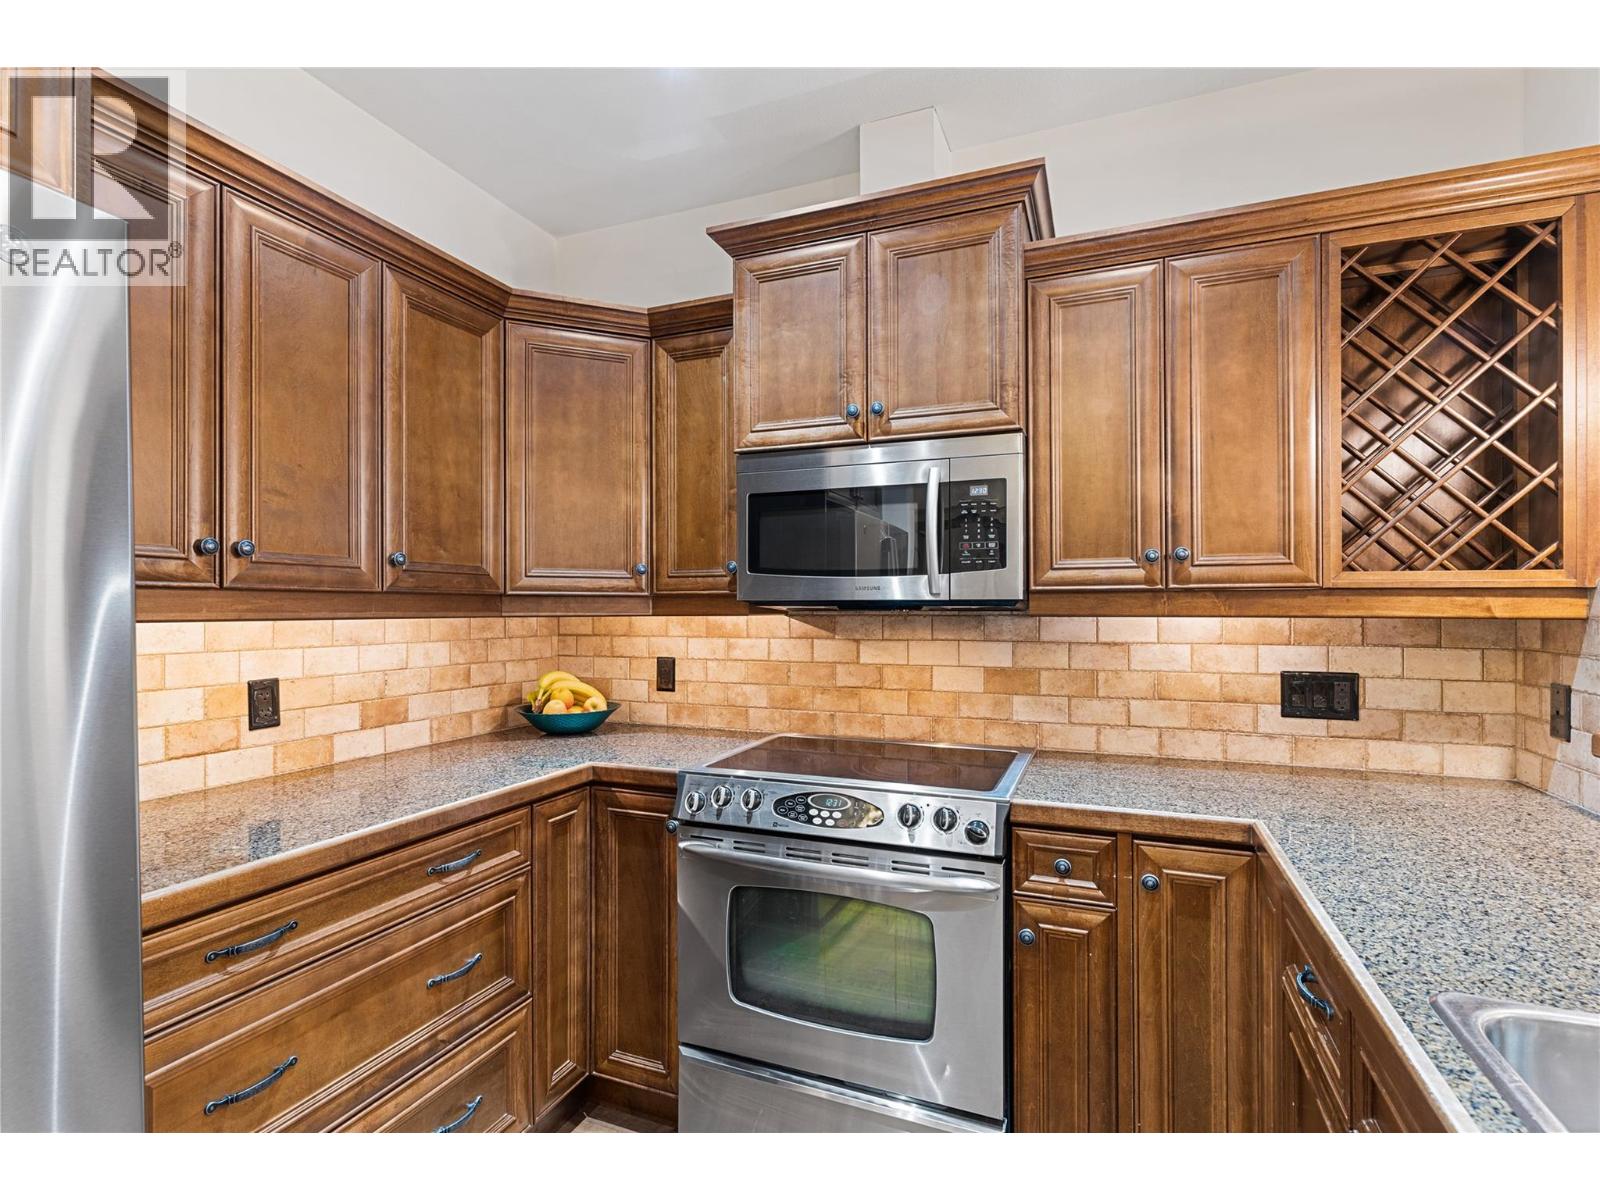
$467,000
Maintenance,
$437.92 Monthly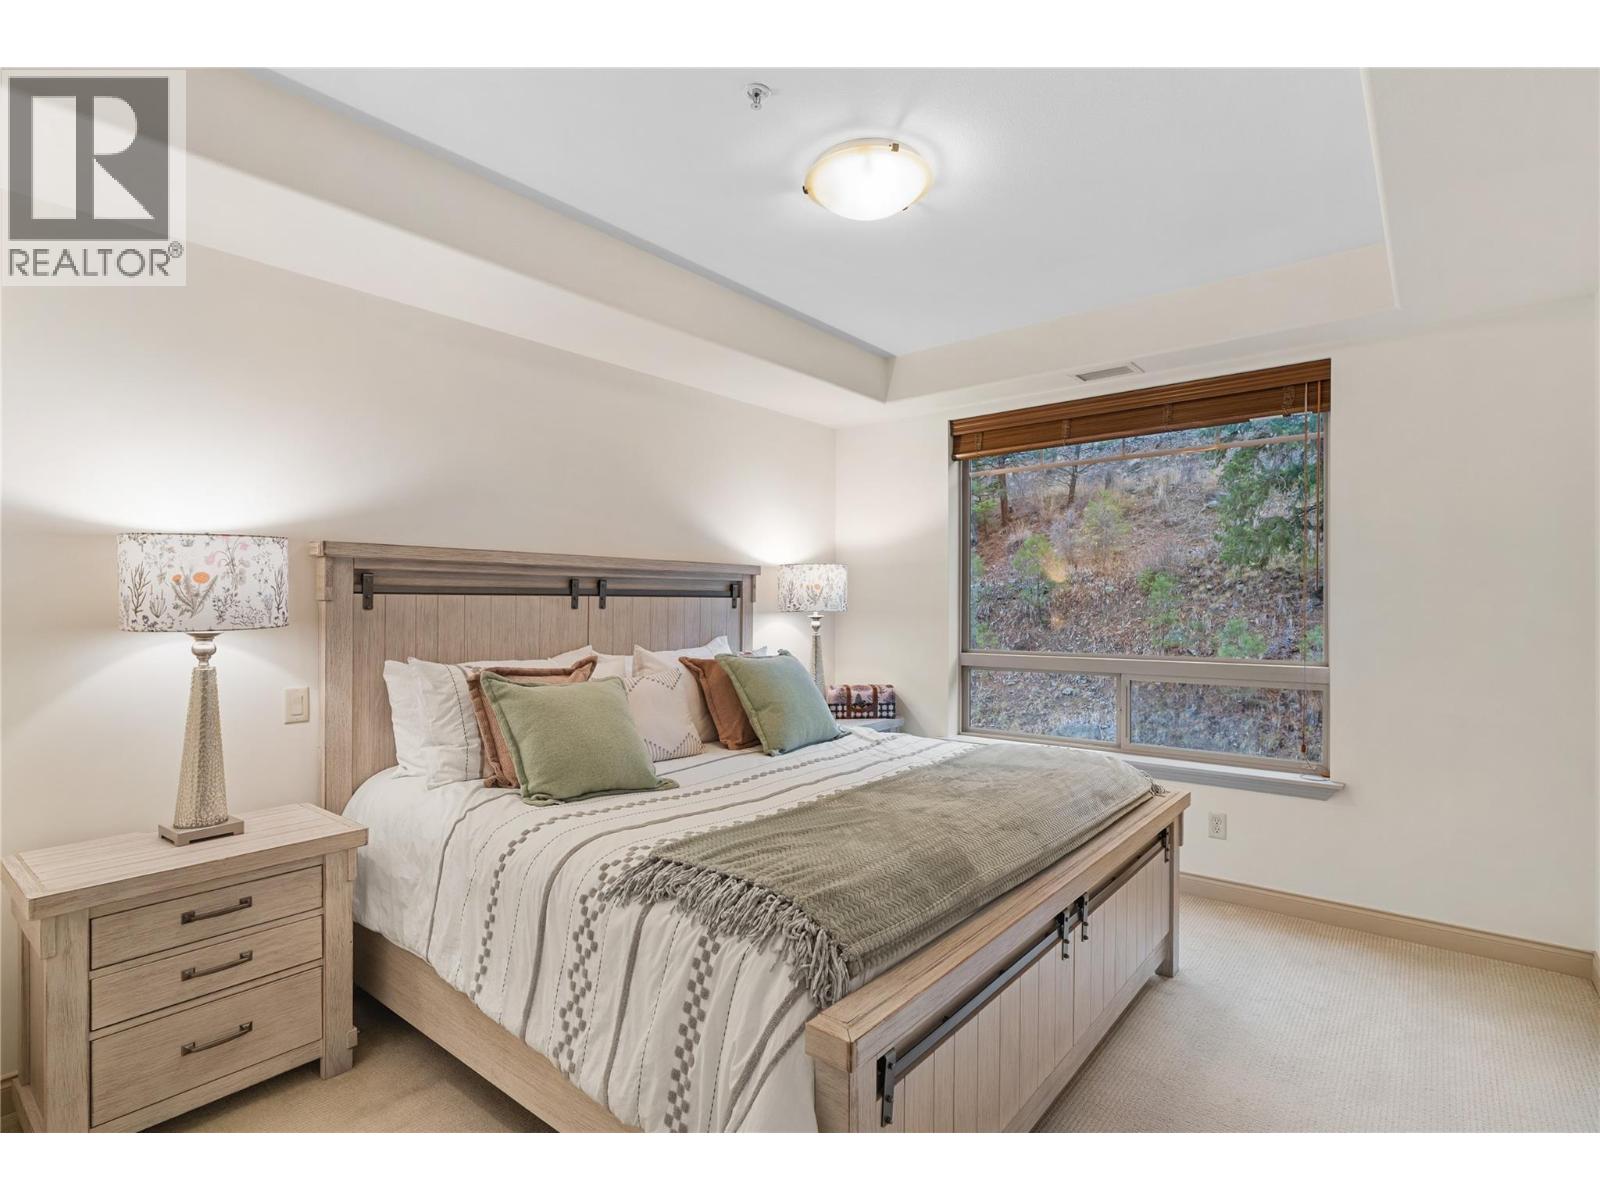
$467,000
Maintenance,
$437.92 Monthly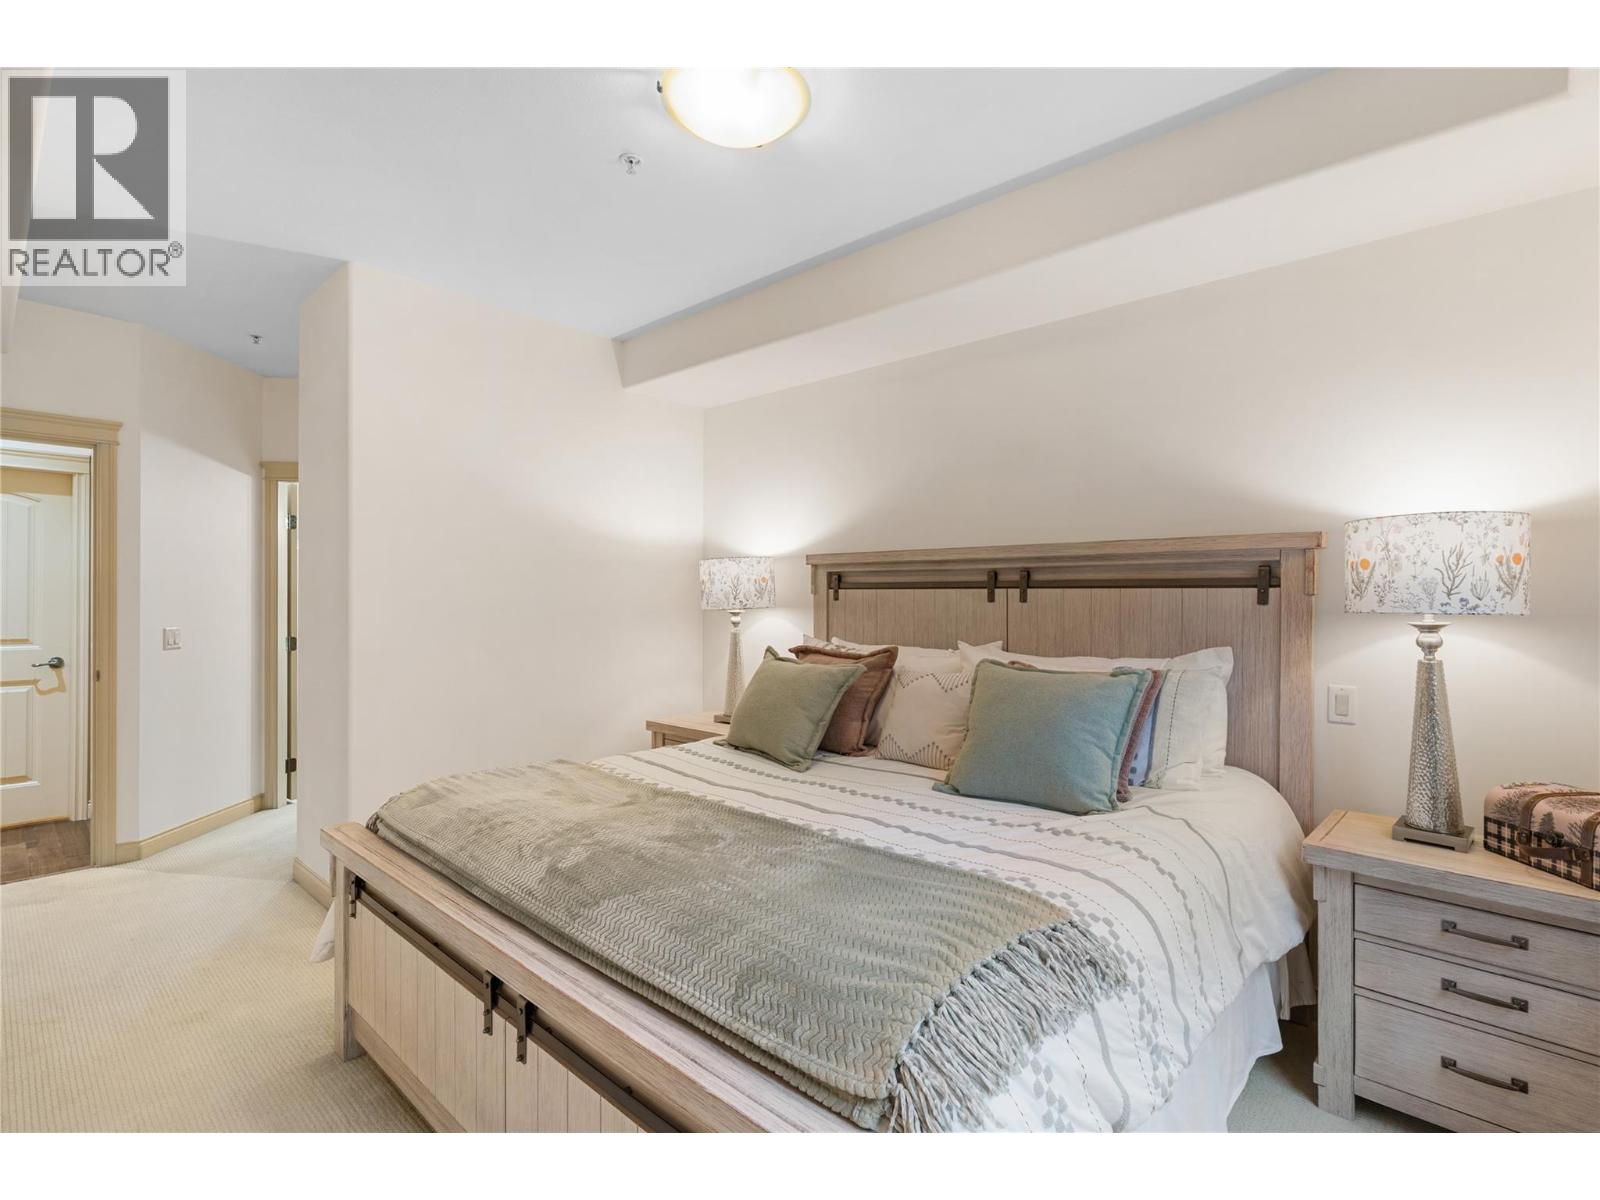
$467,000
Maintenance,
$437.92 Monthly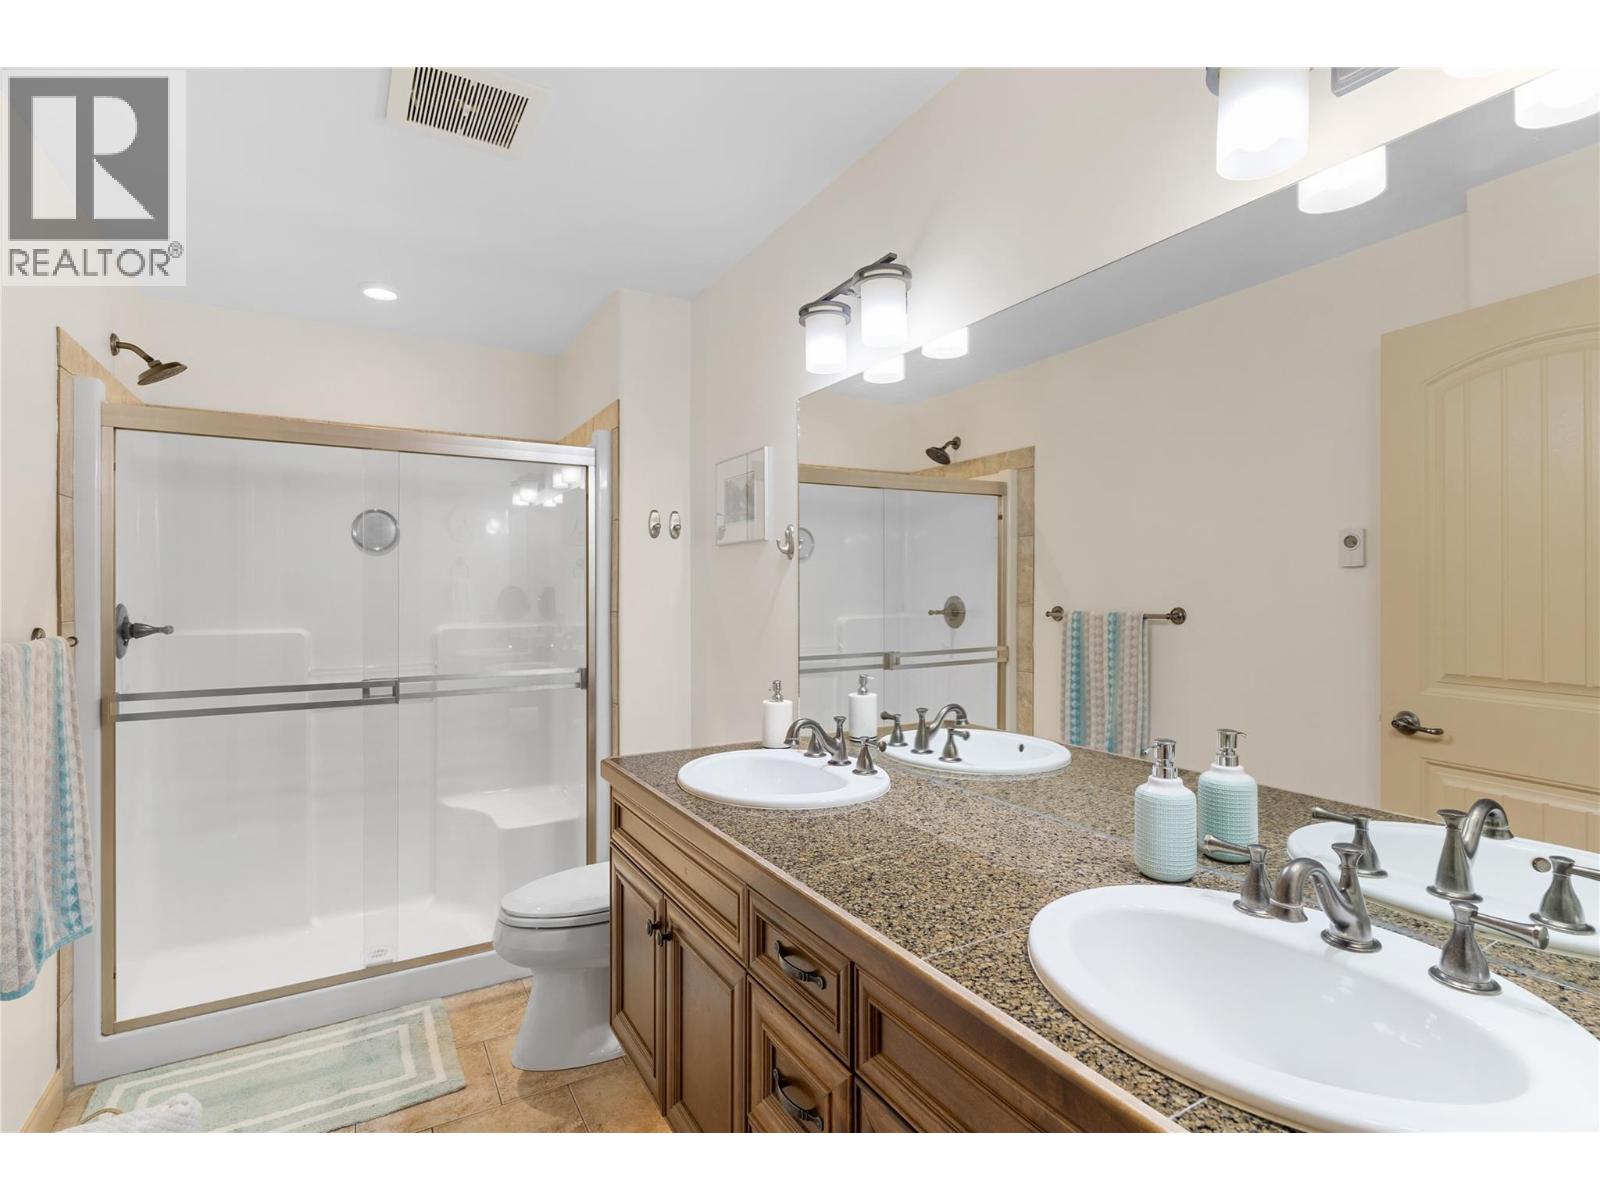
$467,000
Maintenance,
$437.92 Monthly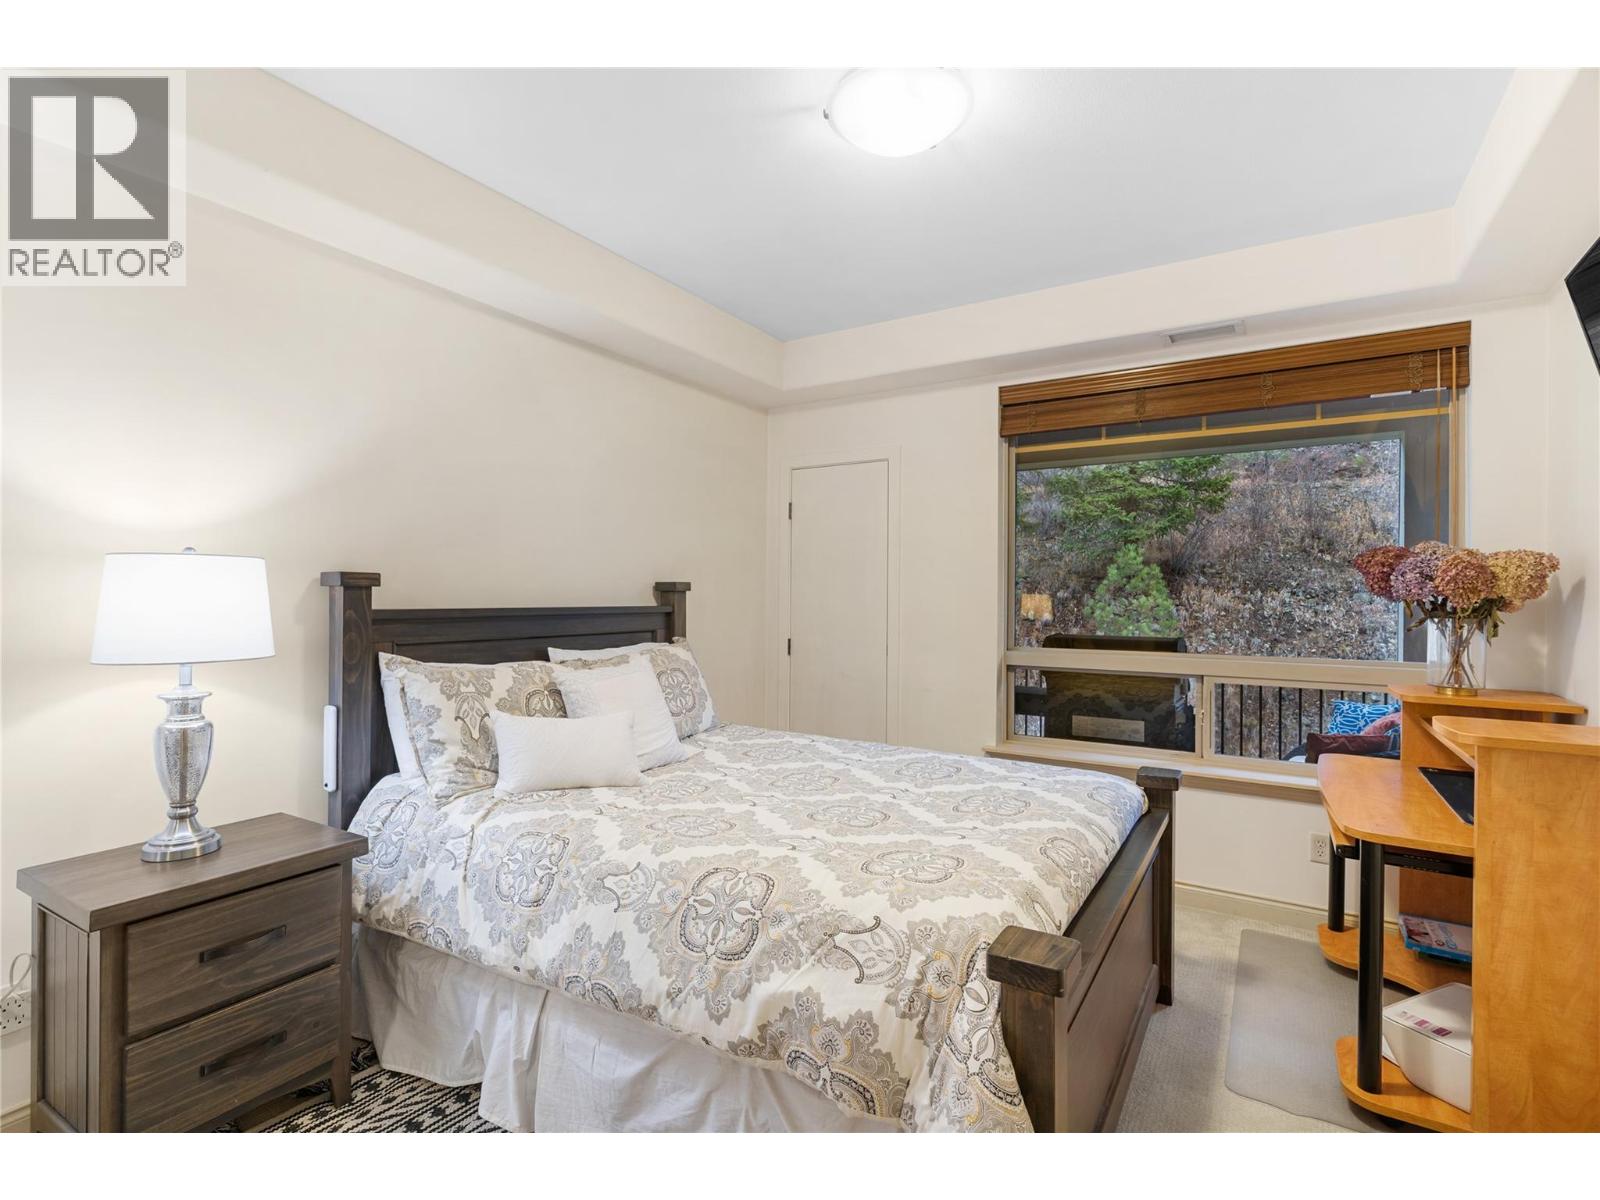
$467,000
Maintenance,
$437.92 Monthly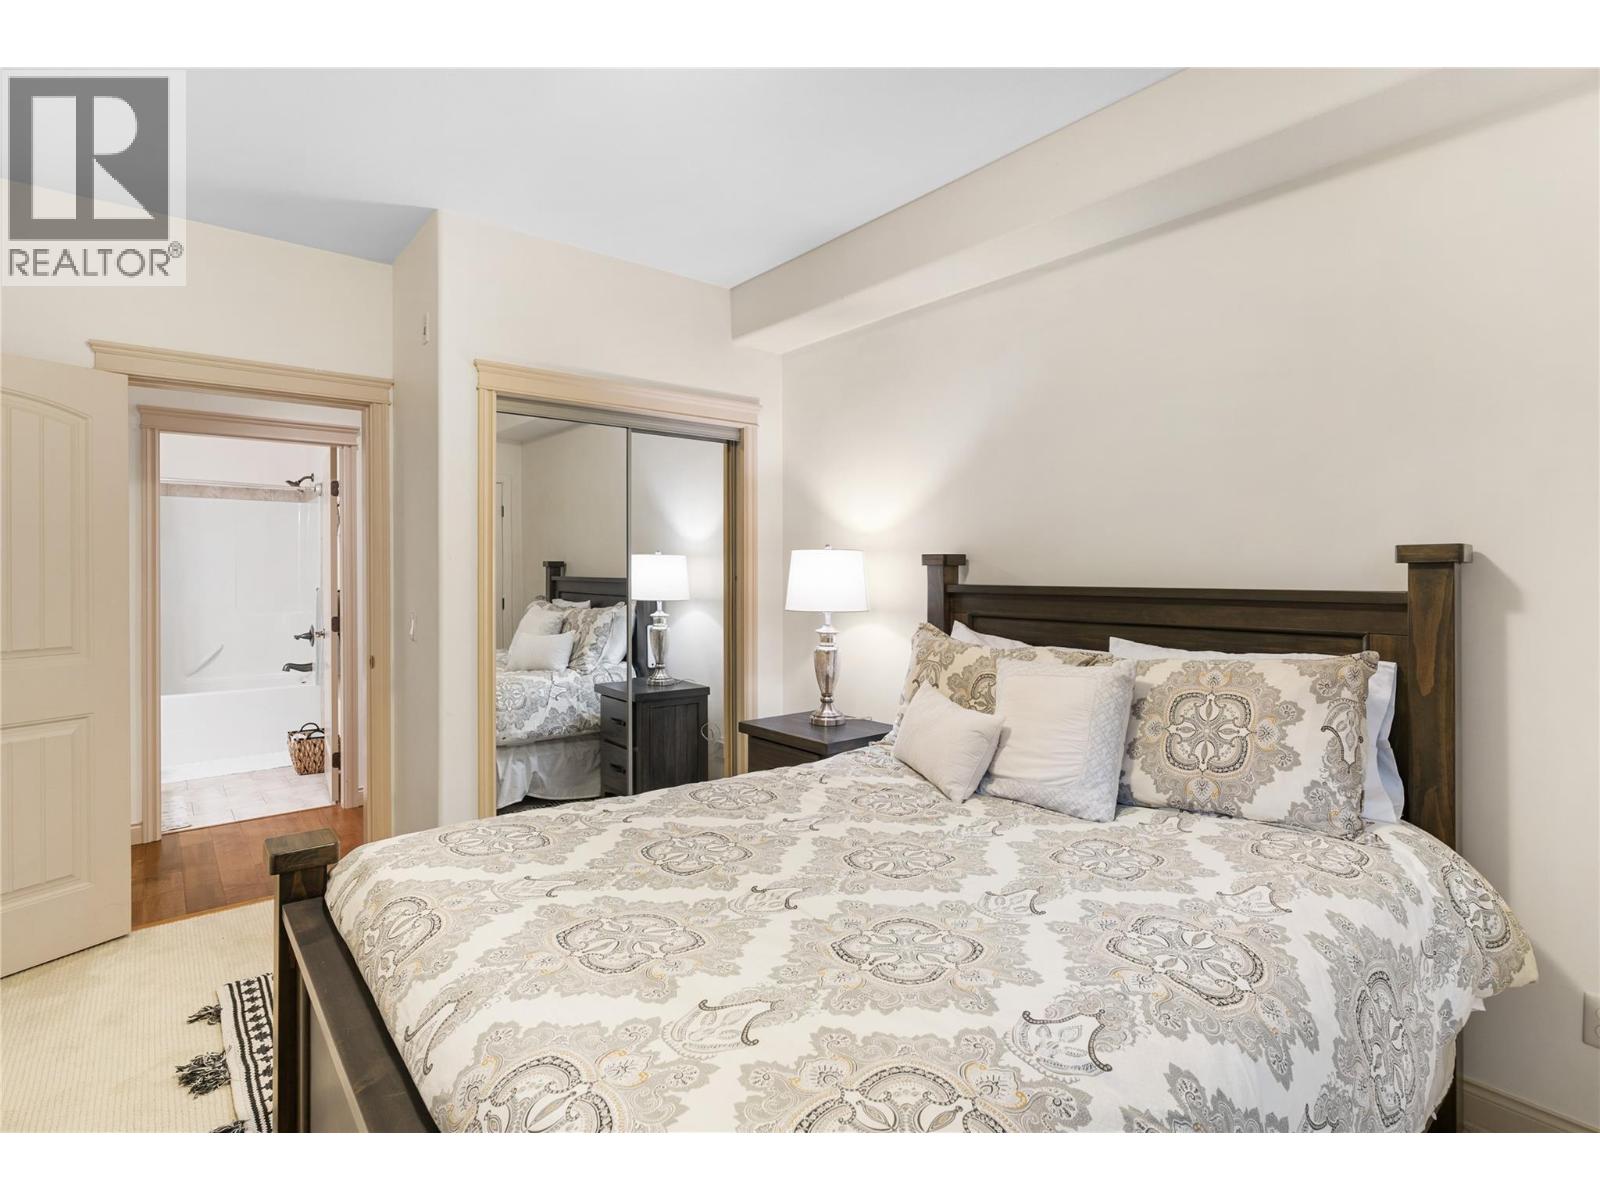
$467,000
Maintenance,
$437.92 Monthly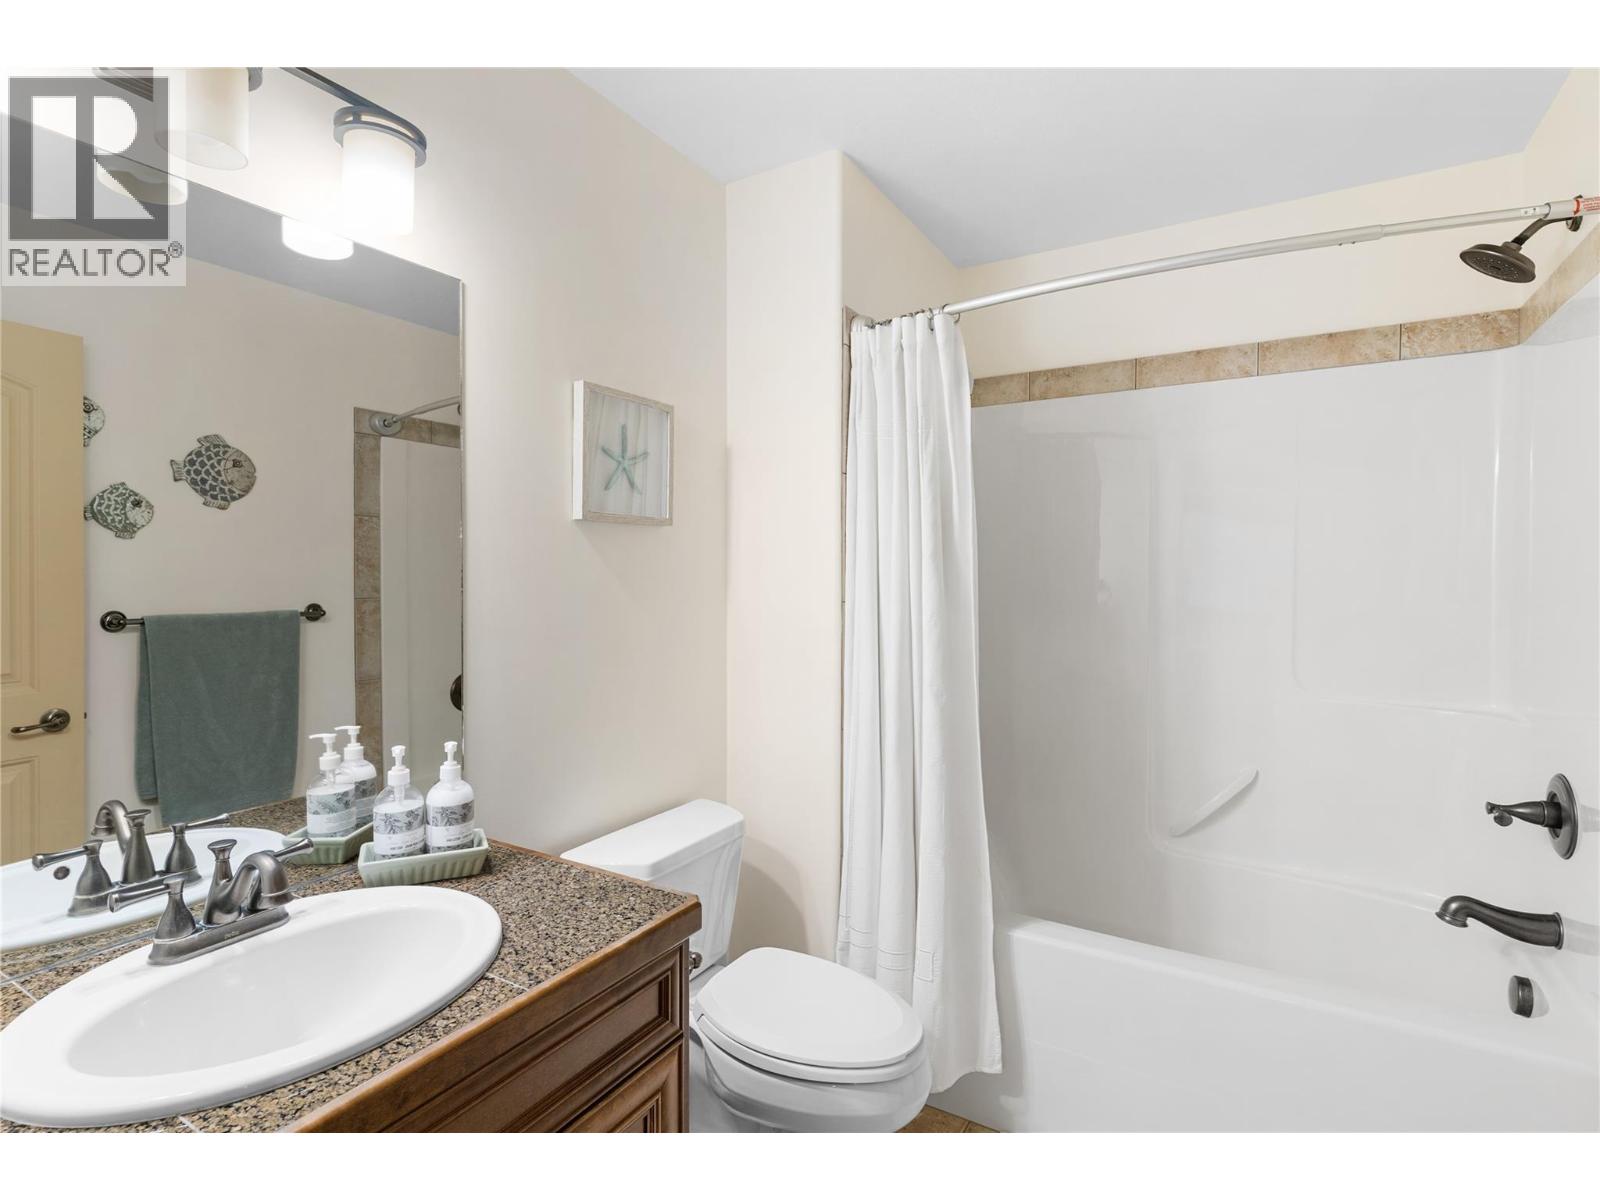
$467,000
Maintenance,
$437.92 Monthly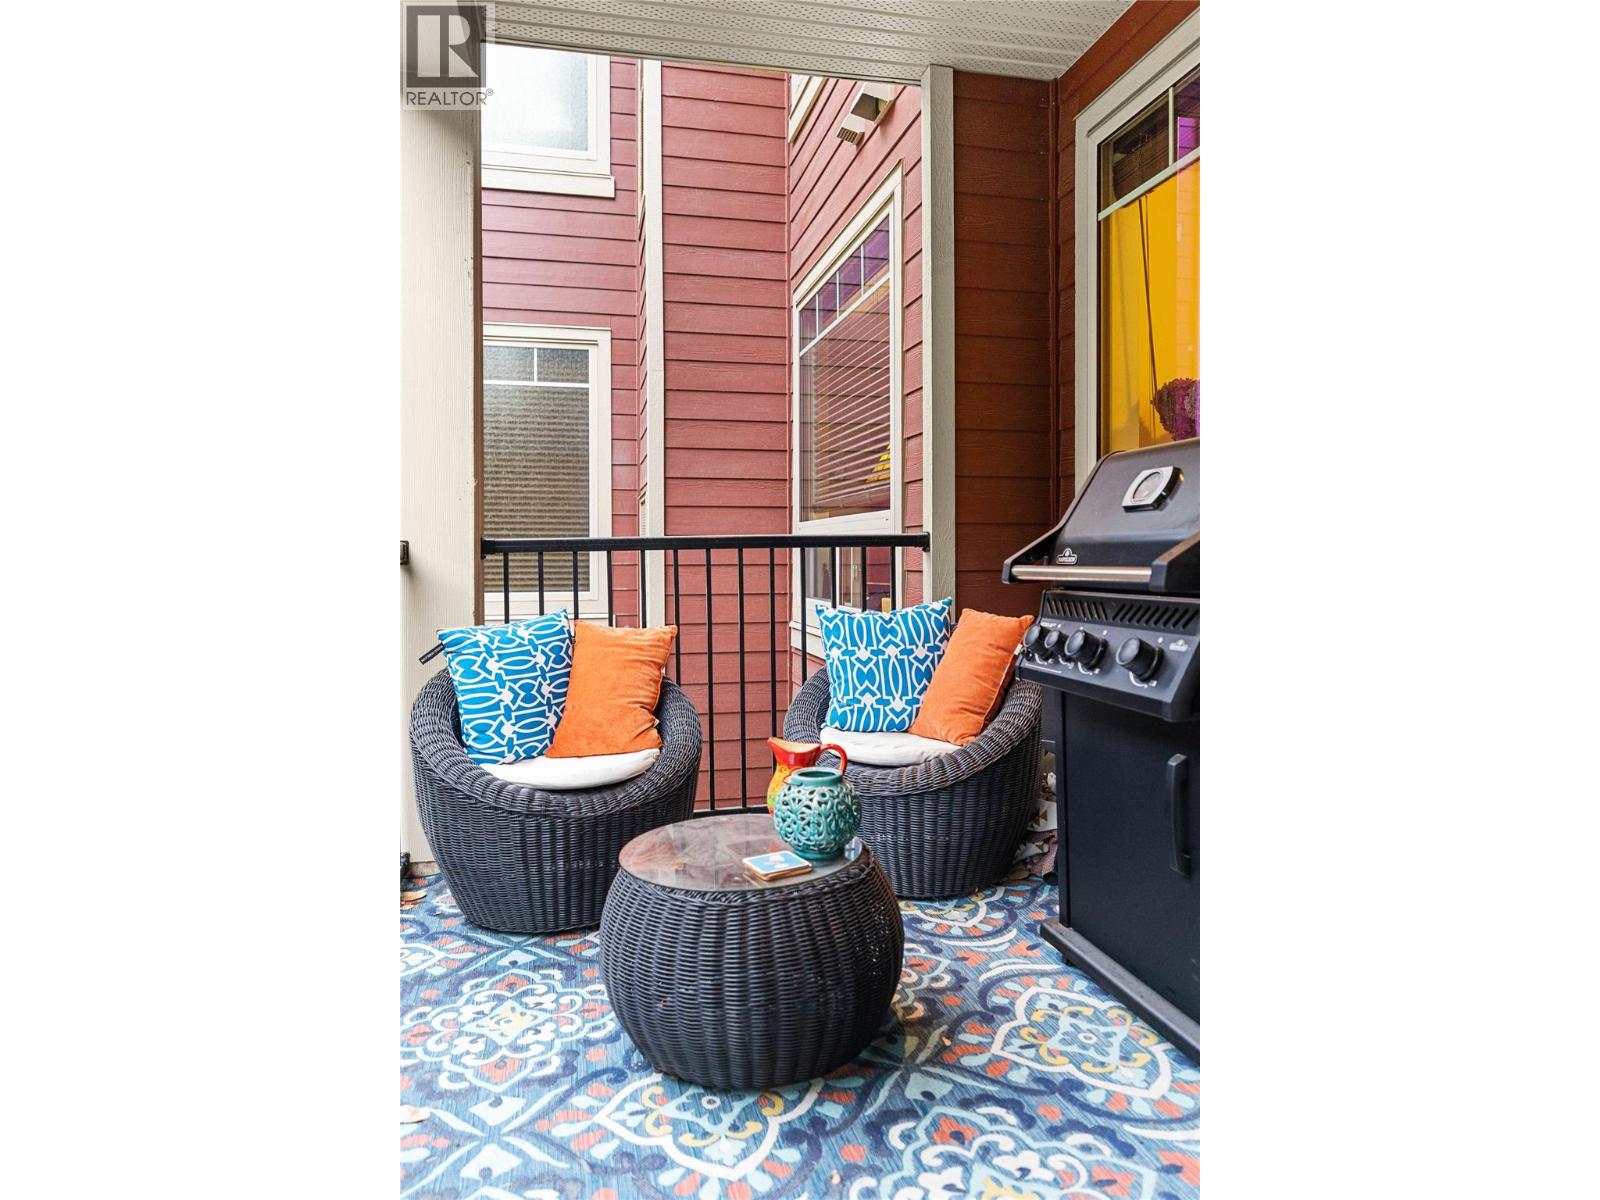
$467,000
Maintenance,
$437.92 Monthly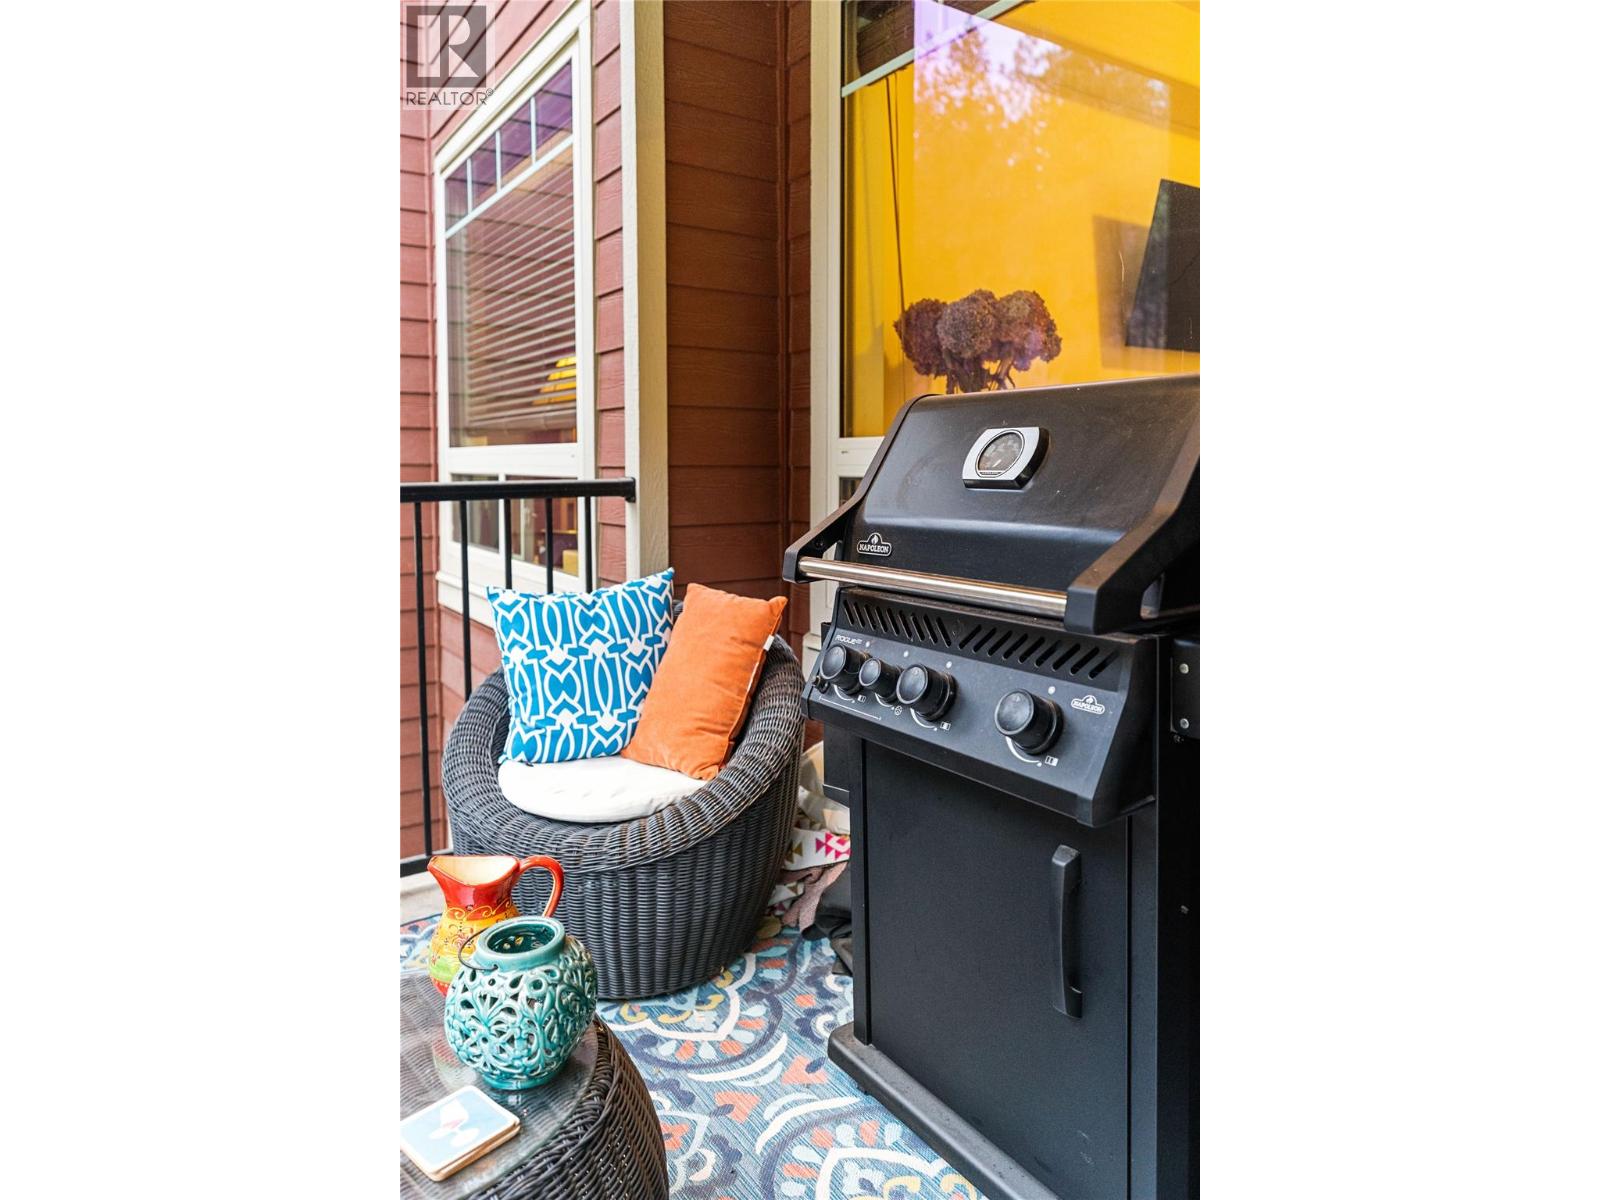
$467,000
Maintenance,
$437.92 Monthly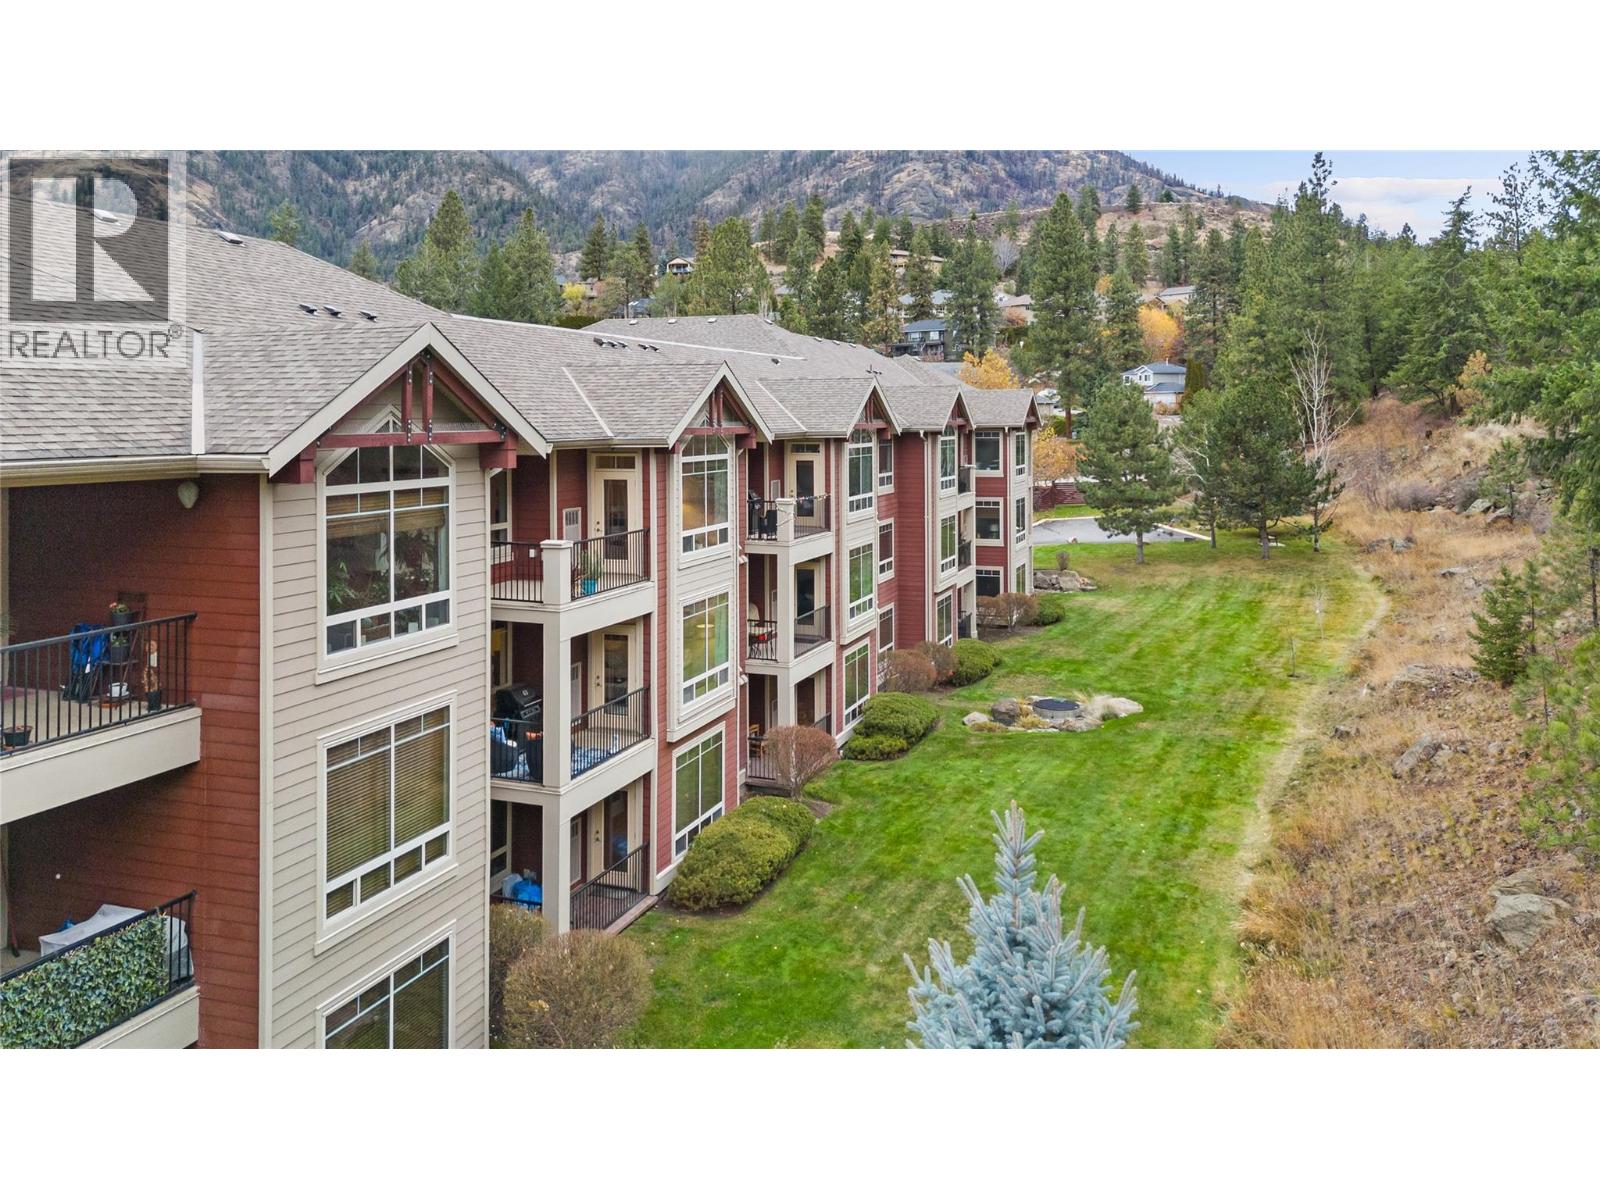
$467,000
Maintenance,
$437.92 Monthly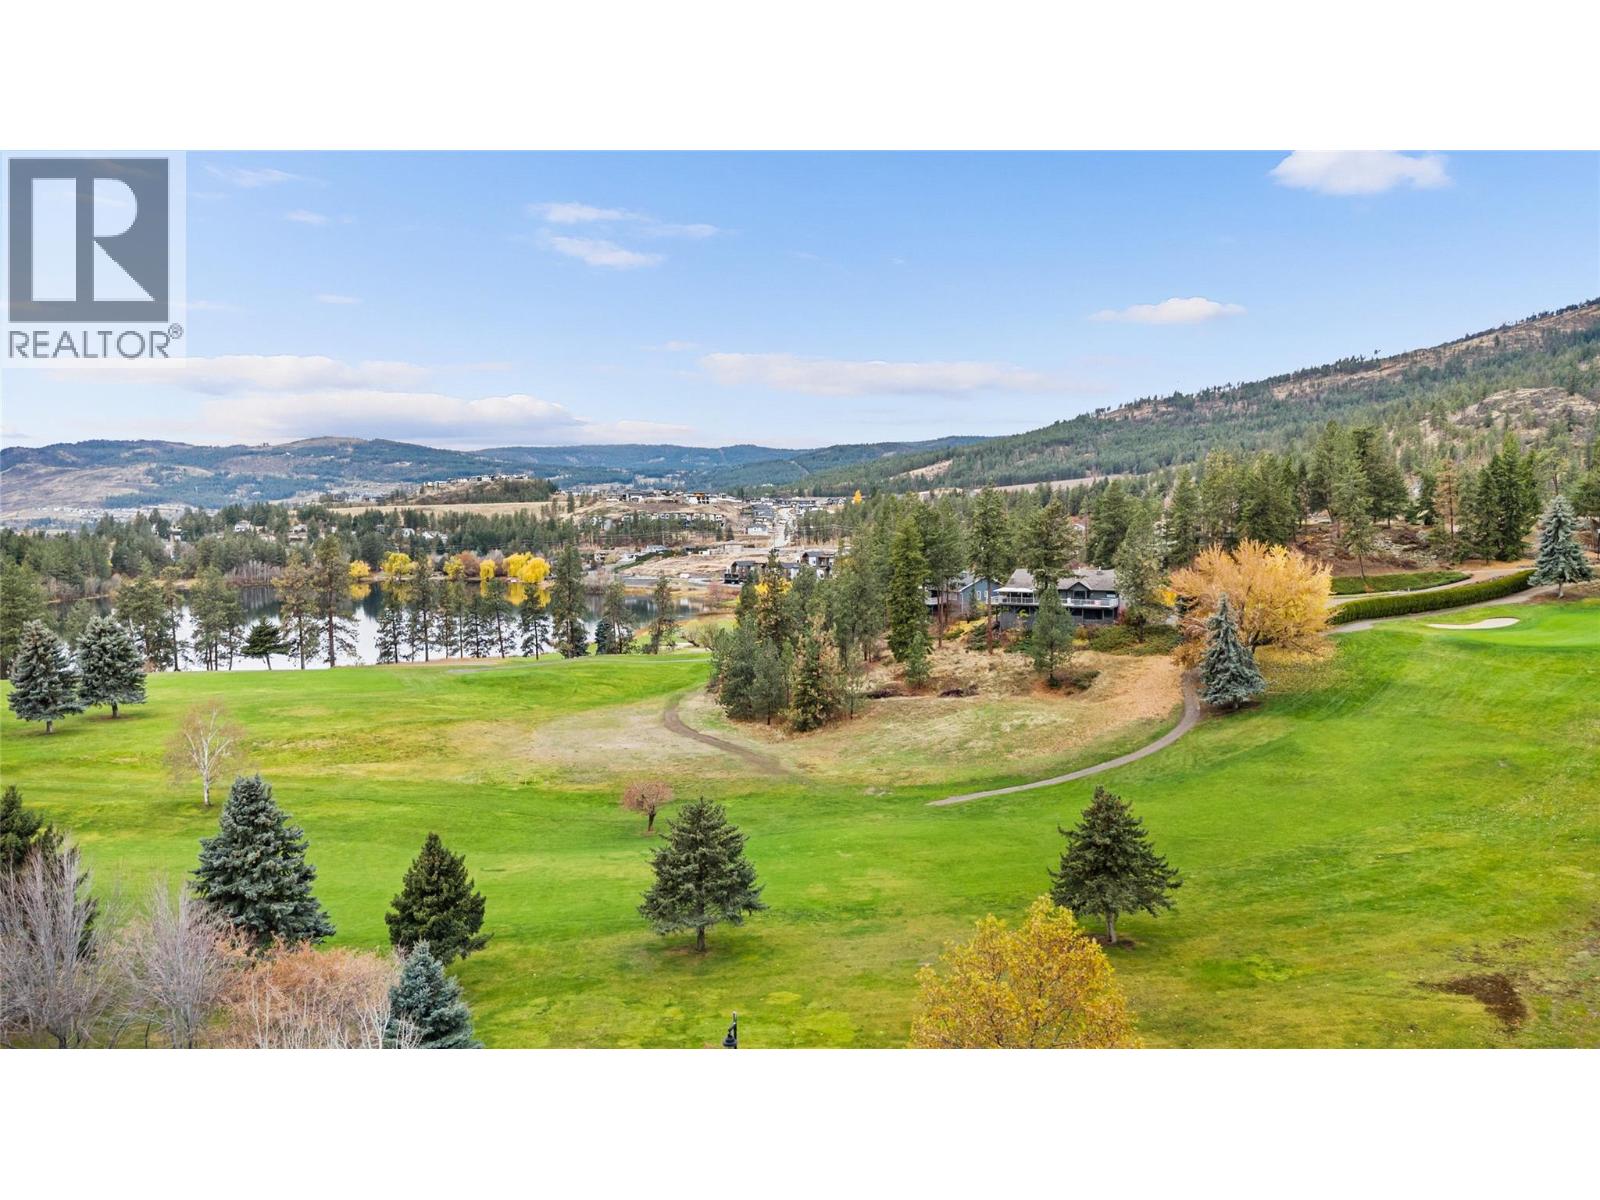
$467,000
Maintenance,
$437.92 Monthly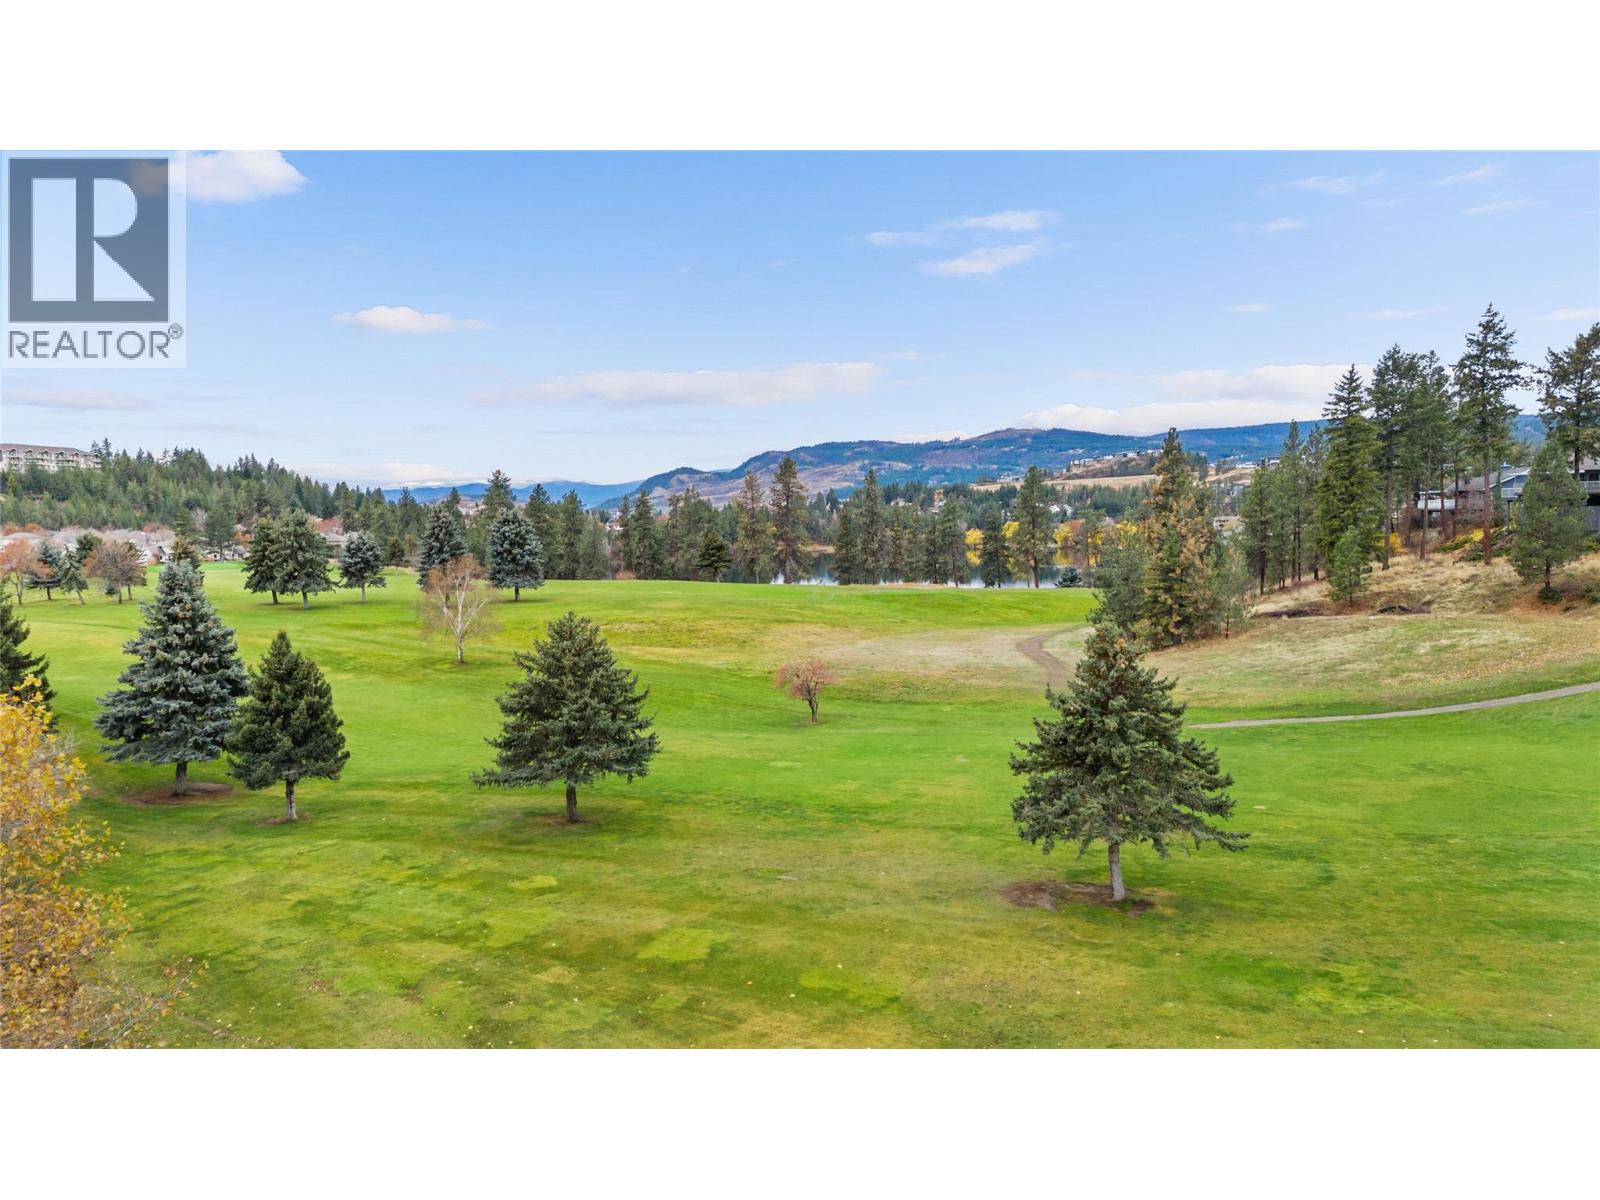
$467,000
Maintenance,
$437.92 Monthly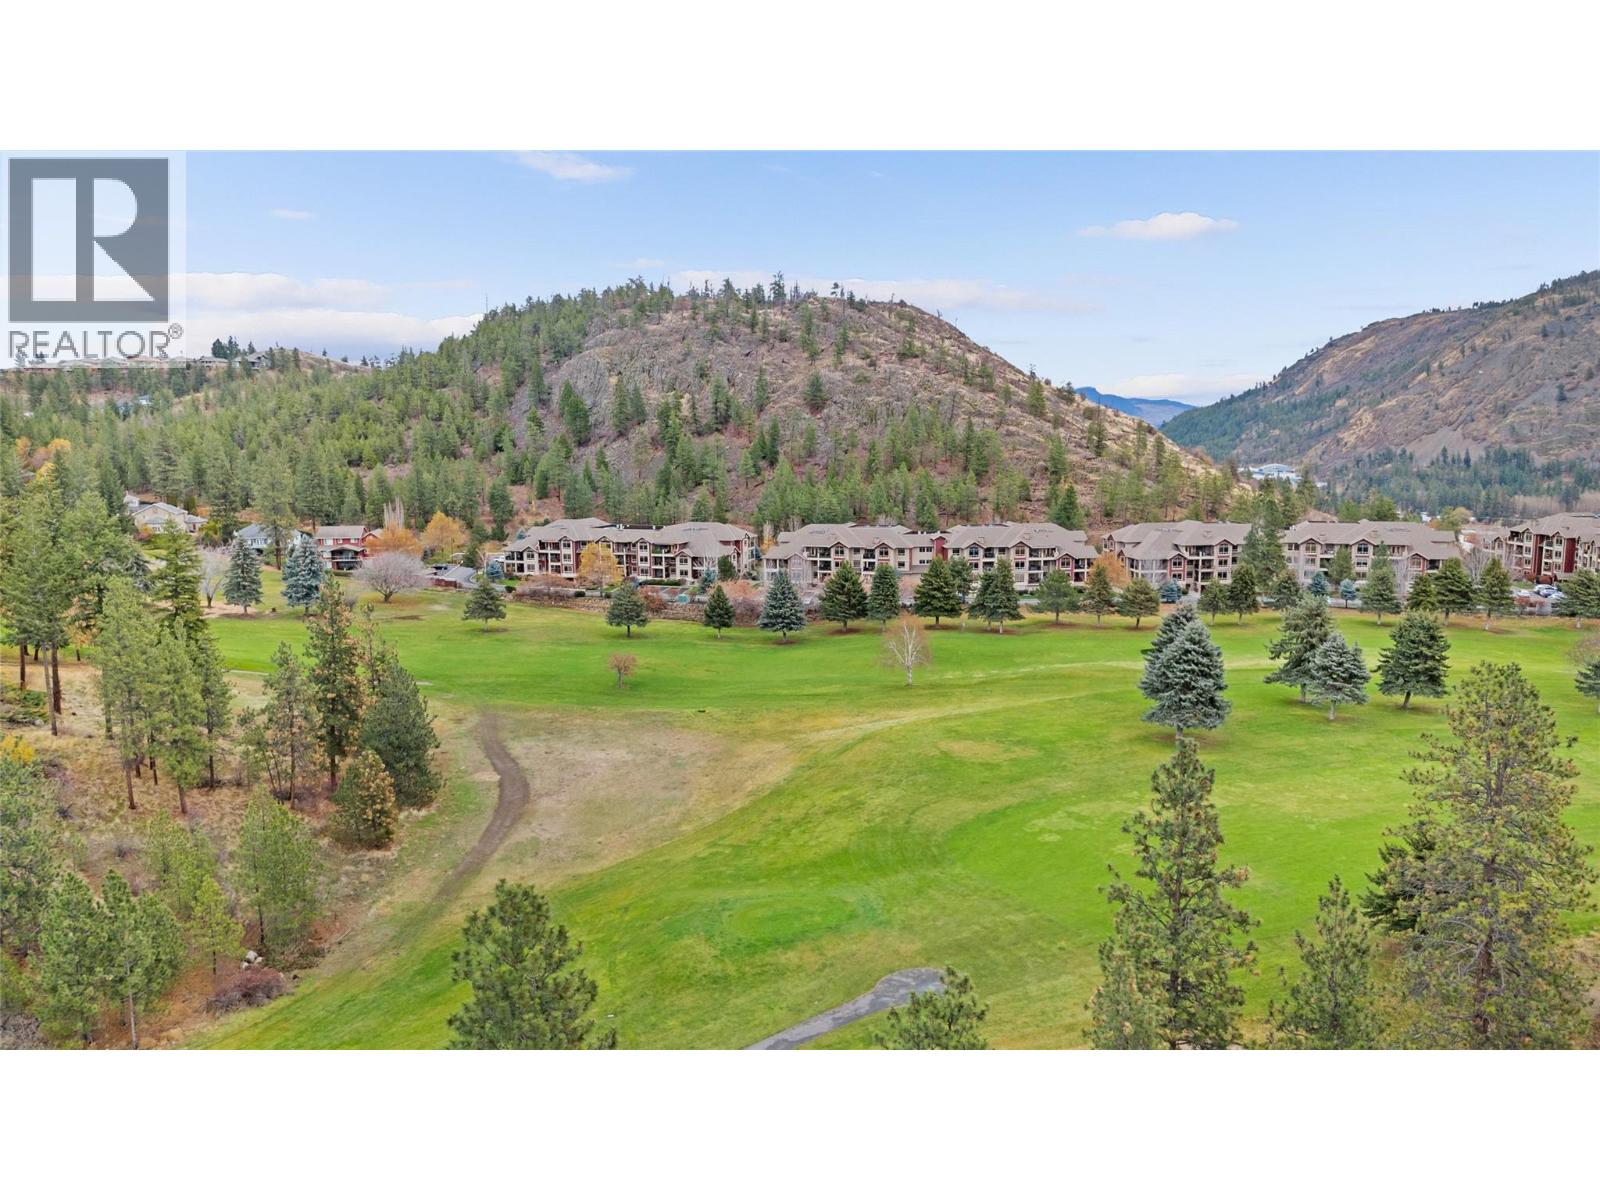
$467,000
Maintenance,
$437.92 Monthly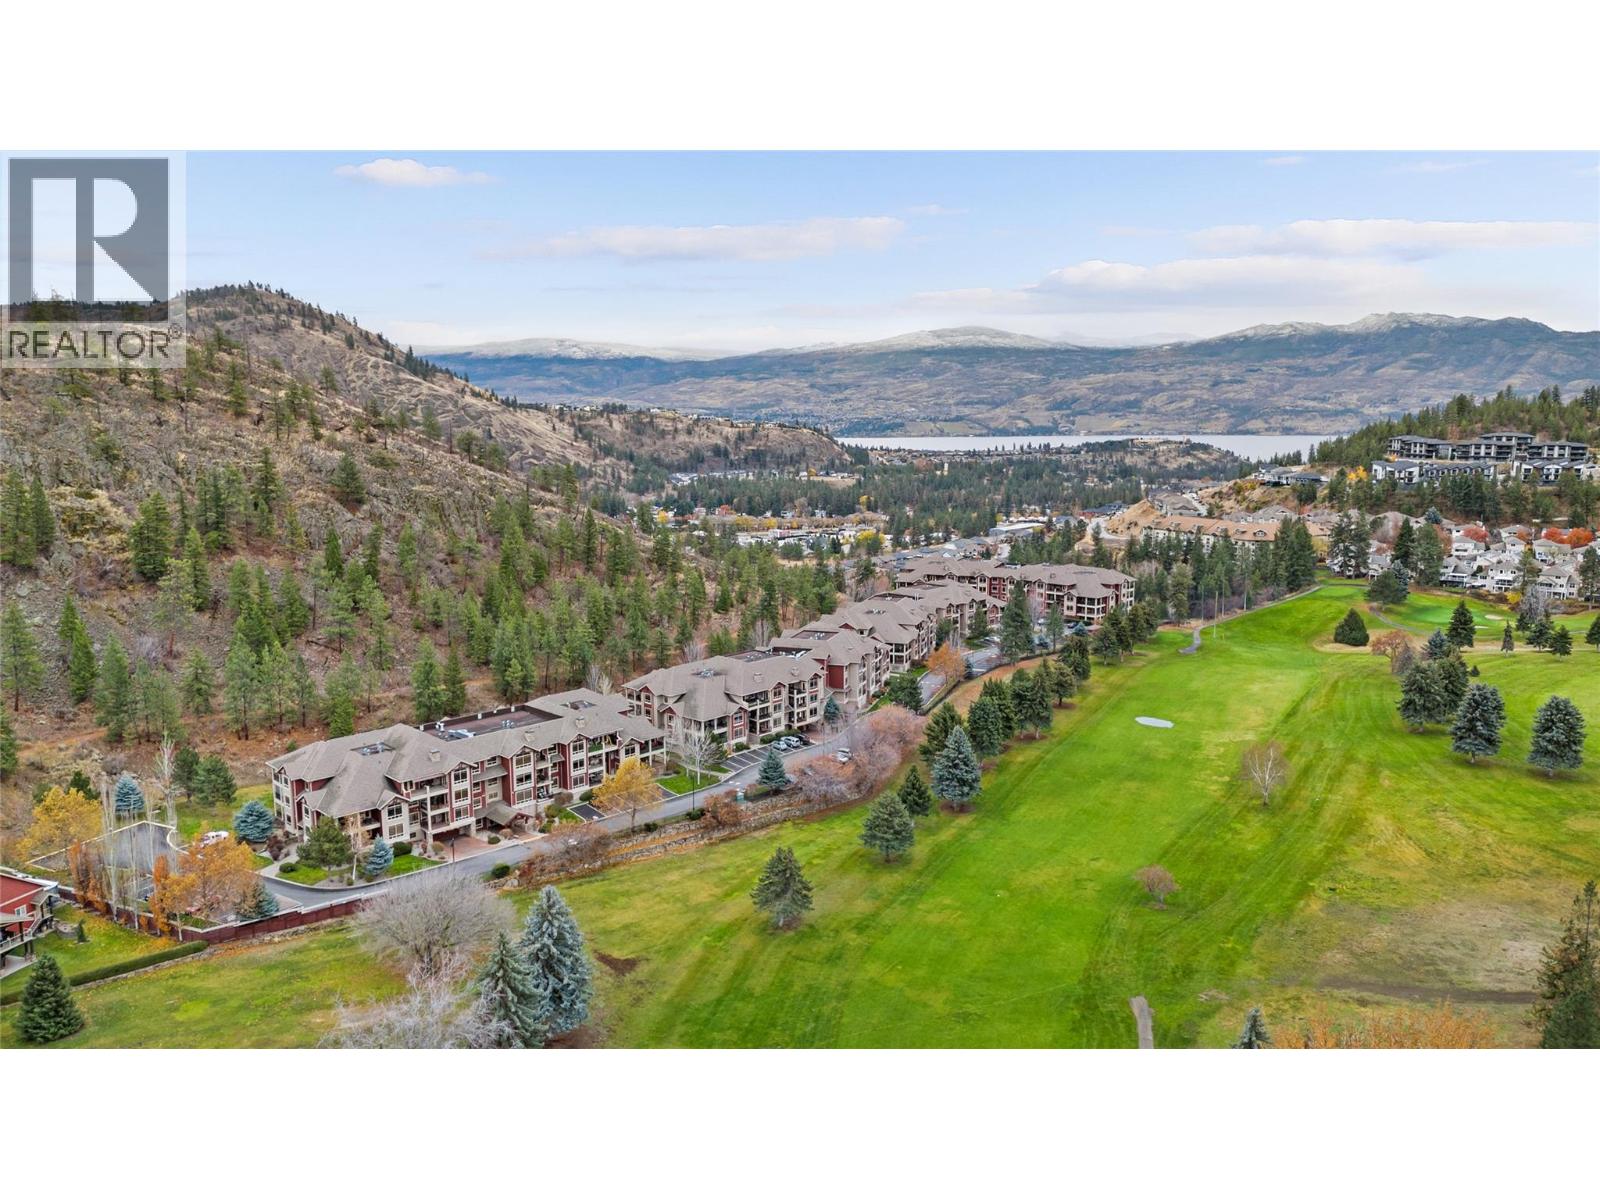
$467,000
Maintenance,
$437.92 Monthly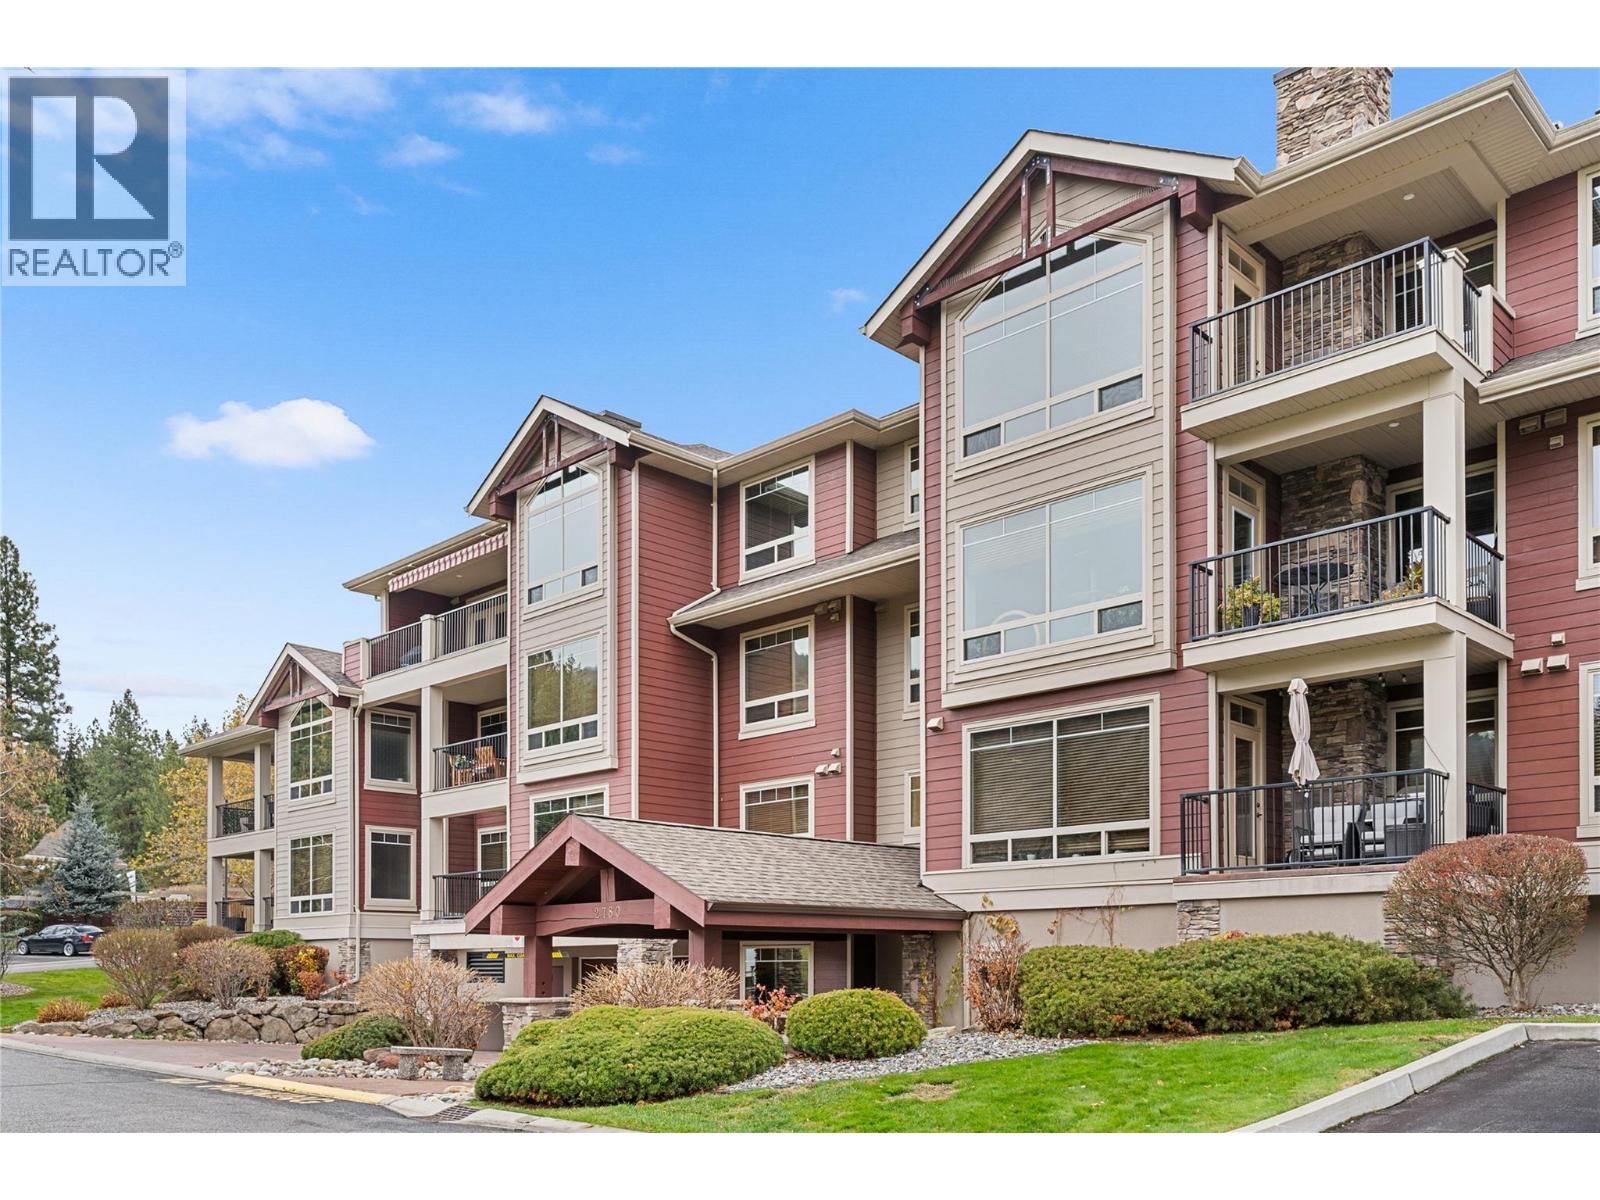
$467,000
Maintenance,
$437.92 Monthly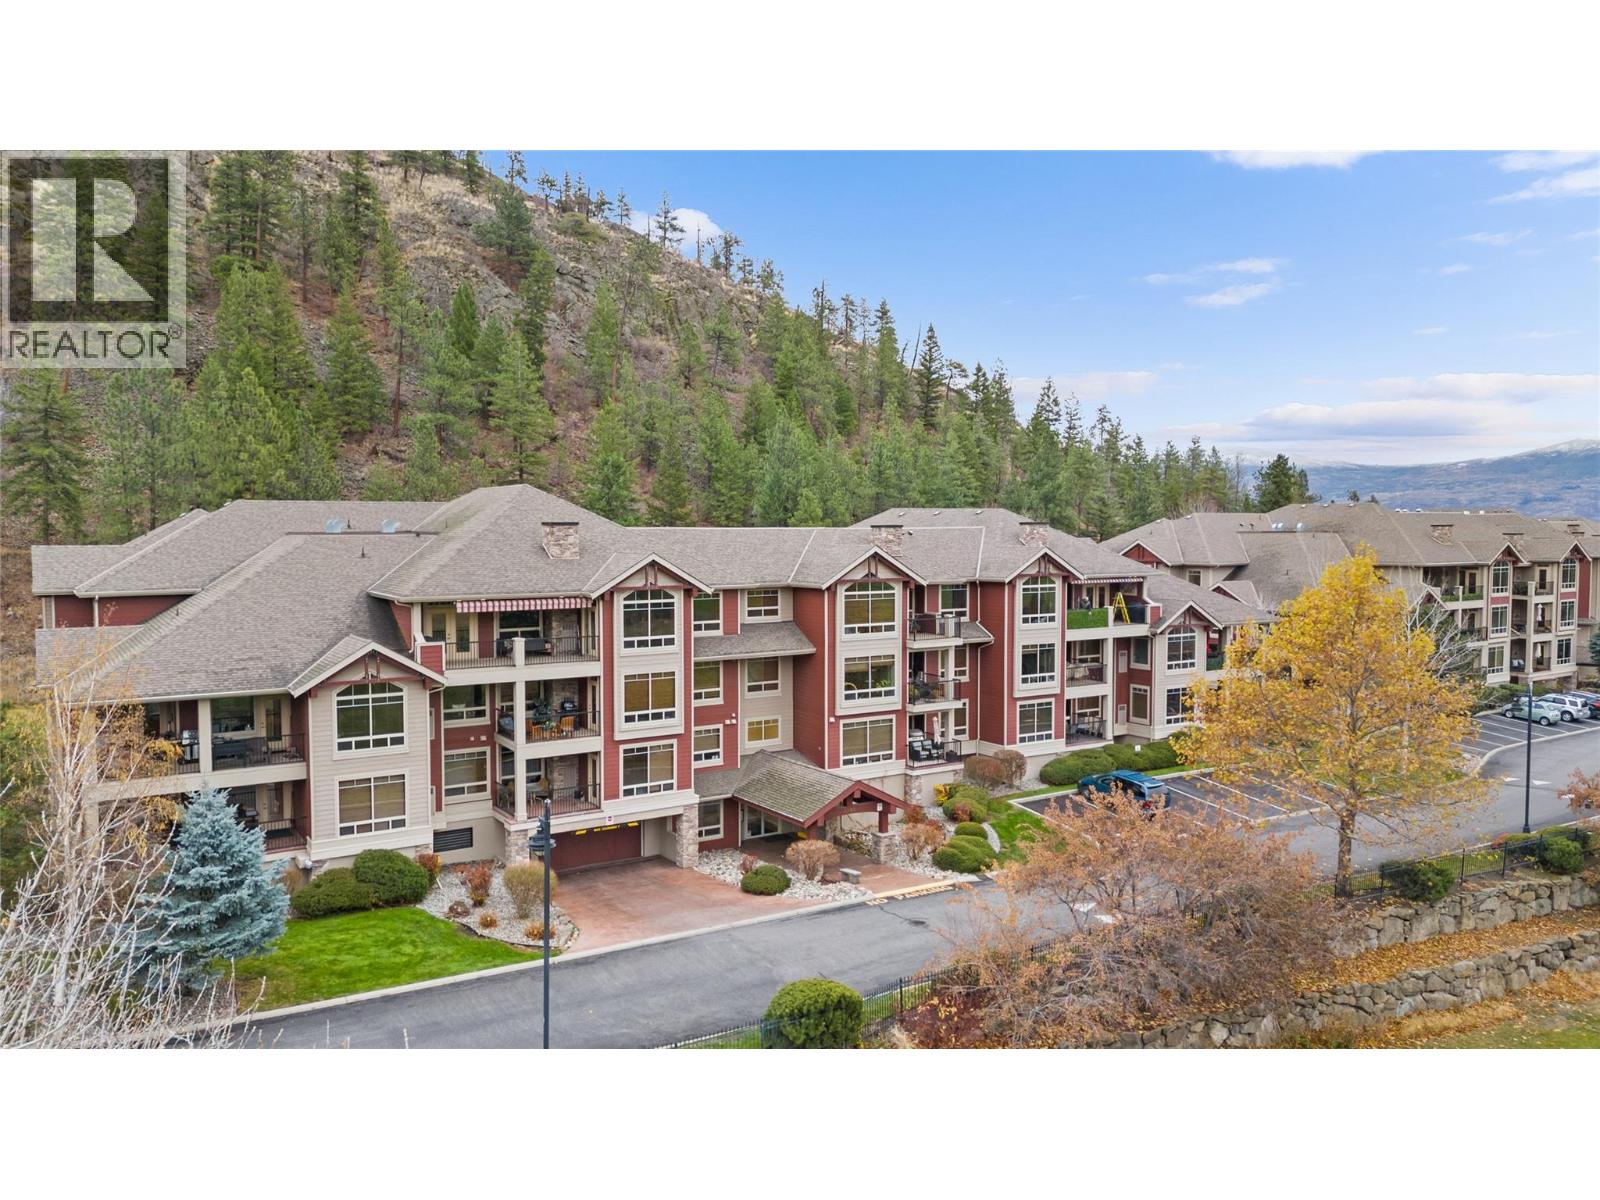
$467,000
Maintenance,
$437.92 Monthly
Like this listing?
Contact us for more information


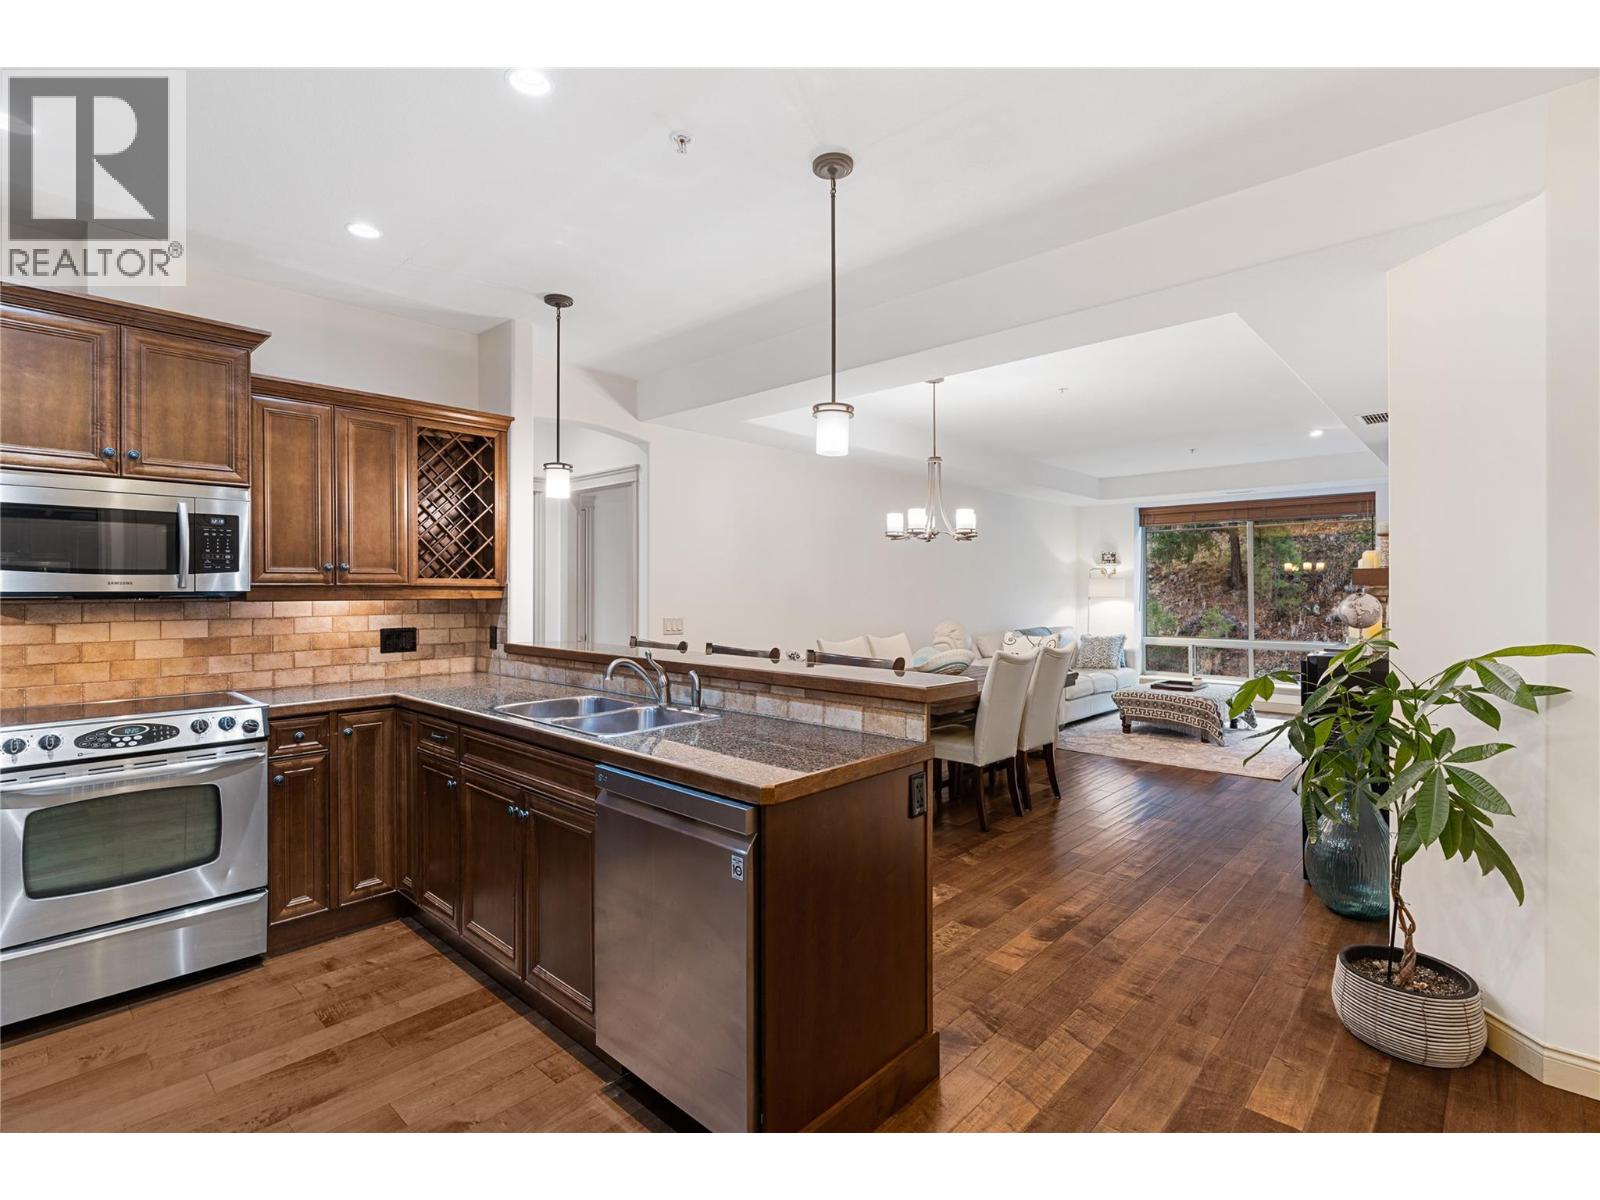
Opportunities like this in West Kelowna's coveted Terravita community simply do not wait around. Backing directly onto the lush fairways of Shannon Lake Golf Course and tranquil nature trails, this flawless, 2-bedroom, 2-bathroom condo offers an unbeatable lock-and-leave Okanagan lifestyle at a value that cannot be replicated. Step inside to an entertainer's dream showcasing rich hardwood floors, pristine slab granite countertops, and top-tier stainless steel appliances that make everyday living feel like a peaceful getaway. Start your mornings with coffee and end your evenings with local wine on a private, covered patio overlooking the quiet protected green space views. You cannot beat this location: walk straight onto the golf course, stroll over to the clubhouse for dinner, or hit the scenic trails of Shannon Lake Regional Park in seconds. Complete with gated underground parking, a dedicated storage locker, and close proximity to world-renowned wineries, beaches, and boutique shopping, this property checks every single box for investors, downsizers, and discerning buyers alike. Priced to capture immediate attention and move-in ready with zero compromises—this is a Terravita gem! (id:67517)
-
Property Details
MLS® Number 10398219 Property Type Single Family Neigbourhood Shannon Lake Community Name Terravita AmenitiesNearBy Golf Nearby, Park, Recreation, Schools, Shopping CommunityFeatures Pets Allowed, Pets Allowed With Restrictions, Rentals Allowed Features Cul-de-sac, Private Setting, One Balcony ParkingSpaceTotal 1 RoadType Cul De Sac StorageType Storage, Locker ViewType Mountain View, View (panoramic) -
Building
BathroomTotal 2 BedroomsTotal 2 Appliances Refrigerator, Dishwasher, Dryer, Range - Electric, Microwave, Washer ConstructedDate 2008 CoolingType Central Air Conditioning ExteriorFinish Other FireProtection Sprinkler System-fire, Smoke Detector Only FireplacePresent Yes FireplaceTotal 1 FireplaceType Insert FlooringType Ceramic Tile, Hardwood HeatingType Forced Air RoofMaterial Asphalt Shingle RoofStyle Unknown StoriesTotal 1 SizeInterior 1,147 Sqft Type Apartment UtilityWater Municipal Water Attached Garage 1 Heated Garage -
Land
Acreage No LandAmenities Golf Nearby, Park, Recreation, Schools, Shopping LandscapeFeatures Landscaped Sewer Municipal Sewage System SizeTotalText Under 1 Acre -
Rooms
Level Type Length Width Dimensions Main Level Living Room 14'8'' x 12'5'' Main Level Kitchen 9' x 8'10'' Main Level 4pc Ensuite Bath 12'9'' x 5'9'' Main Level 4pc Bathroom 8'7'' x 6'2'' Main Level Dining Room 11'4'' x 12'5'' Main Level Primary Bedroom 19'11'' x 11' Main Level Bedroom 14'1'' x 11'4'' Main Level Laundry Room 8'8'' x 4'11'' -
Utilities
Your Favourites
No Favourites Found







The trademarks REALTOR®, REALTORS®, and the REALTOR® logo are controlled by The Canadian Real Estate Association (CREA) and identify real estate professionals who are members of CREA. The trademarks MLS®, Multiple Listing Service® and the associated logos are owned by The Canadian Real Estate Association (CREA) and identify the quality of services provided by real estate professionals who are members of CREA. The trademark DDF® is owned by The Canadian Real Estate Association (CREA) and identifies CREA's Data Distribution Facility (DDF®)
November 07 2026 05:18:59
Association of Interior REALTORS®
