$1,195,000
$1,195,000
$1,195,000
$1,195,000
$1,195,000
$1,195,000
$1,195,000
$1,195,000
$1,195,000
$1,195,000
$1,195,000
$1,195,000
$1,195,000
$1,195,000
$1,195,000
$1,195,000
$1,195,000
$1,195,000
$1,195,000
$1,195,000
$1,195,000
$1,195,000
$1,195,000
$1,195,000
$1,195,000
$1,195,000
$1,195,000
$1,195,000
$1,195,000
$1,195,000
$1,195,000
$1,195,000
$1,195,000
$1,195,000
$1,195,000
$1,195,000
$1,195,000
$1,195,000
$1,195,000
$1,195,000
$1,195,000
$1,195,000
$1,195,000
$1,195,000
$1,195,000
$1,195,000
$1,195,000
$1,195,000
$1,195,000
$1,195,000
$1,195,000
$1,195,000
Like this listing?
Contact us for more information


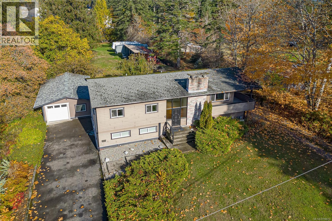
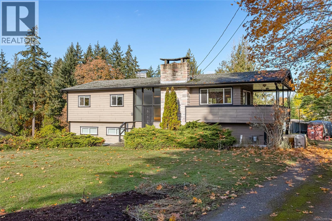
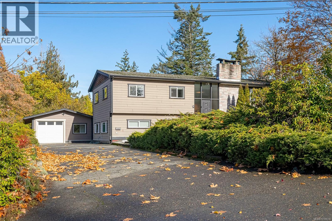
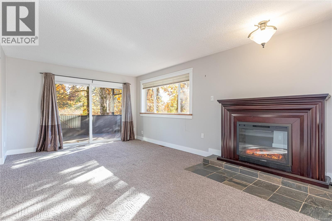
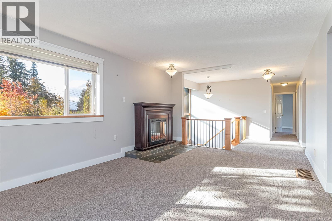
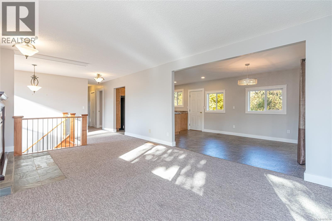
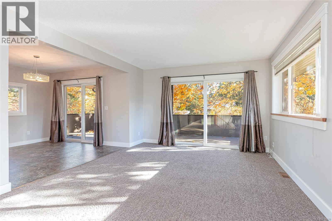
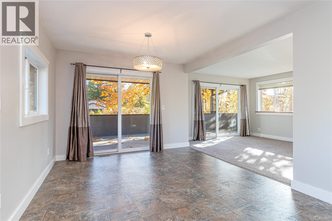
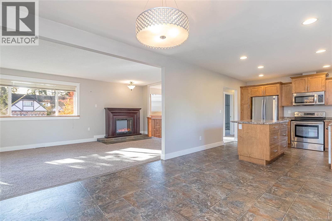
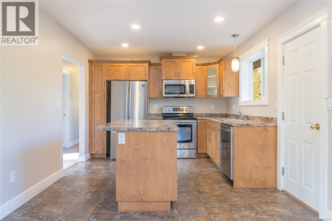
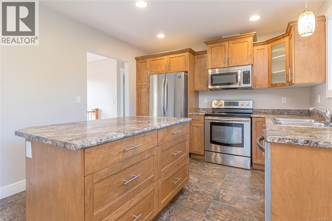
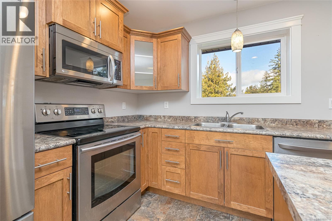
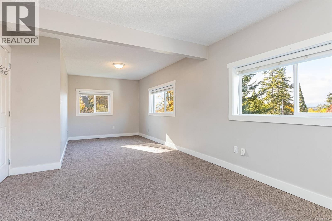
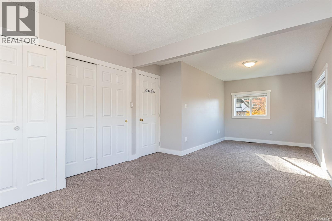
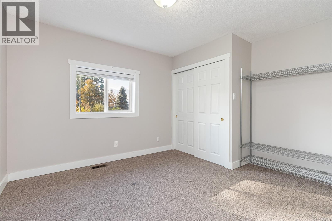
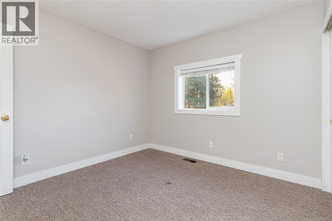
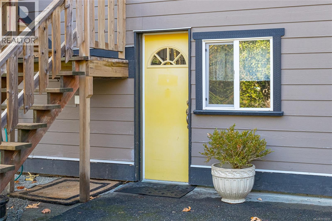
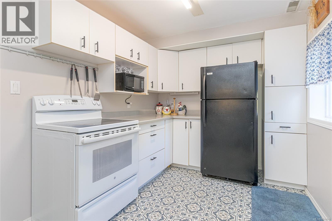
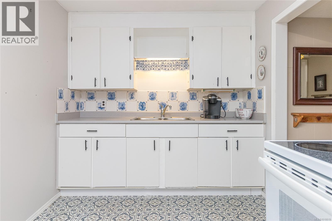
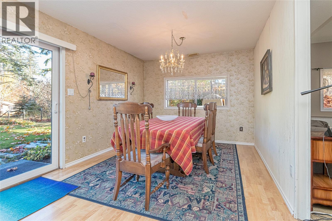
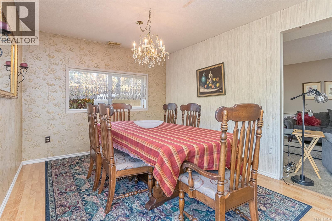
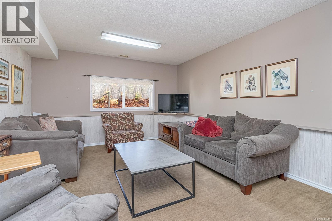
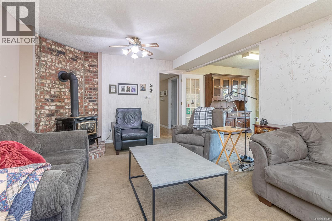

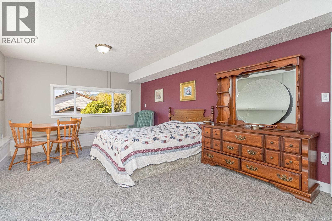
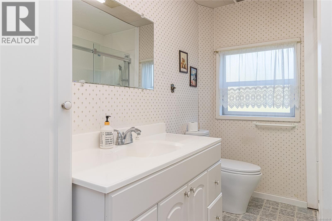
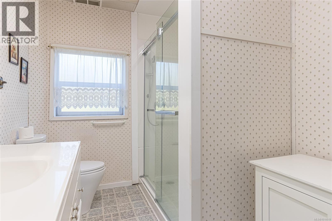
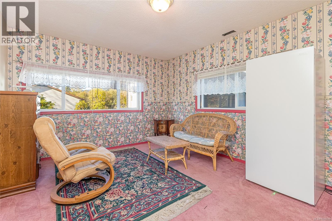
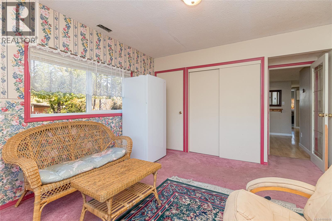
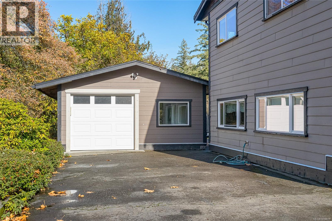
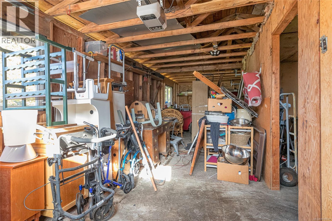
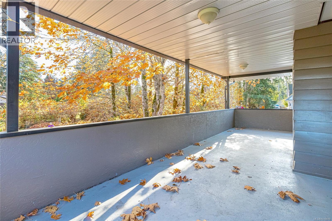
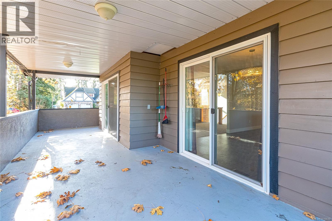
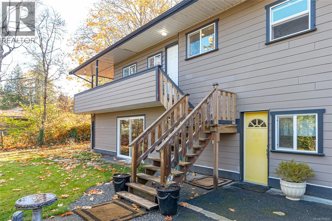
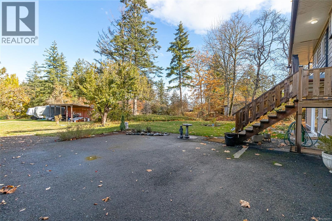
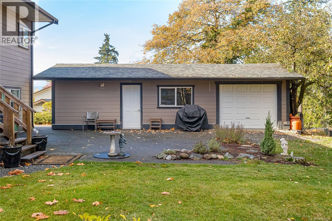
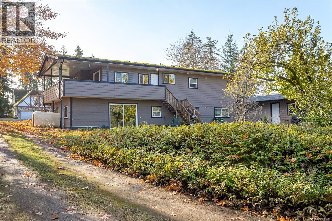
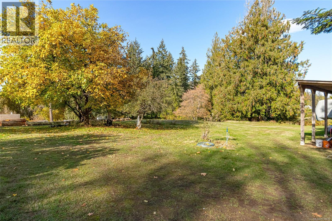
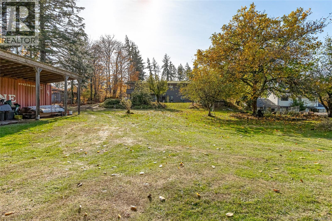
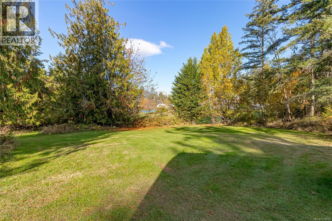
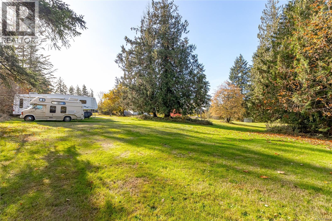
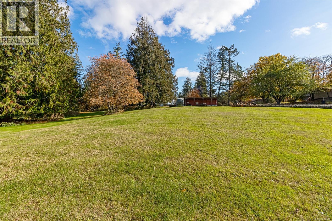
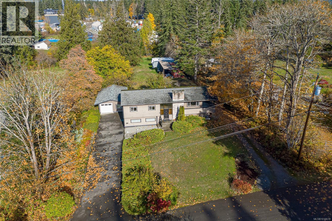
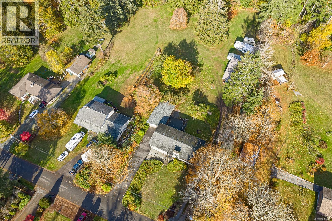
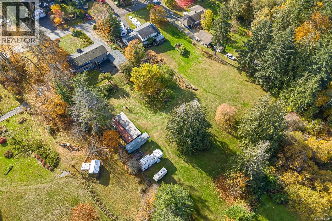
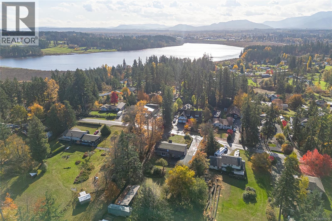
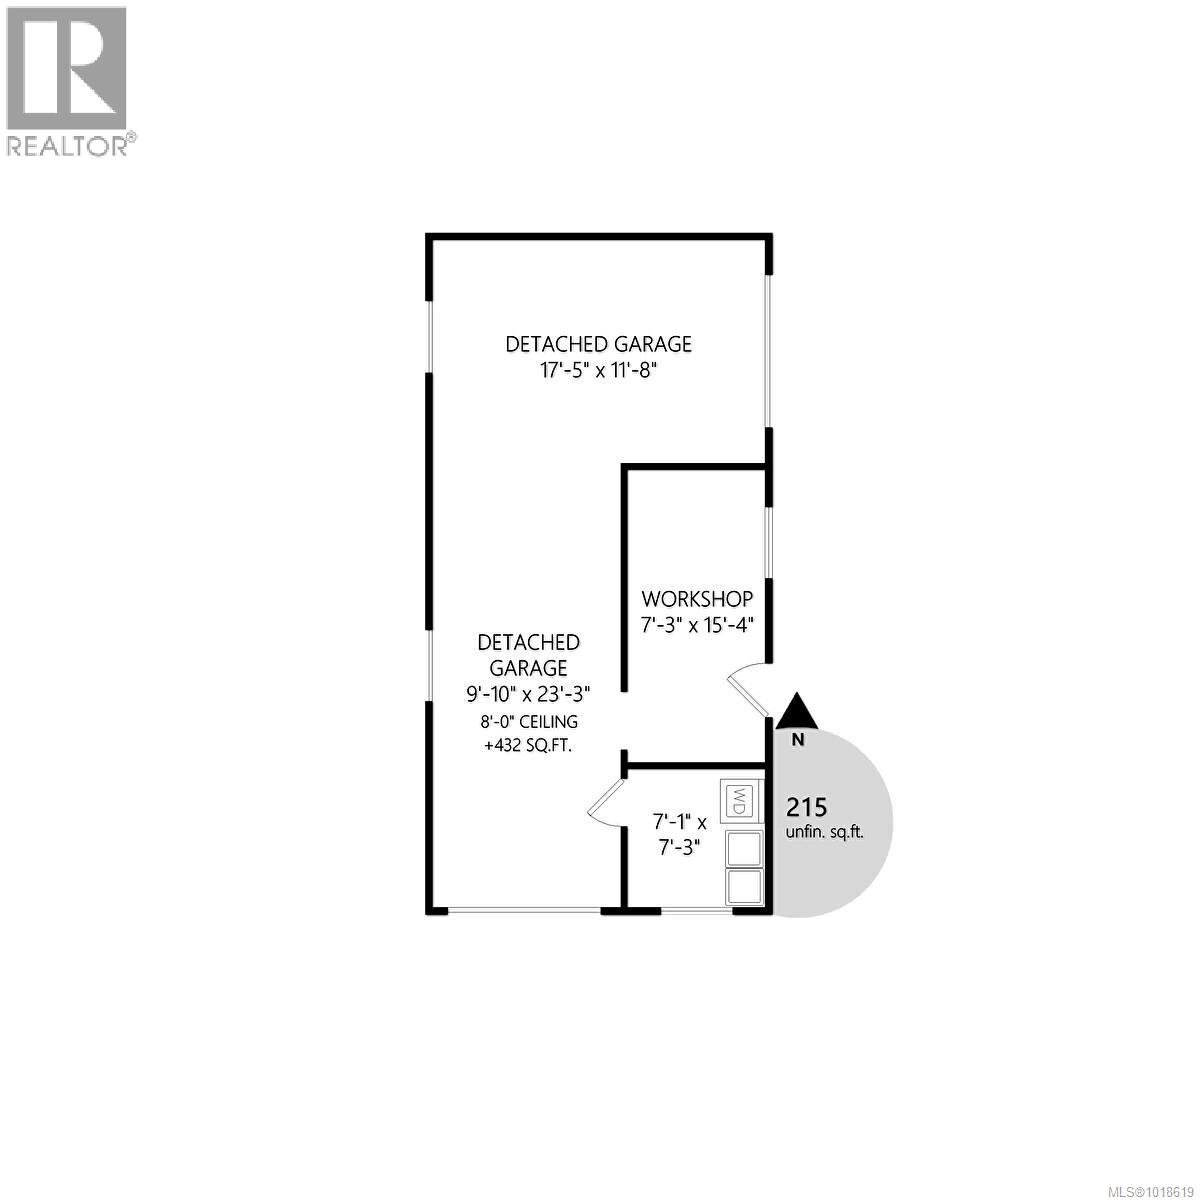
Discover this versatile two-storey home on a sprawling, level 1.5-acre lot located within the Urban Containment Boundary. The main residence offers comfortable family living, while the spacious two-bedroom suite on the lower level provides ideal space for extended family or additional income. A detached garage with workshop adds excellent storage and hobby potential. With its generous parcel size, flat usable land, and proximity to the new hospital currently under construction, this property represents outstanding development and investment potential. Whether you’re looking for a solid holding property or envisioning future possibilities, this location delivers both immediate livability and long-term upside. (id:45055)
-
Property Details
MLS® Number 1018619 Property Type Single Family Neigbourhood East Duncan Features Acreage, Park Setting, Other ParkingSpaceTotal 8 Structure Shed, Workshop -
Building
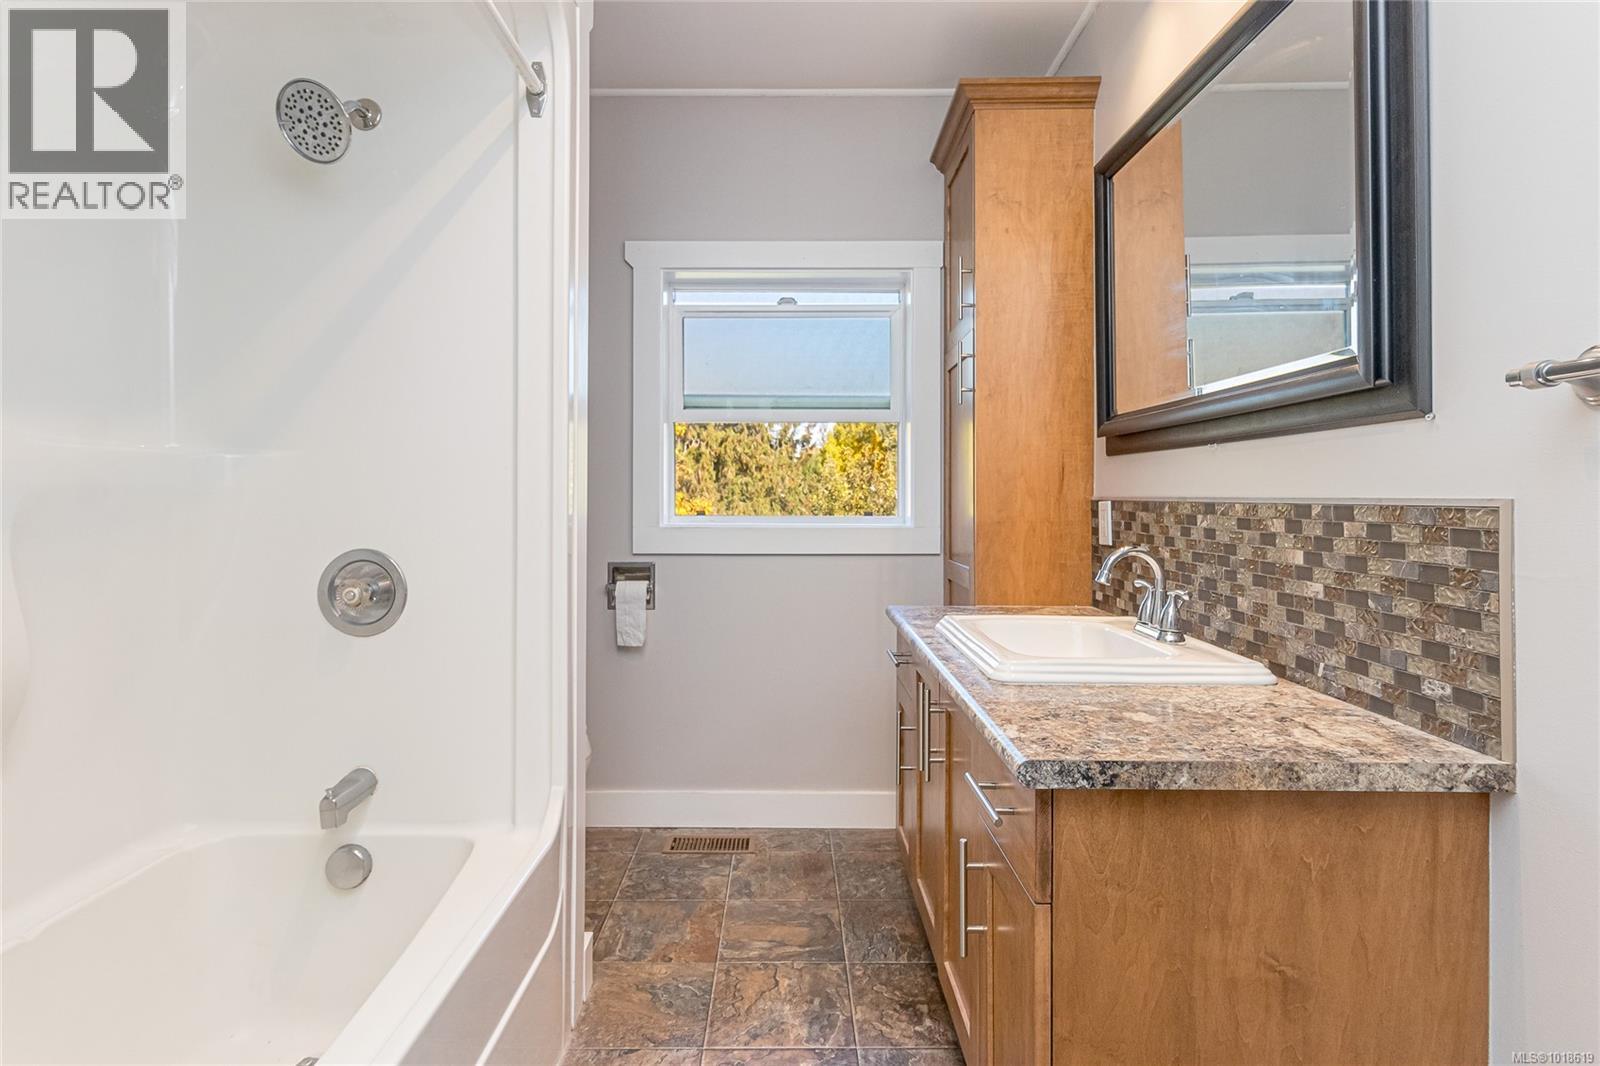
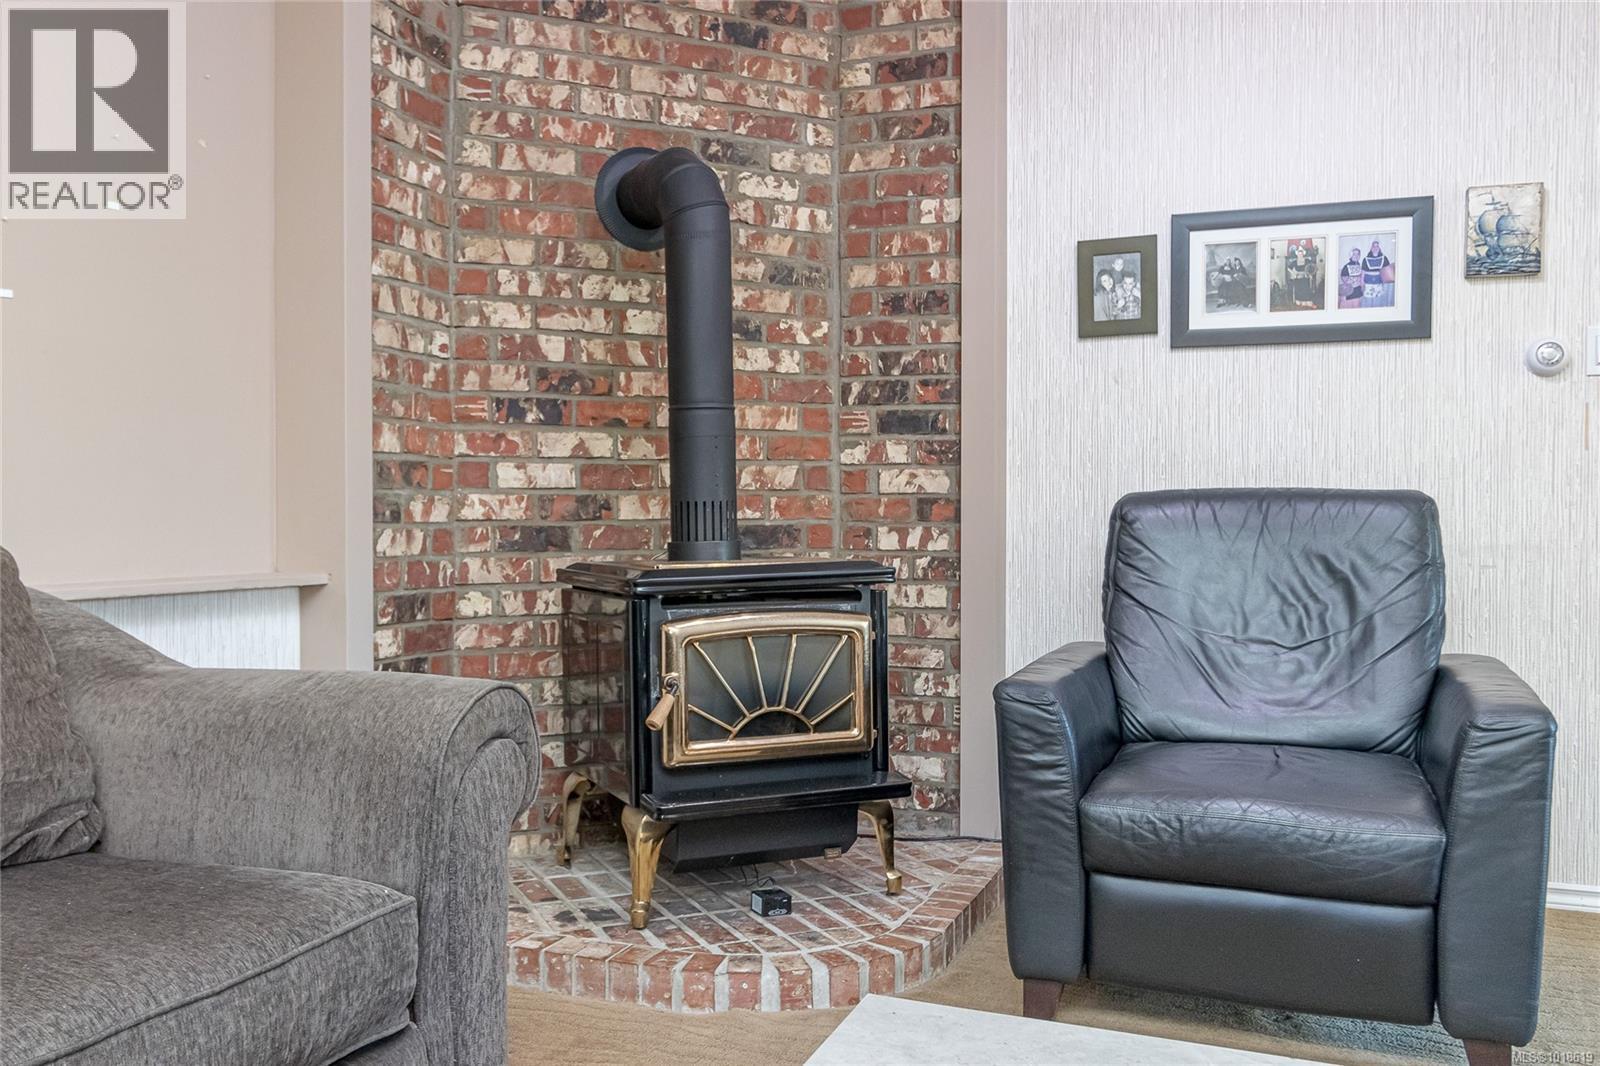
BathroomTotal 2 BedroomsTotal 4 Appliances Dishwasher, Refrigerator, Stove, Washer, Dryer ConstructedDate 1967 CoolingType None FireplacePresent Yes FireplaceTotal 1 HeatingFuel Oil HeatingType Forced Air SizeInterior 2,576 Sqft TotalFinishedArea 2576 Sqft Type House -
Land
AccessType Road Access Acreage Yes SizeIrregular 1.51 SizeTotal 1.51 Ac SizeTotalText 1.51 Ac ZoningDescription R1-u ZoningType Residential -
Rooms
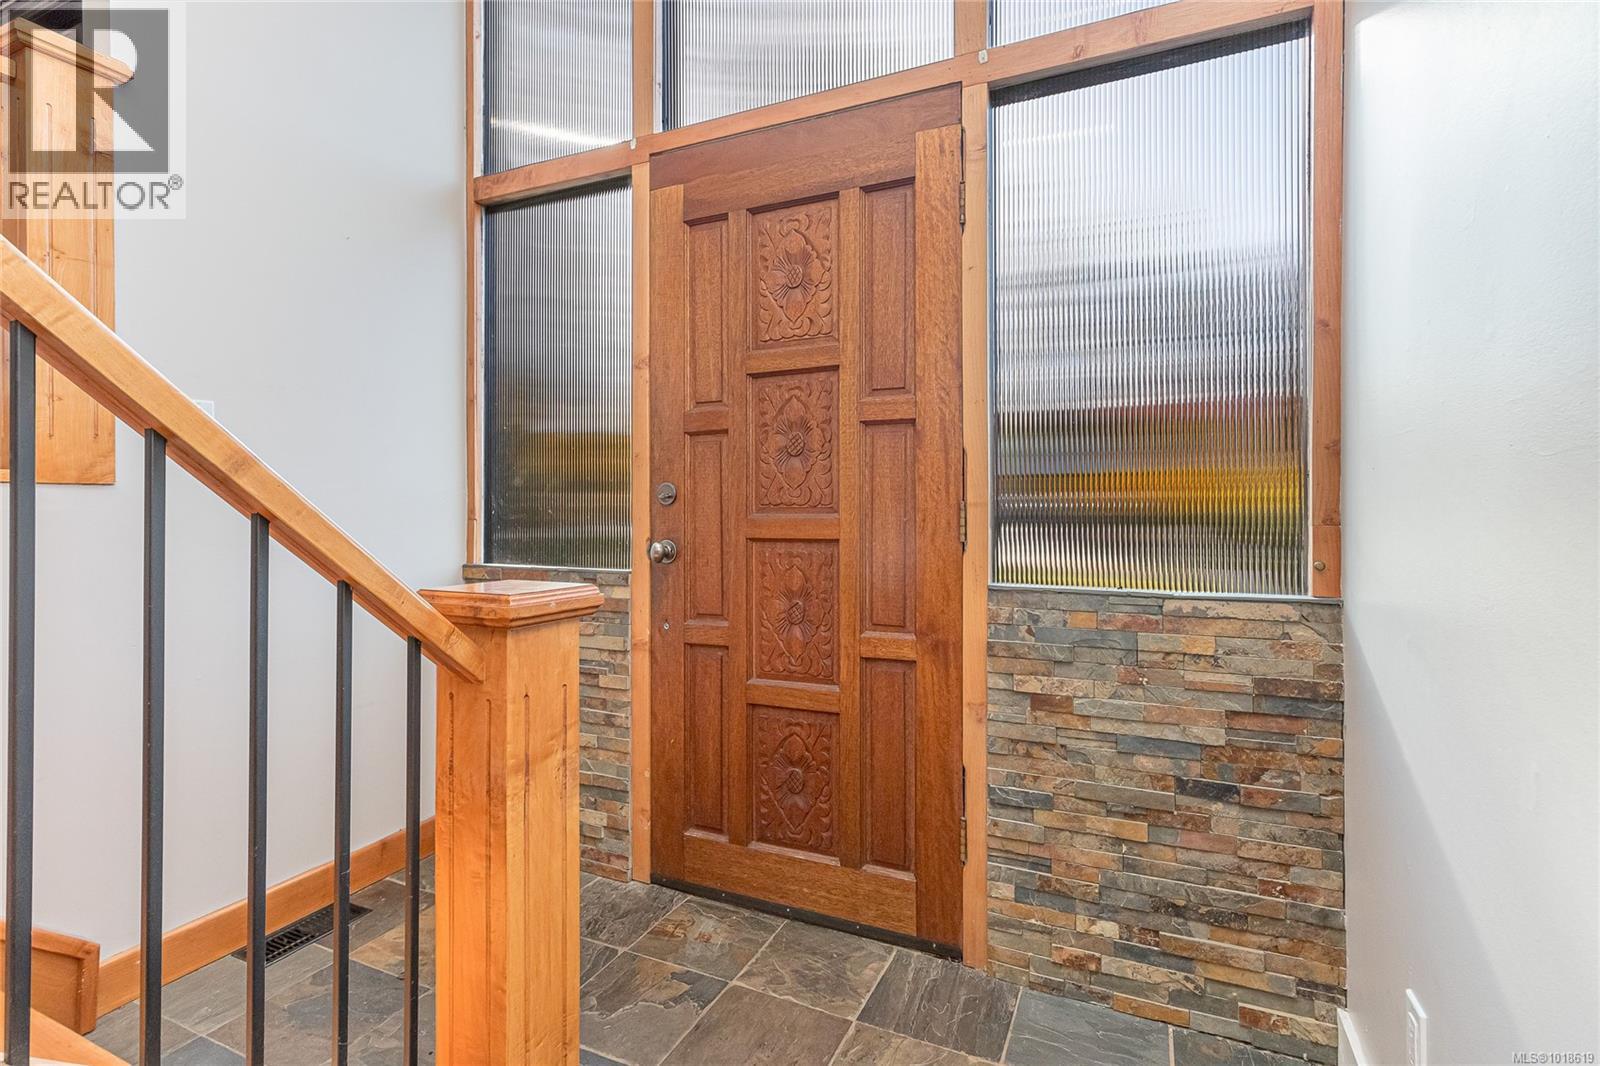
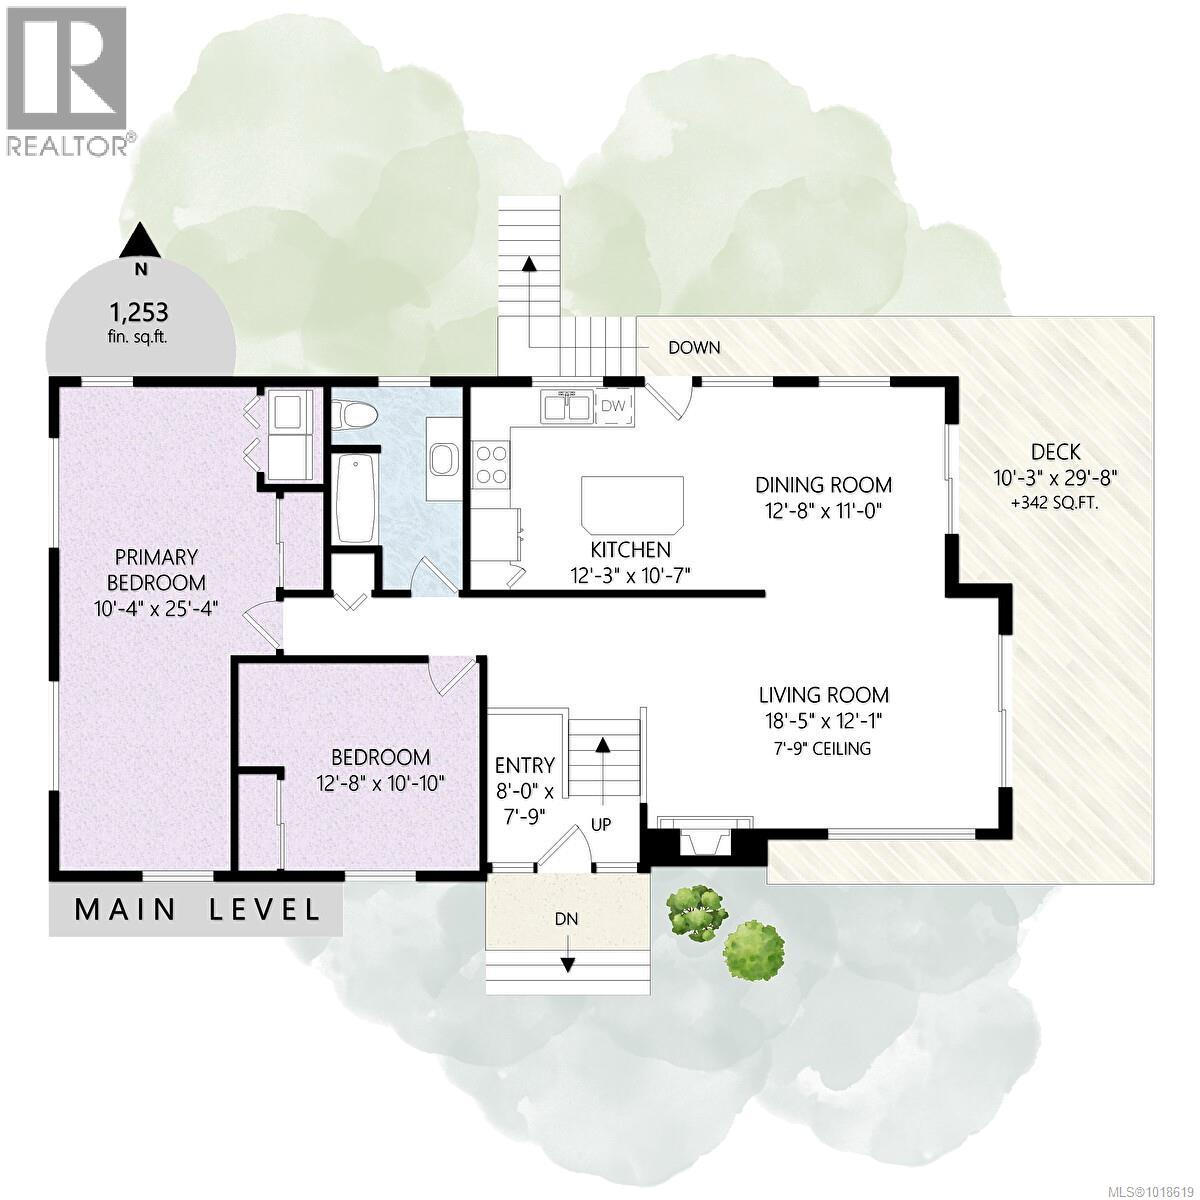
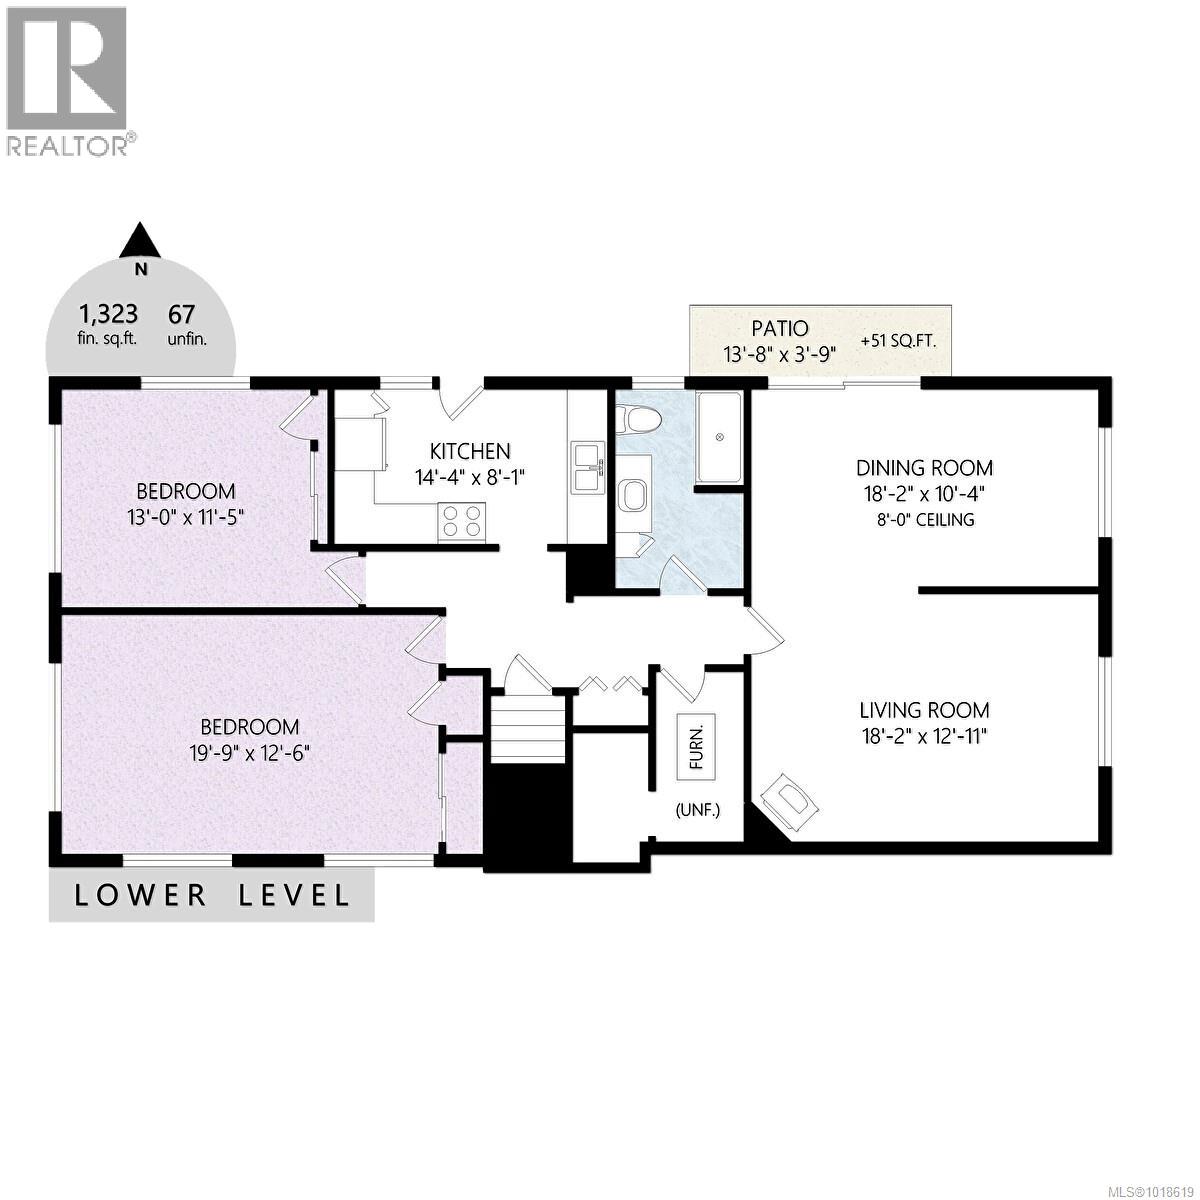
Level Type Length Width Dimensions Lower Level Living Room 18'2 x 12'11 Lower Level Dining Room 18'2 x 10'4 Lower Level Bathroom 3-Piece Lower Level Bedroom 19'9 x 12'6 Lower Level Bedroom 13 ft 13 ft x Measurements not available Main Level Bedroom 12'8 x 10'10 Main Level Primary Bedroom 10'4 x 25'4 Main Level Bathroom 4-Piece Main Level Kitchen 12'3 x 10'7 Main Level Dining Room 11 ft Measurements not available x 11 ft Main Level Living Room 18'5 x 12'1 Main Level Entrance 8 ft 8 ft x Measurements not available -
Utilities
Your Favourites
No Favourites Found







The trademarks REALTOR®, REALTORS®, and the REALTOR® logo are controlled by The Canadian Real Estate Association (CREA) and identify real estate professionals who are members of CREA. The trademarks MLS®, Multiple Listing Service® and the associated logos are owned by The Canadian Real Estate Association (CREA) and identify the quality of services provided by real estate professionals who are members of CREA. The trademark DDF® is owned by The Canadian Real Estate Association (CREA) and identifies CREA's Data Distribution Facility (DDF®)
January 08 2026 06:13:30
Vancouver Island Real Estate Board
