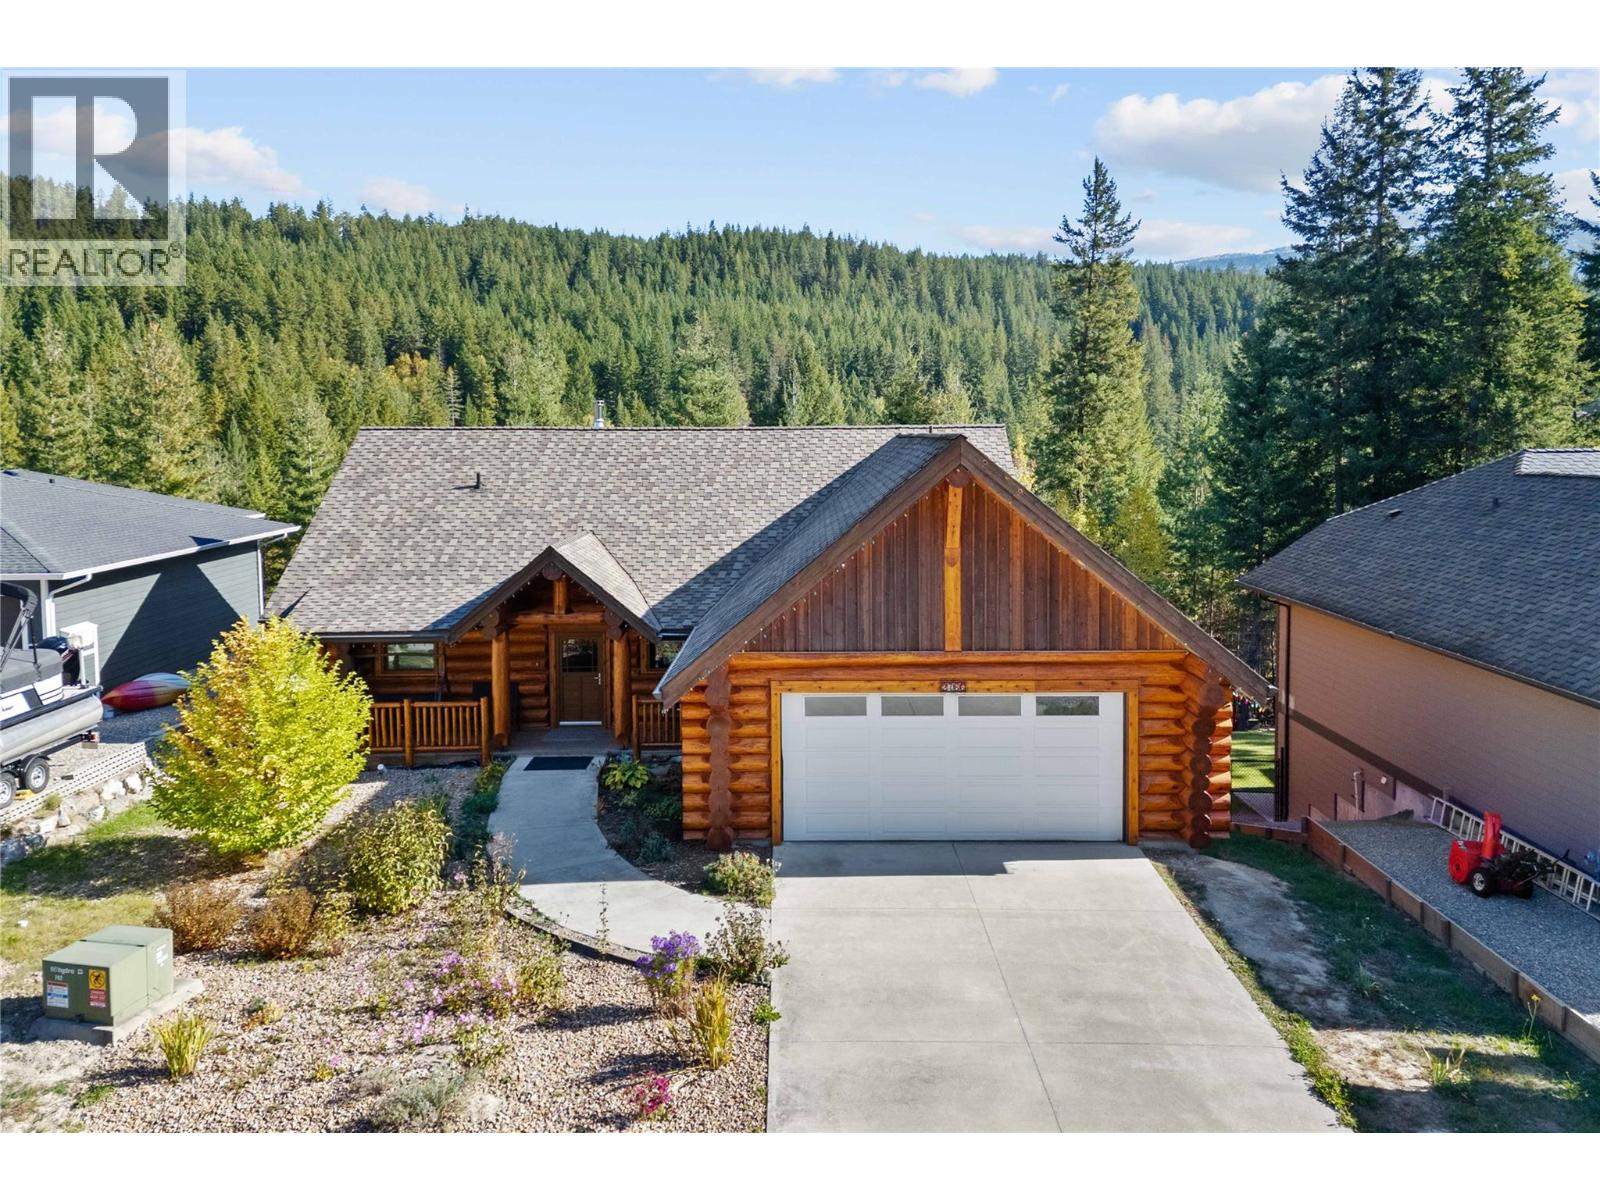
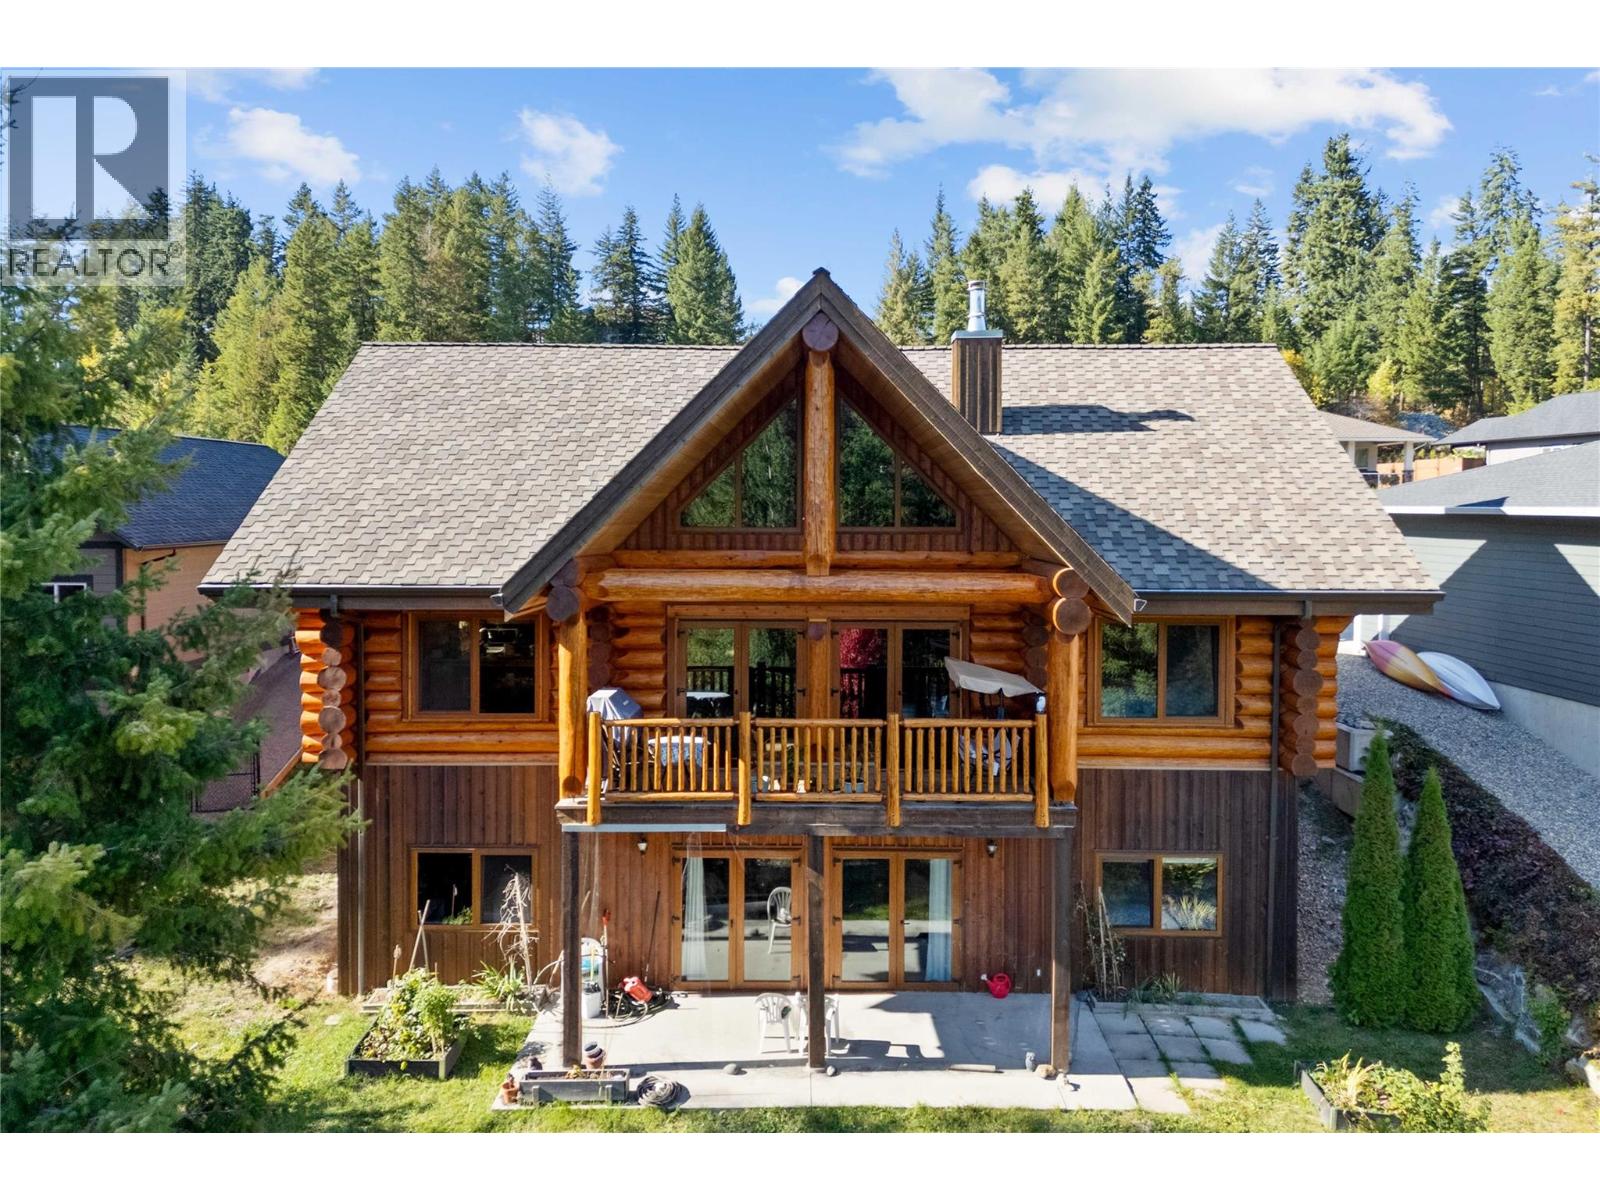



Stunning handcrafted red cedar log estate, privately situated on a quiet cul-de-sac in the sought-after Shuswap Lake Estates community. Showcasing impressive full-log construction, this West Coast chalet-style residence features soaring ceilings and a dramatic fireplace anchoring the main living space. Radiant in-floor heating and forced air provide exceptional year-round comfort, while western exposure captures breathtaking sunset views through a picturesque forested setting. With 6 BR, 3 baths & a detached double garage, it’s an amazing home to enjoy with your family and friends. (id:67517)
-
Property Details
MLS® Number 10376547 Property Type Single Family Neigbourhood Blind Bay AmenitiesNearBy Golf Nearby, Recreation, Shopping Features Private Setting, Balcony, Jacuzzi Bath-tub ParkingSpaceTotal 6 ViewType View (panoramic) -
Building
BathroomTotal 3 BedroomsTotal 6 Appliances Refrigerator, Dishwasher, Oven - Electric, See Remarks, Washer & Dryer BasementType Full ConstructedDate 2011 ConstructionStyleAttachment Detached ExteriorFinish Wood FireplaceFuel Gas FireplacePresent Yes FireplaceTotal 1 FireplaceType Unknown FlooringType Wood, Tile HalfBathTotal 1 HeatingType Forced Air RoofMaterial Tile RoofStyle Unknown StoriesTotal 3 SizeInterior 2,982 Sqft Type House UtilityWater Community Water User's Utility Additional Parking Attached Garage 2 -
Land
Acreage No LandAmenities Golf Nearby, Recreation, Shopping SizeIrregular 0.34 SizeTotal 0.34 Ac|under 1 Acre SizeTotalText 0.34 Ac|under 1 Acre -
Rooms
Level Type Length Width Dimensions Second Level Bedroom 10'11'' x 11'6'' Second Level Bedroom 11' x 11'6'' Basement 3pc Bathroom Measurements not available Basement Utility Room 6'6'' x 10'11'' Basement Storage 5'1'' x 7' Basement Recreation Room 29' x 19'9'' Basement Bedroom 14'6'' x 11'6'' Basement Bedroom 11' x 11'5'' Basement Bedroom 9'8'' x 11'5'' Main Level 6pc Bathroom Measurements not available Main Level 2pc Bathroom Measurements not available Main Level Laundry Room 7'6'' x 15'7'' Main Level Primary Bedroom 19'7'' x 11'5'' Main Level Dining Room 15'4'' x 12' Main Level Kitchen 12'5'' x 15'7'' Main Level Living Room 25'6'' x 20'8'' -
Utilities
Electricity Available Natural Gas Available Sewer Available Water Available
Your Favourites
No Favourites Found







The trademarks REALTOR®, REALTORS®, and the REALTOR® logo are controlled by The Canadian Real Estate Association (CREA) and identify real estate professionals who are members of CREA. The trademarks MLS®, Multiple Listing Service® and the associated logos are owned by The Canadian Real Estate Association (CREA) and identify the quality of services provided by real estate professionals who are members of CREA. The trademark DDF® is owned by The Canadian Real Estate Association (CREA) and identifies CREA's Data Distribution Facility (DDF®)
March 30 2026 11:49:14
Association of Interior REALTORS®
