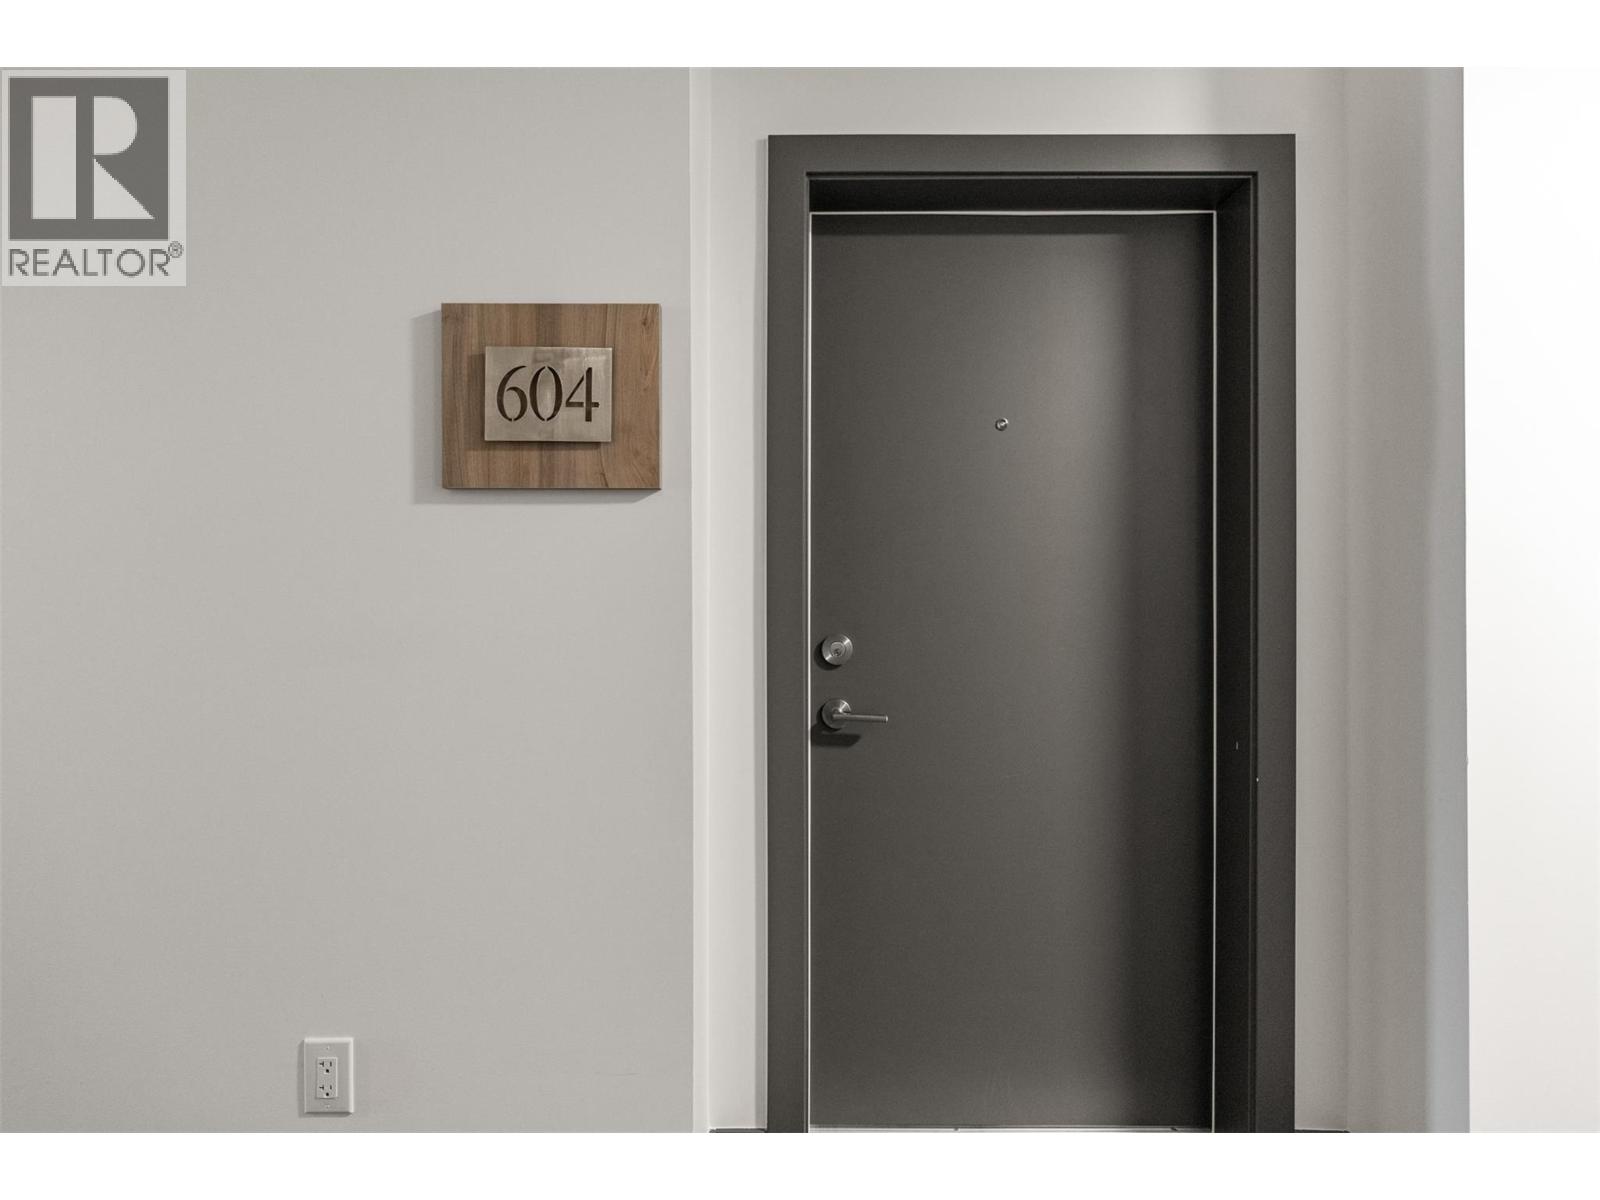
2760 Olalla Road Unit# 604

West Kelowna, British Columbia V1Z 2A9

  • 2760 Olalla Road Unit# 604, West Kelowna, British Columbia  V1Z 2A9 - Photo 1 - 10367119

    $709,500

    Maintenance,

    $472.94 Monthly
  • 2760 Olalla Road Unit# 604, West Kelowna, British Columbia  V1Z 2A9 - Photo 2 - 10367119

    $709,500

    Maintenance,

    $472.94 Monthly

  • 2760 Olalla Road Unit# 604, West Kelowna, British Columbia  V1Z 2A9 - Photo 3 - 10367119

    $709,500

    Maintenance,

    $472.94 Monthly

  • 2760 Olalla Road Unit# 604, West Kelowna, British Columbia  V1Z 2A9 - Photo 4 - 10367119

    $709,500

    Maintenance,

    $472.94 Monthly

  • 2760 Olalla Road Unit# 604, West Kelowna, British Columbia  V1Z 2A9 - Photo 5 - 10367119

    $709,500

    Maintenance,

    $472.94 Monthly

  • 2760 Olalla Road Unit# 604, West Kelowna, British Columbia  V1Z 2A9 - Photo 6 - 10367119

    $709,500

    Maintenance,

    $472.94 Monthly

  • 2760 Olalla Road Unit# 604, West Kelowna, British Columbia  V1Z 2A9 - Photo 7 - 10367119

    $709,500

    Maintenance,

    $472.94 Monthly

  • 2760 Olalla Road Unit# 604, West Kelowna, British Columbia  V1Z 2A9 - Photo 8 - 10367119

    $709,500

    Maintenance,

    $472.94 Monthly

  • 2760 Olalla Road Unit# 604, West Kelowna, British Columbia  V1Z 2A9 - Photo 9 - 10367119

    $709,500

    Maintenance,

    $472.94 Monthly

  • 2760 Olalla Road Unit# 604, West Kelowna, British Columbia  V1Z 2A9 - Photo 10 - 10367119

    $709,500

    Maintenance,

    $472.94 Monthly

  • 2760 Olalla Road Unit# 604, West Kelowna, British Columbia  V1Z 2A9 - Photo 11 - 10367119

    $709,500

    Maintenance,

    $472.94 Monthly

  • 2760 Olalla Road Unit# 604, West Kelowna, British Columbia  V1Z 2A9 - Photo 12 - 10367119

    $709,500

    Maintenance,

    $472.94 Monthly

  • 2760 Olalla Road Unit# 604, West Kelowna, British Columbia  V1Z 2A9 - Photo 13 - 10367119

    $709,500

    Maintenance,

    $472.94 Monthly

  • 2760 Olalla Road Unit# 604, West Kelowna, British Columbia  V1Z 2A9 - Photo 14 - 10367119

    $709,500

    Maintenance,

    $472.94 Monthly

  • 2760 Olalla Road Unit# 604, West Kelowna, British Columbia  V1Z 2A9 - Photo 15 - 10367119

    $709,500

    Maintenance,

    $472.94 Monthly

  • 2760 Olalla Road Unit# 604, West Kelowna, British Columbia  V1Z 2A9 - Photo 16 - 10367119

    $709,500

    Maintenance,

    $472.94 Monthly

  • 2760 Olalla Road Unit# 604, West Kelowna, British Columbia  V1Z 2A9 - Photo 17 - 10367119

    $709,500

    Maintenance,

    $472.94 Monthly

  • 2760 Olalla Road Unit# 604, West Kelowna, British Columbia  V1Z 2A9 - Photo 18 - 10367119

    $709,500

    Maintenance,

    $472.94 Monthly

  • 2760 Olalla Road Unit# 604, West Kelowna, British Columbia  V1Z 2A9 - Photo 19 - 10367119

    $709,500

    Maintenance,

    $472.94 Monthly

  • 2760 Olalla Road Unit# 604, West Kelowna, British Columbia  V1Z 2A9 - Photo 20 - 10367119

    $709,500

    Maintenance,

    $472.94 Monthly

  • 2760 Olalla Road Unit# 604, West Kelowna, British Columbia  V1Z 2A9 - Photo 21 - 10367119

    $709,500

    Maintenance,

    $472.94 Monthly

  • 2760 Olalla Road Unit# 604, West Kelowna, British Columbia  V1Z 2A9 - Photo 22 - 10367119

    $709,500

    Maintenance,

    $472.94 Monthly

  • 2760 Olalla Road Unit# 604, West Kelowna, British Columbia  V1Z 2A9 - Photo 23 - 10367119

    $709,500

    Maintenance,

    $472.94 Monthly

  • 2760 Olalla Road Unit# 604, West Kelowna, British Columbia  V1Z 2A9 - Photo 24 - 10367119

    $709,500

    Maintenance,

    $472.94 Monthly

  • 2760 Olalla Road Unit# 604, West Kelowna, British Columbia  V1Z 2A9 - Photo 25 - 10367119

    $709,500

    Maintenance,

    $472.94 Monthly

  • 2760 Olalla Road Unit# 604, West Kelowna, British Columbia  V1Z 2A9 - Photo 26 - 10367119

    $709,500

    Maintenance,

    $472.94 Monthly

  • 2760 Olalla Road Unit# 604, West Kelowna, British Columbia  V1Z 2A9 - Photo 27 - 10367119

    $709,500

    Maintenance,

    $472.94 Monthly

  • 2760 Olalla Road Unit# 604, West Kelowna, British Columbia  V1Z 2A9 - Photo 28 - 10367119

    $709,500

    Maintenance,

    $472.94 Monthly

  • 2760 Olalla Road Unit# 604, West Kelowna, British Columbia  V1Z 2A9 - Photo 29 - 10367119

    $709,500

    Maintenance,

    $472.94 Monthly

  • 2760 Olalla Road Unit# 604, West Kelowna, British Columbia  V1Z 2A9 - Photo 30 - 10367119

    $709,500

    Maintenance,

    $472.94 Monthly

  • 2760 Olalla Road Unit# 604, West Kelowna, British Columbia  V1Z 2A9 - Photo 31 - 10367119

    $709,500

    Maintenance,

    $472.94 Monthly

  • 2760 Olalla Road Unit# 604, West Kelowna, British Columbia  V1Z 2A9 - Photo 32 - 10367119

    $709,500

    Maintenance,

    $472.94 Monthly

  • 2760 Olalla Road Unit# 604, West Kelowna, British Columbia  V1Z 2A9 - Photo 33 - 10367119

    $709,500

    Maintenance,

    $472.94 Monthly

  • 2760 Olalla Road Unit# 604, West Kelowna, British Columbia  V1Z 2A9 - Photo 34 - 10367119

    $709,500

    Maintenance,

    $472.94 Monthly

  • 2760 Olalla Road Unit# 604, West Kelowna, British Columbia  V1Z 2A9 - Photo 35 - 10367119

    $709,500

    Maintenance,

    $472.94 Monthly

  • 2760 Olalla Road Unit# 604, West Kelowna, British Columbia  V1Z 2A9 - Photo 36 - 10367119

    $709,500

    Maintenance,

    $472.94 Monthly

  • 2760 Olalla Road Unit# 604, West Kelowna, British Columbia  V1Z 2A9 - Photo 37 - 10367119

    $709,500

    Maintenance,

    $472.94 Monthly

  • 2760 Olalla Road Unit# 604, West Kelowna, British Columbia  V1Z 2A9 - Photo 38 - 10367119

    $709,500

    Maintenance,

    $472.94 Monthly

  • 2760 Olalla Road Unit# 604, West Kelowna, British Columbia  V1Z 2A9 - Photo 39 - 10367119

    $709,500

    Maintenance,

    $472.94 Monthly

  • 2760 Olalla Road Unit# 604, West Kelowna, British Columbia  V1Z 2A9 - Photo 40 - 10367119

    $709,500

    Maintenance,

    $472.94 Monthly

  • 2760 Olalla Road Unit# 604, West Kelowna, British Columbia  V1Z 2A9 - Photo 41 - 10367119

    $709,500

    Maintenance,

    $472.94 Monthly

  • 2760 Olalla Road Unit# 604, West Kelowna, British Columbia  V1Z 2A9 - Photo 42 - 10367119

    $709,500

    Maintenance,

    $472.94 Monthly

  • 2760 Olalla Road Unit# 604, West Kelowna, British Columbia  V1Z 2A9 - Photo 43 - 10367119

    $709,500

    Maintenance,

    $472.94 Monthly

  • 2760 Olalla Road Unit# 604, West Kelowna, British Columbia  V1Z 2A9 - Photo 44 - 10367119

    $709,500

    Maintenance,

    $472.94 Monthly

  • 2760 Olalla Road Unit# 604, West Kelowna, British Columbia  V1Z 2A9 - Photo 45 - 10367119

    $709,500

    Maintenance,

    $472.94 Monthly

  • 2760 Olalla Road Unit# 604, West Kelowna, British Columbia  V1Z 2A9 - Photo 46 - 10367119

    $709,500

    Maintenance,

    $472.94 Monthly

  • 2760 Olalla Road Unit# 604, West Kelowna, British Columbia  V1Z 2A9 - Photo 47 - 10367119

    $709,500

    Maintenance,

    $472.94 Monthly

  • 2760 Olalla Road Unit# 604, West Kelowna, British Columbia  V1Z 2A9 - Photo 48 - 10367119

    $709,500

    Maintenance,

    $472.94 Monthly

  • 2760 Olalla Road Unit# 604, West Kelowna, British Columbia  V1Z 2A9 - Photo 49 - 10367119

    $709,500

    Maintenance,

    $472.94 Monthly

  • 2760 Olalla Road Unit# 604, West Kelowna, British Columbia  V1Z 2A9 - Photo 50 - 10367119

    $709,500

    Maintenance,

    $472.94 Monthly

  • 2760 Olalla Road Unit# 604, West Kelowna, British Columbia  V1Z 2A9 - Photo 51 - 10367119

    $709,500

    Maintenance,

    $472.94 Monthly

  • 2760 Olalla Road Unit# 604, West Kelowna, British Columbia  V1Z 2A9 - Photo 52 - 10367119

    $709,500

    Maintenance,

    $472.94 Monthly

  • 2760 Olalla Road Unit# 604, West Kelowna, British Columbia  V1Z 2A9 - Photo 53 - 10367119

    $709,500

    Maintenance,

    $472.94 Monthly

  • 2760 Olalla Road Unit# 604, West Kelowna, British Columbia  V1Z 2A9 - Photo 54 - 10367119

    $709,500

    Maintenance,

    $472.94 Monthly

  • 2760 Olalla Road Unit# 604, West Kelowna, British Columbia  V1Z 2A9 - Photo 55 - 10367119

    $709,500

    Maintenance,

    $472.94 Monthly

Like this listing?

Contact us for more information


Name


1,059 sqft

2
Beds

2
Baths
Other Inground Pool, Outdoor Pool, Pool Central Air Conditioning See Remarks Landscaped

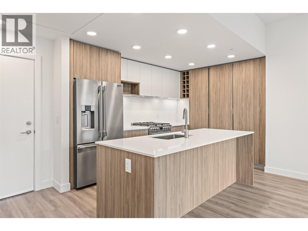
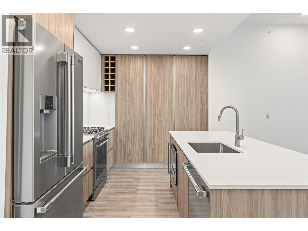
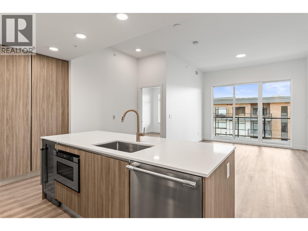
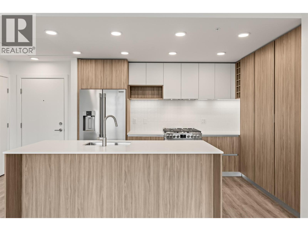
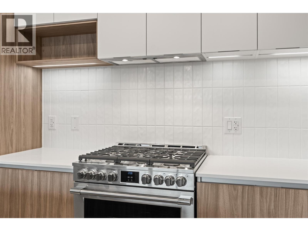
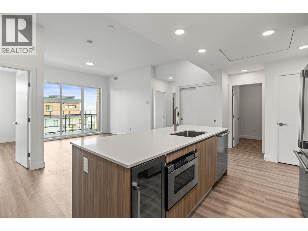
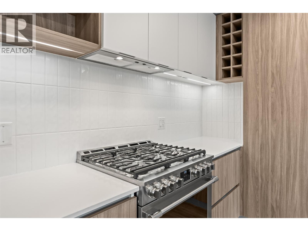
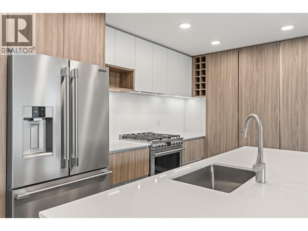
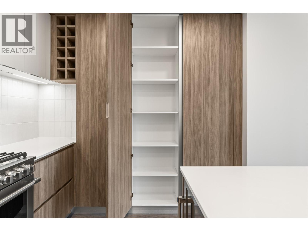
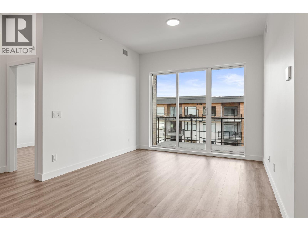
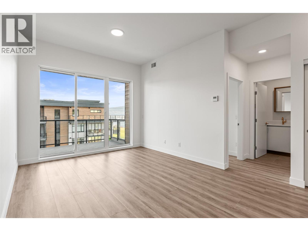
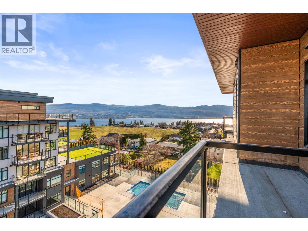
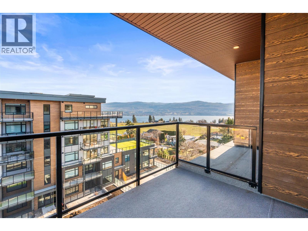
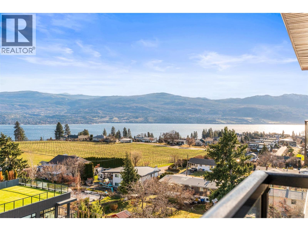
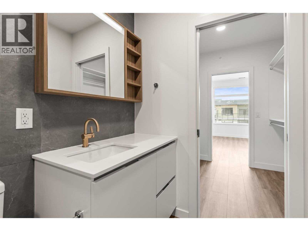
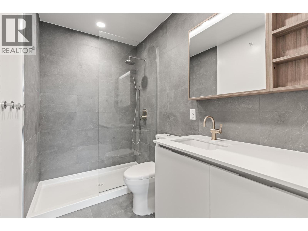
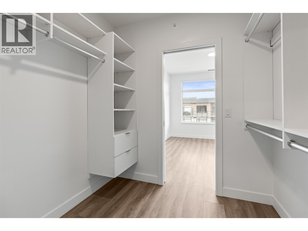
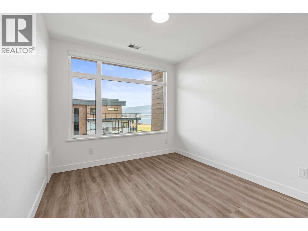
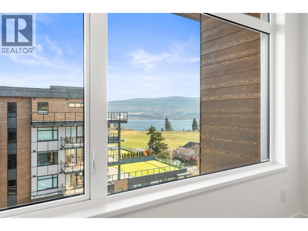
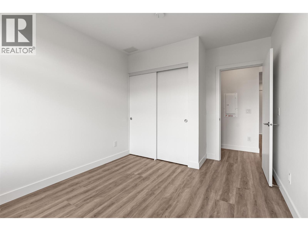
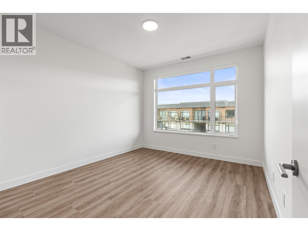
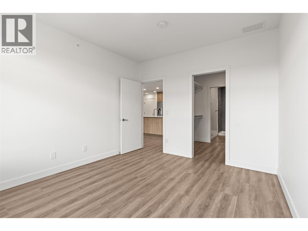
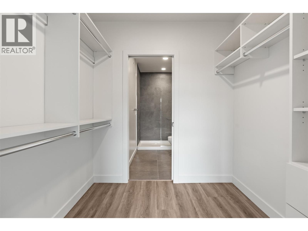
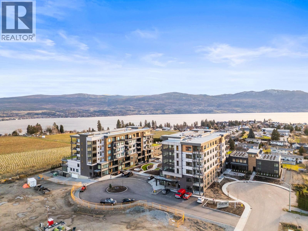
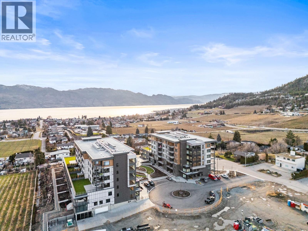
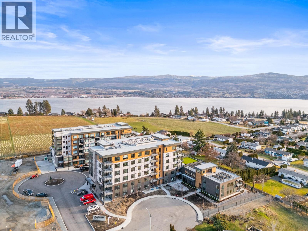
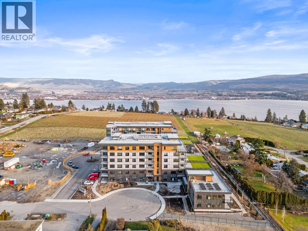
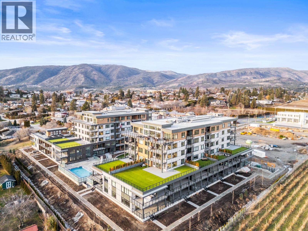
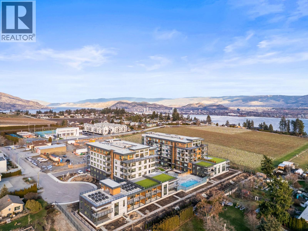
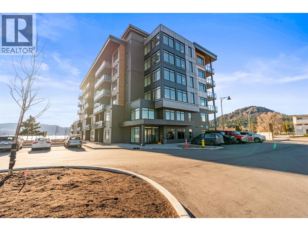
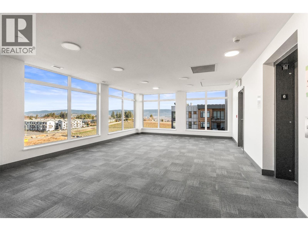
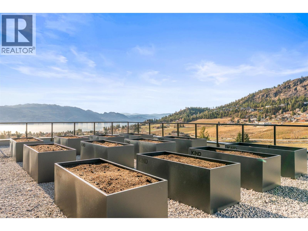
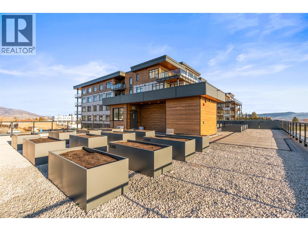
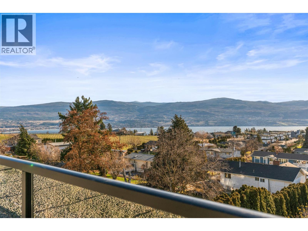
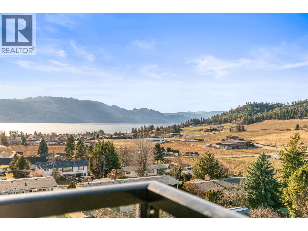
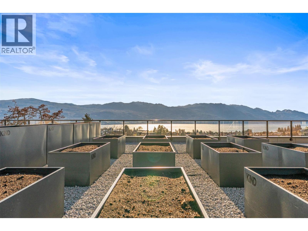
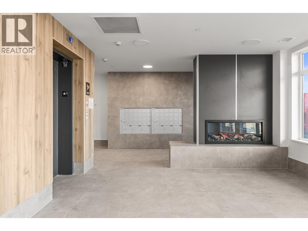
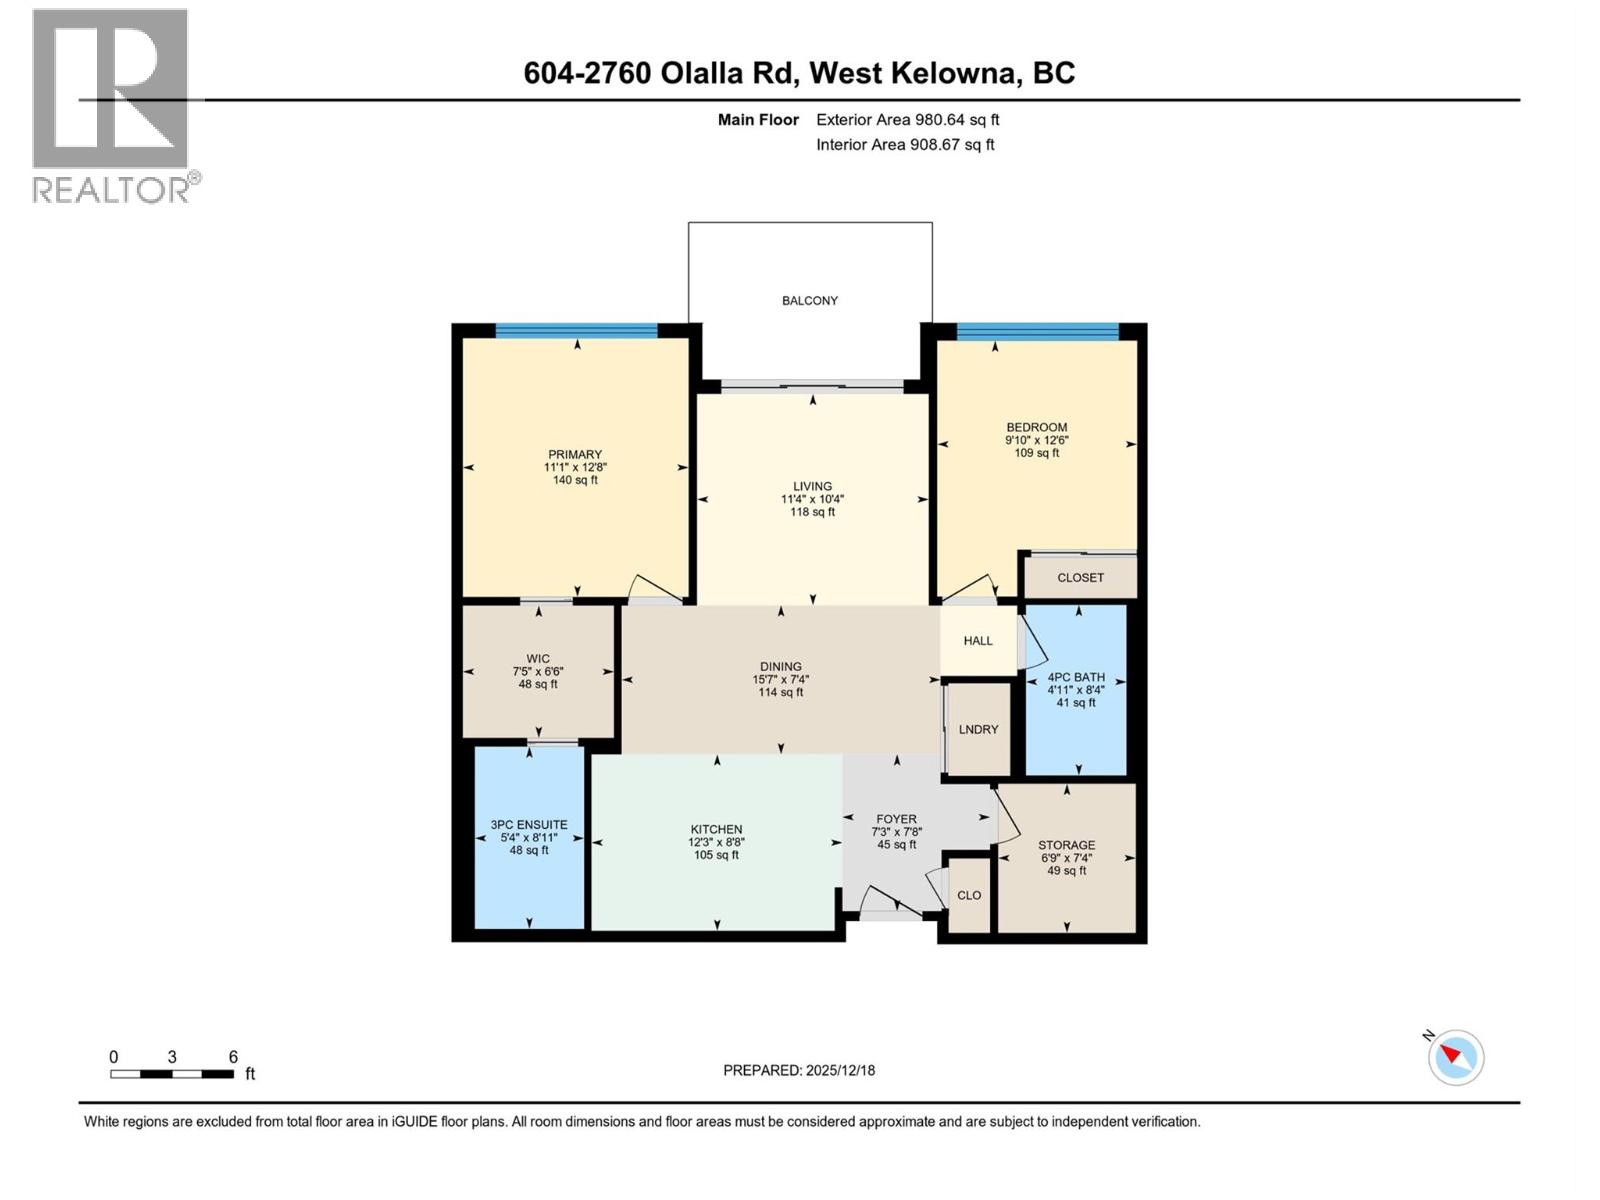
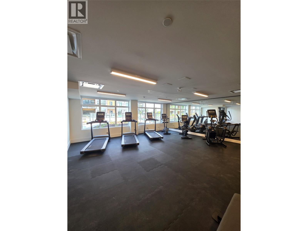
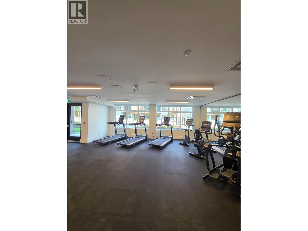
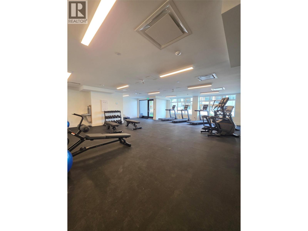
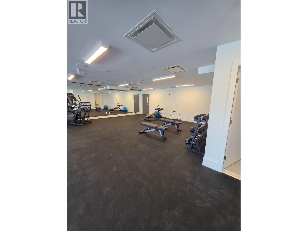
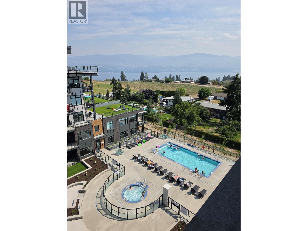
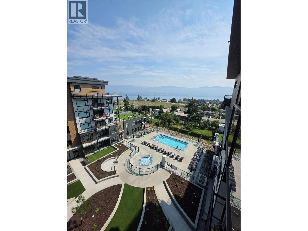
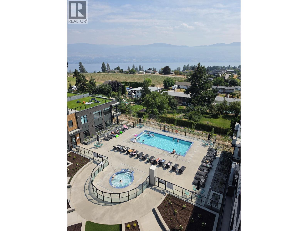
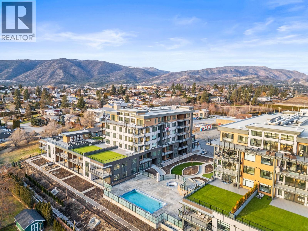
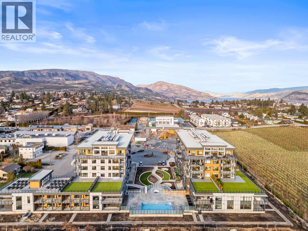
Experience elevated living in this brand-new 2 bedroom + den, 2 bathroom residence, where thoughtful architecture meets breathtaking surroundings. Wrapped in an expansive glass deck, the home captures sweeping views across the lake, vineyards, and mountains, while floor-to-ceiling windows bathe the interior in natural light. At the heart of the home is a stunning chef-inspired kitchen, anchored by an oversized quartz island perfect for entertaining. Premium finishes include a gas cooktop, built-in wine fridge & pantry wall, microwave, custom drawer organizers, imported Italian cabinetry, and sleek luxury vinyl plank flooring that flows seamlessly through the space. The smart layout places the bedrooms on opposite sides of the home, offering enhanced privacy for owners and guests alike. Wake up to unforgettable vistas in the primary retreat, featuring a walk-through closet and a serene, spa-style ensuite with heated tile flooring. Designed with comfort and convenience in mind, this home also includes a spacious deck, one secure parking stall + storage locker, and welcomes up to 2 pets. Residents enjoy a resort lifestyle with access to an onsite greenhouse, outdoor pool + hot tub, fitness centre, dog wash, community gardens, secure parcel delivery, and the advanced Butterfly entry system. Ideally located, this home is just steps from a brand-new community centre, schools, bistro, market, & sports courts & only minutes to beaches, boat launches, and celebrated wineries. (id:67517)

  • Property Details
    MLS® Number 10367119
    Property Type Single Family
    Neigbourhood Lakeview Heights
    Community Name Lakeview Village
    AmenitiesNearBy Shopping
    CommunityFeatures Family Oriented, Pet Restrictions, Pets Allowed With Restrictions
    Features Central Island, Two Balconies
    ParkingSpaceTotal 1
    PoolType Inground Pool, Outdoor Pool, Pool
    StorageType Storage, Locker
    ViewType Unknown, City View, Lake View, Mountain View, Valley View, View Of Water, View (panoramic)
  • Building
    BathroomTotal 2
    BedroomsTotal 2
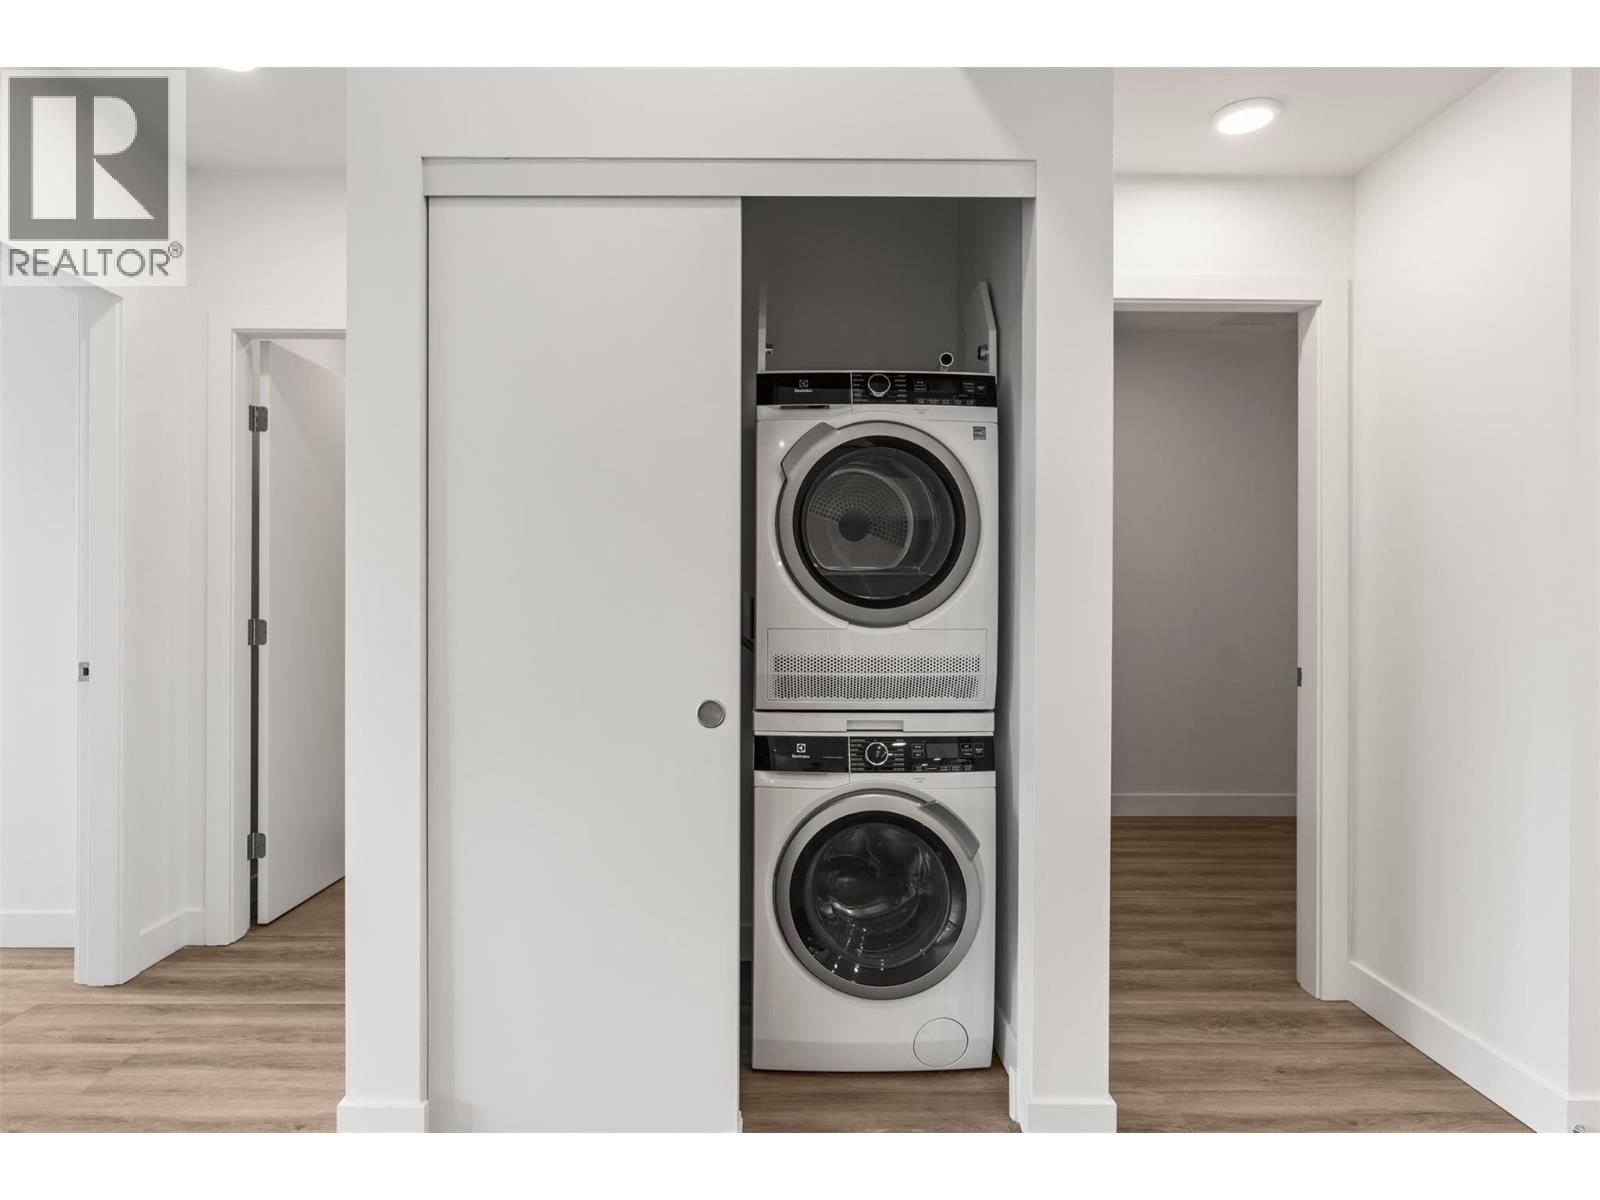
    Appliances Refrigerator, Dishwasher, Dryer, Cooktop - Gas, Range - Gas, Microwave, Washer, Wine Fridge
    ArchitecturalStyle Other
    ConstructedDate 2025
    CoolingType Central Air Conditioning
    HeatingType See Remarks
    StoriesTotal 1
    SizeInterior 1,059 Sqft
    Type Apartment
    UtilityWater Municipal Water
    Underground 1
  • Land
    AccessType Easy Access
    Acreage No
    LandAmenities Shopping
    LandscapeFeatures Landscaped
    Sewer Municipal Sewage System
    SizeTotalText Under 1 Acre
  • Rooms
    Level Type Dimensions
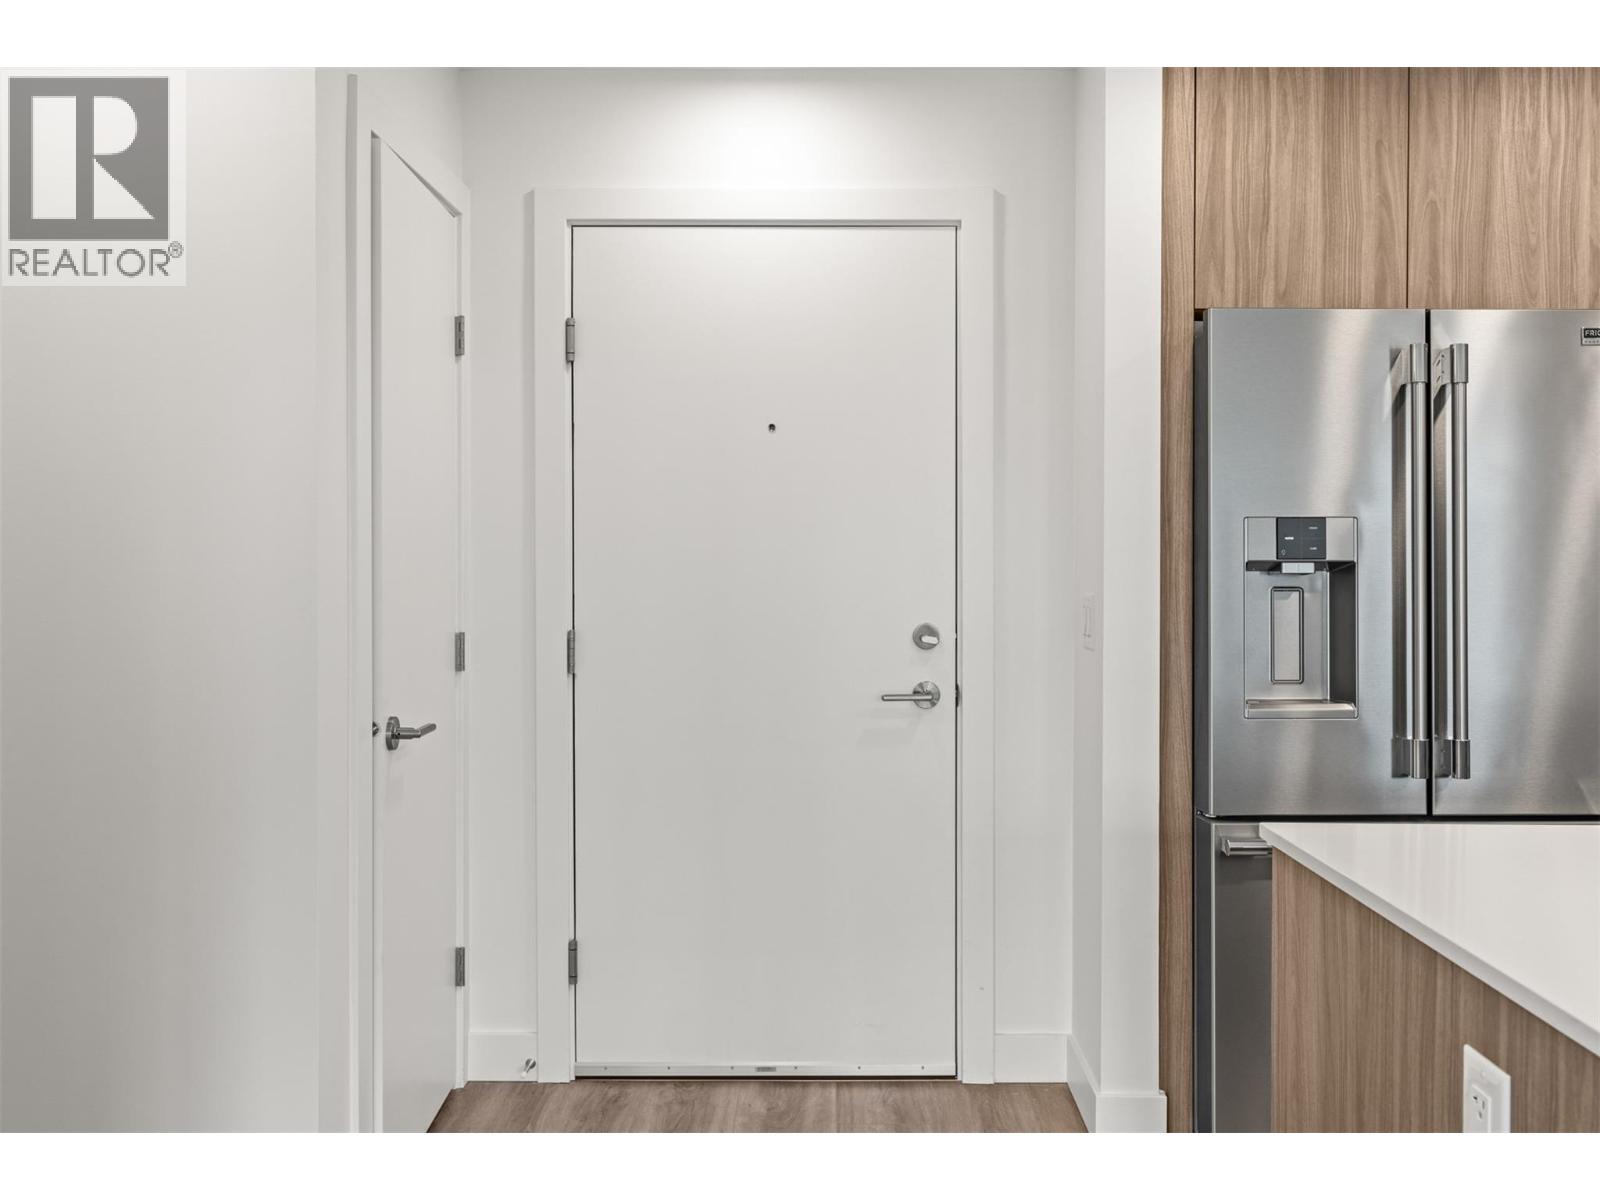
    Main Level Foyer 7'3'' x 7'8''
    Main Level Kitchen 12'3'' x 8'8''
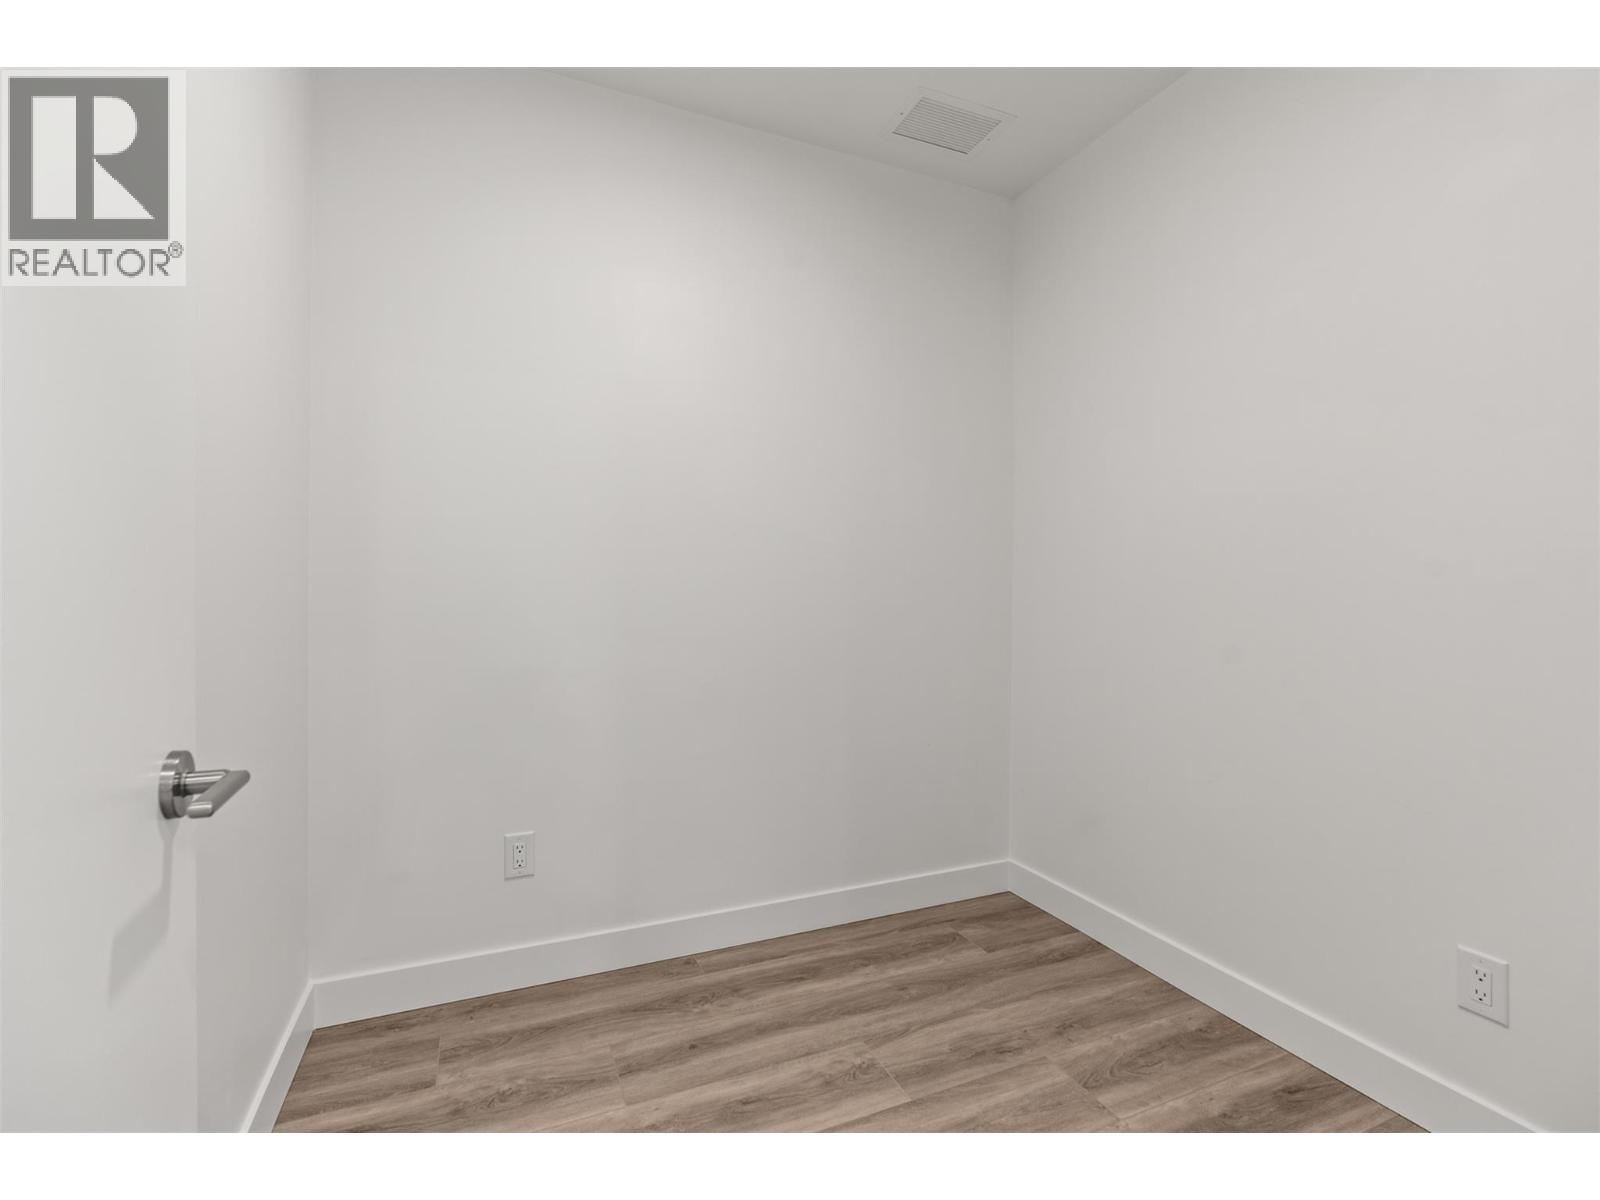
    Main Level Den 6'9'' x 7'4''
    Main Level Living Room 11'4'' x 10'4''
    Main Level Dining Room 15'7'' x 7'4''
    Main Level Kitchen 12'3'' x 8'8''
    Main Level Bedroom 9'10'' x 12'6''
    Main Level Primary Bedroom 11'1'' x 12'8''
    Main Level Full Ensuite Bathroom 5'4'' x 8'11''
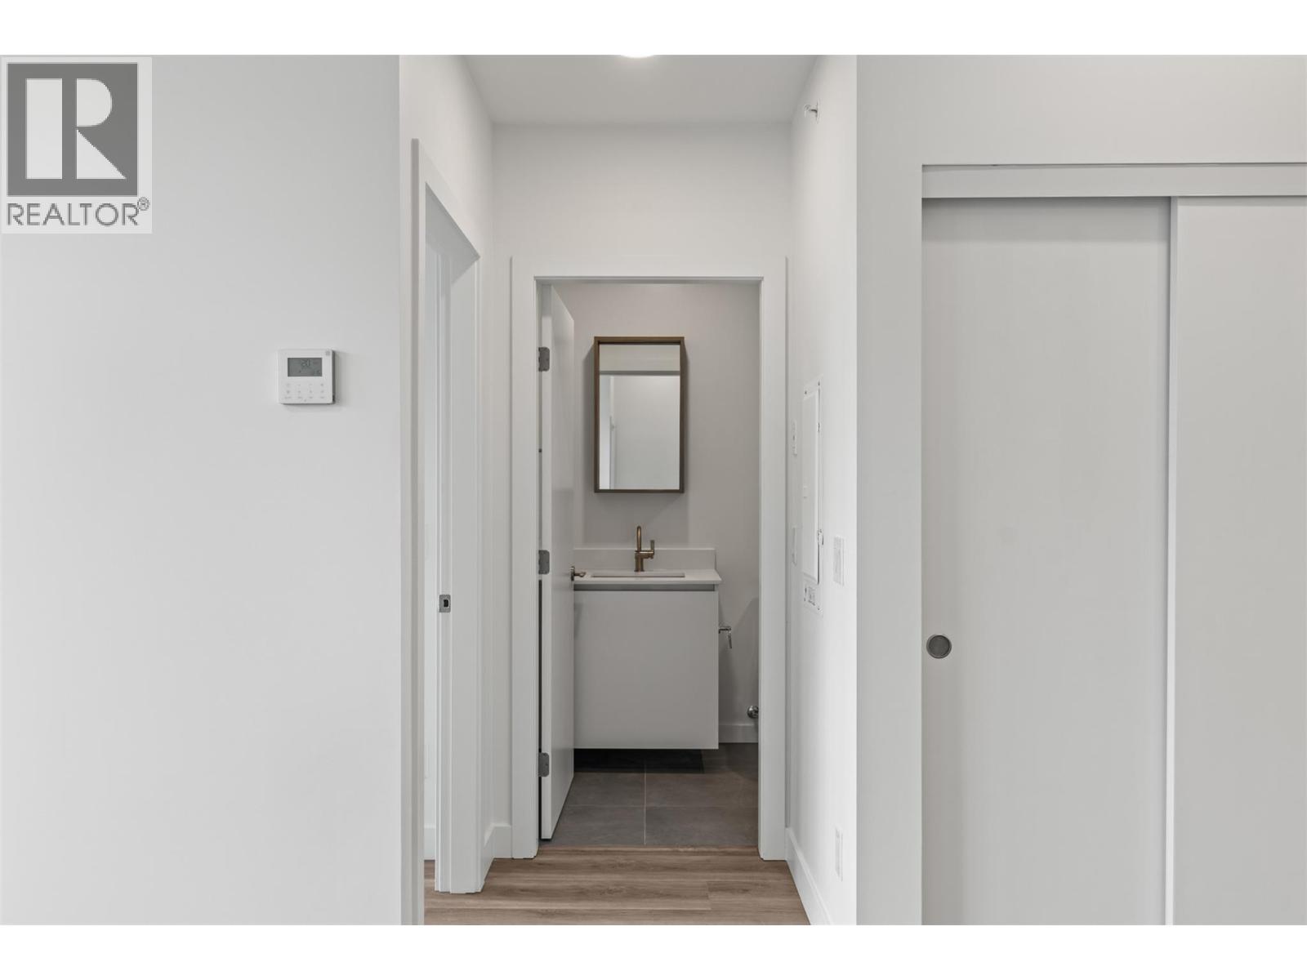
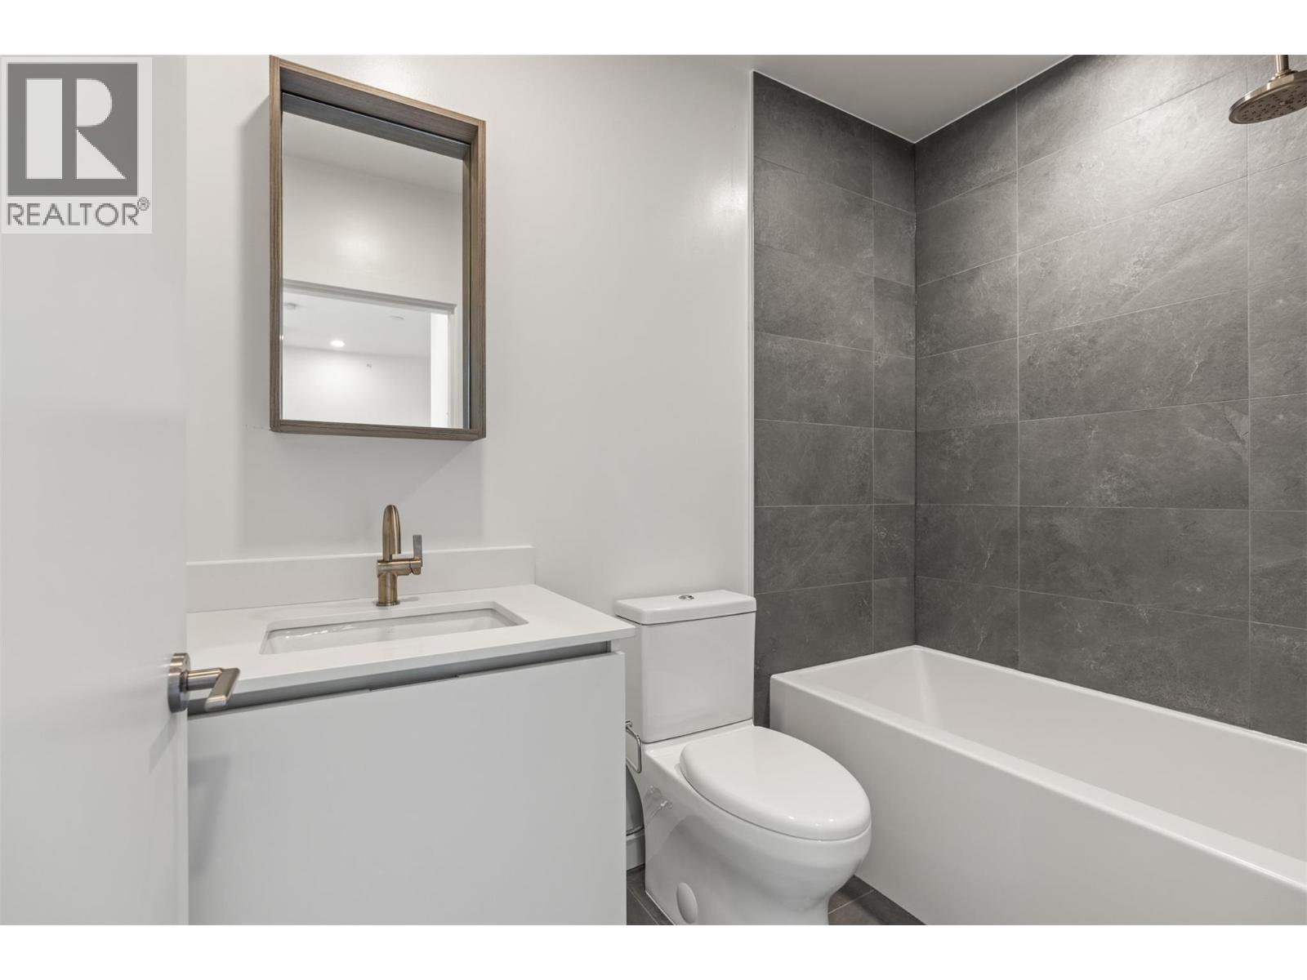
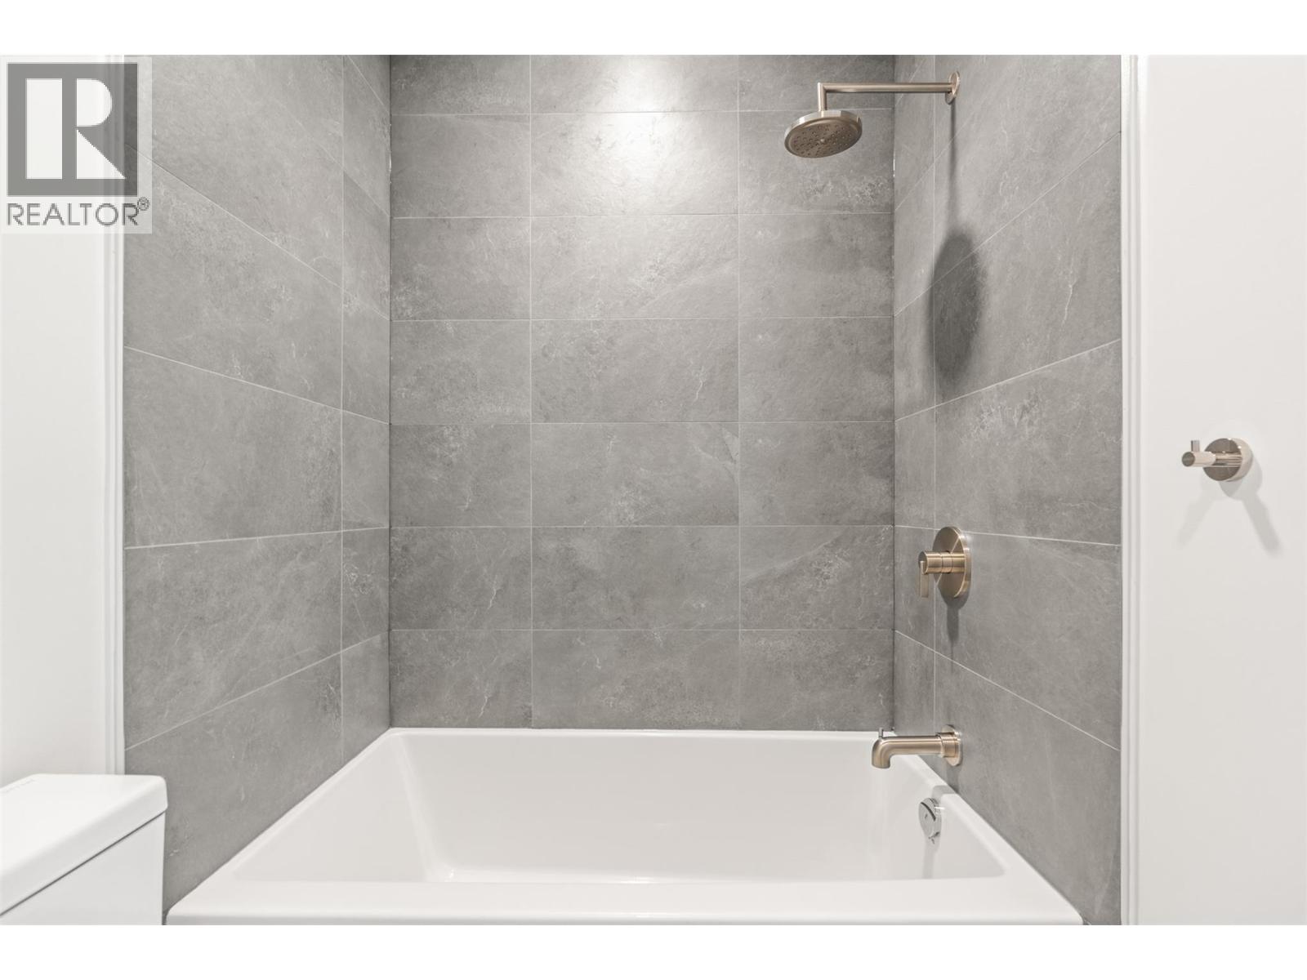
    Main Level Full Bathroom 4'11'' x 8'4''
  • Utilities