$1,200,000
$1,200,000

$1,200,000
$1,200,000
$1,200,000
$1,200,000
$1,200,000
$1,200,000
$1,200,000
$1,200,000
$1,200,000
$1,200,000
$1,200,000
$1,200,000
$1,200,000
$1,200,000
$1,200,000
$1,200,000
$1,200,000
$1,200,000
$1,200,000
$1,200,000
$1,200,000
$1,200,000
$1,200,000
$1,200,000
$1,200,000
$1,200,000
$1,200,000
$1,200,000
$1,200,000
$1,200,000
$1,200,000
$1,200,000
$1,200,000
$1,200,000
$1,200,000
$1,200,000
$1,200,000
$1,200,000
$1,200,000
$1,200,000
$1,200,000
$1,200,000
$1,200,000
$1,200,000
$1,200,000
Like this listing?
Contact us for more information


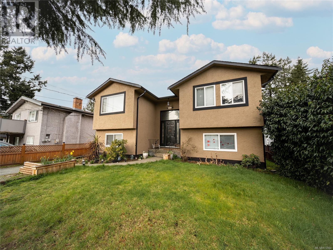
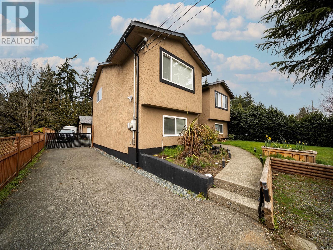
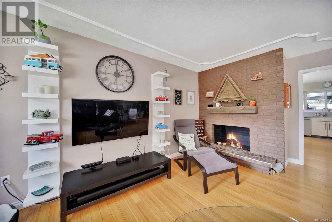
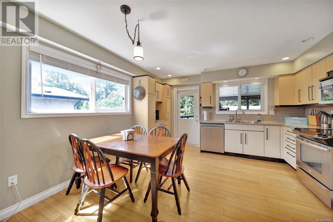
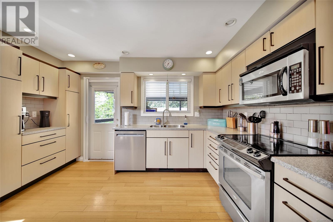
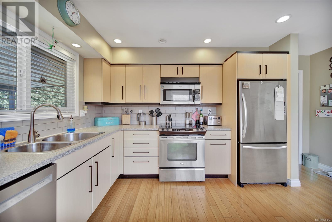
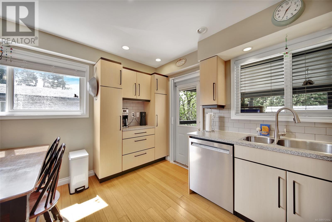
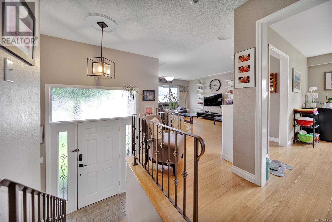
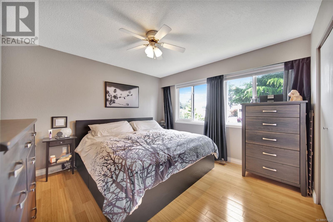
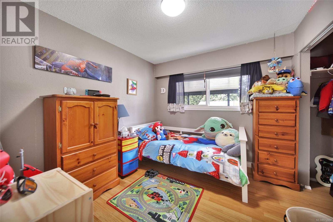
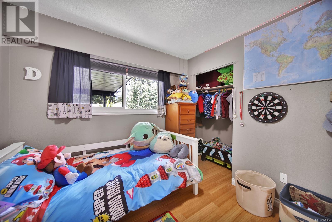
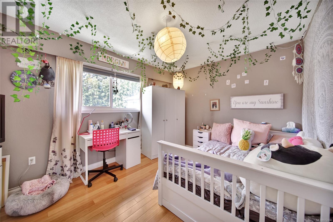
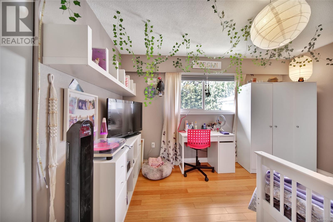

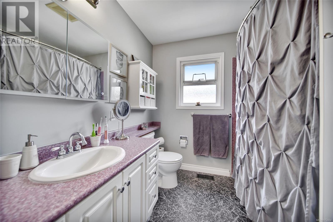
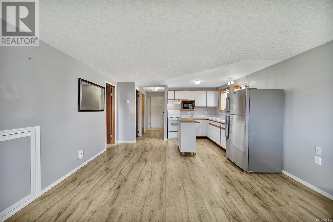
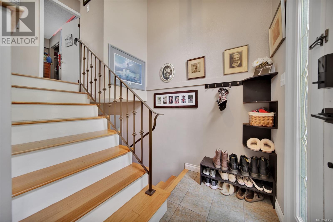
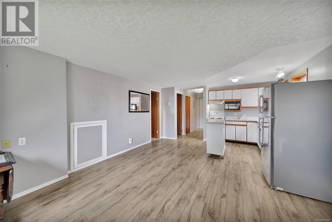
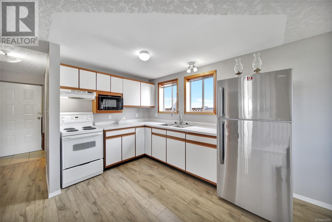
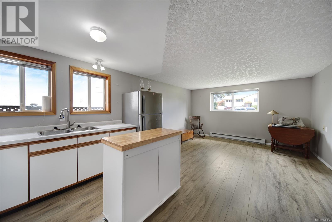
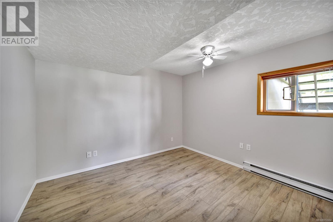
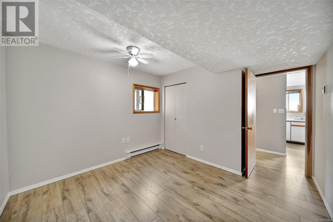
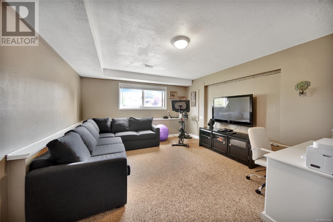
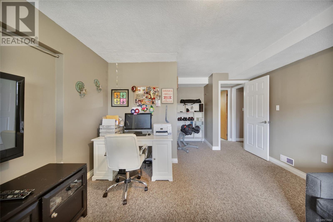
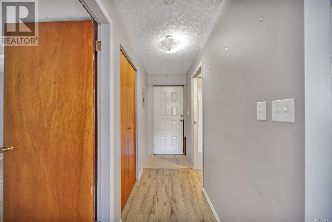
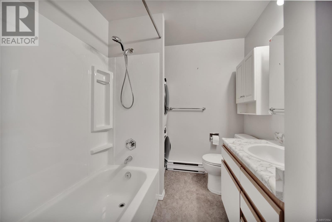
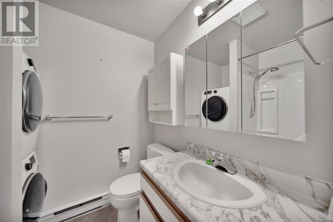
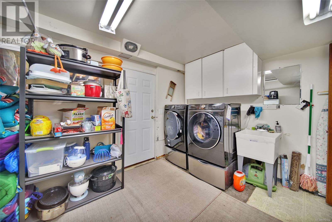
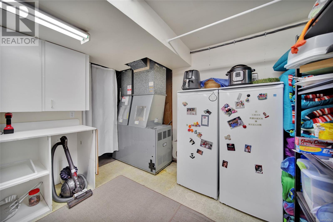
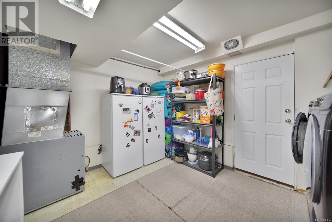
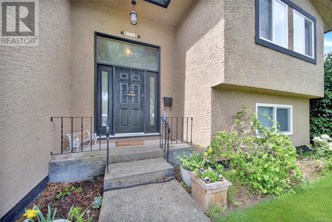
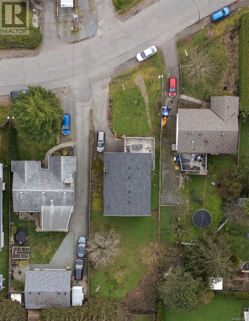
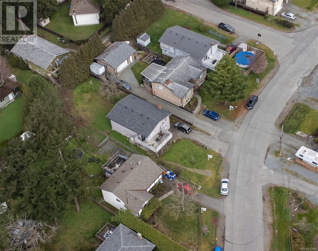
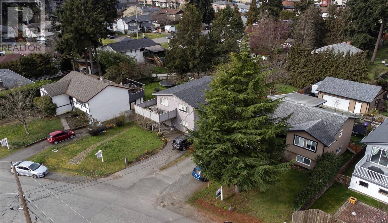
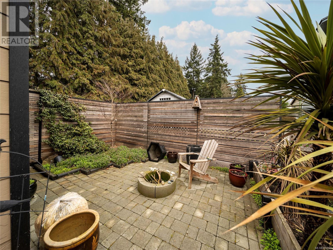

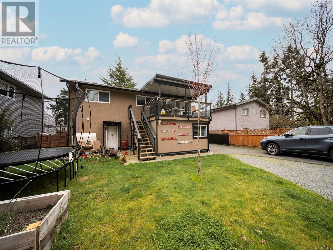
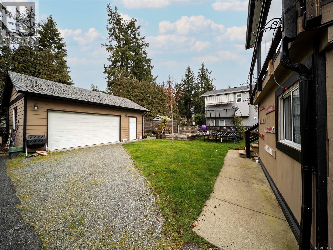
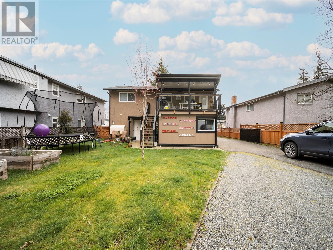
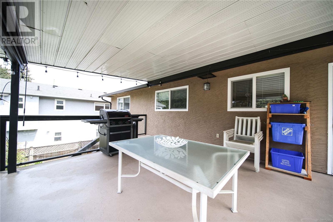
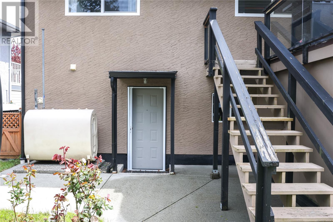
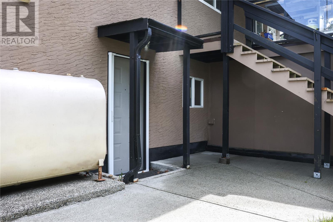
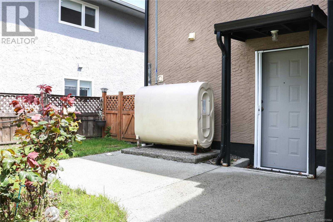

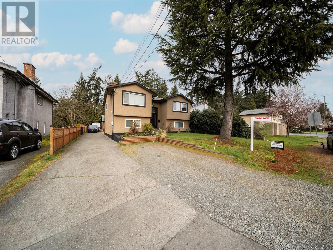
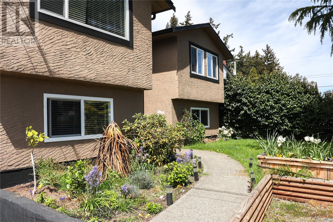
Situated on a quiet street in the heart of Langford is this 4 bedroom 2 bathroom home on over 7500sqft of land. Boasting 2279 sqft of living space, this house features an upper level main floor with brick-framed wood burning fireplace in the living room, a spacious dining/kitchen area, 3 good sized bedrooms and a large West-facing deck and backyard with a detached garage/workshop. The lower level features an additional family room, access to a sizeable laundry room and storage, as well as a self-contained, 1 bedroom suite complete with in-suite laundry and separate access. Take a short stroll to nearby schools, playgrounds and various other amenities available on the Goldstream strip. The Langford area continues to provide its ever growing community with access to not only various commercial stores but also opportunities to enjoy nature with nearby lakes and endless trails. (id:45055)
-
Property Details
MLS® Number 972064 Property Type Single Family Neigbourhood Langford Proper ParkingSpaceTotal 6 Plan Vip24870 Structure Patio(s) -
Building
BathroomTotal 2 BedroomsTotal 4 Appliances Dishwasher, Microwave, Oven - Electric, Refrigerator, Stove, Washer, Dryer ConstructedDate 1973 CoolingType None FireplacePresent Yes FireplaceTotal 1 HeatingFuel Oil, Electric HeatingType Baseboard Heaters, Forced Air SizeInterior 3,196 Ft2 TotalFinishedArea 2279 Sqft Type House Stall -
Land
Acreage No SizeIrregular 7405 SizeTotal 7405 Sqft SizeTotalText 7405 Sqft ZoningType Residential -
Rooms
Level Type Length Width Dimensions Lower Level Patio 14 ft 13 ft 14 ft x 13 ft Lower Level Storage 19 ft 15 ft 19 ft x 15 ft Lower Level Bedroom 11 ft 11 ft 11 ft x 11 ft Lower Level Laundry Room 13 ft 11 ft 13 ft x 11 ft Lower Level Recreation Room 16 ft 13 ft 16 ft x 13 ft Lower Level Bathroom 4-Piece Main Level Bedroom 10 ft 9 ft 10 ft x 9 ft Main Level Kitchen 15 ft 13 ft 15 ft x 13 ft Main Level Living Room 15 ft 13 ft 15 ft x 13 ft Main Level Entrance 10 ft 4 ft 10 ft x 4 ft Main Level Primary Bedroom 12 ft 12 ft 12 ft x 12 ft Main Level Bathroom 4-Piece Main Level Bedroom 13 ft 10 ft 13 ft x 10 ft Additional Accommodation Living Room 13 ft 10 ft 13 ft x 10 ft Additional Accommodation Kitchen 14 ft 11 ft 14 ft x 11 ft -
Utilities
Your Favourites
No Favourites Found







The trademarks REALTOR®, REALTORS®, and the REALTOR® logo are controlled by The Canadian Real Estate Association (CREA) and identify real estate professionals who are members of CREA. The trademarks MLS®, Multiple Listing Service® and the associated logos are owned by The Canadian Real Estate Association (CREA) and identify the quality of services provided by real estate professionals who are members of CREA. The trademark DDF® is owned by The Canadian Real Estate Association (CREA) and identifies CREA's Data Distribution Facility (DDF®)
January 04 2026 08:20:24
Victoria Real Estate Board
Rennie & Associates Realty Ltd.
