$1,299,000
$1,299,000
$1,299,000
$1,299,000
$1,299,000
$1,299,000
$1,299,000
$1,299,000
$1,299,000
$1,299,000
$1,299,000
$1,299,000
$1,299,000
$1,299,000
$1,299,000
$1,299,000
$1,299,000
$1,299,000
$1,299,000
$1,299,000
$1,299,000
$1,299,000
$1,299,000
$1,299,000
$1,299,000
$1,299,000
$1,299,000
$1,299,000
$1,299,000
$1,299,000
$1,299,000
$1,299,000
$1,299,000
$1,299,000
$1,299,000
$1,299,000
$1,299,000
$1,299,000
$1,299,000
$1,299,000
$1,299,000
$1,299,000
$1,299,000
$1,299,000
$1,299,000
$1,299,000
$1,299,000
$1,299,000
$1,299,000
$1,299,000
$1,299,000
$1,299,000
$1,299,000
$1,299,000
$1,299,000
$1,299,000
$1,299,000
$1,299,000
$1,299,000
$1,299,000
$1,299,000
$1,299,000
$1,299,000
$1,299,000
$1,299,000
$1,299,000
$1,299,000
$1,299,000
$1,299,000
$1,299,000
$1,299,000
$1,299,000
$1,299,000
$1,299,000
$1,299,000
$1,299,000
$1,299,000
$1,299,000
$1,299,000
$1,299,000
$1,299,000
$1,299,000
$1,299,000
$1,299,000
$1,299,000
$1,299,000
$1,299,000
Like this listing?
Contact us for more information


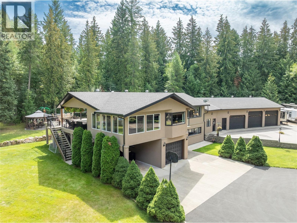
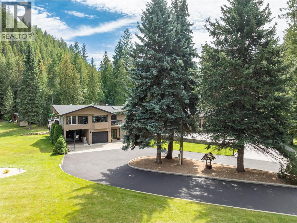
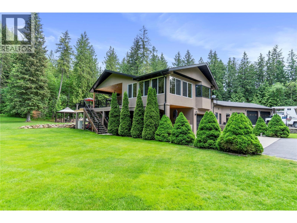
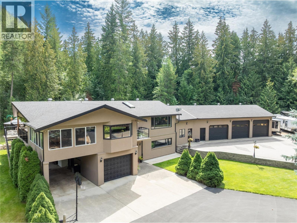
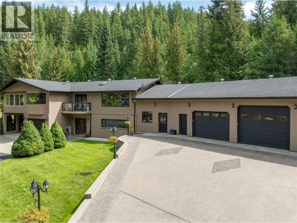
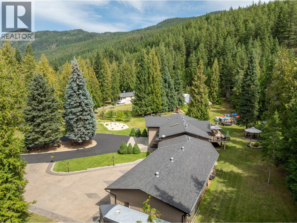
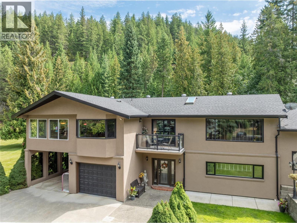
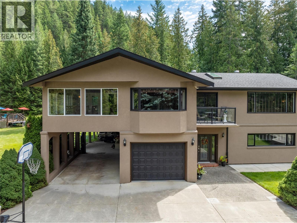
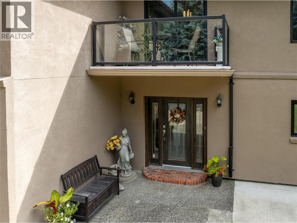
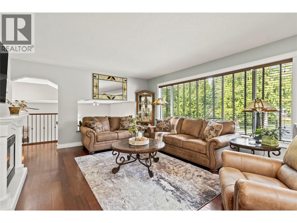
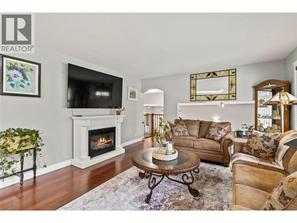
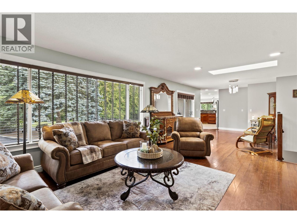
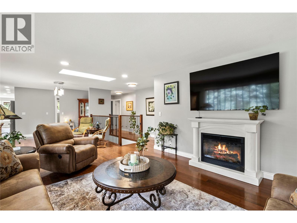
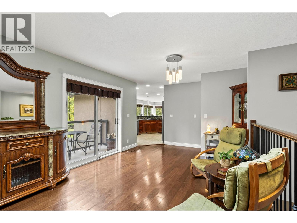
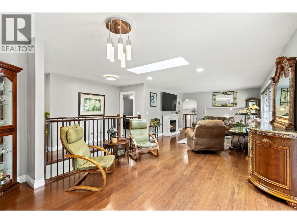
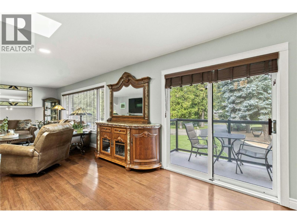
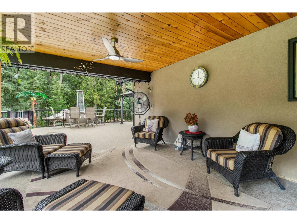
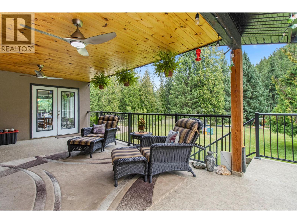
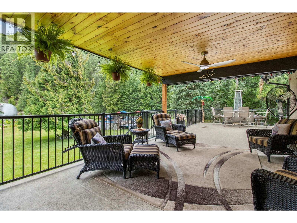
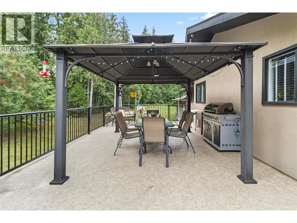
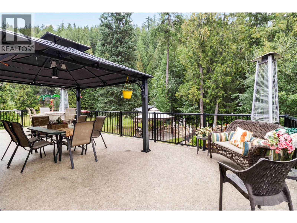
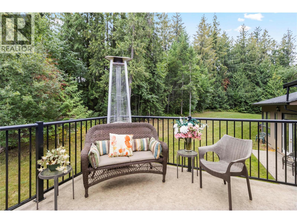
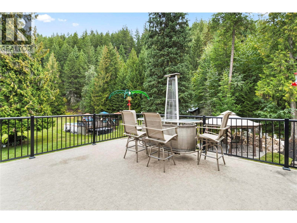
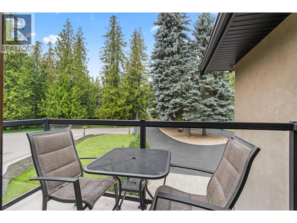
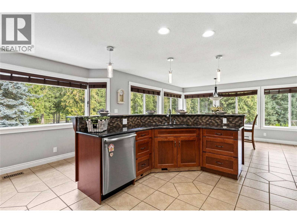
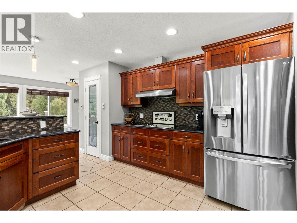
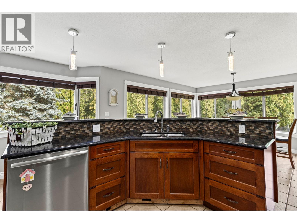
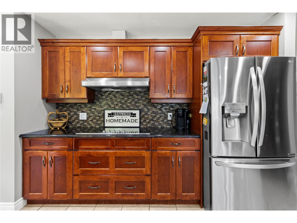
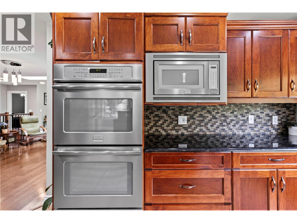
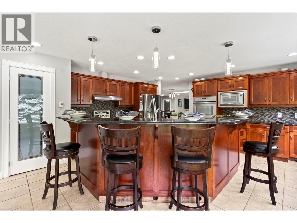
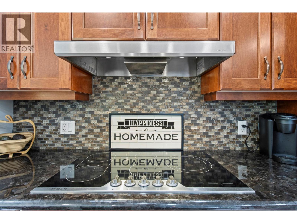
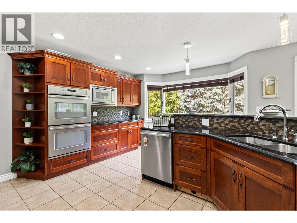
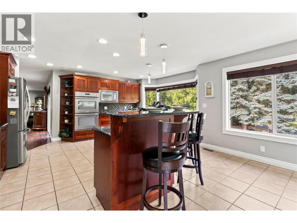
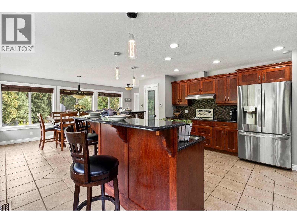
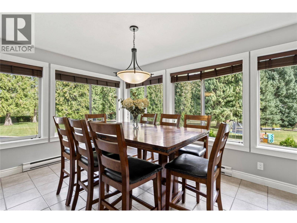
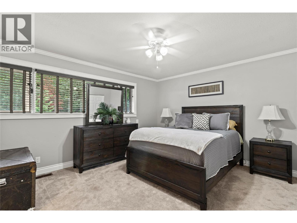
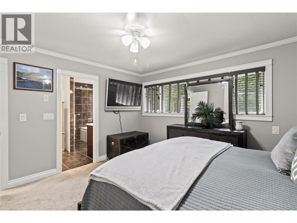
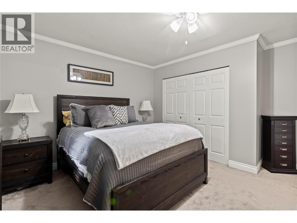
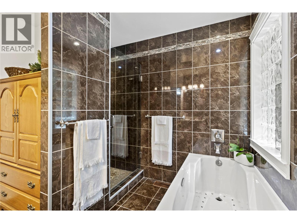
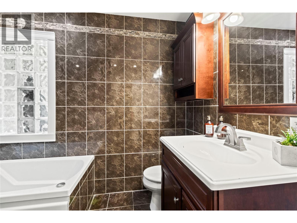
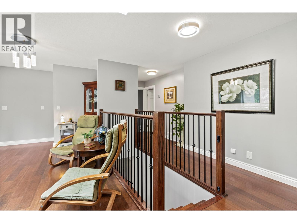
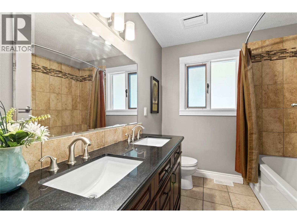
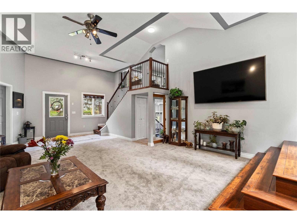
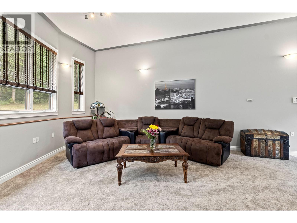
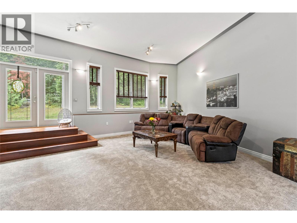
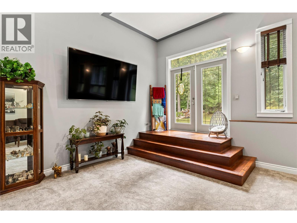
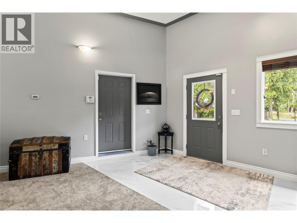
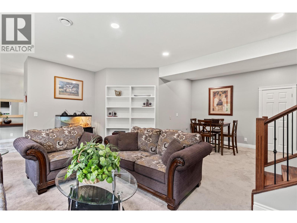
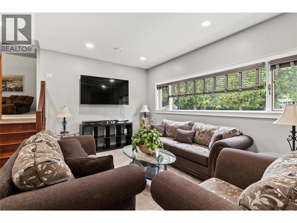
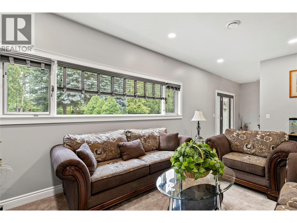
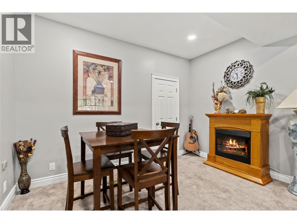
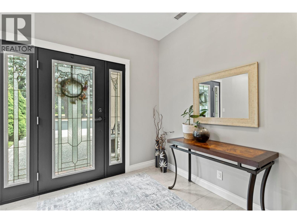
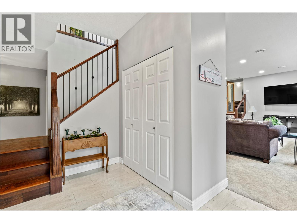
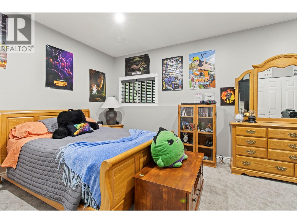
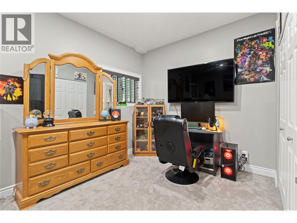
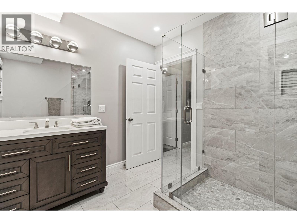
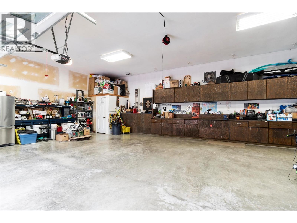
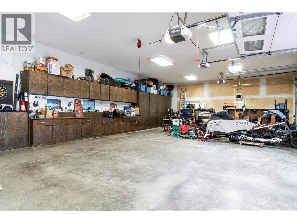
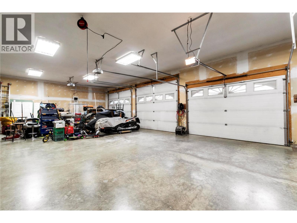
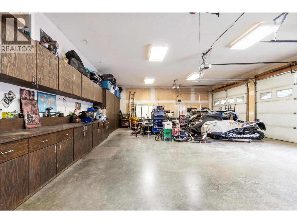
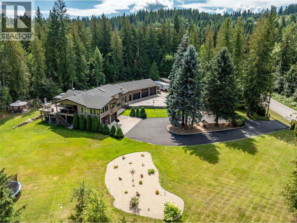
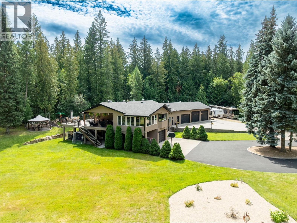
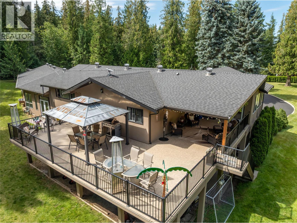
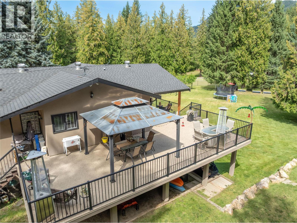
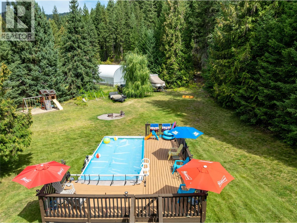
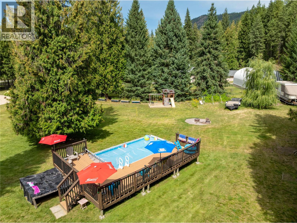
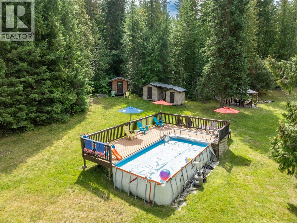
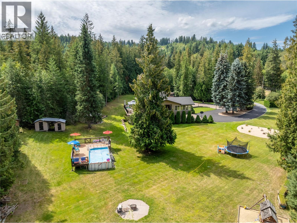
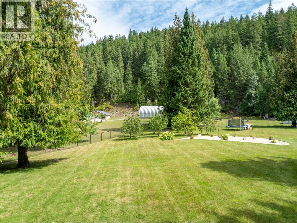
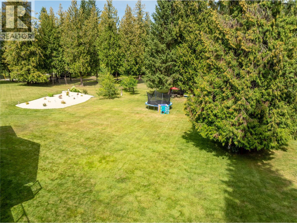
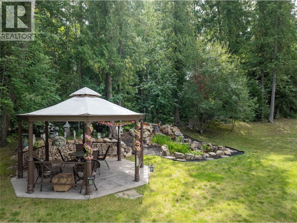
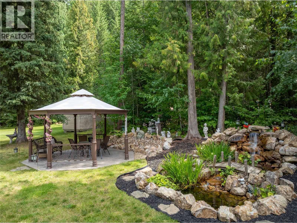
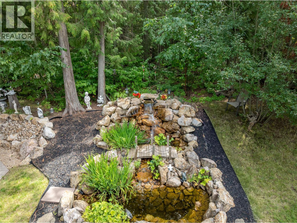
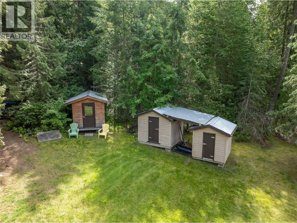
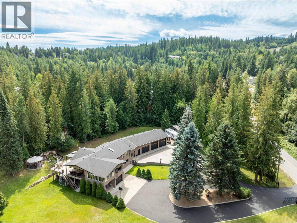
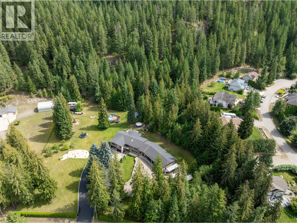
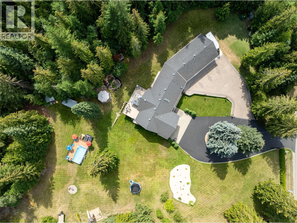
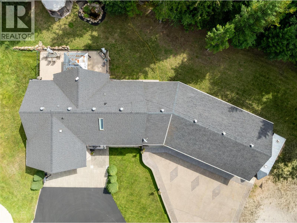
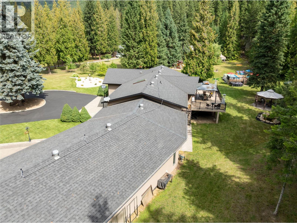
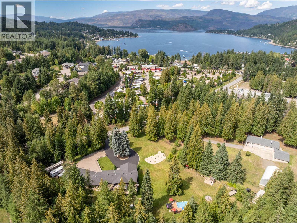
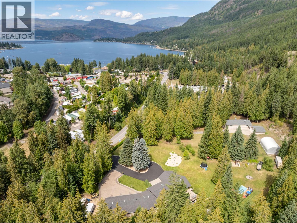
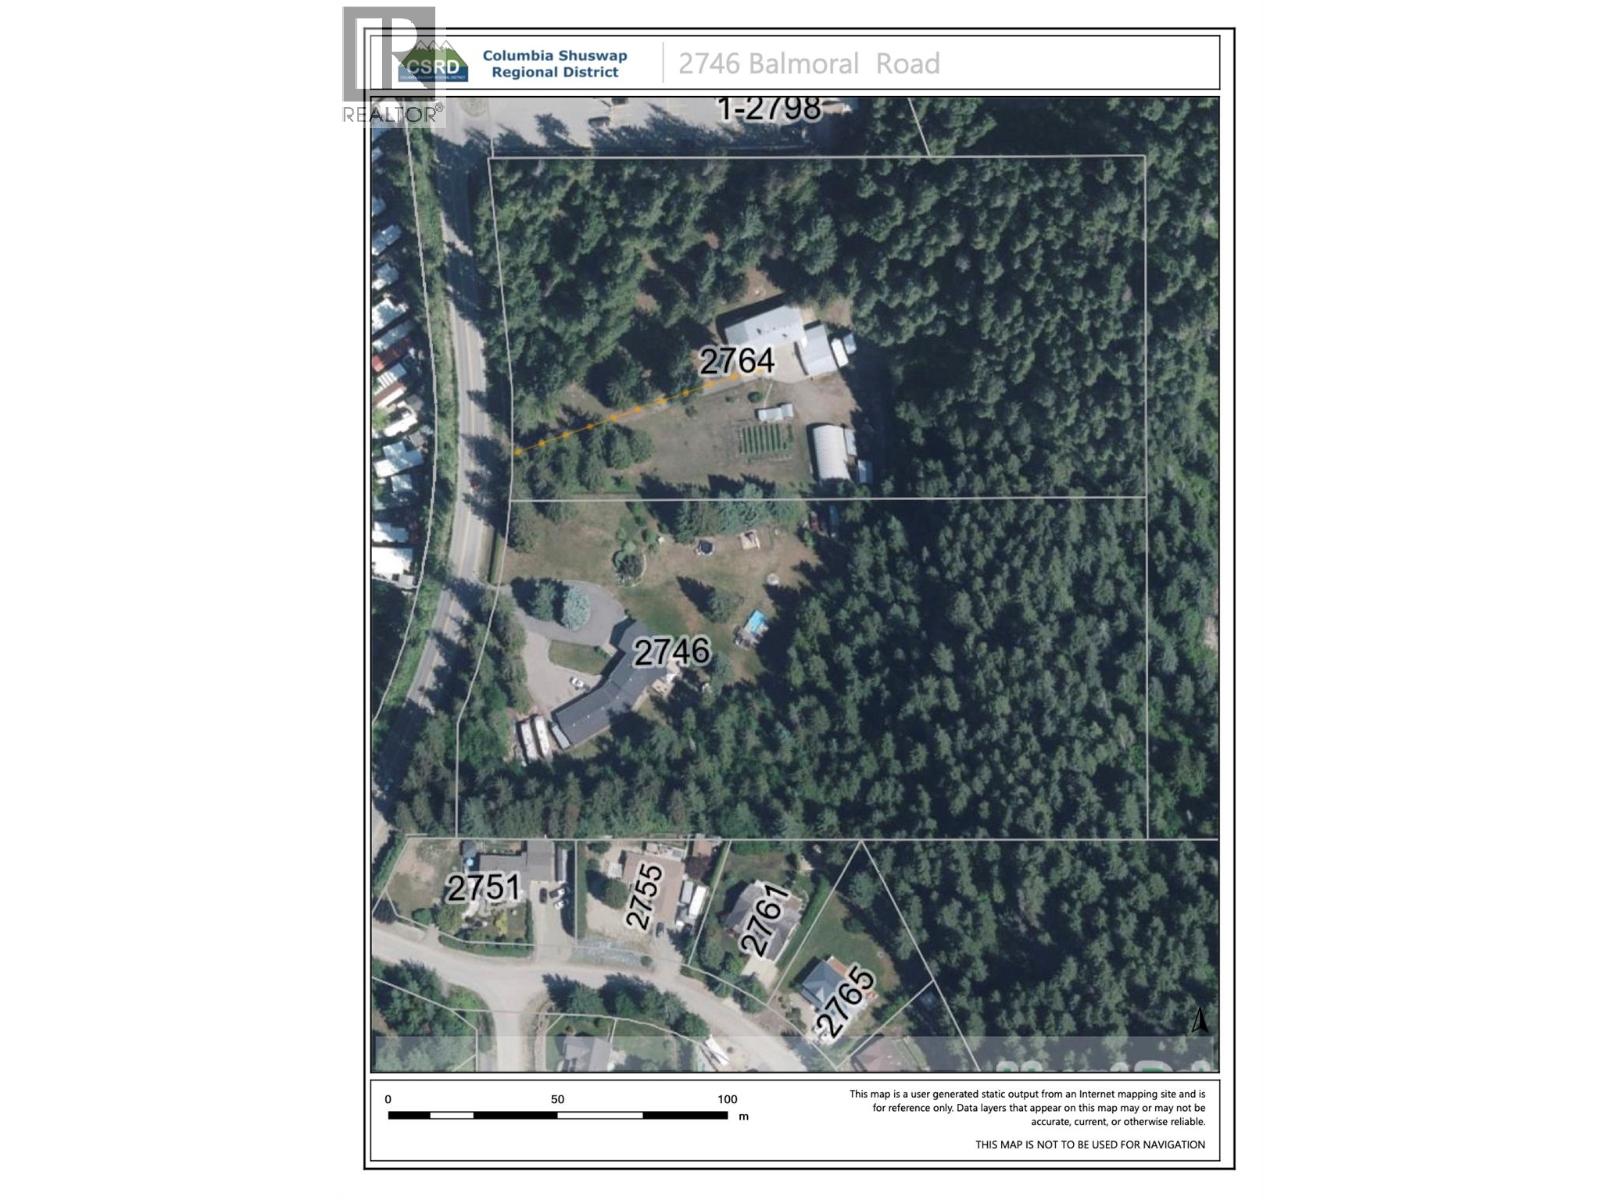
2746 Balmoral Road,Blind Bay All the room you want but close to the lake and all Blind Bay has to offer. Original home fully renovated and including 4 beds/3.5 baths and more than triple garage with infloor heat. Geothermal forced air in the main house. Approx 5.13 acres according to BC assessment Zoned RR1 All the room you could want for toys. Mostly Flat yard area with a mountain backdrop creates incredible privacy. Large kitchen with back deck made for entertaining, Large new decking and railings partially covered 3 bay infloor heated garage plus single car garage and single carport. And plenty of room and space. Circular driveway Rare to find this much acreage is so close to everything boat launch just down the street. 3D tour. All measurements to be verified if deemed important. (id:45055)
-
Property Details
MLS® Number 10344786 Property Type Single Family Neigbourhood Blind Bay CommunityFeatures Pets Allowed, Rentals Allowed ParkingSpaceTotal 4 ViewType Mountain View -
Building
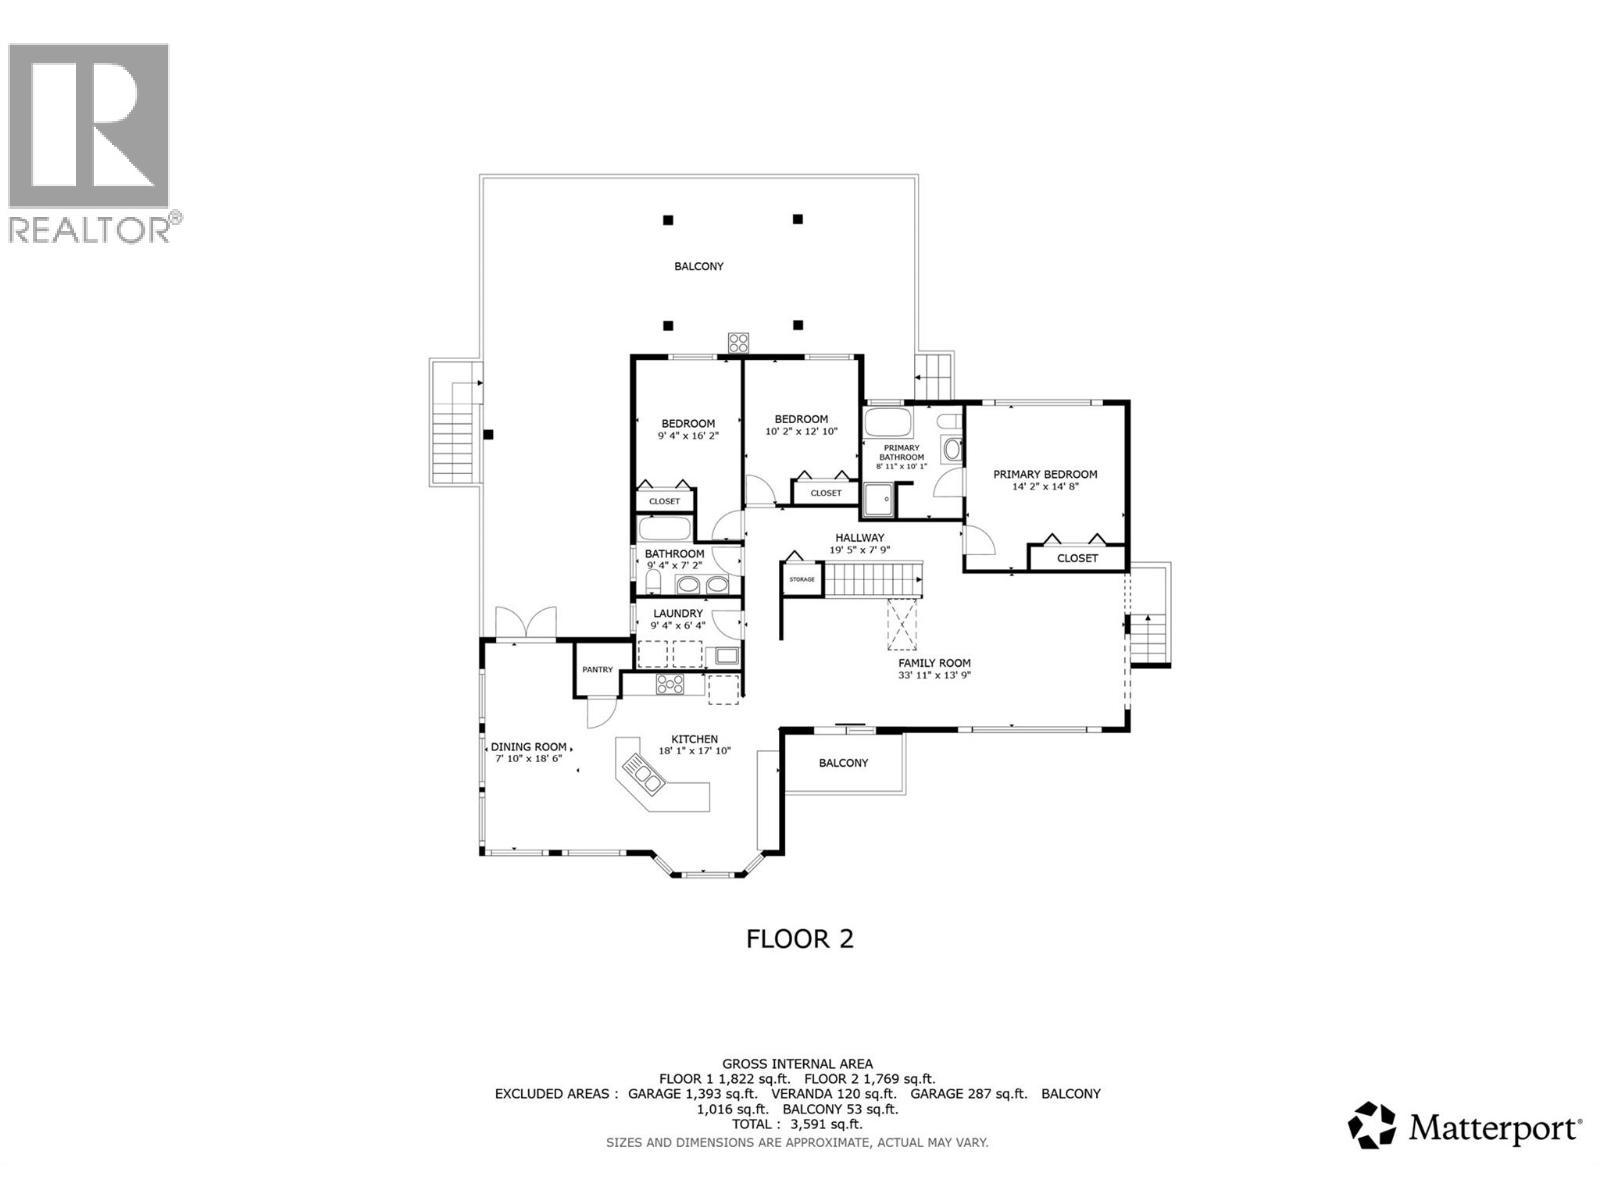
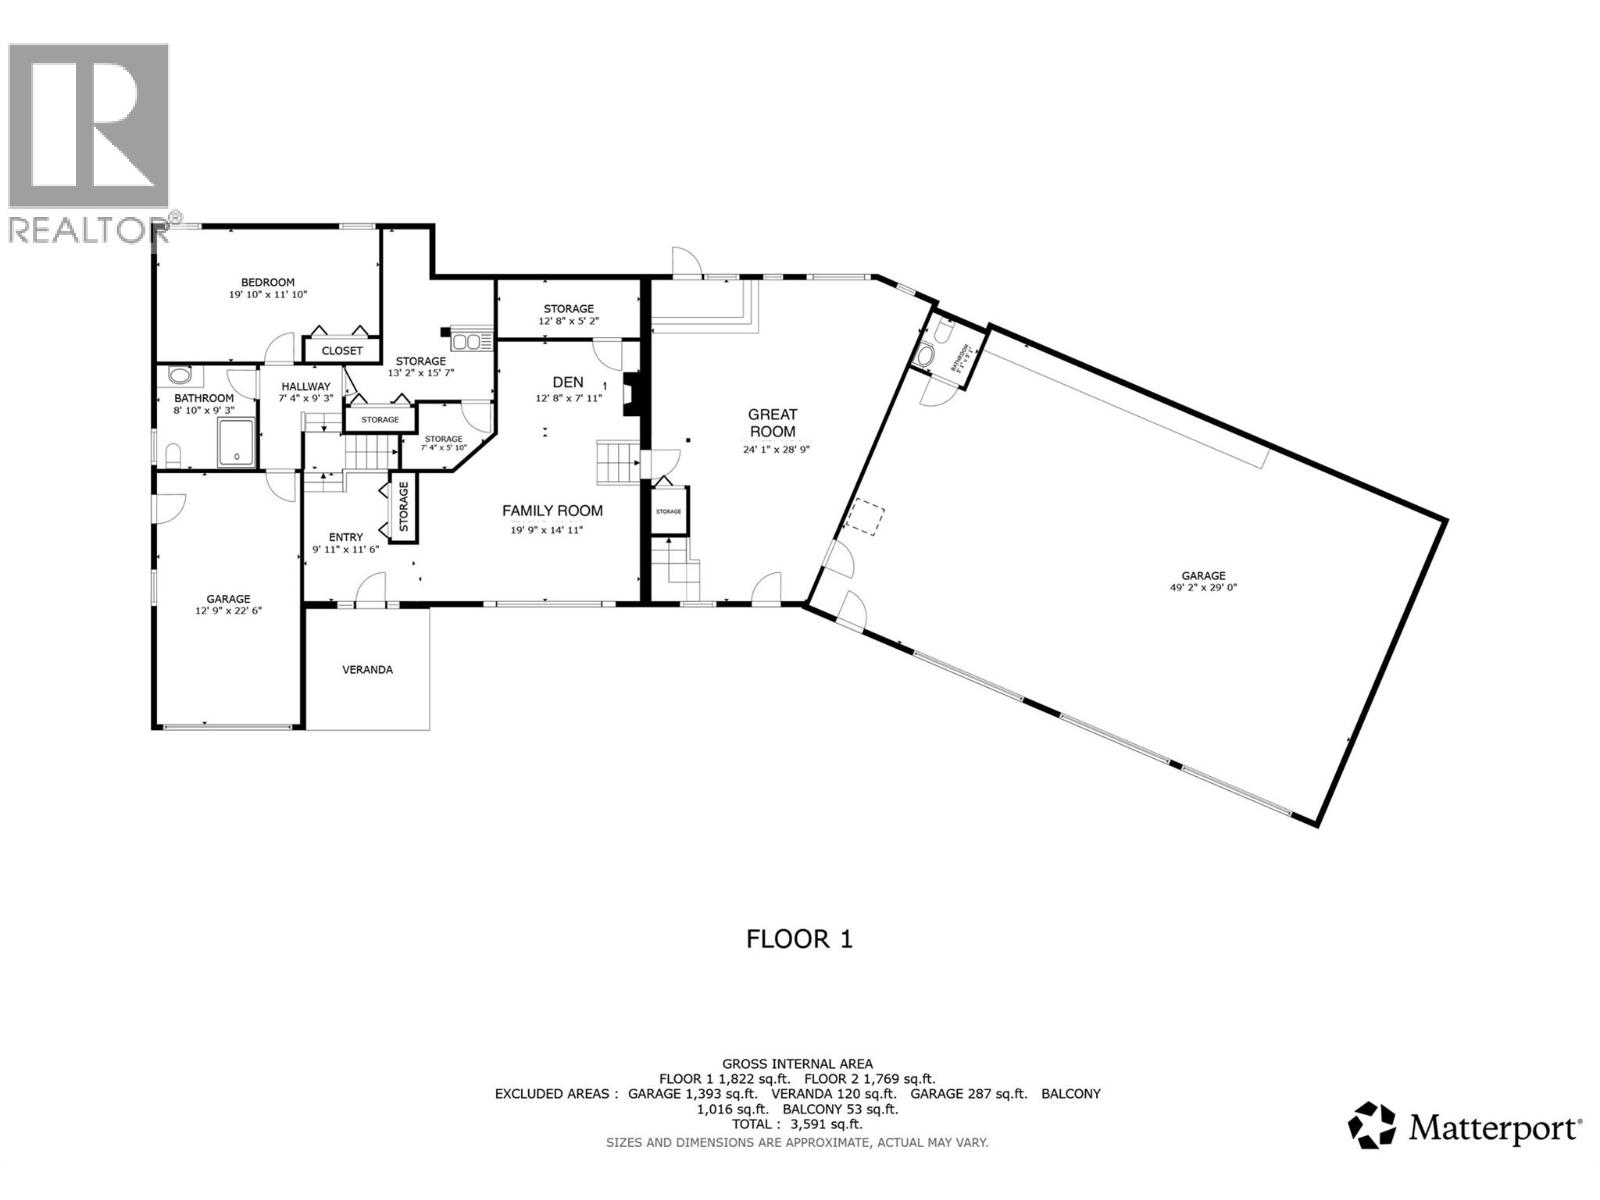
BathroomTotal 3 BedroomsTotal 4 Appliances Refrigerator, Cooktop, Dishwasher, Dryer, Microwave, See Remarks, Washer ConstructedDate 1979 ConstructionStyleAttachment Detached CoolingType See Remarks ExteriorFinish Stucco FlooringType Carpeted, Hardwood, Laminate, Tile HeatingFuel Geo Thermal, Other HeatingType Baseboard Heaters, Forced Air RoofMaterial Asphalt Shingle RoofStyle Unknown StoriesTotal 2 SizeInterior 3,963 Sqft Type House UtilityWater Private Utility Additional Parking Attached Garage 4 -
Land
Acreage Yes Sewer Septic Tank SizeIrregular 5.13 SizeTotal 5.13 Ac|5 - 10 Acres SizeTotalText 5.13 Ac|5 - 10 Acres -
Rooms
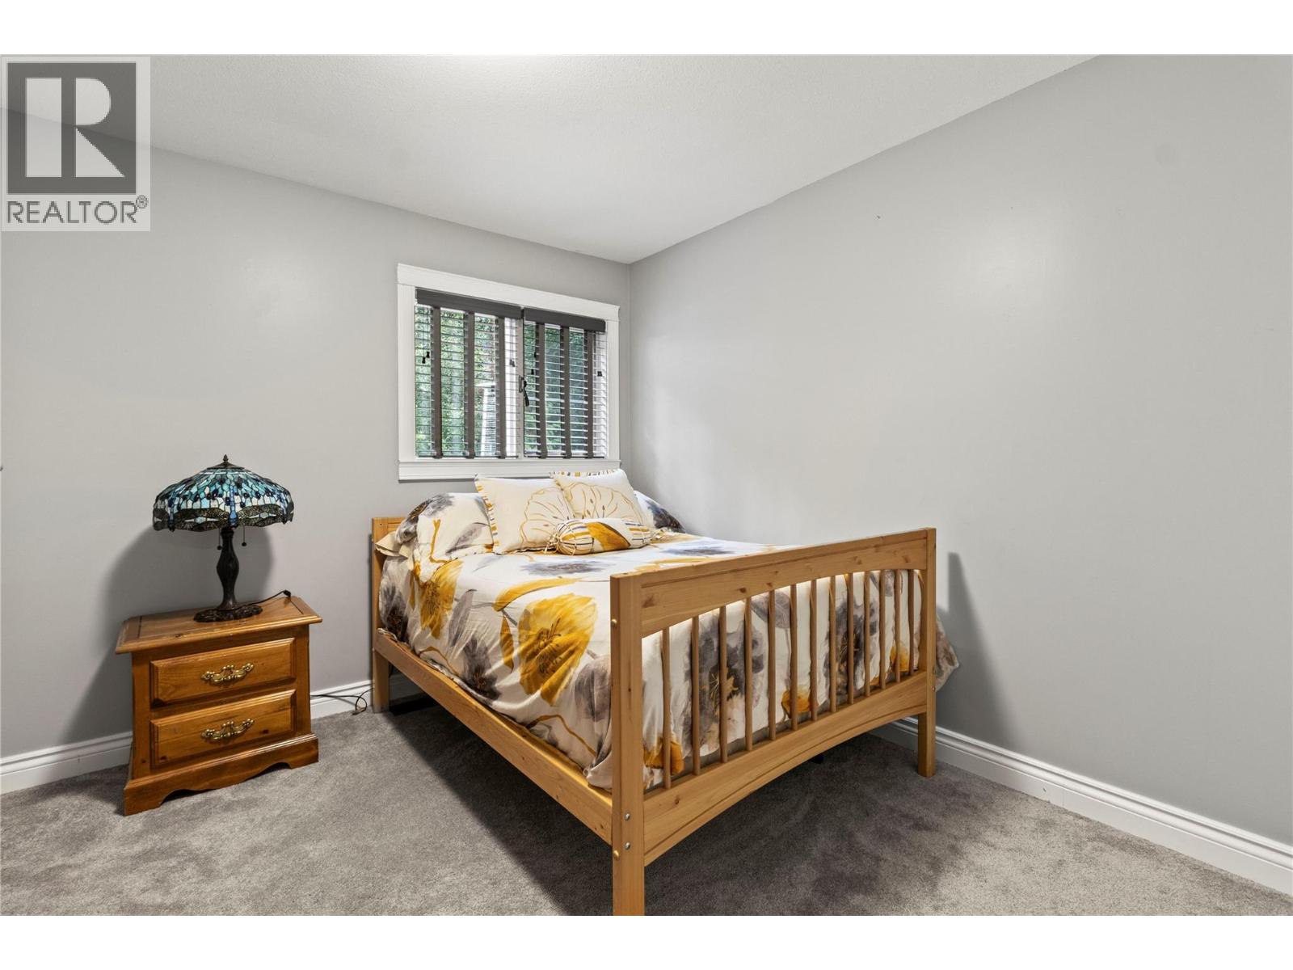
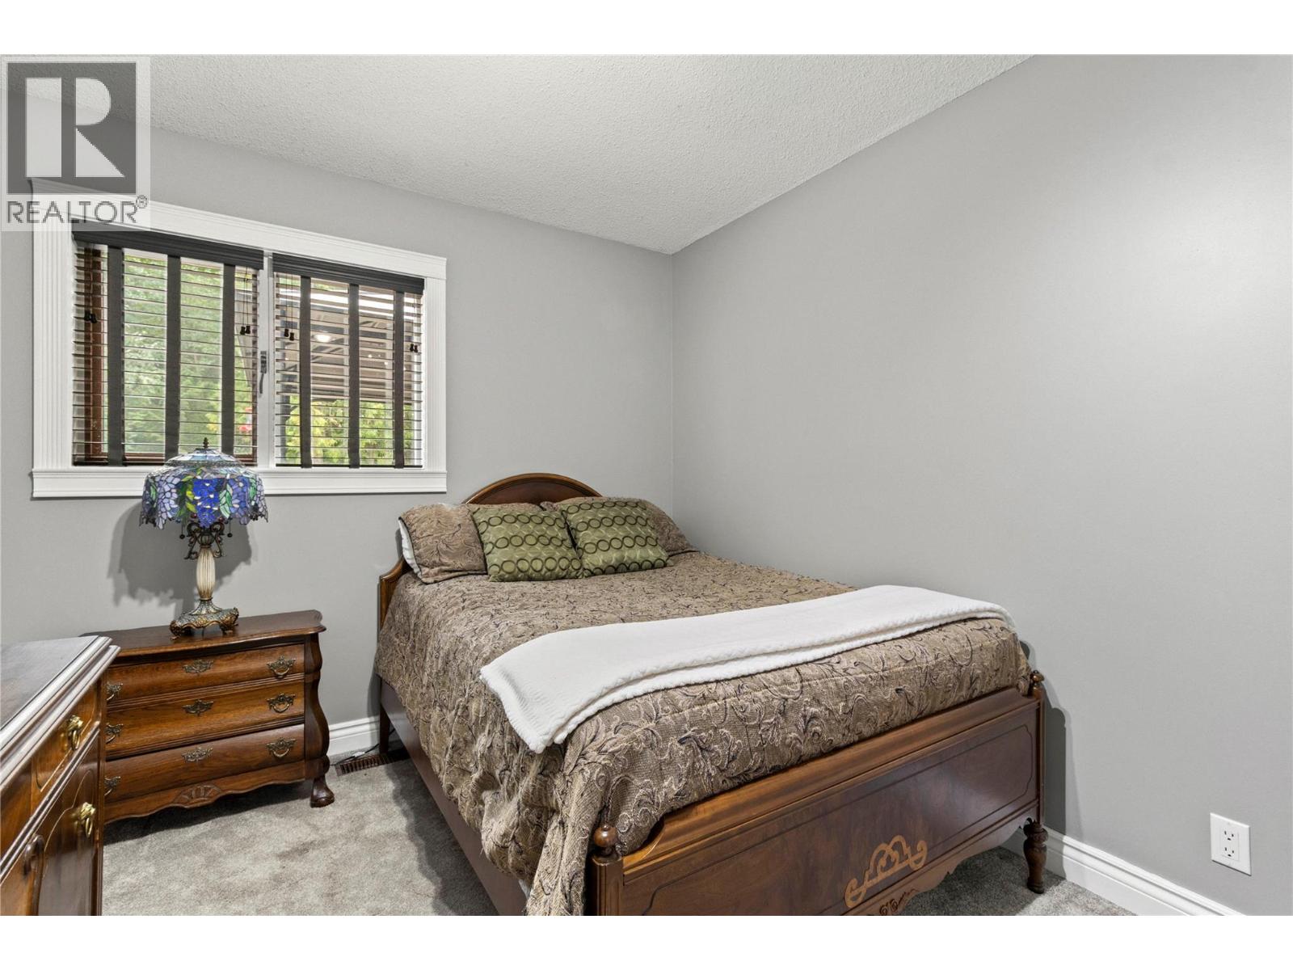
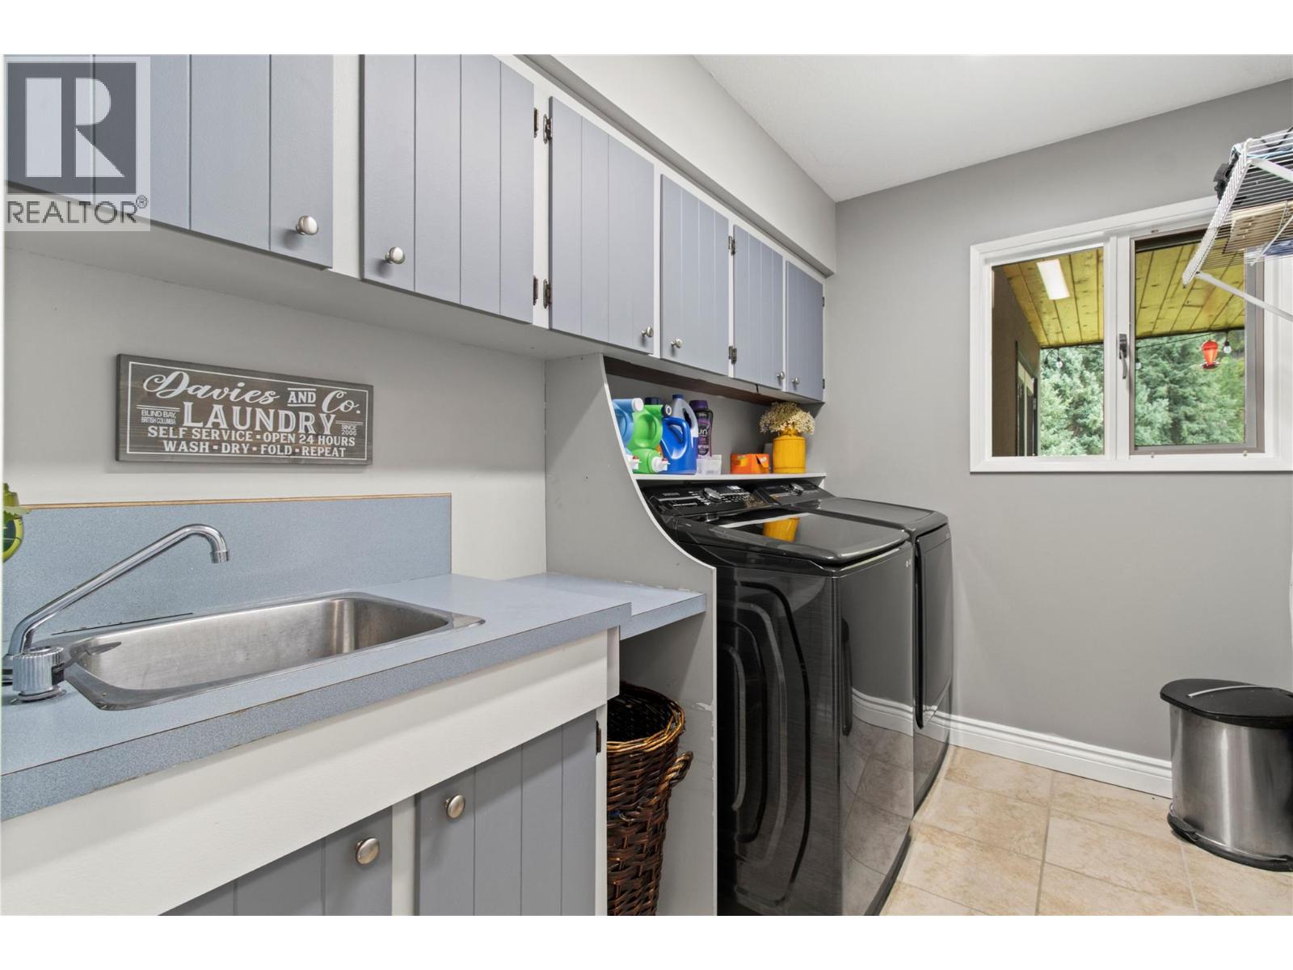
Level Type Length Width Dimensions Second Level Other 12'9'' x 22'6'' Second Level Den 12'8'' x 7'11'' Second Level Other 49'2'' x 29'0'' Second Level Great Room 24'1'' x 28'9'' Second Level Family Room 19'9'' x 14'11'' Second Level Storage 12'8'' x 5'2'' Second Level Storage 13'2'' x 15'7'' Second Level Bedroom 19'10'' x 11'10'' Second Level 3pc Bathroom 8'10'' x 9'3'' Main Level Dining Room 7'10'' x 18'6'' Main Level Laundry Room 9'4'' x 6'4'' Main Level 5pc Bathroom 9'4'' x 7'2'' Main Level Bedroom 9'4'' x 16'2'' Main Level Bedroom 10'2'' x 12'10'' Main Level 4pc Ensuite Bath 8'11'' x 10'1'' Main Level Primary Bedroom 14'2'' x 14'8'' Main Level Family Room 33'11'' x 13'9'' Main Level Kitchen 18'1'' x 17'0'' -
Utilities
Your Favourites
No Favourites Found







The trademarks REALTOR®, REALTORS®, and the REALTOR® logo are controlled by The Canadian Real Estate Association (CREA) and identify real estate professionals who are members of CREA. The trademarks MLS®, Multiple Listing Service® and the associated logos are owned by The Canadian Real Estate Association (CREA) and identify the quality of services provided by real estate professionals who are members of CREA. The trademark DDF® is owned by The Canadian Real Estate Association (CREA) and identifies CREA's Data Distribution Facility (DDF®)
January 09 2026 07:00:35
Association of Interior REALTORS®
