$839,000
$839,000
$839,000
$839,000
$839,000
$839,000
$839,000
$839,000
$839,000
$839,000
$839,000
$839,000
$839,000
$839,000
$839,000
$839,000
$839,000
$839,000
$839,000
$839,000
$839,000
$839,000
$839,000
$839,000
$839,000
$839,000
$839,000
$839,000
$839,000
$839,000
$839,000
$839,000
$839,000
$839,000
$839,000
Like this listing?
Contact us for more information


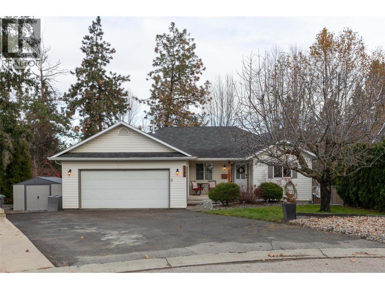
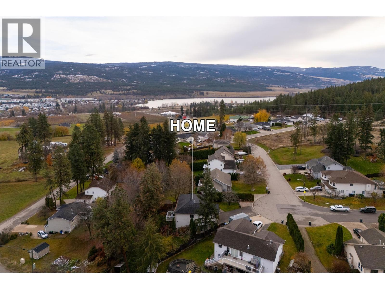
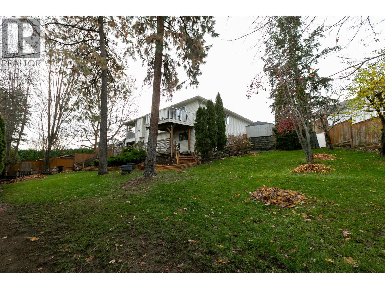
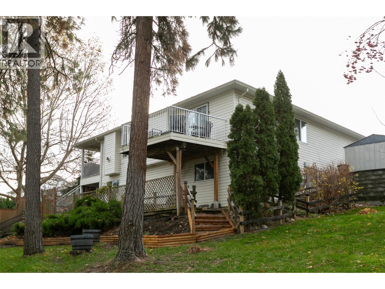
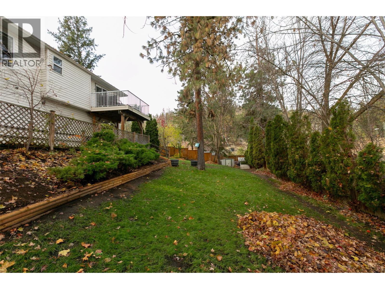
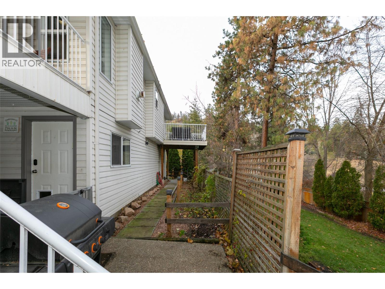
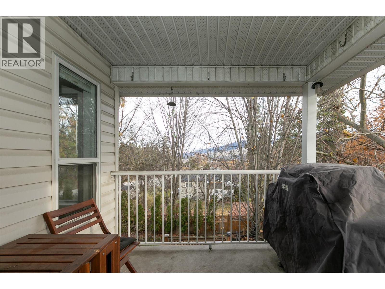
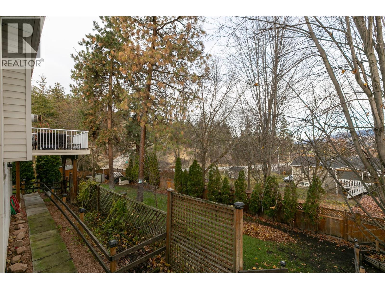
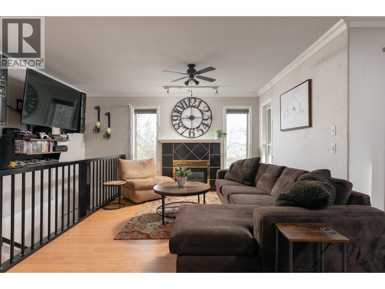
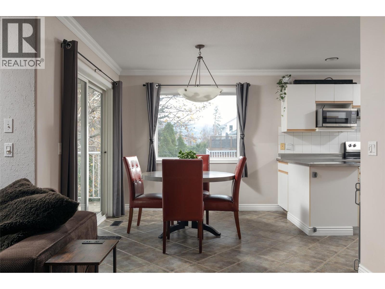
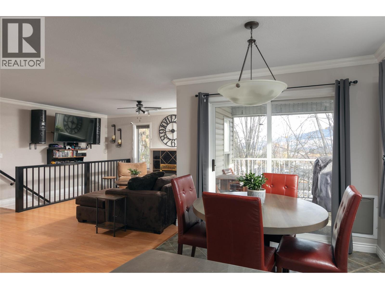
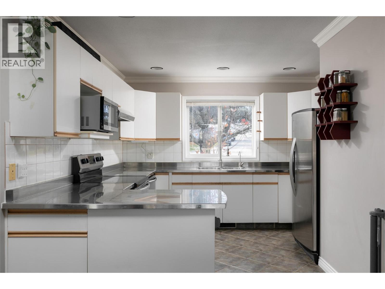
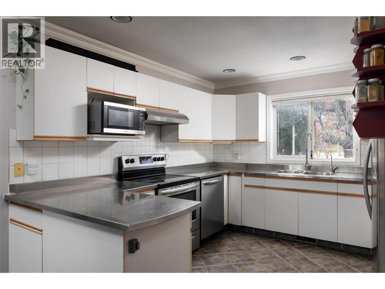
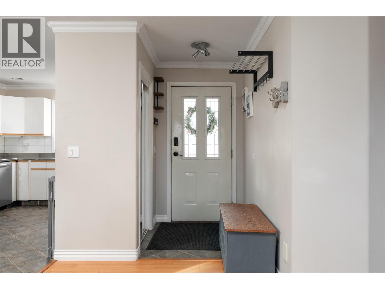
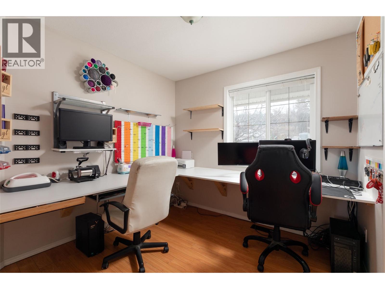
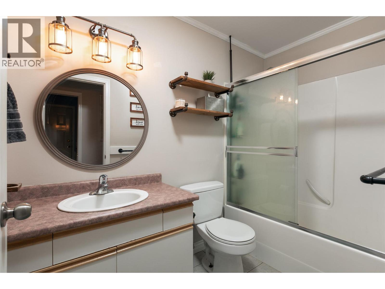
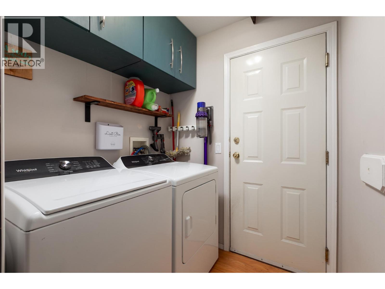
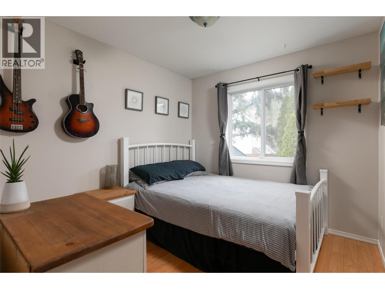
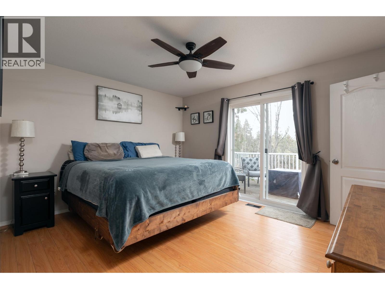
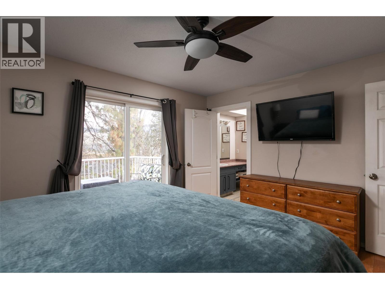
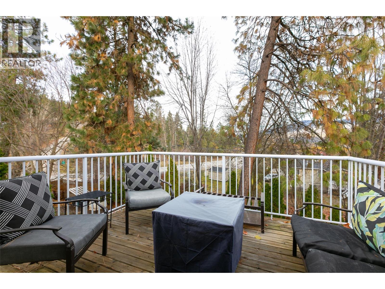
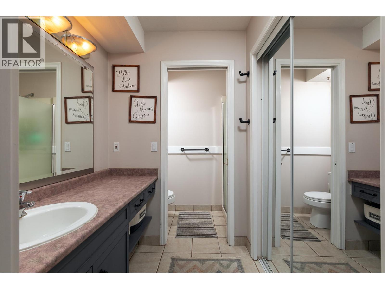
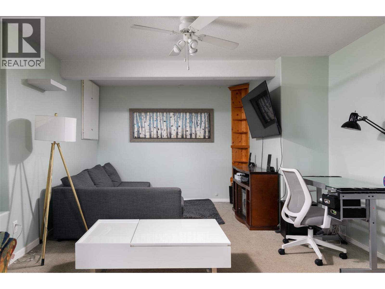

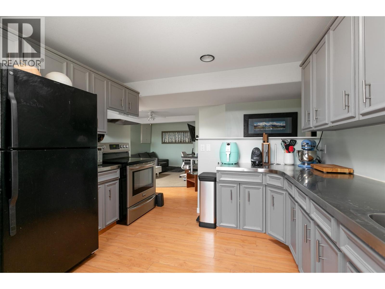

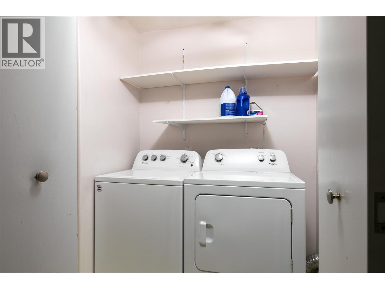

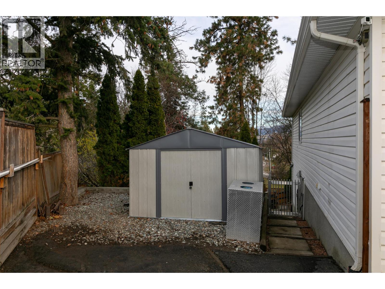
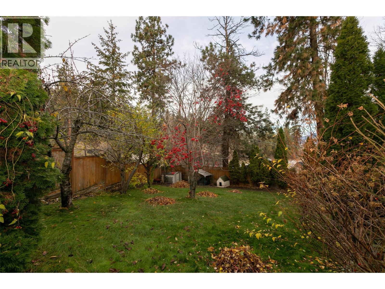
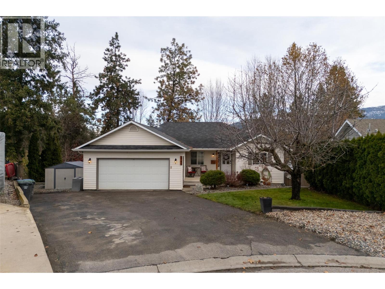
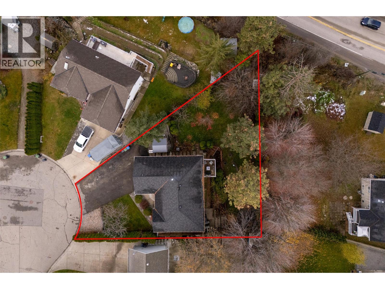
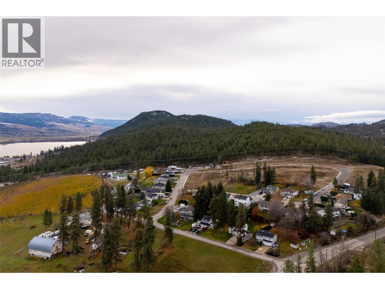
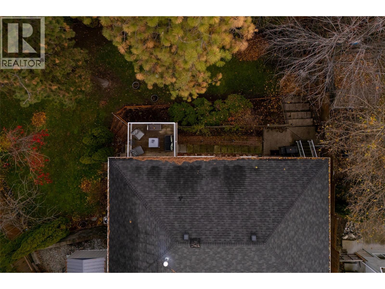
Welcome to this charming and spacious walk-out rancher, nestled in a family-friendly cul-de-sac. Offering a perfect blend of comfort, convenience and value, this home is ideal for growing families - Upstairs is a spacious primary bedroom with an ensuite and 2 additional bedrooms and a main bathroom, a patio leading out to the yard off the kitchen is a dream while downstairs you will find a 1-Bedroom + Den with separate entrance, separate laundry and a private outside patio. Enjoy an expansive lot with plenty of room for kids to play, gardening, or even expanding your outdoor living area. Fully fenced for privacy and security – perfect for pets and outdoor entertaining. Multiple parking spaces, and a double garage including room for RV or boat, ideal for families with extra vehicles. Excellent location with easy access to schools, parks, shopping, and public transit. Close proximity to hiking trails and other outdoor activities. Priced below assessment ! Call and book your showing today! (id:45055)
-
Property Details
MLS® Number 10372521 Property Type Single Family Neigbourhood Lake Country South West AmenitiesNearBy Golf Nearby, Airport, Schools, Shopping CommunityFeatures Family Oriented Features Cul-de-sac, Private Setting, Treed, Irregular Lot Size, Two Balconies ParkingSpaceTotal 2 RoadType Cul De Sac ViewType Mountain View -
Building
BathroomTotal 3 BedroomsTotal 4 Appliances Refrigerator, Dishwasher, Range - Electric, Microwave, Washer & Dryer ArchitecturalStyle Ranch BasementType Full ConstructedDate 1997 ConstructionStyleAttachment Detached CoolingType Central Air Conditioning ExteriorFinish Vinyl Siding FireplacePresent Yes FireplaceTotal 1 FireplaceType Insert FlooringType Carpeted, Laminate HeatingType Forced Air, See Remarks RoofMaterial Asphalt Shingle RoofStyle Unknown StoriesTotal 2 SizeInterior 1,825 Sqft Type House UtilityWater Irrigation District Attached Garage 2 -
Land
Acreage No FenceType Fence LandAmenities Golf Nearby, Airport, Schools, Shopping LandscapeFeatures Landscaped, Underground Sprinkler Sewer Septic Tank SizeFrontage 47 Ft SizeIrregular 0.24 SizeTotal 0.24 Ac|under 1 Acre SizeTotalText 0.24 Ac|under 1 Acre -
Rooms

Level Type Length Width Dimensions Lower Level Full Bathroom 10'4'' x 4'10'' Lower Level Bedroom 11'10'' x 11'3'' Lower Level Den 11'10'' x 7'11'' Lower Level Family Room 19'1'' x 19'5'' Lower Level Kitchen 10'6'' x 11'3'' Main Level Living Room 10'9'' x 23'9'' Main Level 4pc Bathroom 8'10'' x 4'7'' Main Level 3pc Ensuite Bath 8'10'' x 5'11'' Main Level Primary Bedroom 13'4'' x 11'2'' Main Level Bedroom 9'10'' x 9'1'' Main Level Bedroom 9'0'' x 8'10'' Main Level Kitchen 11'1'' x 11'1'' -
Utilities
Your Favourites
No Favourites Found







The trademarks REALTOR®, REALTORS®, and the REALTOR® logo are controlled by The Canadian Real Estate Association (CREA) and identify real estate professionals who are members of CREA. The trademarks MLS®, Multiple Listing Service® and the associated logos are owned by The Canadian Real Estate Association (CREA) and identify the quality of services provided by real estate professionals who are members of CREA. The trademark DDF® is owned by The Canadian Real Estate Association (CREA) and identifies CREA's Data Distribution Facility (DDF®)
January 17 2026 10:45:00
Association of Interior REALTORS®
