$757,000
$757,000
$757,000
$757,000
$757,000
$757,000
$757,000
$757,000
$757,000
$757,000
$757,000
$757,000
$757,000
$757,000
$757,000
$757,000
$757,000
$757,000
$757,000
$757,000
$757,000
$757,000
$757,000
$757,000
$757,000
$757,000
$757,000
$757,000
$757,000
$757,000
$757,000
$757,000
$757,000
$757,000
$757,000
$757,000
$757,000
$757,000
$757,000
$757,000
$757,000
$757,000
$757,000
$757,000
$757,000
$757,000
$757,000
$757,000
$757,000
$757,000
$757,000
$757,000
$757,000
$757,000
Like this listing?
Contact us for more information


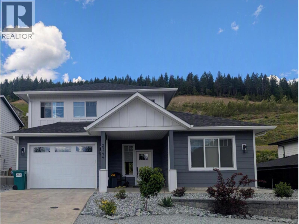
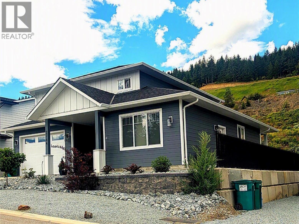
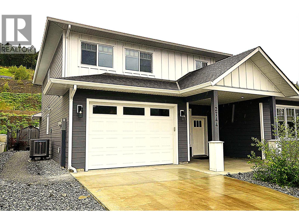
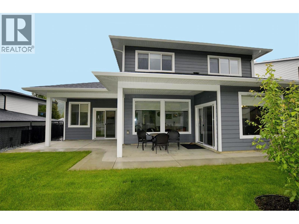
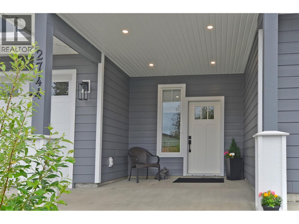
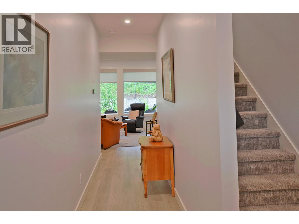
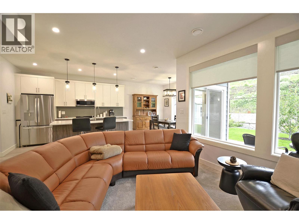
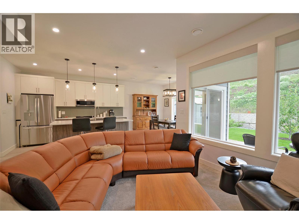
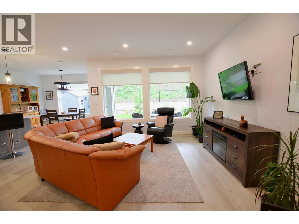
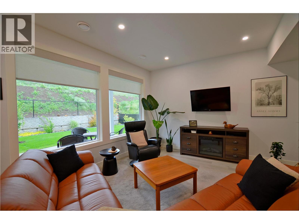
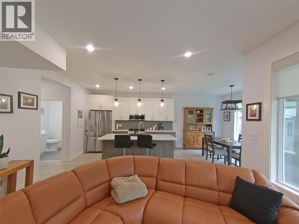
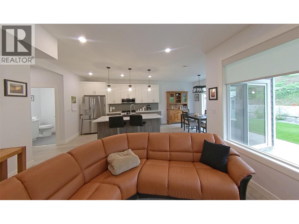
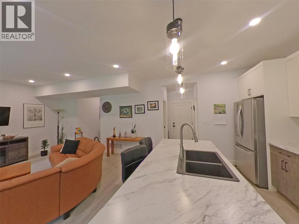
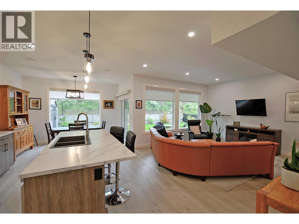
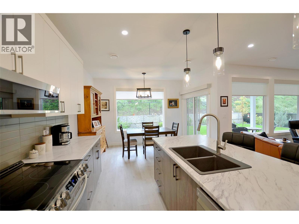
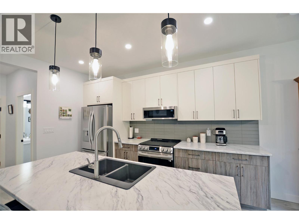
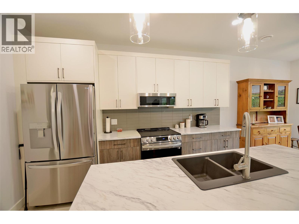
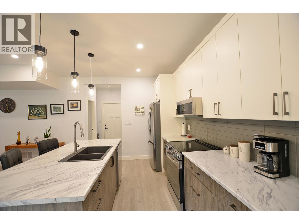
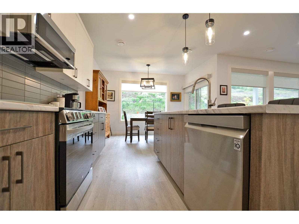
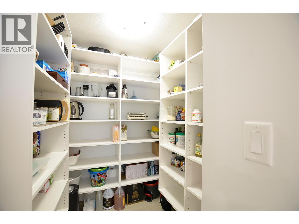
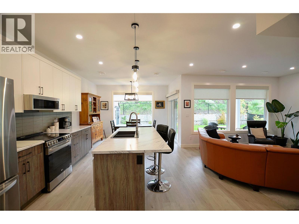
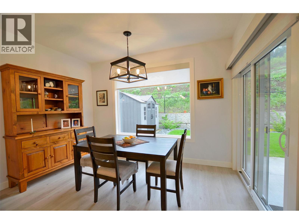
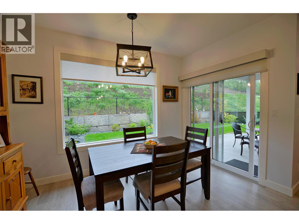
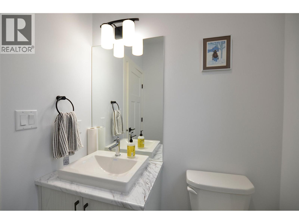
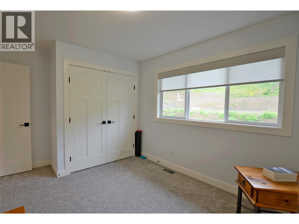
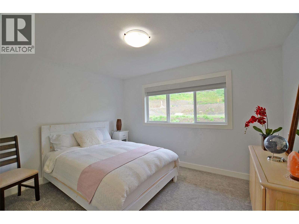
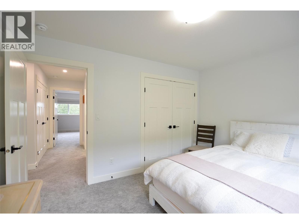
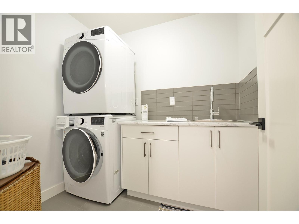
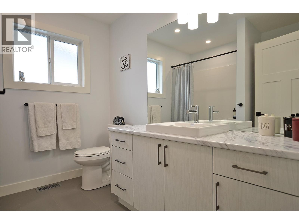
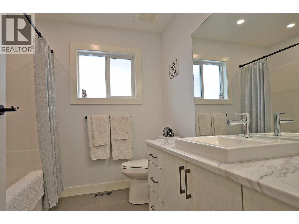
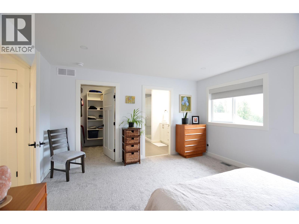
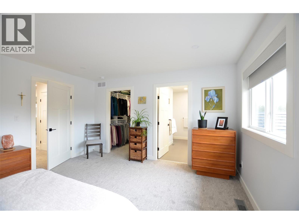
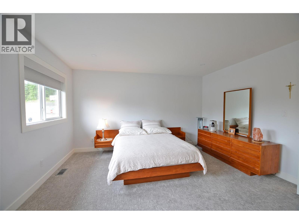
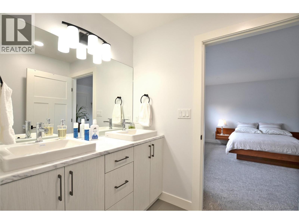
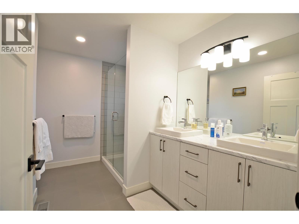
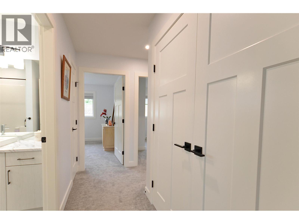
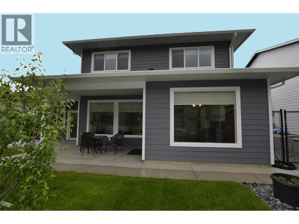
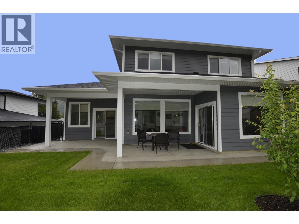
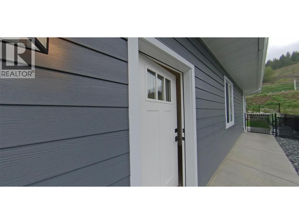
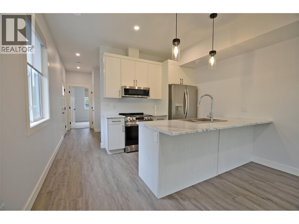
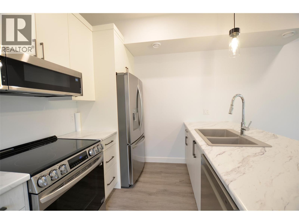
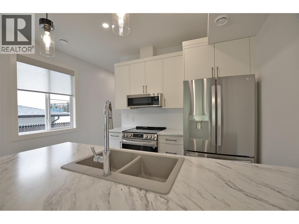
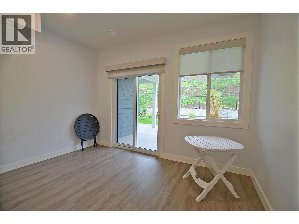
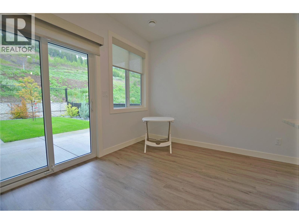
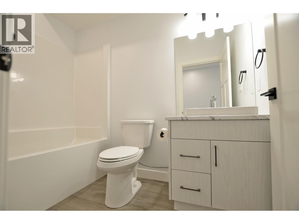
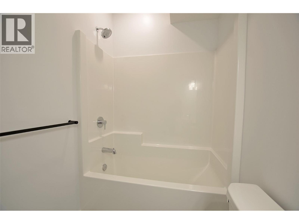
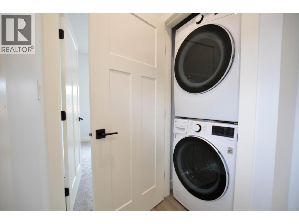
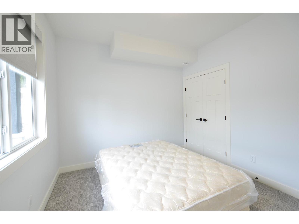
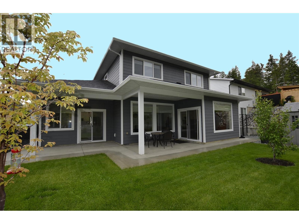
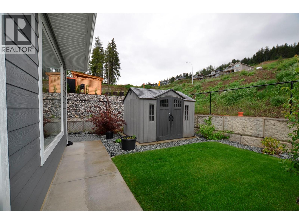
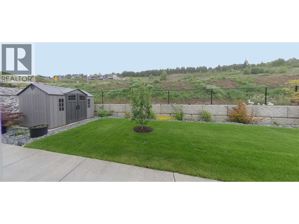
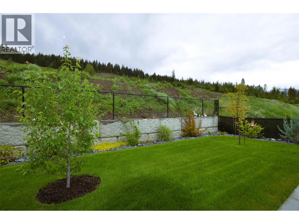
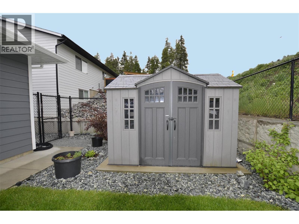
Welcome to this beautiful, move-in-ready modern home, offering a perfect blend of comfort, style, and versatility. This immaculate 3-bedroom residence, plus a fully self-contained 1-bedroom suite, showcases quality finishes and contemporary appliances throughout. Step outside to a fully fenced and landscaped backyard, featuring a charming plum tree, lush lawn, flower beds, and inviting outdoor dining areas with concrete patios, offering seamless indoor-outdoor flow while maintaining privacy for each residence. Bathed in natural light, the main home features an airy open-concept layout with elegant high ceilings and inset lighting, creating a warm, welcoming atmosphere. The spacious kitchen is a true centrepiece with a generous island and walk-in pantry conveniently located near the garage entry. Upstairs you'll find a convenient laundry, three comfortable bedrooms, including a serene primary suite with walk-in closet and stylish ensuite with double vanity and step-in shower. The self-contained suite adds flexibility with its own private entrance, laundry pair, power panel, and like-new appliances—including a fridge with water and ice, glass-top stove, dishwasher, and in-suite laundry—ideal for guests or as a mortgage helper. Located in Lumby’s newest neighbourhood with easy access to schools, shopping, and activities, additional features include a heat pump, programmable thermostats, easy-close blinds, attached double garage, and remaining home warranty for peace of mind. (id:67517)
-
Property Details
MLS® Number 10390257 Property Type Single Family Neigbourhood Lumby Valley AmenitiesNearBy Park, Schools CommunityFeatures Family Oriented Features Level Lot ParkingSpaceTotal 4 ViewType Mountain View, Valley View -
Building
BathroomTotal 4 BedroomsTotal 4 Appliances Refrigerator, Dishwasher, Dryer, Range - Electric, Microwave, Washer ArchitecturalStyle Contemporary BasementType Full ConstructedDate 2022 ConstructionStyleAttachment Detached CoolingType Central Air Conditioning, Heat Pump ExteriorFinish Other FireProtection Smoke Detector Only FlooringType Carpeted, Vinyl HalfBathTotal 1 HeatingType Forced Air, Heat Pump, See Remarks RoofMaterial Asphalt Shingle RoofStyle Unknown StoriesTotal 2 SizeInterior 2,336 Sqft Type House UtilityWater Municipal Water Additional Parking Attached Garage 1 -
Land
AccessType Easy Access Acreage No FenceType Fence LandAmenities Park, Schools LandscapeFeatures Level Sewer Municipal Sewage System SizeFrontage 57 Ft SizeIrregular 0.13 SizeTotal 0.13 Ac|under 1 Acre SizeTotalText 0.13 Ac|under 1 Acre -
Rooms
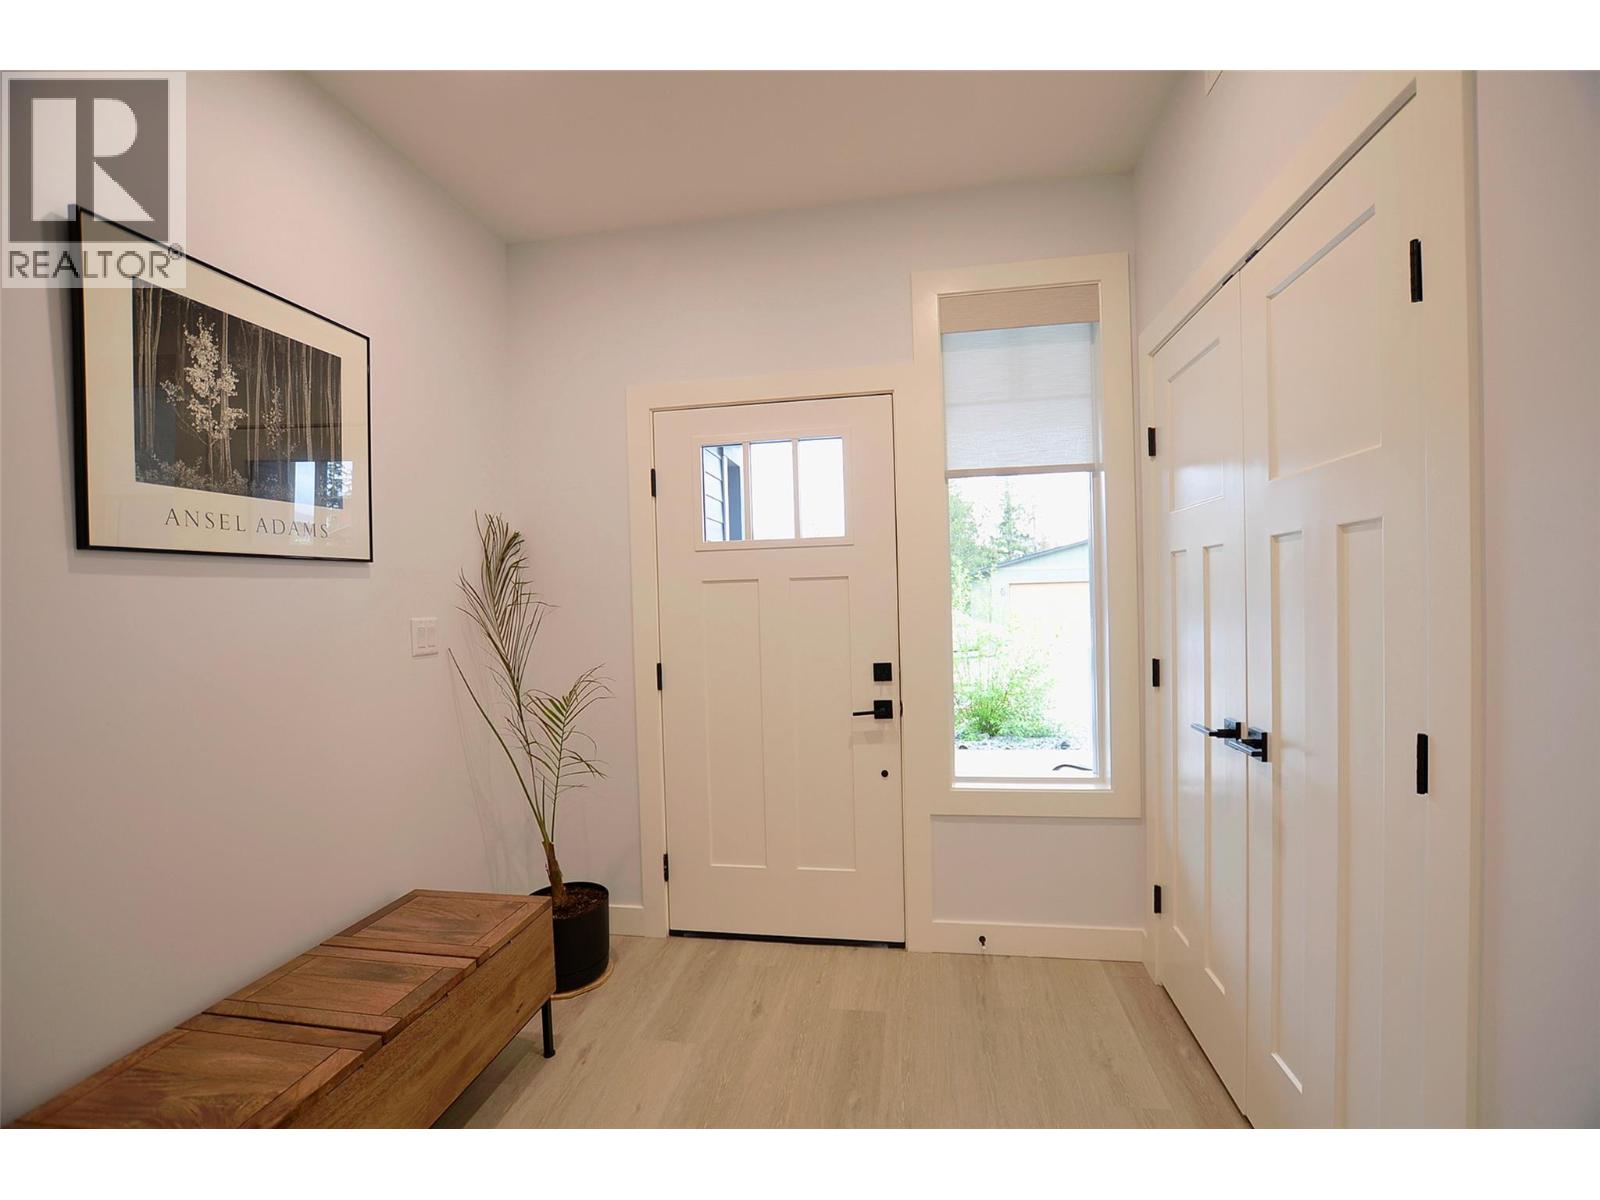
Level Type Length Width Dimensions Second Level 3pc Bathroom 8'5'' x 7'9'' Second Level Laundry Room 7'2'' x 6'0'' Second Level 4pc Ensuite Bath 10'8'' x 9'2'' Second Level Bedroom 12'5'' x 10'5'' Second Level Bedroom 13'2'' x 10'5'' Second Level Primary Bedroom 15'0'' x 14'0'' Main Level Laundry Room 3'7'' x 2'6'' Main Level Other 20'1'' x 15'0'' Main Level Foyer 9'6'' x 7'11'' Main Level 2pc Bathroom 5'10'' x 5'4'' Main Level Pantry 7'11'' x 5'10'' Main Level Dining Room 12'6'' x 10'0'' Main Level Living Room 15'0'' x 14'4'' Main Level Kitchen 12'0'' x 11'0'' Additional Accommodation Bedroom 12'6'' x 10'4'' Additional Accommodation Full Bathroom 8'7'' x 4'11'' Additional Accommodation Living Room 12'6'' x 9'0'' Additional Accommodation Kitchen 12'6'' x 8'3'' -
Utilities
Your Favourites
No Favourites Found







The trademarks REALTOR®, REALTORS®, and the REALTOR® logo are controlled by The Canadian Real Estate Association (CREA) and identify real estate professionals who are members of CREA. The trademarks MLS®, Multiple Listing Service® and the associated logos are owned by The Canadian Real Estate Association (CREA) and identify the quality of services provided by real estate professionals who are members of CREA. The trademark DDF® is owned by The Canadian Real Estate Association (CREA) and identifies CREA's Data Distribution Facility (DDF®)
October 15 2026 04:49:05
Association of Interior REALTORS®
