$579,900
$579,900
$579,900
$579,900
$579,900
$579,900
$579,900
$579,900
$579,900
$579,900
$579,900
$579,900
$579,900
$579,900
$579,900
$579,900
$579,900
$579,900
$579,900
$579,900
$579,900
$579,900
$579,900
$579,900
$579,900
$579,900
$579,900
$579,900
$579,900
$579,900
$579,900
$579,900
$579,900
$579,900
$579,900
$579,900
$579,900
$579,900
$579,900
Like this listing?
Contact us for more information


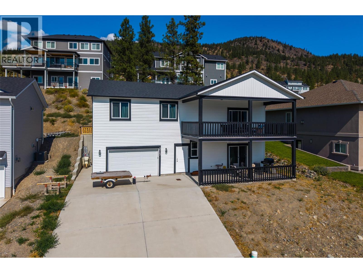
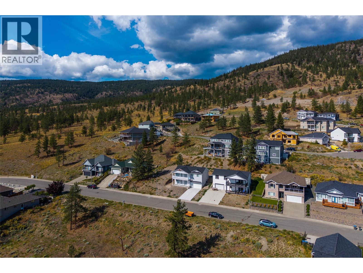
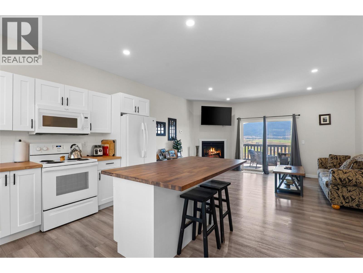
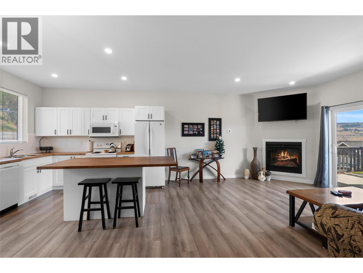
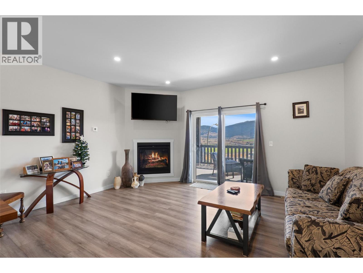
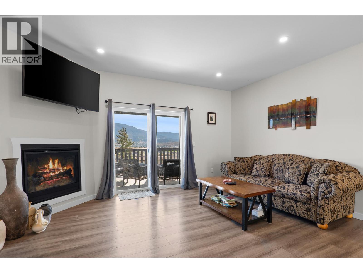
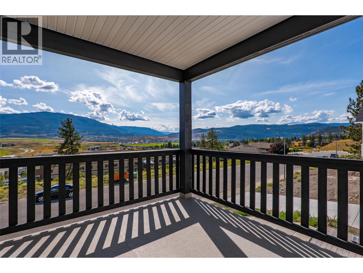
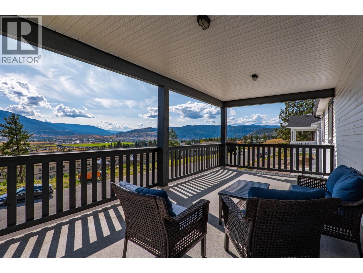
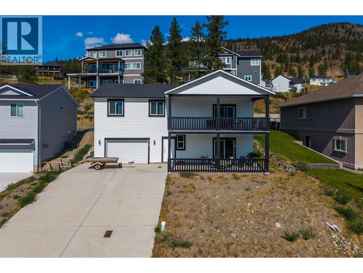
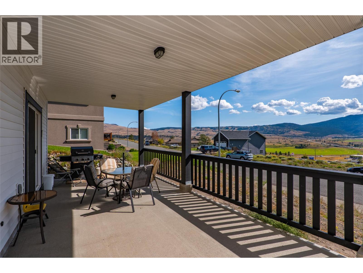
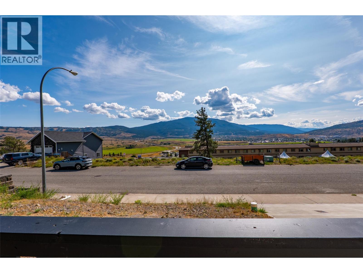
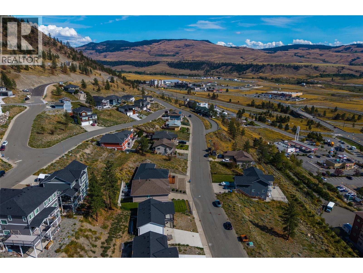
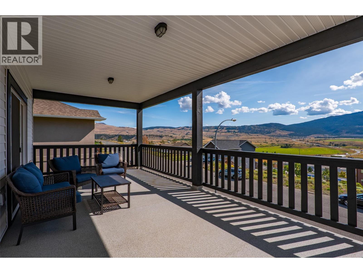
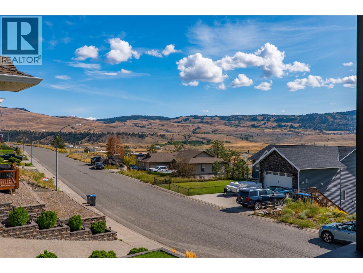
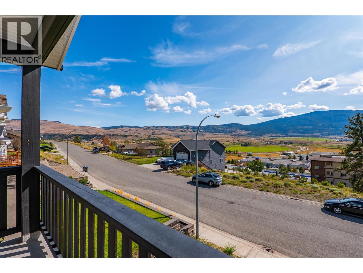
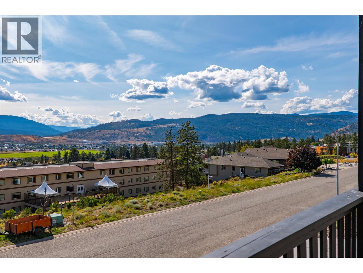
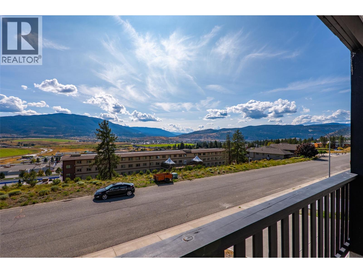
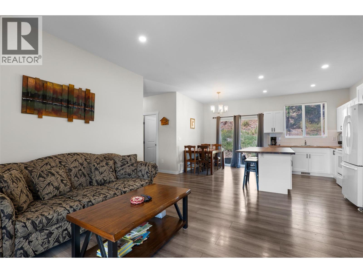
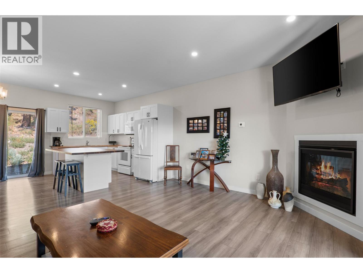
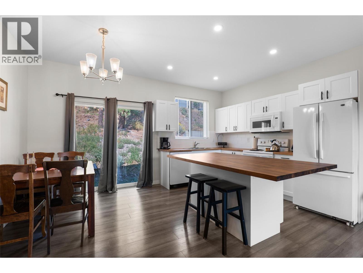
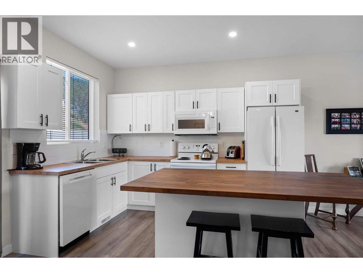
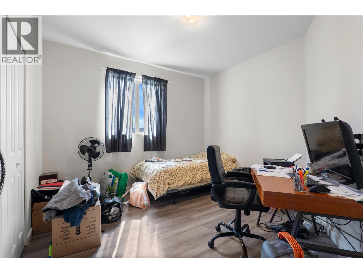
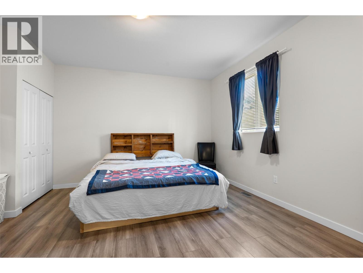
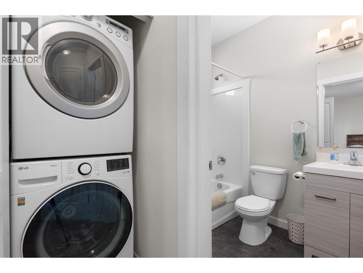
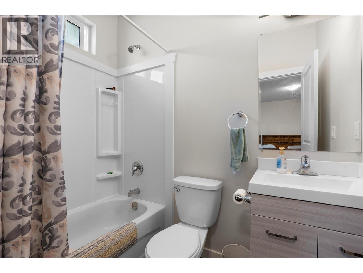
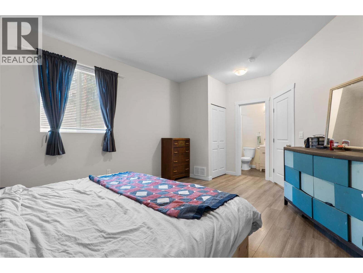
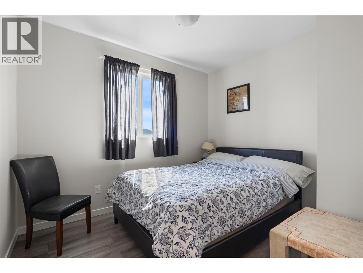
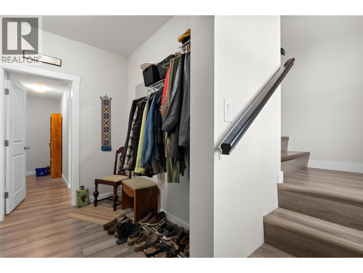
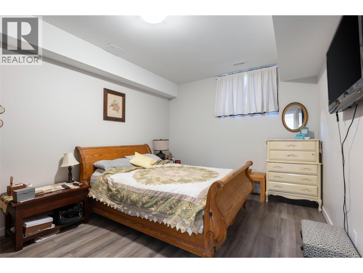
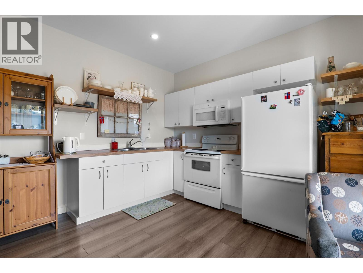
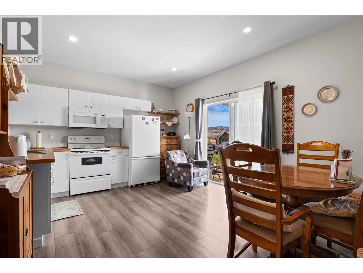
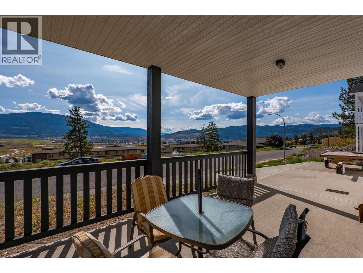
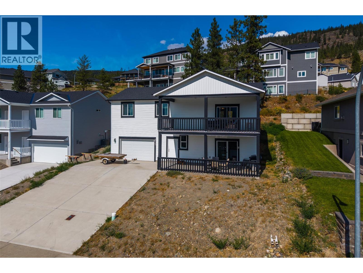
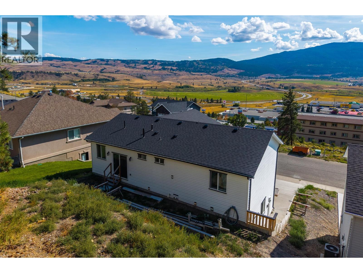
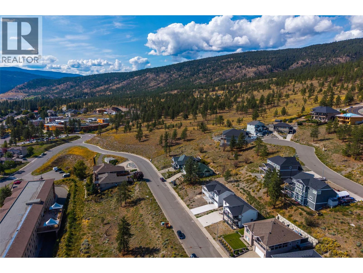
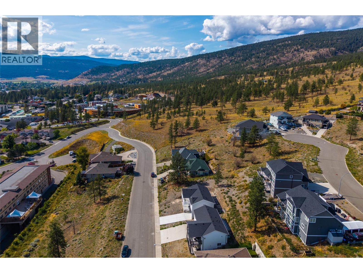
Welcome to this beautifully designed 2021-built two-storey home offering the perfect combination of modern living, family-friendly space and incredible valley views. The main floor features three bedrooms, providing an ideal layout for a growing family, while the bright, open-concept living area creates a welcoming space for everyday life and entertaining. Step outside onto the massive covered deck and enjoy one of the home’s standout features. With plenty of room for BBQs, family gatherings and entertaining friends, this is an outdoor living space you’ll enjoy throughout the seasons, with amazing views across the Nicola valley. The basement includes a separate one-bedroom suite, offering excellent flexibility for extended family, guests or potential rental income. A convenient two-car garage with large driveway provides ample parking and additional storage. Located in Merritt, you’re surrounded by four-season recreation, including hiking, mountain biking, fishing, camping, snowmobiling, skiing and access to countless lakes, trails and backcountry adventures. Merritt also offers a vibrant community, local amenities and easy highway access with city centres like Kamloops approximately 45 mins away, Kelowna roughly 1½ hours, and Vancouver about 3 hours, making this an excellent home base for work, recreation and weekend getaways. Modern, spacious and surrounded by spectacular scenery—this Merritt home is ready to welcome its next family. (id:67517)
-
Property Details
MLS® Number 10401134 Property Type Single Family Neigbourhood Merritt ParkingSpaceTotal 6 ViewType City View, Mountain View, Valley View, View (panoramic) -
Building
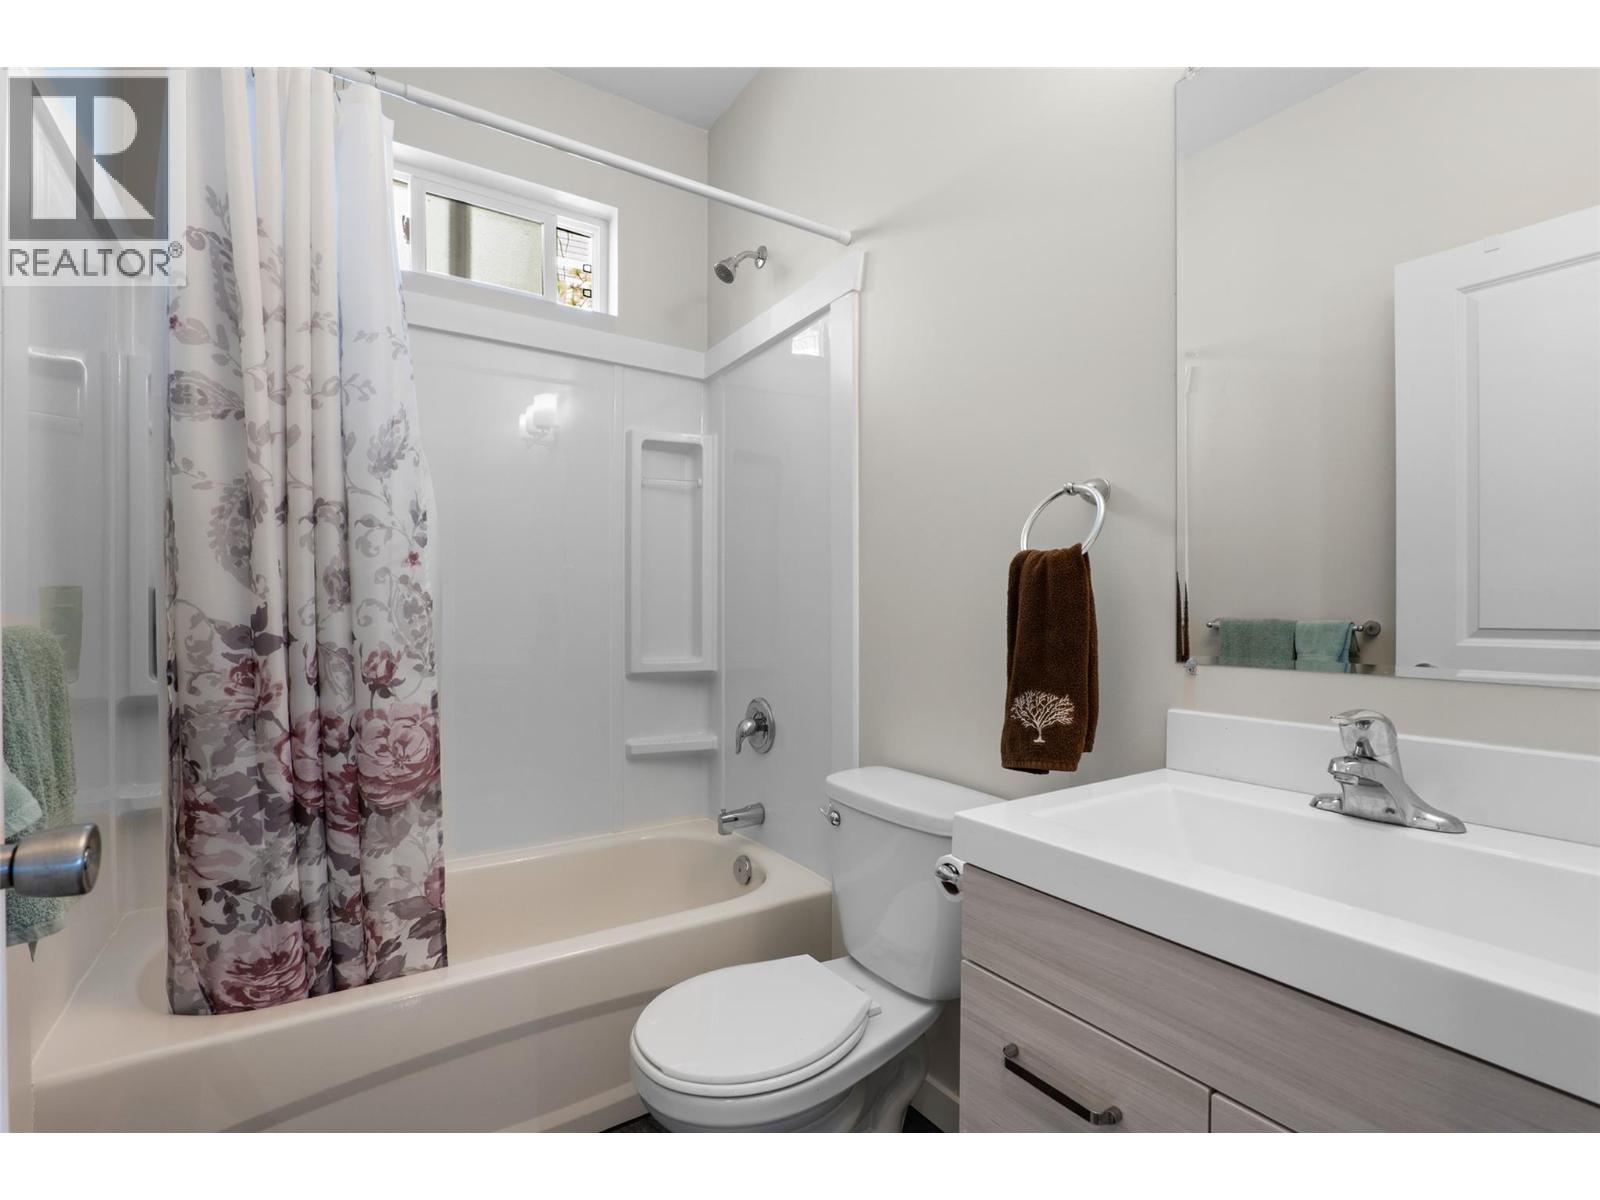
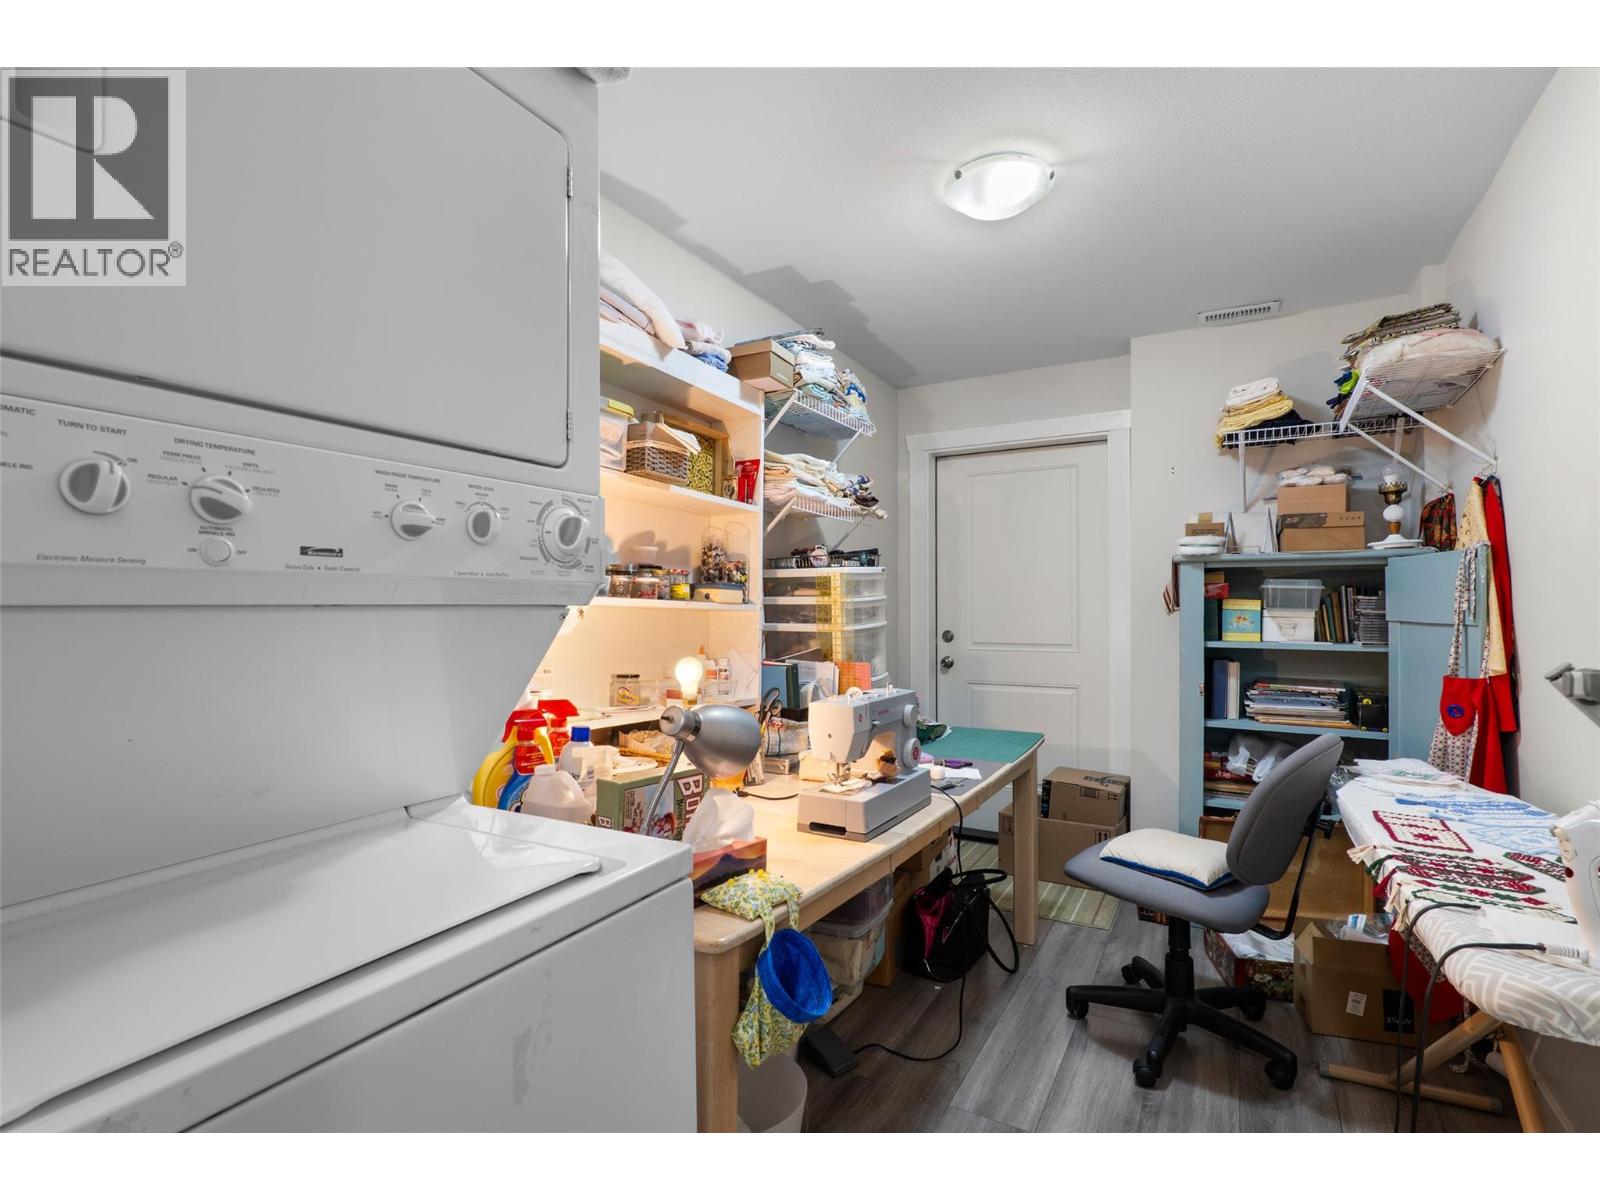
BathroomTotal 3 BedroomsTotal 4 Appliances Refrigerator, Dishwasher, Range - Electric, Microwave, Washer & Dryer BasementType Full ConstructedDate 2022 ConstructionStyleAttachment Detached ExteriorFinish Vinyl Siding FireplaceFuel Gas FireplacePresent Yes FireplaceTotal 1 FireplaceType Unknown FlooringType Laminate HeatingType Forced Air, See Remarks RoofMaterial Asphalt Shingle RoofStyle Unknown StoriesTotal 2 SizeInterior 1,987 Sqft Type House UtilityWater Municipal Water Attached Garage 2 Street -
Land
Acreage No Sewer Municipal Sewage System SizeIrregular 0.15 SizeTotal 0.15 Ac|under 1 Acre SizeTotalText 0.15 Ac|under 1 Acre -
Rooms
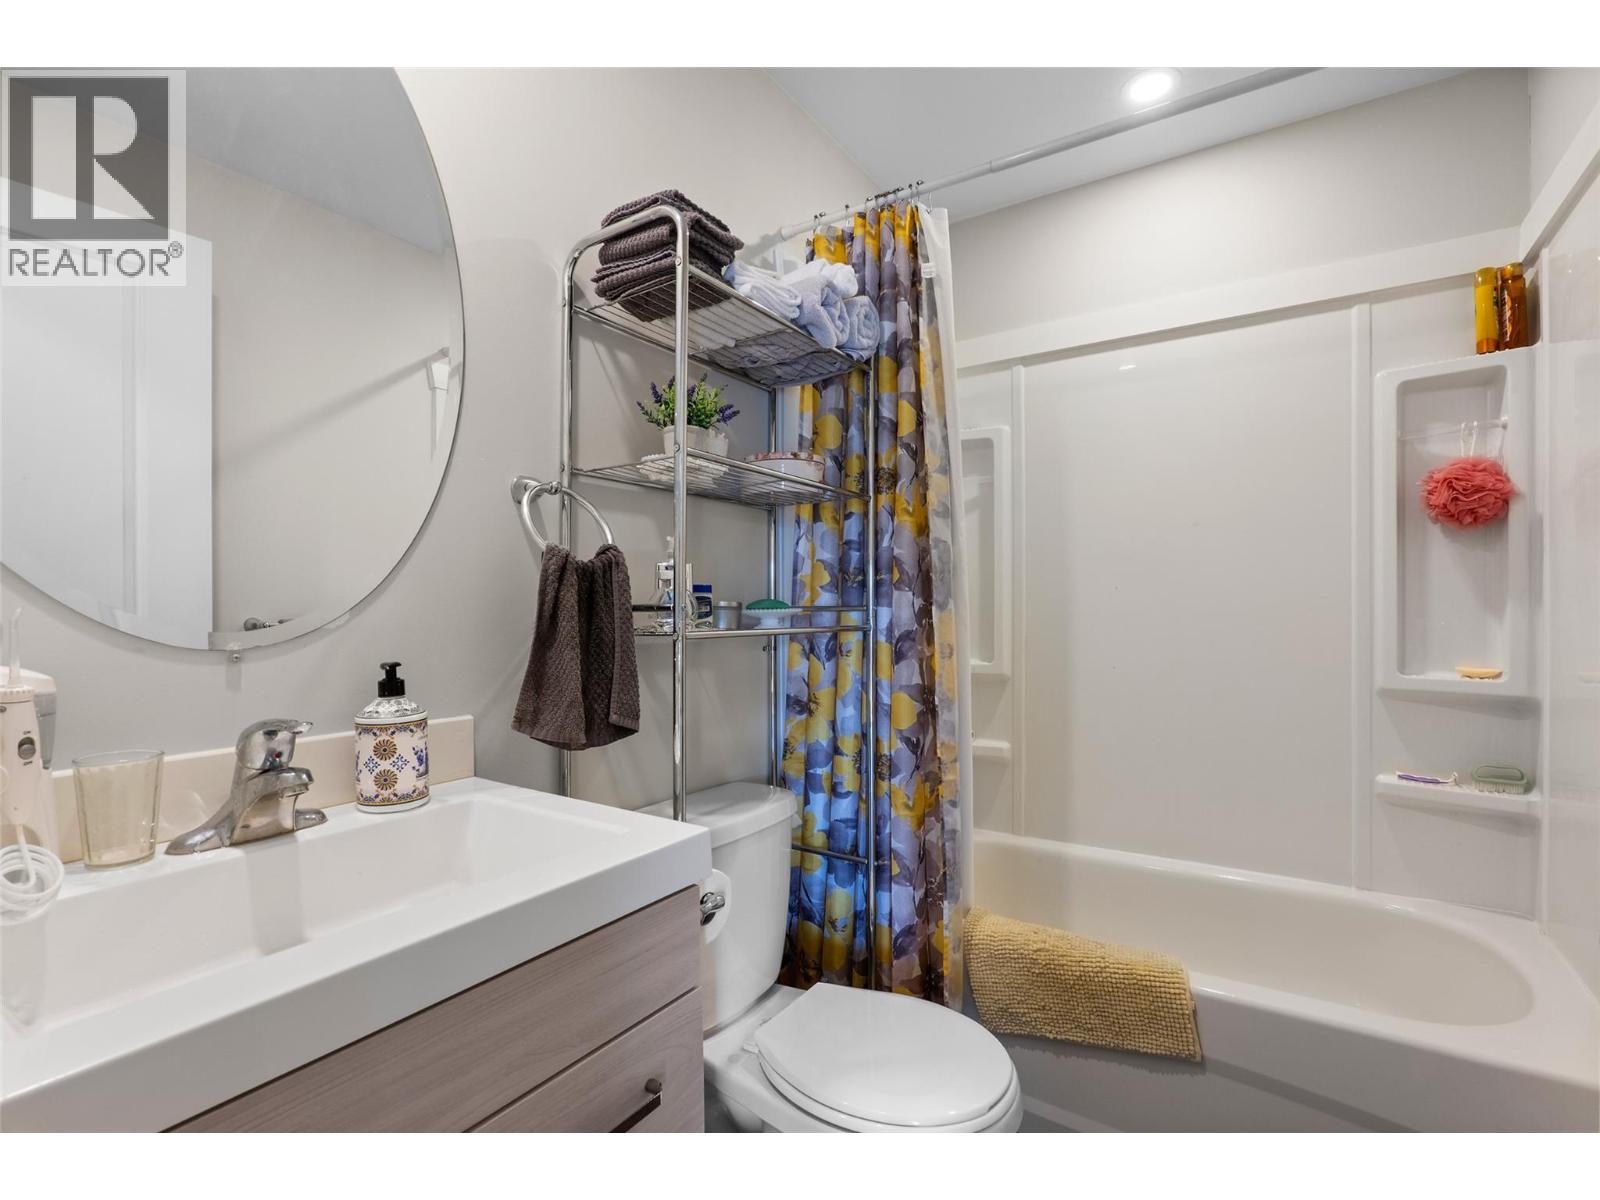
Level Type Length Width Dimensions Basement Laundry Room 11' x 7' Basement Living Room 12' x 7' Basement Kitchen 12' x 7' Basement Bedroom 15' x 11' Basement 4pc Bathroom Measurements not available Main Level Bedroom 11' x 9'10'' Main Level Primary Bedroom 12' x 15' Main Level Bedroom 13' x 11'5'' Main Level Dining Room 11' x 7' Main Level Kitchen 11' x 9' Main Level Living Room 16' x 12' Main Level 4pc Ensuite Bath Measurements not available Main Level 4pc Bathroom Measurements not available -
Utilities
Your Favourites
No Favourites Found







The trademarks REALTOR®, REALTORS®, and the REALTOR® logo are controlled by The Canadian Real Estate Association (CREA) and identify real estate professionals who are members of CREA. The trademarks MLS®, Multiple Listing Service® and the associated logos are owned by The Canadian Real Estate Association (CREA) and identify the quality of services provided by real estate professionals who are members of CREA. The trademark DDF® is owned by The Canadian Real Estate Association (CREA) and identifies CREA's Data Distribution Facility (DDF®)
September 17 2026 10:58:18
Association of Interior REALTORS®
