274 Summer Wood Drive

Kelowna, British Columbia V1V 0C9

  • 274 Summer Wood Drive, Kelowna, British Columbia  V1V 0C9 - Photo 1 - 10402810

    $2,499,900

  • 274 Summer Wood Drive, Kelowna, British Columbia  V1V 0C9 - Photo 2 - 10402810

    $2,499,900

  • 274 Summer Wood Drive, Kelowna, British Columbia  V1V 0C9 - Photo 3 - 10402810

    $2,499,900

  • 274 Summer Wood Drive, Kelowna, British Columbia  V1V 0C9 - Photo 4 - 10402810

    $2,499,900

  • 274 Summer Wood Drive, Kelowna, British Columbia  V1V 0C9 - Photo 5 - 10402810

    $2,499,900

  • 274 Summer Wood Drive, Kelowna, British Columbia  V1V 0C9 - Photo 6 - 10402810

    $2,499,900

  • 274 Summer Wood Drive, Kelowna, British Columbia  V1V 0C9 - Photo 7 - 10402810

    $2,499,900

  • 274 Summer Wood Drive, Kelowna, British Columbia  V1V 0C9 - Photo 8 - 10402810

    $2,499,900

  • 274 Summer Wood Drive, Kelowna, British Columbia  V1V 0C9 - Photo 9 - 10402810

    $2,499,900

  • 274 Summer Wood Drive, Kelowna, British Columbia  V1V 0C9 - Photo 10 - 10402810

    $2,499,900

  • 274 Summer Wood Drive, Kelowna, British Columbia  V1V 0C9 - Photo 11 - 10402810

    $2,499,900

  • 274 Summer Wood Drive, Kelowna, British Columbia  V1V 0C9 - Photo 12 - 10402810

    $2,499,900

  • 274 Summer Wood Drive, Kelowna, British Columbia  V1V 0C9 - Photo 13 - 10402810

    $2,499,900

  • 274 Summer Wood Drive, Kelowna, British Columbia  V1V 0C9 - Photo 14 - 10402810

    $2,499,900

  • 274 Summer Wood Drive, Kelowna, British Columbia  V1V 0C9 - Photo 15 - 10402810

    $2,499,900

  • 274 Summer Wood Drive, Kelowna, British Columbia  V1V 0C9 - Photo 16 - 10402810

    $2,499,900

  • 274 Summer Wood Drive, Kelowna, British Columbia  V1V 0C9 - Photo 17 - 10402810

    $2,499,900

  • 274 Summer Wood Drive, Kelowna, British Columbia  V1V 0C9 - Photo 18 - 10402810

    $2,499,900

  • 274 Summer Wood Drive, Kelowna, British Columbia  V1V 0C9 - Photo 19 - 10402810

    $2,499,900

  • 274 Summer Wood Drive, Kelowna, British Columbia  V1V 0C9 - Photo 20 - 10402810

    $2,499,900

  • 274 Summer Wood Drive, Kelowna, British Columbia  V1V 0C9 - Photo 21 - 10402810

    $2,499,900

  • 274 Summer Wood Drive, Kelowna, British Columbia  V1V 0C9 - Photo 22 - 10402810

    $2,499,900

  • 274 Summer Wood Drive, Kelowna, British Columbia  V1V 0C9 - Photo 23 - 10402810

    $2,499,900

  • 274 Summer Wood Drive, Kelowna, British Columbia  V1V 0C9 - Photo 24 - 10402810

    $2,499,900

  • 274 Summer Wood Drive, Kelowna, British Columbia  V1V 0C9 - Photo 25 - 10402810

    $2,499,900

  • 274 Summer Wood Drive, Kelowna, British Columbia  V1V 0C9 - Photo 26 - 10402810

    $2,499,900

  • 274 Summer Wood Drive, Kelowna, British Columbia  V1V 0C9 - Photo 27 - 10402810

    $2,499,900

  • 274 Summer Wood Drive, Kelowna, British Columbia  V1V 0C9 - Photo 28 - 10402810

    $2,499,900

  • 274 Summer Wood Drive, Kelowna, British Columbia  V1V 0C9 - Photo 29 - 10402810

    $2,499,900

  • 274 Summer Wood Drive, Kelowna, British Columbia  V1V 0C9 - Photo 30 - 10402810

    $2,499,900

  • 274 Summer Wood Drive, Kelowna, British Columbia  V1V 0C9 - Photo 31 - 10402810

    $2,499,900

  • 274 Summer Wood Drive, Kelowna, British Columbia  V1V 0C9 - Photo 32 - 10402810

    $2,499,900

  • 274 Summer Wood Drive, Kelowna, British Columbia  V1V 0C9 - Photo 33 - 10402810

    $2,499,900

  • 274 Summer Wood Drive, Kelowna, British Columbia  V1V 0C9 - Photo 34 - 10402810

    $2,499,900

  • 274 Summer Wood Drive, Kelowna, British Columbia  V1V 0C9 - Photo 35 - 10402810

    $2,499,900

  • 274 Summer Wood Drive, Kelowna, British Columbia  V1V 0C9 - Photo 36 - 10402810

    $2,499,900

  • 274 Summer Wood Drive, Kelowna, British Columbia  V1V 0C9 - Photo 37 - 10402810

    $2,499,900

  • 274 Summer Wood Drive, Kelowna, British Columbia  V1V 0C9 - Photo 38 - 10402810

    $2,499,900

  • 274 Summer Wood Drive, Kelowna, British Columbia  V1V 0C9 - Photo 39 - 10402810

    $2,499,900

  • 274 Summer Wood Drive, Kelowna, British Columbia  V1V 0C9 - Photo 40 - 10402810

    $2,499,900

  • 274 Summer Wood Drive, Kelowna, British Columbia  V1V 0C9 - Photo 41 - 10402810

    $2,499,900

  • 274 Summer Wood Drive, Kelowna, British Columbia  V1V 0C9 - Photo 42 - 10402810

    $2,499,900

  • 274 Summer Wood Drive, Kelowna, British Columbia  V1V 0C9 - Photo 43 - 10402810

    $2,499,900

  • 274 Summer Wood Drive, Kelowna, British Columbia  V1V 0C9 - Photo 44 - 10402810

    $2,499,900

  • 274 Summer Wood Drive, Kelowna, British Columbia  V1V 0C9 - Photo 45 - 10402810

    $2,499,900

  • 274 Summer Wood Drive, Kelowna, British Columbia  V1V 0C9 - Photo 46 - 10402810

    $2,499,900

  • 274 Summer Wood Drive, Kelowna, British Columbia  V1V 0C9 - Photo 47 - 10402810

    $2,499,900

  • 274 Summer Wood Drive, Kelowna, British Columbia  V1V 0C9 - Photo 48 - 10402810

    $2,499,900

  • 274 Summer Wood Drive, Kelowna, British Columbia  V1V 0C9 - Photo 49 - 10402810

    $2,499,900

  • 274 Summer Wood Drive, Kelowna, British Columbia  V1V 0C9 - Photo 50 - 10402810

    $2,499,900

  • 274 Summer Wood Drive, Kelowna, British Columbia  V1V 0C9 - Photo 51 - 10402810

    $2,499,900

  • 274 Summer Wood Drive, Kelowna, British Columbia  V1V 0C9 - Photo 52 - 10402810

    $2,499,900

  • 274 Summer Wood Drive, Kelowna, British Columbia  V1V 0C9 - Photo 53 - 10402810

    $2,499,900

  • 274 Summer Wood Drive, Kelowna, British Columbia  V1V 0C9 - Photo 54 - 10402810

    $2,499,900

  • 274 Summer Wood Drive, Kelowna, British Columbia  V1V 0C9 - Photo 55 - 10402810

    $2,499,900

  • 274 Summer Wood Drive, Kelowna, British Columbia  V1V 0C9 - Photo 56 - 10402810

    $2,499,900

  • 274 Summer Wood Drive, Kelowna, British Columbia  V1V 0C9 - Photo 57 - 10402810

    $2,499,900

  • 274 Summer Wood Drive, Kelowna, British Columbia  V1V 0C9 - Photo 58 - 10402810

    $2,499,900

  • 274 Summer Wood Drive, Kelowna, British Columbia  V1V 0C9 - Photo 59 - 10402810

    $2,499,900

  • 274 Summer Wood Drive, Kelowna, British Columbia  V1V 0C9 - Photo 60 - 10402810

    $2,499,900

  • 274 Summer Wood Drive, Kelowna, British Columbia  V1V 0C9 - Photo 61 - 10402810

    $2,499,900

  • 274 Summer Wood Drive, Kelowna, British Columbia  V1V 0C9 - Photo 62 - 10402810

    $2,499,900

  • 274 Summer Wood Drive, Kelowna, British Columbia  V1V 0C9 - Photo 63 - 10402810

    $2,499,900

Like this listing?

Contact us for more information


Name


3,950 sqft

5
Beds

4
Baths
Multi-Level Fireplace Inground Pool, Outdoor Pool, Pool Central Air Conditioning Forced Air Landscaped

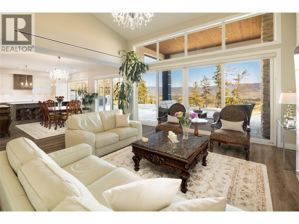
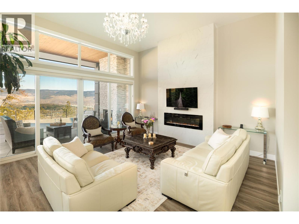
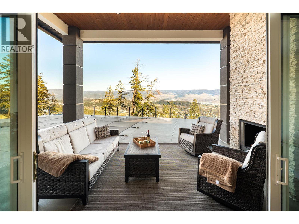
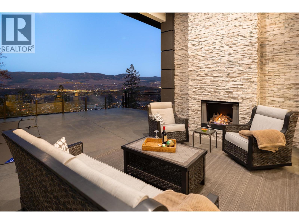
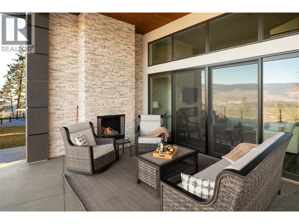
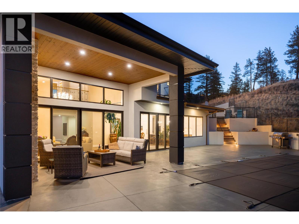
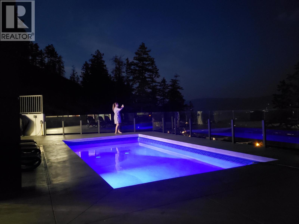
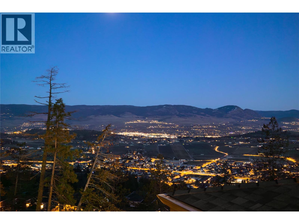
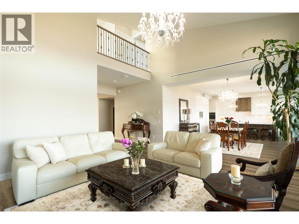
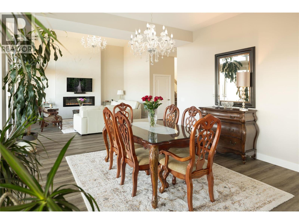
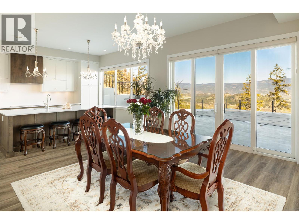
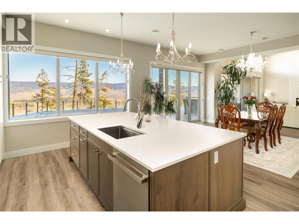
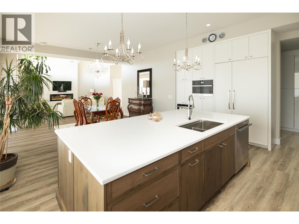
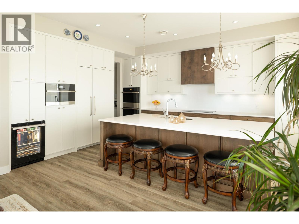
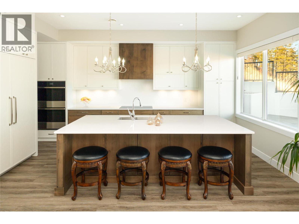
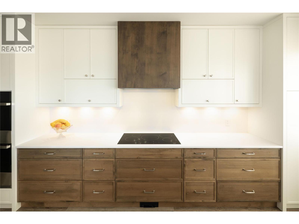
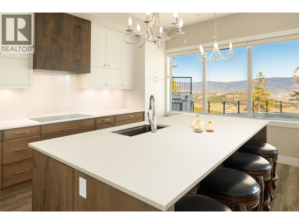
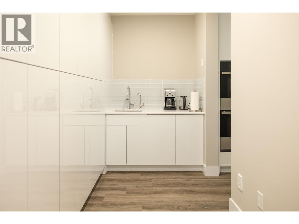
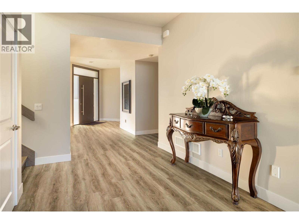
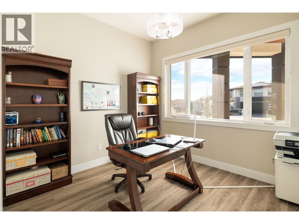
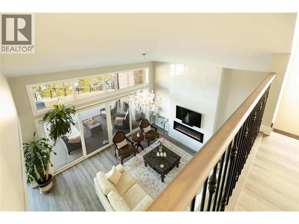
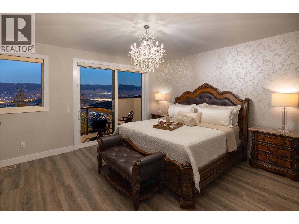
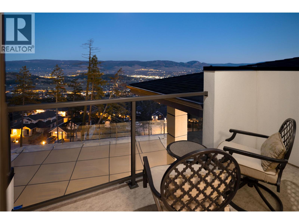
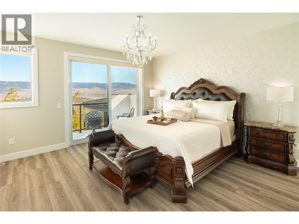
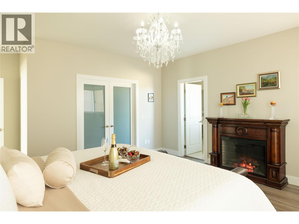
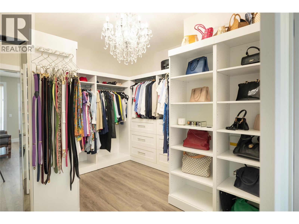
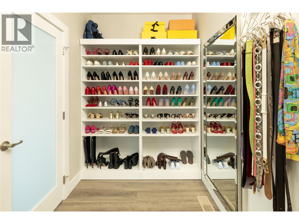
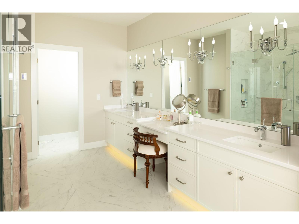
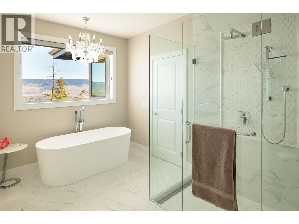
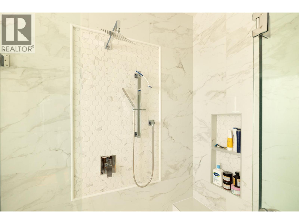
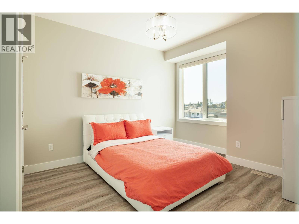
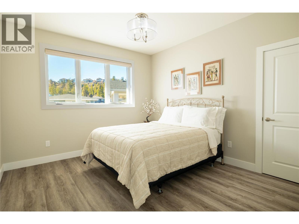
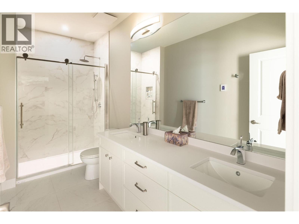
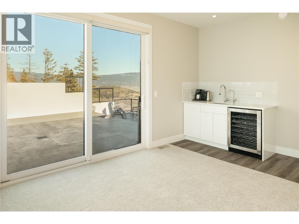
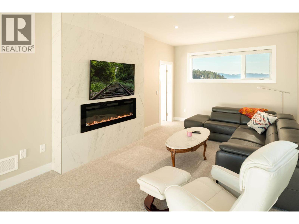
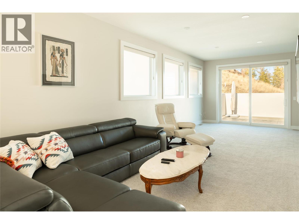
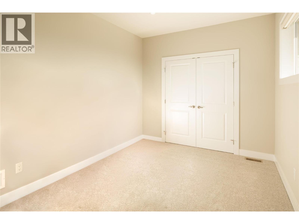
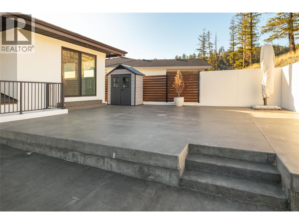
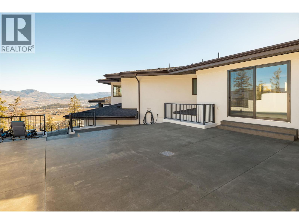
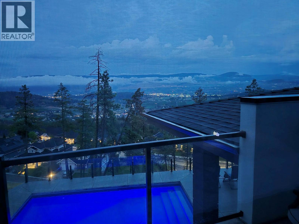
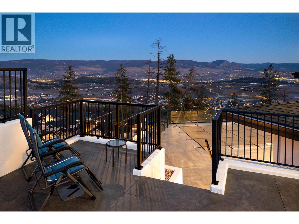
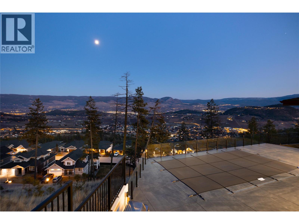
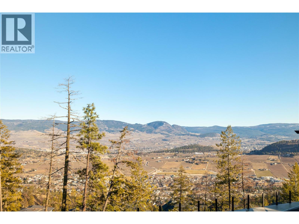
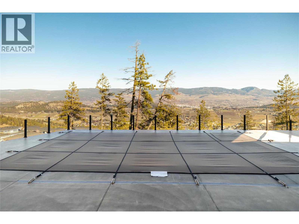
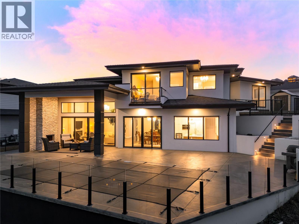
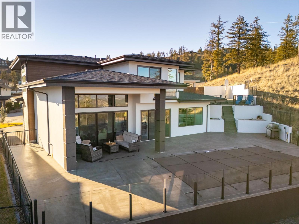
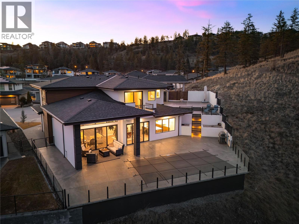
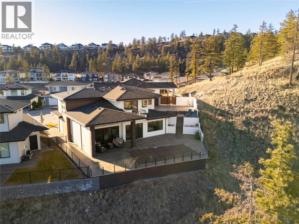
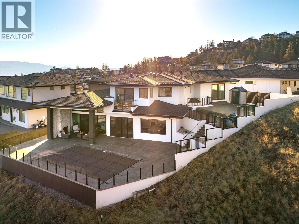
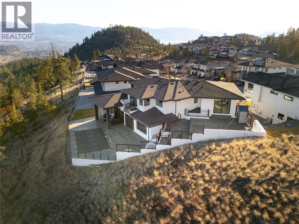
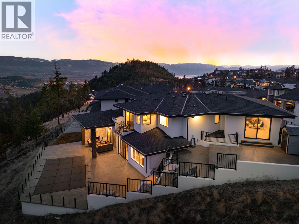
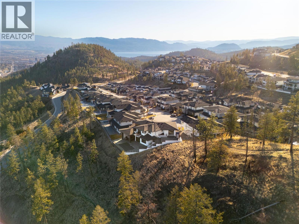
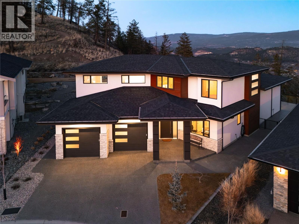
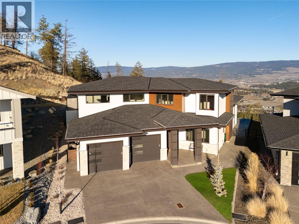
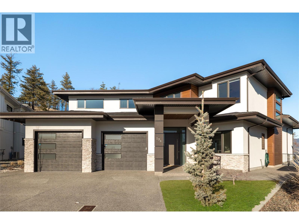
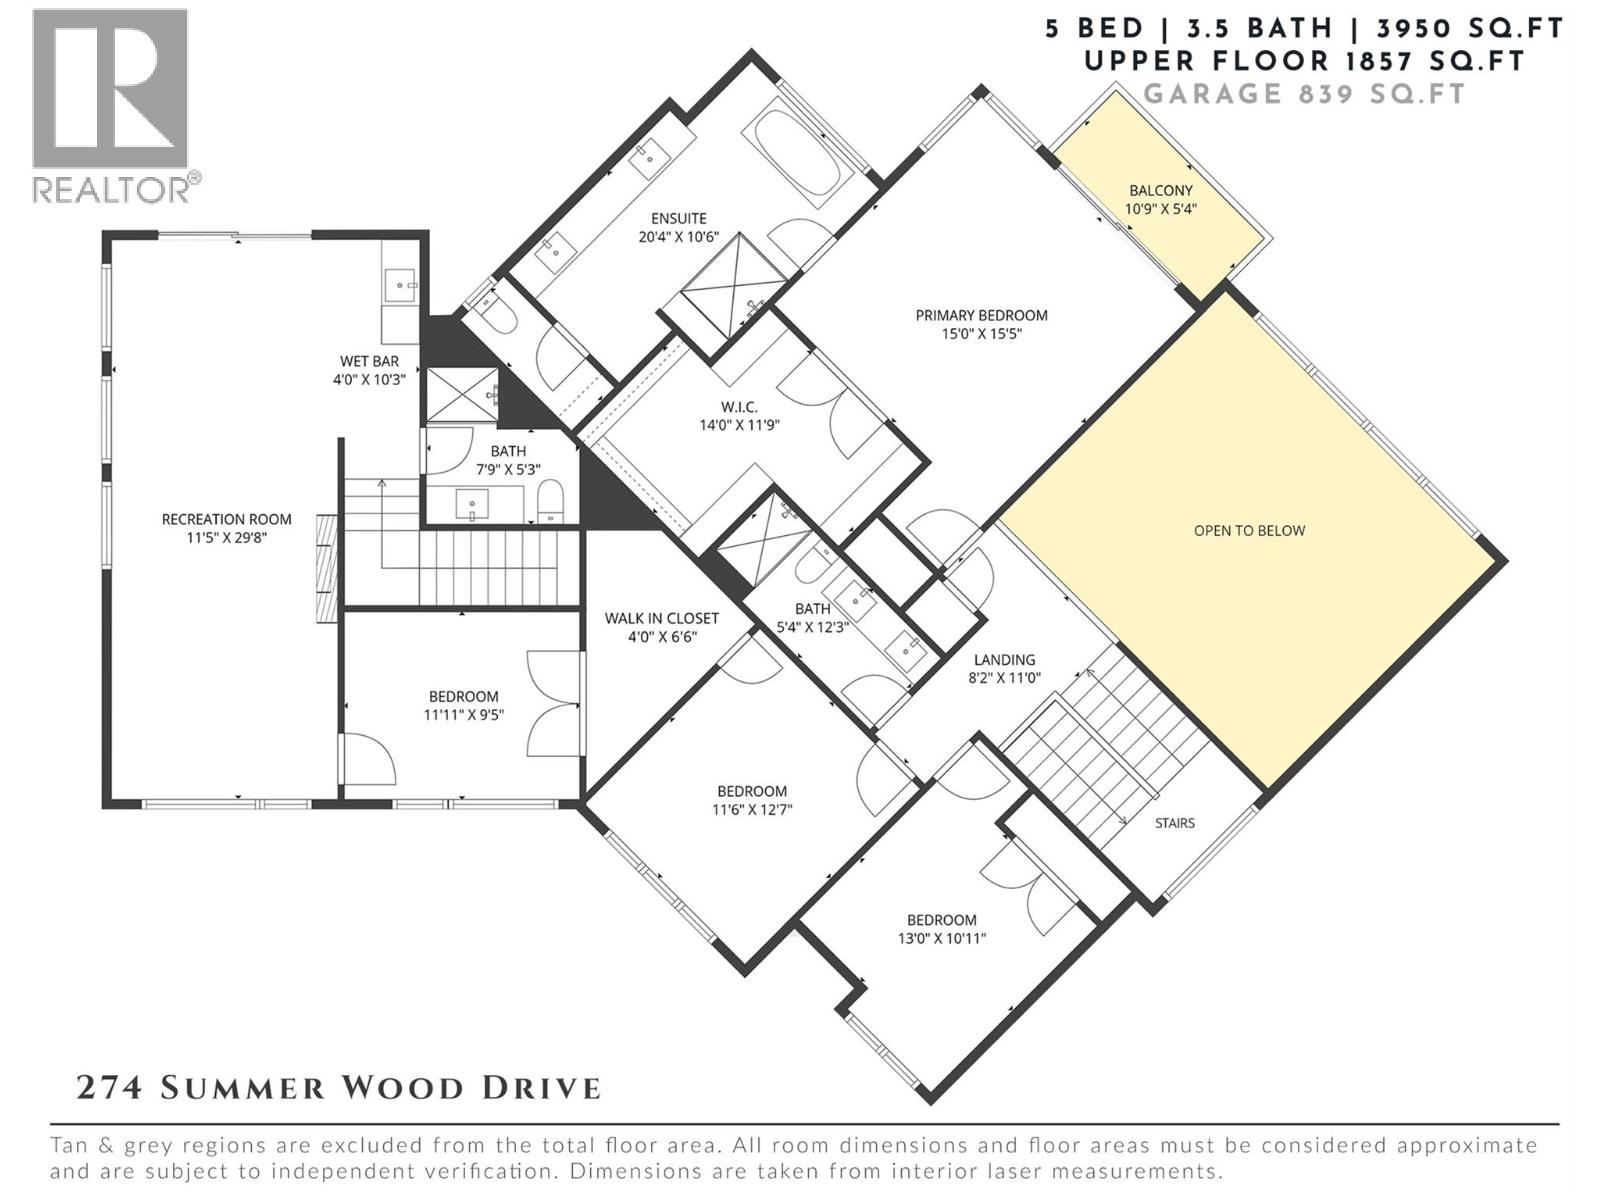
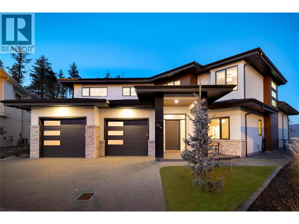
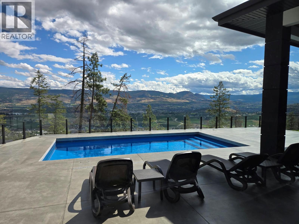
A beautiful balance of modern sophistication & everyday comfort, this immaculate residence offers nearly 4,000 sq.ft. of thoughtfully designed living space, refined finishes & an exceptional floor plan. Soaring 10-foot ceilings & expansive windows define the main level, filling the home with natural light & creating an inviting atmosphere throughout. At the heart of the home, the impressive kitchen features two-tone cabinetry, a statement quartz island, premium JennAir appliances & a dedicated butler’s pantry offering additional prep space & storage. The adjoining dining & living areas are ideal for both entertaining & everyday living, highlighted by a dramatic floor-to-ceiling fireplace & subtle peekaboo lake views. Beautiful custom lighting, including genuine crystal chandeliers, adds a distinctive touch, while electronic blinds provide effortless convenience & privacy. Privately positioned on the upper level, the primary suite is a peaceful retreat featuring its own balcony, generous walk-in closet & luxurious ensuite complete with heated flooring, a freestanding soaker tub & undermount cabinet lighting. Three additional bedrooms offer flexibility for family & guests, while a spacious recreation room with wet bar creates the perfect setting for movie nights, games & entertaining. An exceptionally spacious 839 sq.ft. triple-car garage offers outstanding room for vehicles, storage & recreational equipment. Outdoors, the beautifully designed backyard is a private oasis featuring a saltwater pool, outdoor fireplace & multiple areas to relax or gather with friends & family. A future hot tub has also been thoughtfully considered with existing rough-ins. Meticulously maintained with an extensive list of upgrades, this exceptional home combines quality craftsmanship, timeless finishes & seamless indoor-outdoor living. (id:67517)

  • Property Details
    MLS® Number 10402810
    Property Type Single Family
    Neigbourhood Wilden
    AmenitiesNearBy Public Transit, Airport, Park, Recreation
    CommunityFeatures Family Oriented
    Features Cul-de-sac, Private Setting, Central Island, Balcony
    ParkingSpaceTotal 5
    PoolType Inground Pool, Outdoor Pool, Pool
    RoadType Cul De Sac
  • Building
    BathroomTotal 4
    BedroomsTotal 5
    ArchitecturalStyle Multi-level
    ConstructedDate 2023
    ConstructionStyleAttachment Detached
    ConstructionStyleSplitLevel Other
    CoolingType Central Air Conditioning
    ExteriorFinish Stone, Stucco
    FireProtection Controlled Entry
    FireplaceFuel Electric,gas
    FireplacePresent Yes
    FireplaceTotal 3
    FireplaceType Unknown,unknown
    FlooringType Hardwood, Tile
    HeatingFuel Other
    HeatingType Forced Air
    RoofMaterial Asphalt Shingle
    RoofStyle Unknown
    StoriesTotal 2
    SizeInterior 3,950 Sqft
    Type House
    UtilityWater Municipal Water
    Attached Garage 3
  • Land
    AccessType Easy Access
    Acreage No
    LandAmenities Public Transit, Airport, Park, Recreation
    LandscapeFeatures Landscaped
    Sewer Municipal Sewage System
    SizeIrregular 0.3
    SizeTotal 0.3 Ac|under 1 Acre
    SizeTotalText 0.3 Ac|under 1 Acre
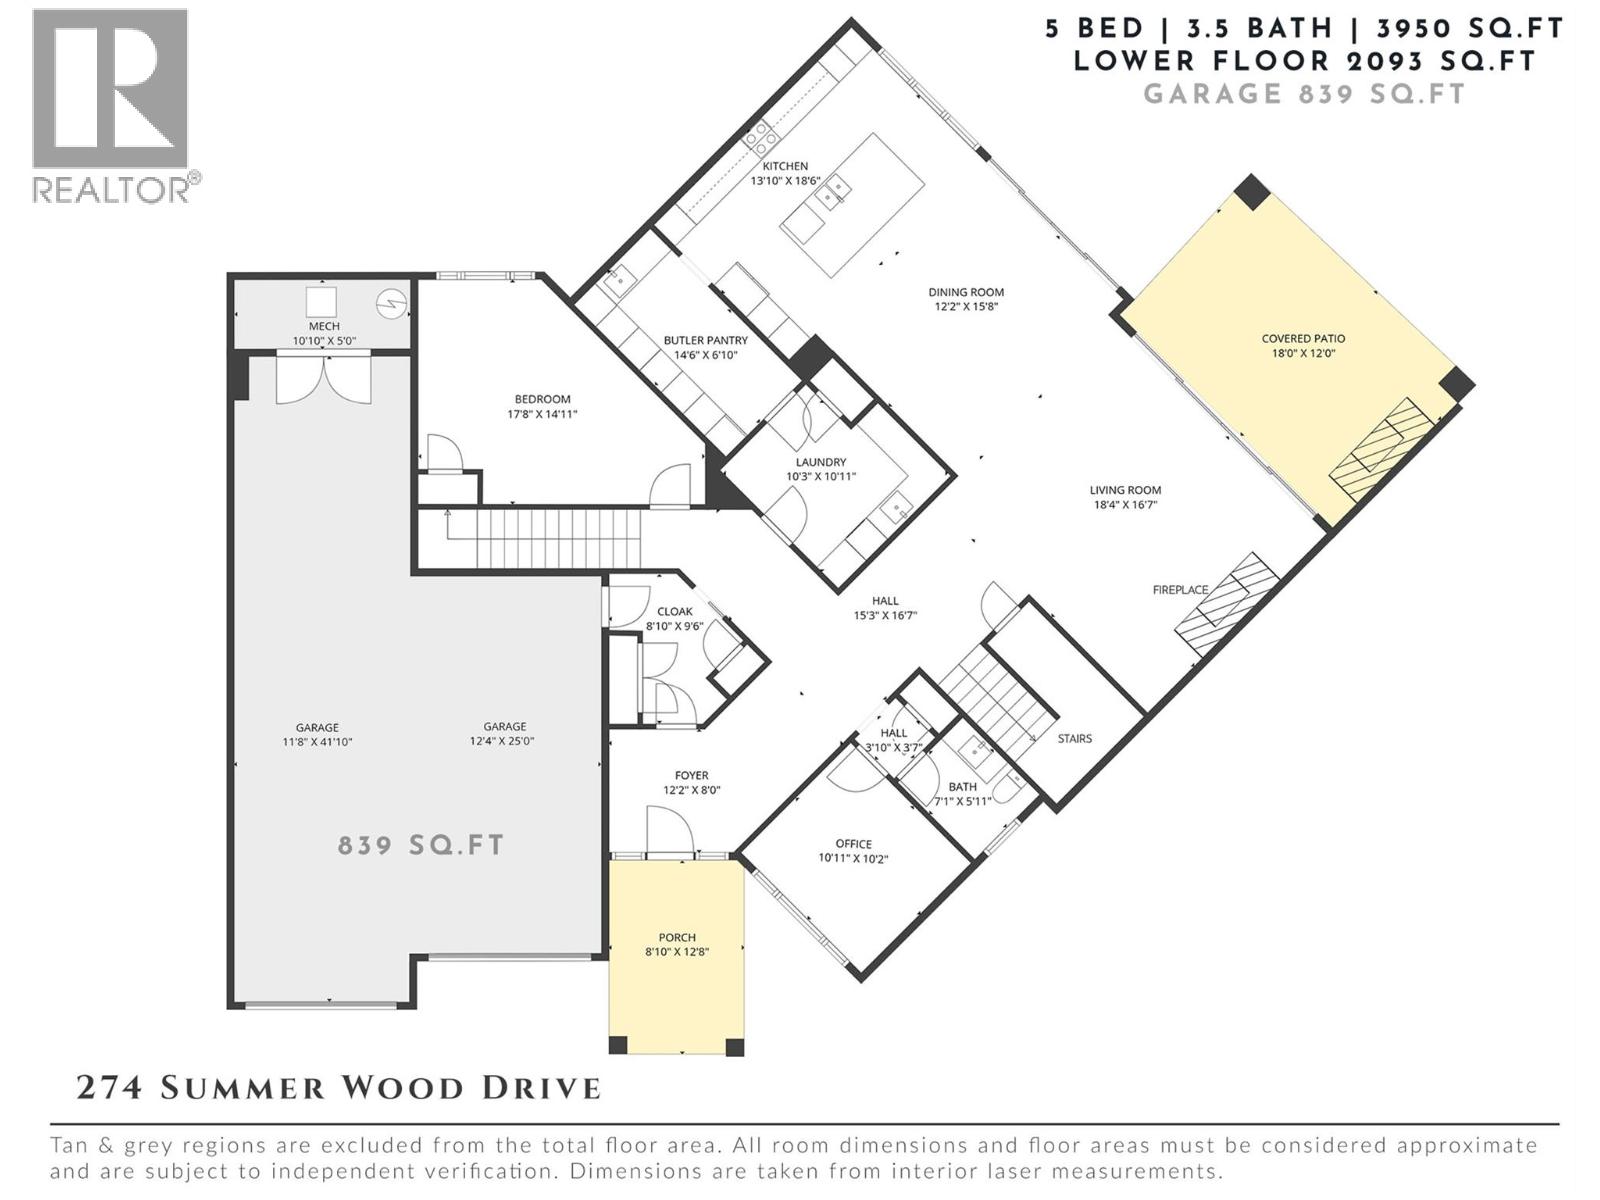
  • Rooms
    Level Type Dimensions
    Second Level Full Bathroom 5'4'' x 12'3''
    Second Level Bedroom 11'11'' x 9'5''
    Second Level Bedroom 13'0'' x 10'11''
    Second Level Bedroom 11'6'' x 12'7''
    Second Level Primary Bedroom 15'0'' x 15'5''
    Second Level Full Ensuite Bathroom 20'4'' x 10'6''
    Second Level Full Bathroom 7'9'' x 5'3''
    Second Level Recreation Room 11'5'' x 29'8''
    Main Level Mud Room 8'10'' x 9'6''
    Main Level Bedroom 17'8'' x 14'11''
    Main Level Full Bathroom 7'1'' x 5'11''
    Main Level Den 10'11'' x 10'2''
    Main Level Living Room 18'4'' x 16'7''
    Main Level Dining Room 12'2'' x 15'8''
    Main Level Laundry Room 10'3'' x 10'11''
    Main Level Pantry 14'6'' x 6'10''
    Main Level Kitchen 13'10'' x 18'6''
  • Utilities