$799,000
Maintenance,
$303.21 Monthly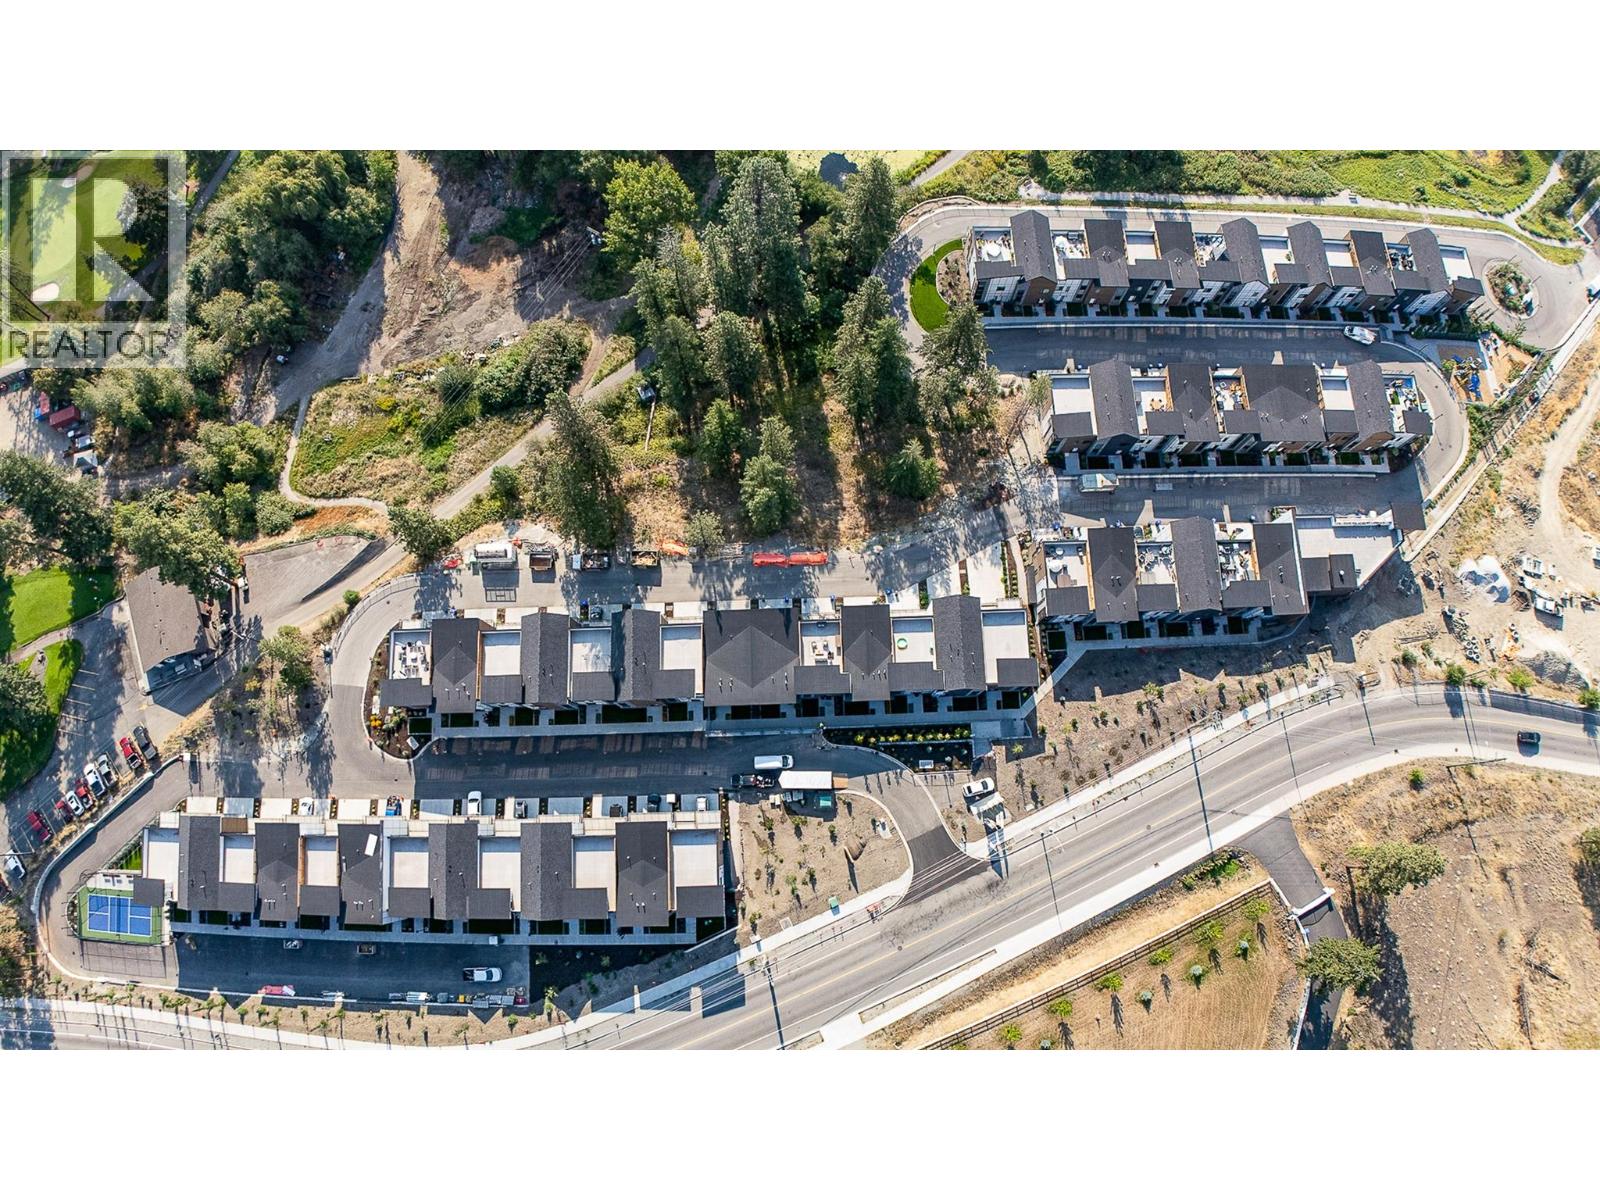
$799,000
Maintenance,
$303.21 Monthly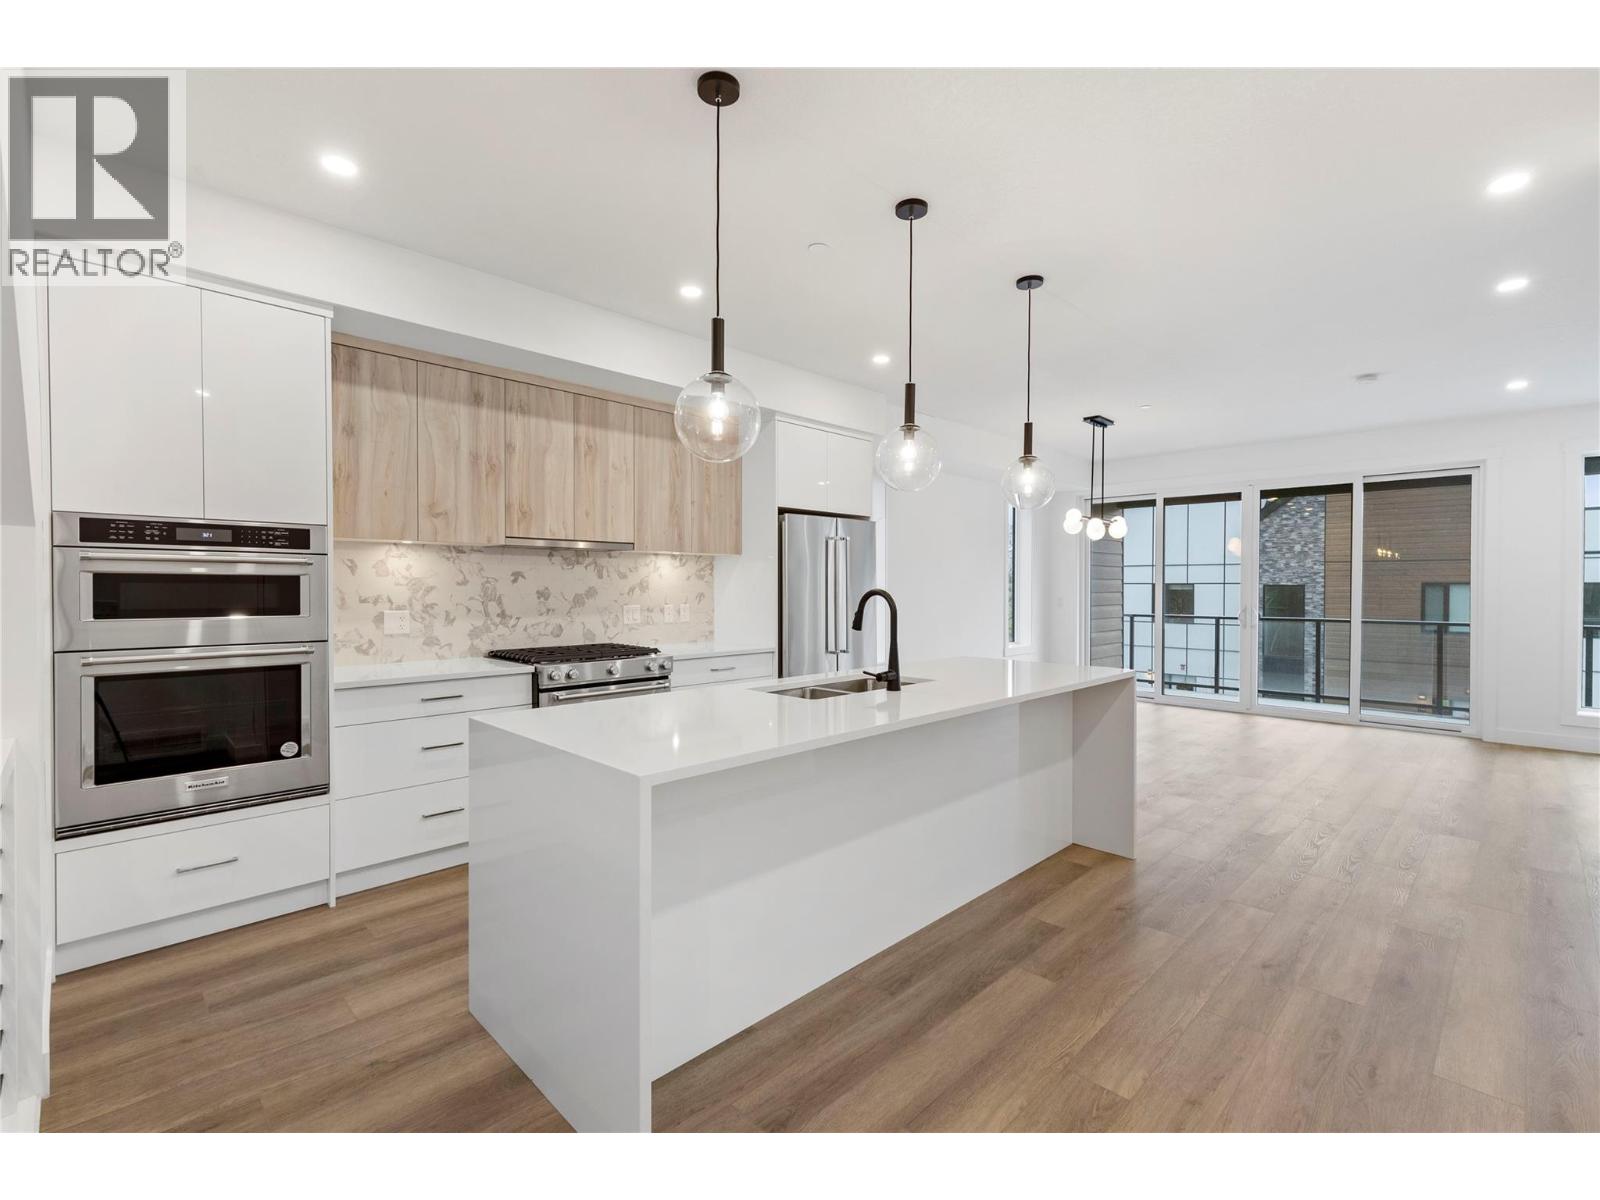
$799,000
Maintenance,
$303.21 Monthly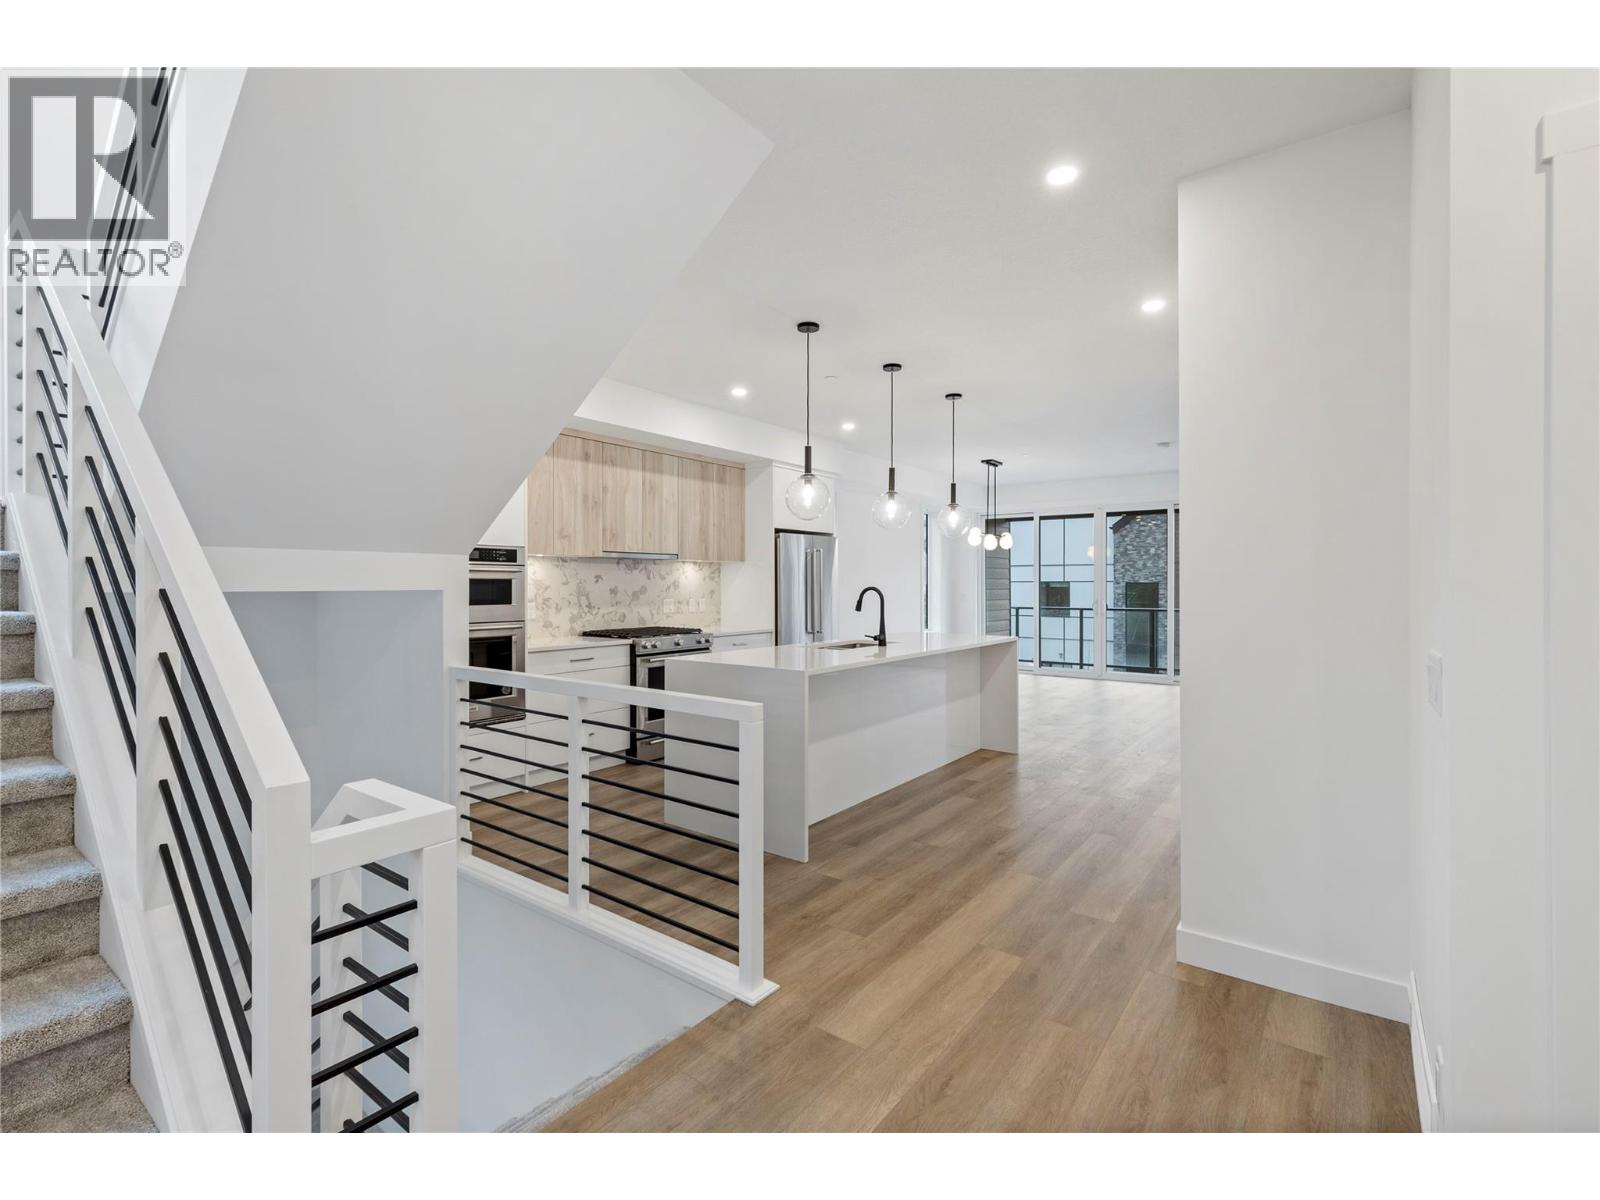
$799,000
Maintenance,
$303.21 Monthly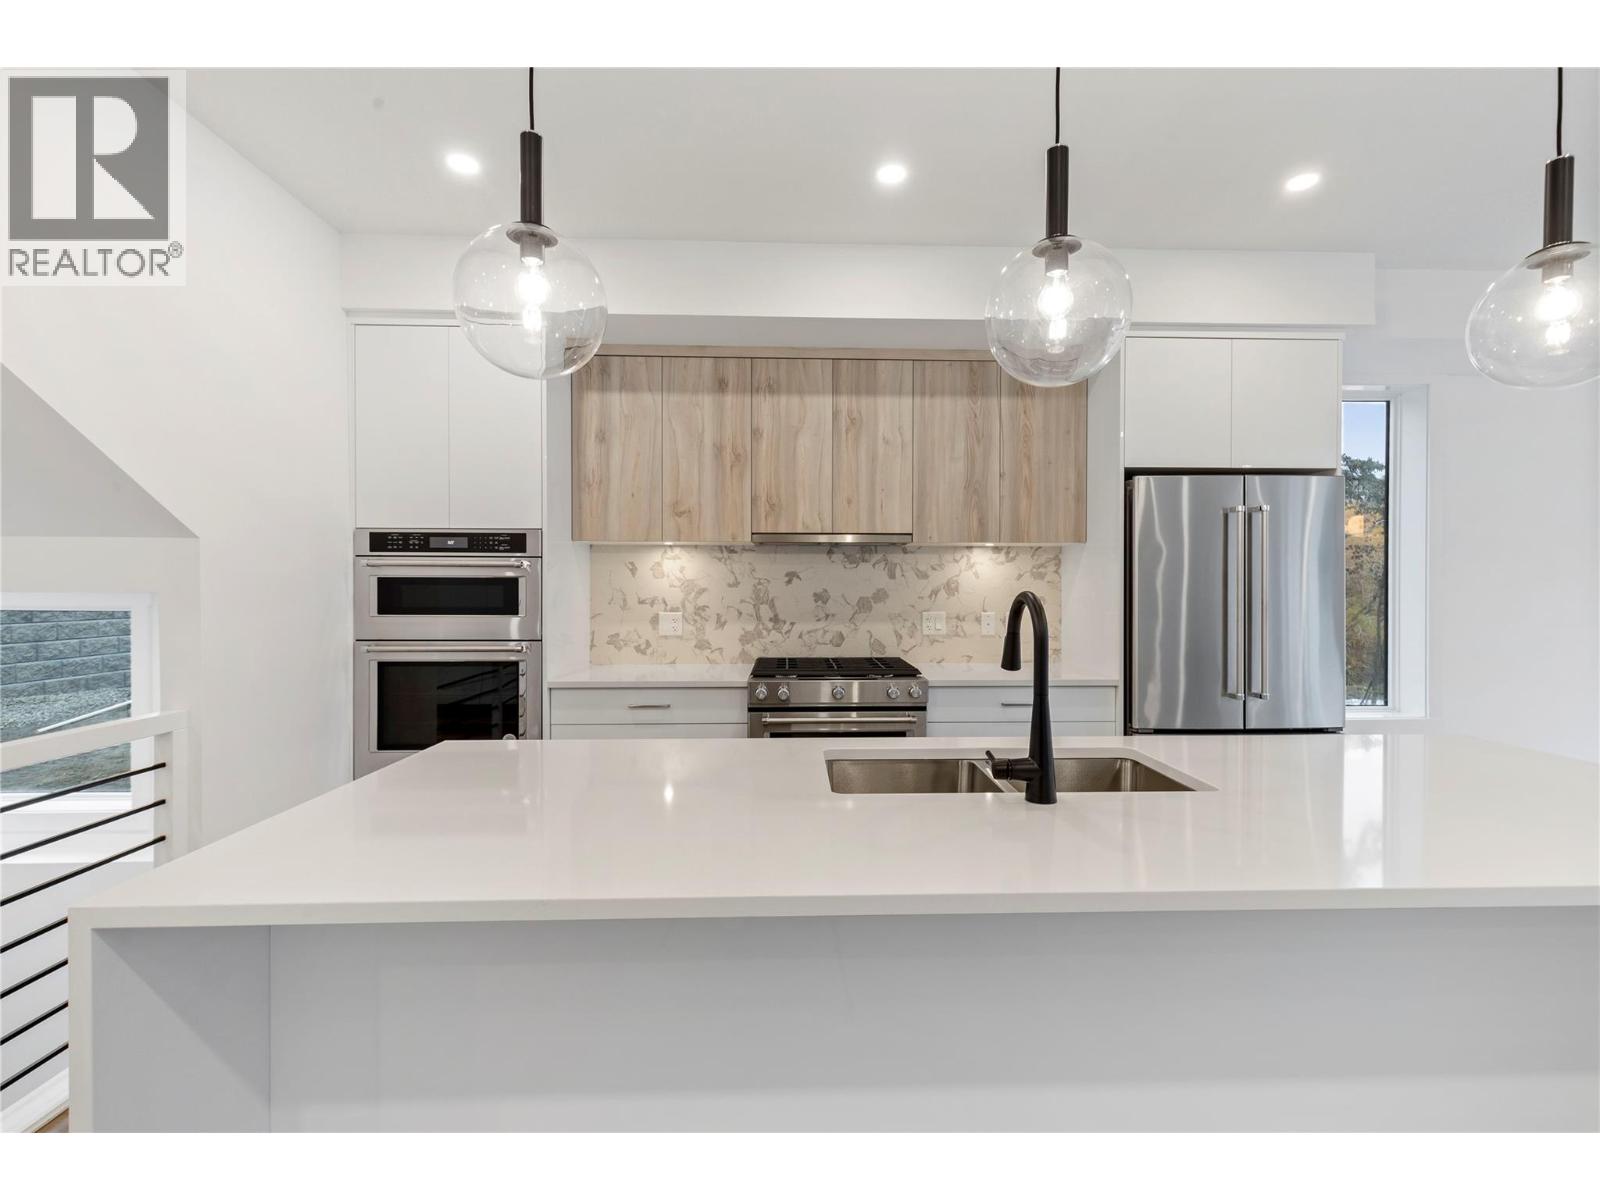
$799,000
Maintenance,
$303.21 Monthly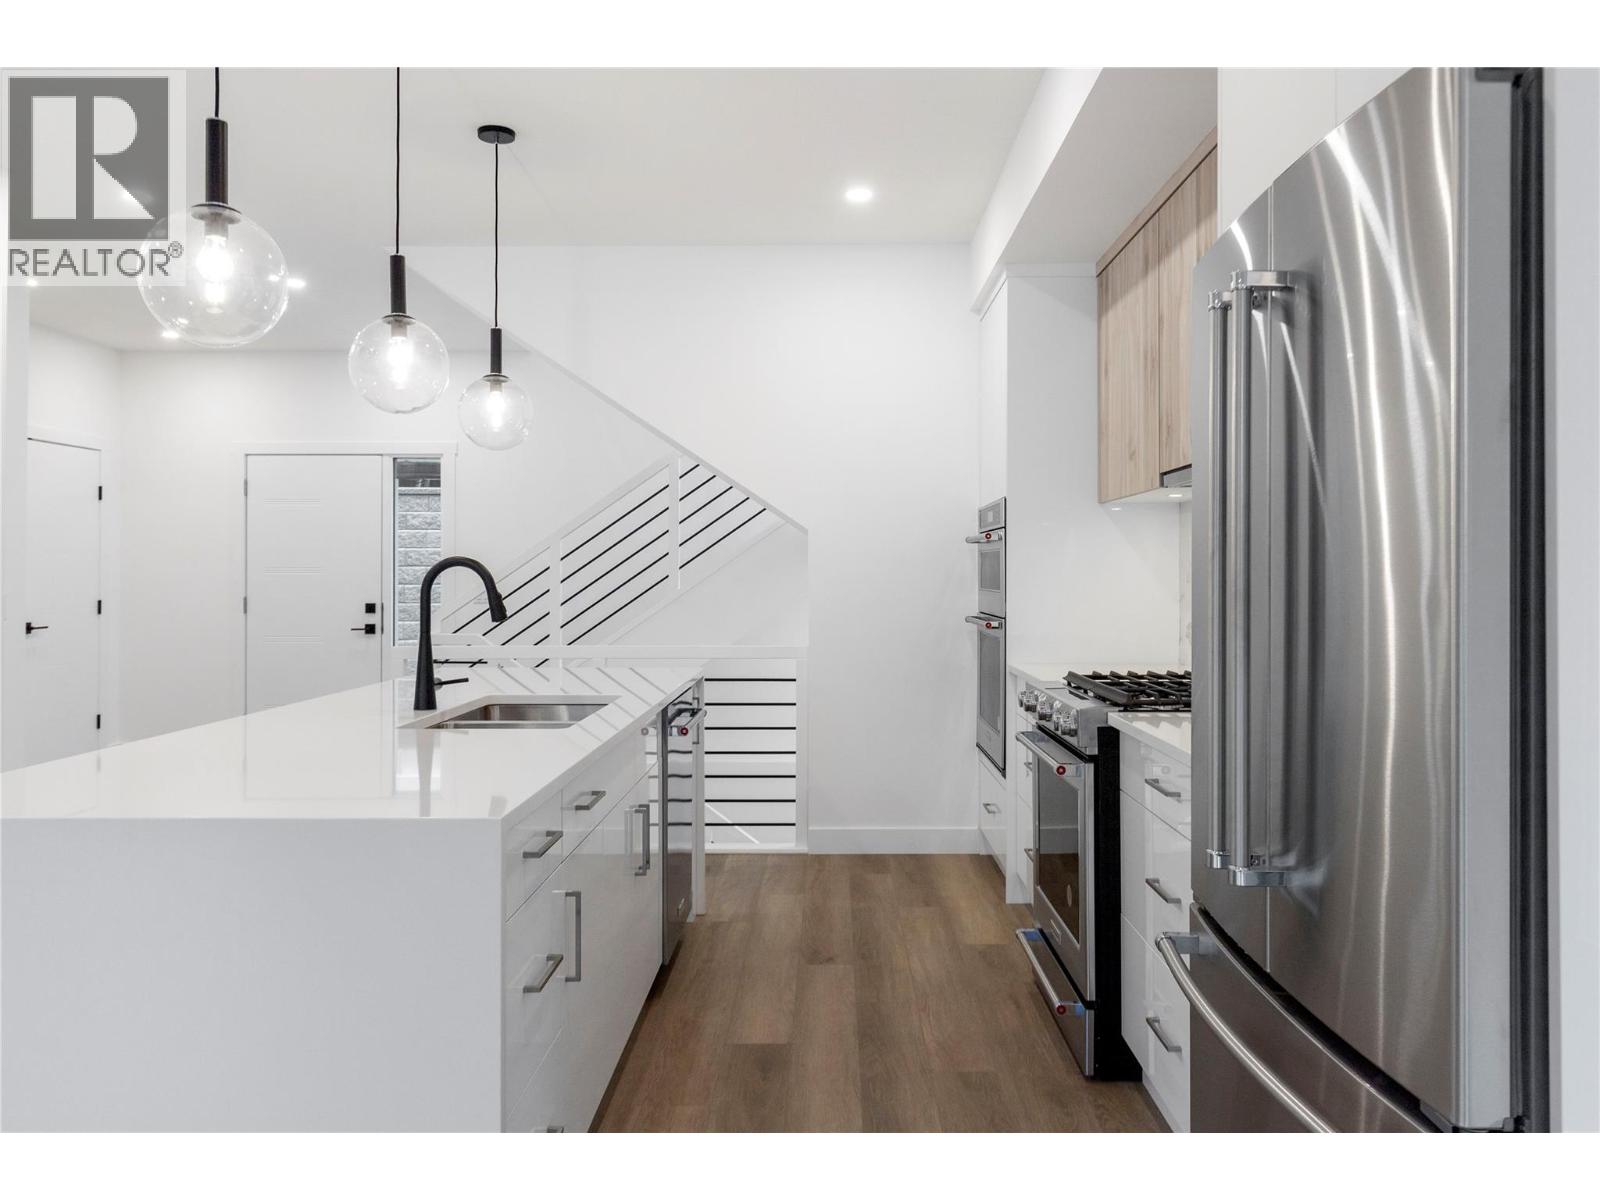
$799,000
Maintenance,
$303.21 Monthly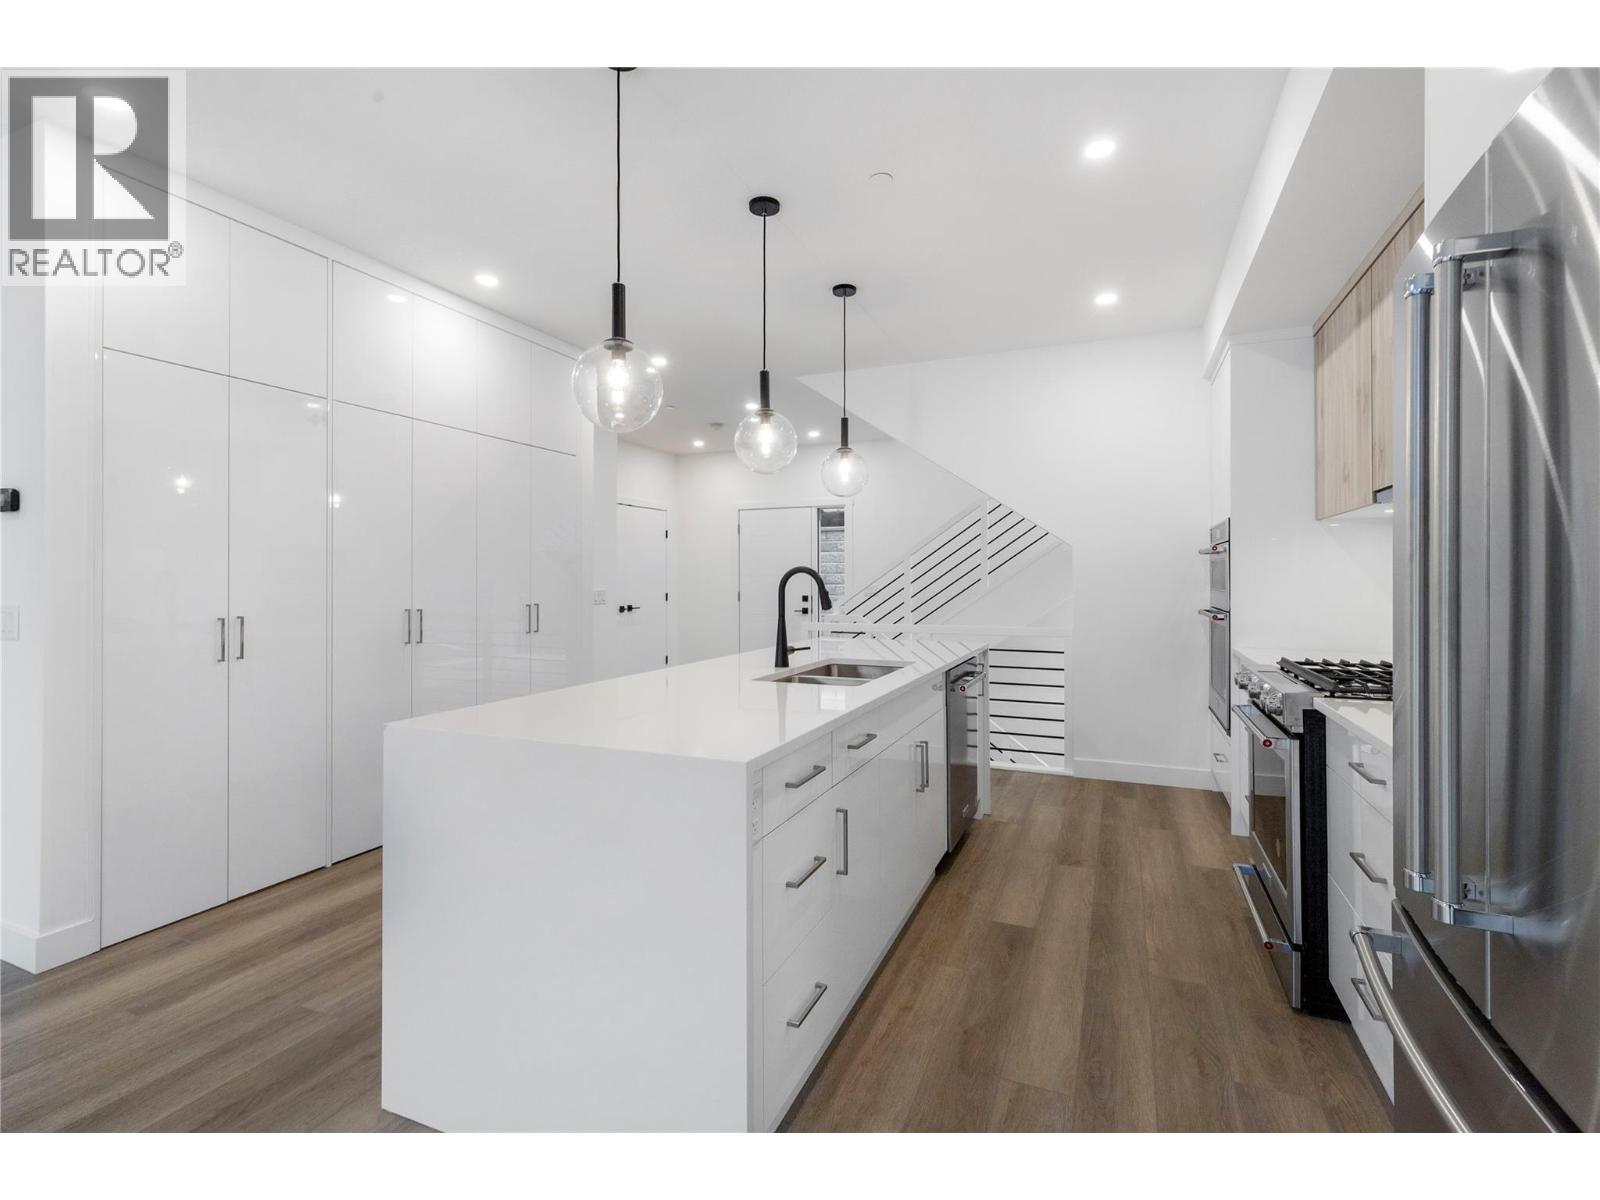
$799,000
Maintenance,
$303.21 Monthly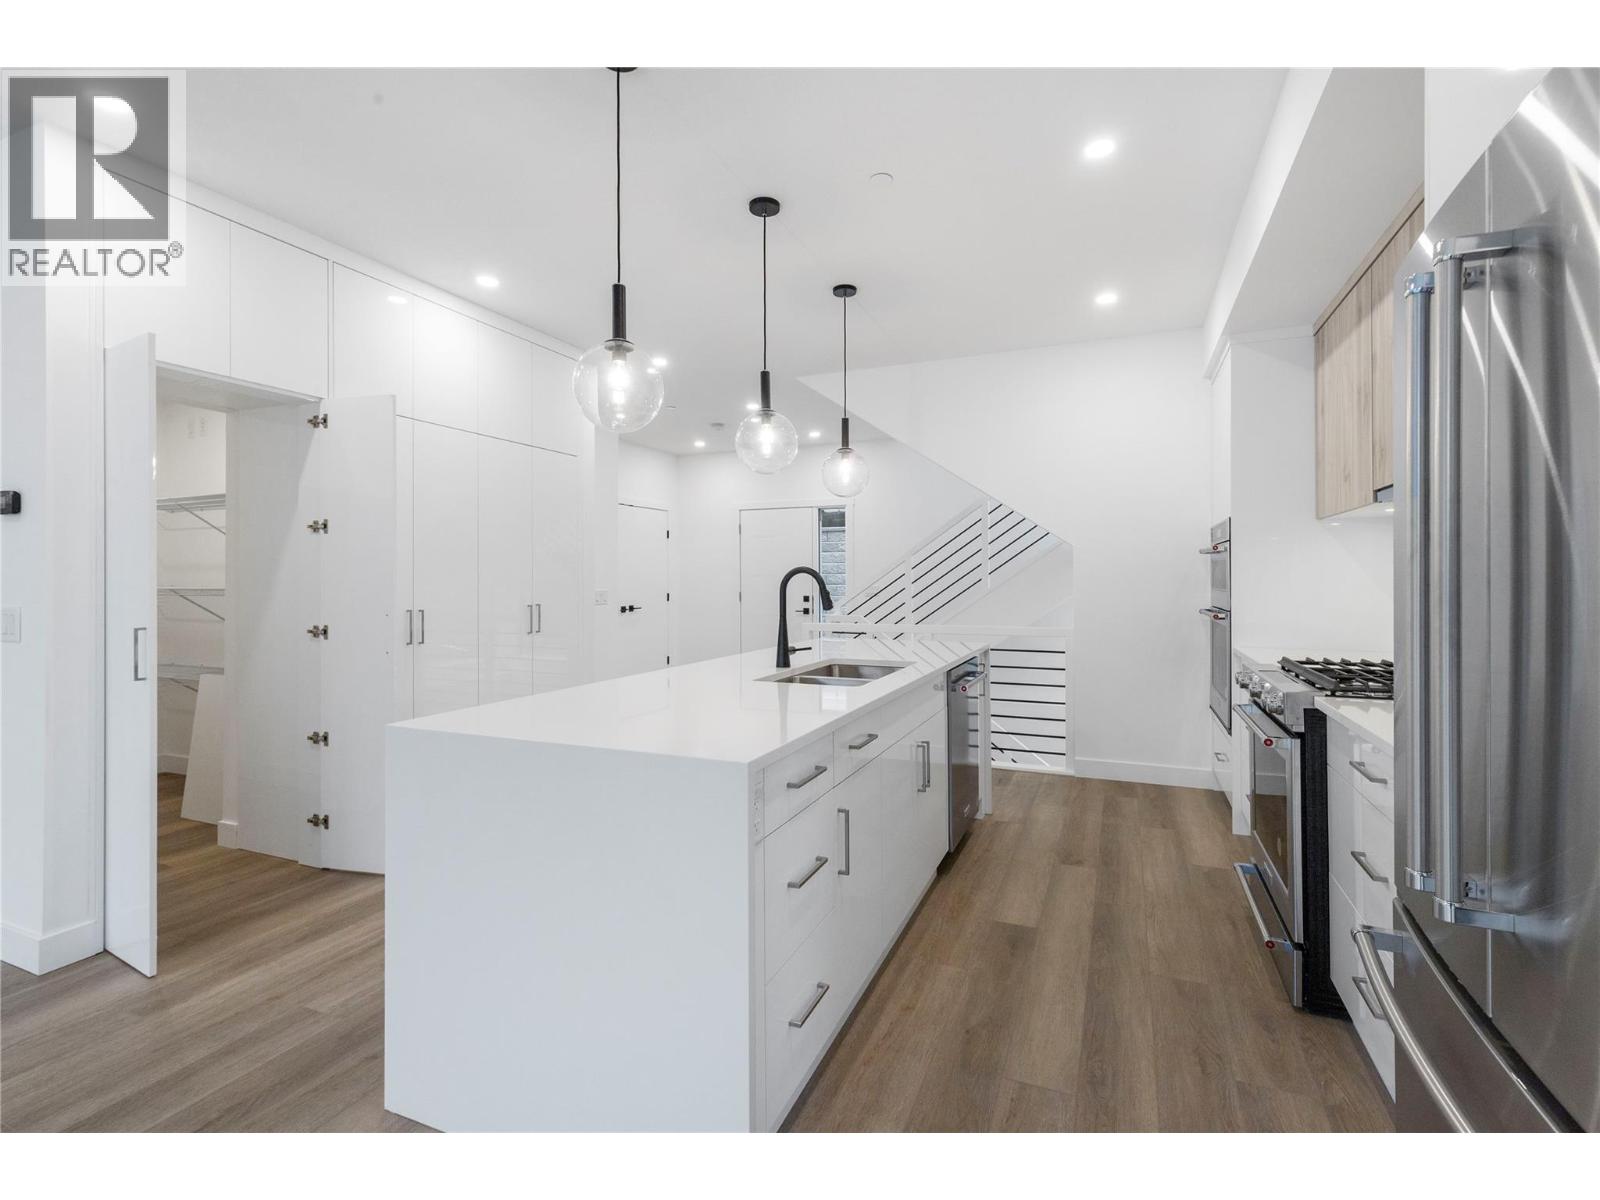
$799,000
Maintenance,
$303.21 Monthly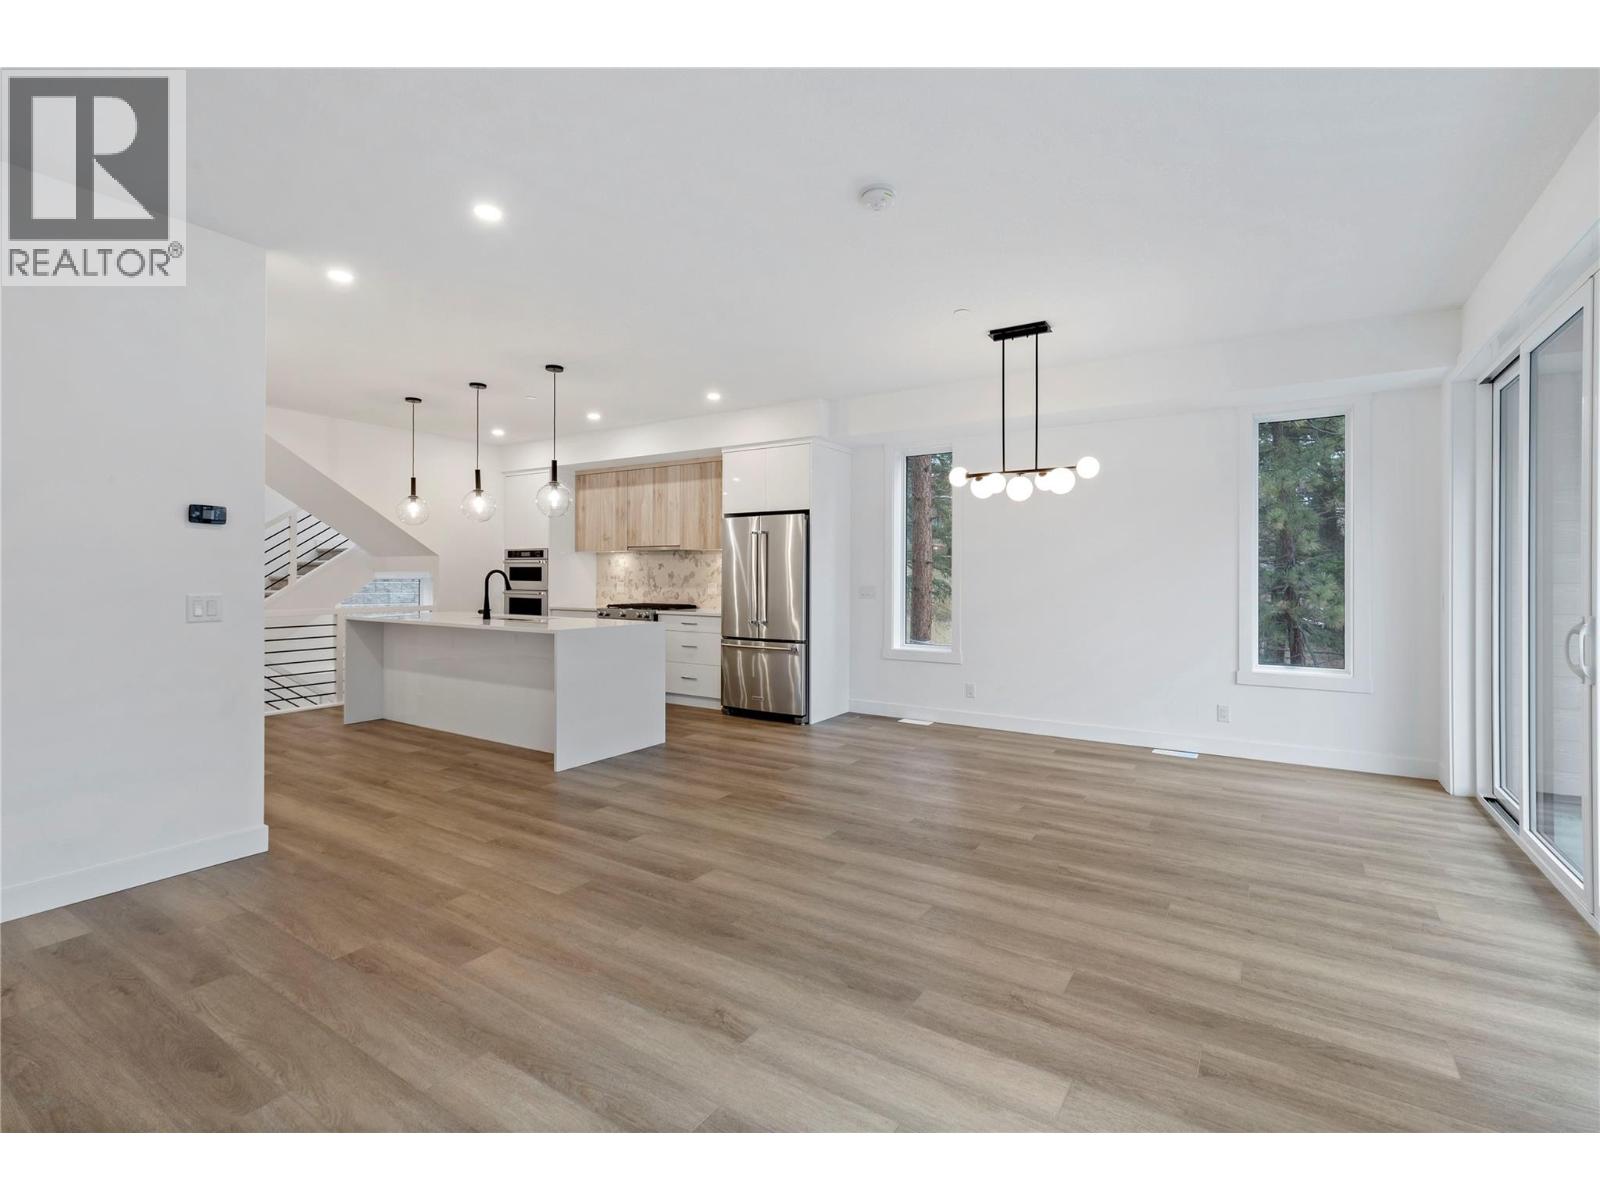
$799,000
Maintenance,
$303.21 Monthly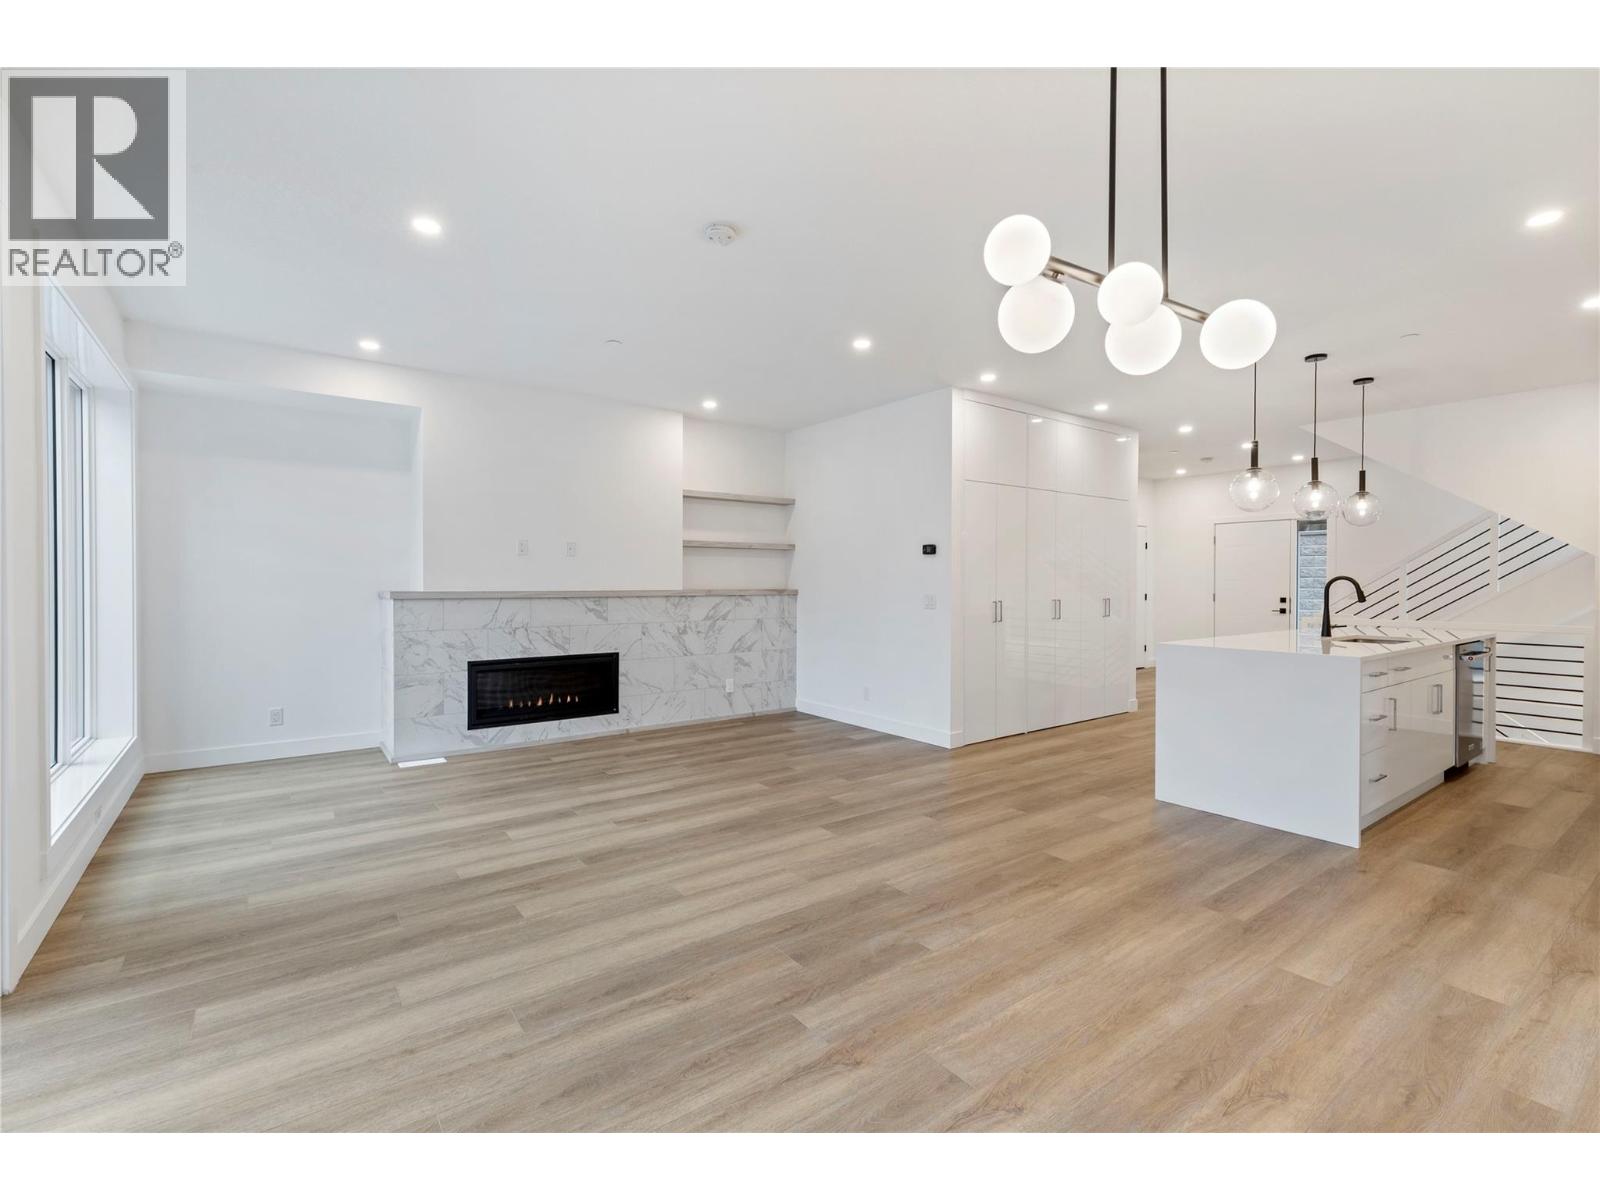
$799,000
Maintenance,
$303.21 Monthly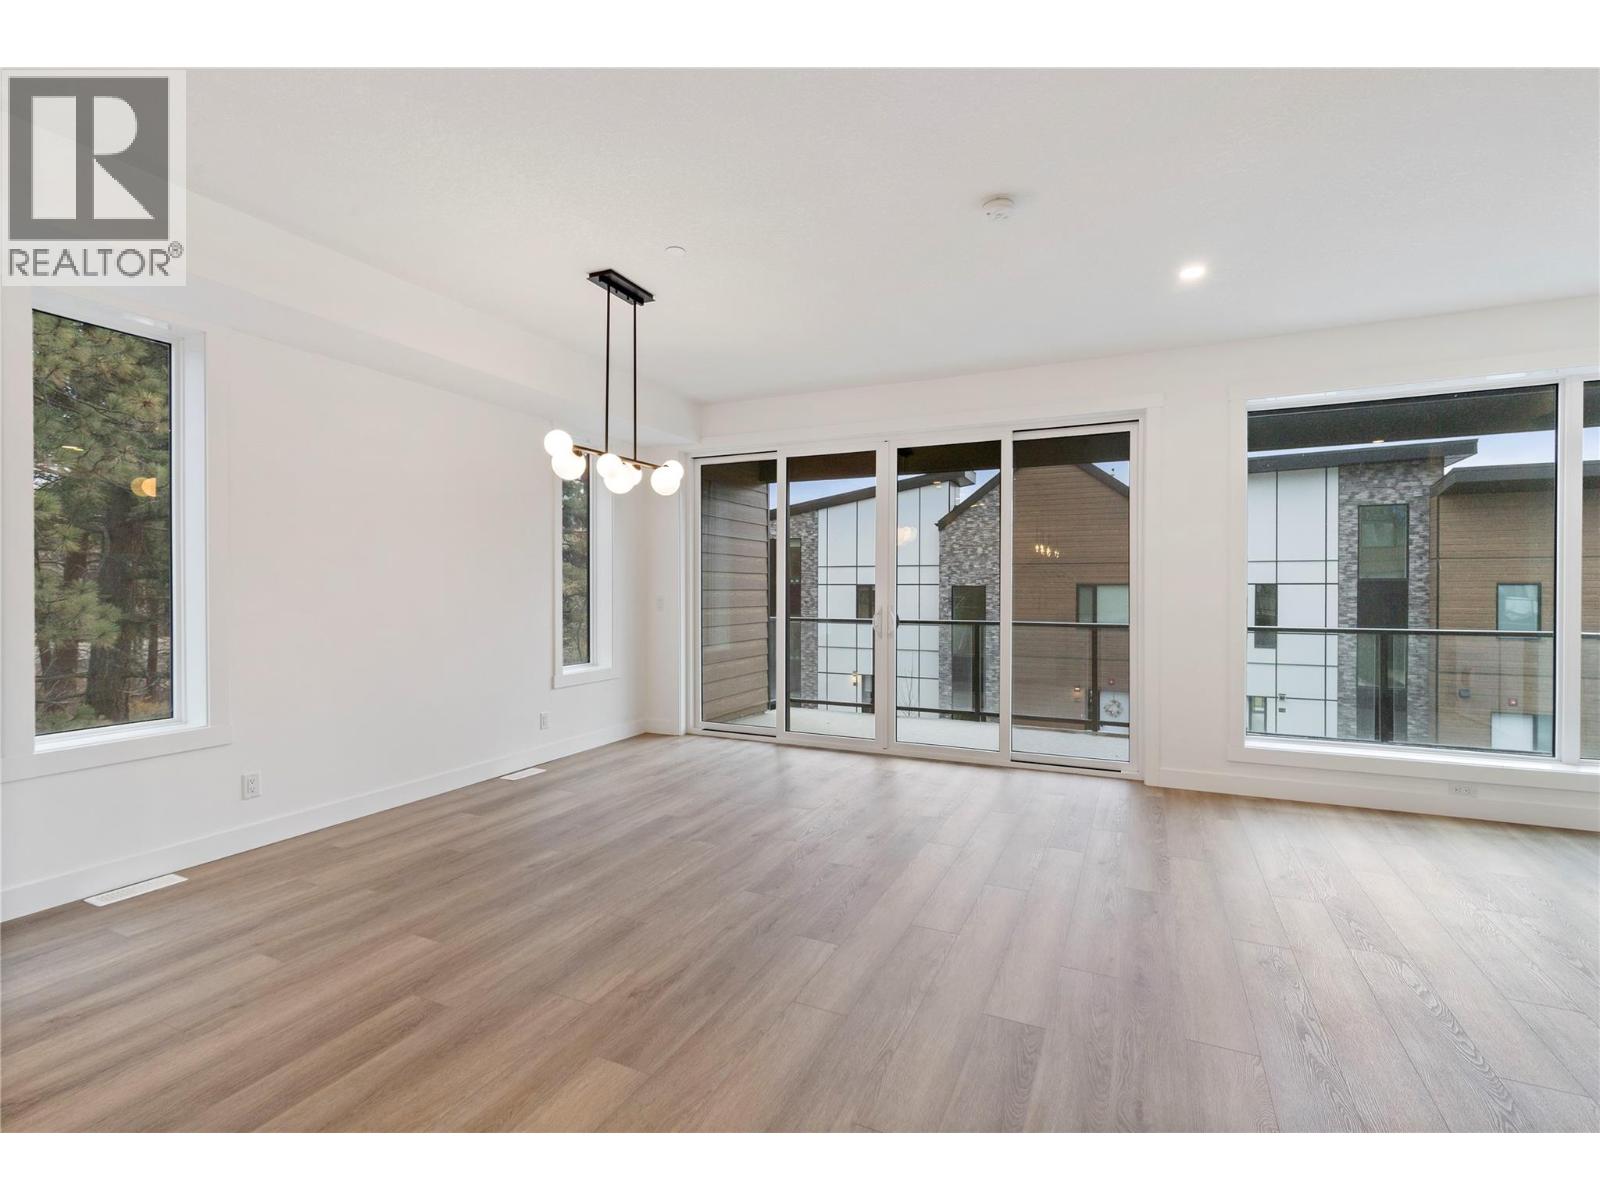
$799,000
Maintenance,
$303.21 Monthly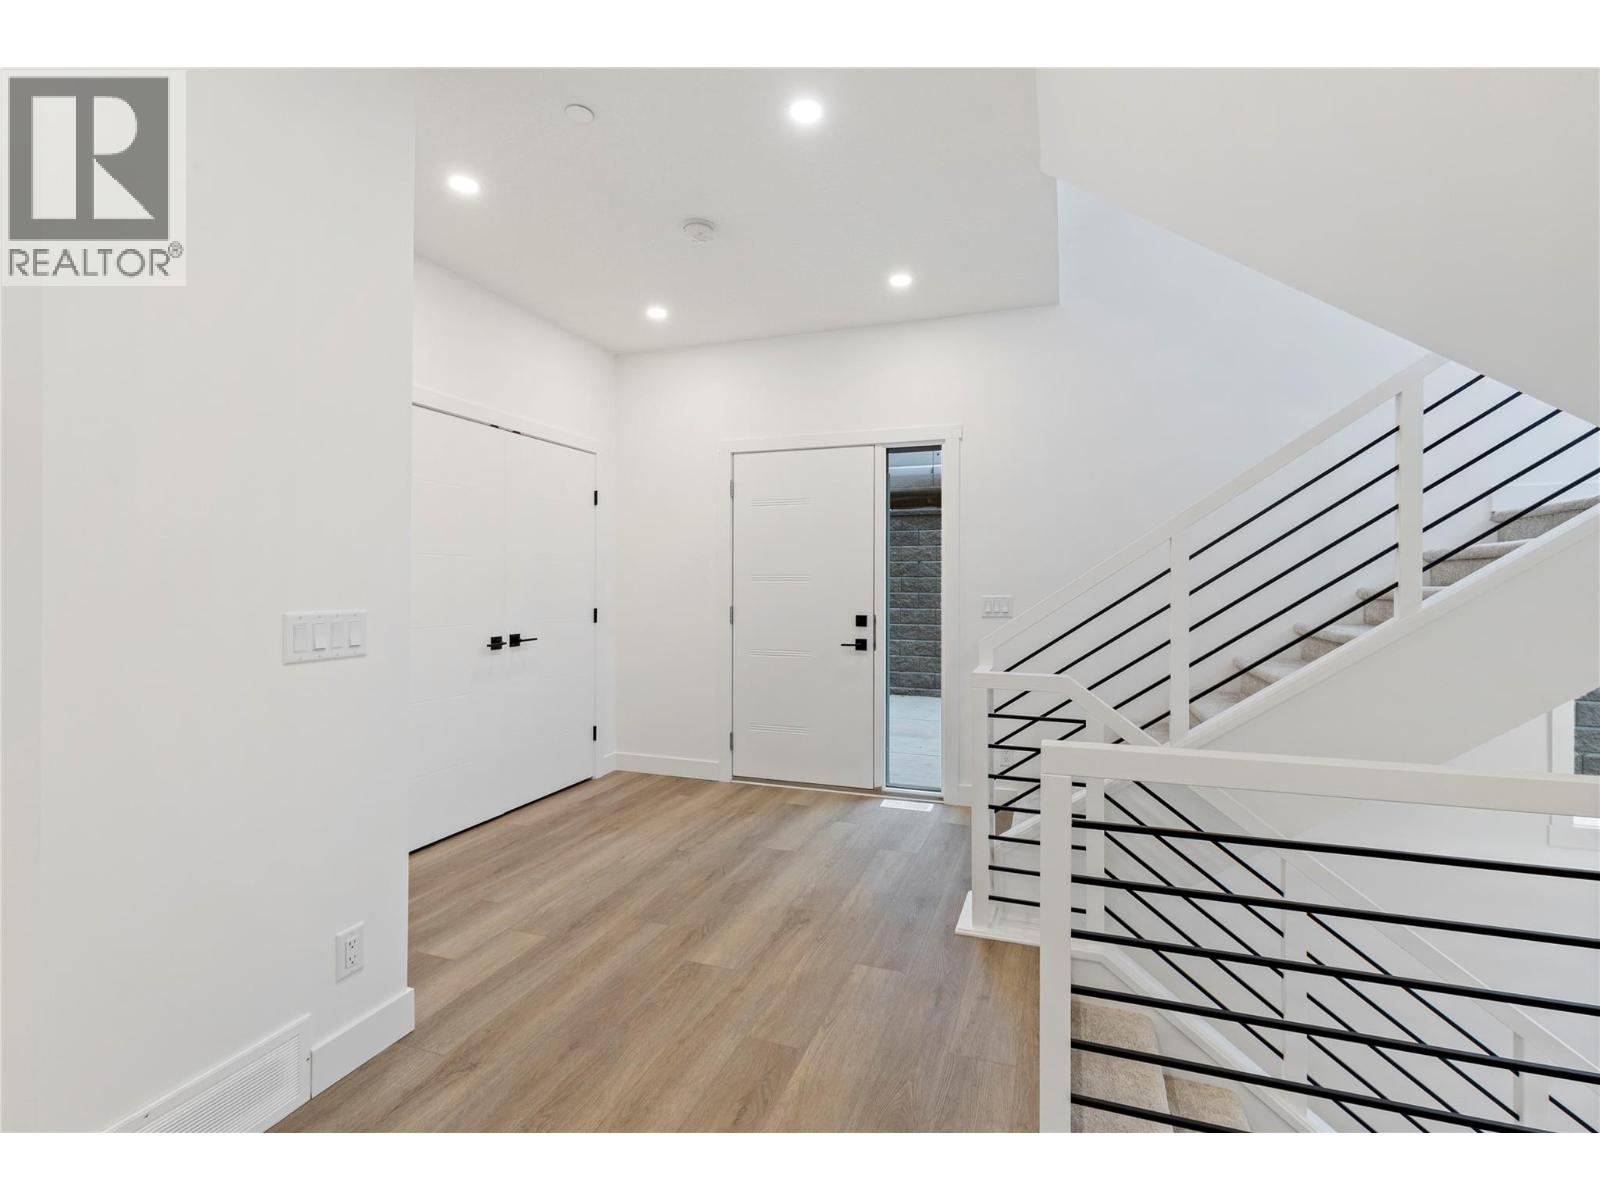
$799,000
Maintenance,
$303.21 Monthly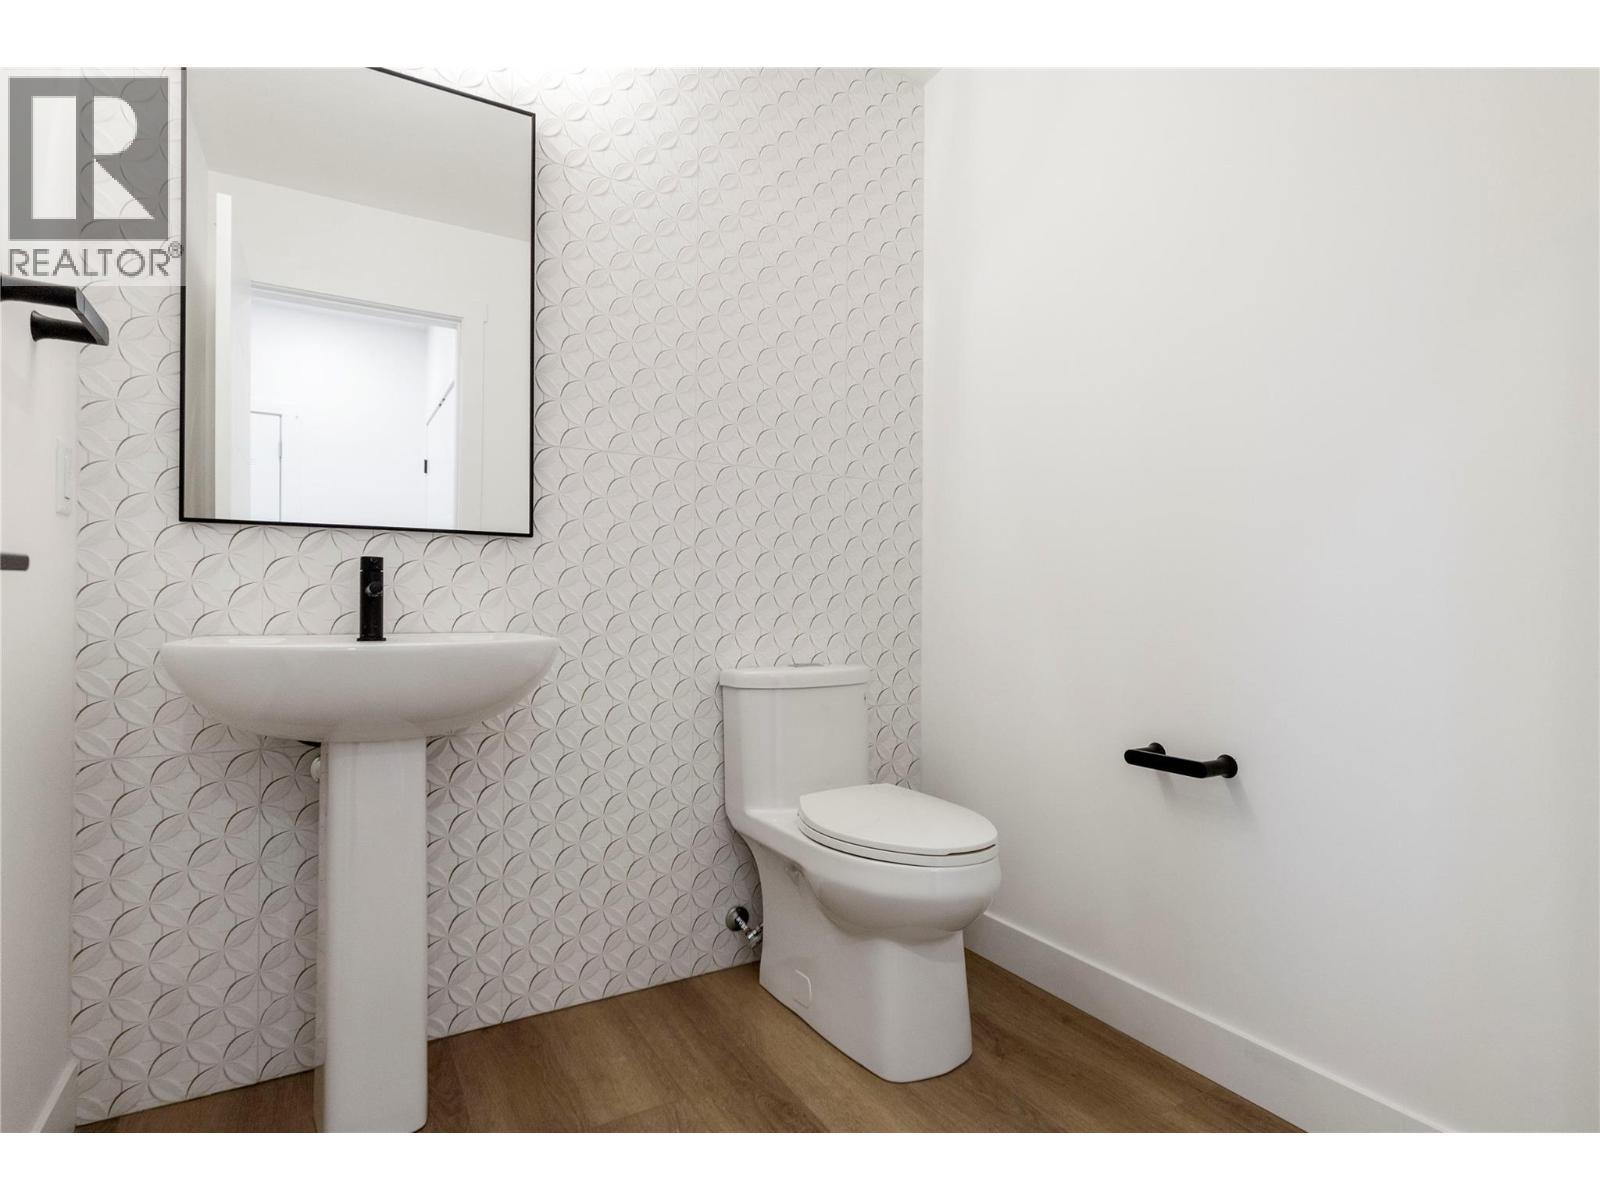
$799,000
Maintenance,
$303.21 Monthly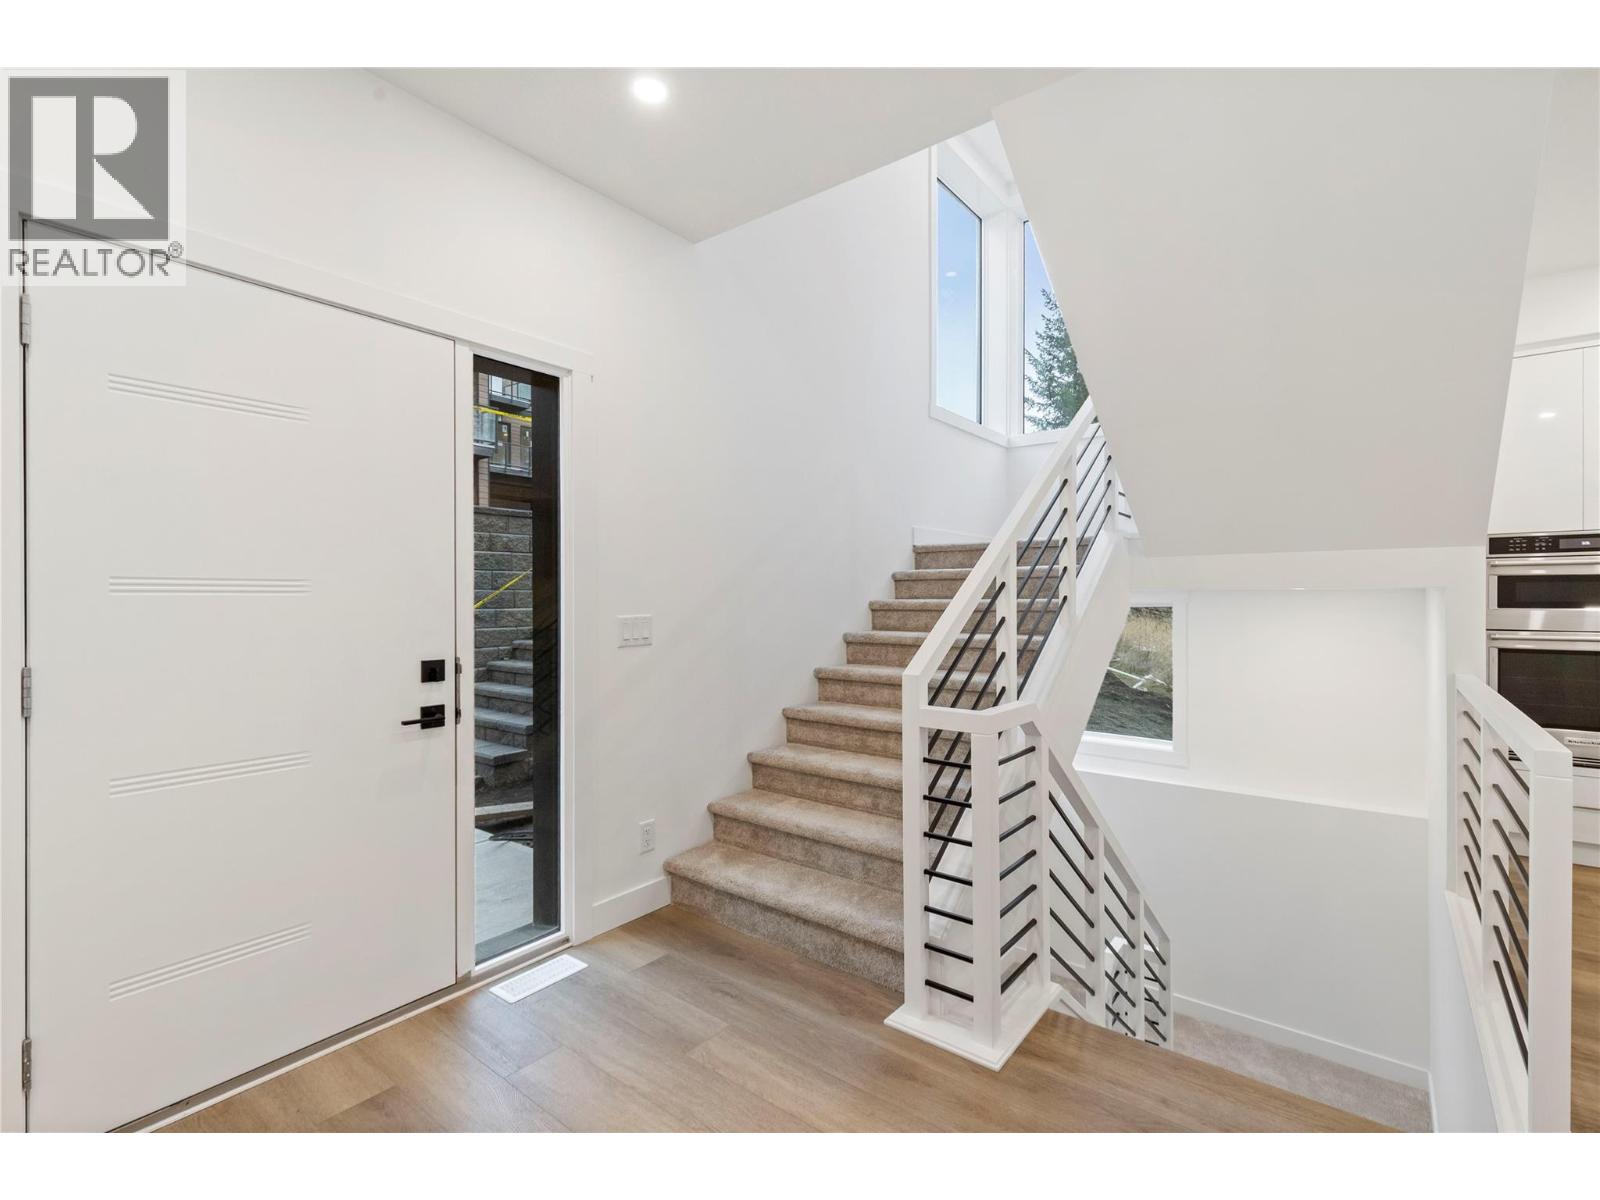
$799,000
Maintenance,
$303.21 Monthly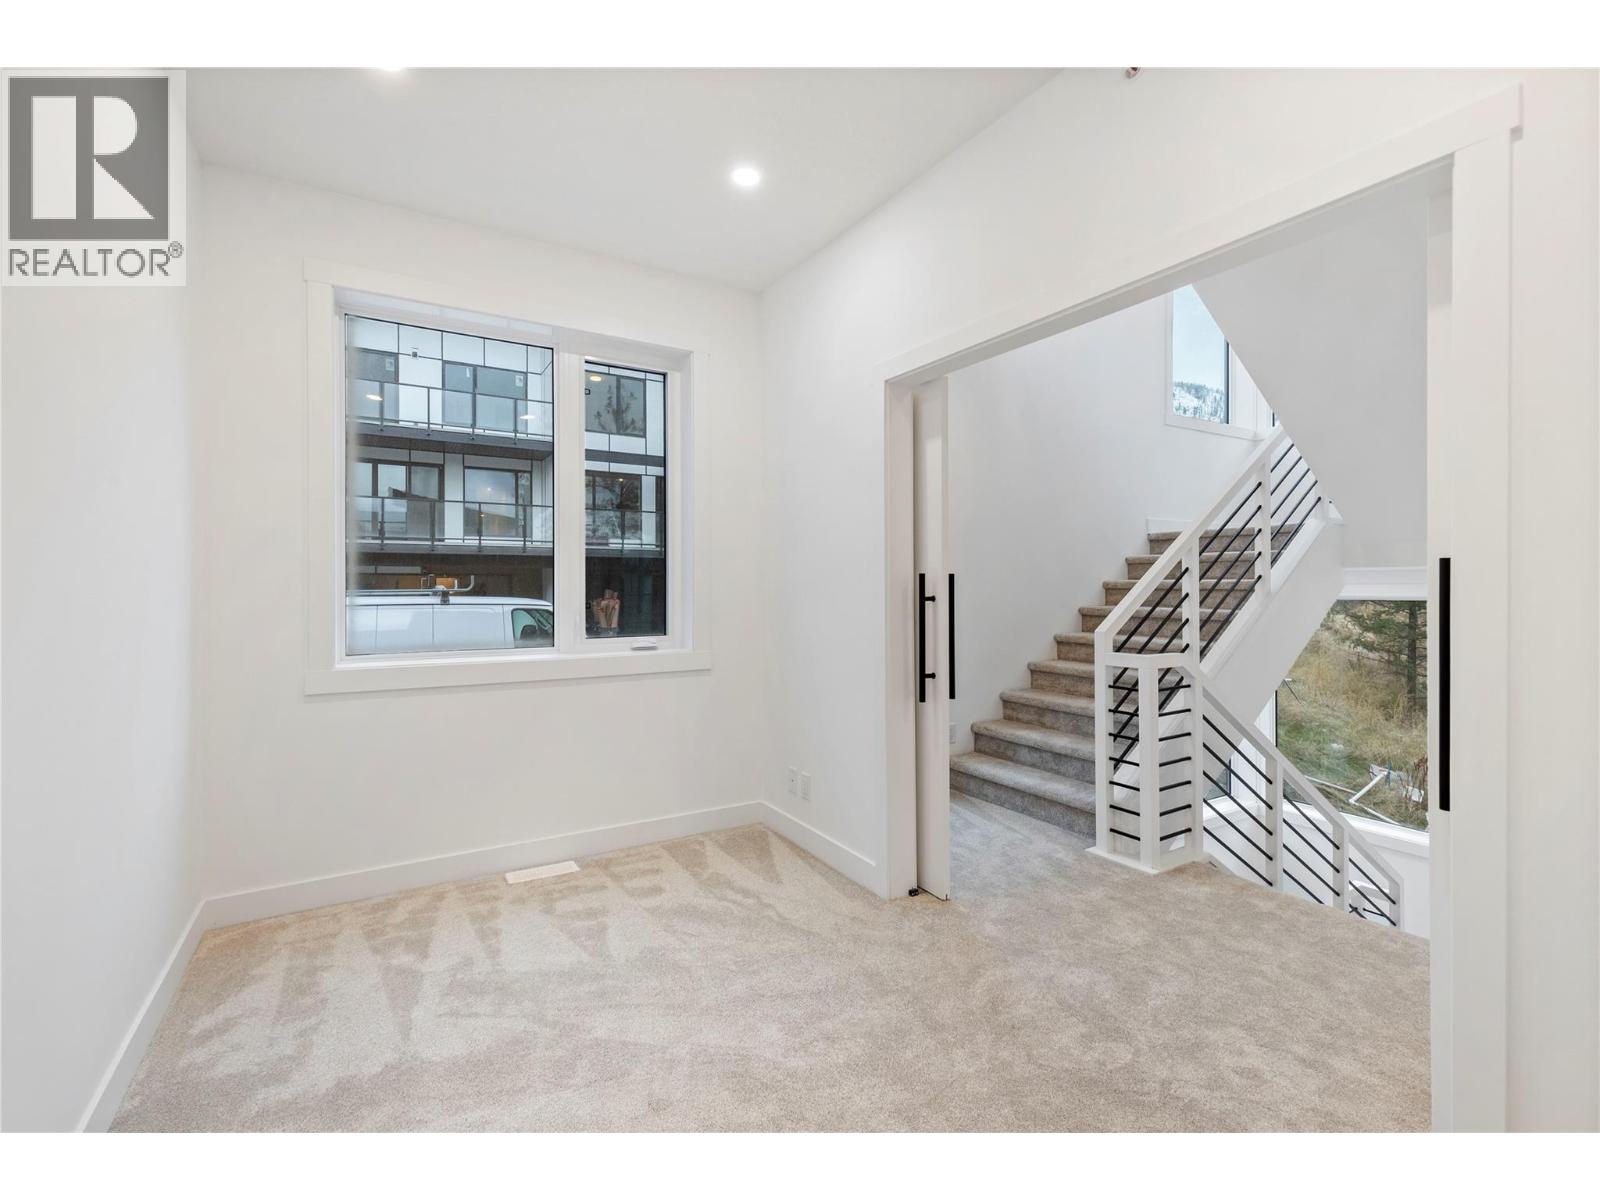
$799,000
Maintenance,
$303.21 Monthly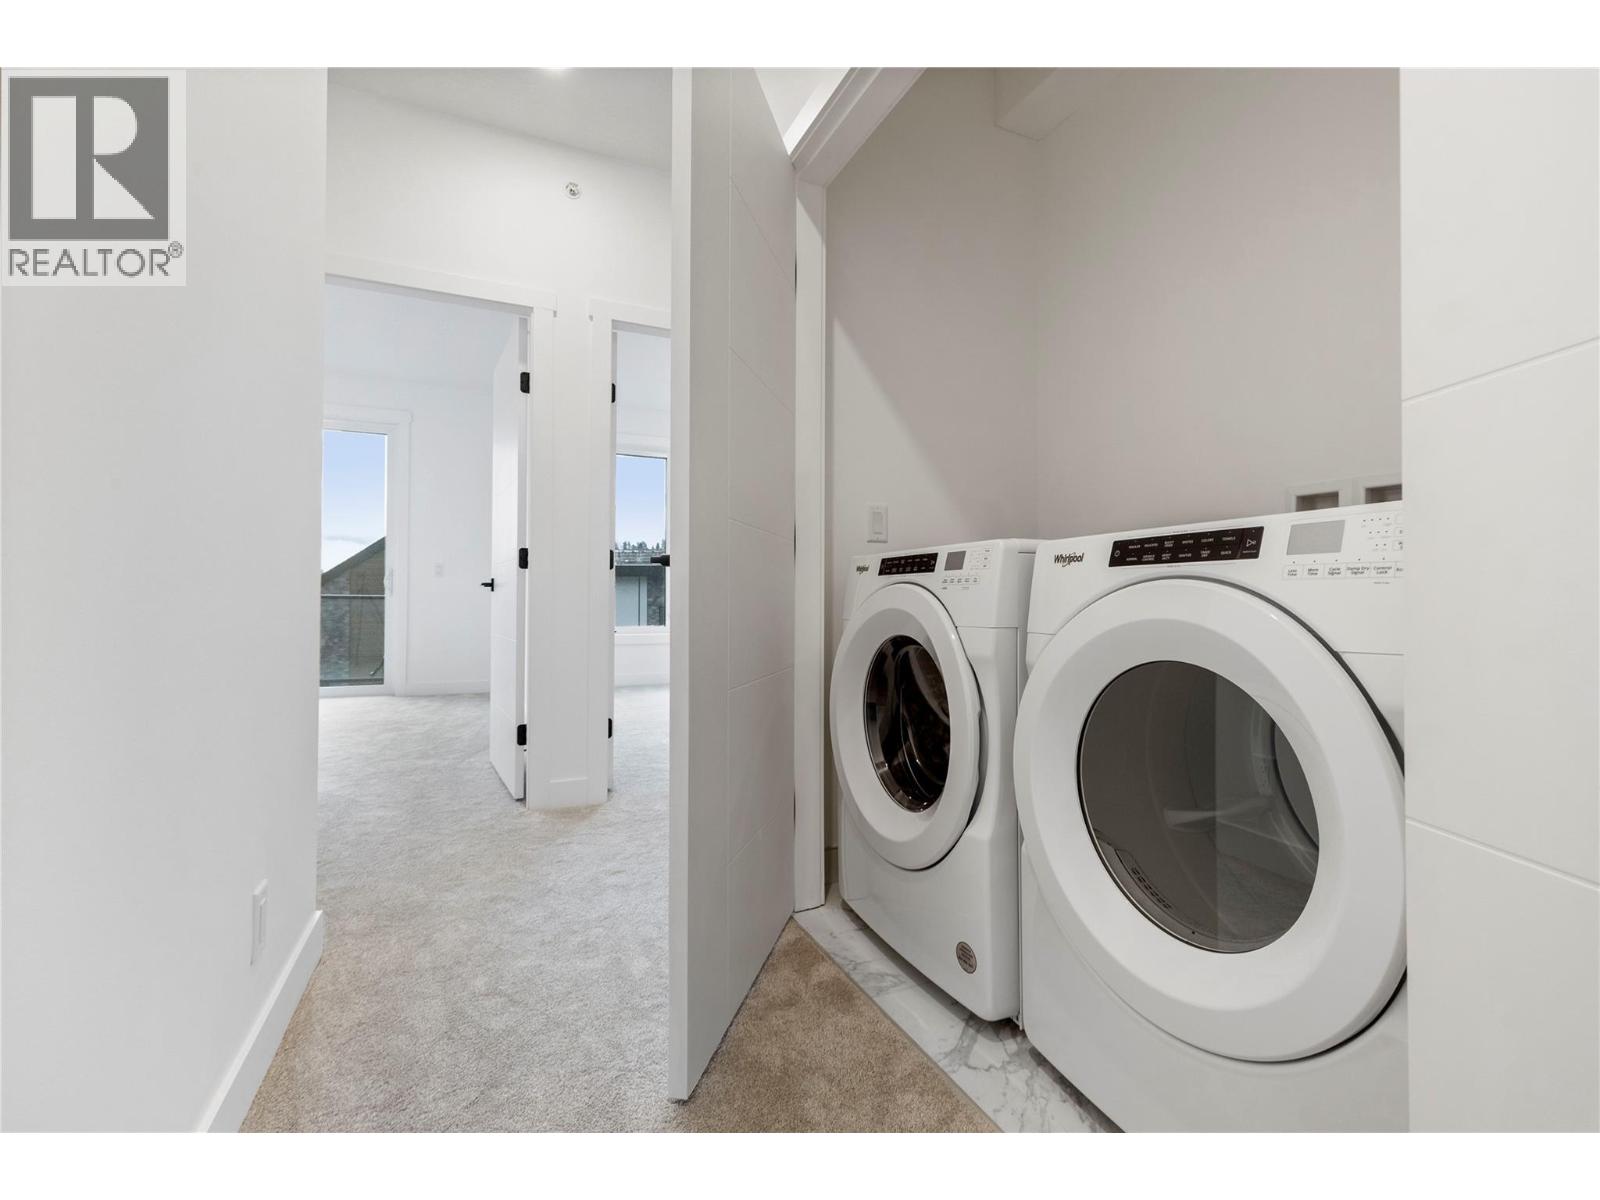
$799,000
Maintenance,
$303.21 Monthly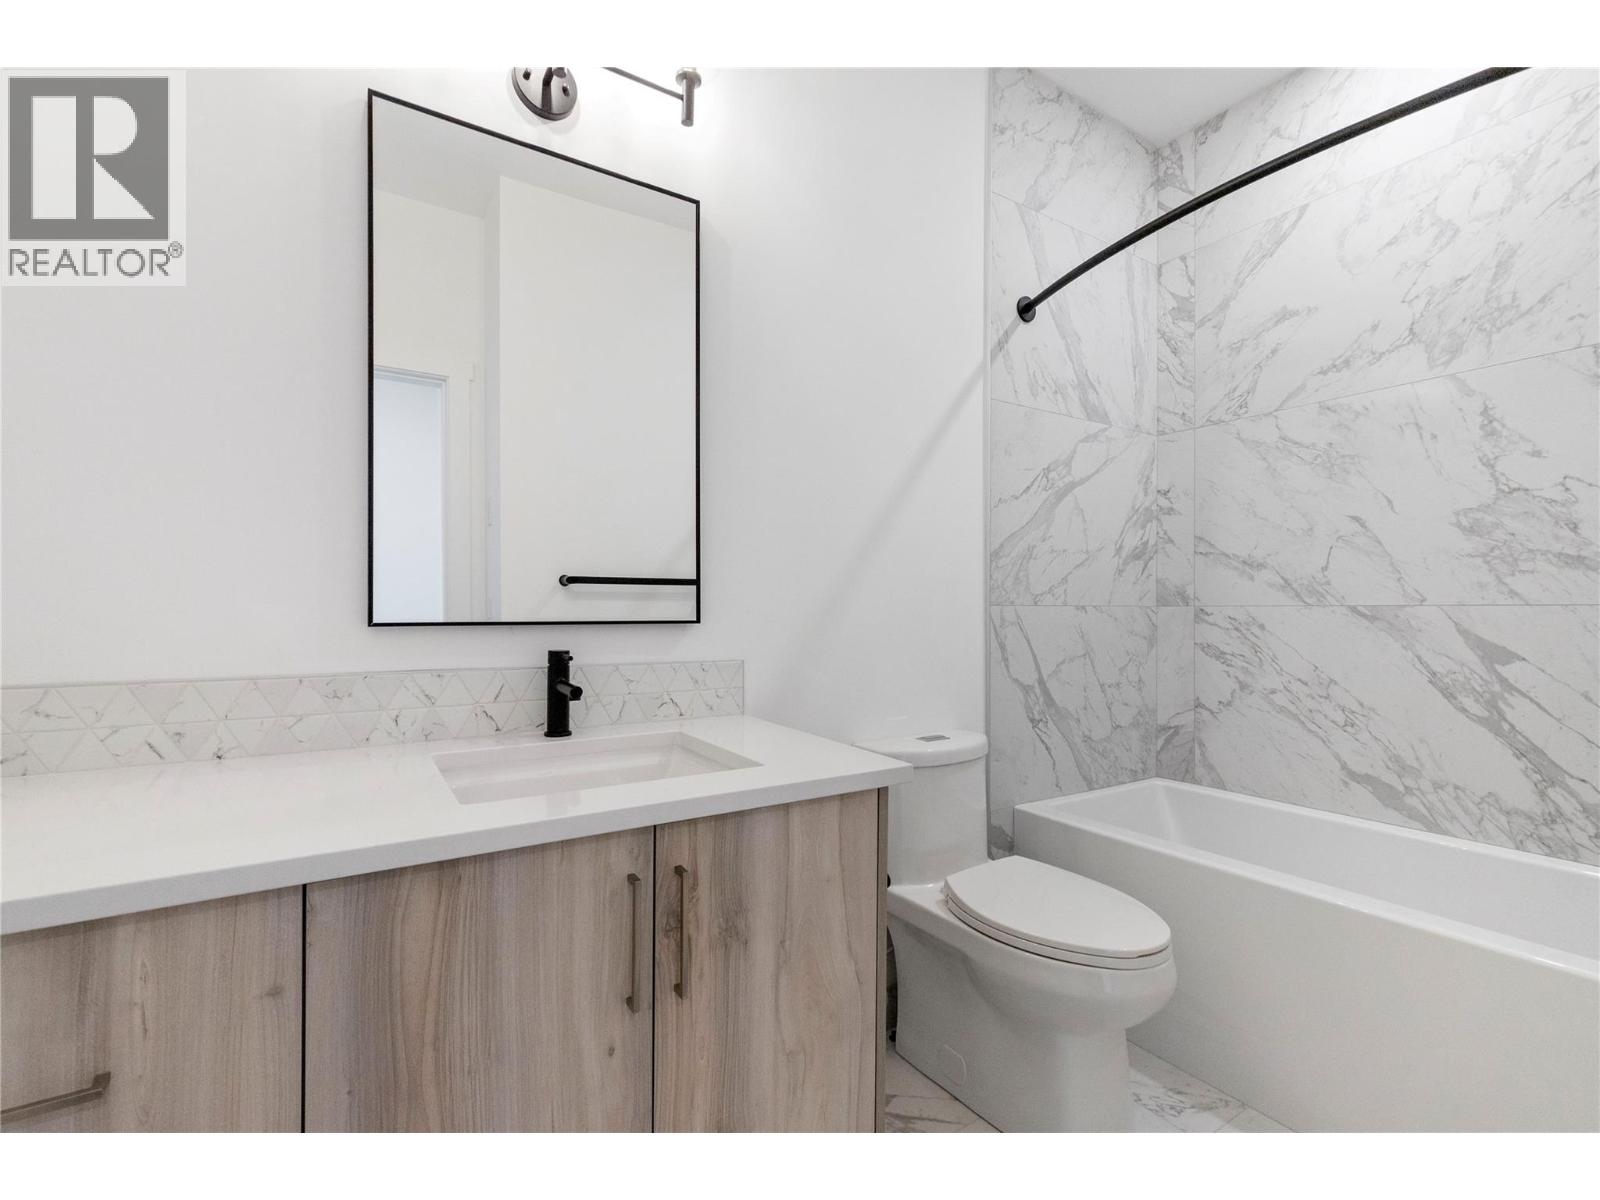
$799,000
Maintenance,
$303.21 Monthly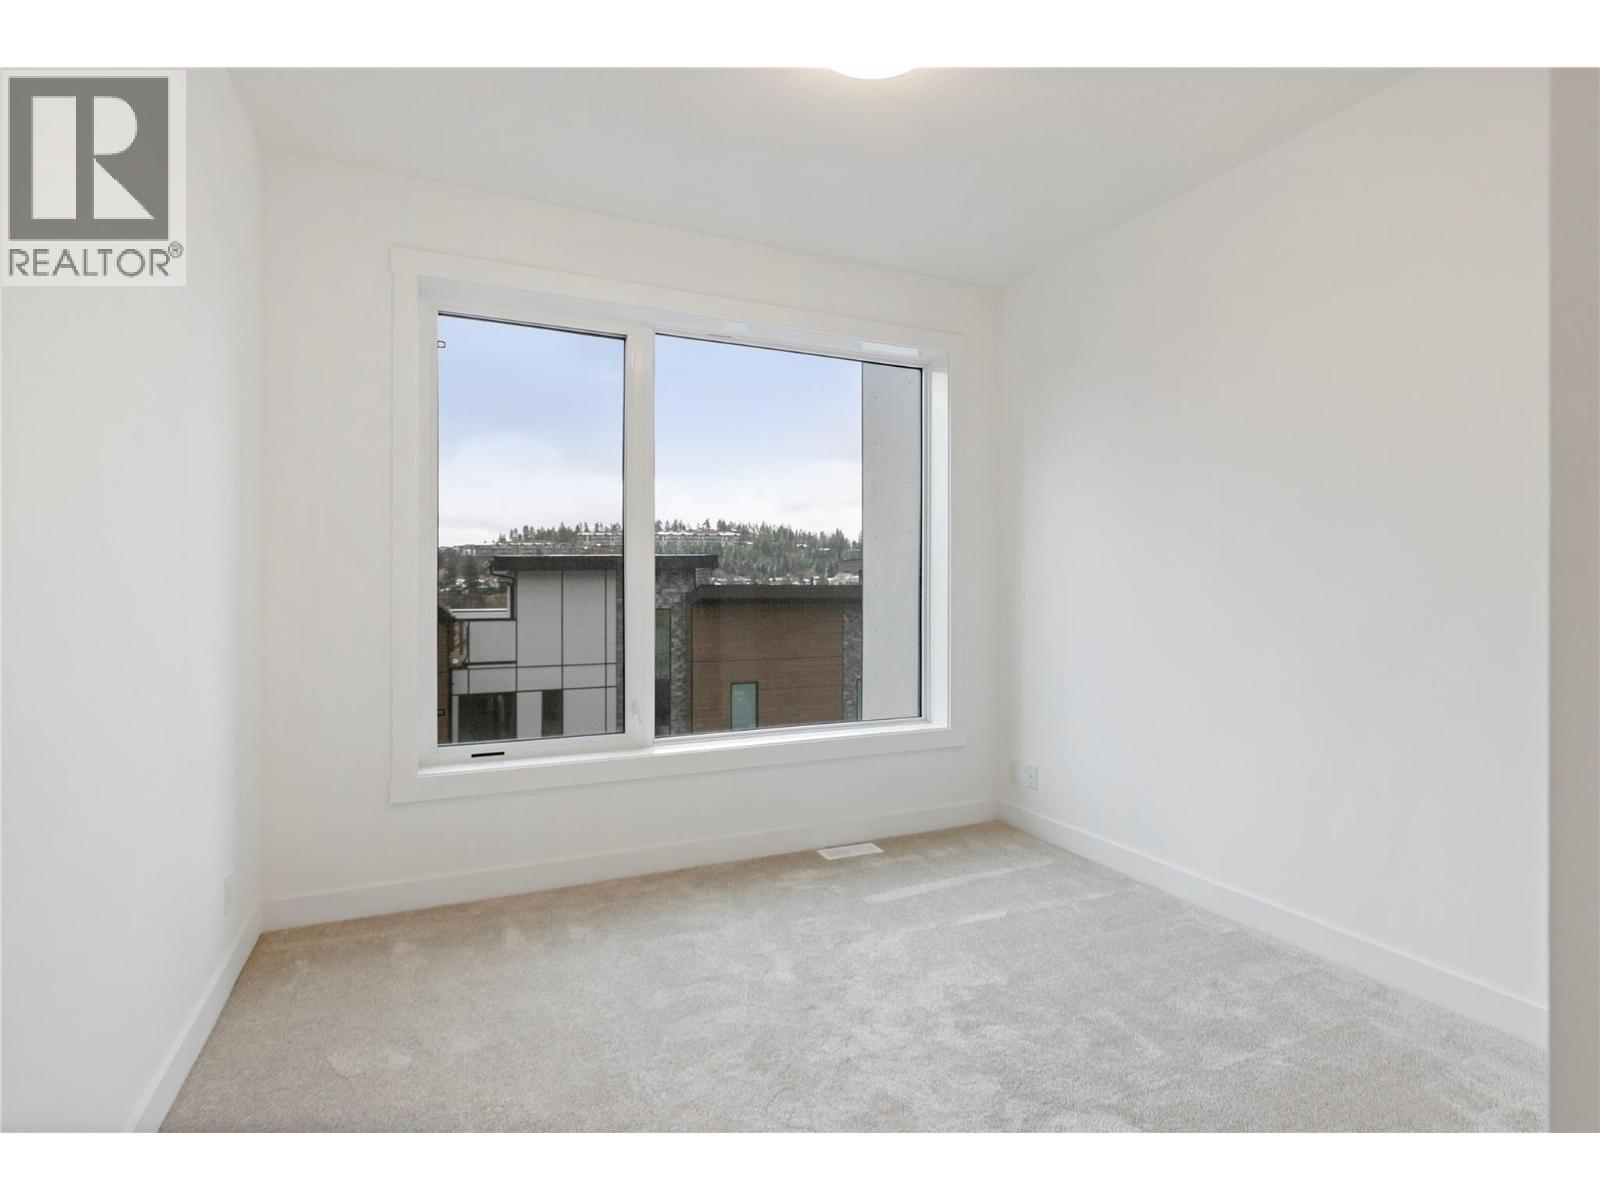
$799,000
Maintenance,
$303.21 Monthly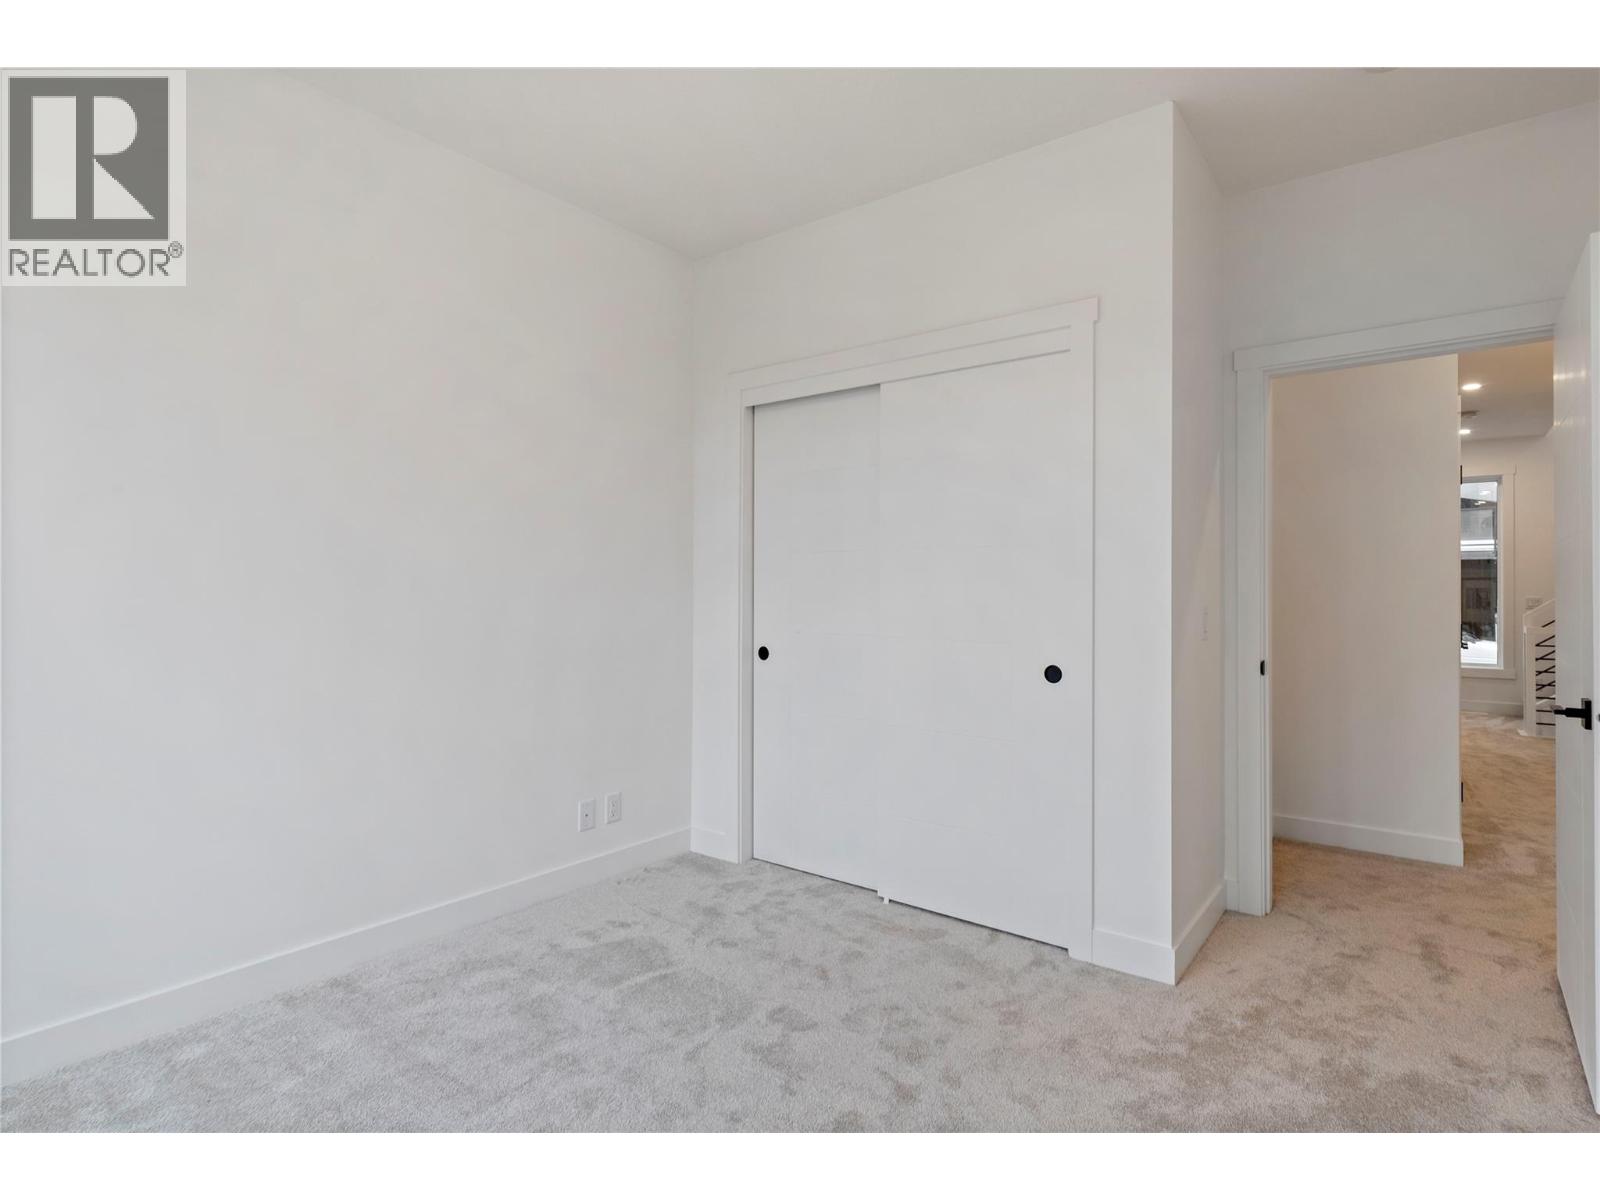
$799,000
Maintenance,
$303.21 Monthly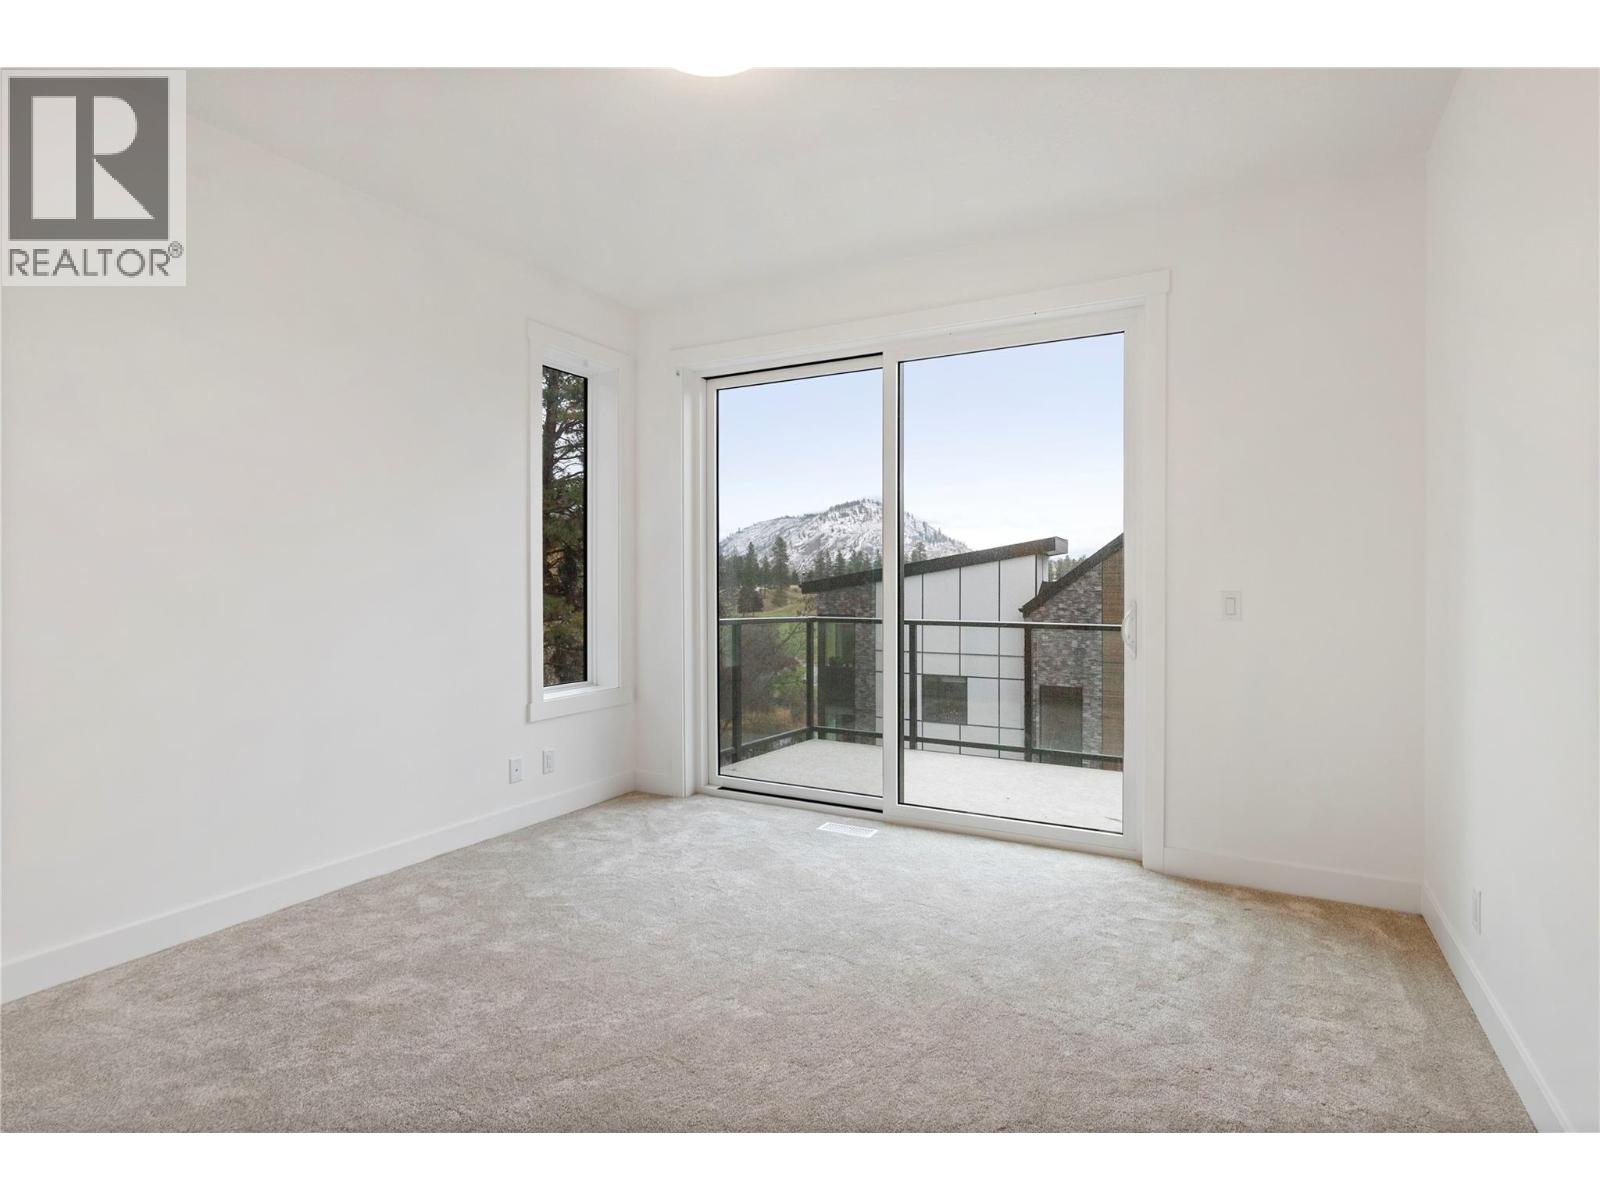
$799,000
Maintenance,
$303.21 Monthly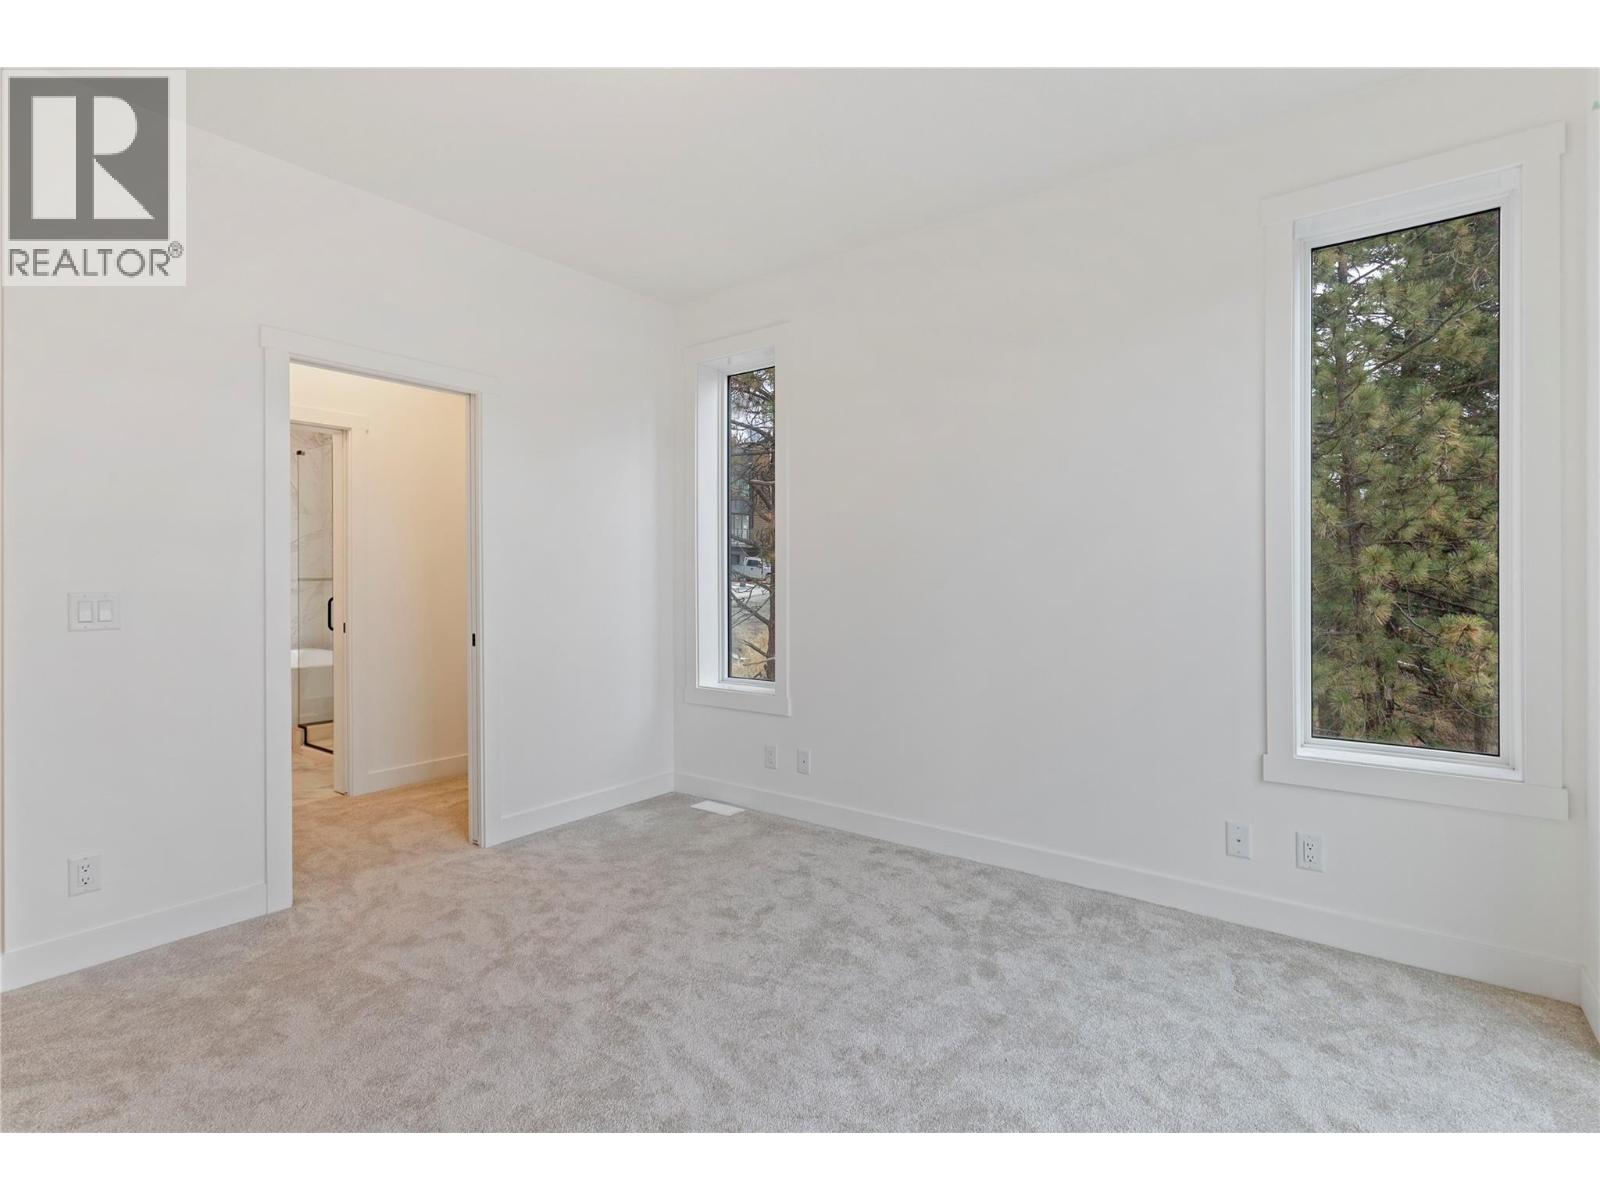
$799,000
Maintenance,
$303.21 Monthly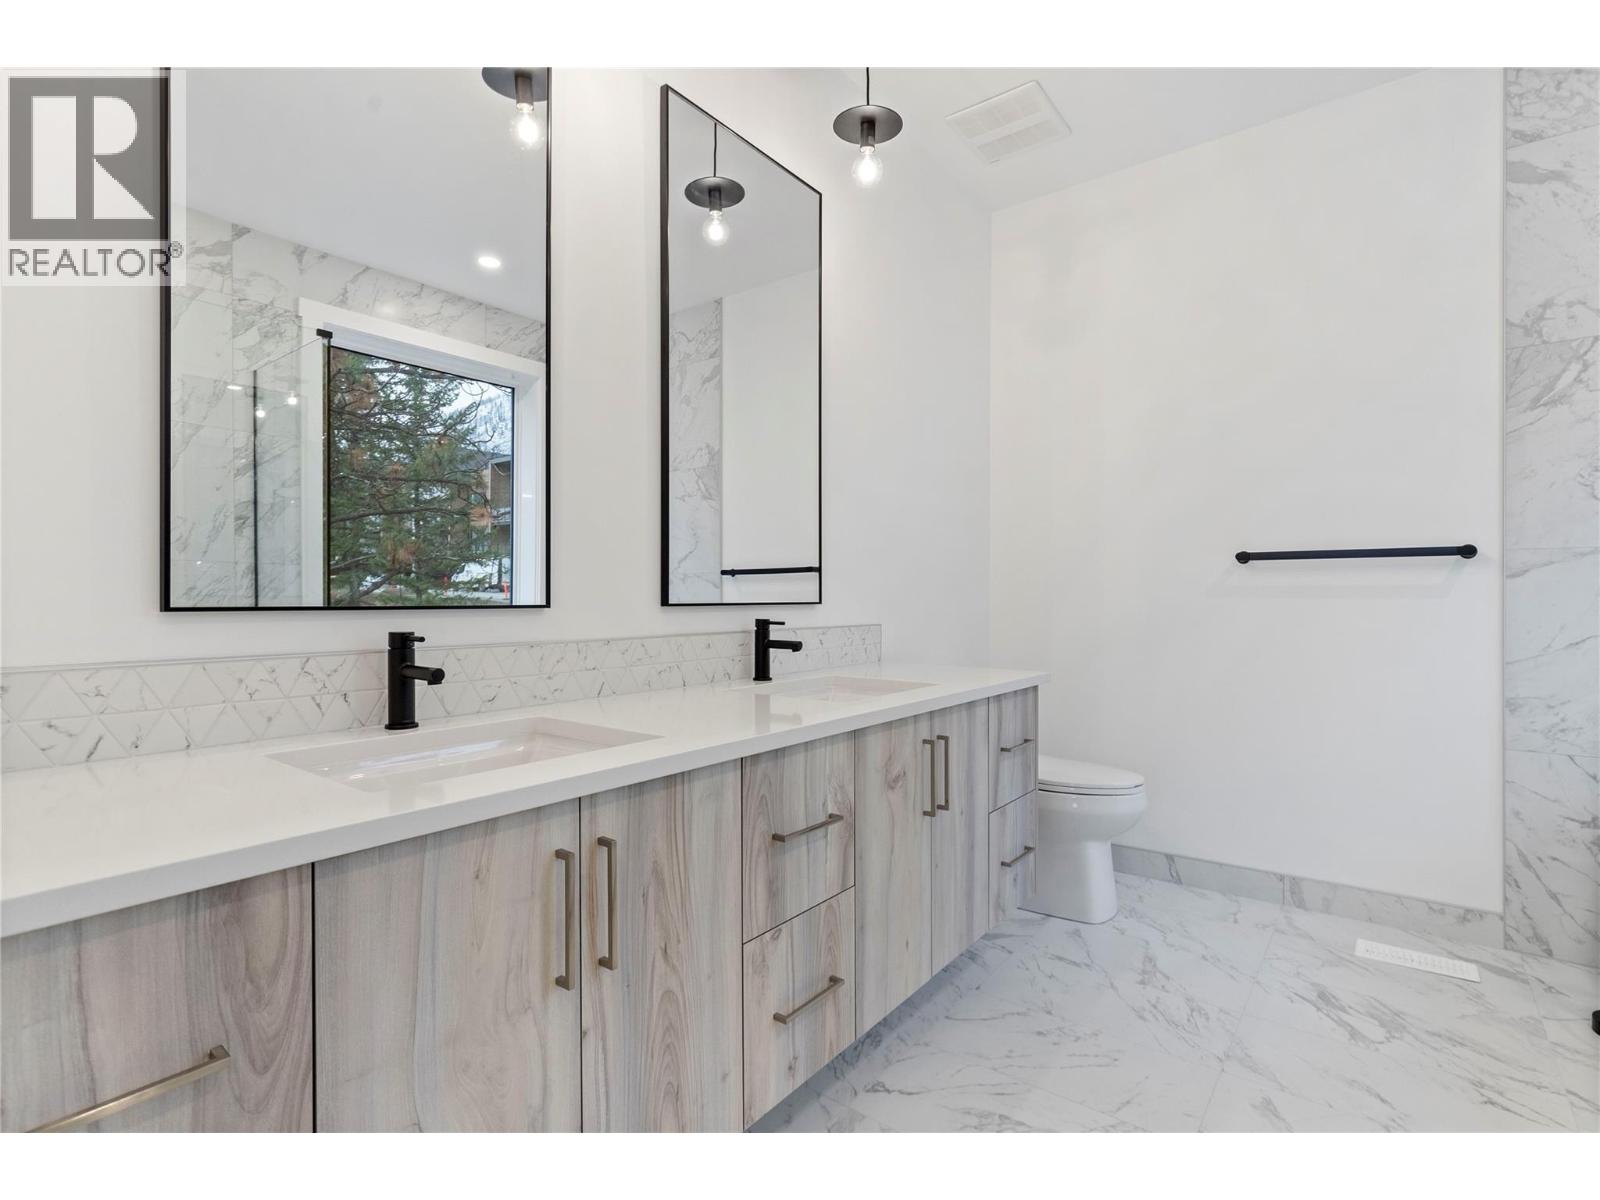
$799,000
Maintenance,
$303.21 Monthly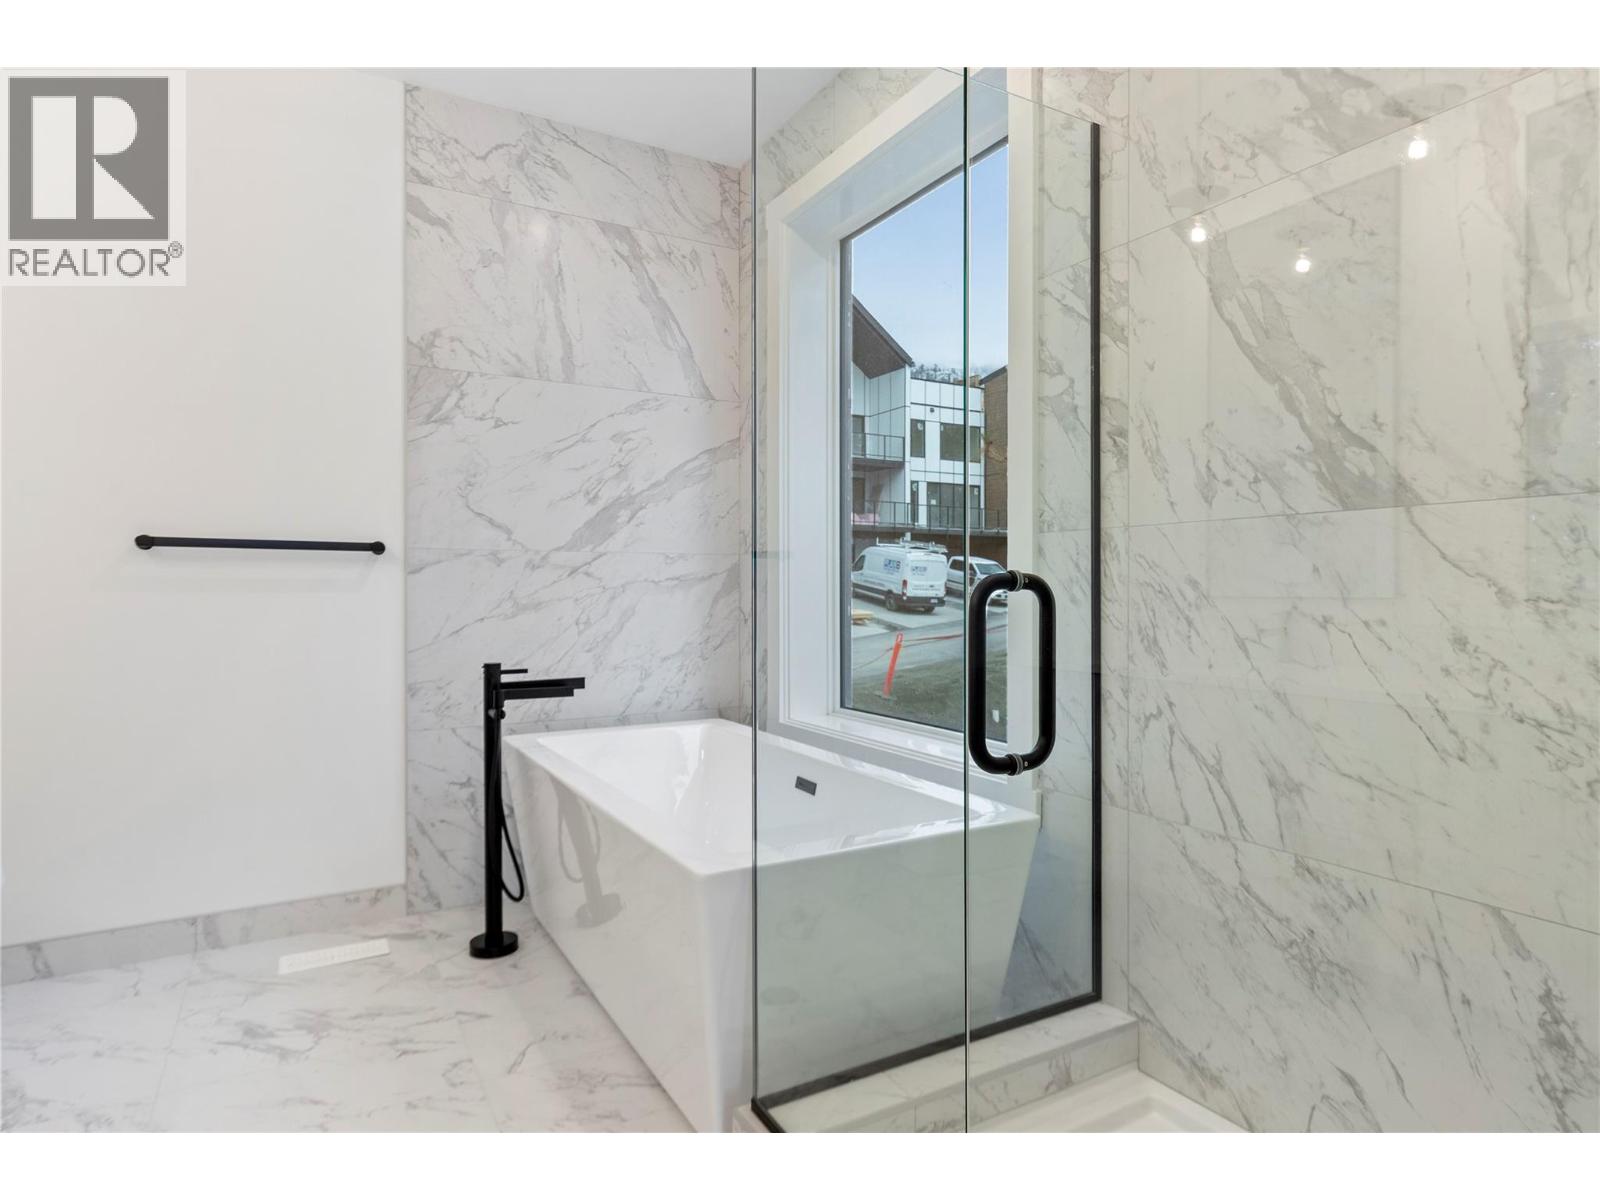
$799,000
Maintenance,
$303.21 Monthly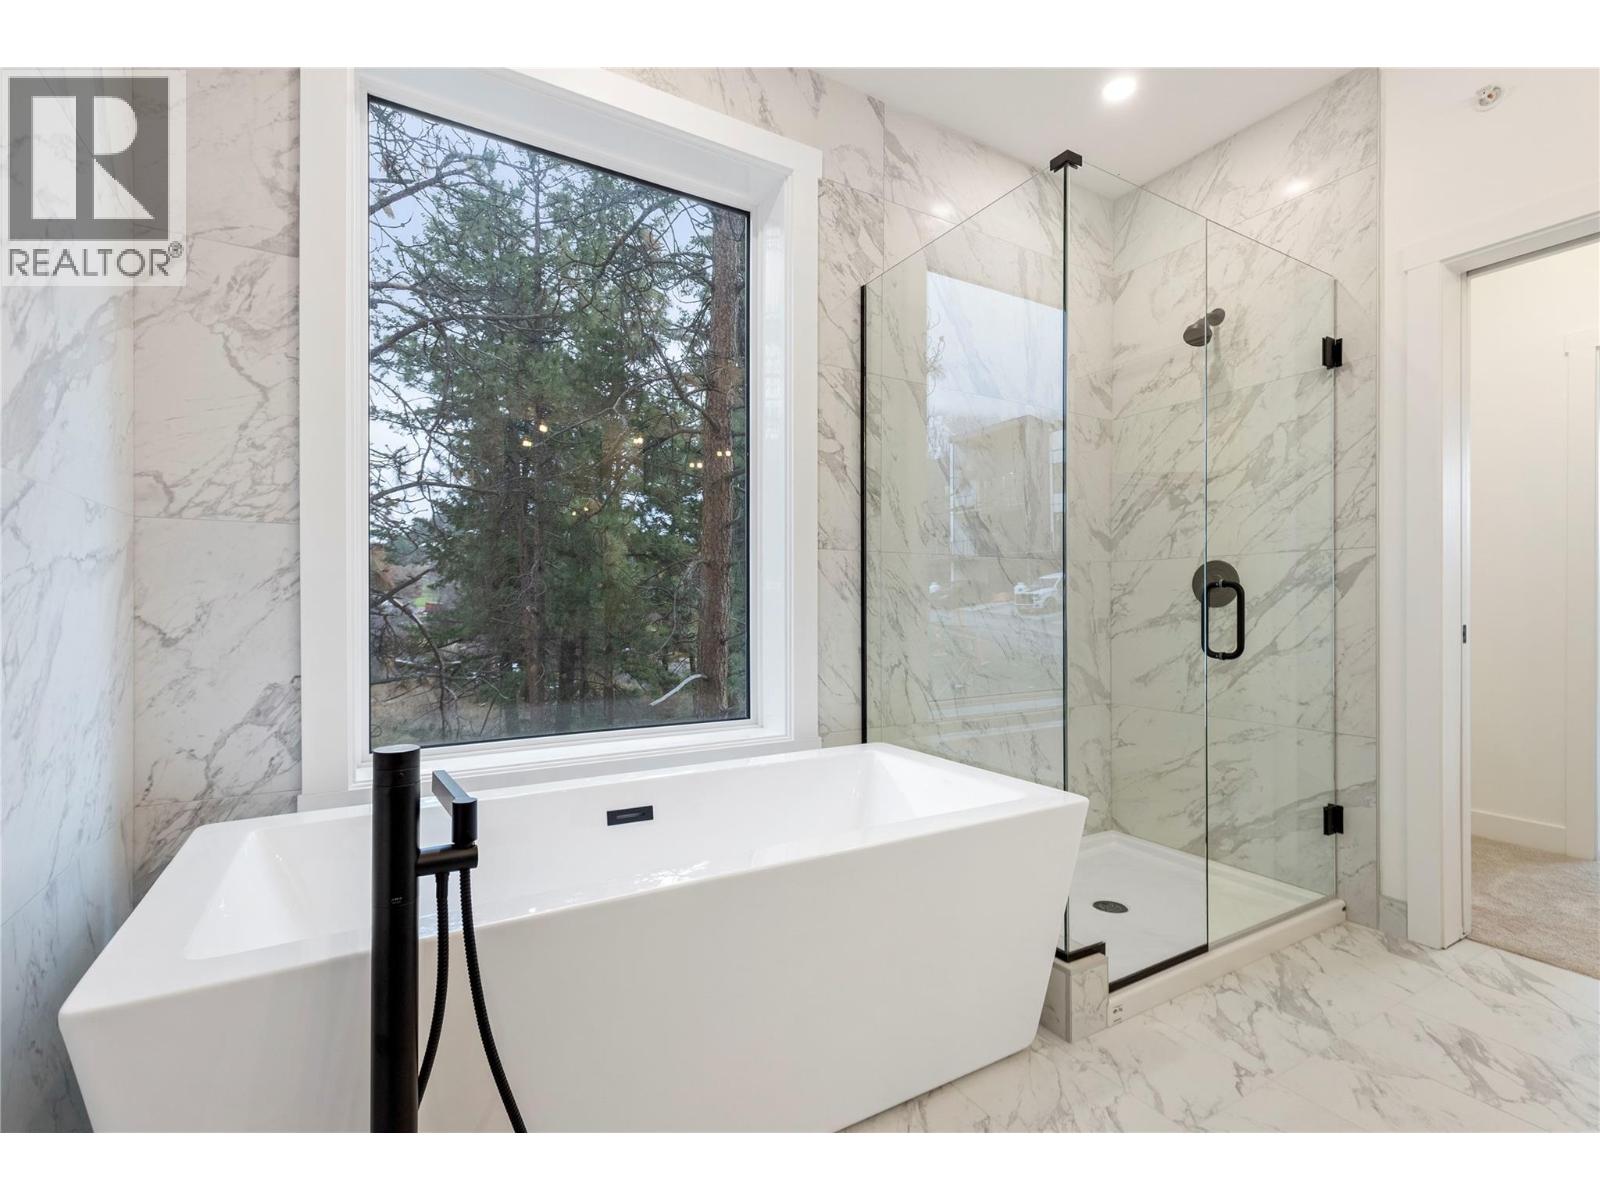
$799,000
Maintenance,
$303.21 Monthly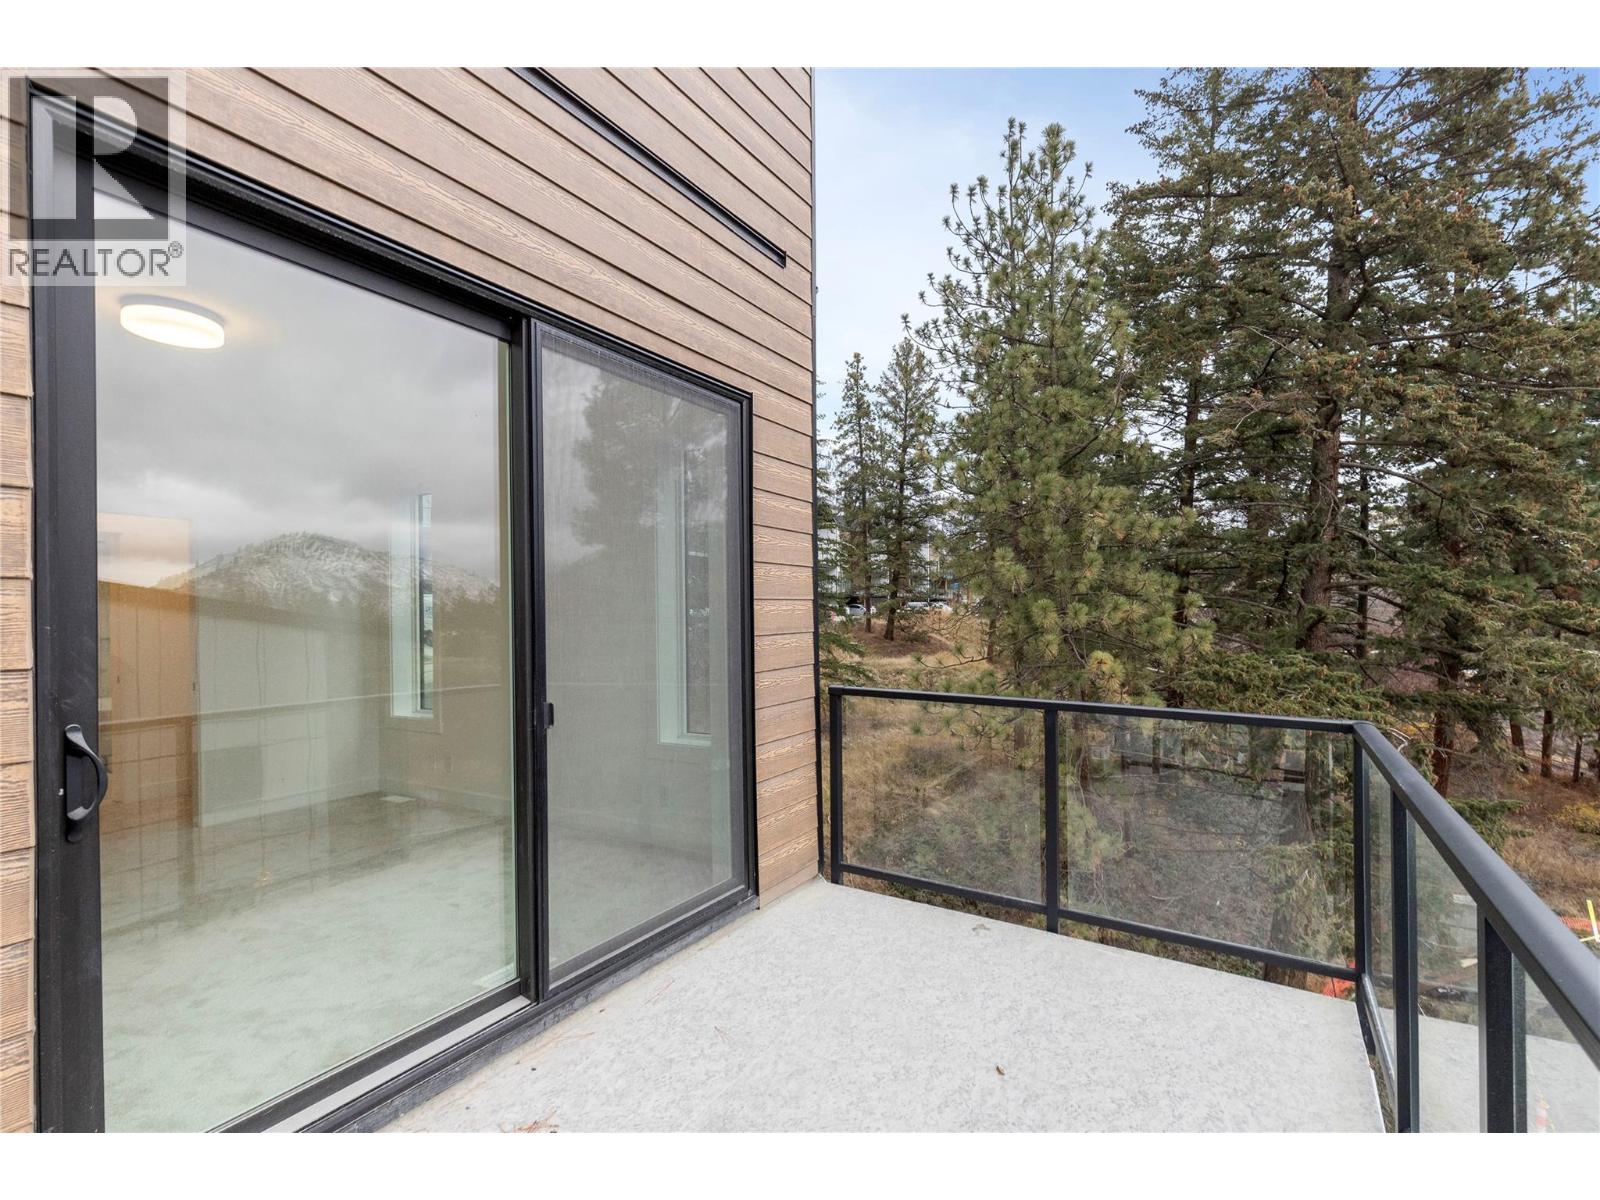
$799,000
Maintenance,
$303.21 Monthly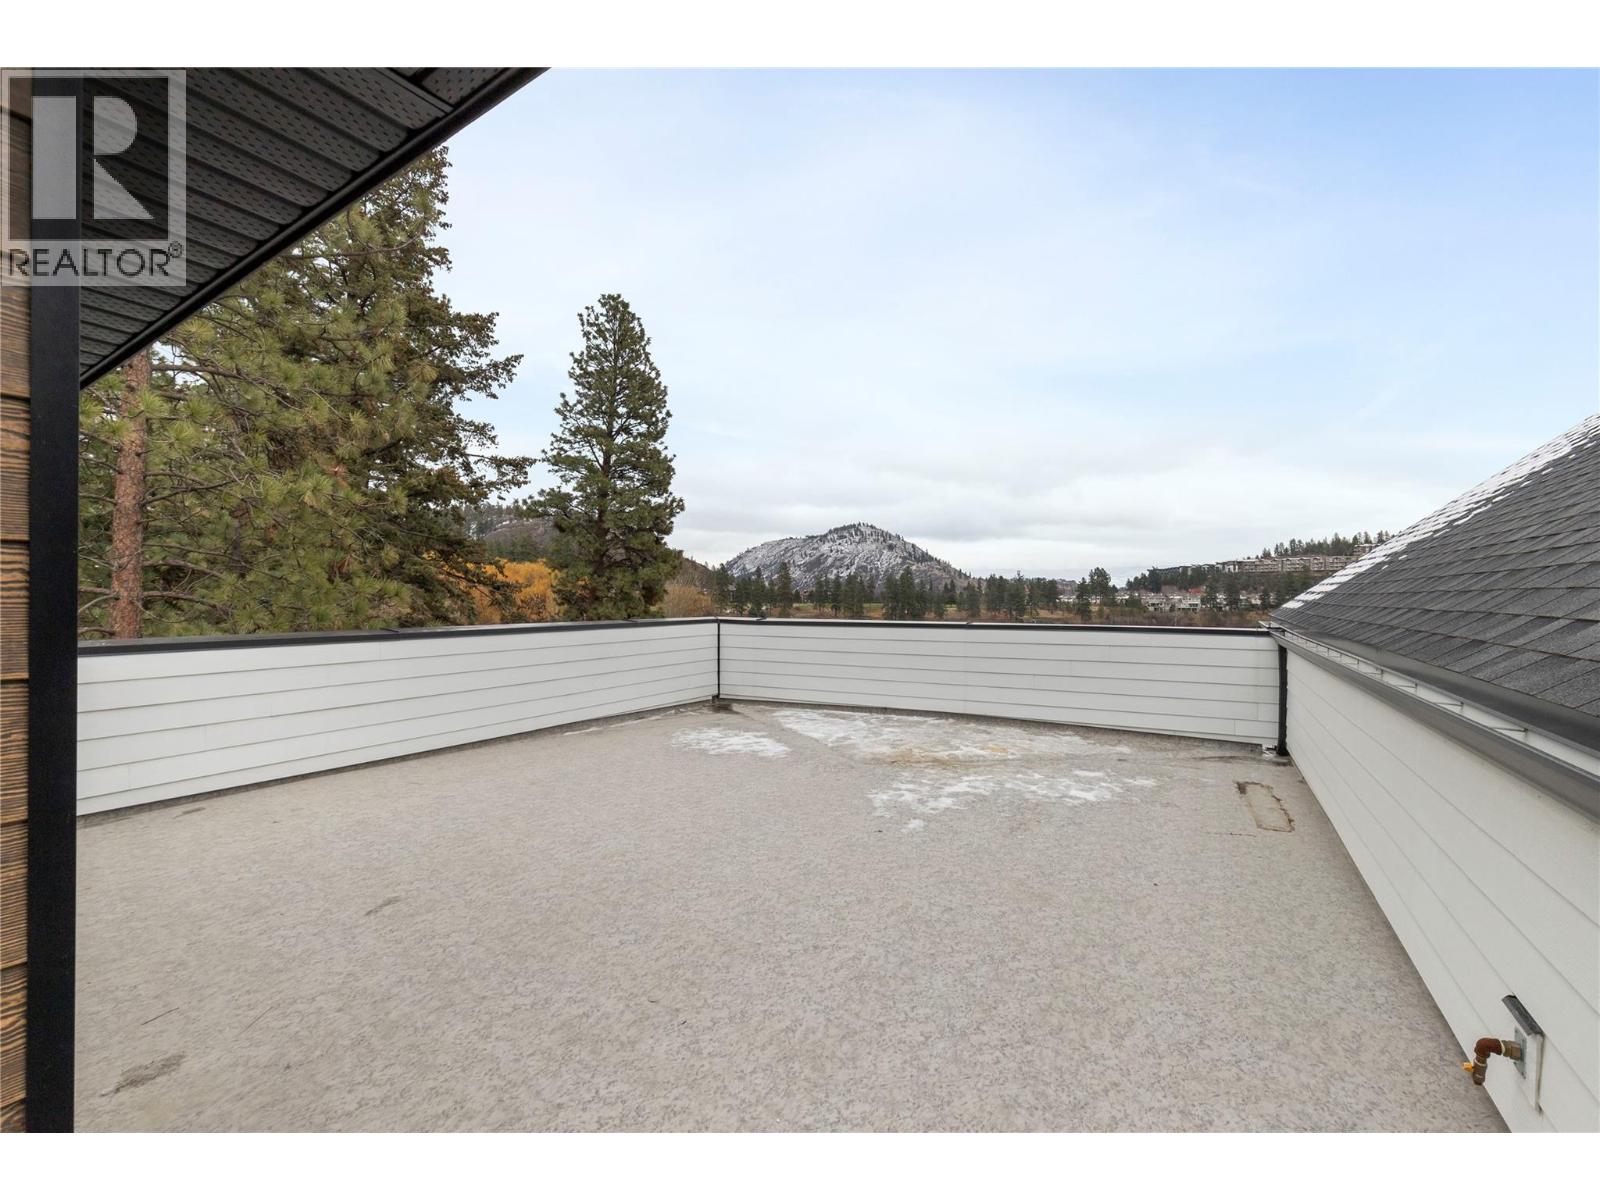
$799,000
Maintenance,
$303.21 Monthly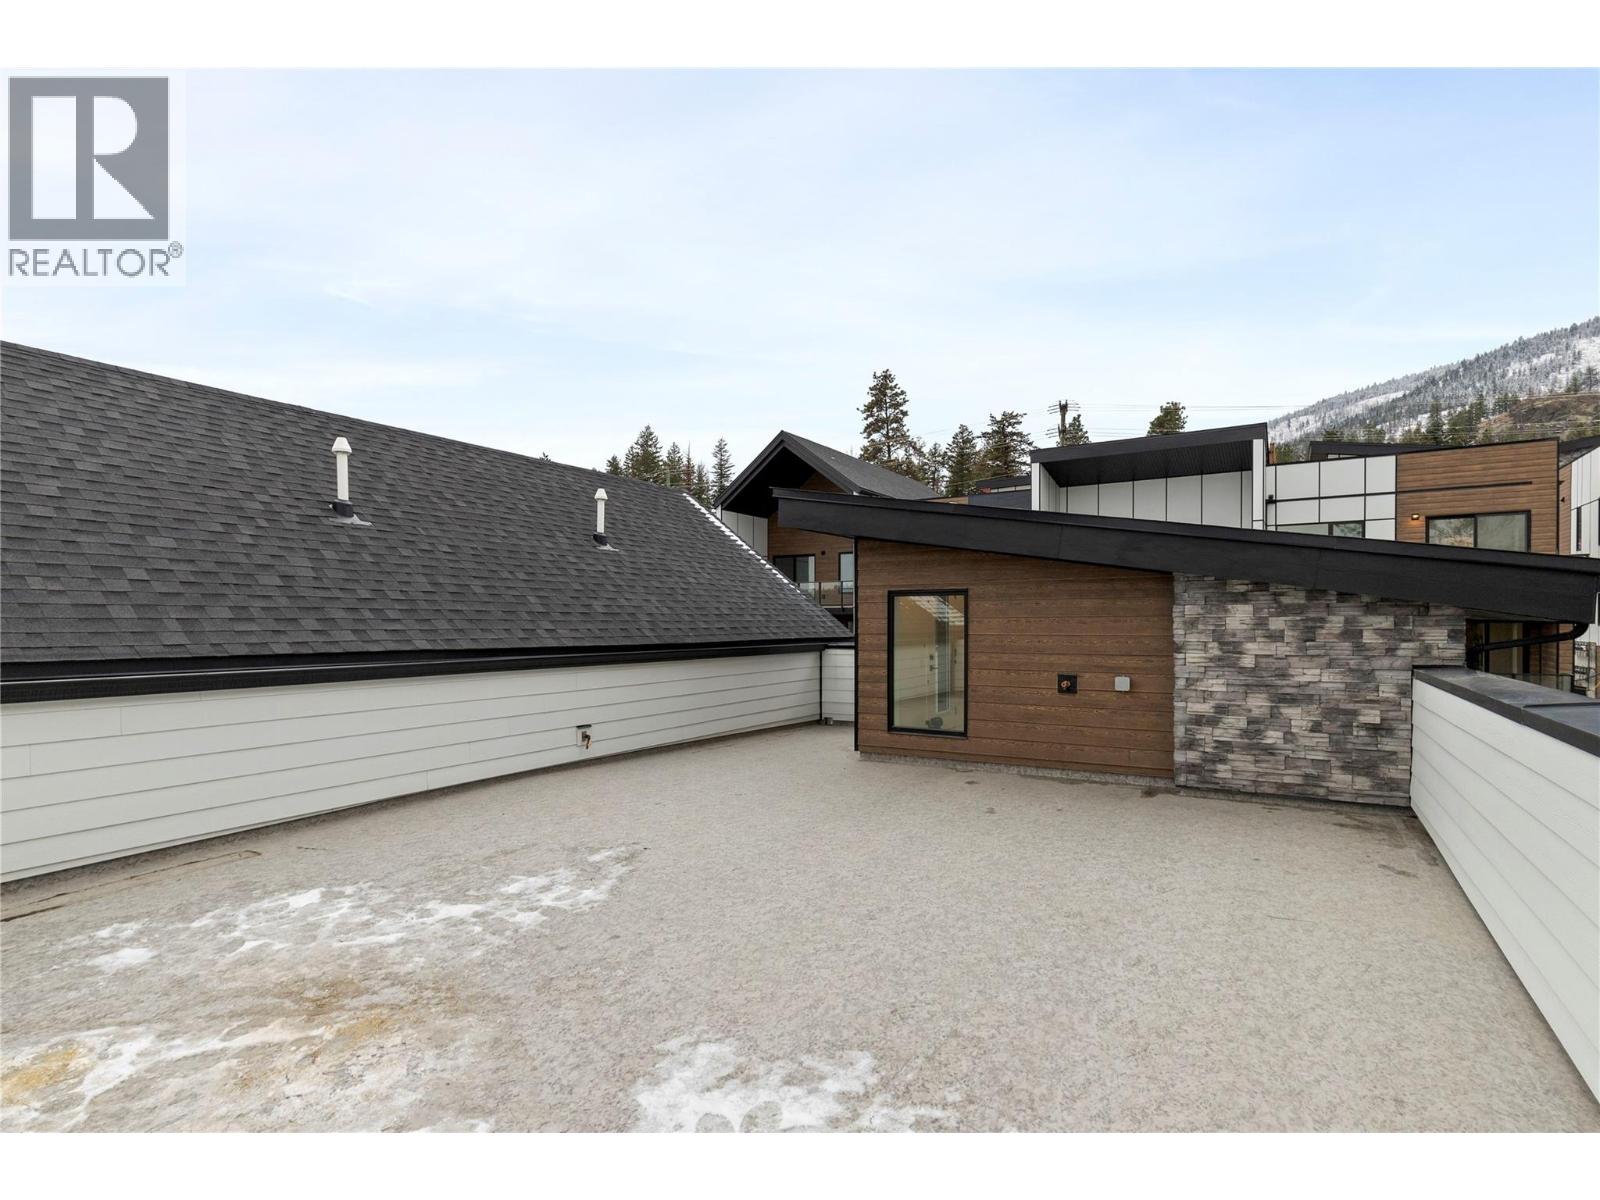
$799,000
Maintenance,
$303.21 Monthly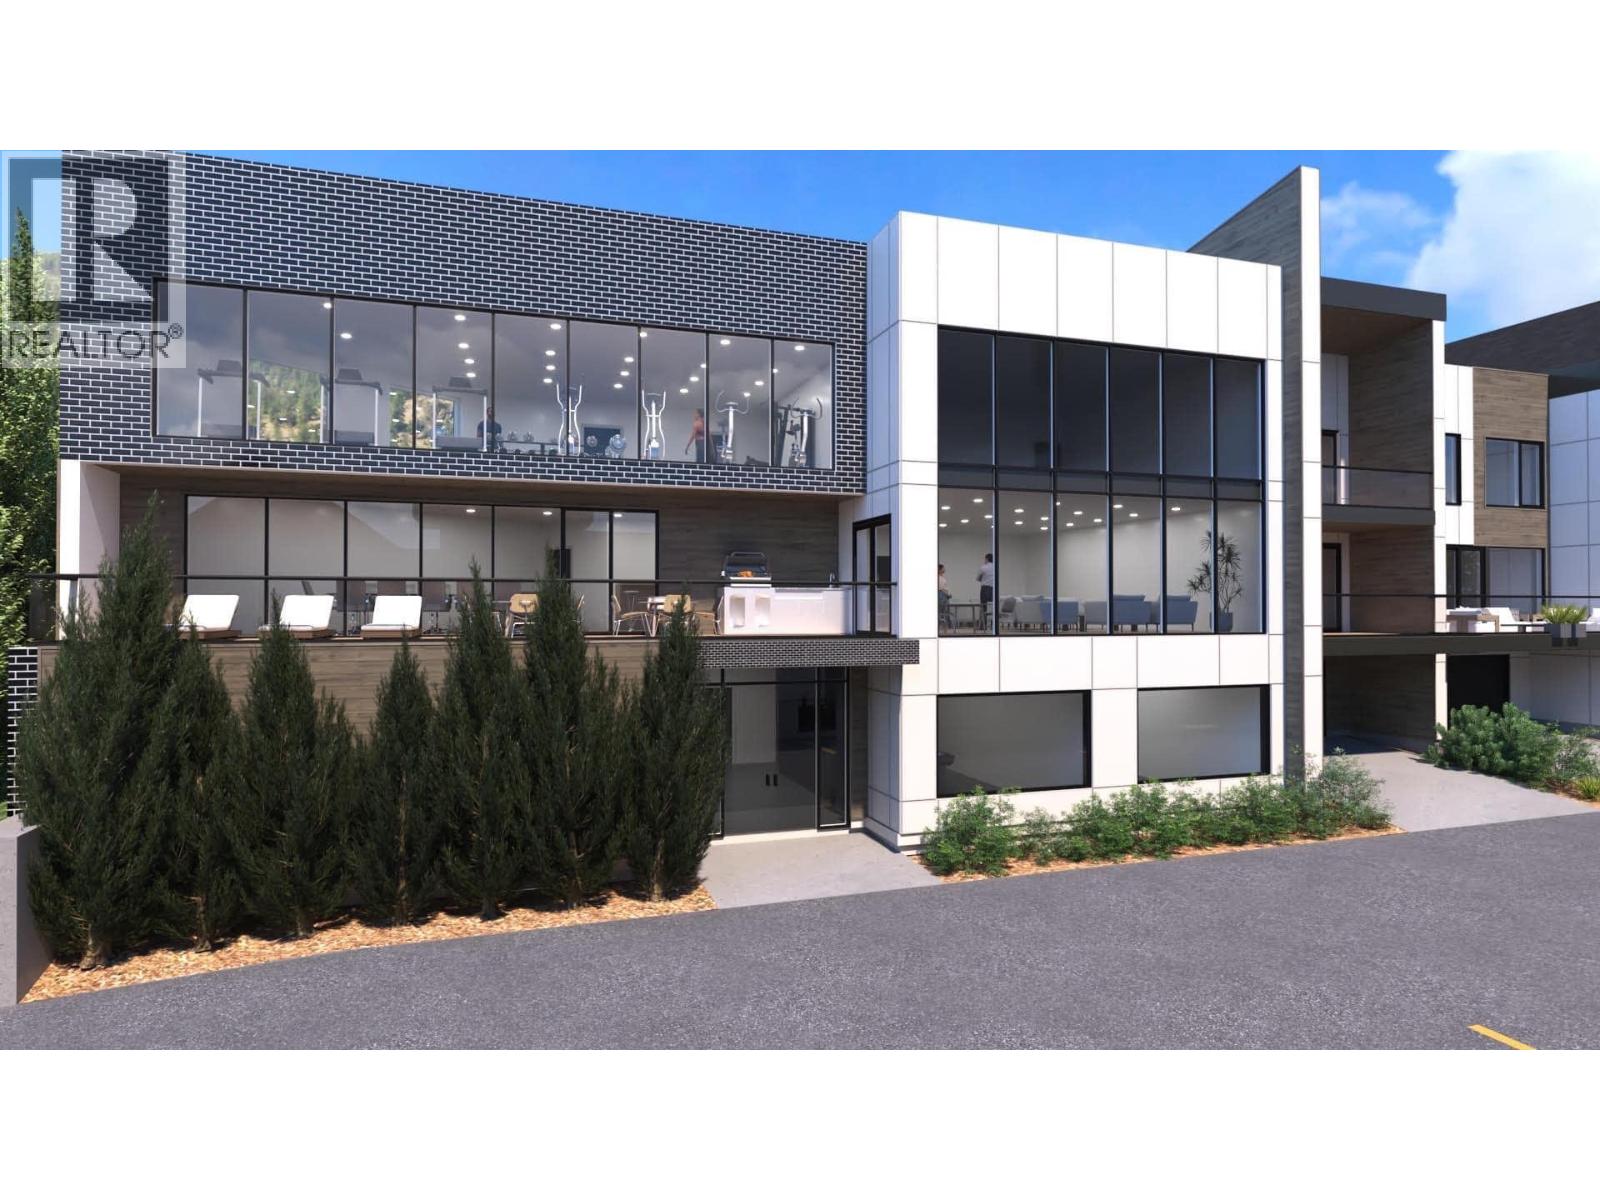
$799,000
Maintenance,
$303.21 Monthly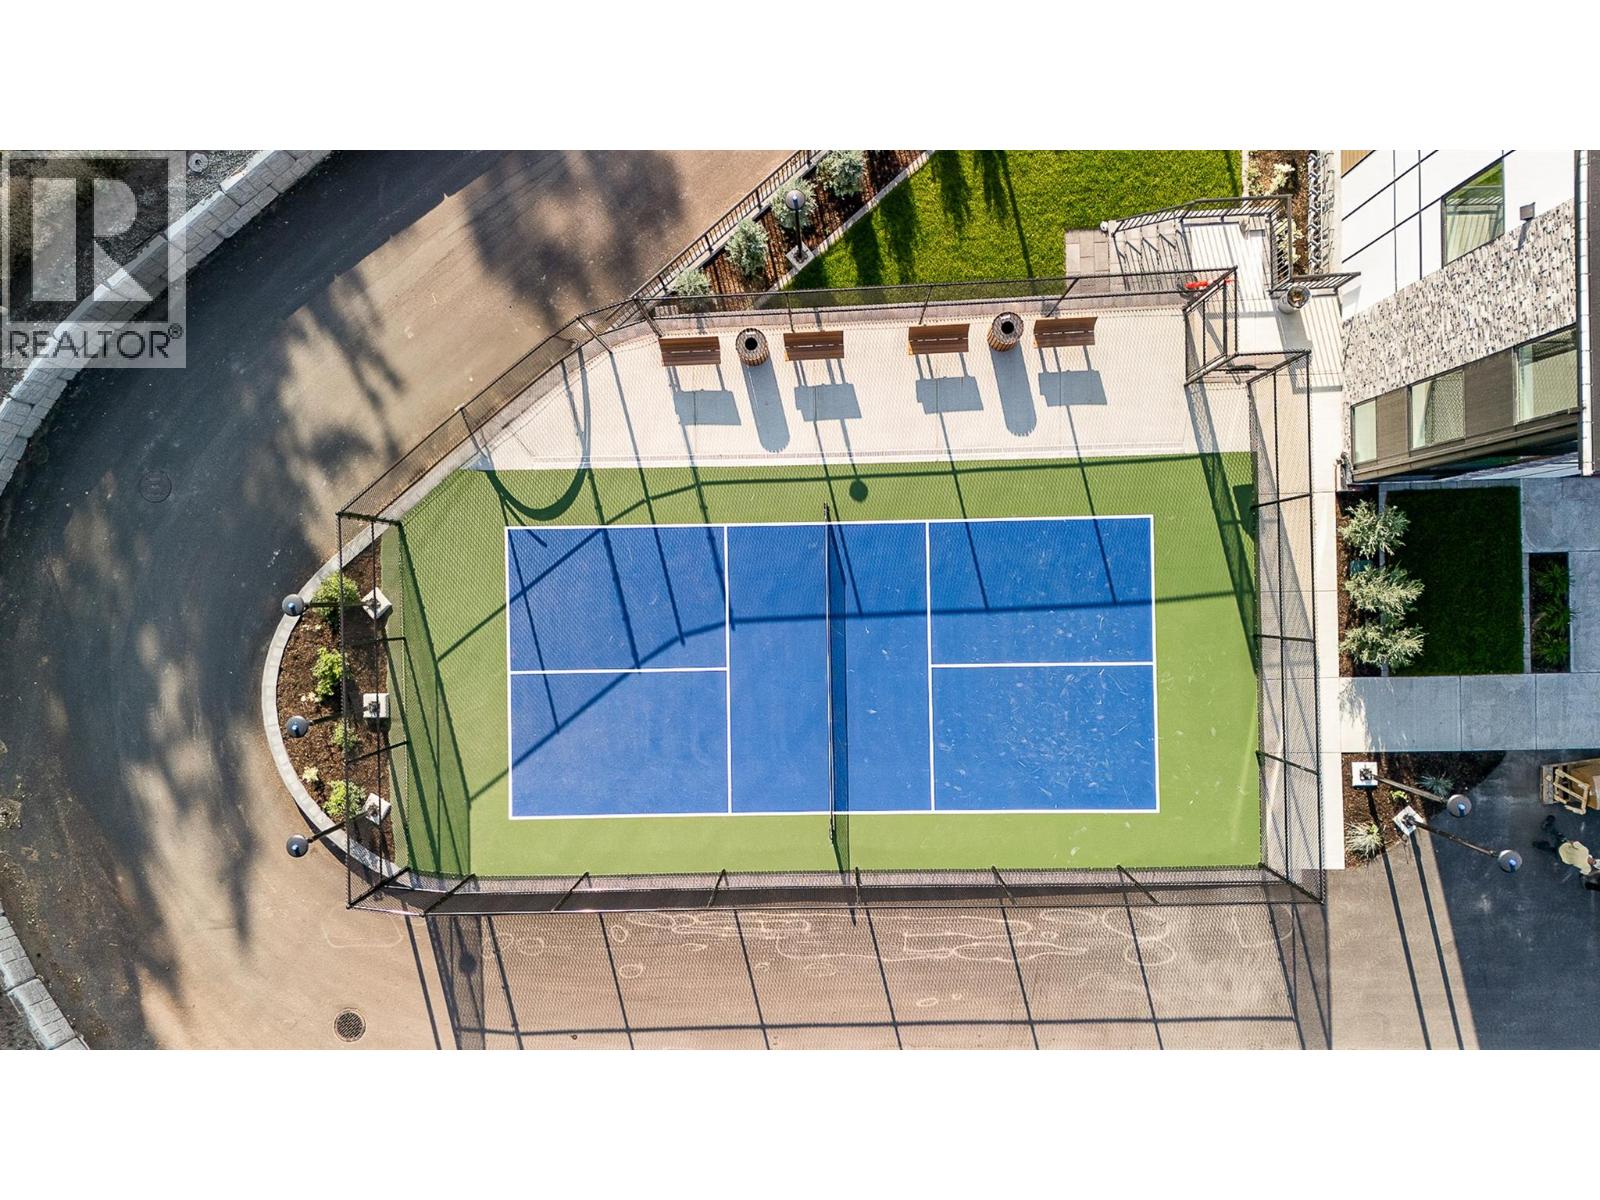
$799,000
Maintenance,
$303.21 Monthly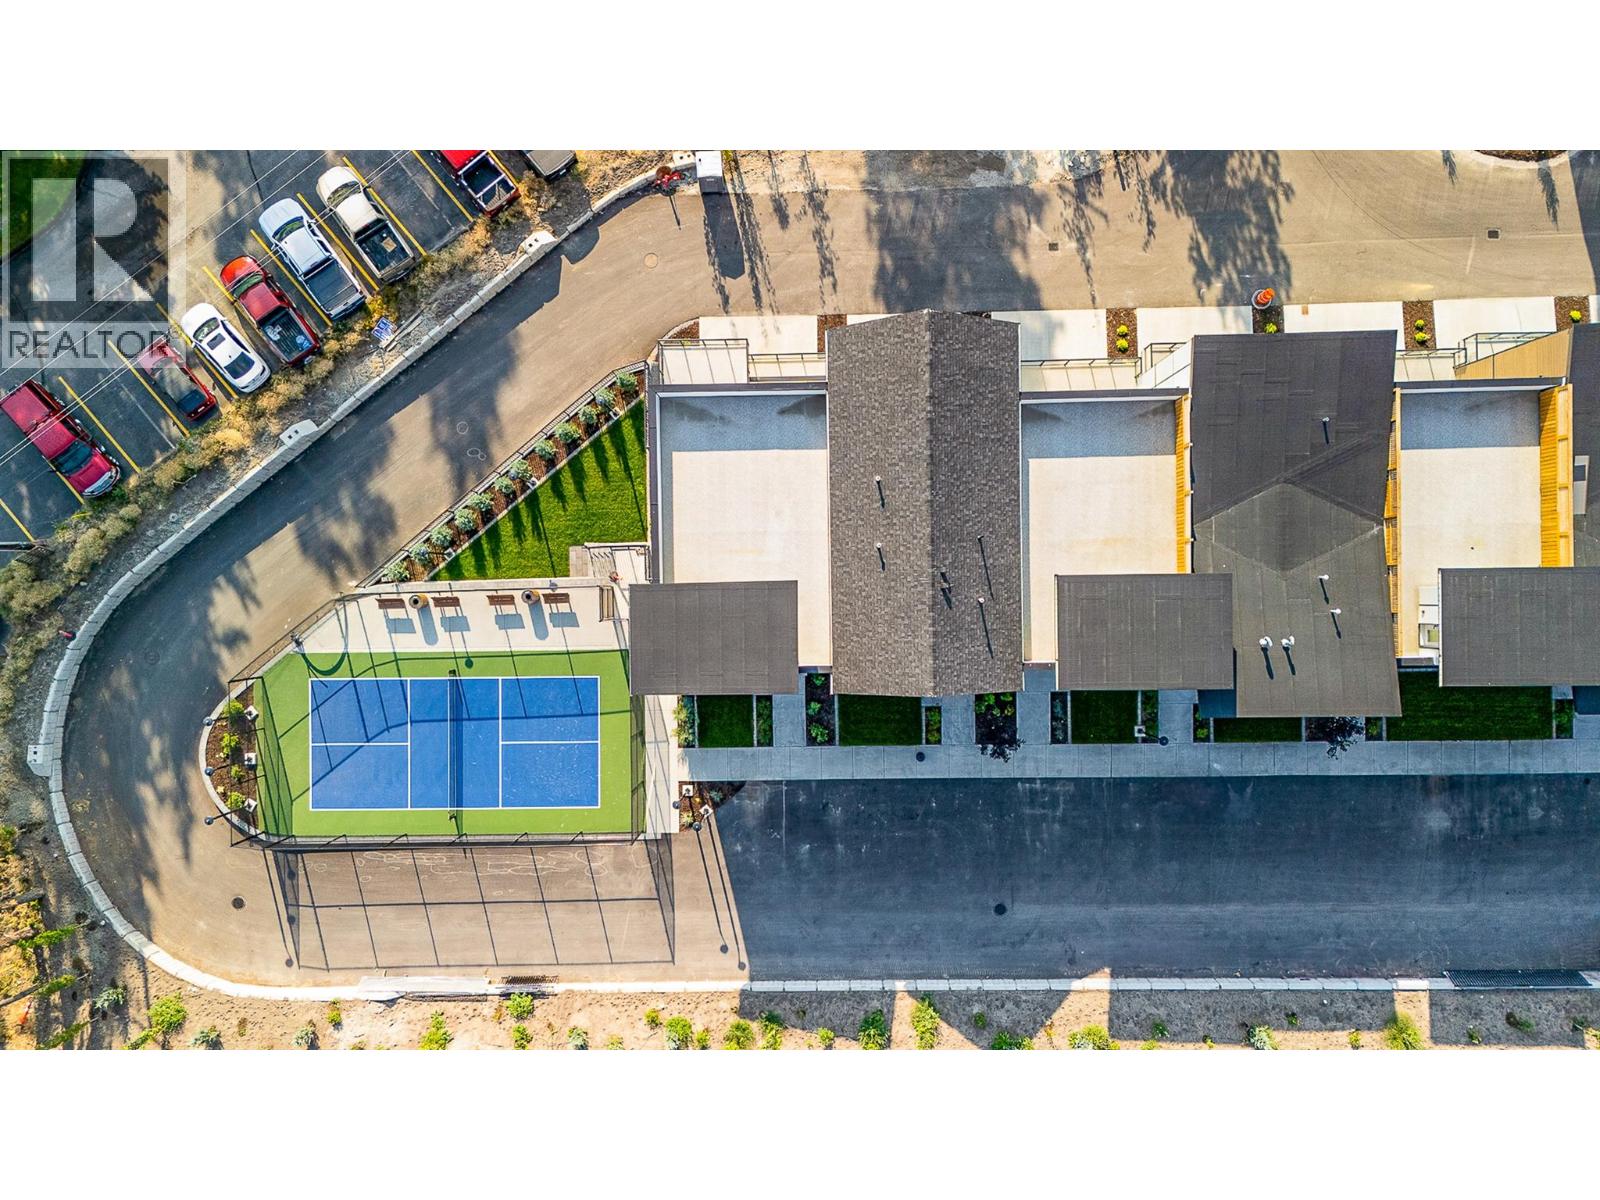
$799,000
Maintenance,
$303.21 Monthly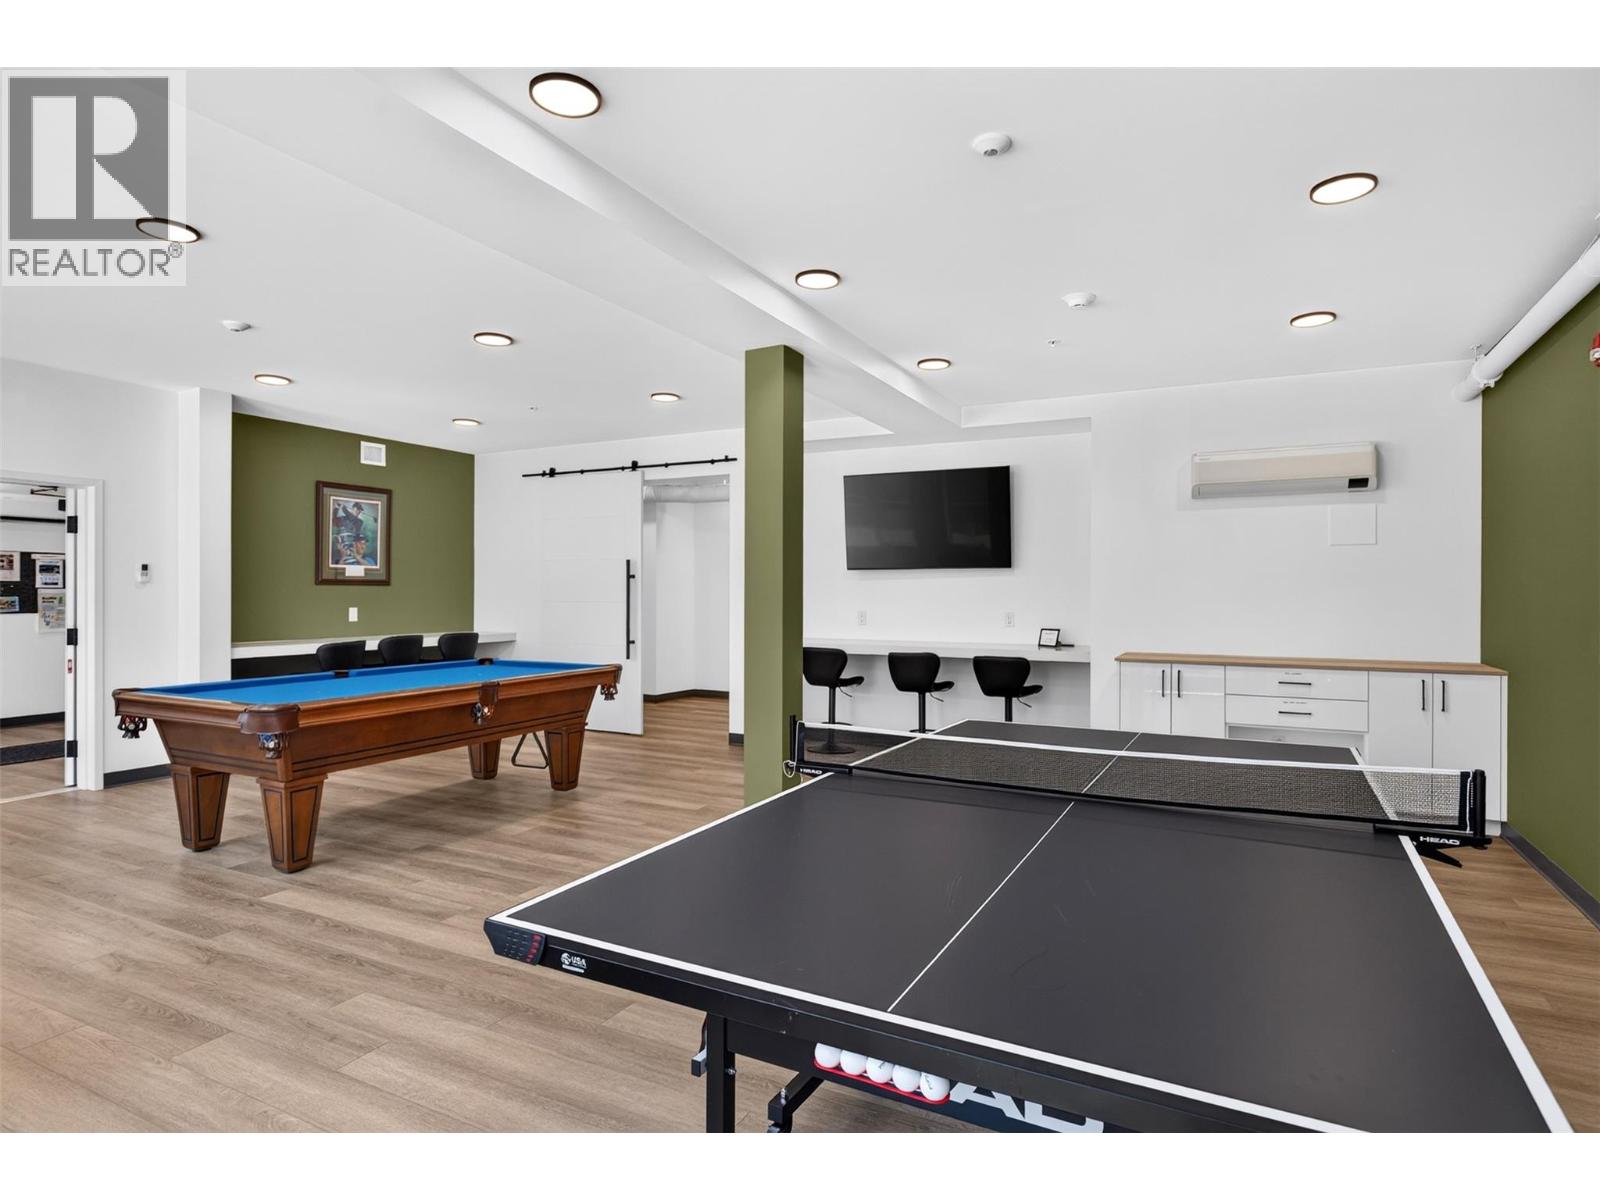
$799,000
Maintenance,
$303.21 Monthly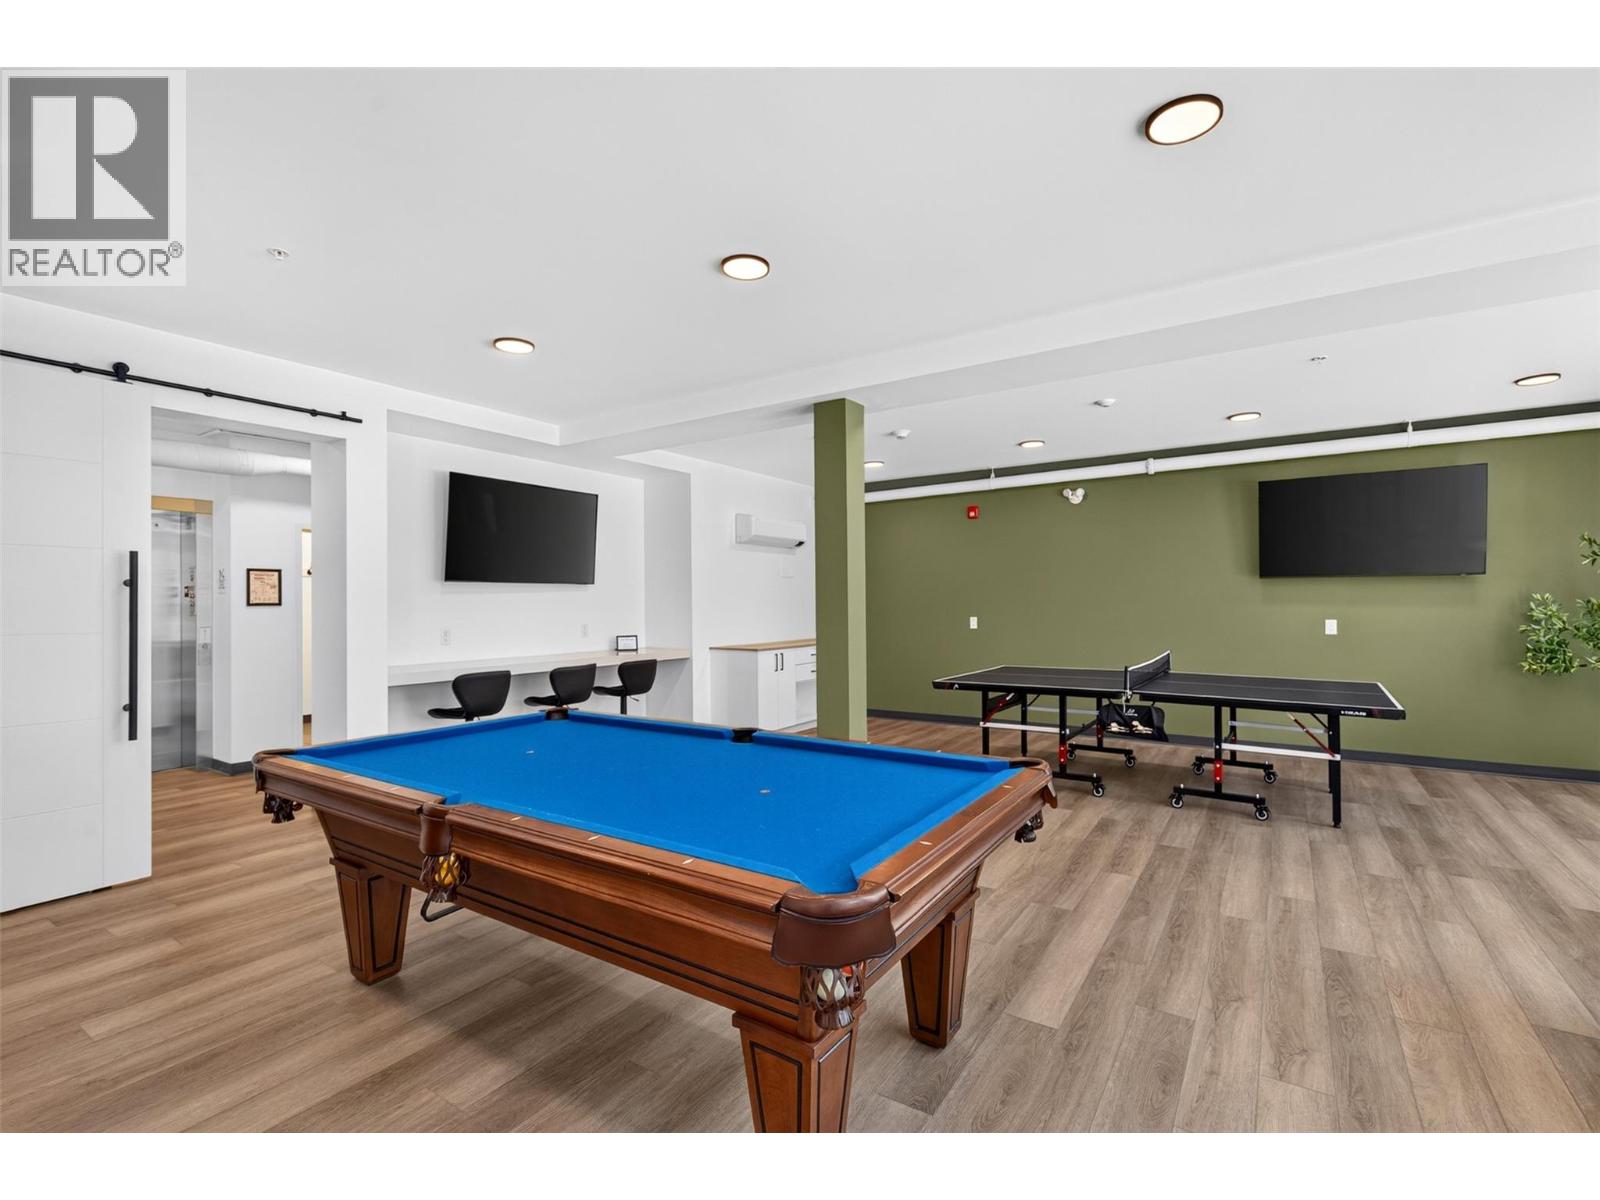
$799,000
Maintenance,
$303.21 Monthly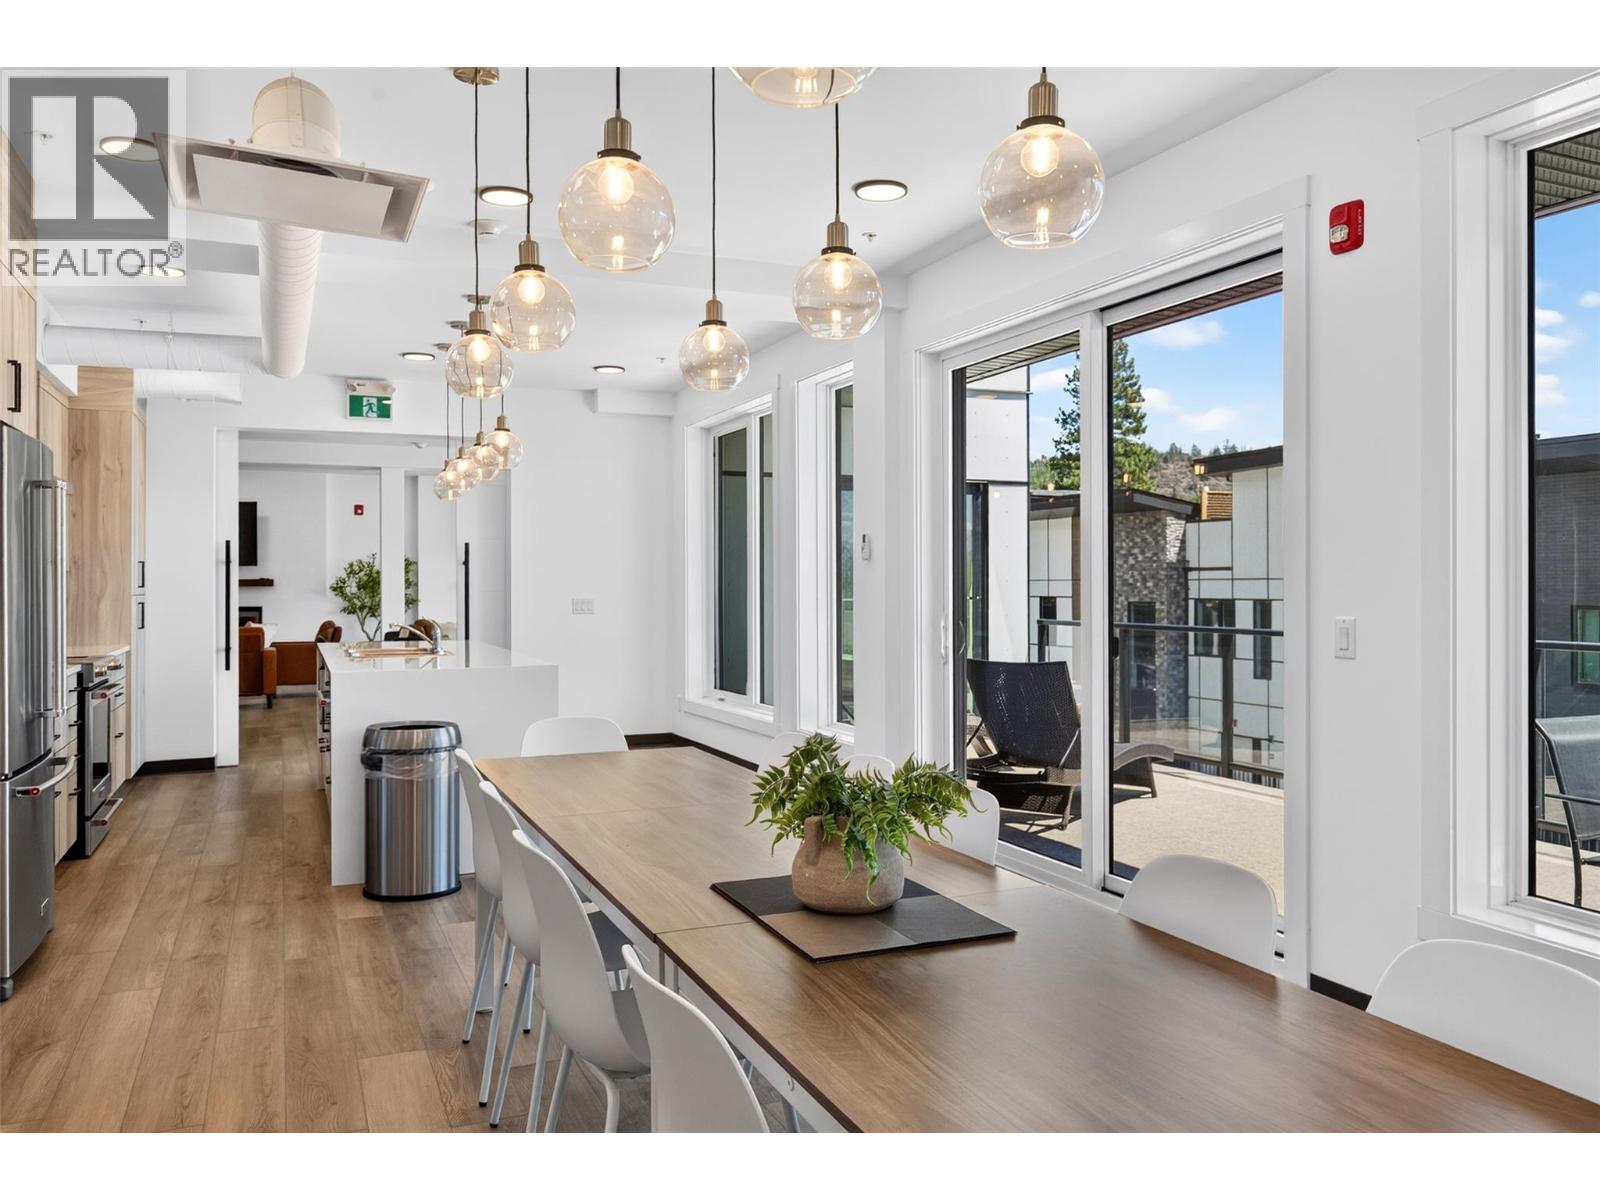
$799,000
Maintenance,
$303.21 Monthly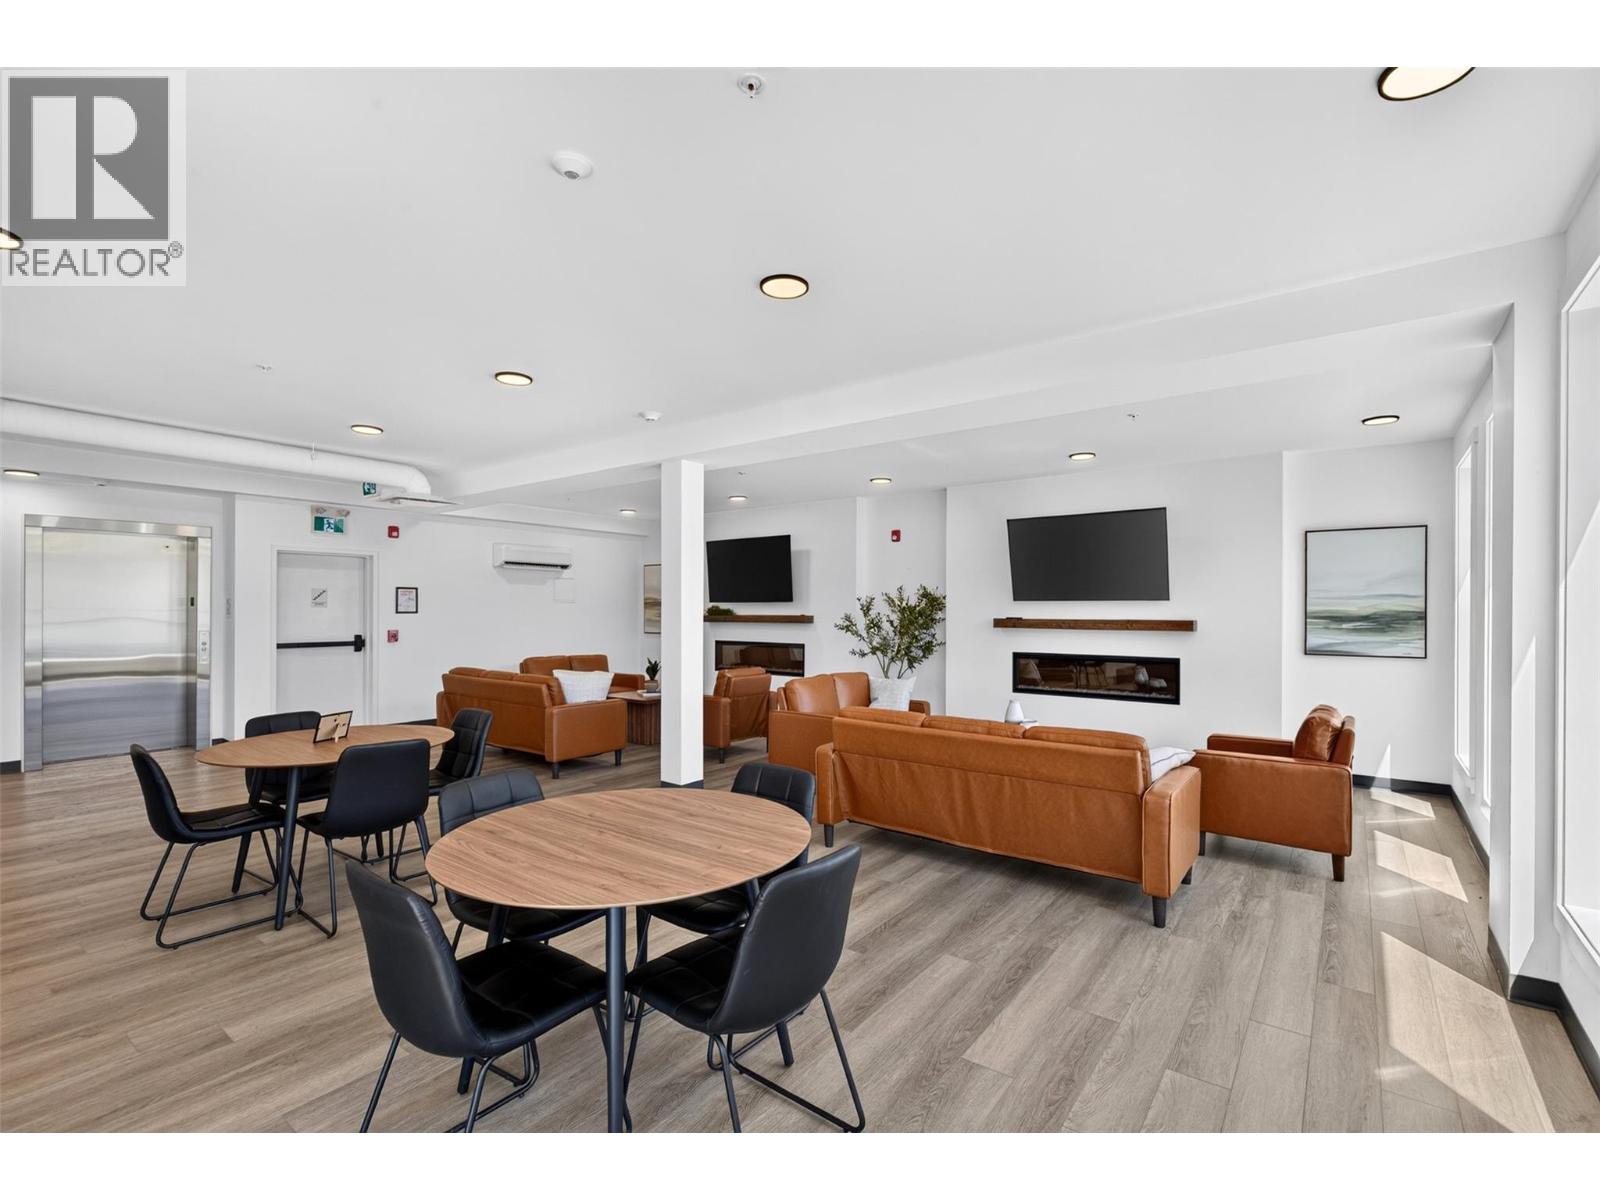
$799,000
Maintenance,
$303.21 Monthly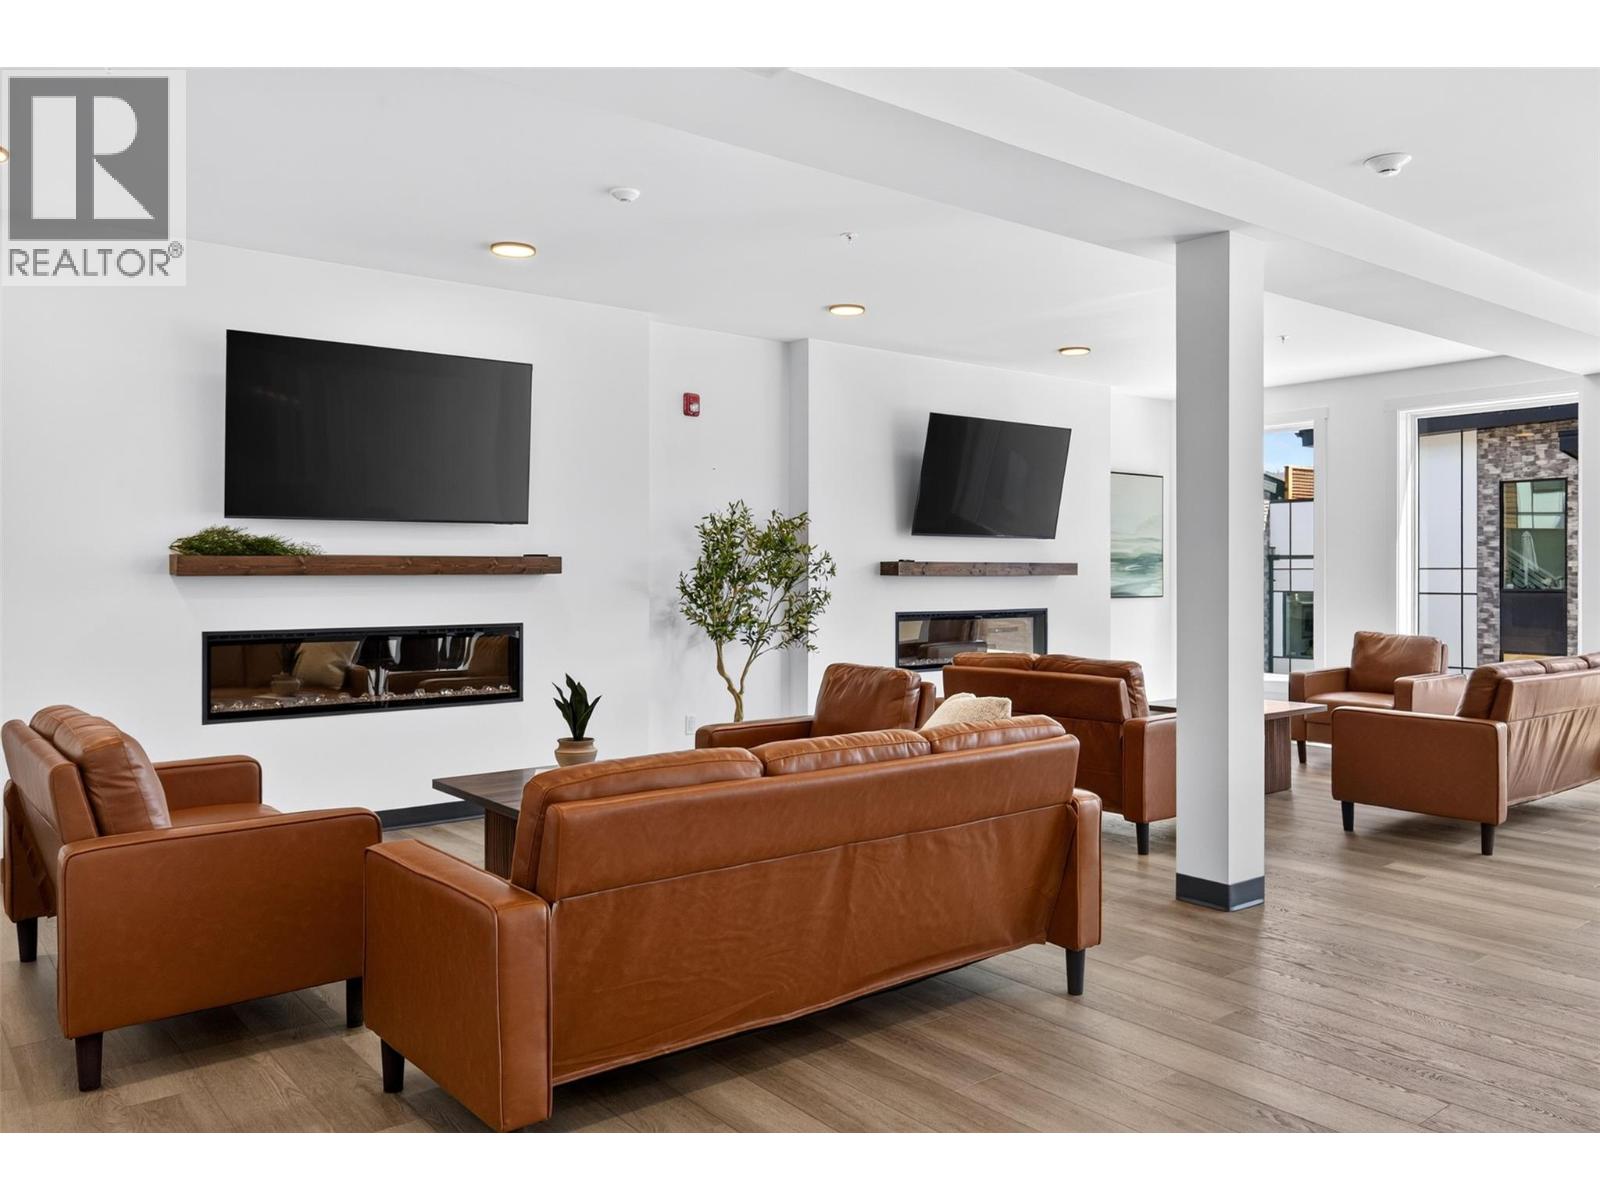
$799,000
Maintenance,
$303.21 Monthly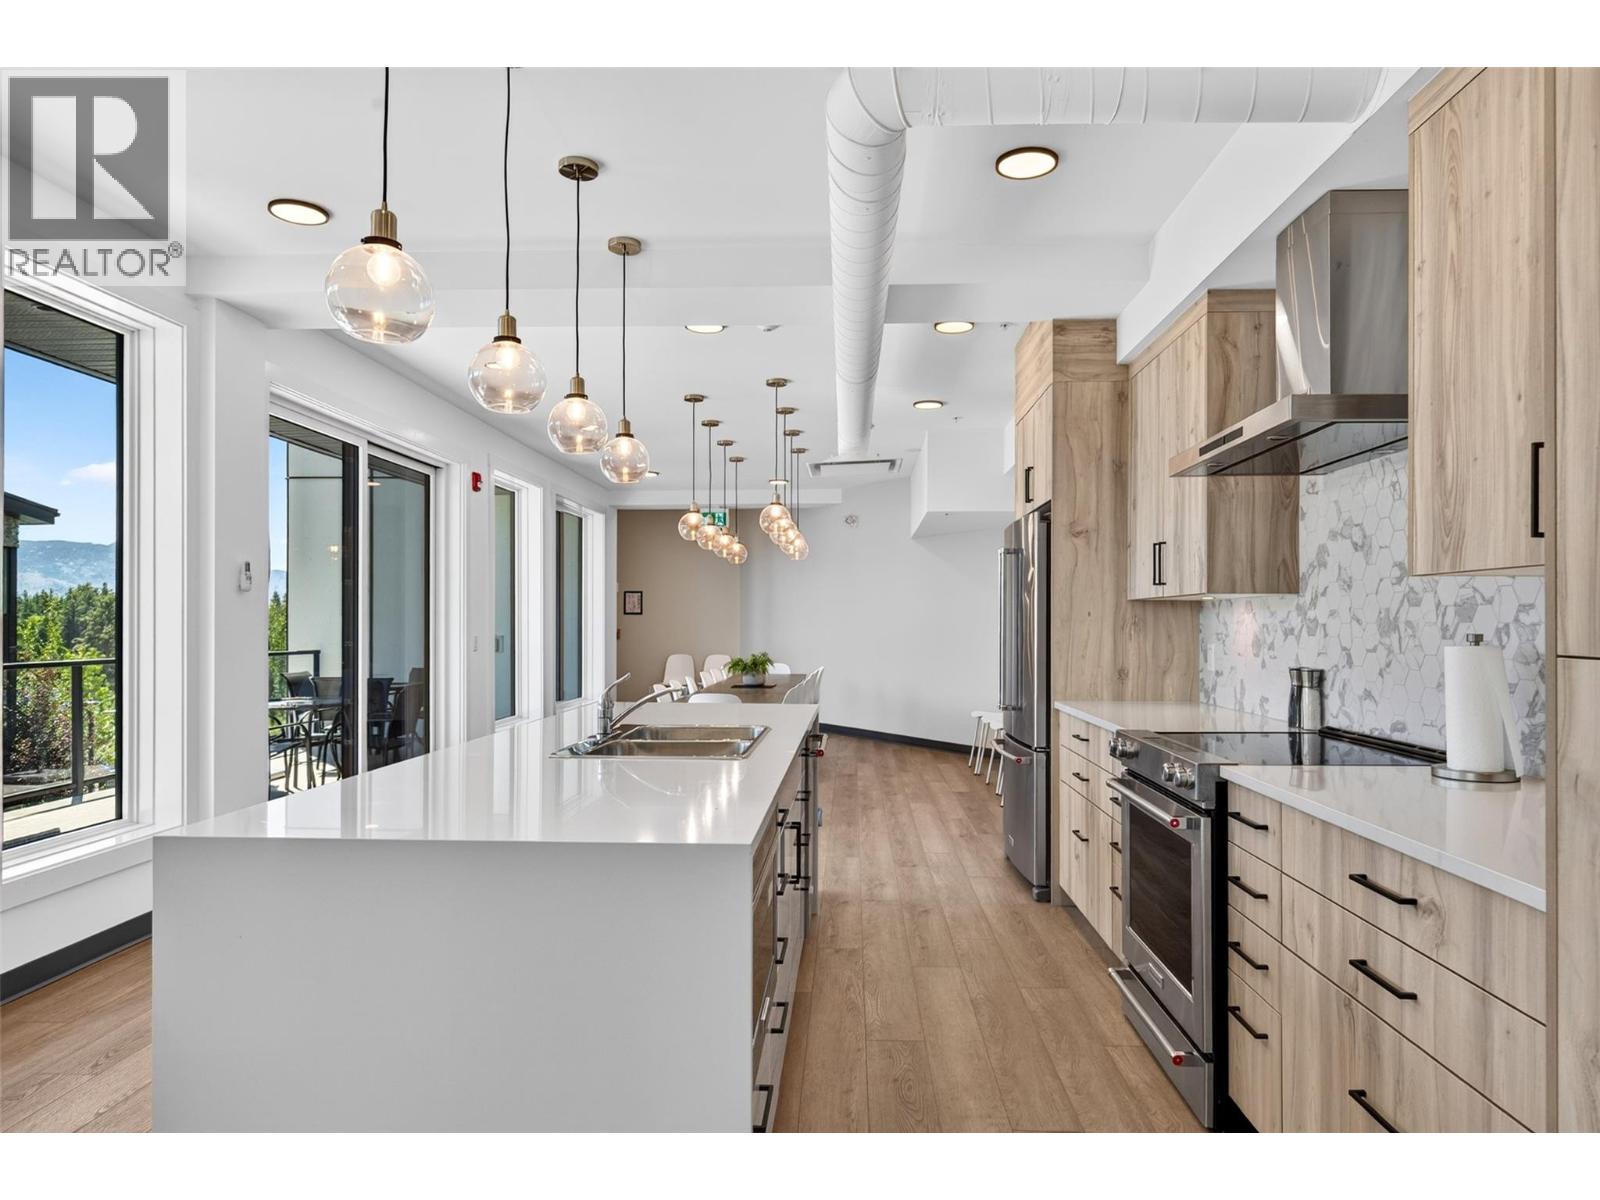
$799,000
Maintenance,
$303.21 Monthly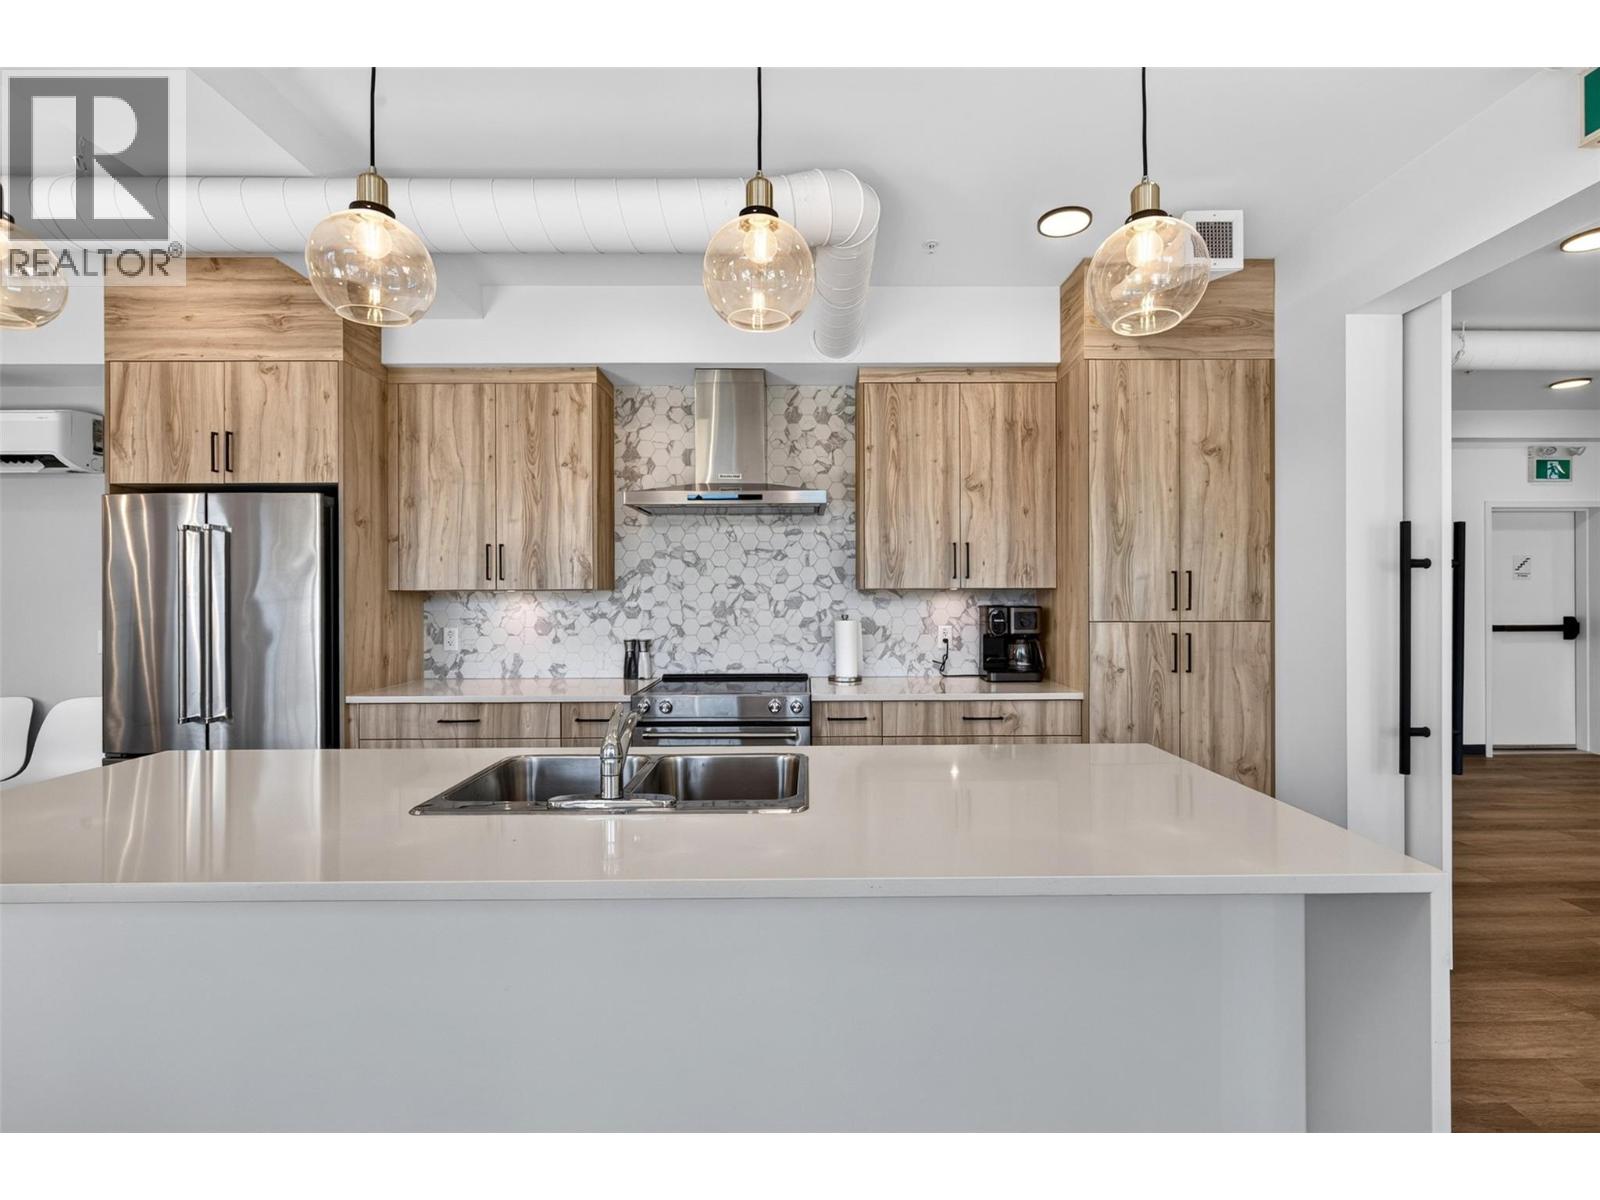
$799,000
Maintenance,
$303.21 Monthly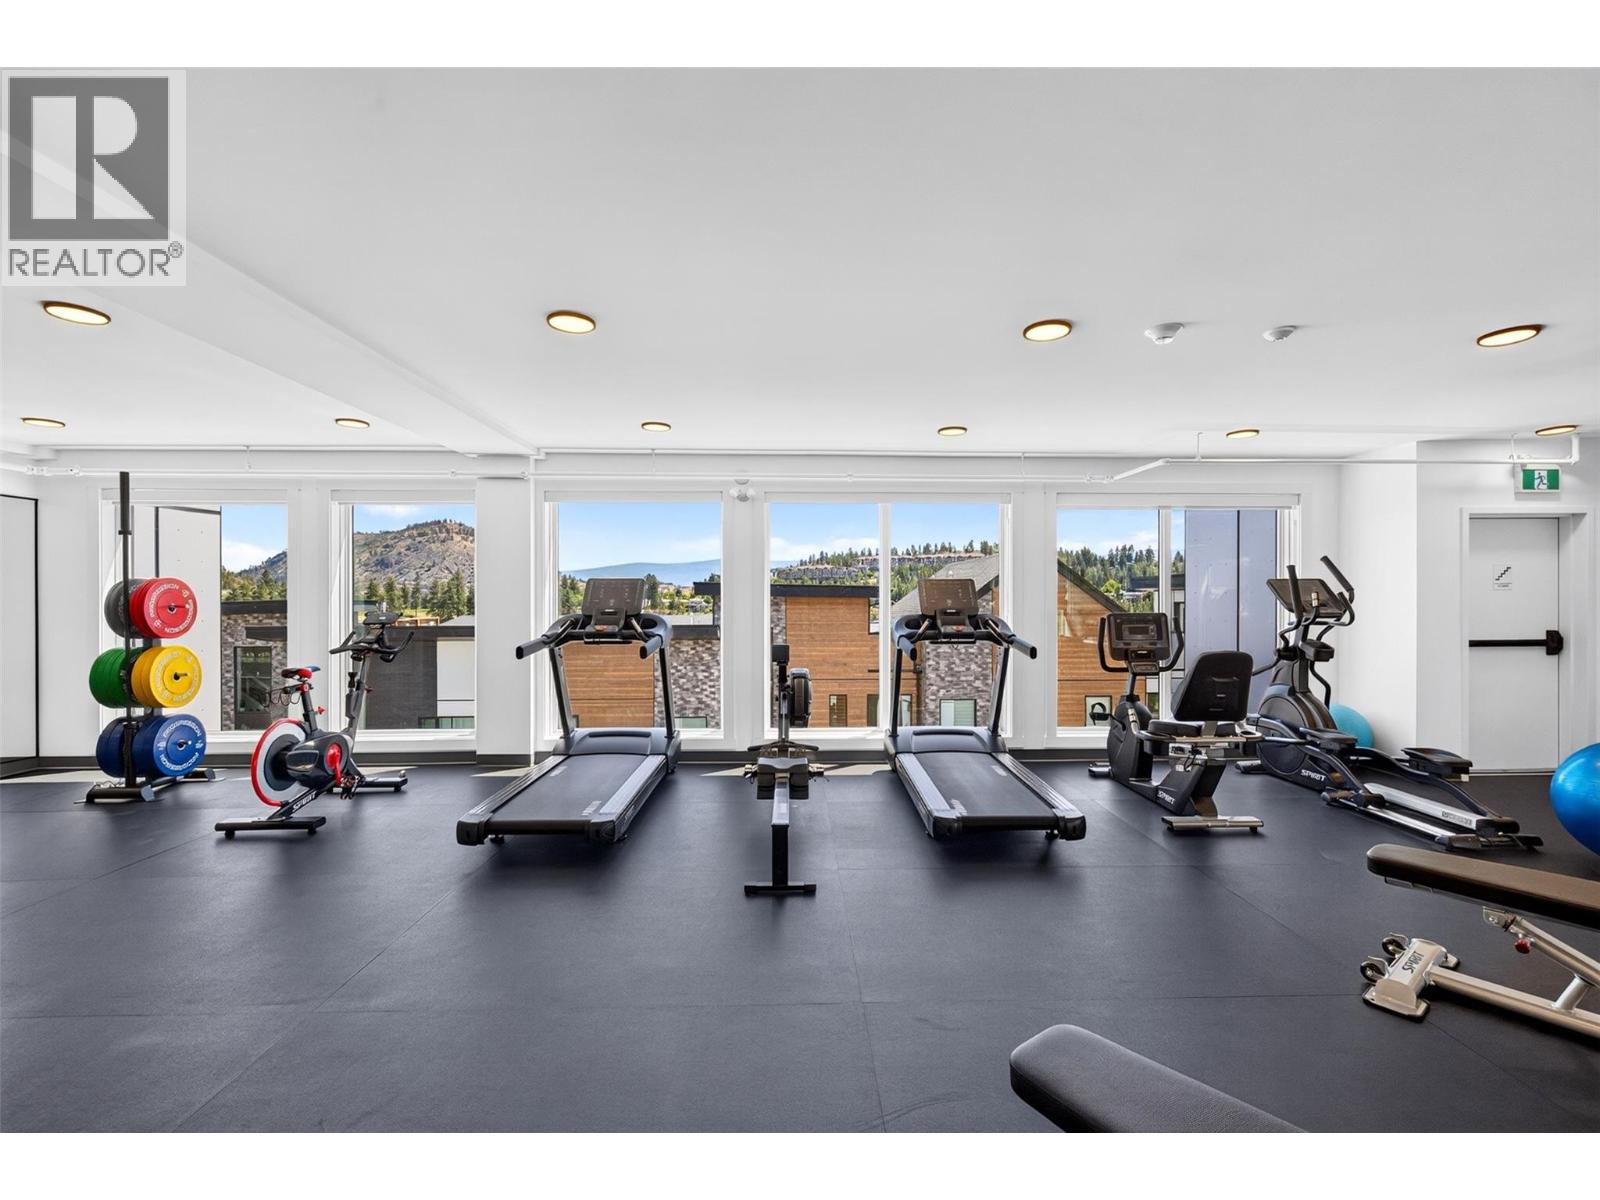
$799,000
Maintenance,
$303.21 Monthly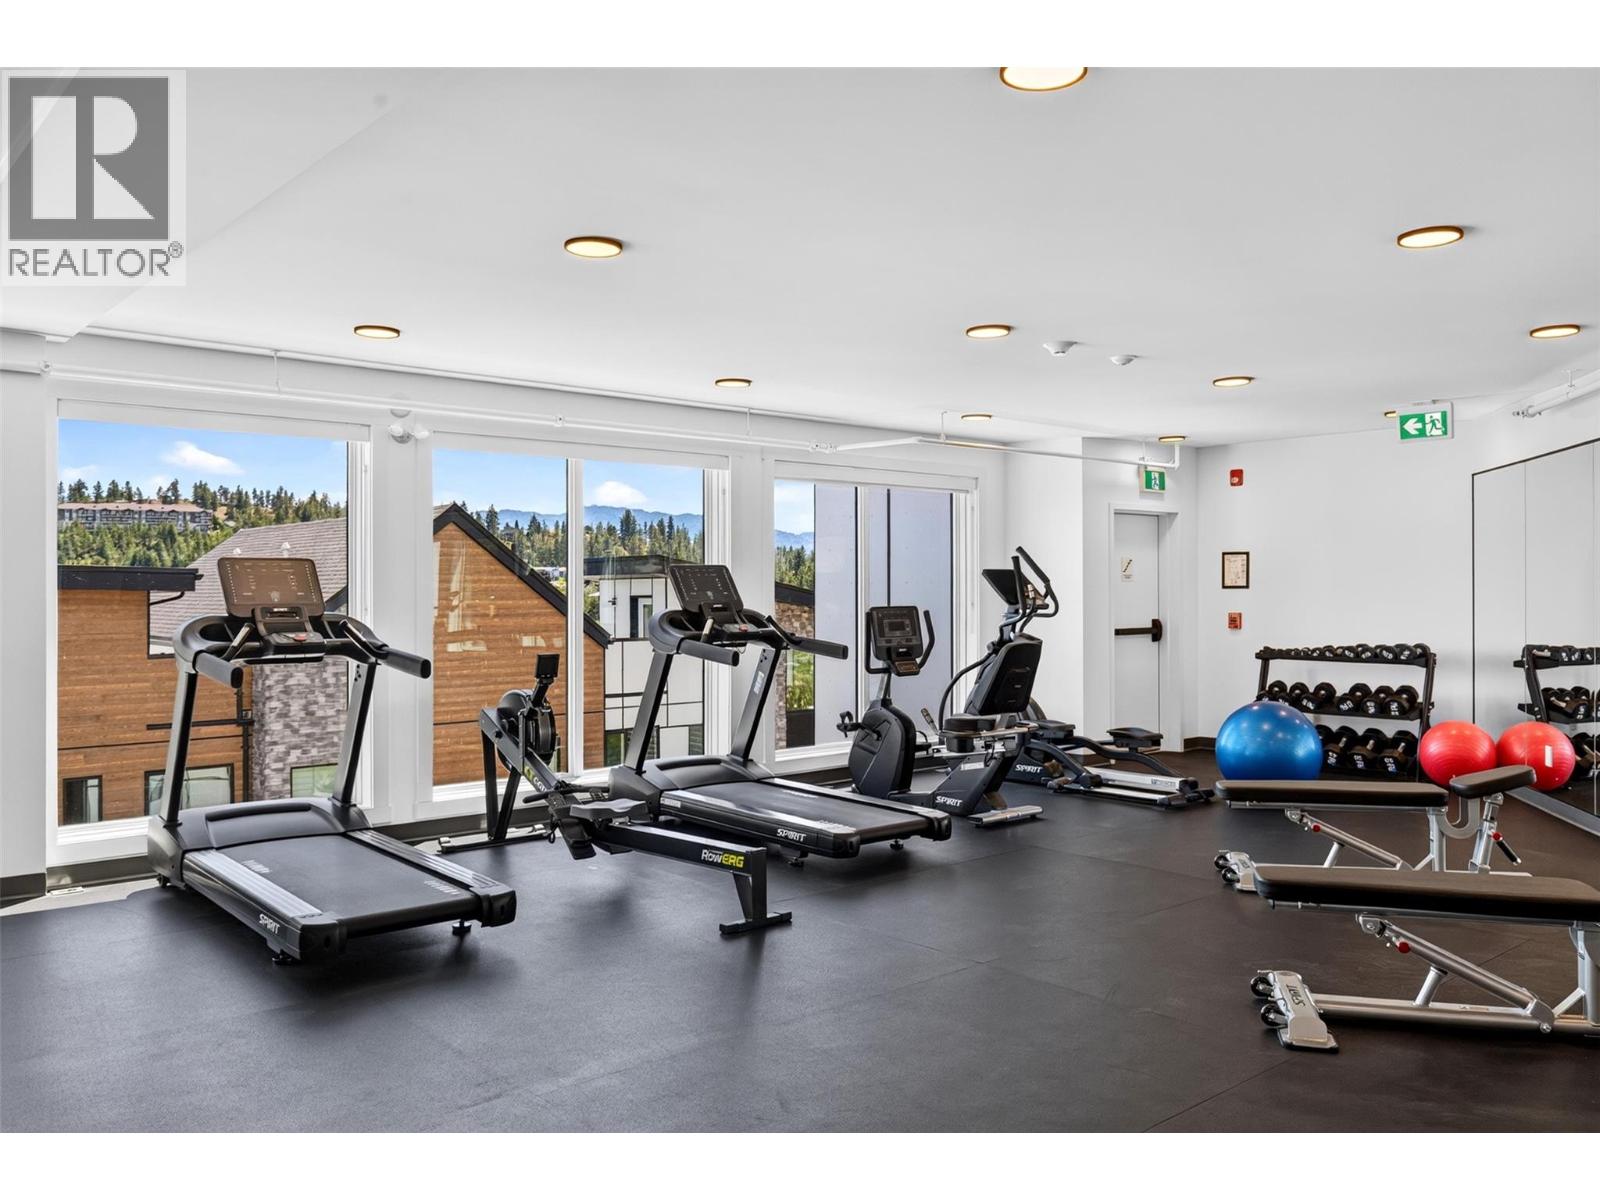
$799,000
Maintenance,
$303.21 Monthly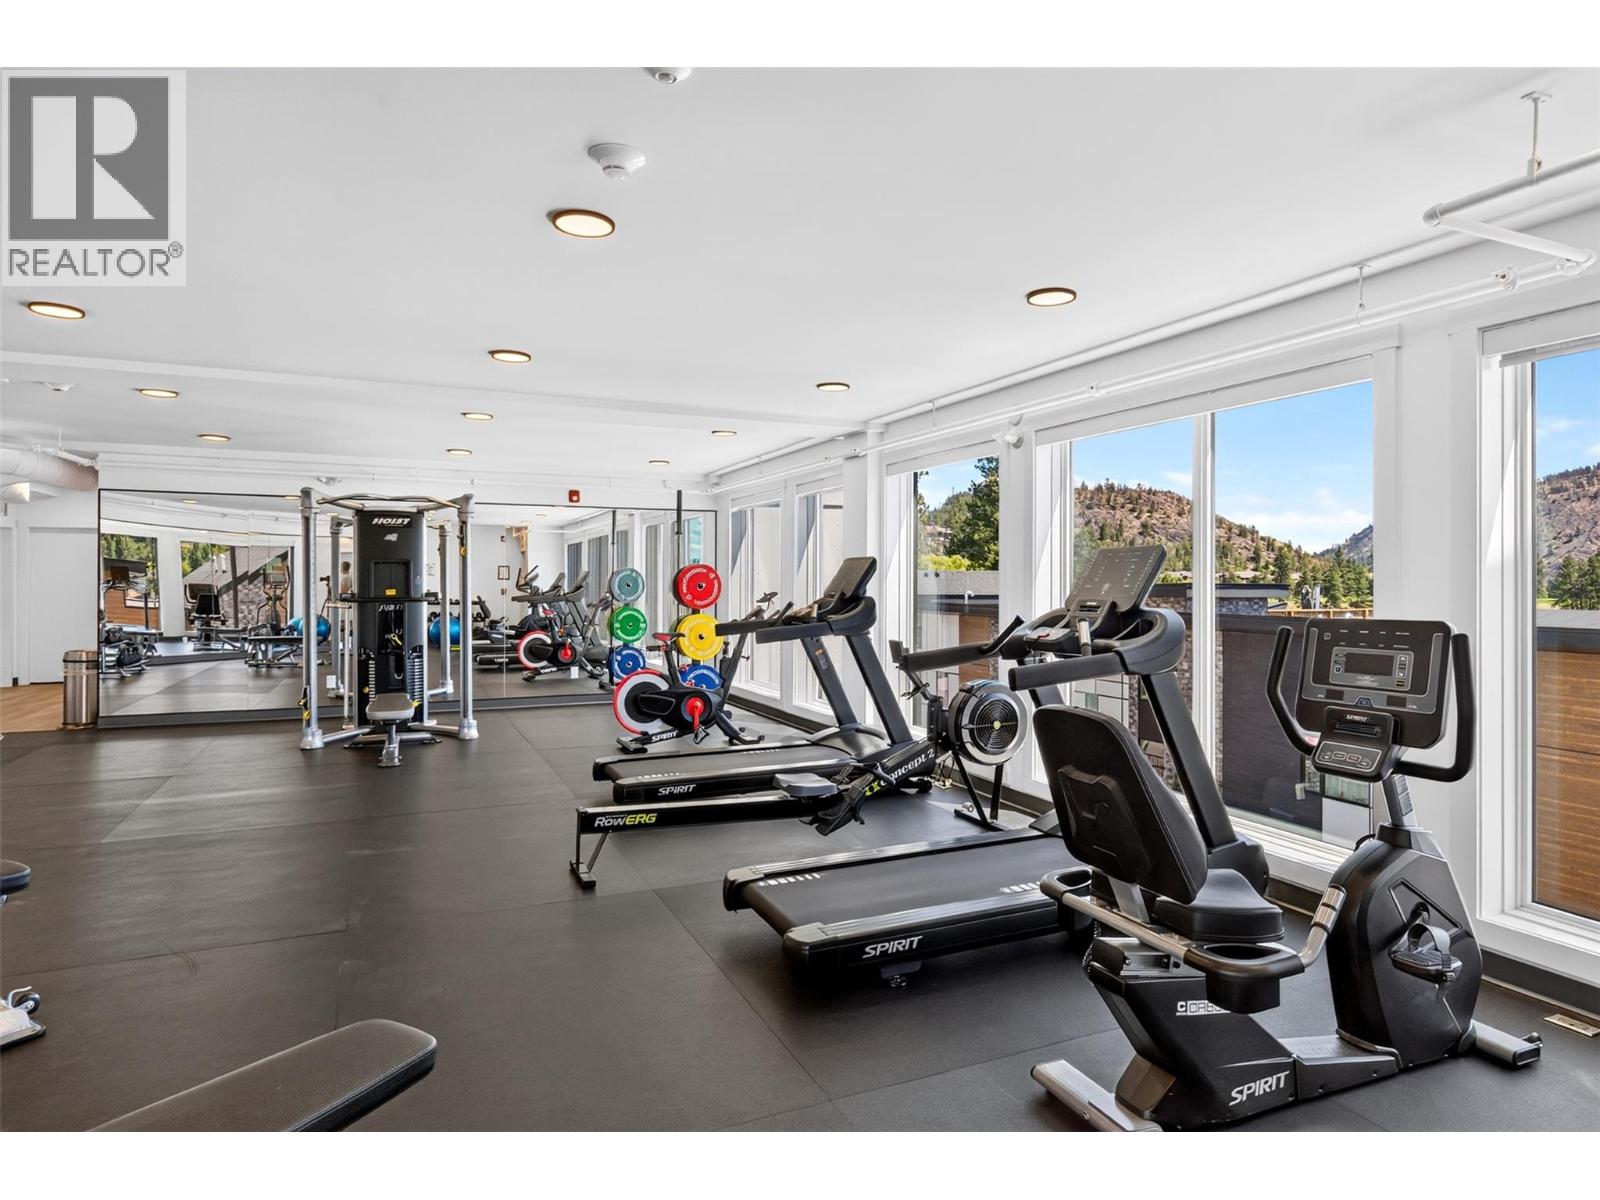
$799,000
Maintenance,
$303.21 Monthly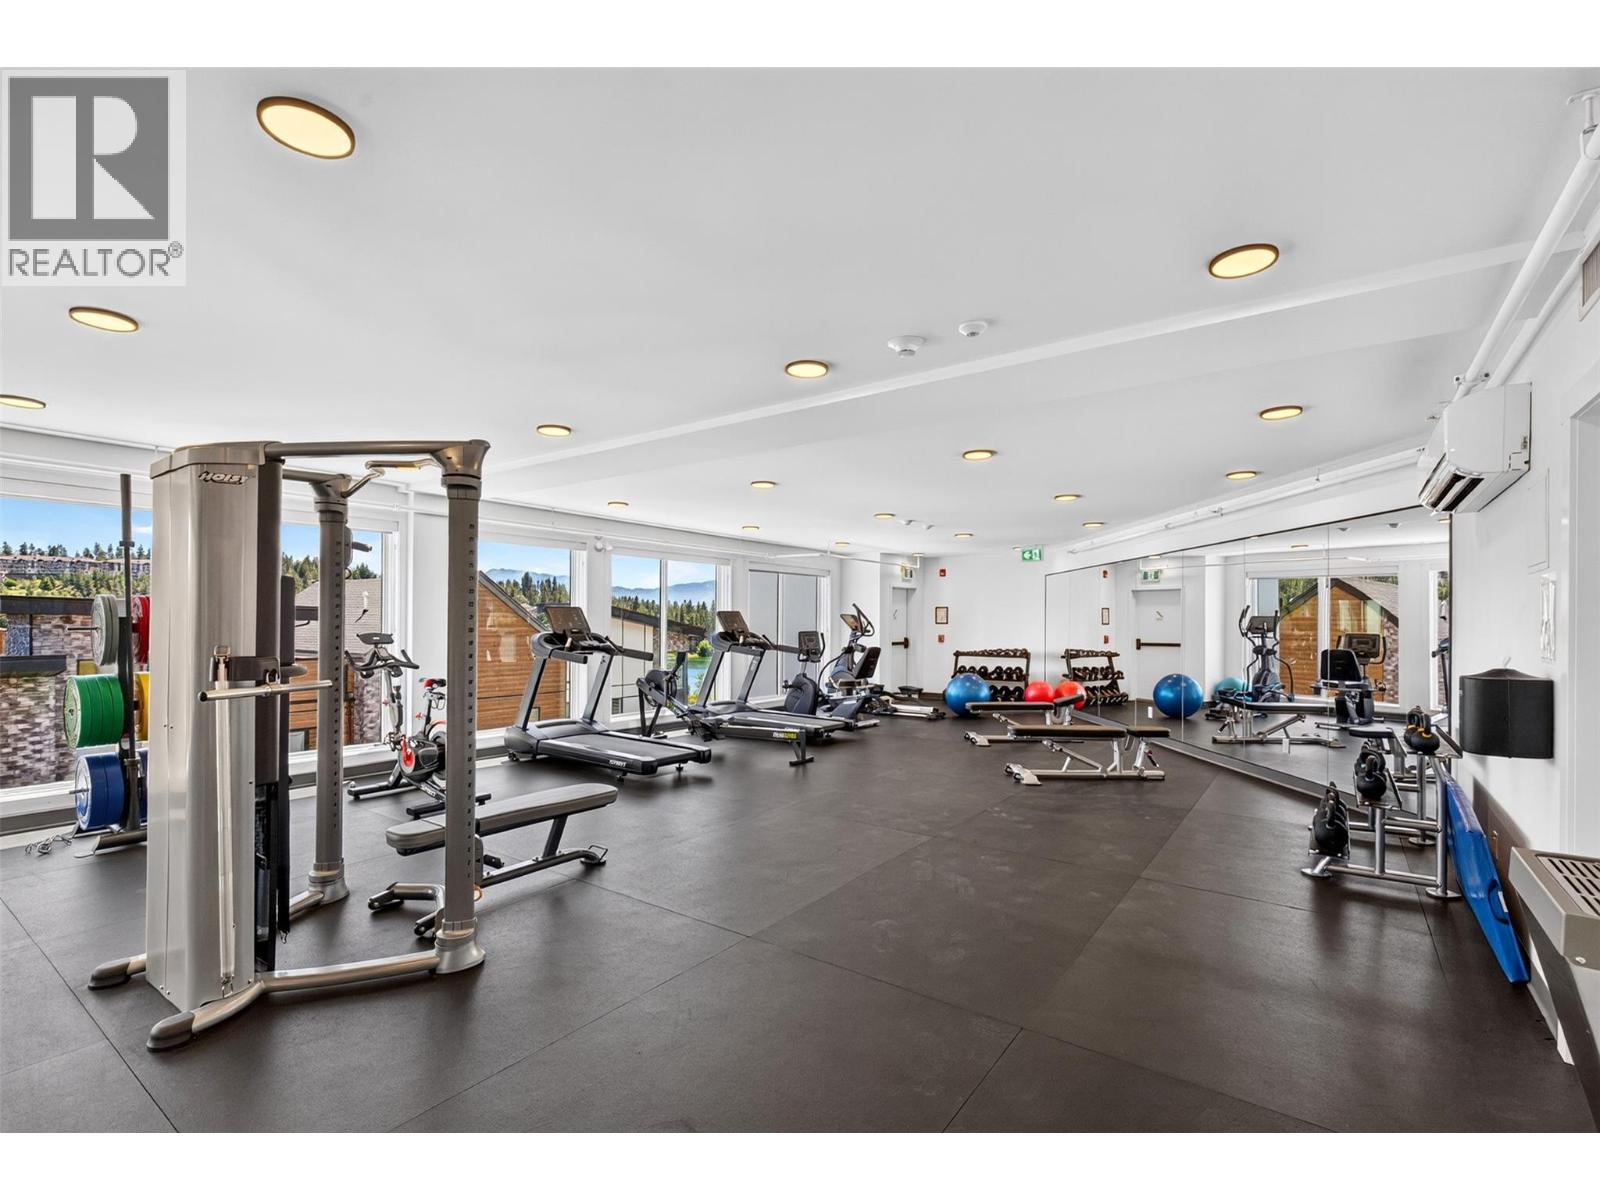
$799,000
Maintenance,
$303.21 Monthly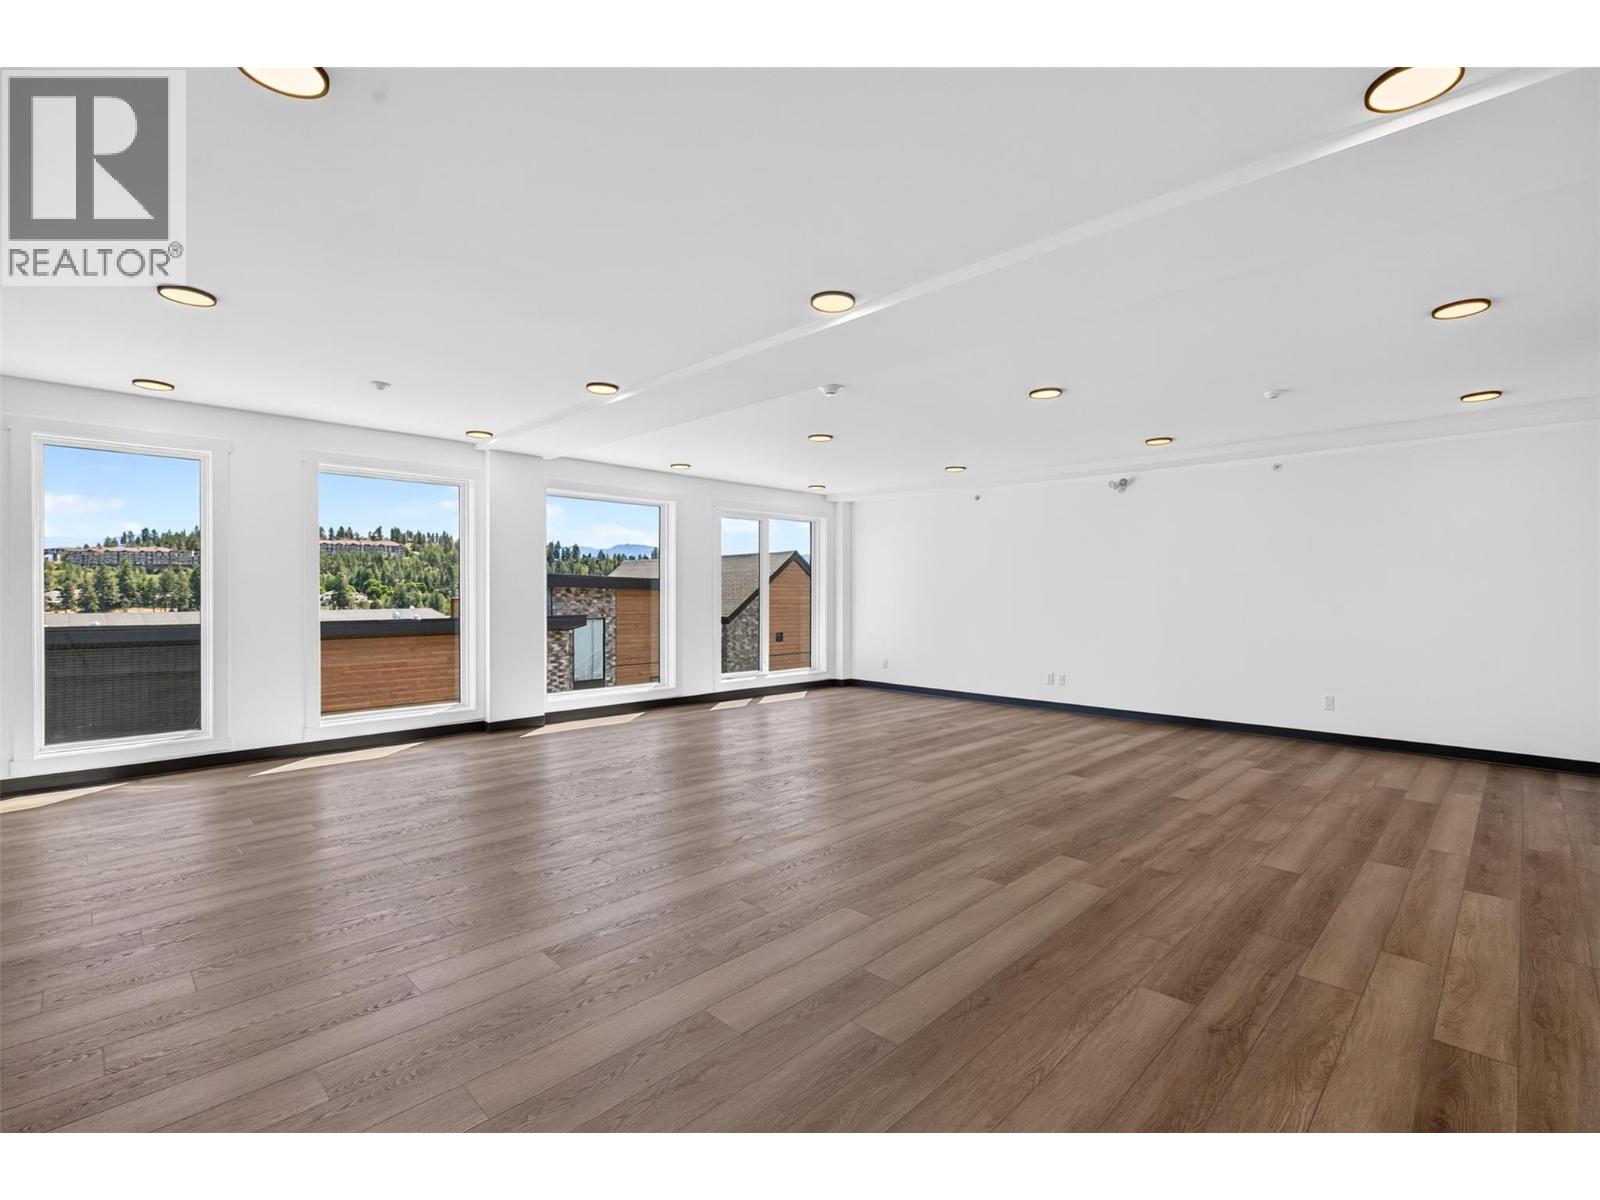
$799,000
Maintenance,
$303.21 Monthly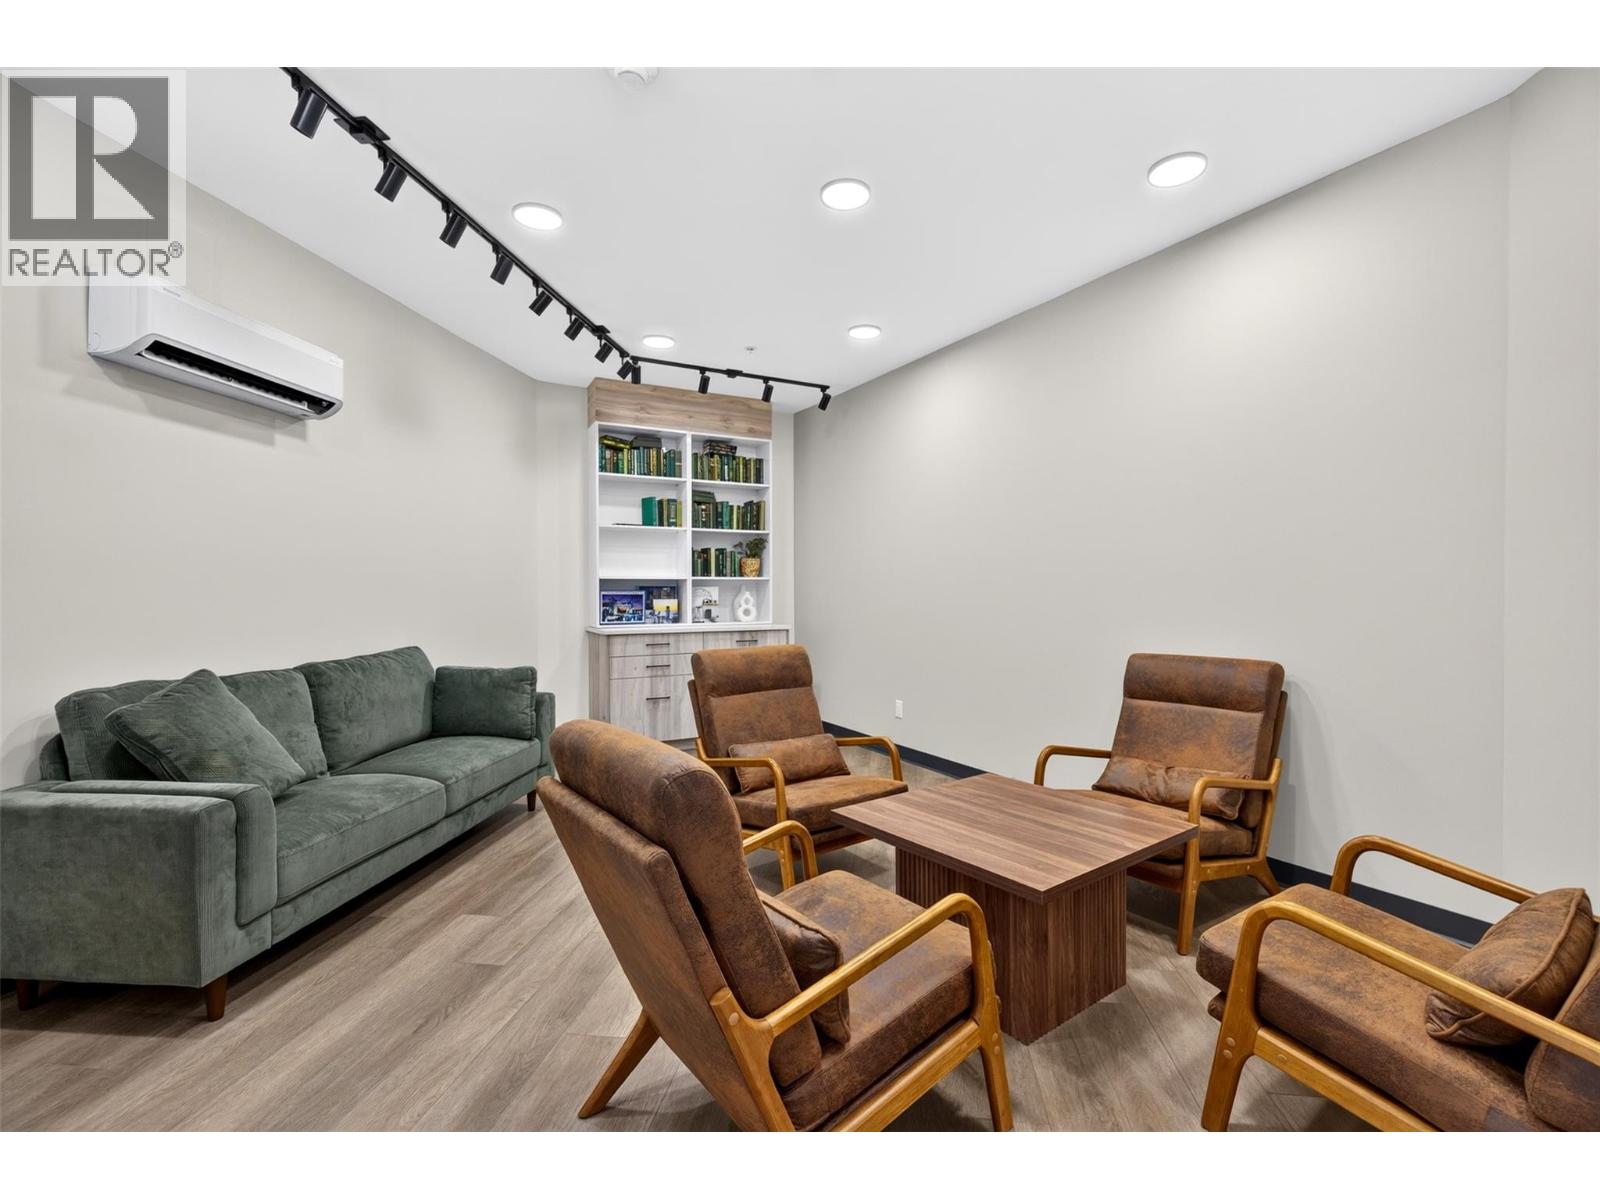
$799,000
Maintenance,
$303.21 Monthly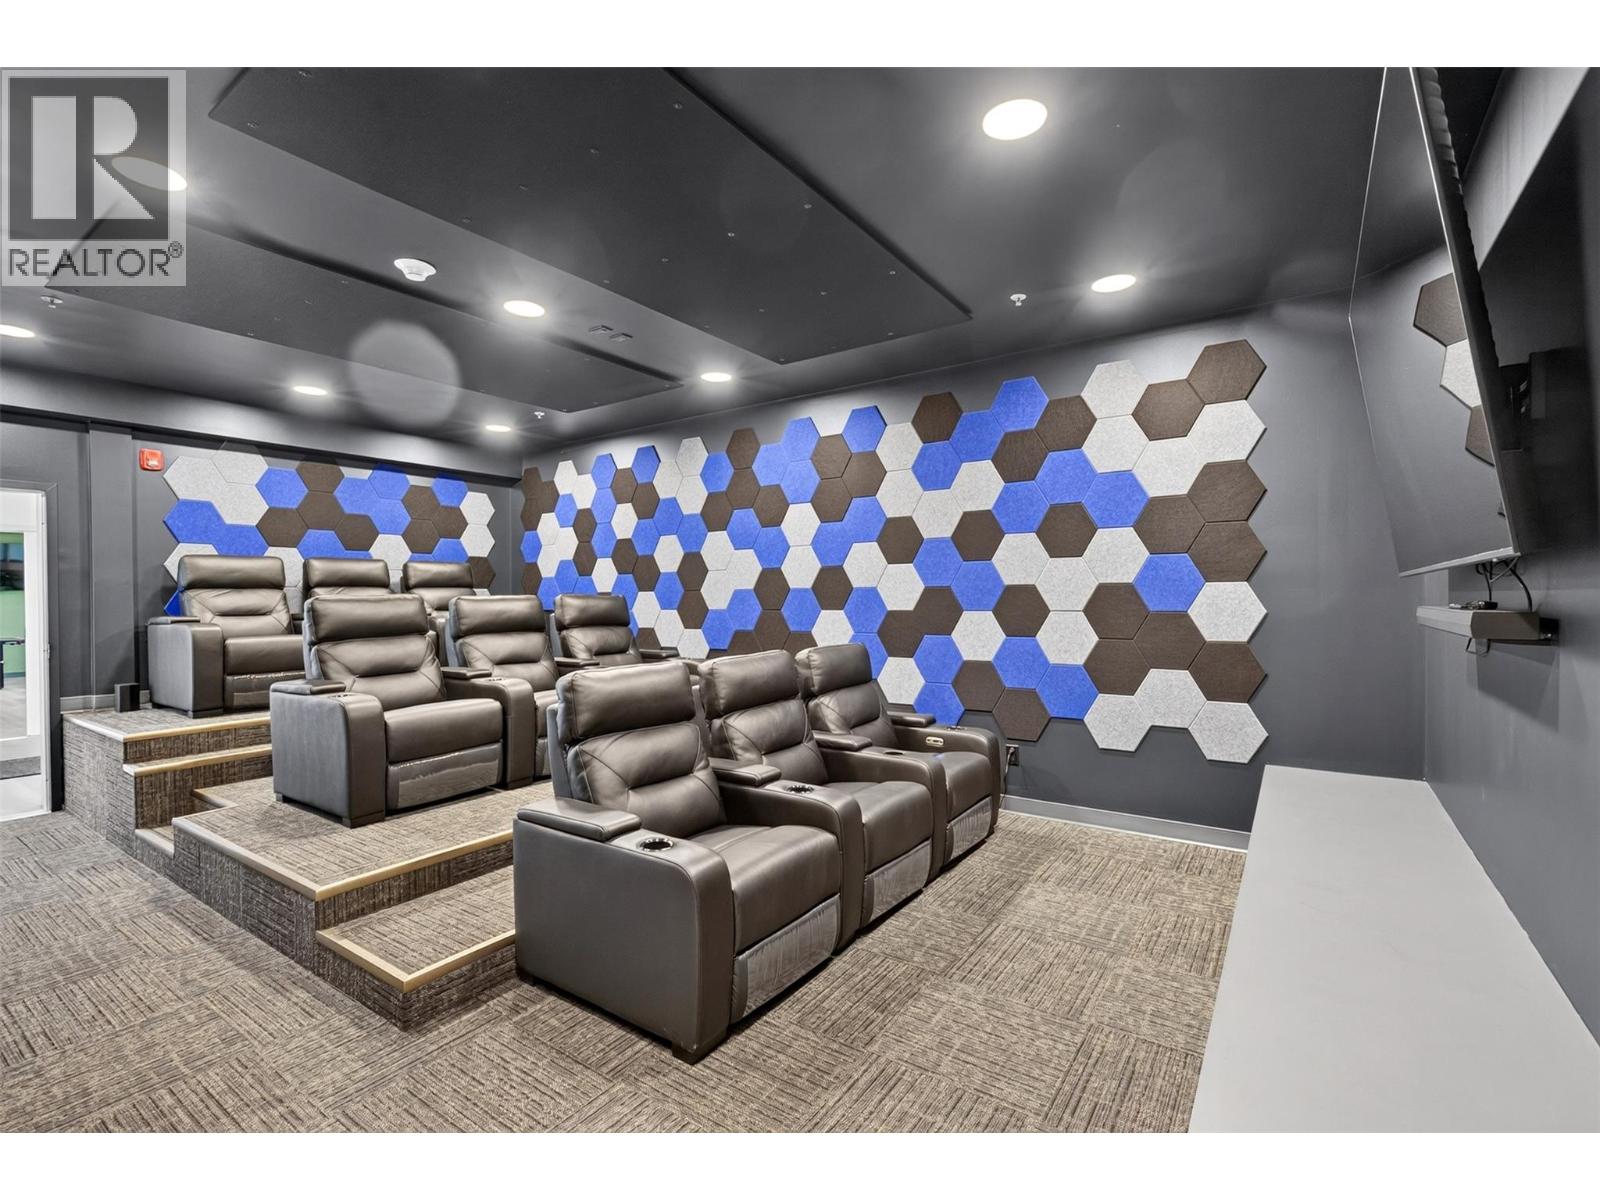
$799,000
Maintenance,
$303.21 Monthly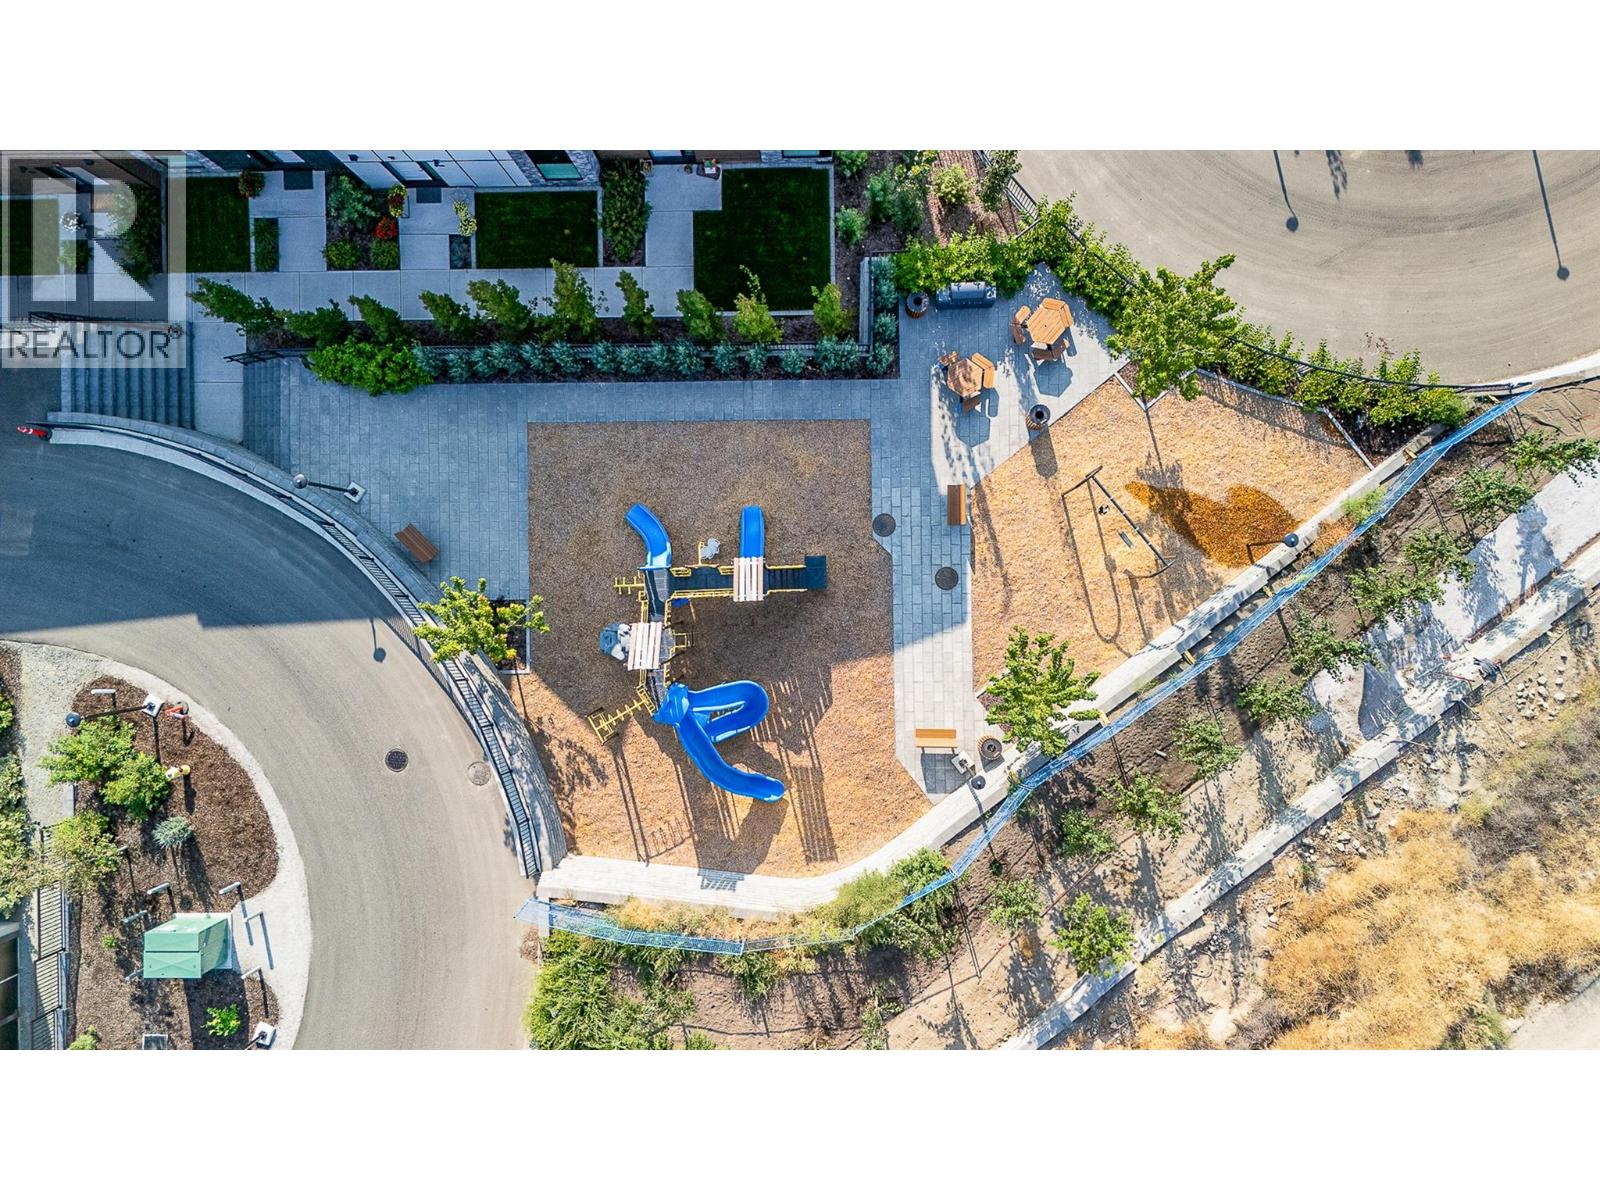
$799,000
Maintenance,
$303.21 Monthly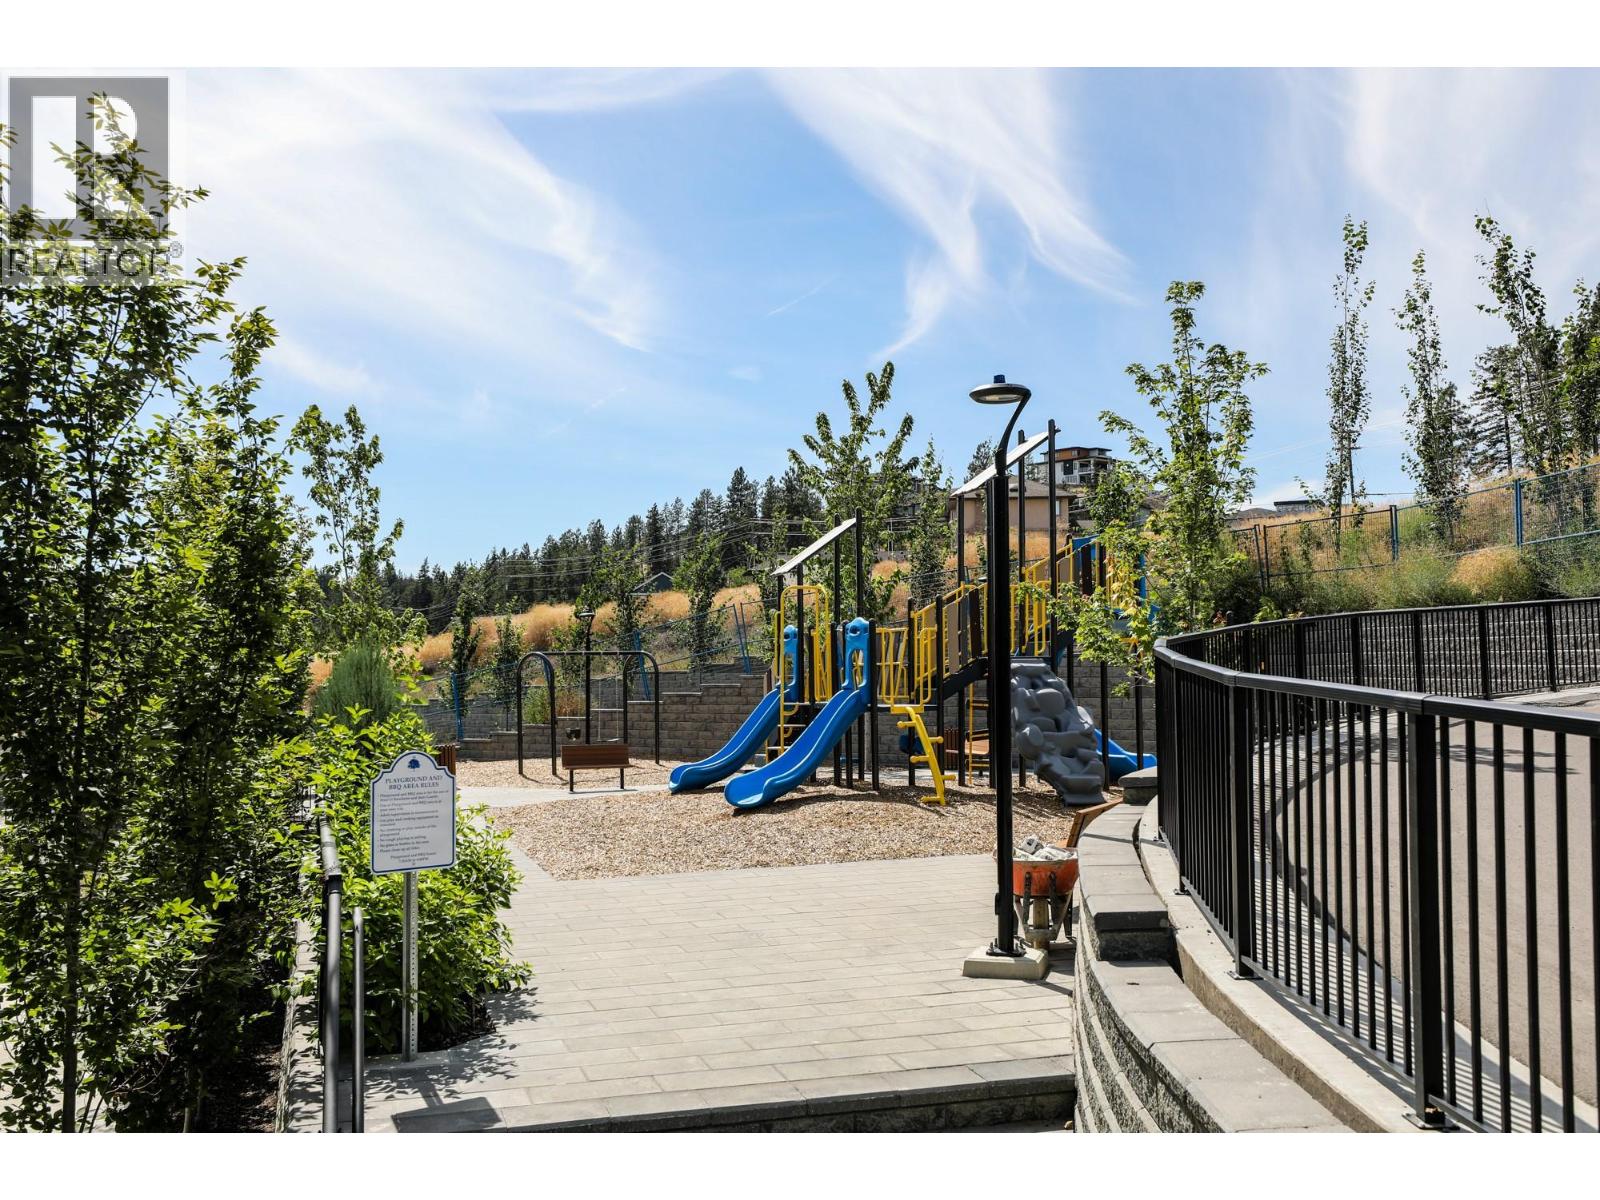
$799,000
Maintenance,
$303.21 Monthly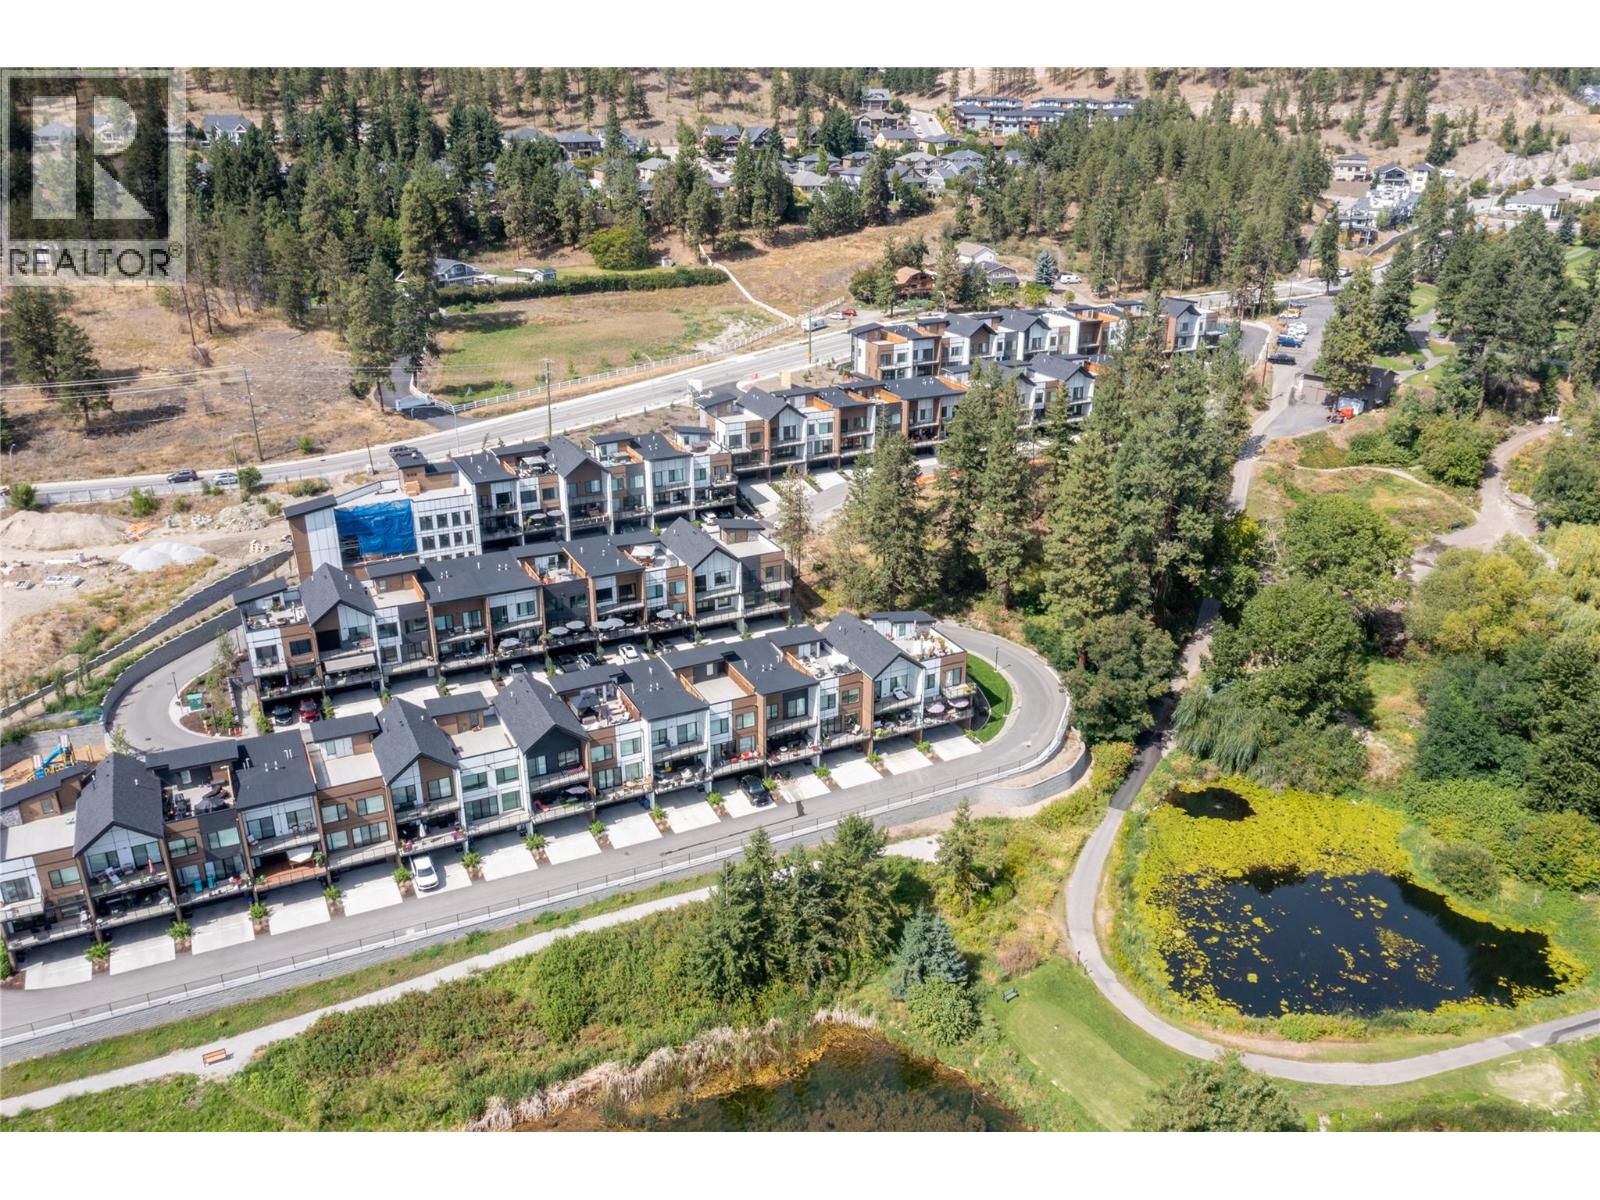
$799,000
Maintenance,
$303.21 Monthly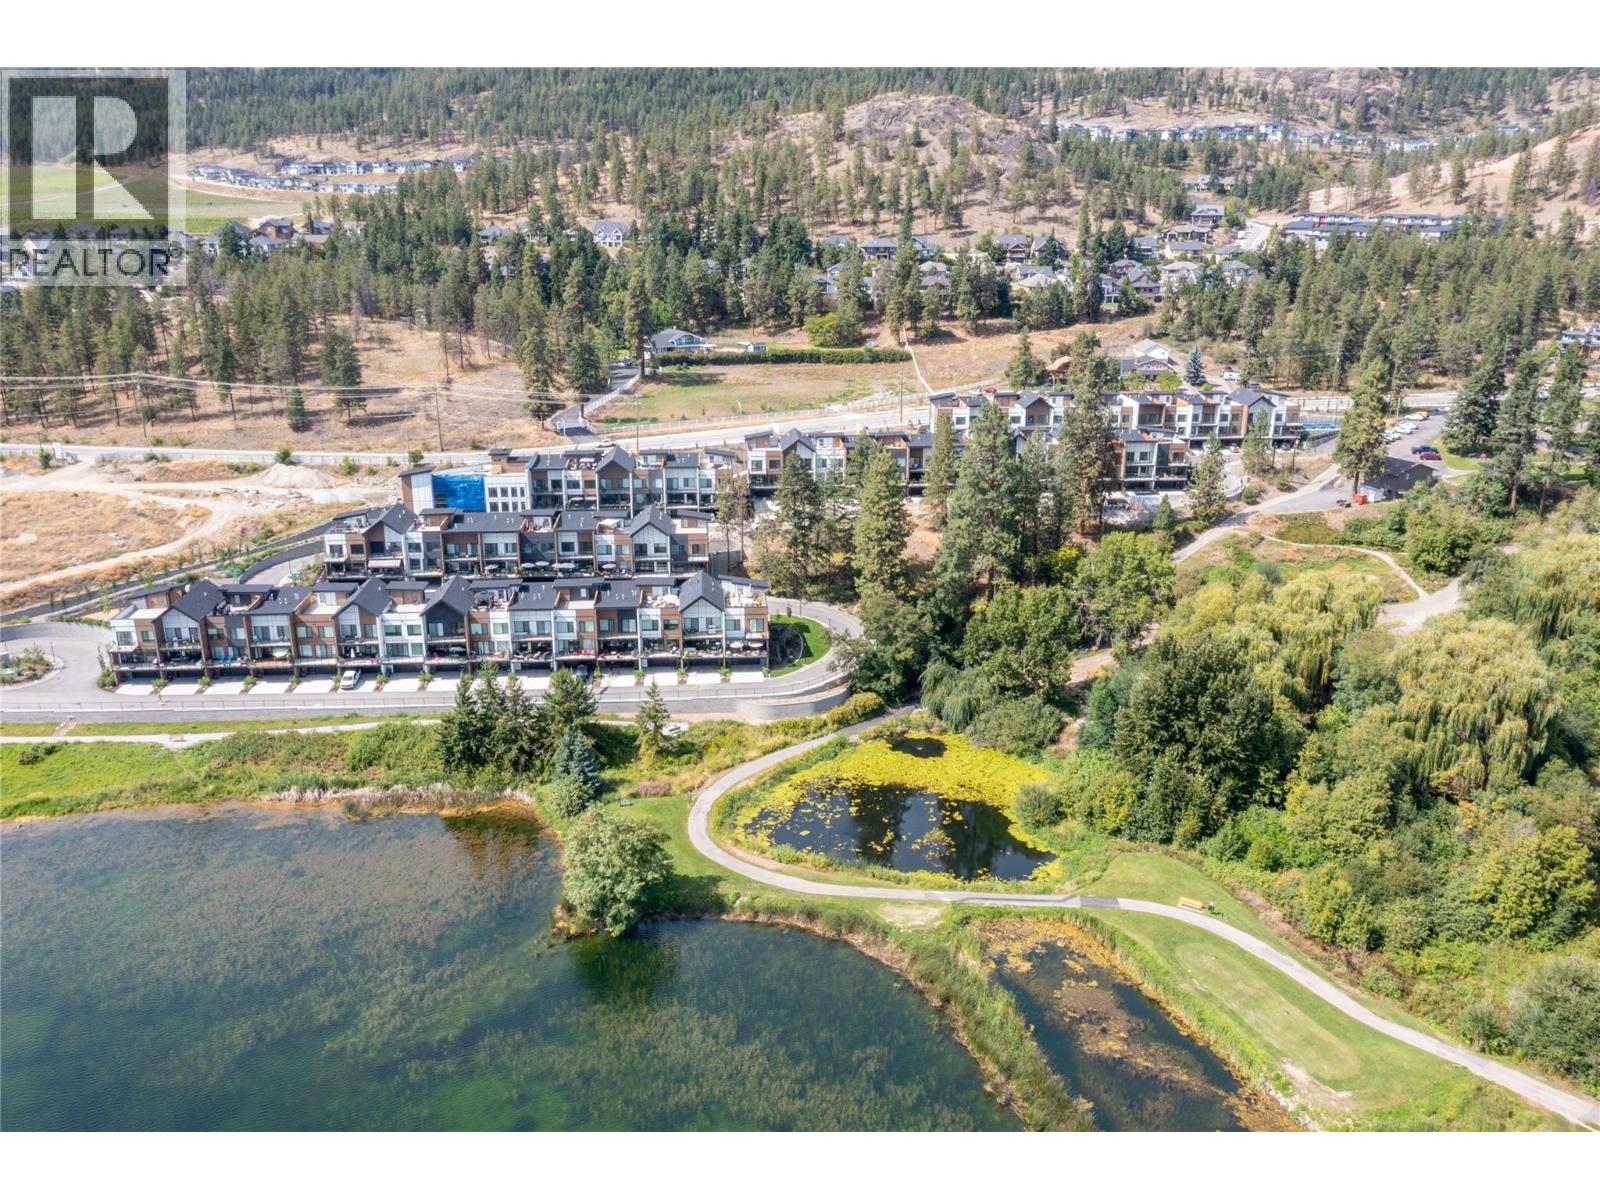
$799,000
Maintenance,
$303.21 Monthly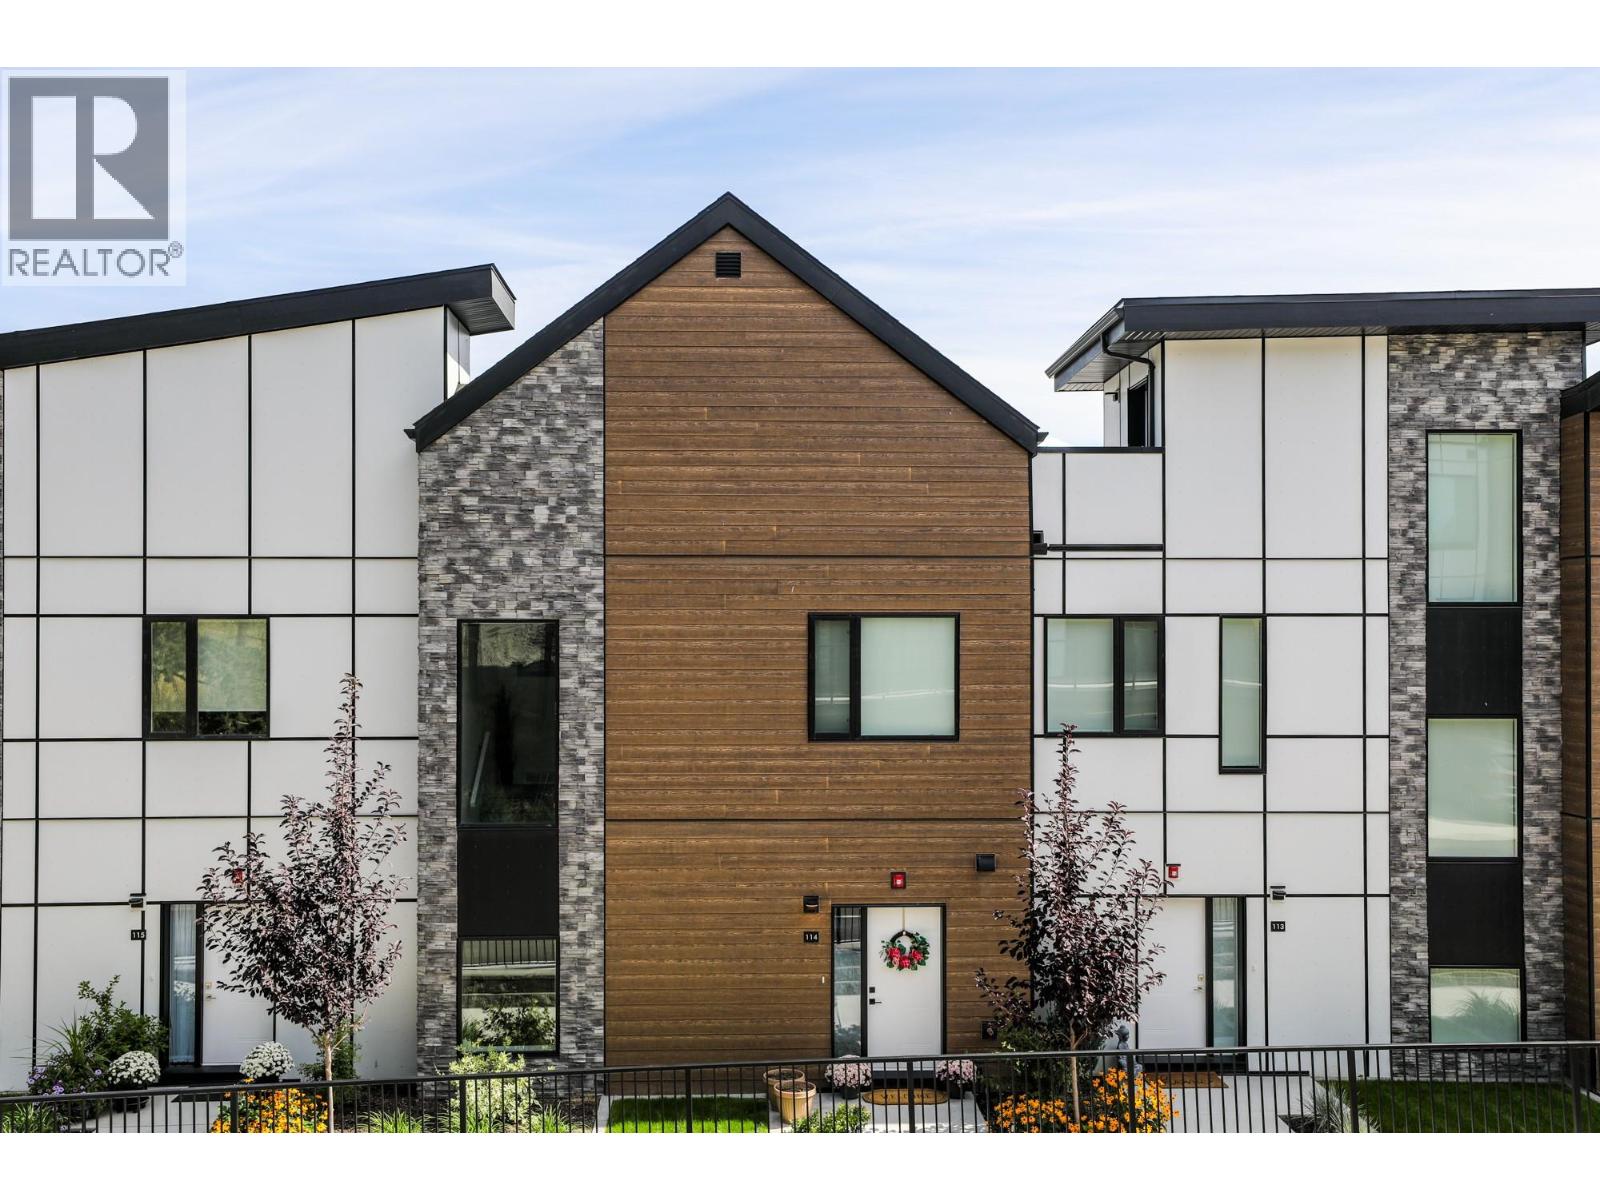
$799,000
Maintenance,
$303.21 Monthly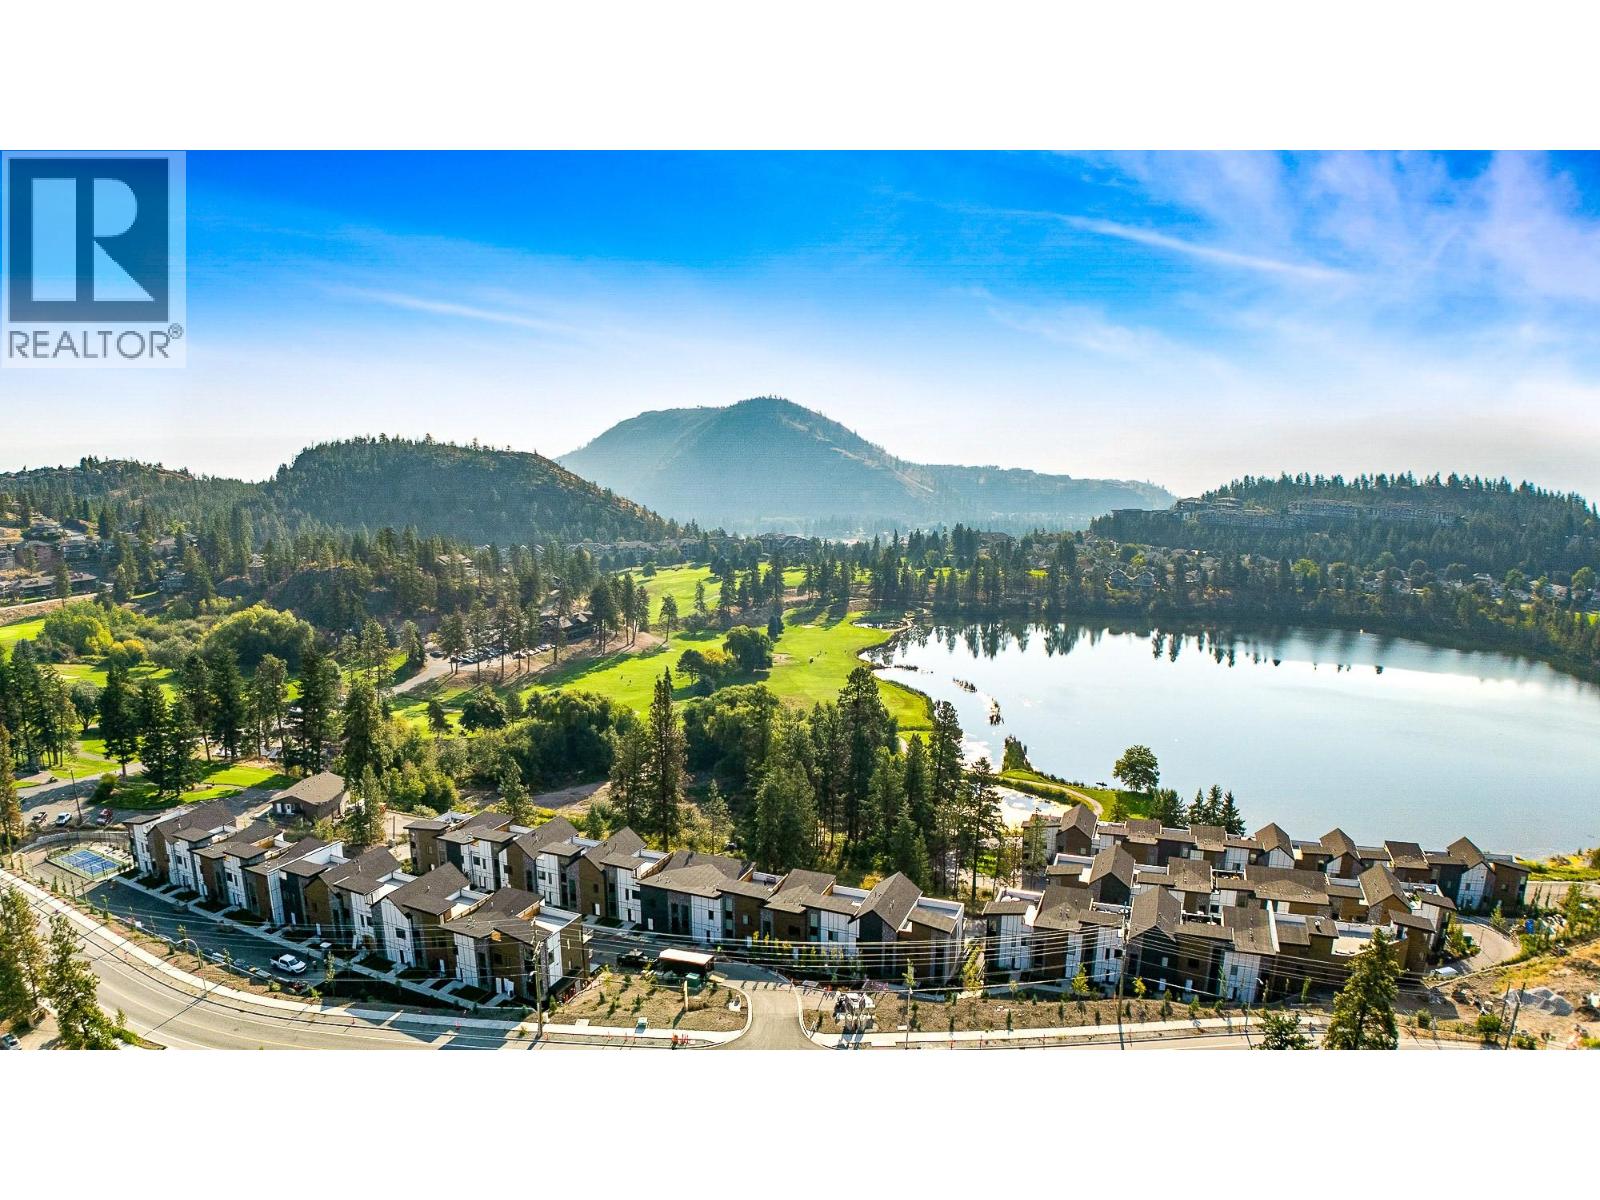
$799,000
Maintenance,
$303.21 Monthly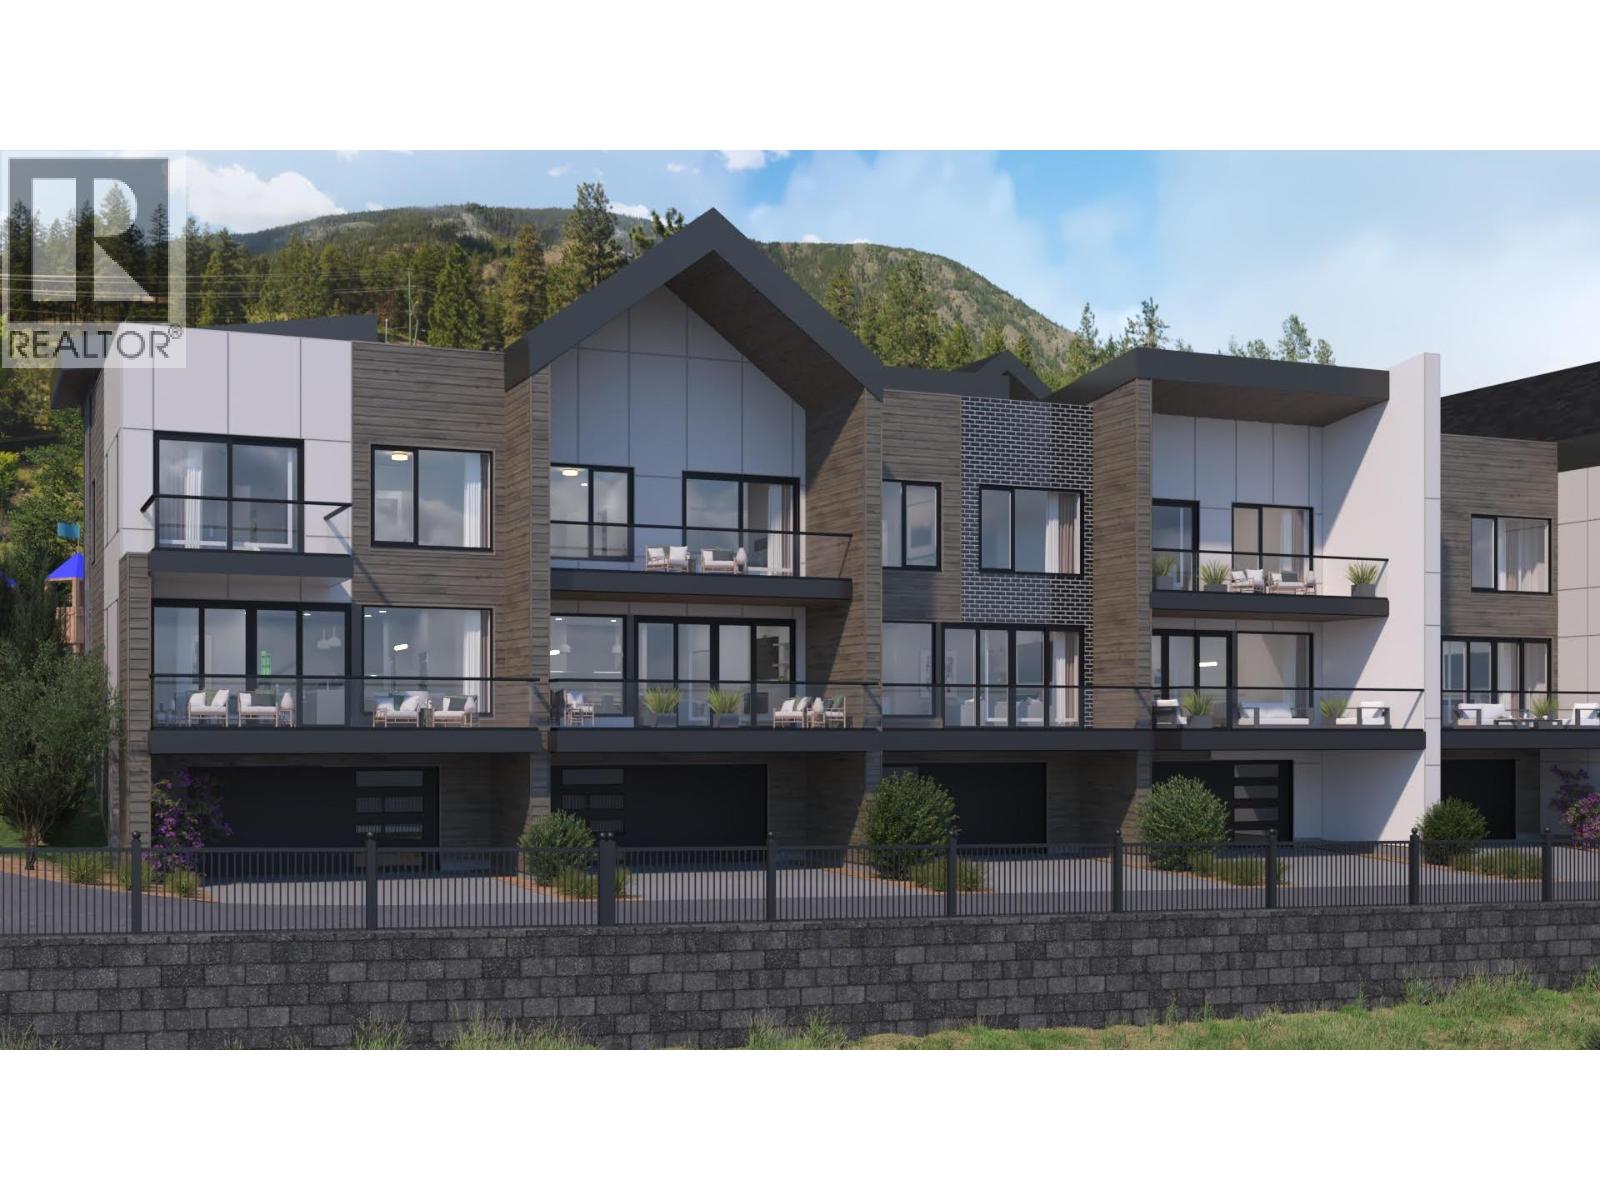
$799,000
Maintenance,
$303.21 Monthly
Like this listing?
Contact us for more information


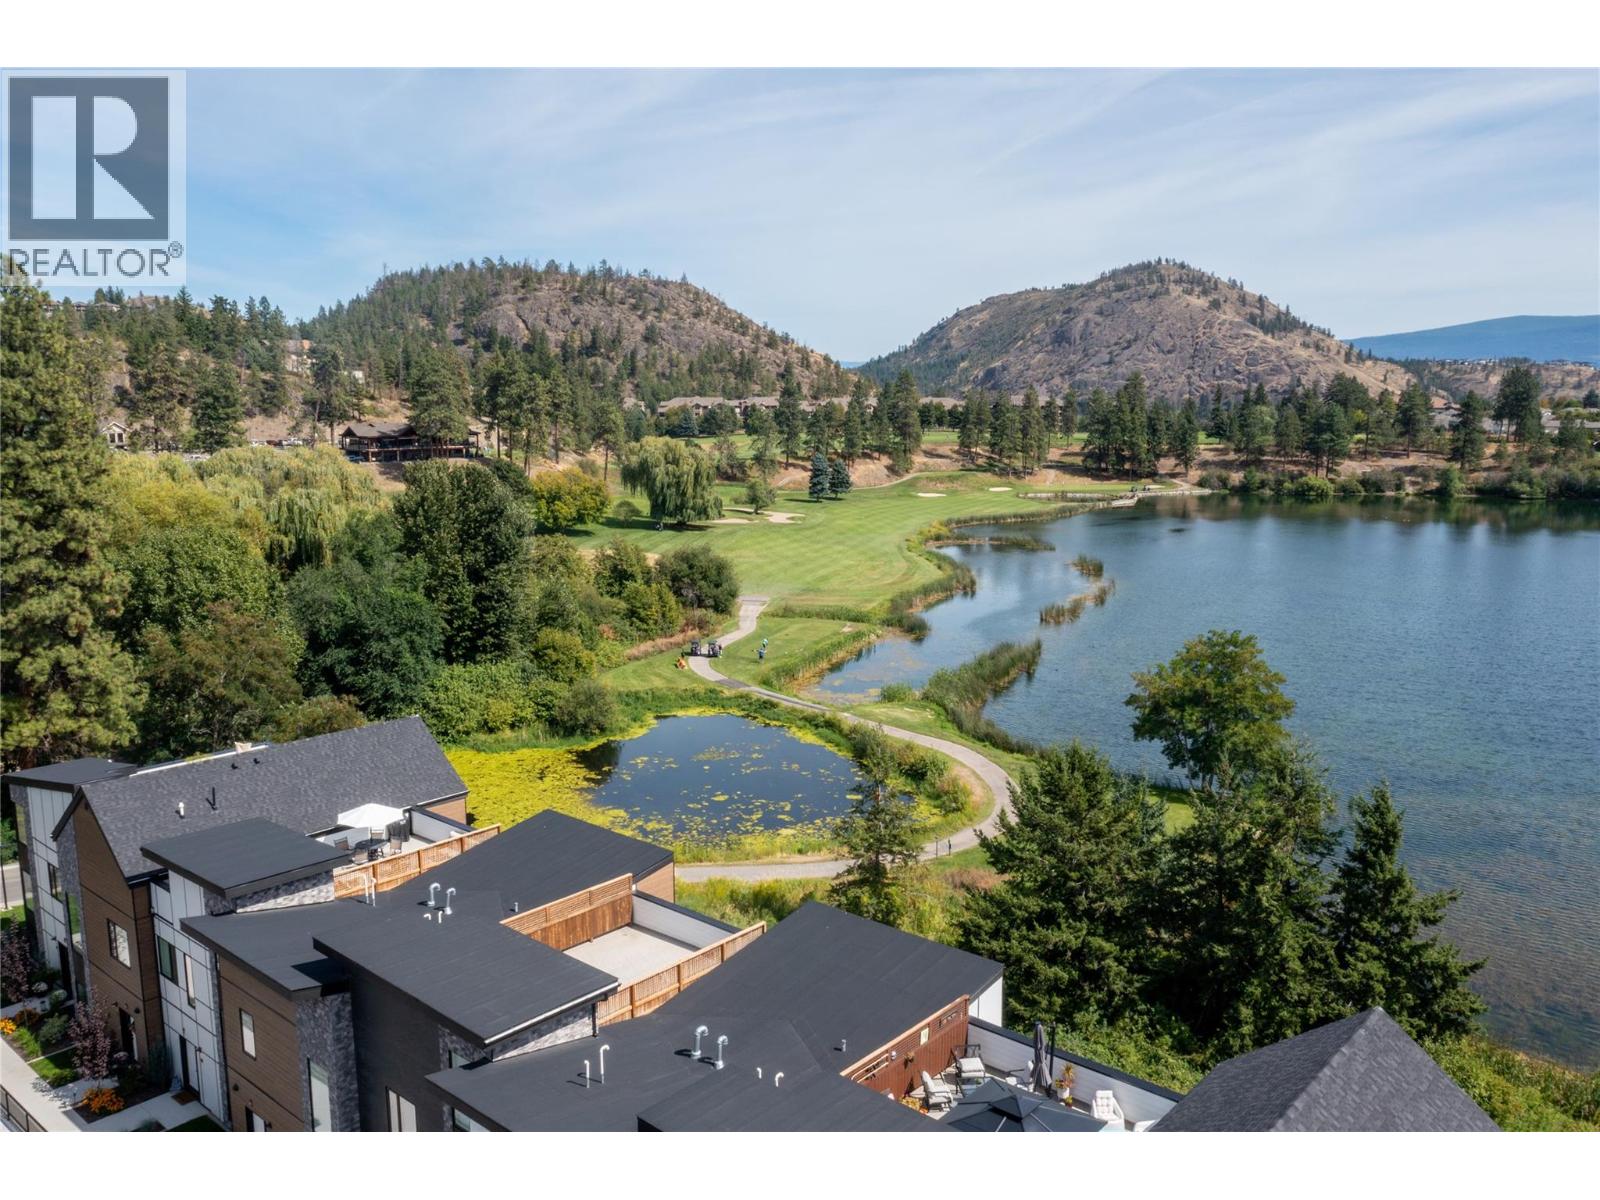
Welcome to West 61—luxury lakeside living at its finest. Only eight units left. This move-in-ready home is the LAST of the highly sought-after ""A"" floorplan, making it the largest unit in the entire development, complete with beautiful lake views and a sophisticated dark color palette. With two bedrooms, a den, and a versatile flex space, the layout offers incredible functionality. The upscale modern finishes impress at every turn: nine foot ceilings on the main and second floors, durable vinyl plank flooring, quartz countertops, and dual-tone cabinetry. The premium stainless steel appliance package includes a wall oven and microwave, complemented by a full-sized washer and dryer. Outdoor living is unmatched, boasting two large decks plus a massive private rooftop patio perfect for entertaining. A double attached garage adds ultimate convenience. West 61 provides a resort-style lifestyle with a premier amenities center featuring a fitness facility, pickleball court, theater, yoga studio, games room, meeting spaces, and an outdoor BBQ lounge. Perfectly tucked along the shores of Shannon Lake, this vibrant community is anchored between the Shannon Lake Golf Course and Shannon Lake Regional Park. Enjoy an established neighborhood surrounded by urban forest walking trails and fishing spots, all while being a short walk from elementary and middle schools, Kinsmen Park, soccer pitches, a local convenience store, and Neighbors Pub. Embrace the ultimate Okanagan lifestyle today. (id:67517)
-
Property Details
MLS® Number 10398228 Property Type Single Family Neigbourhood Shannon Lake Community Name West 61 on Shannon Lake AmenitiesNearBy Recreation CommunityFeatures Recreational Facilities, Pets Allowed, Pet Restrictions, Pets Allowed With Restrictions, Rentals Allowed Features Private Setting ParkingSpaceTotal 6 StorageType Storage Structure Clubhouse, Tennis Court ViewType Lake View, Mountain View -
Building
BathroomTotal 3 BedroomsTotal 3 Amenities Clubhouse, Recreation Centre, Racquet Courts Appliances Refrigerator, Dishwasher, Dryer, Range - Gas, Microwave, Washer, Oven - Built-in ArchitecturalStyle Contemporary ConstructedDate 2025 ConstructionStyleAttachment Attached CoolingType Central Air Conditioning ExteriorFinish Brick, Stone, Other FireplaceFuel Gas FireplacePresent Yes FireplaceTotal 1 FireplaceType Unknown HalfBathTotal 1 HeatingType See Remarks RoofMaterial Asphalt Shingle RoofStyle Unknown StoriesTotal 2 SizeInterior 1,941 Sqft Type Row / Townhouse UtilityWater Municipal Water Additional Parking -
Land
Acreage No LandAmenities Recreation LandscapeFeatures Landscaped Sewer Municipal Sewage System SizeTotalText Under 1 Acre SurfaceWater Ponds -
Rooms
Level Type Length Width Dimensions Second Level Other 8'2'' x 4'5'' Second Level Primary Bedroom 12'0'' x 12'0'' Second Level 5pc Ensuite Bath Measurements not available Second Level Bedroom 7'6'' x 12'10'' Second Level Bedroom 10'7'' x 10'5'' Second Level 4pc Bathroom Measurements not available Main Level Pantry 6'0'' x 5'0'' Main Level Living Room 13'0'' x 15'8'' Main Level Kitchen 16'6'' x 14'0'' Main Level Foyer 8'10'' x 8'4'' Main Level Dining Room 10'0'' x 13'0'' Main Level 2pc Bathroom Measurements not available -
Utilities
Your Favourites
No Favourites Found







The trademarks REALTOR®, REALTORS®, and the REALTOR® logo are controlled by The Canadian Real Estate Association (CREA) and identify real estate professionals who are members of CREA. The trademarks MLS®, Multiple Listing Service® and the associated logos are owned by The Canadian Real Estate Association (CREA) and identify the quality of services provided by real estate professionals who are members of CREA. The trademark DDF® is owned by The Canadian Real Estate Association (CREA) and identifies CREA's Data Distribution Facility (DDF®)
September 19 2026 11:18:21
Association of Interior REALTORS®
