$789,000
Maintenance,
$289 Monthly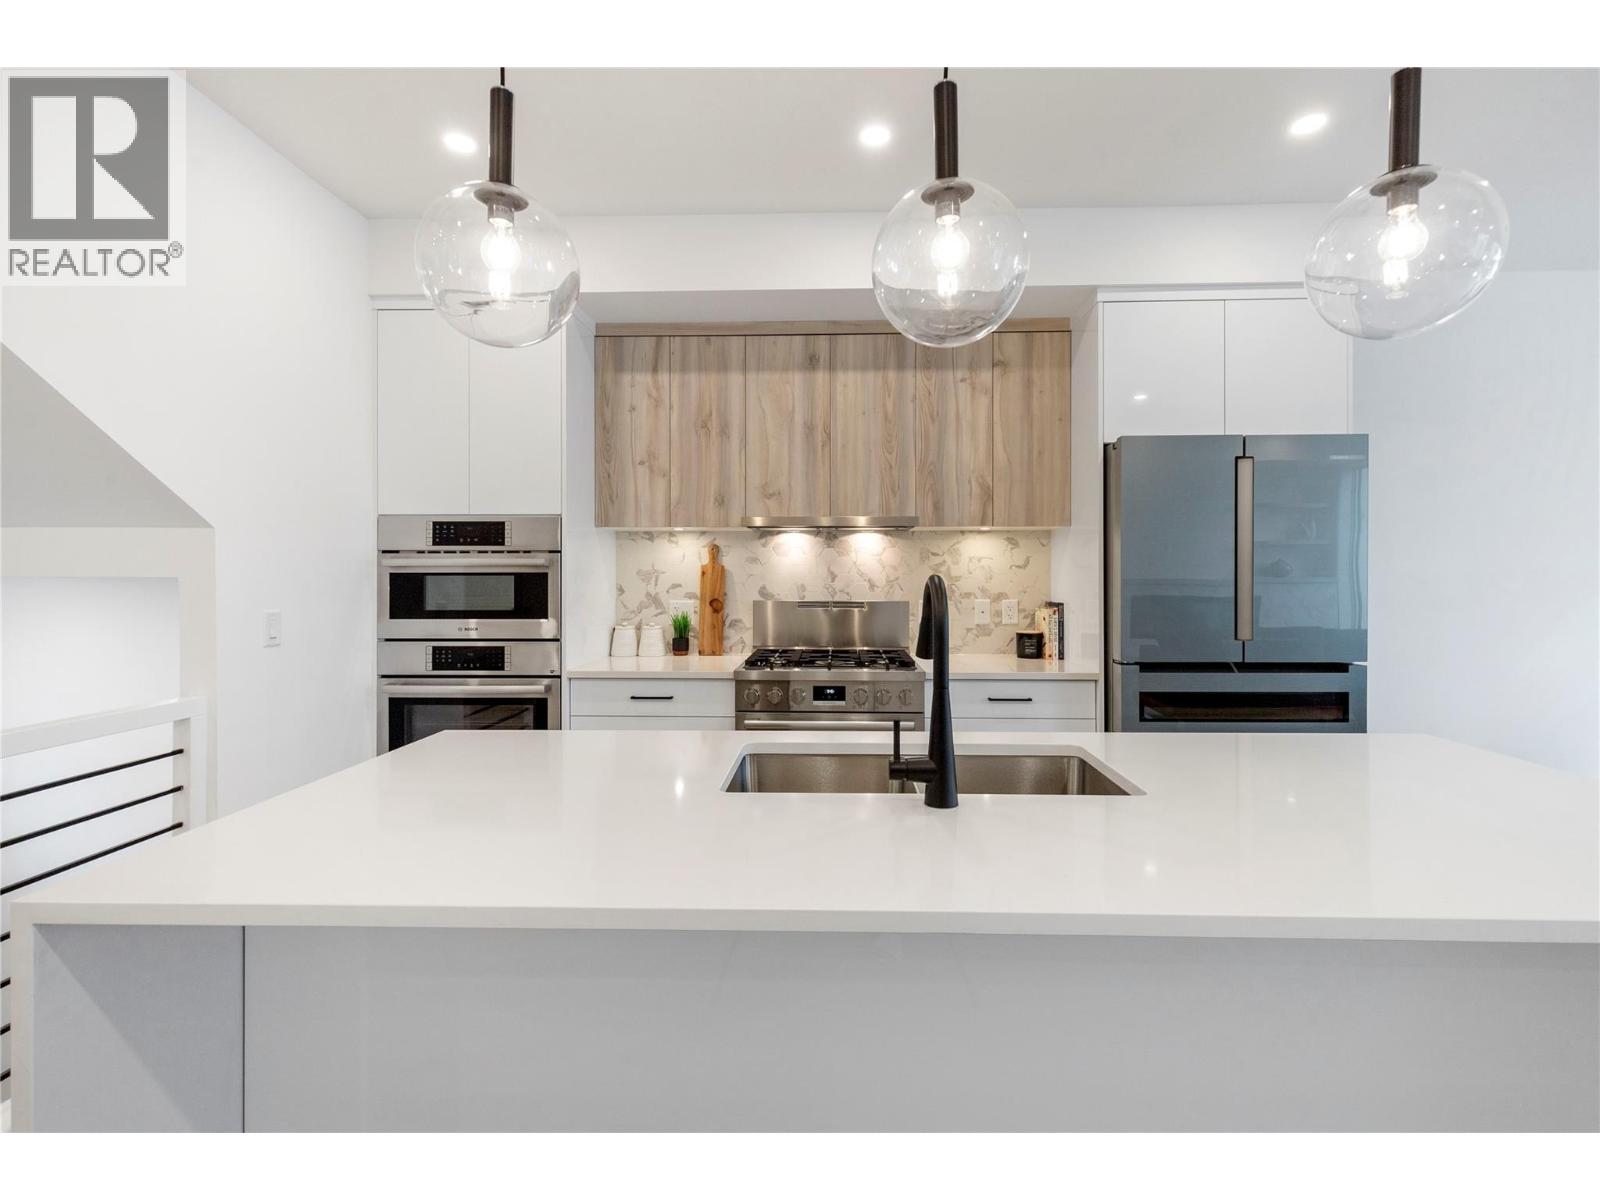
$789,000
Maintenance,
$289 Monthly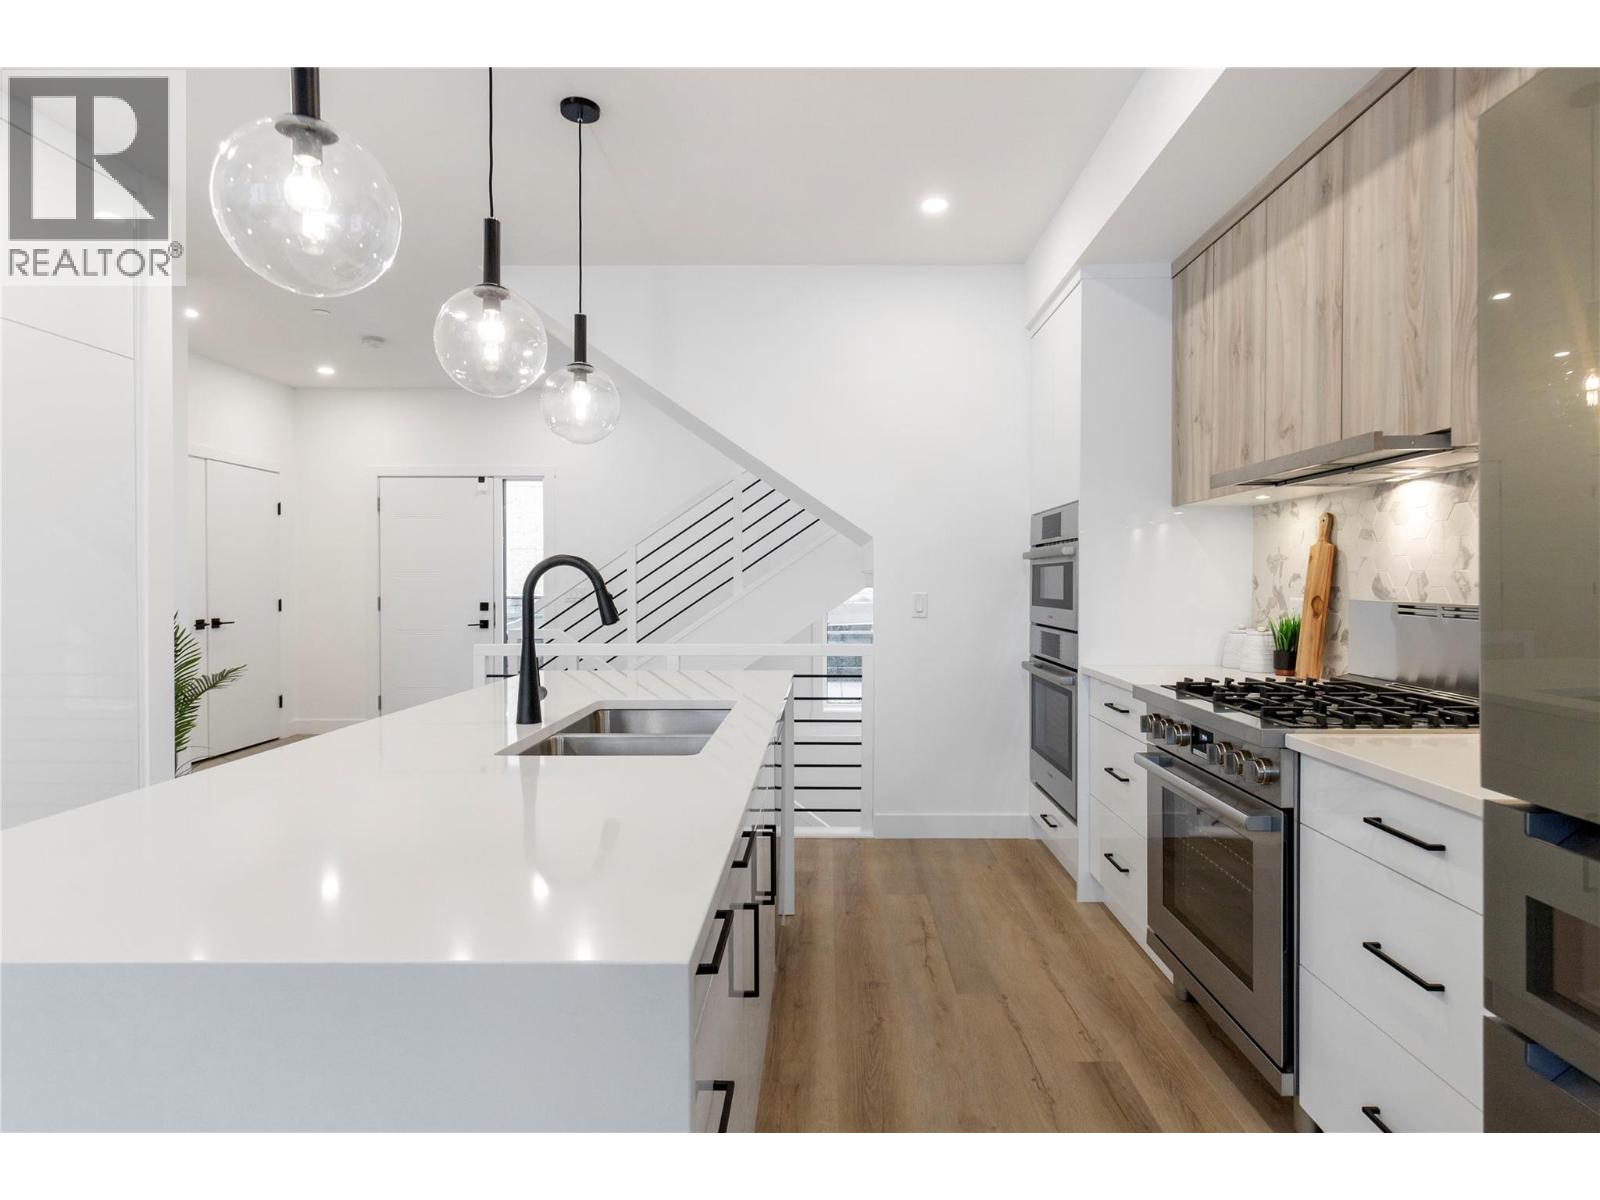
$789,000
Maintenance,
$289 Monthly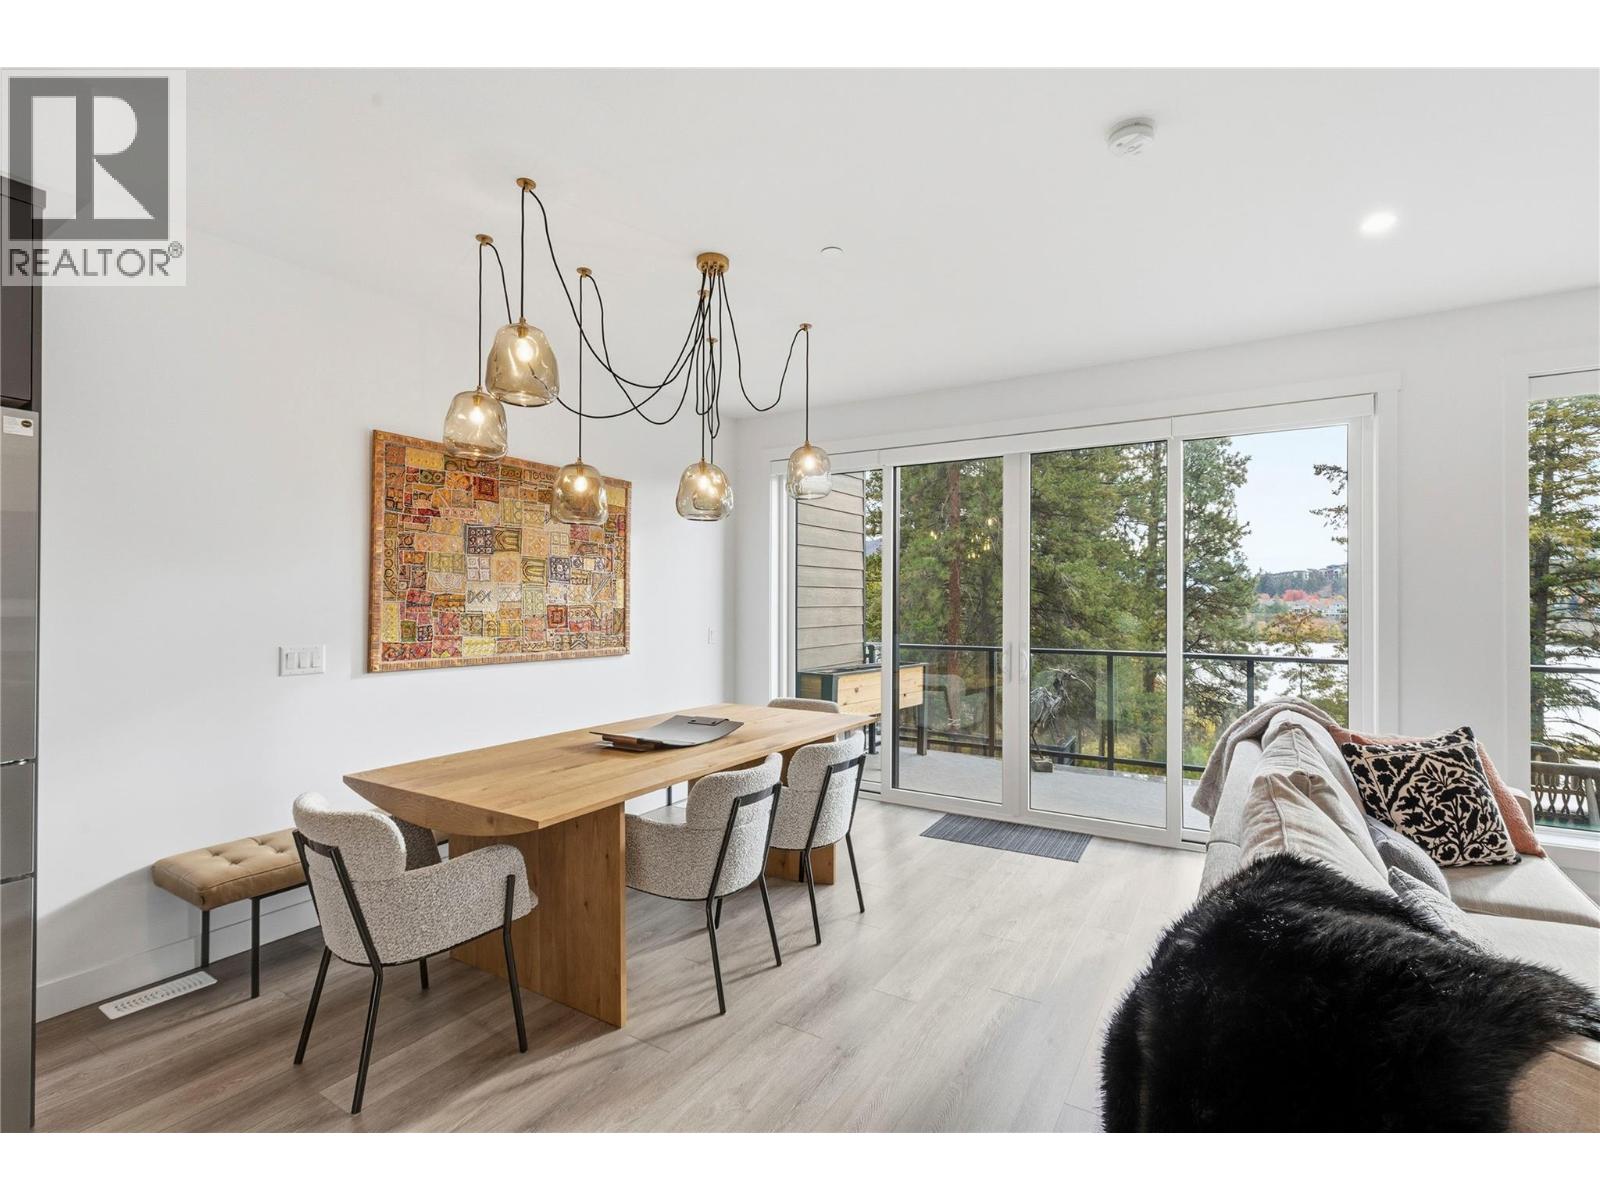
$789,000
Maintenance,
$289 Monthly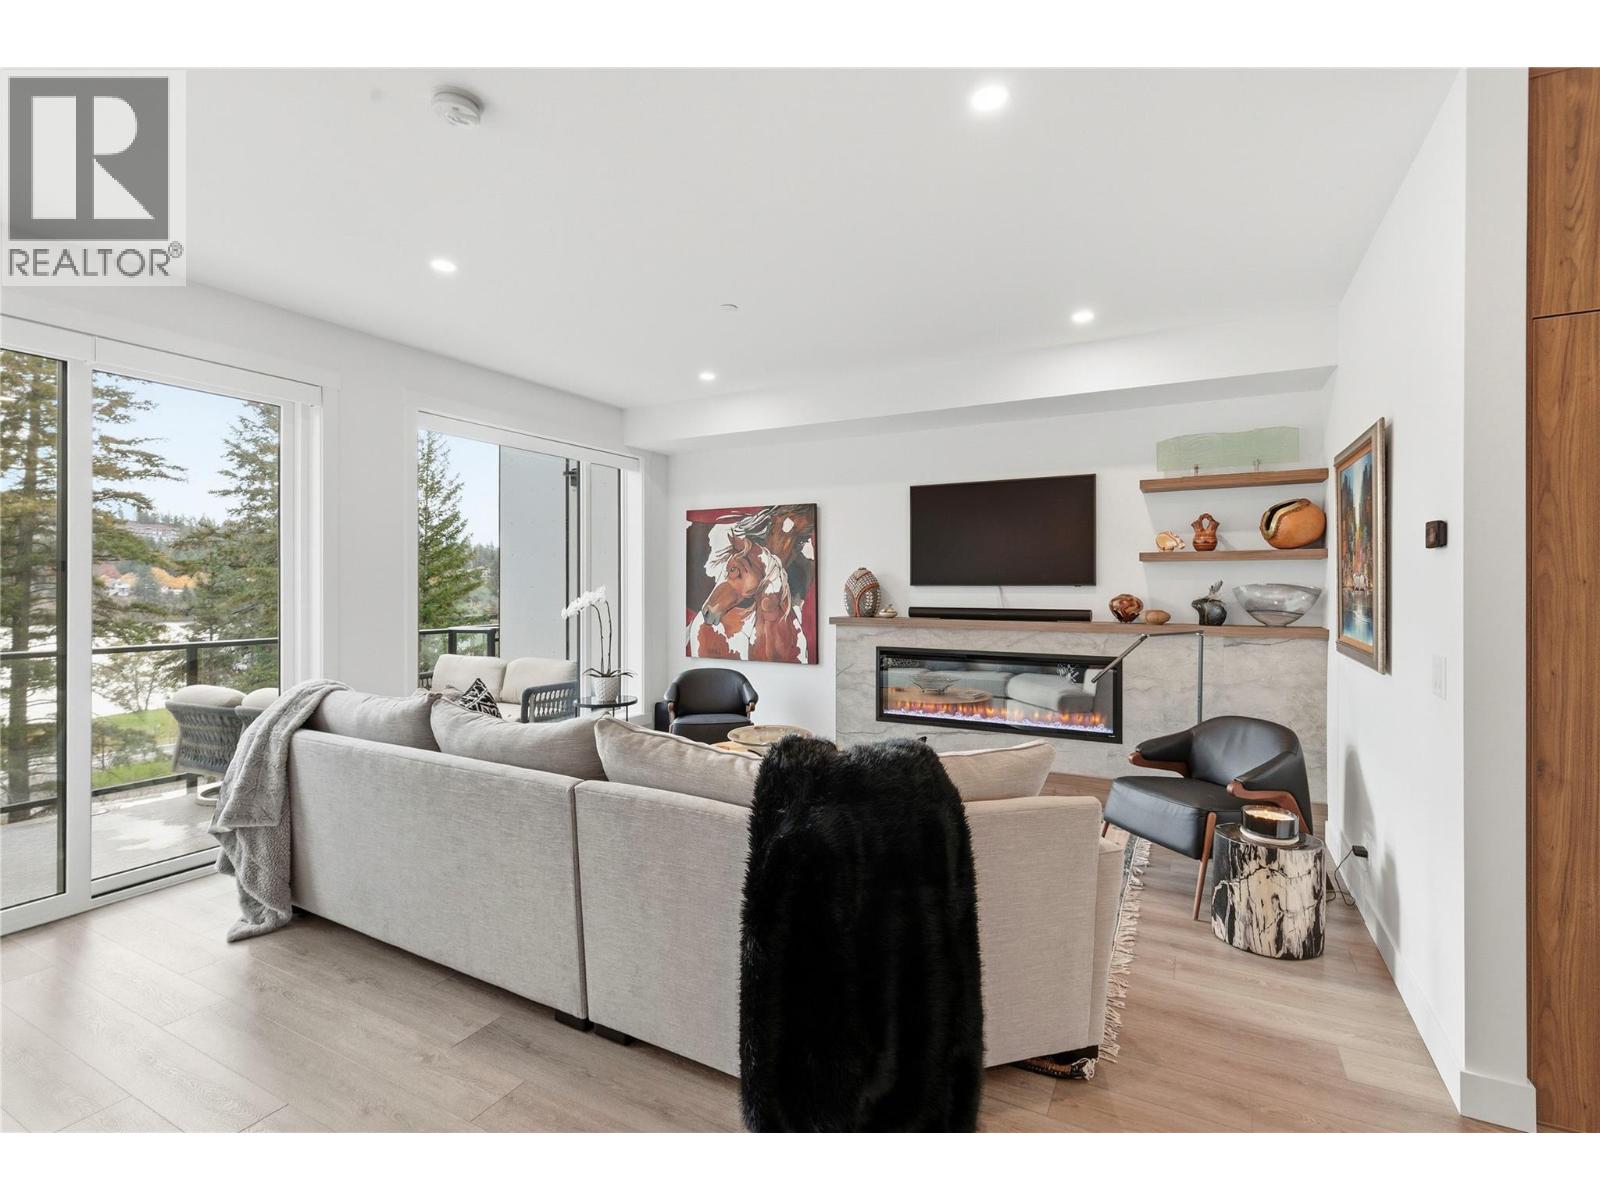
$789,000
Maintenance,
$289 Monthly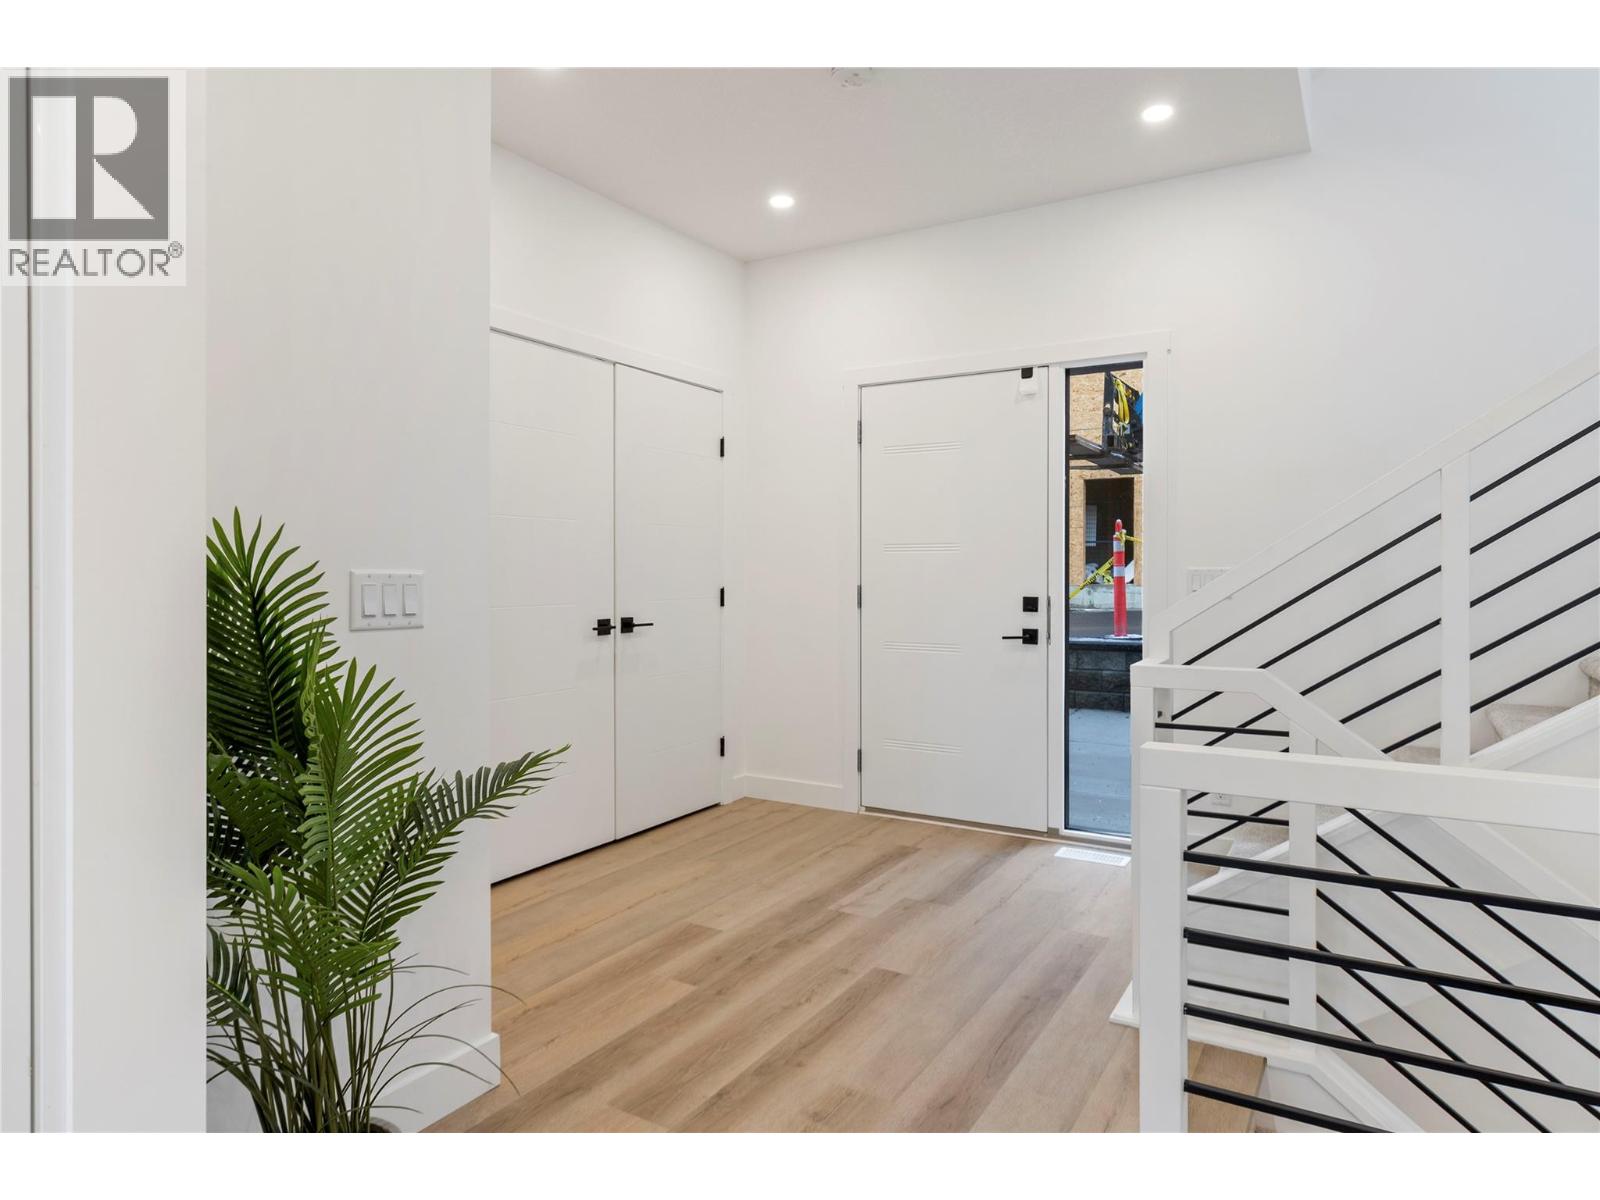
$789,000
Maintenance,
$289 Monthly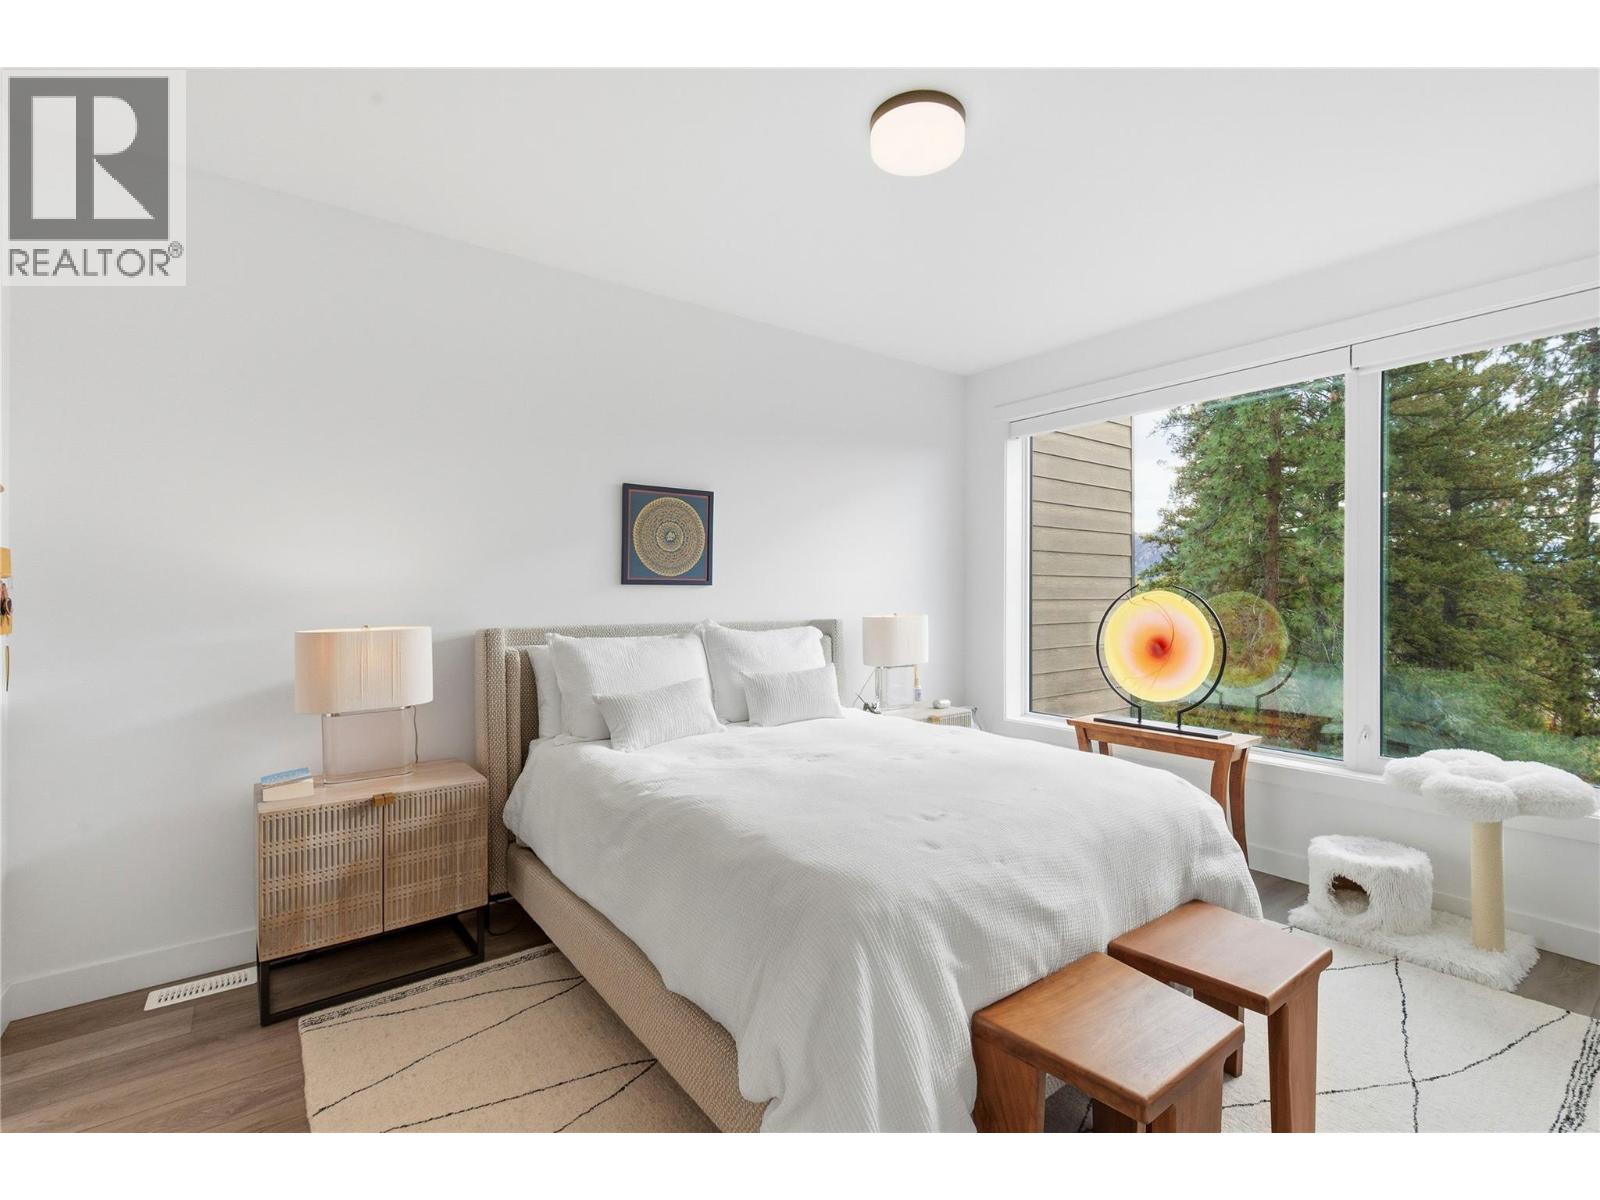
$789,000
Maintenance,
$289 Monthly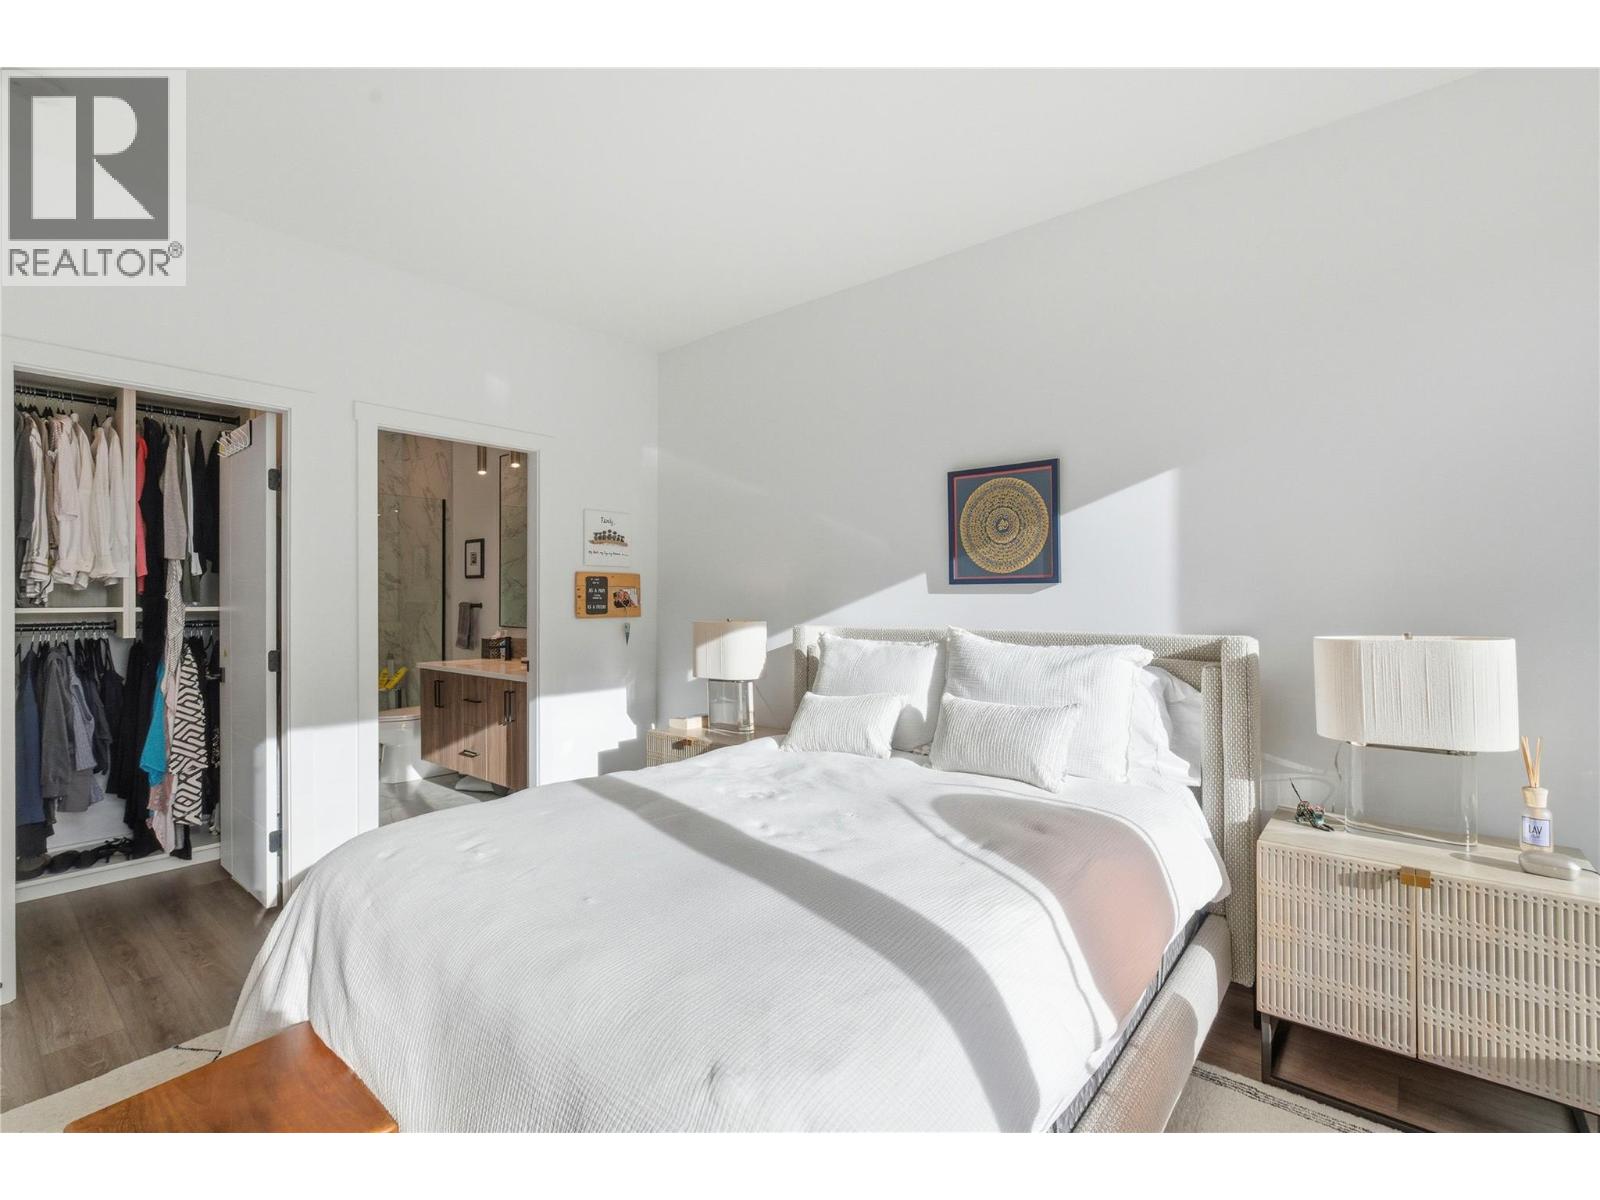
$789,000
Maintenance,
$289 Monthly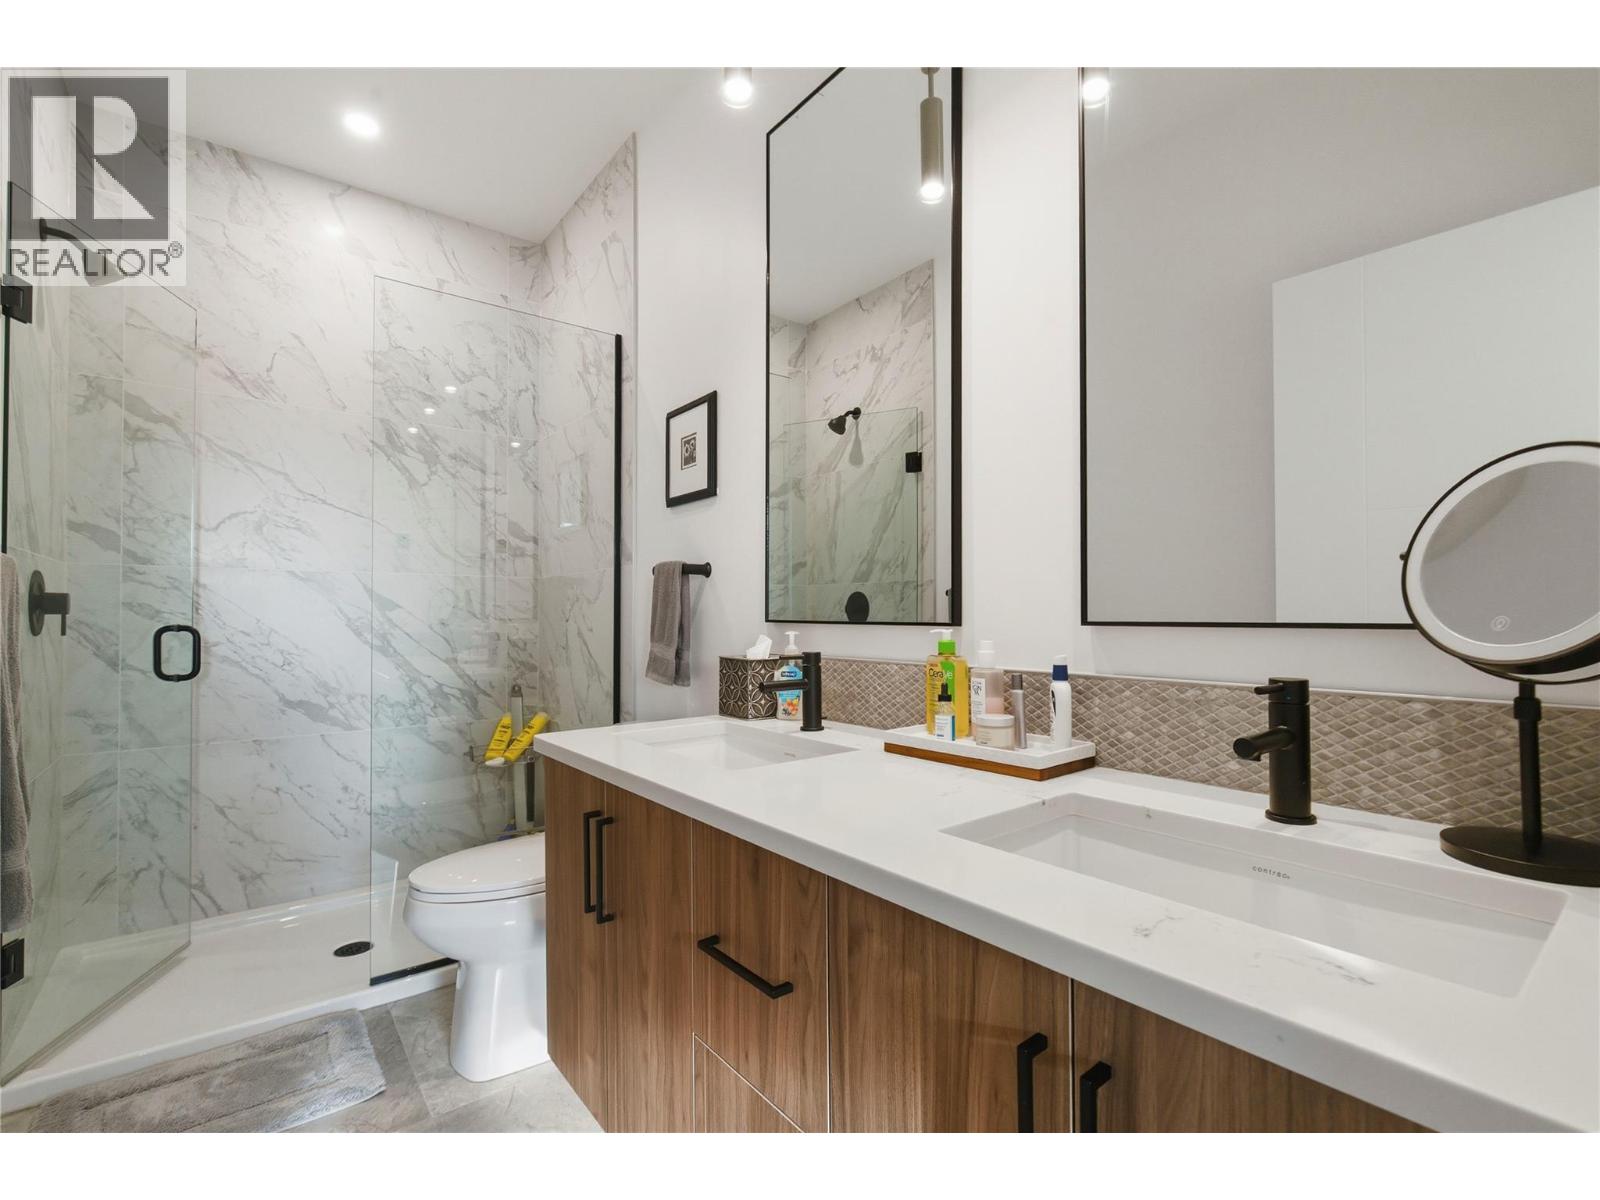
$789,000
Maintenance,
$289 Monthly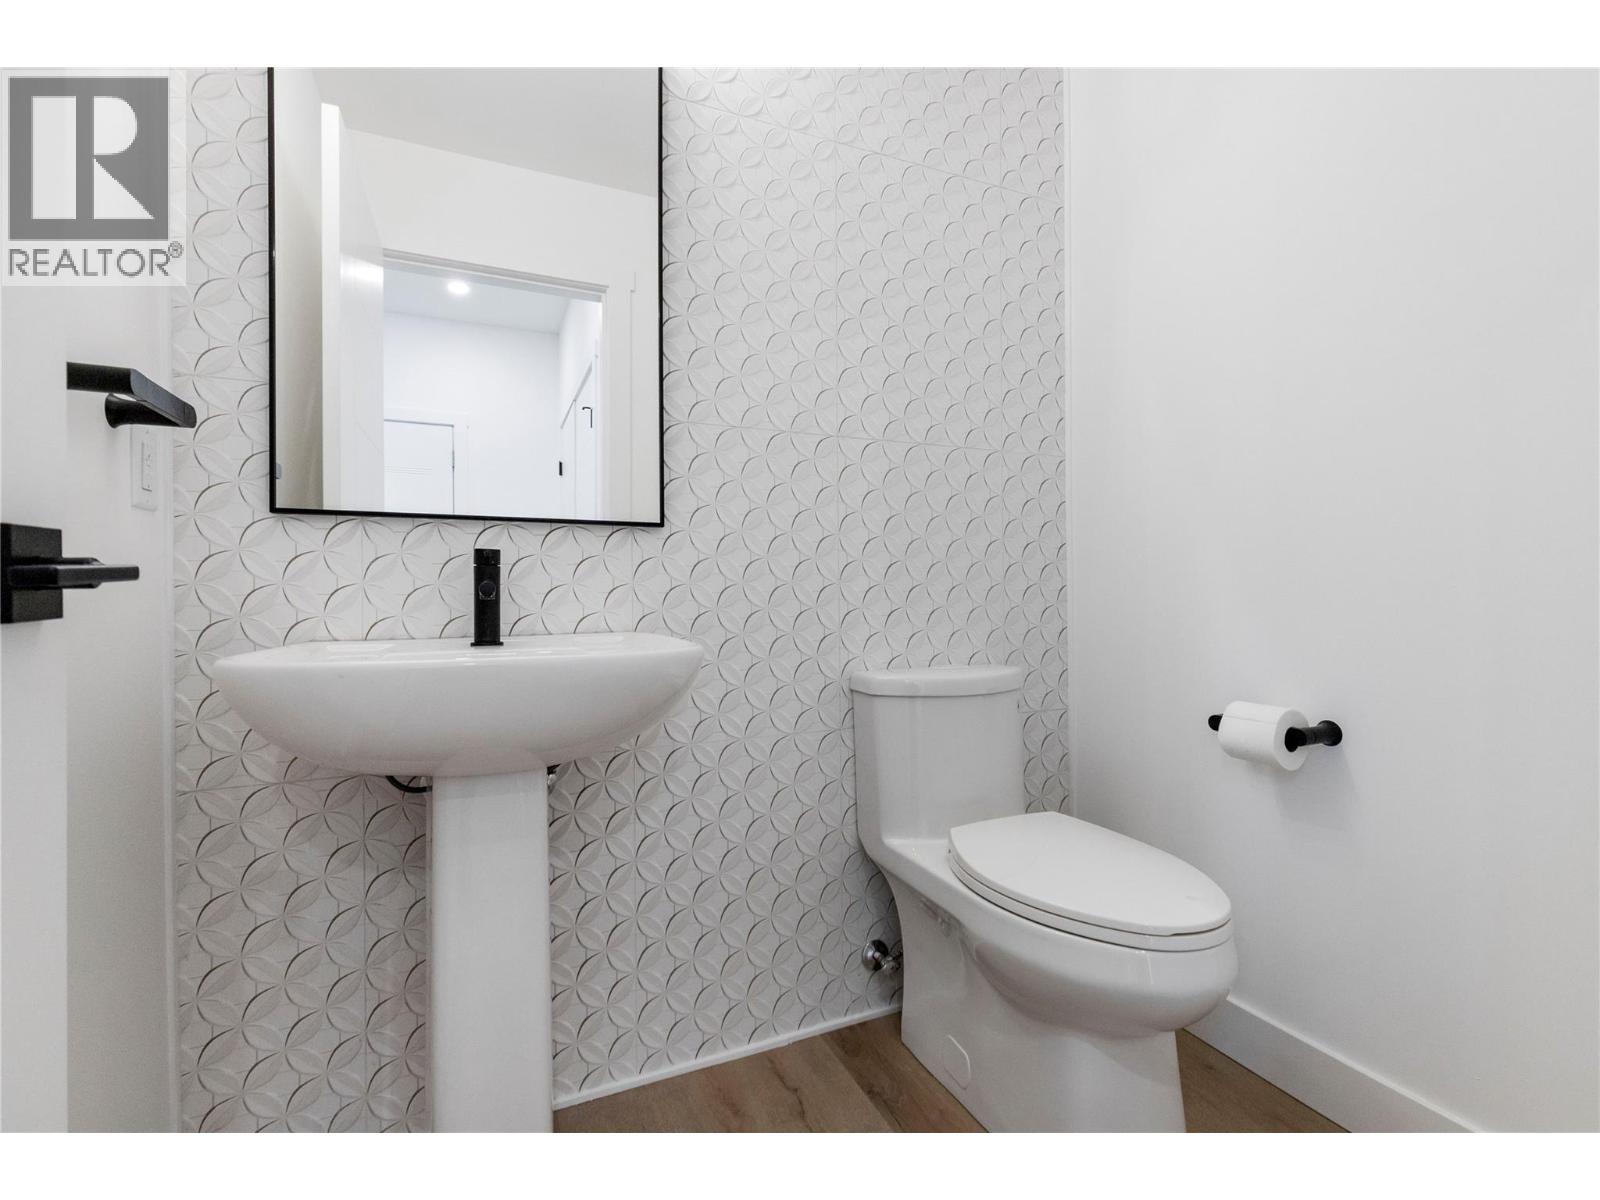
$789,000
Maintenance,
$289 Monthly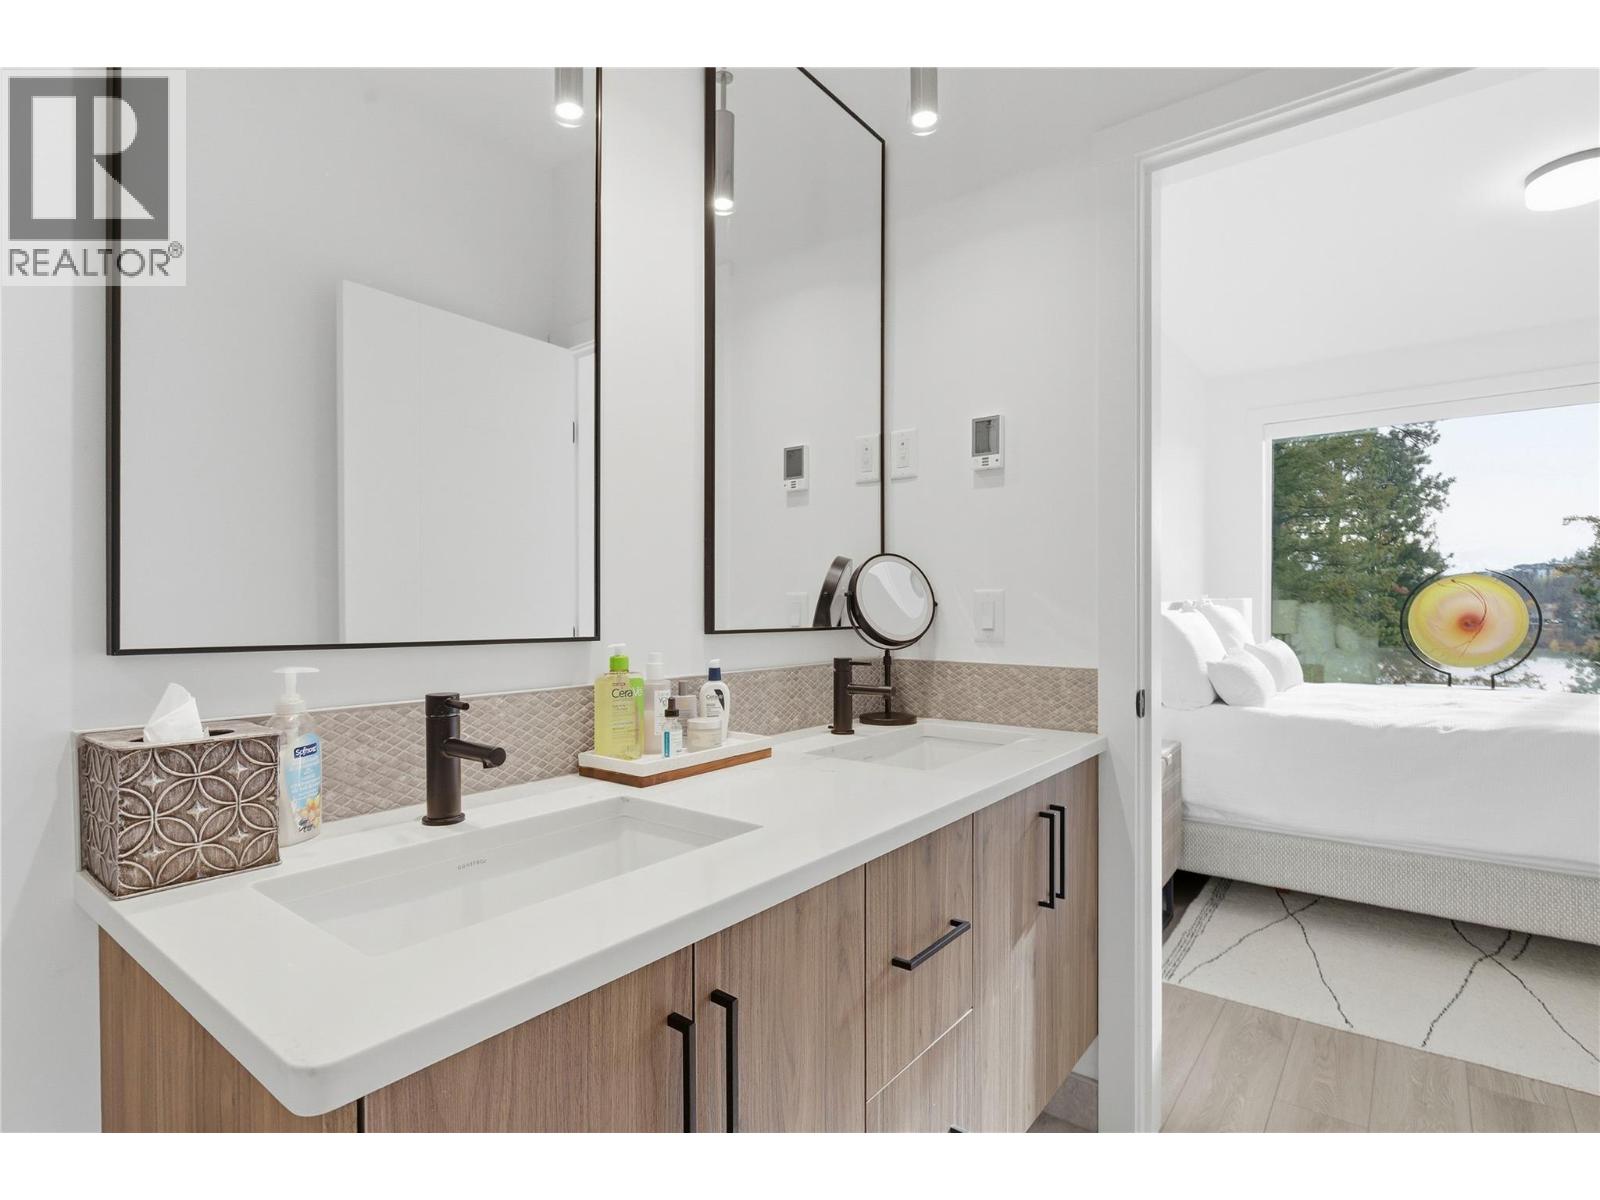
$789,000
Maintenance,
$289 Monthly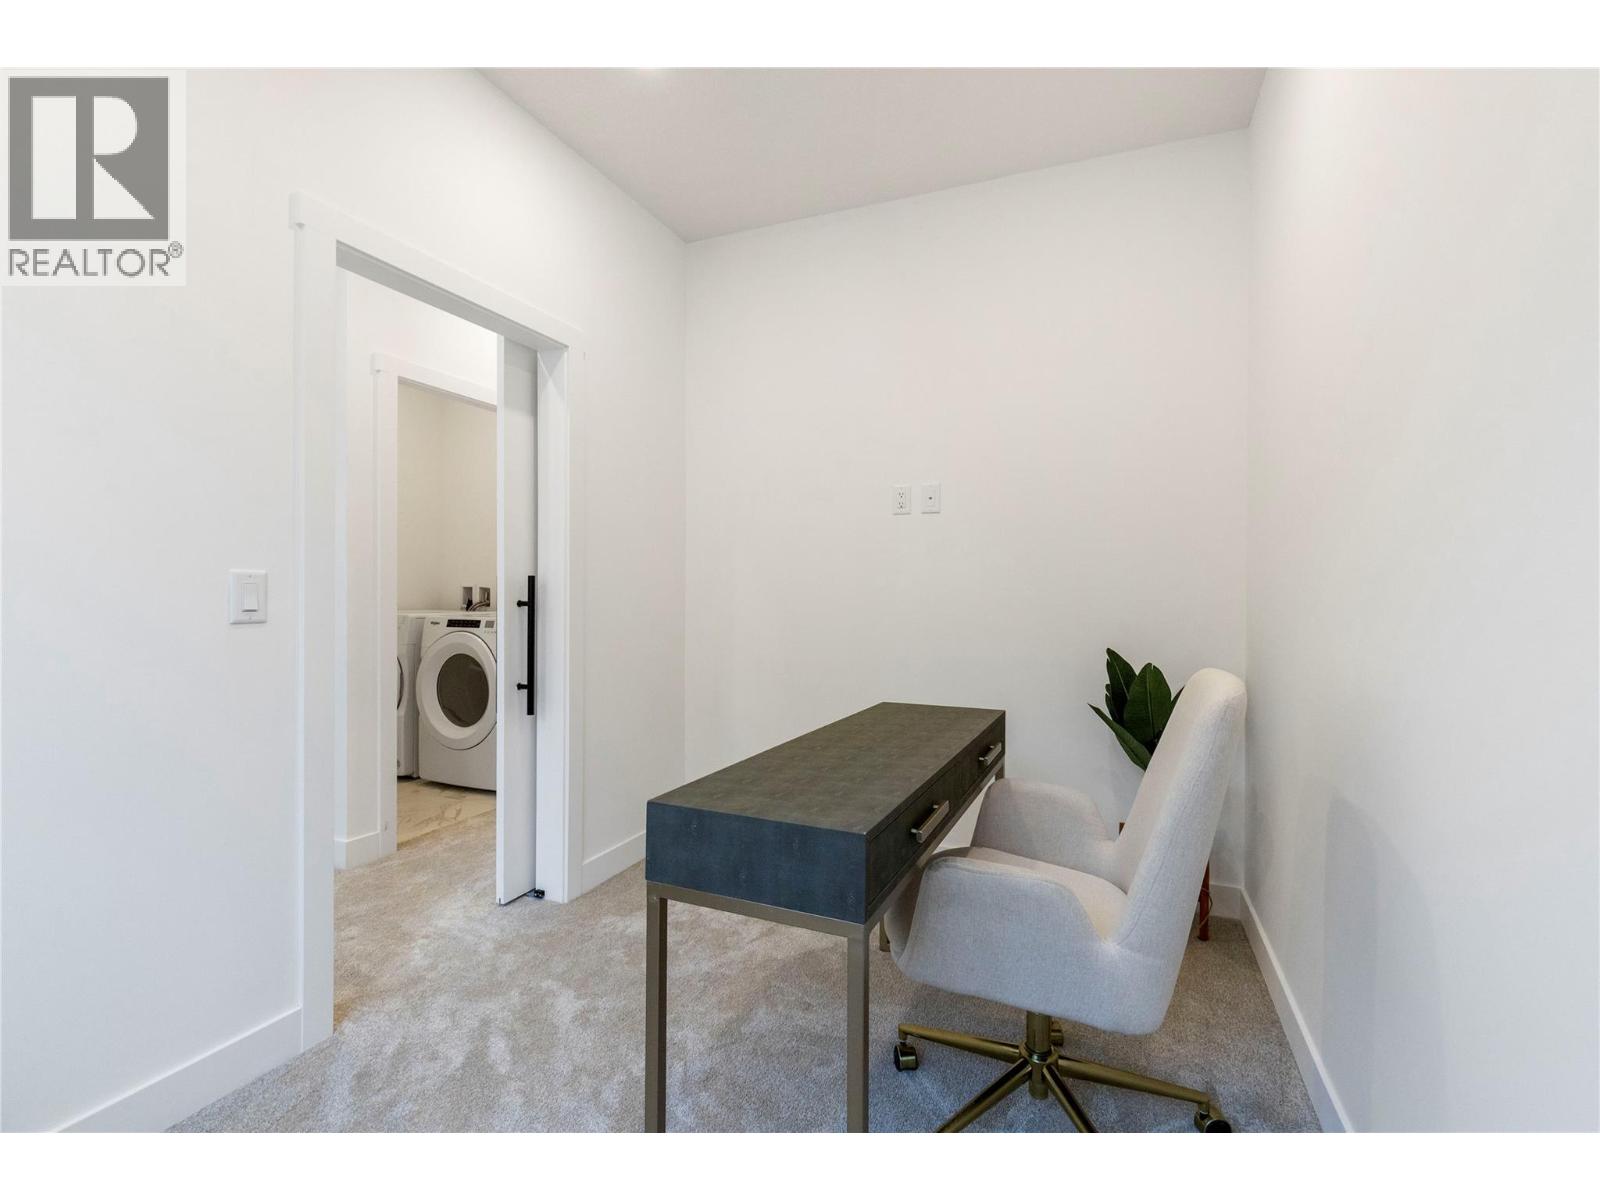
$789,000
Maintenance,
$289 Monthly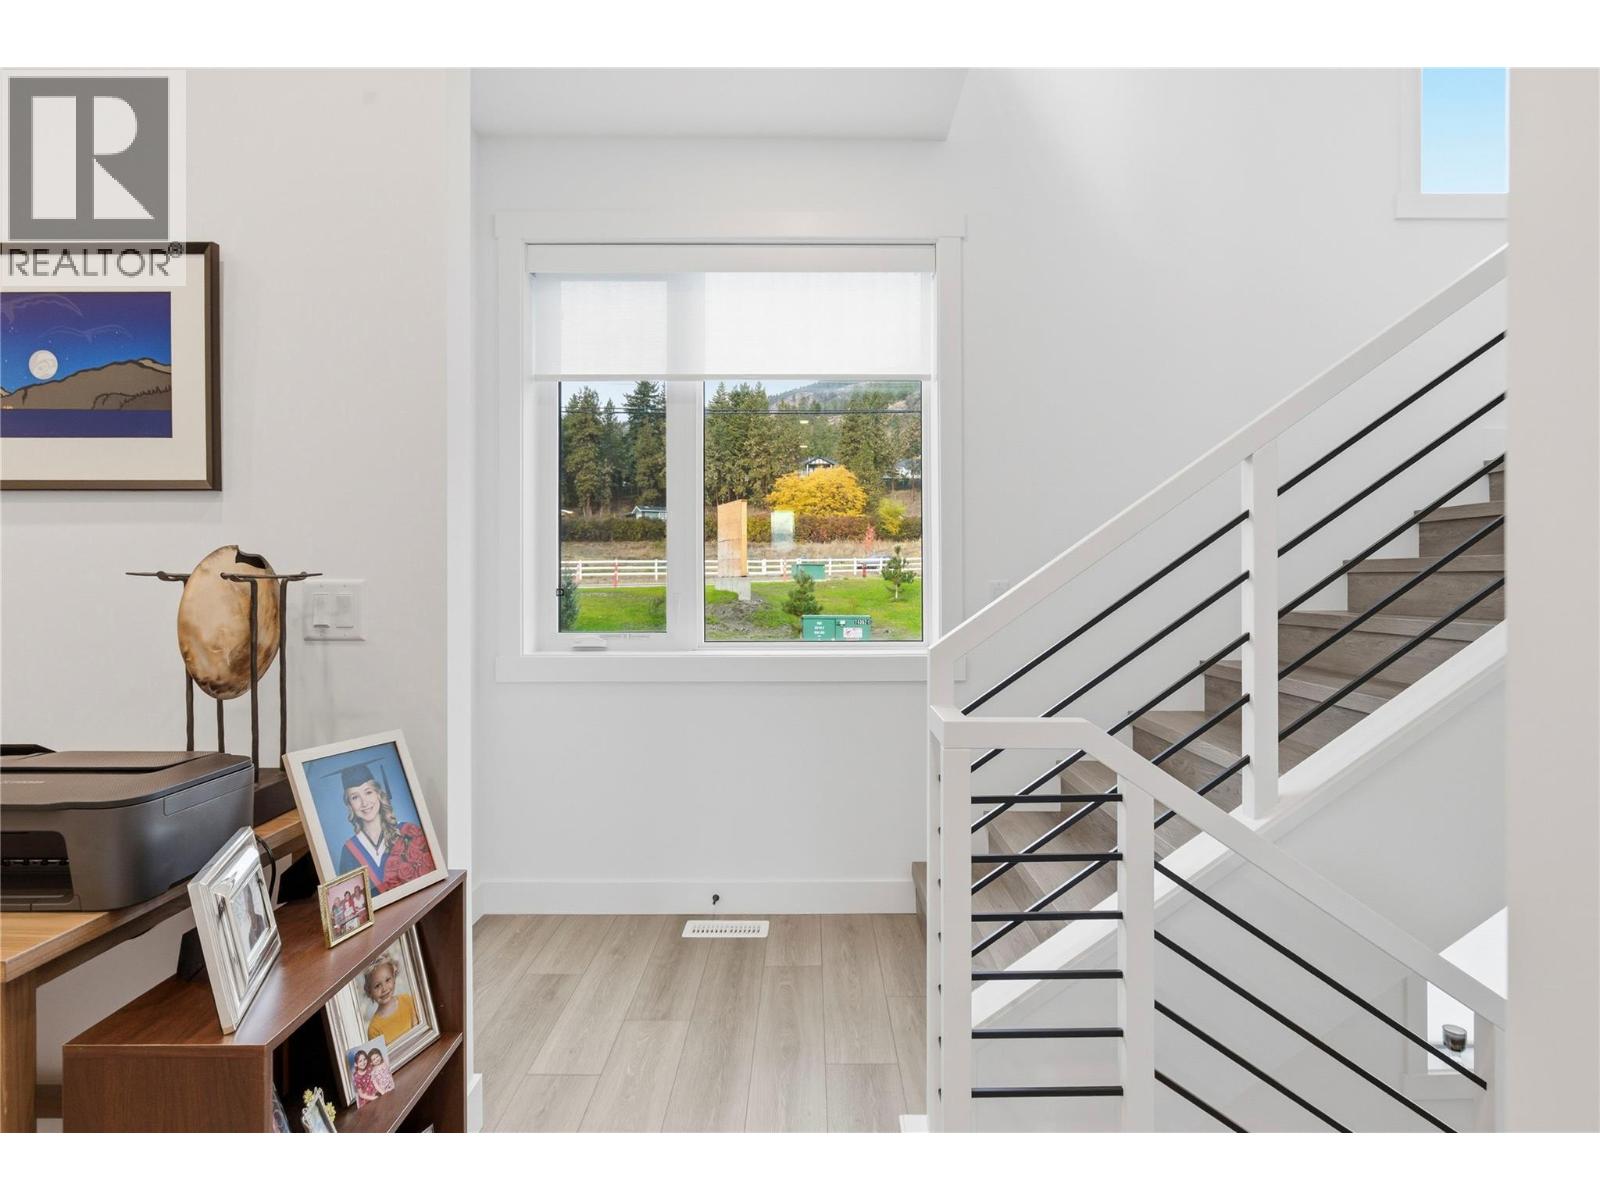
$789,000
Maintenance,
$289 Monthly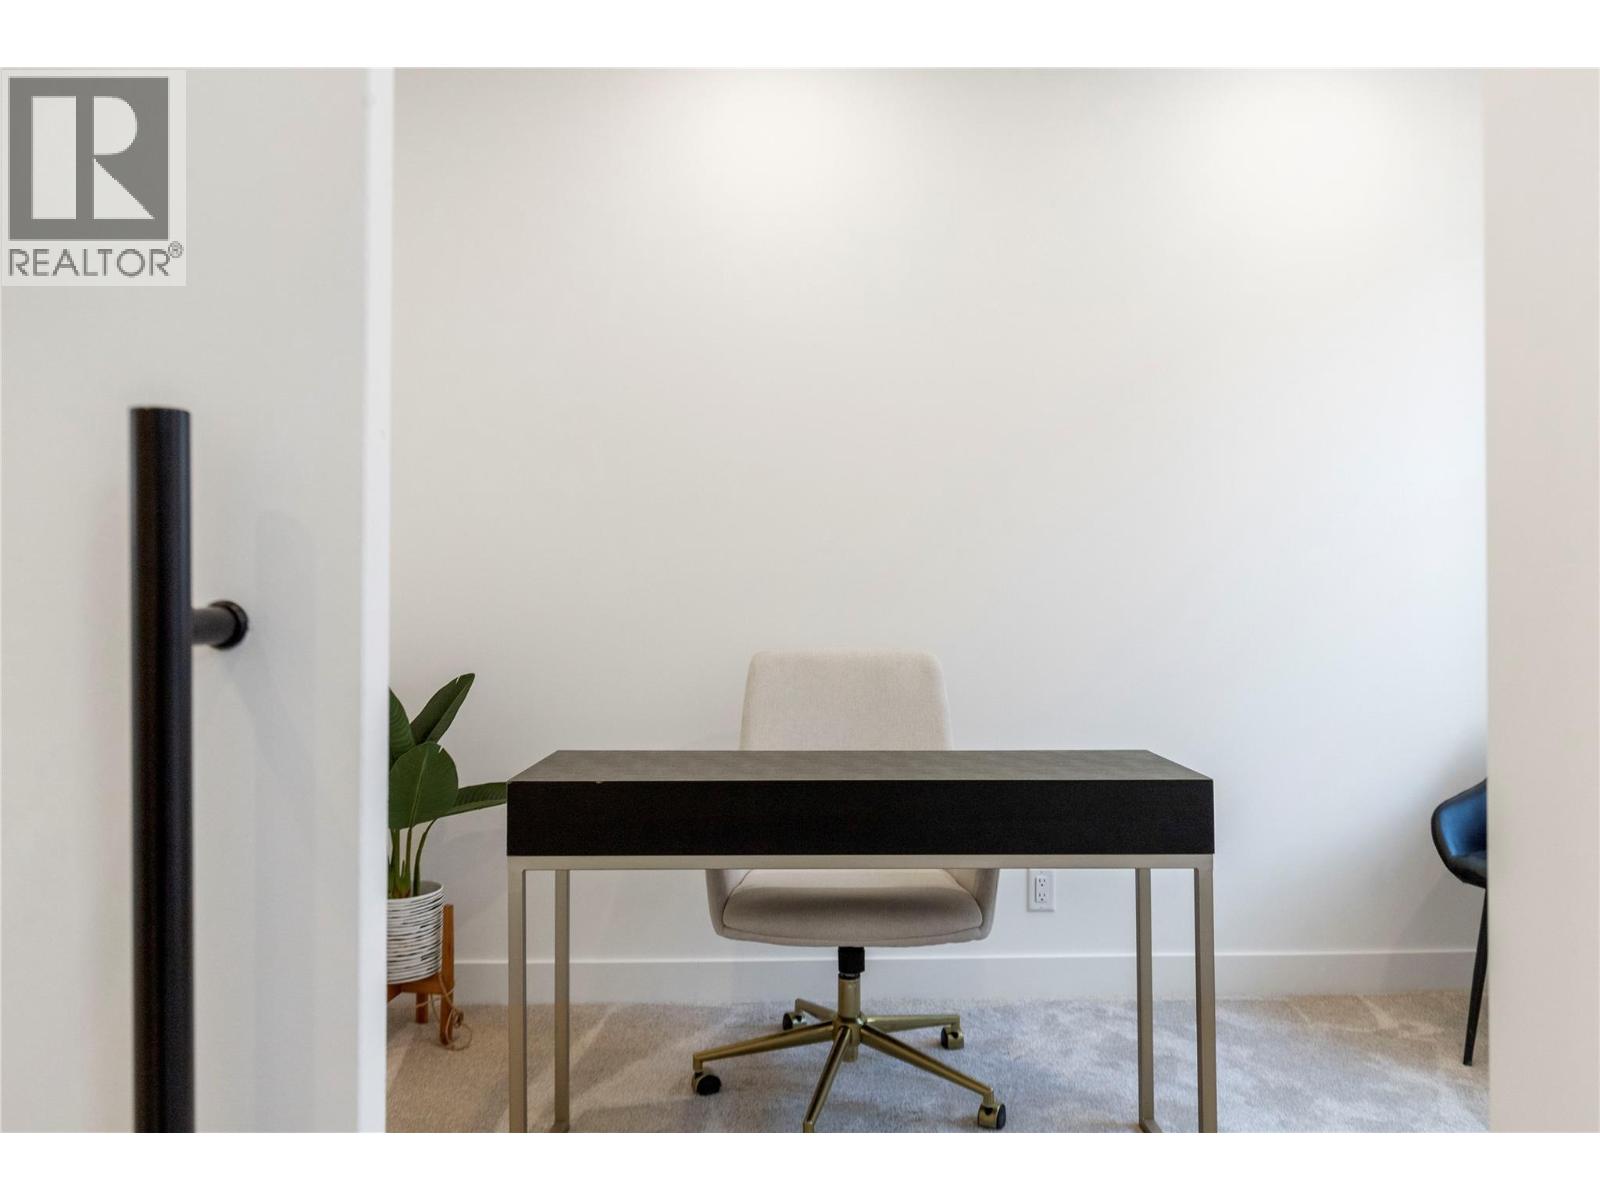
$789,000
Maintenance,
$289 Monthly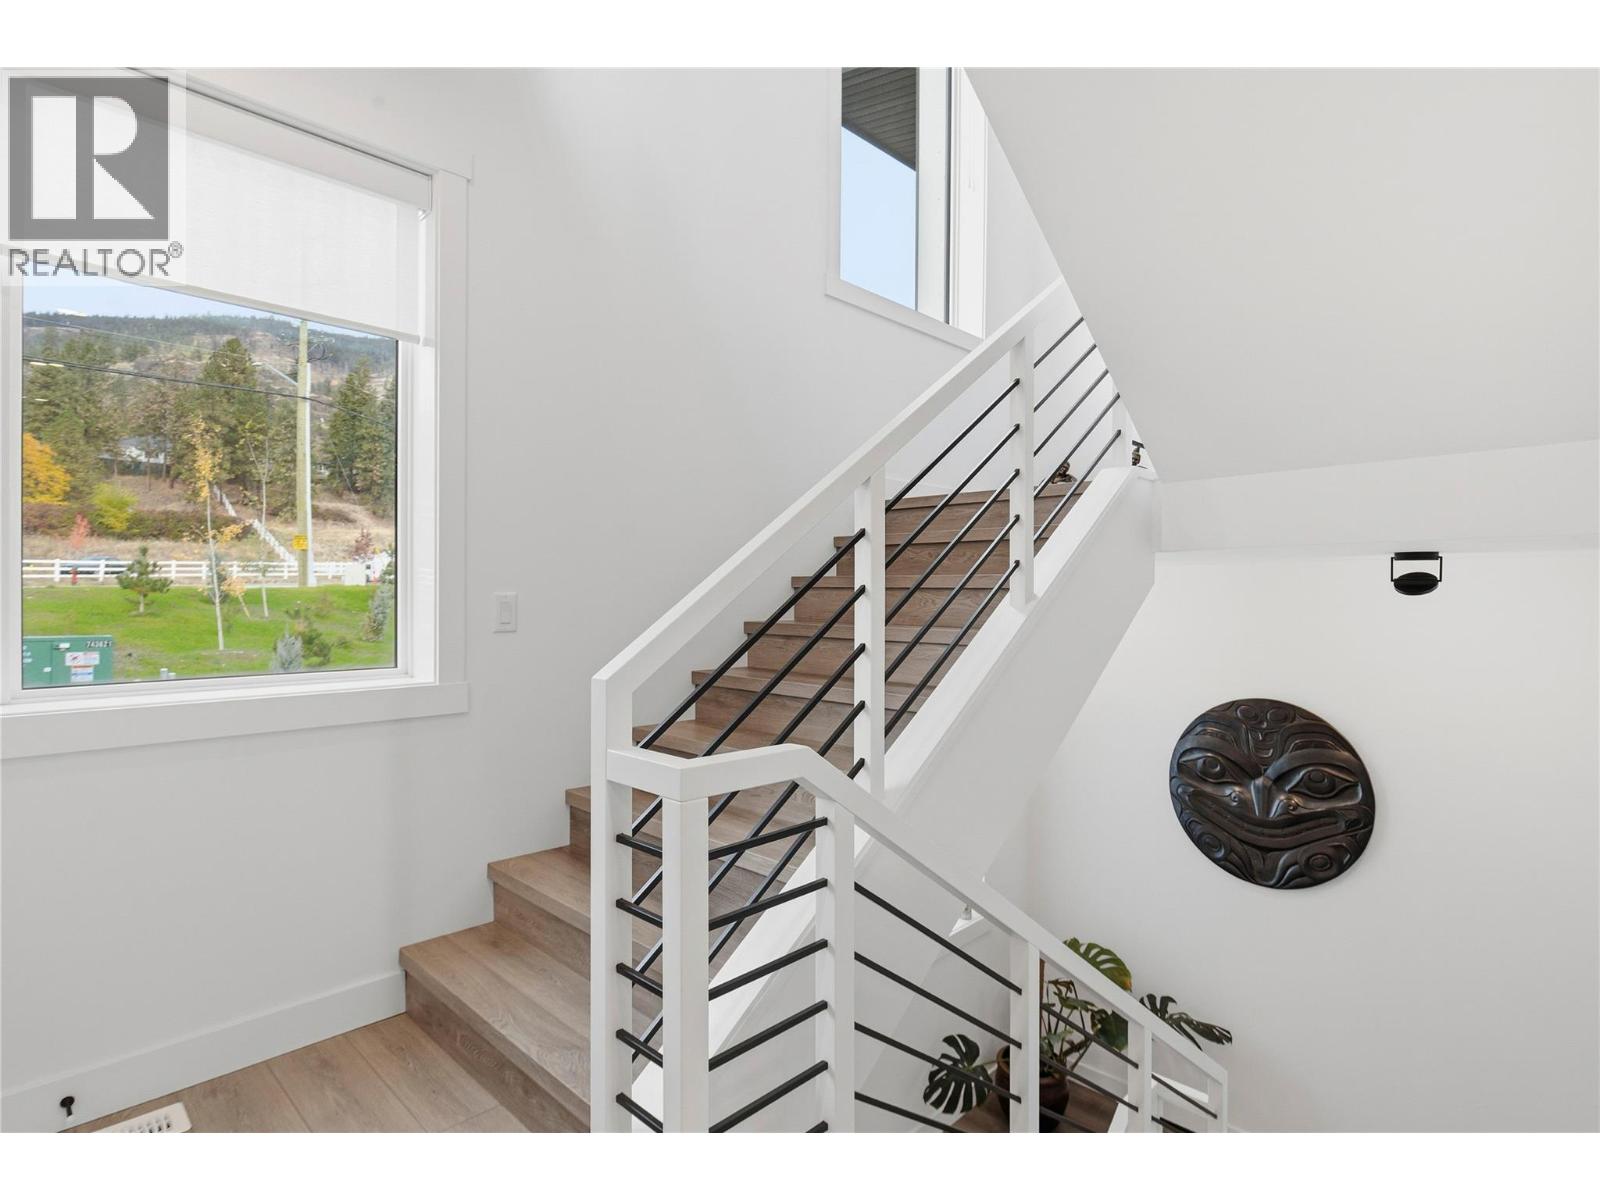
$789,000
Maintenance,
$289 Monthly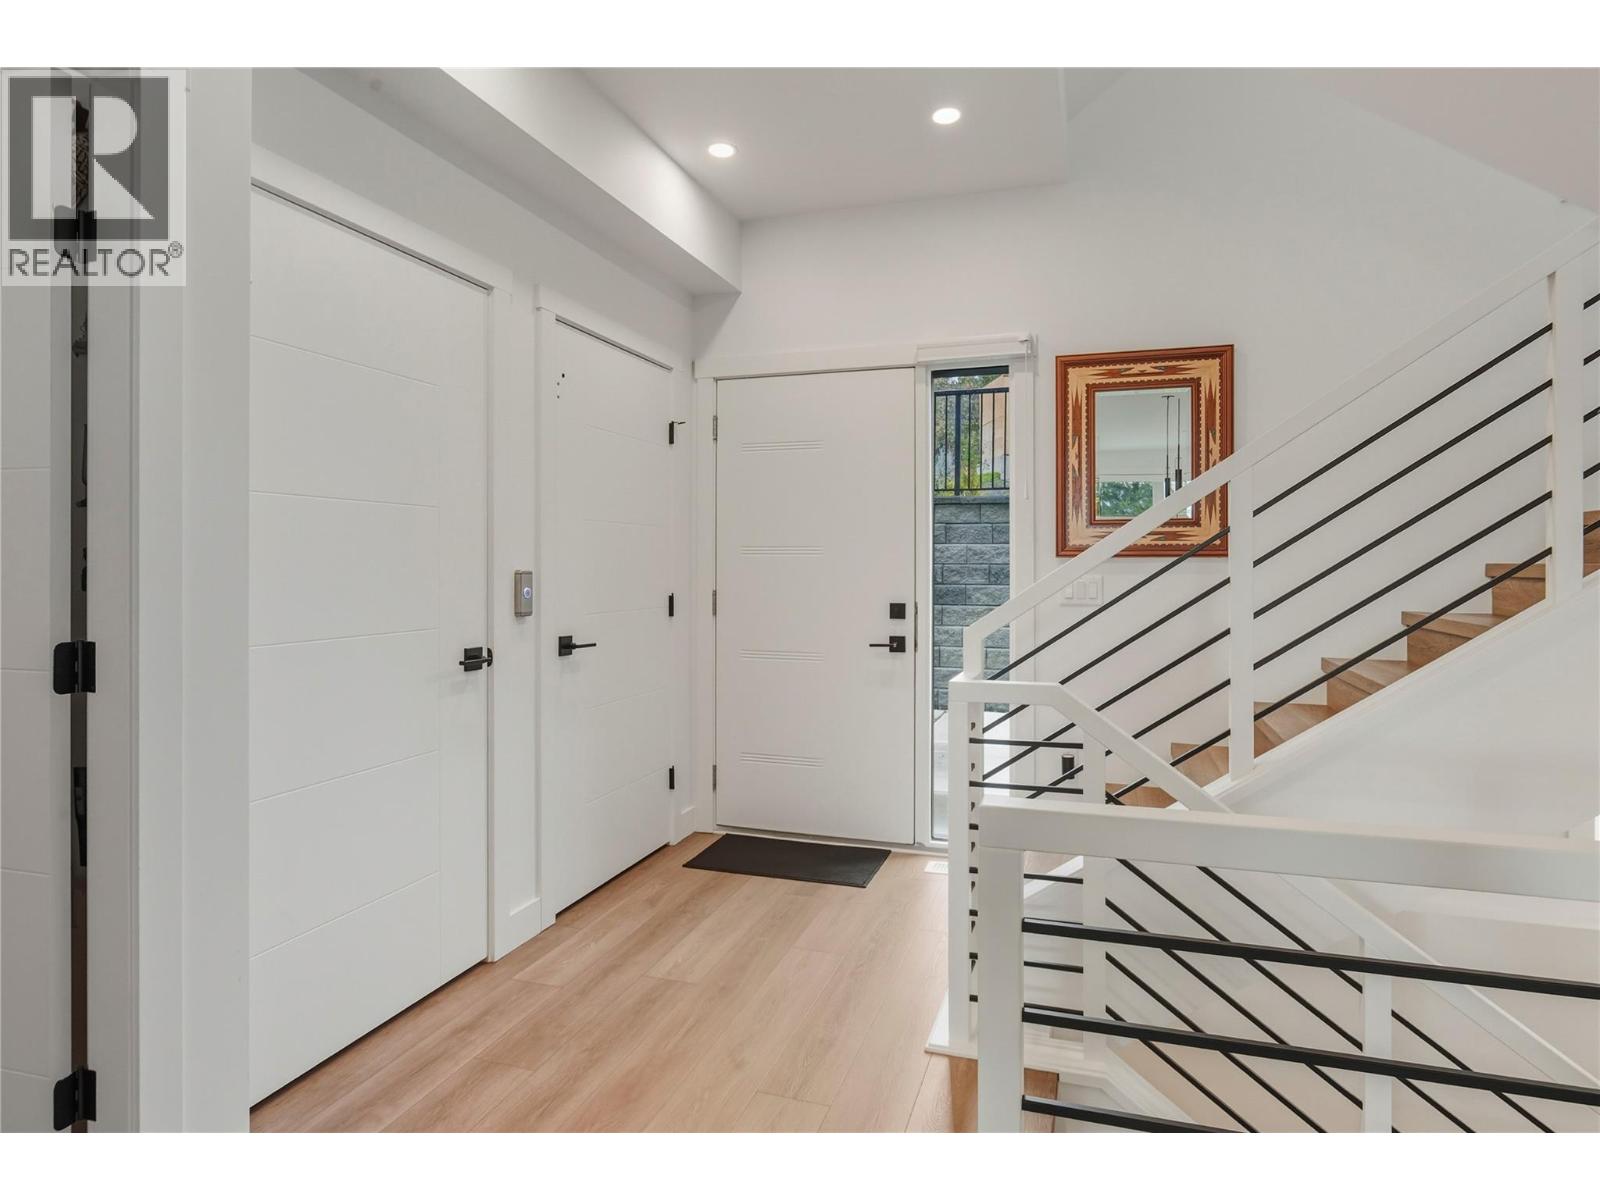
$789,000
Maintenance,
$289 Monthly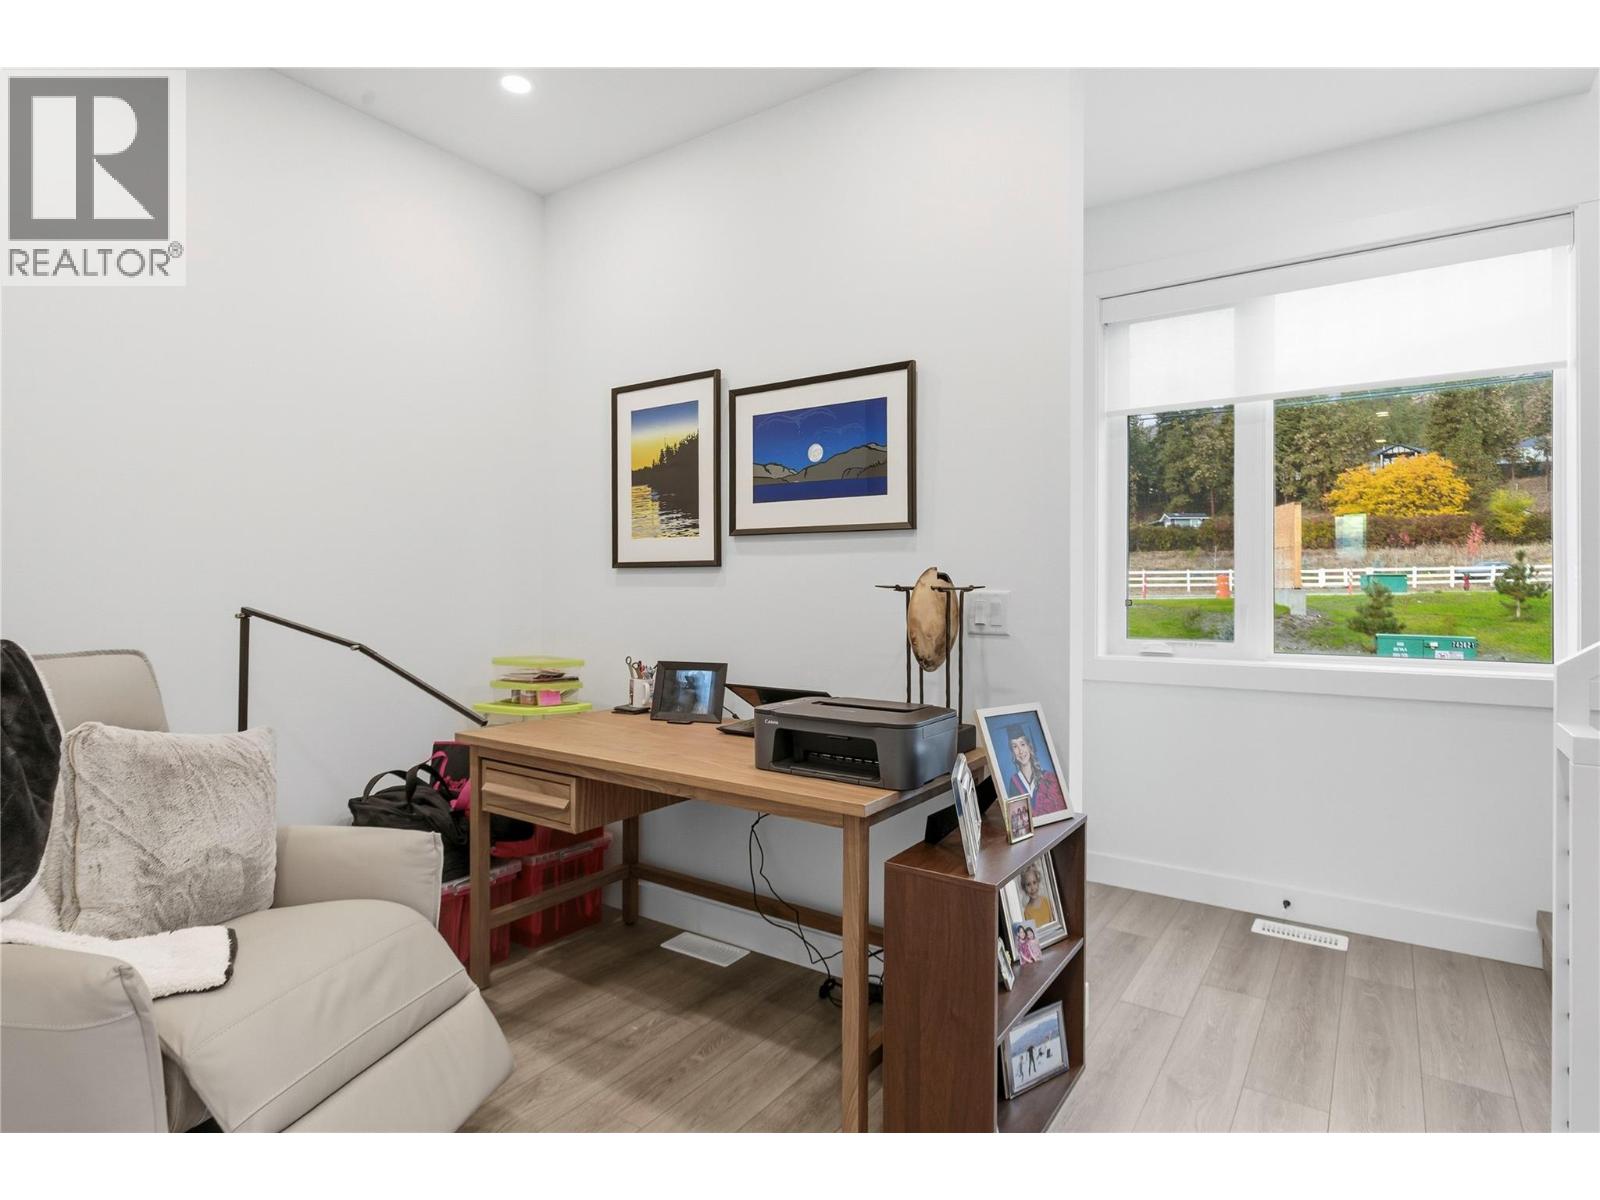
$789,000
Maintenance,
$289 Monthly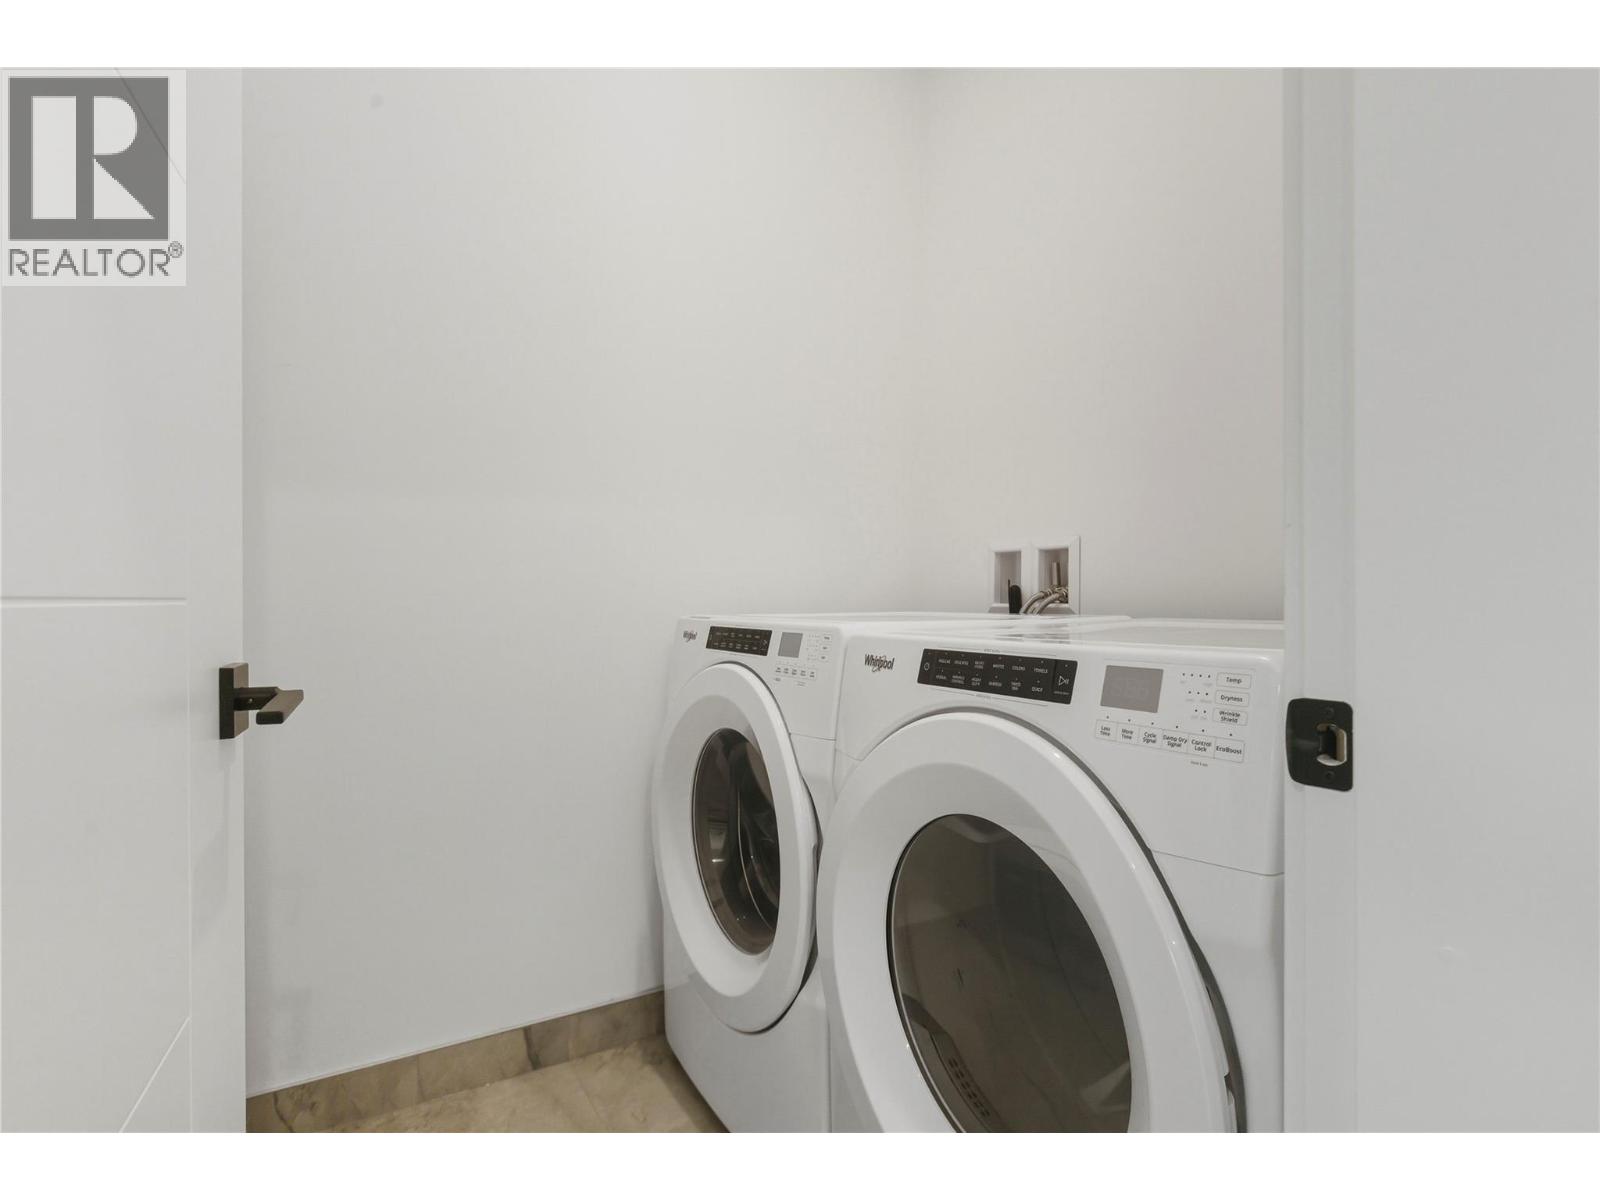
$789,000
Maintenance,
$289 Monthly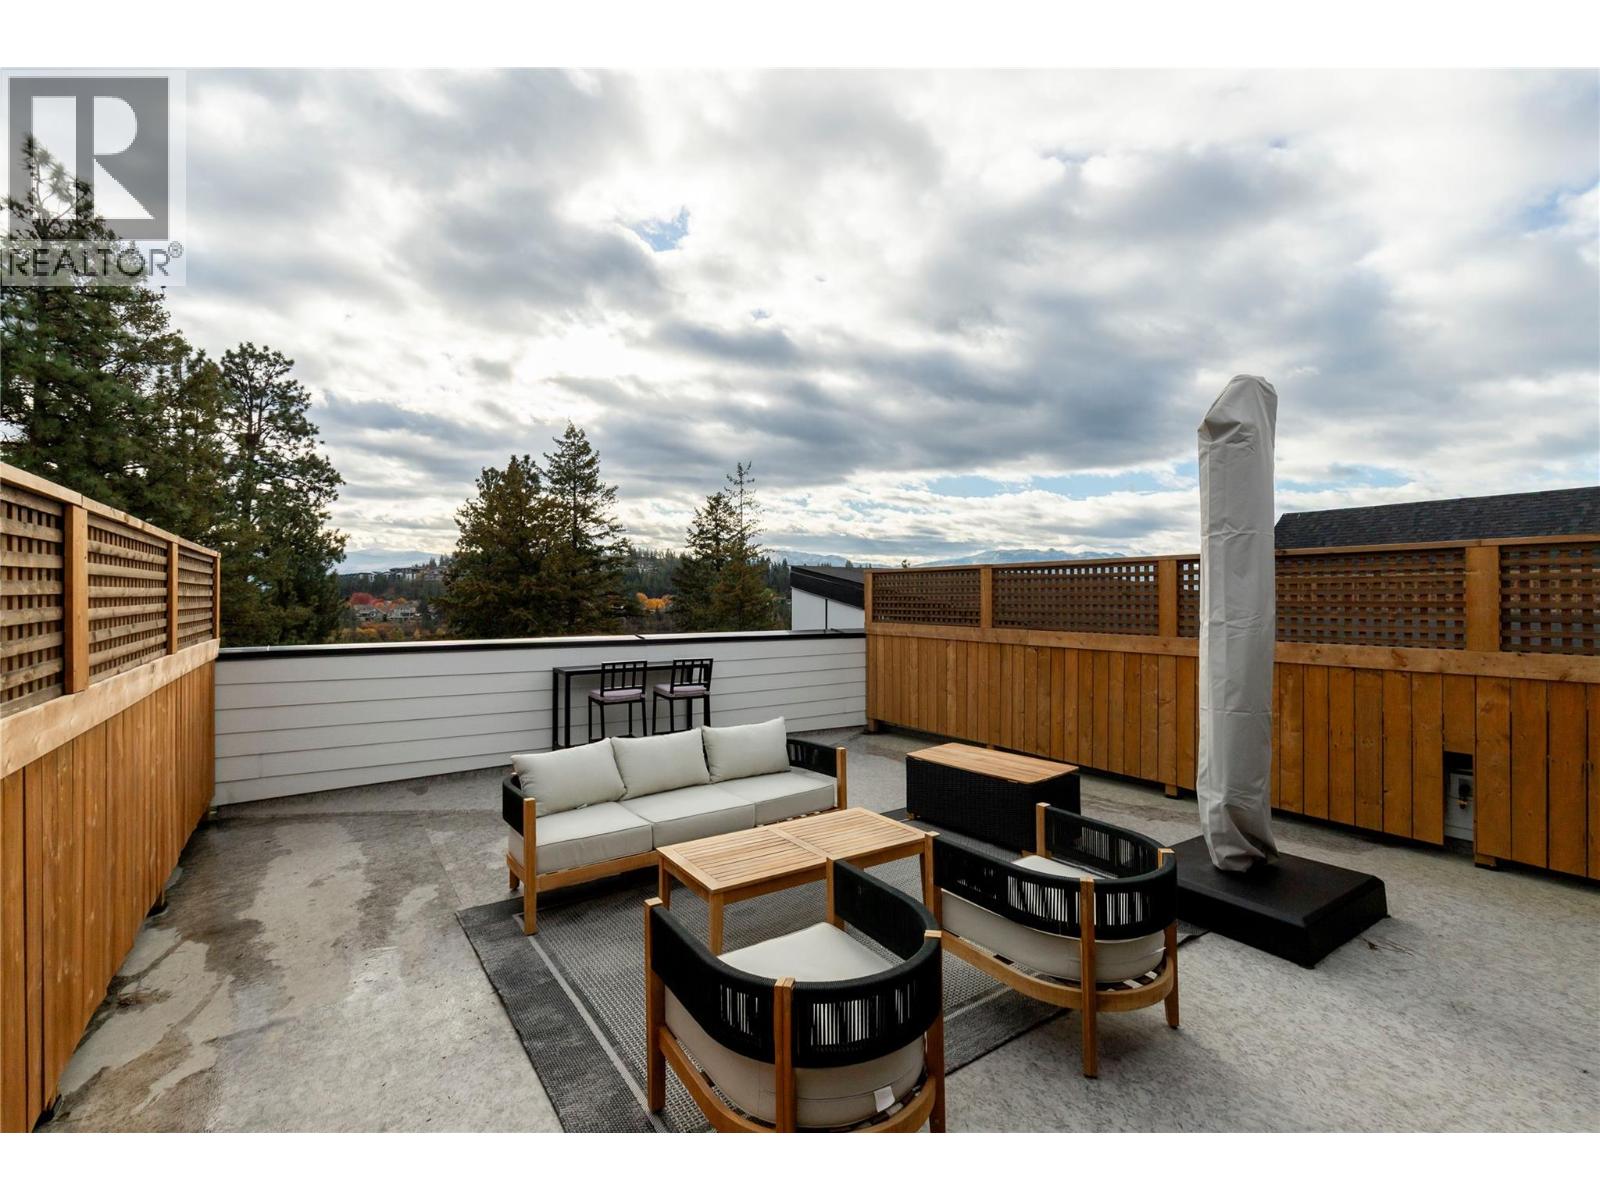
$789,000
Maintenance,
$289 Monthly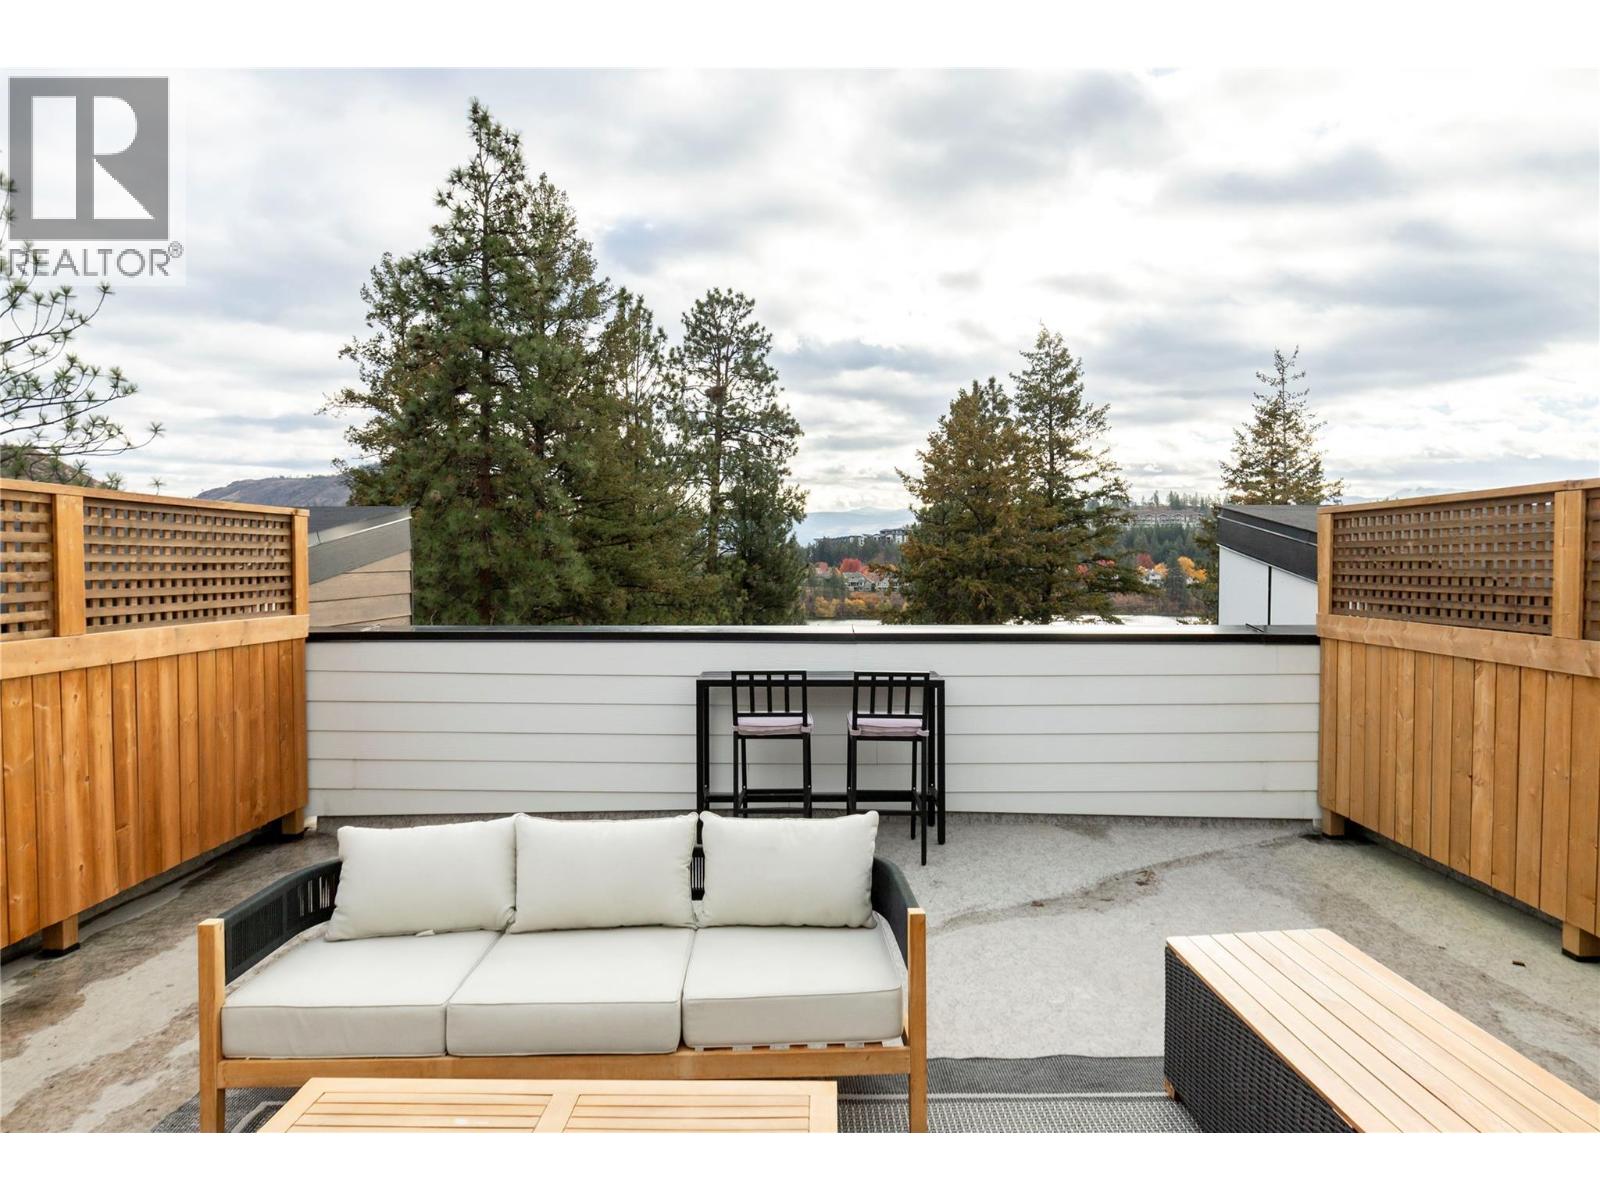
$789,000
Maintenance,
$289 Monthly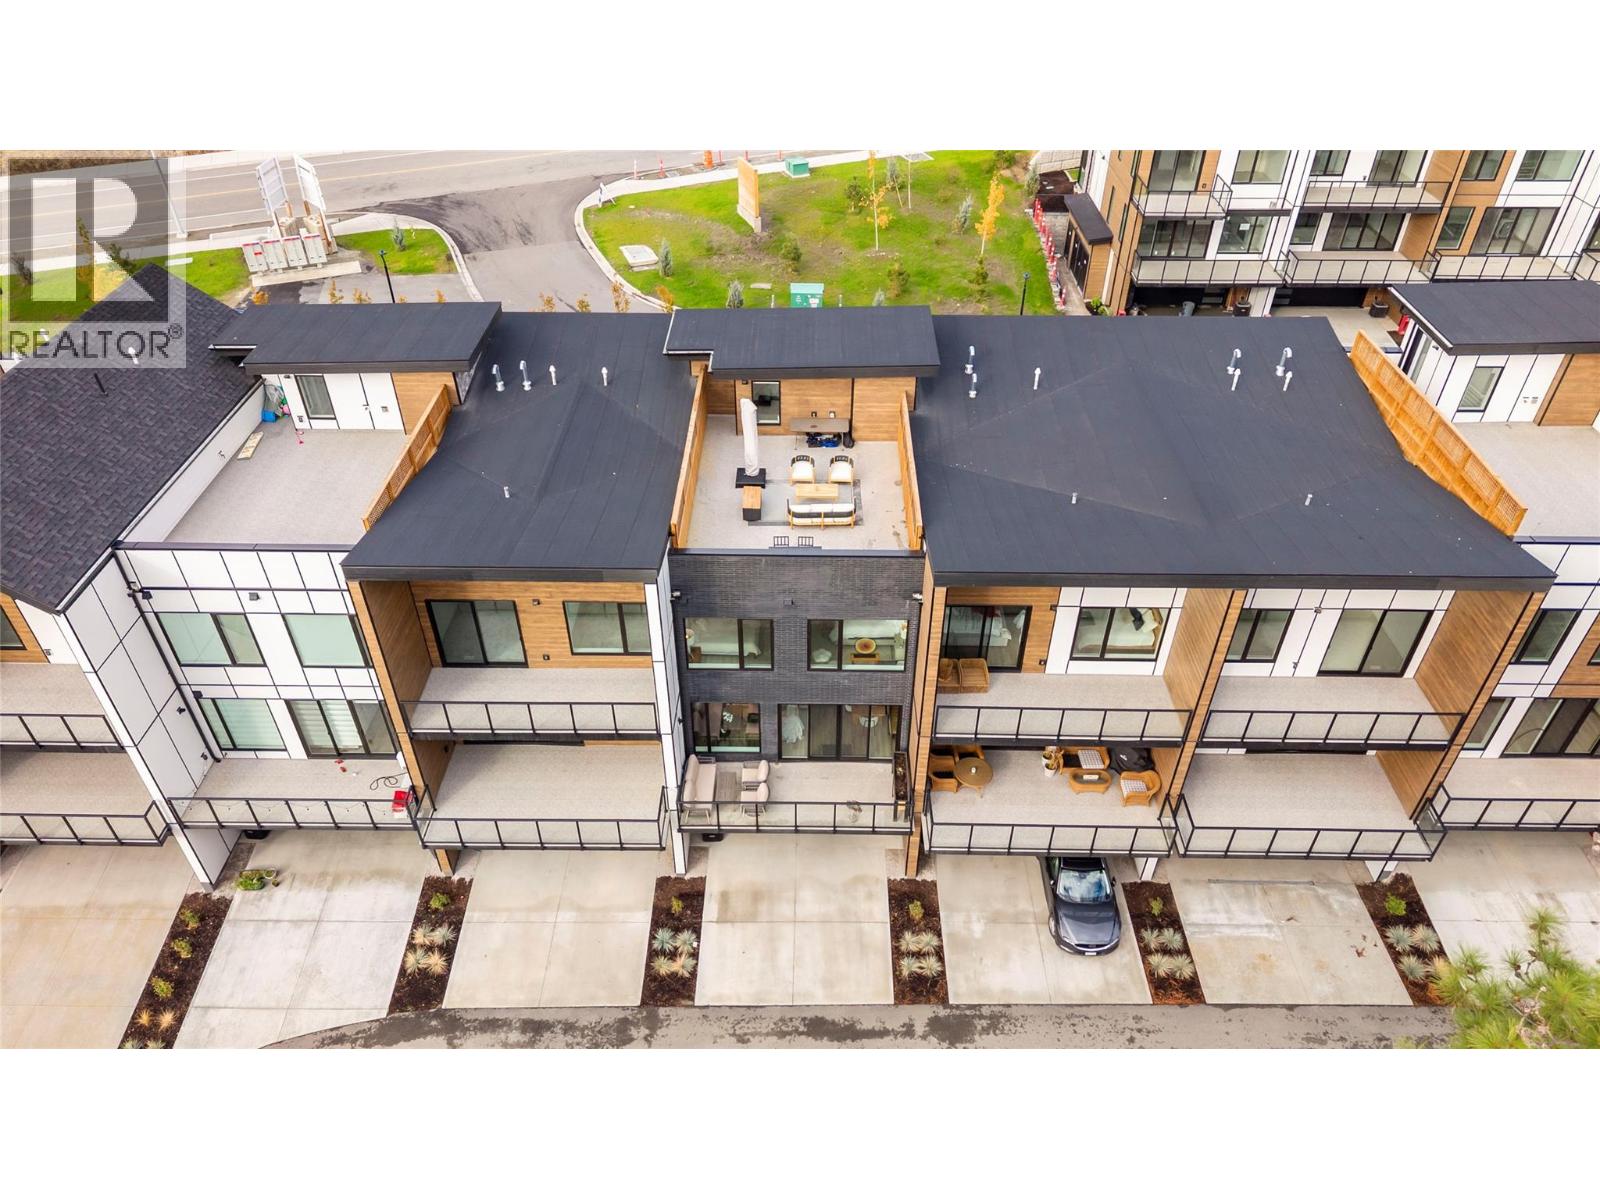
$789,000
Maintenance,
$289 Monthly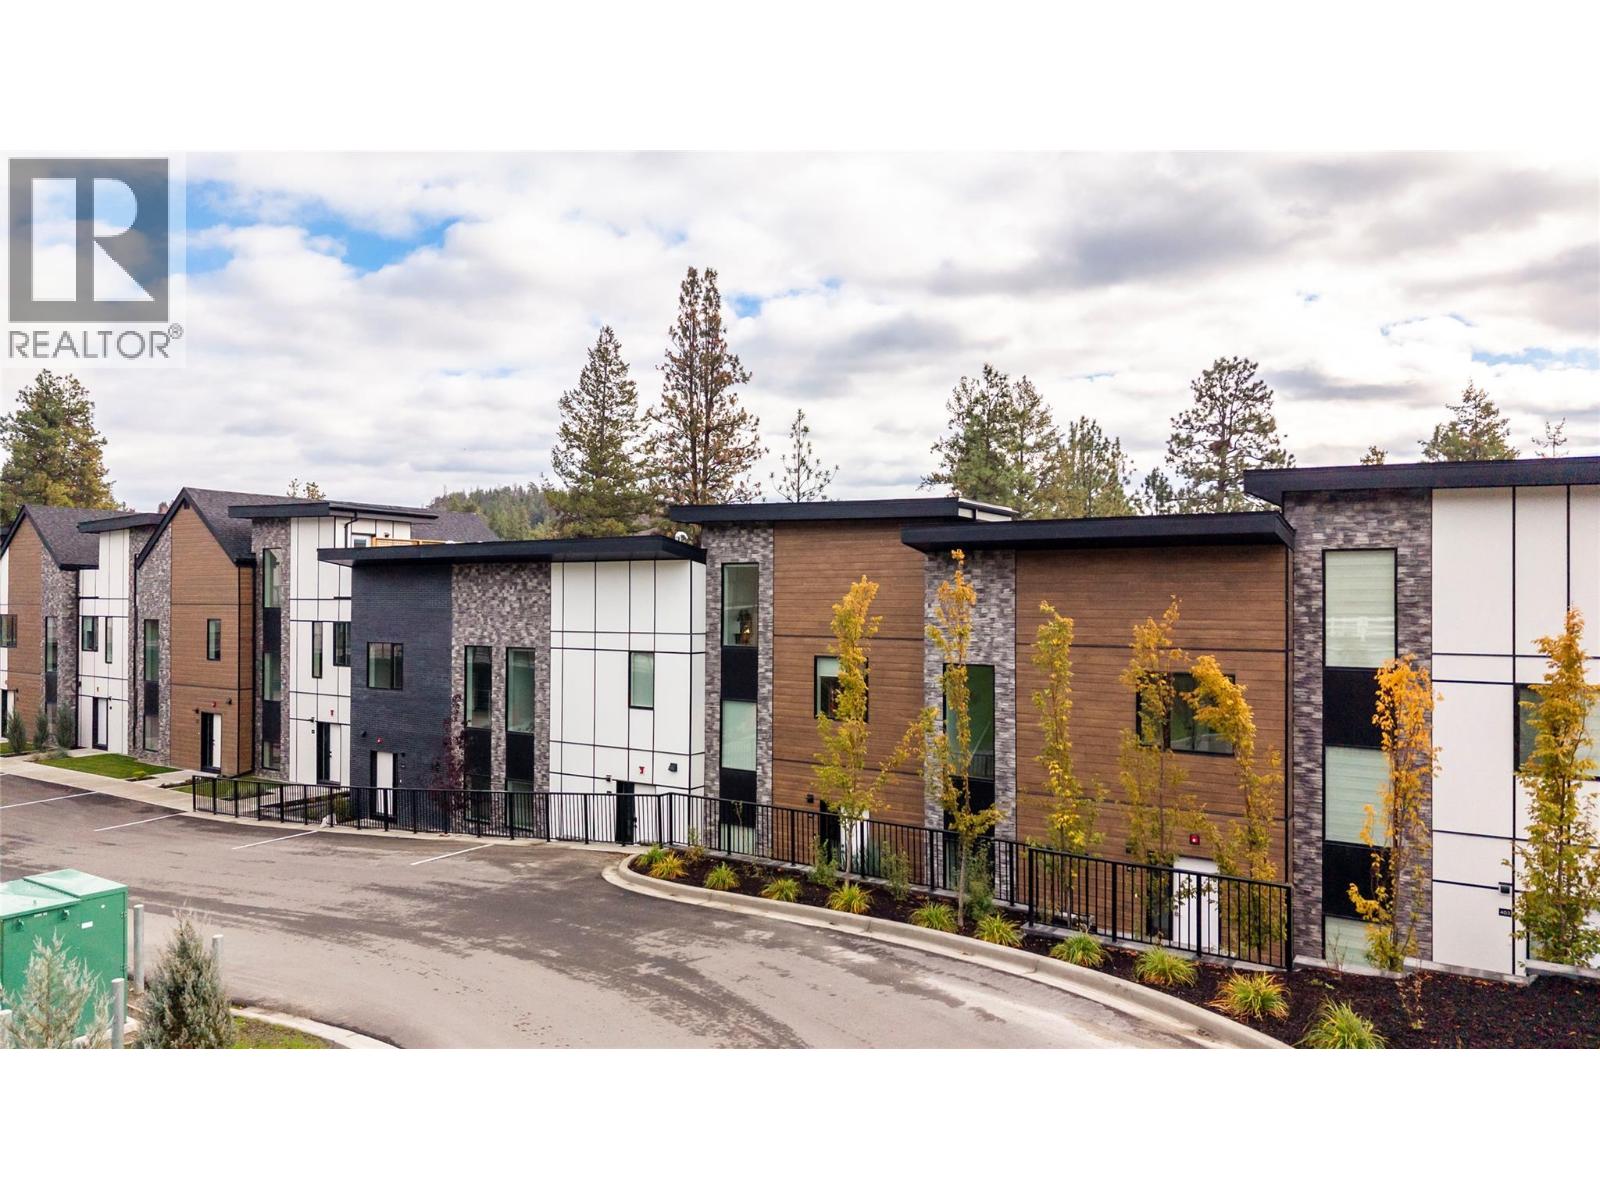
$789,000
Maintenance,
$289 Monthly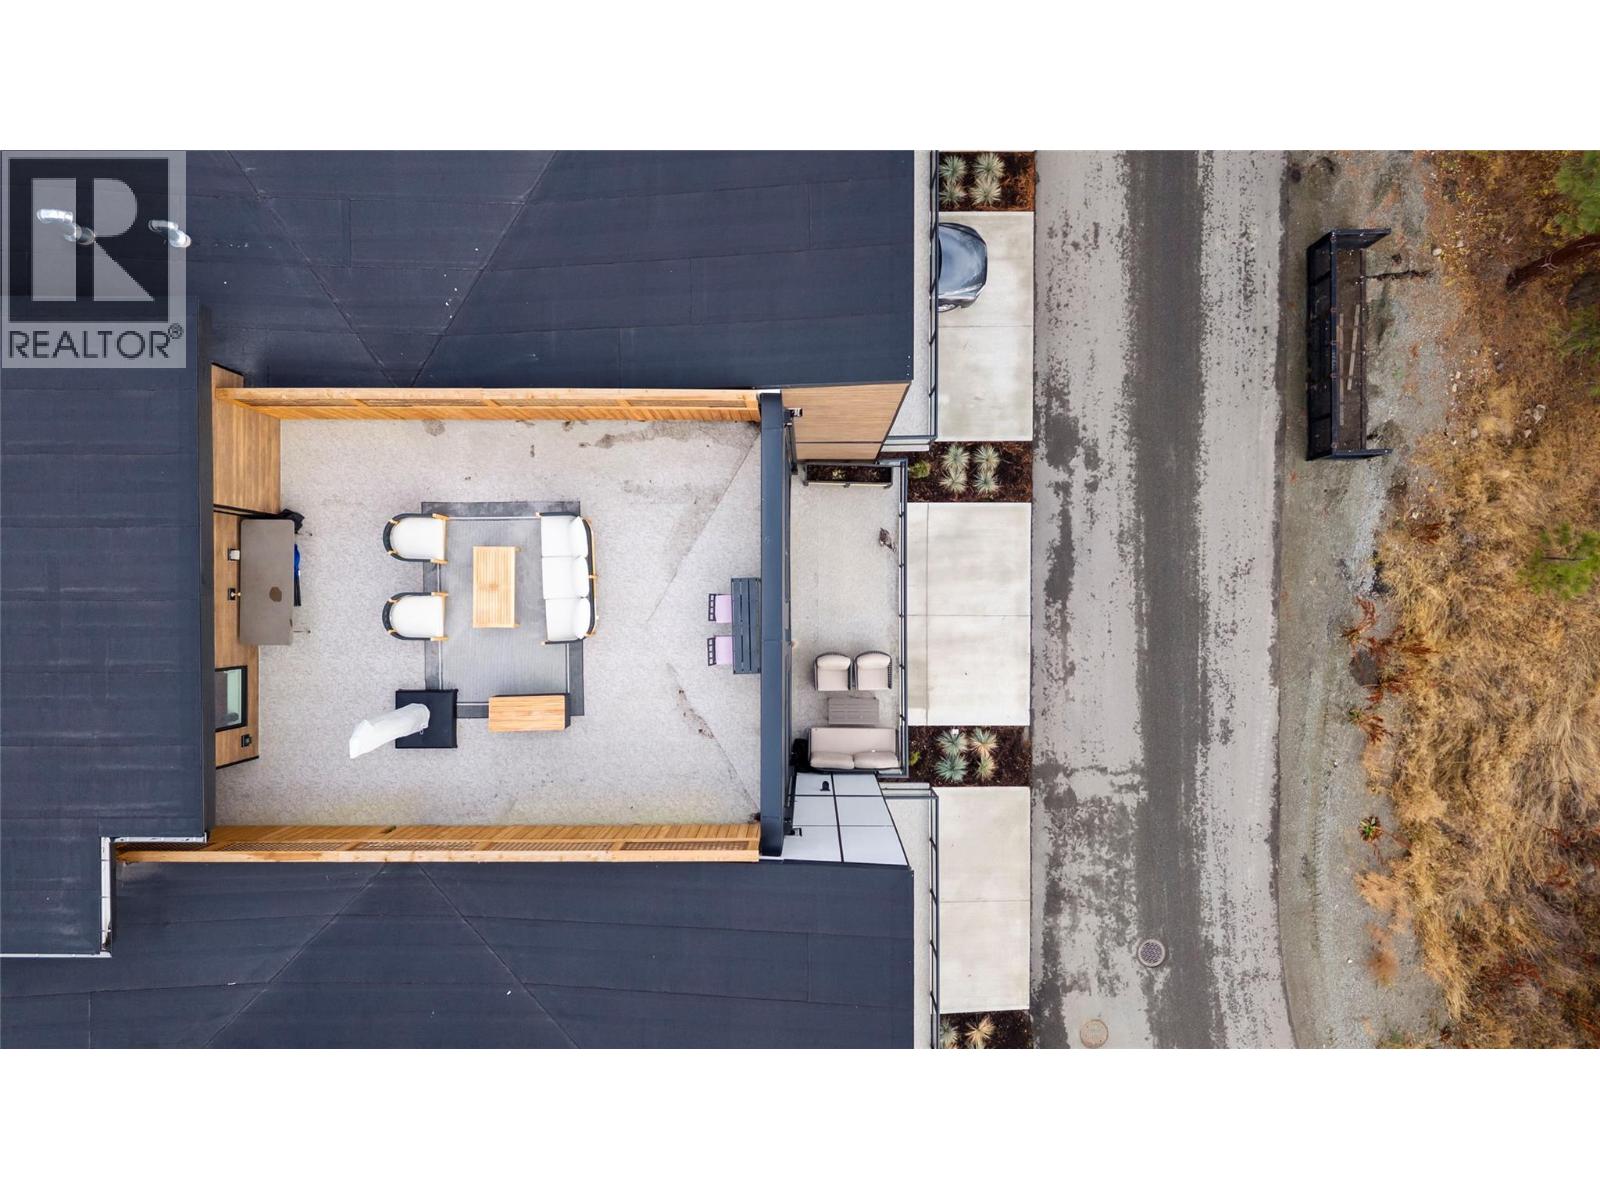
$789,000
Maintenance,
$289 Monthly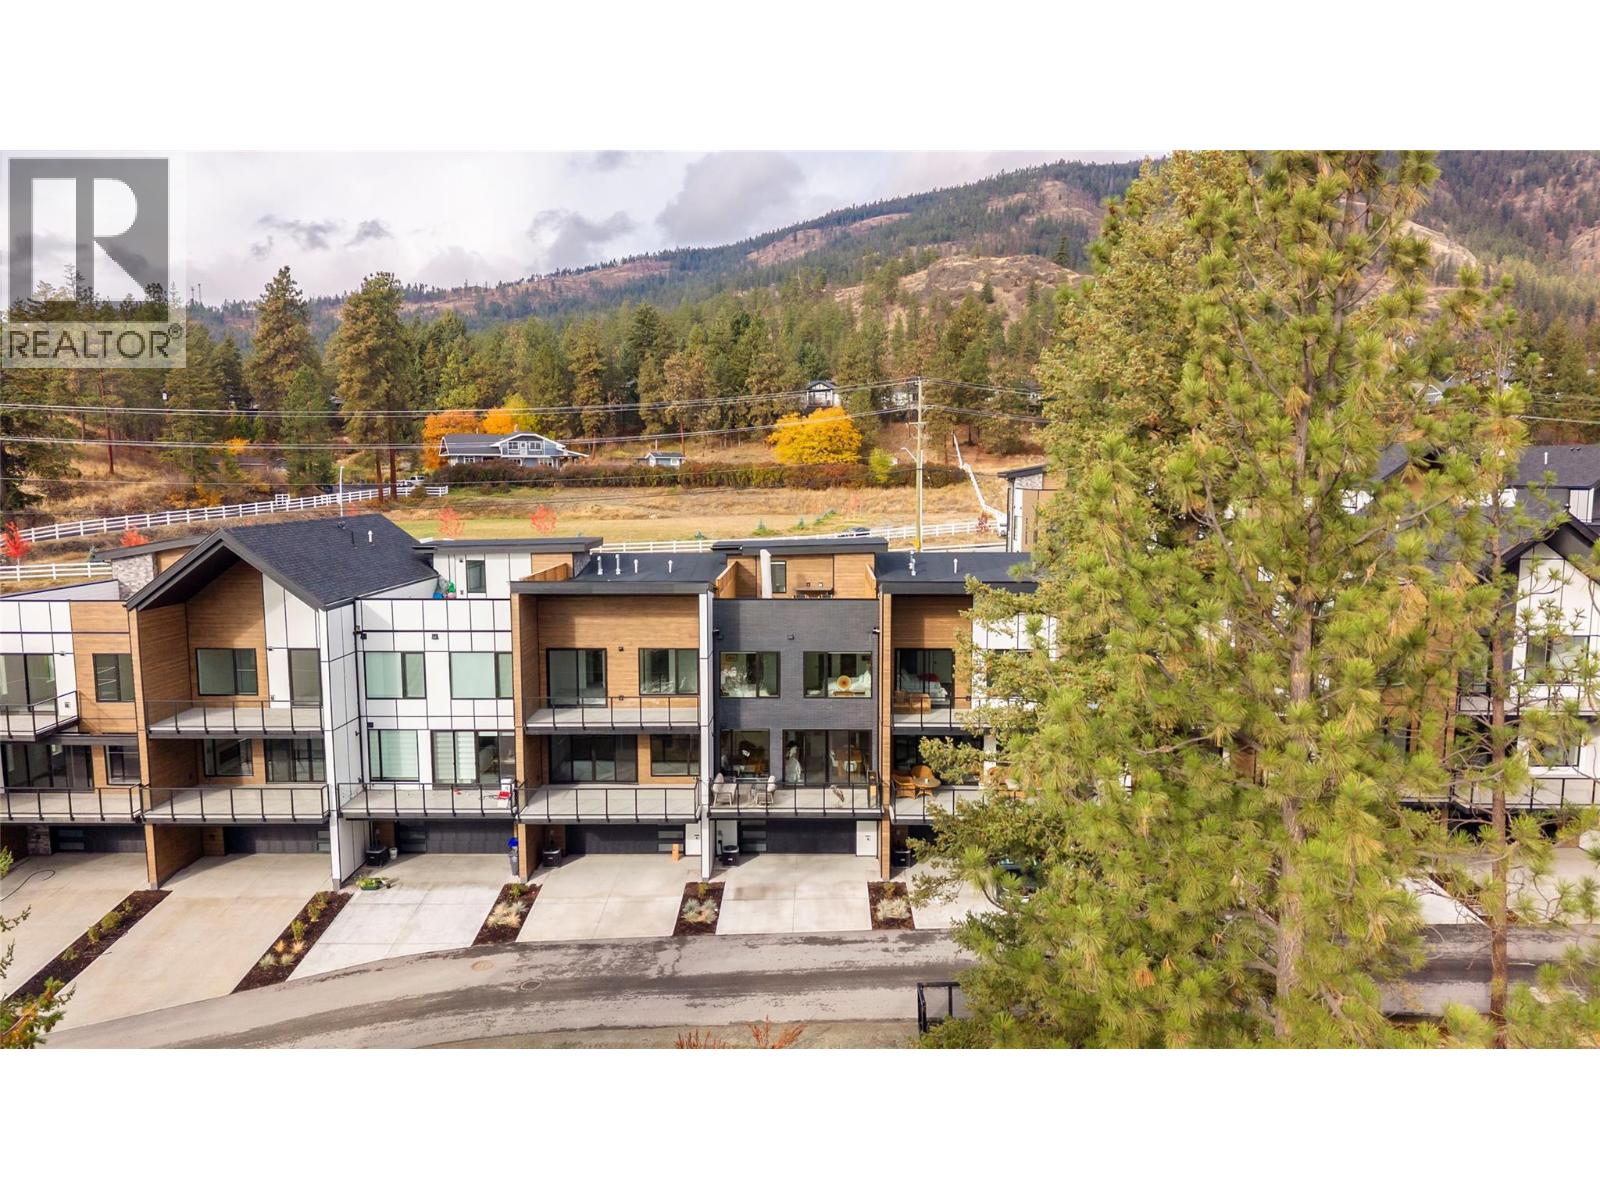
$789,000
Maintenance,
$289 Monthly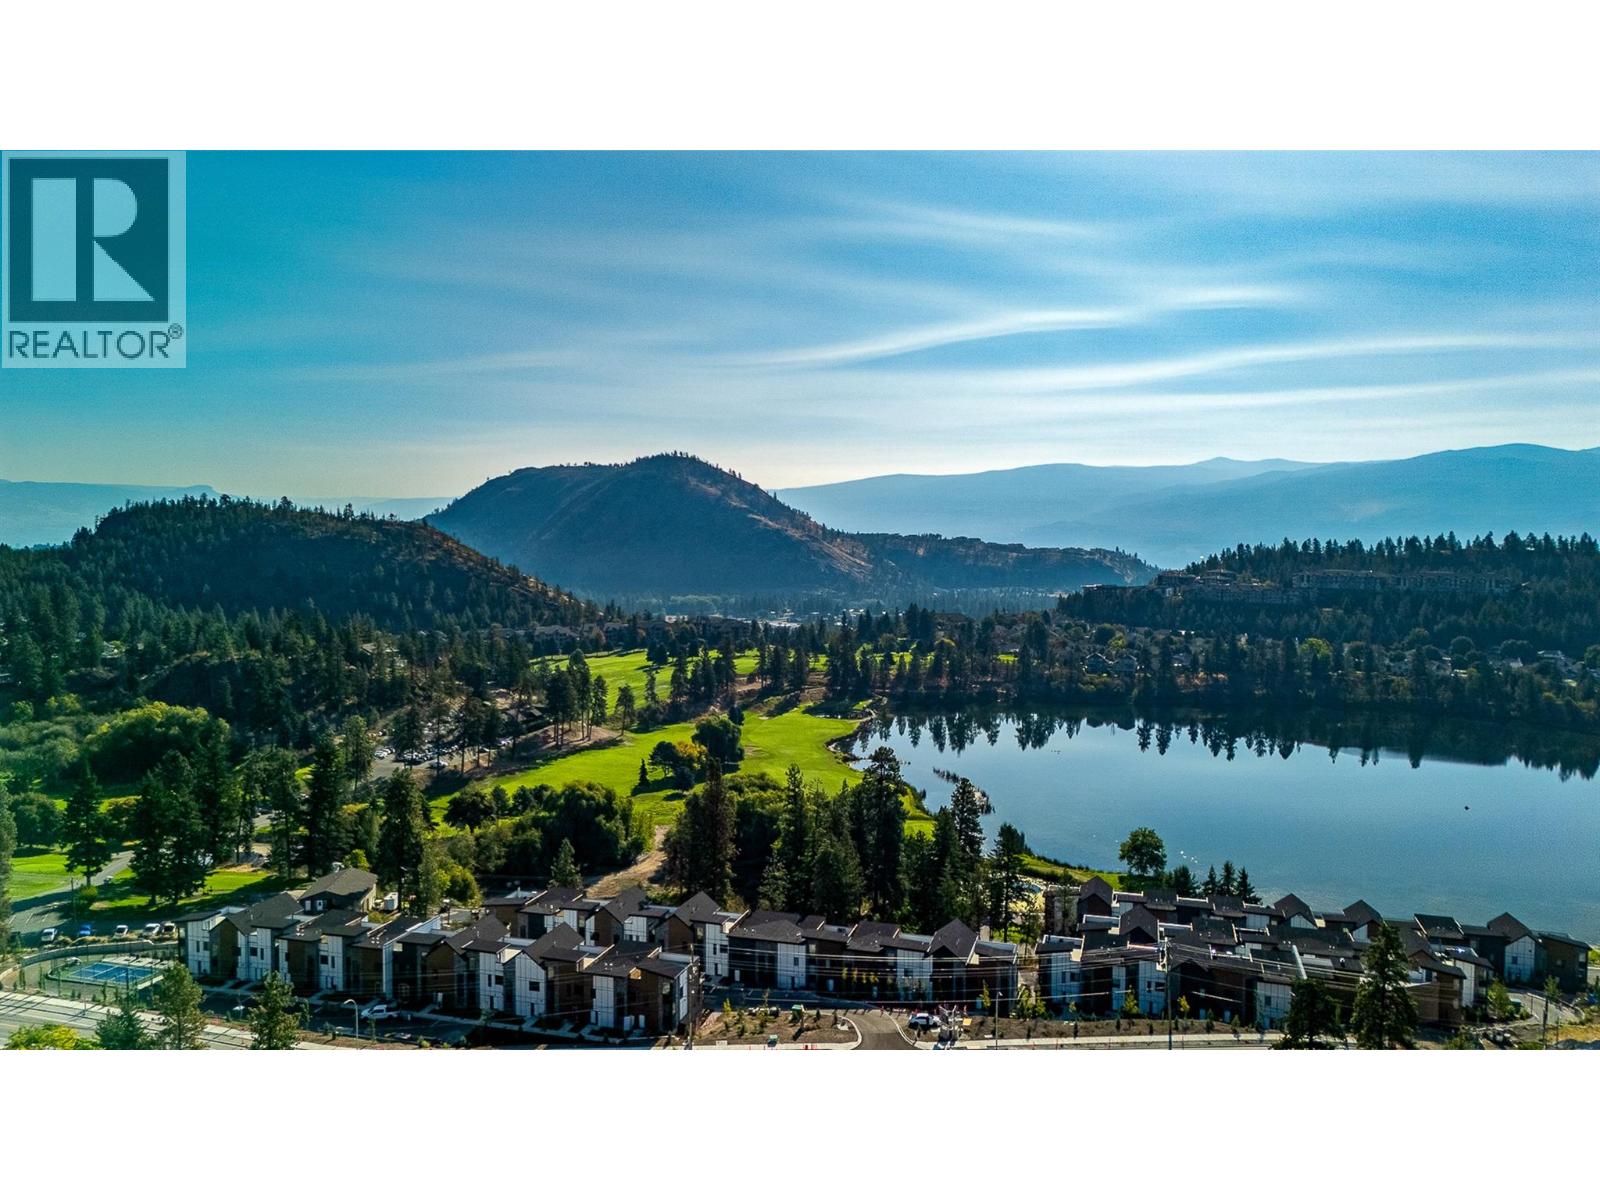
$789,000
Maintenance,
$289 Monthly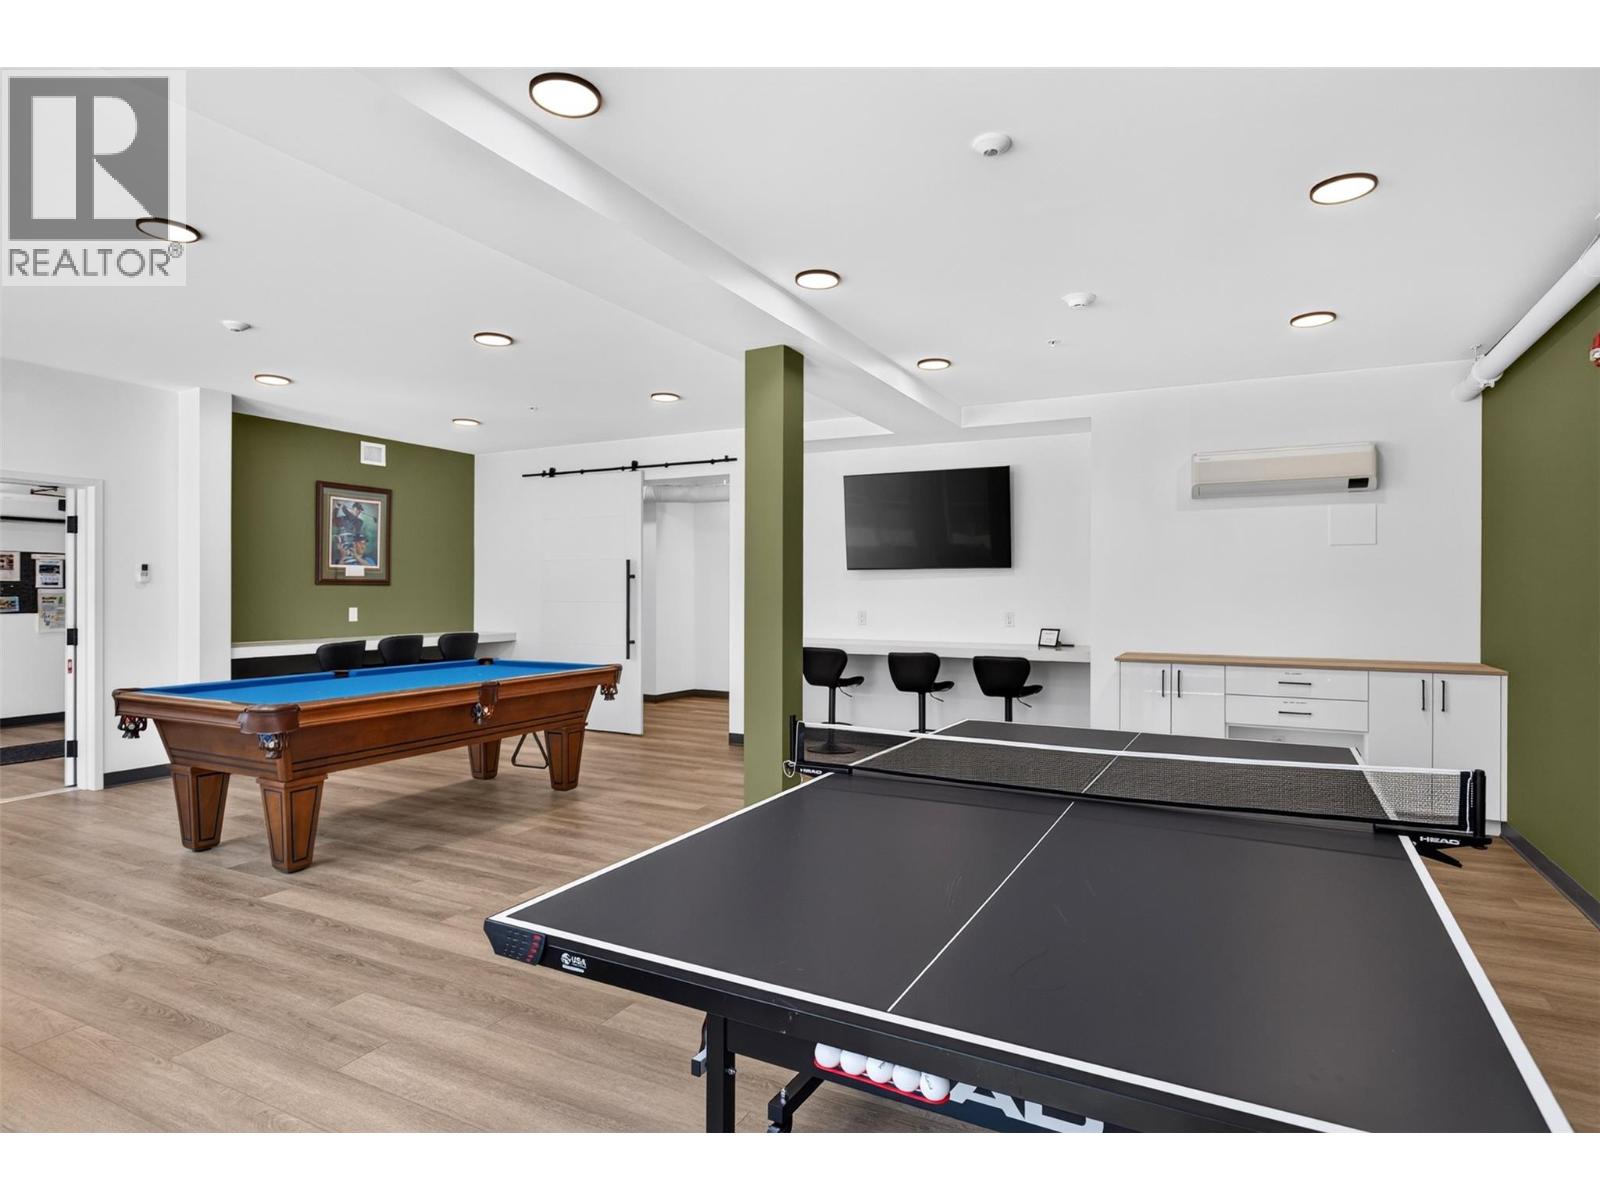
$789,000
Maintenance,
$289 Monthly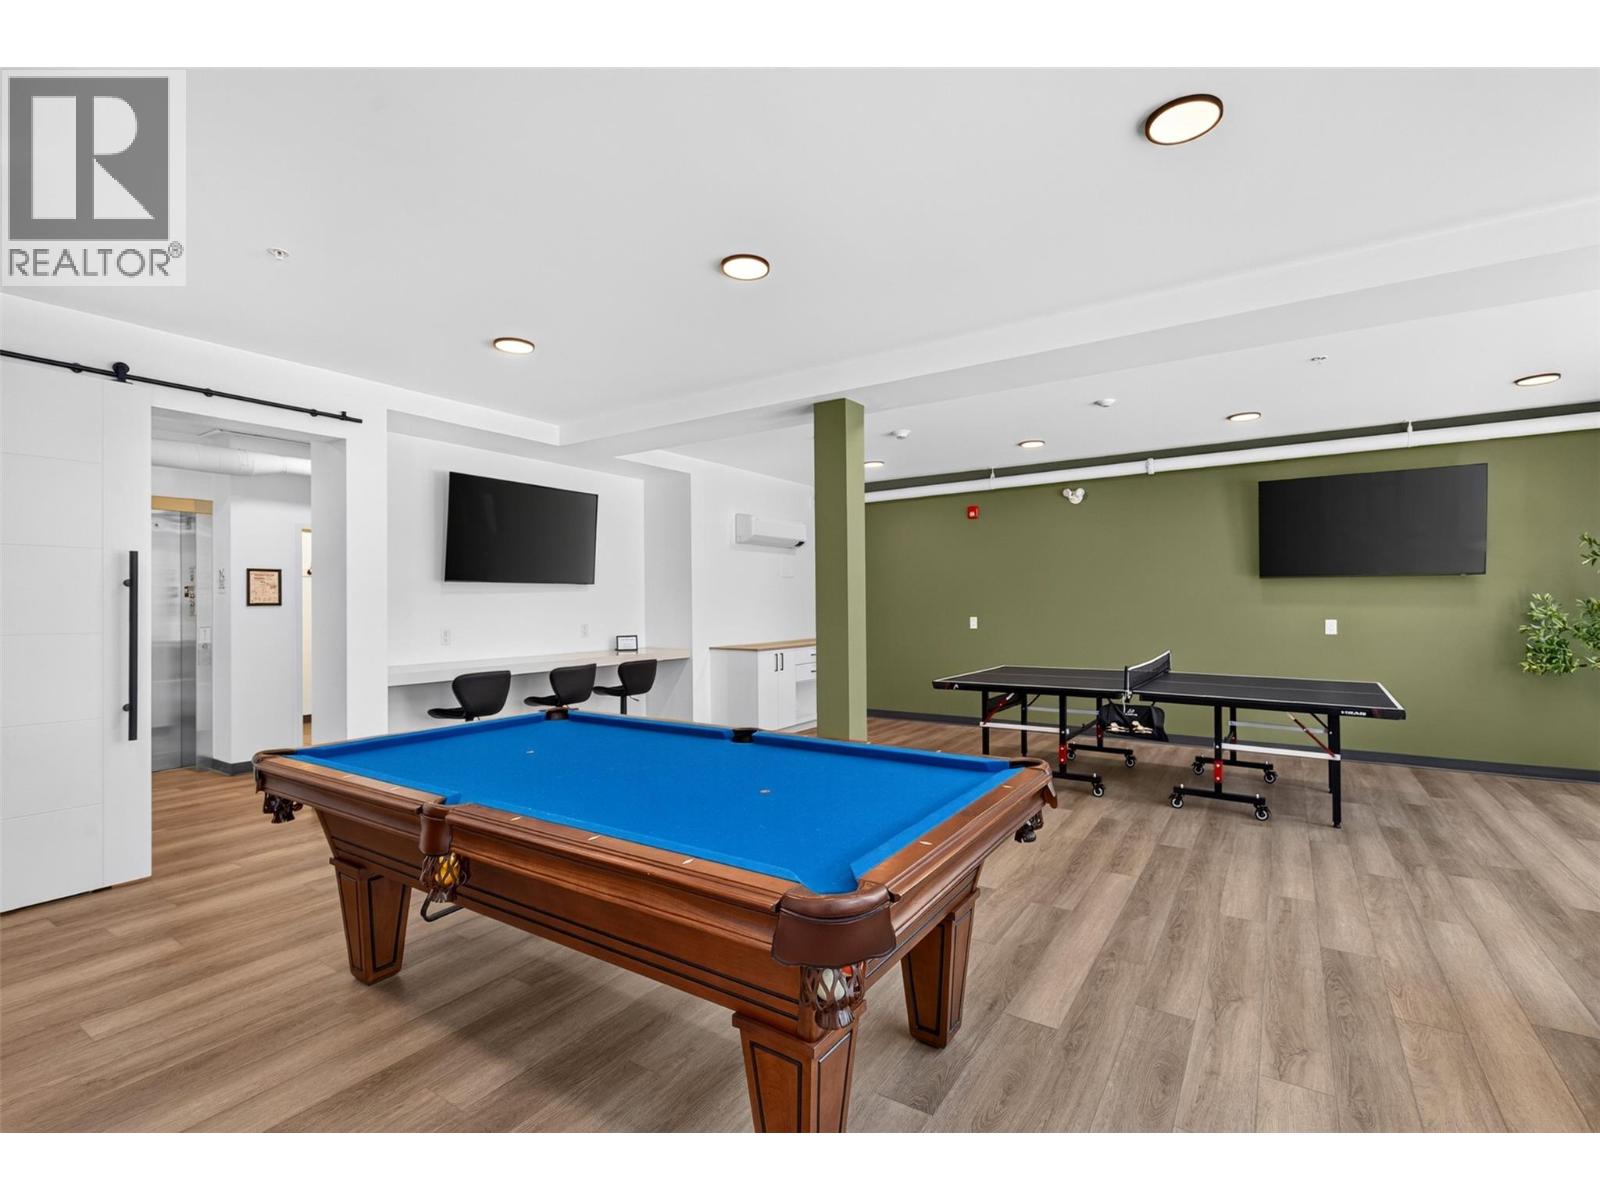
$789,000
Maintenance,
$289 Monthly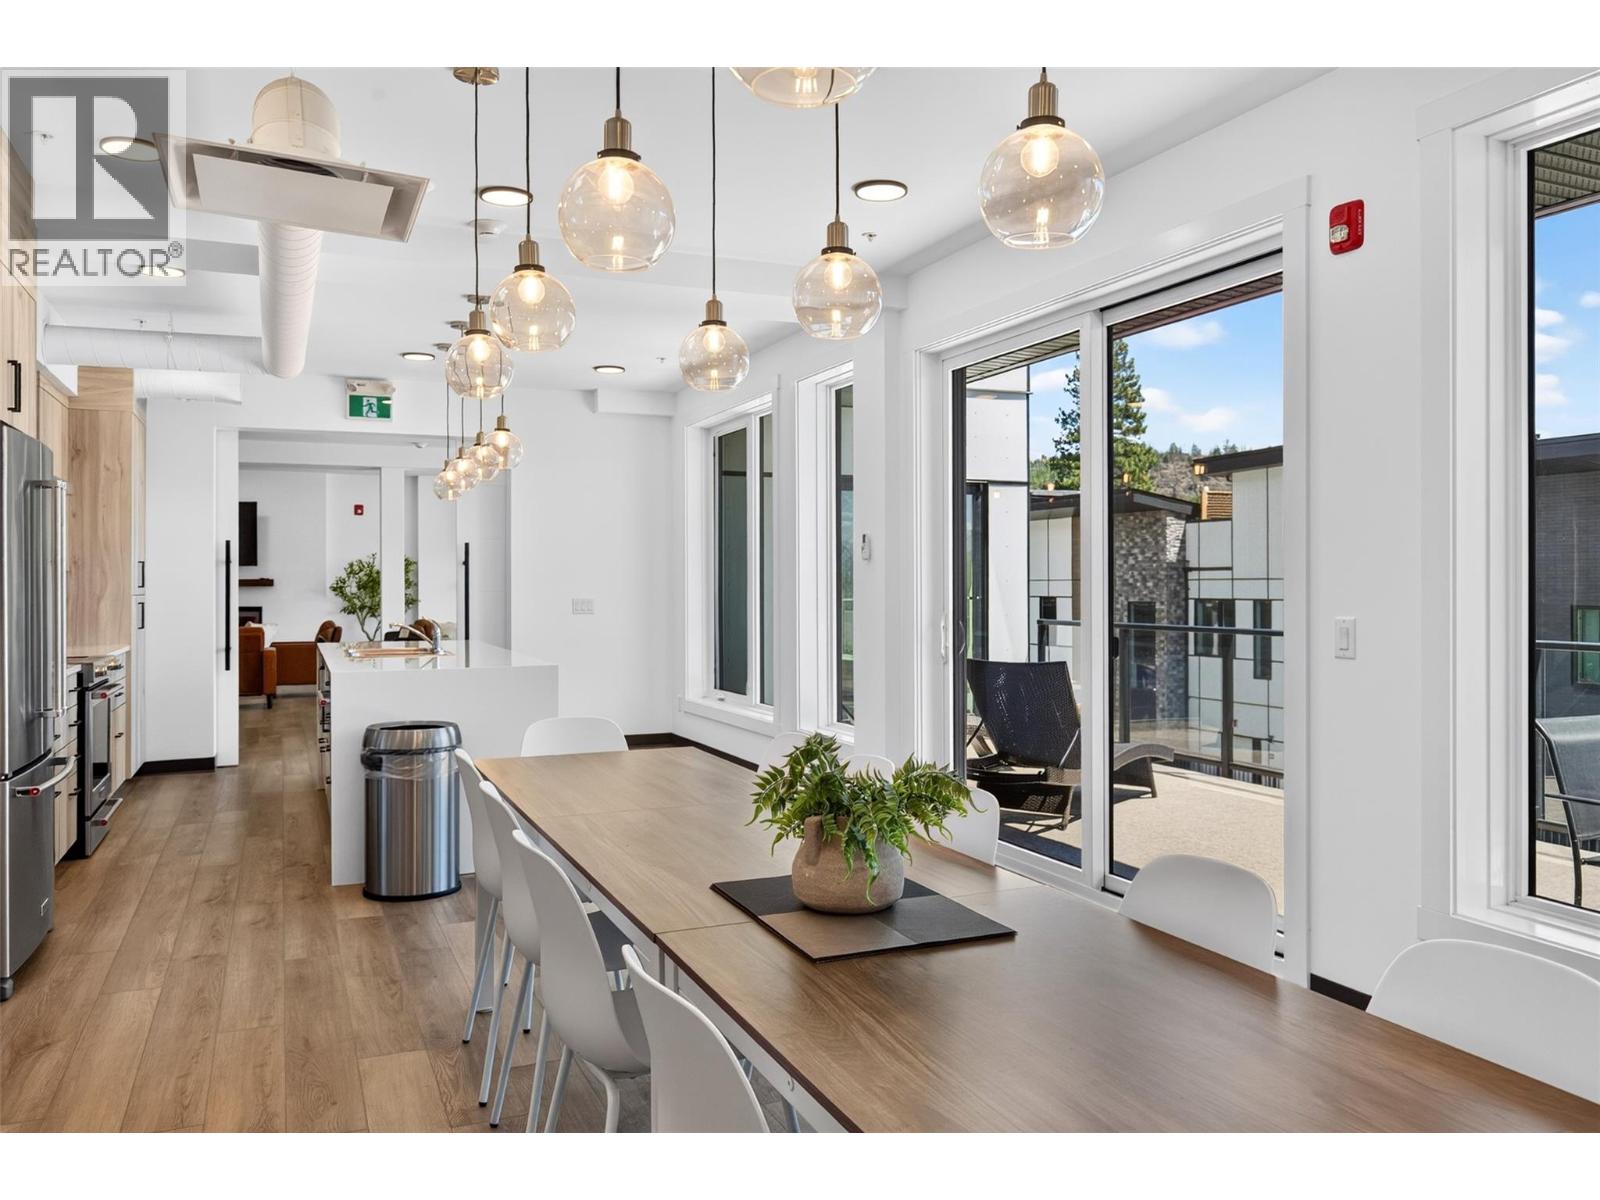
$789,000
Maintenance,
$289 Monthly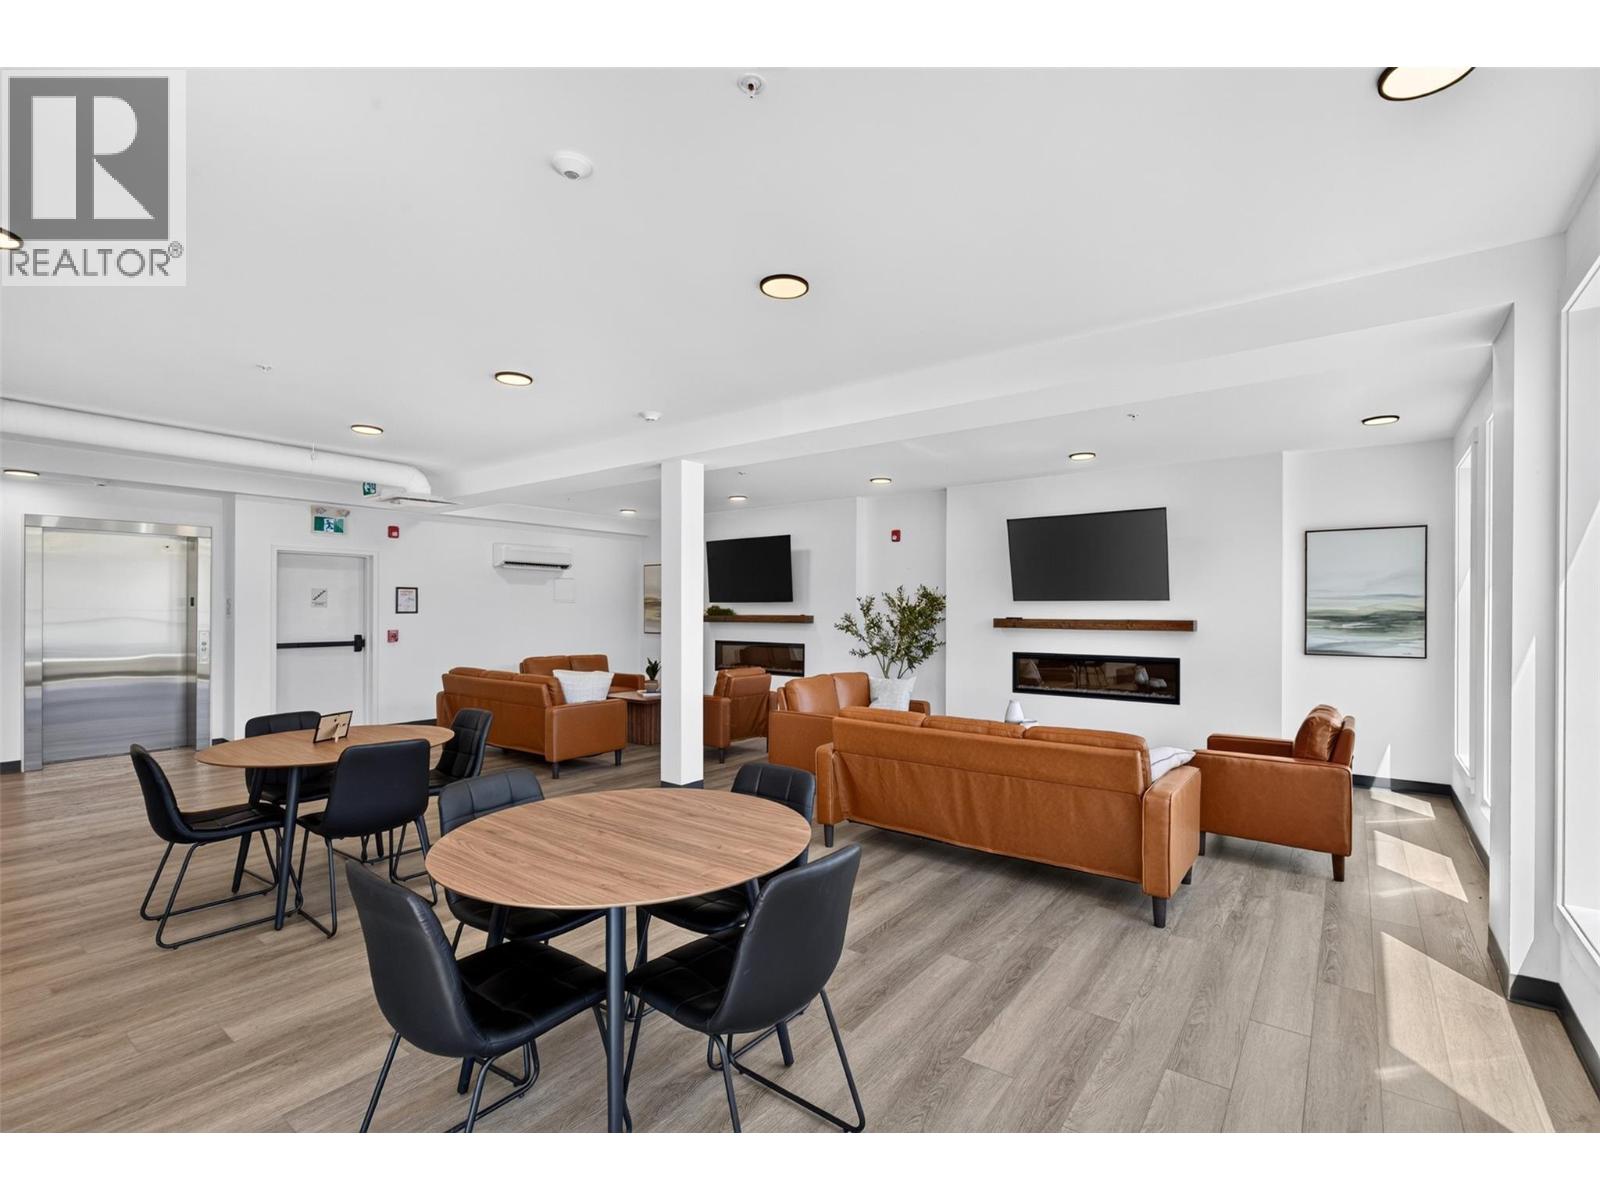
$789,000
Maintenance,
$289 Monthly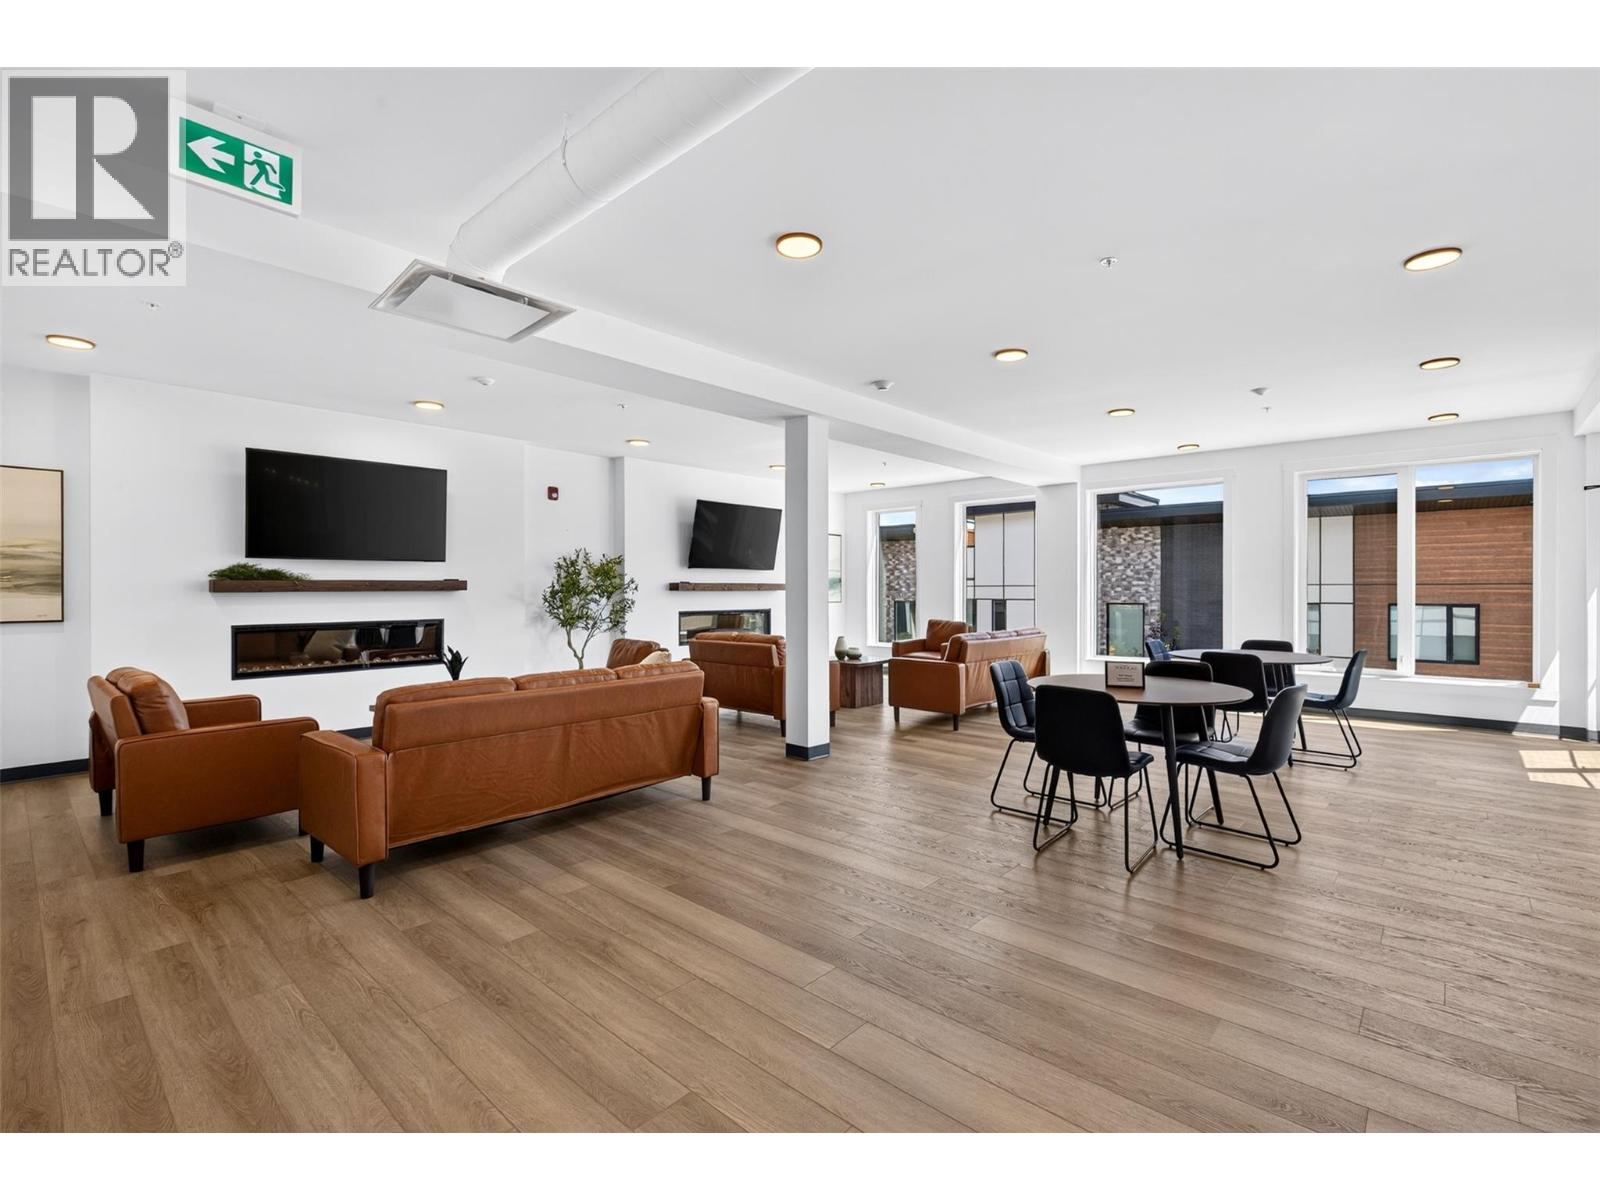
$789,000
Maintenance,
$289 Monthly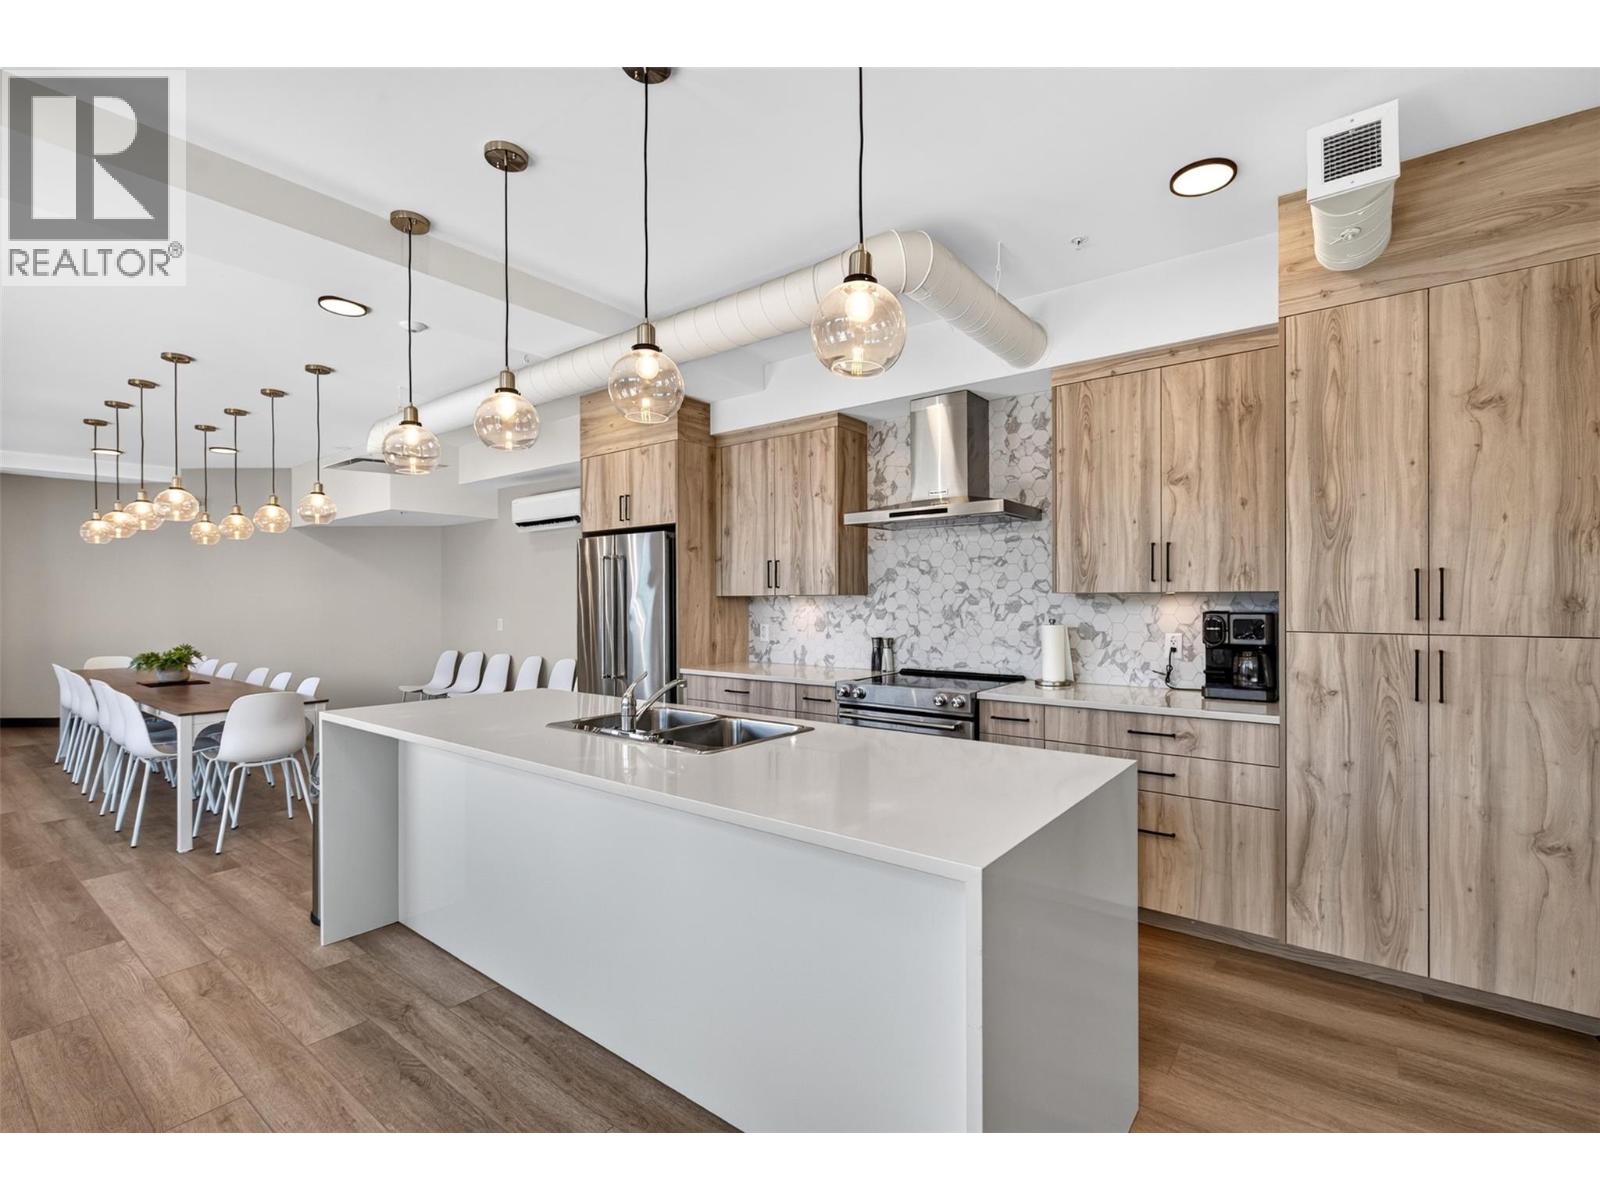
$789,000
Maintenance,
$289 Monthly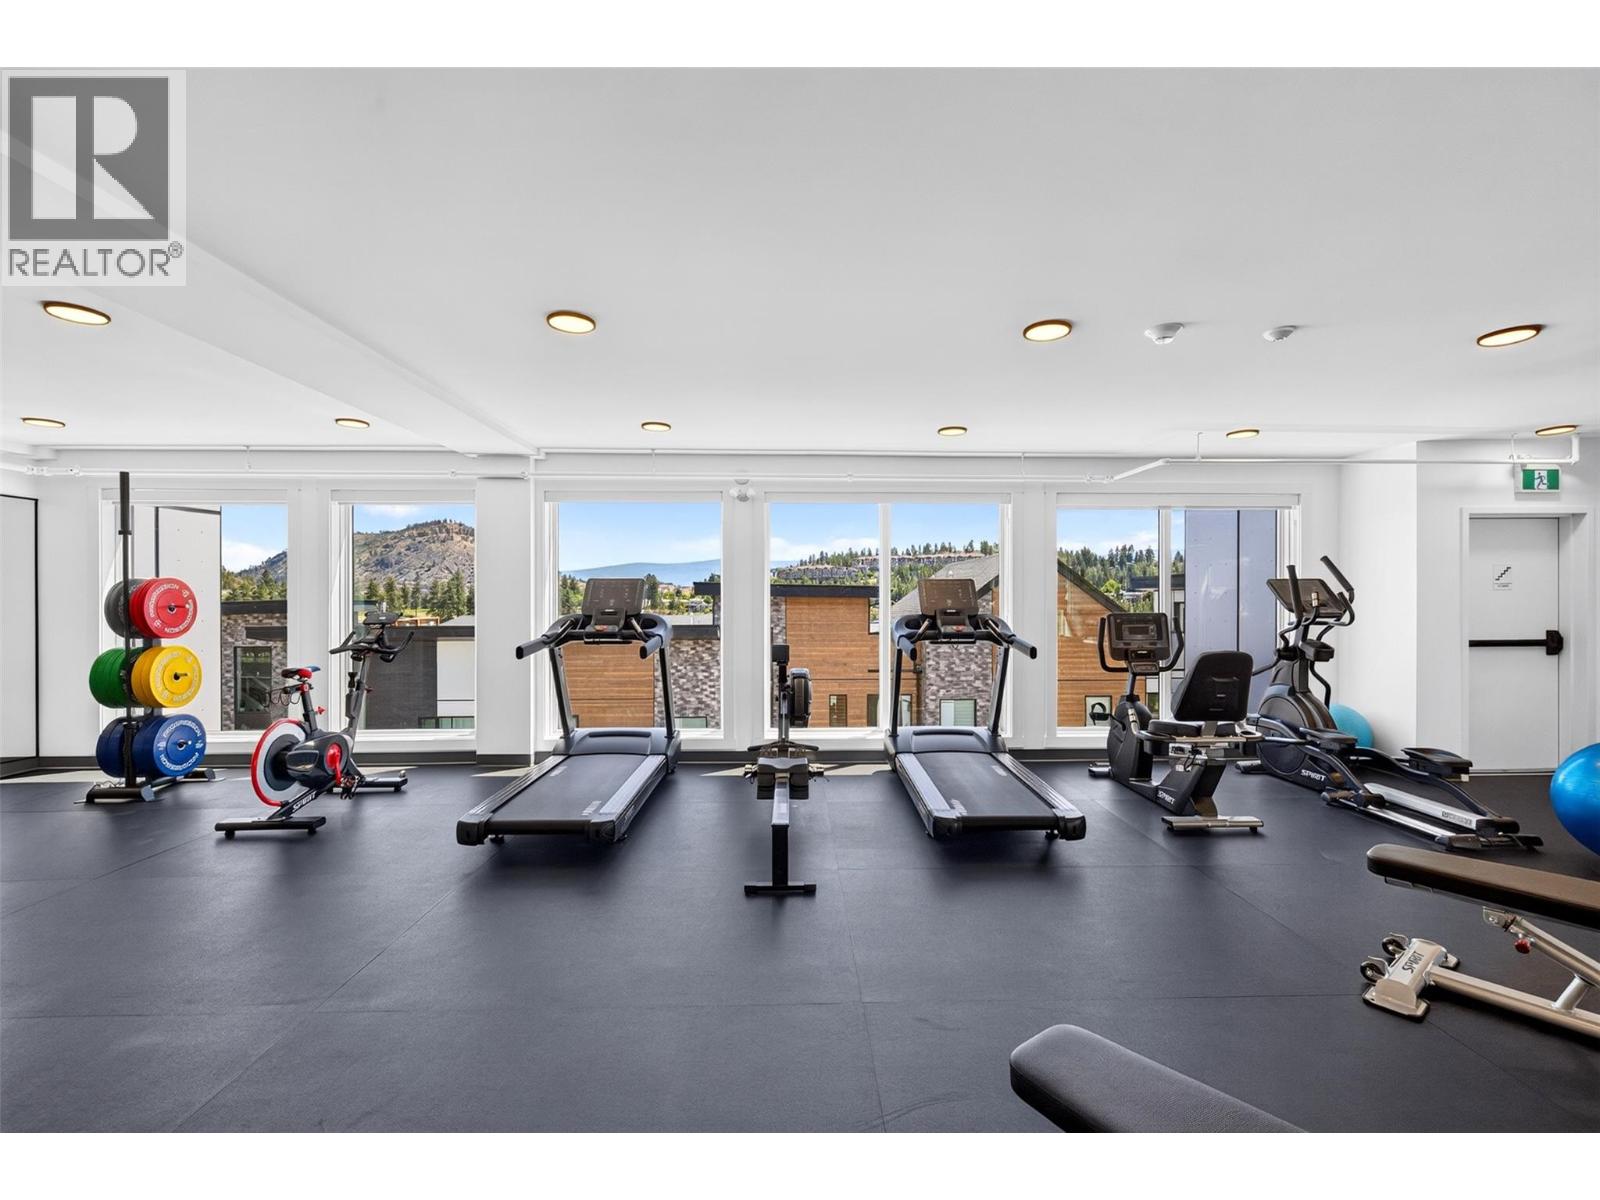
$789,000
Maintenance,
$289 Monthly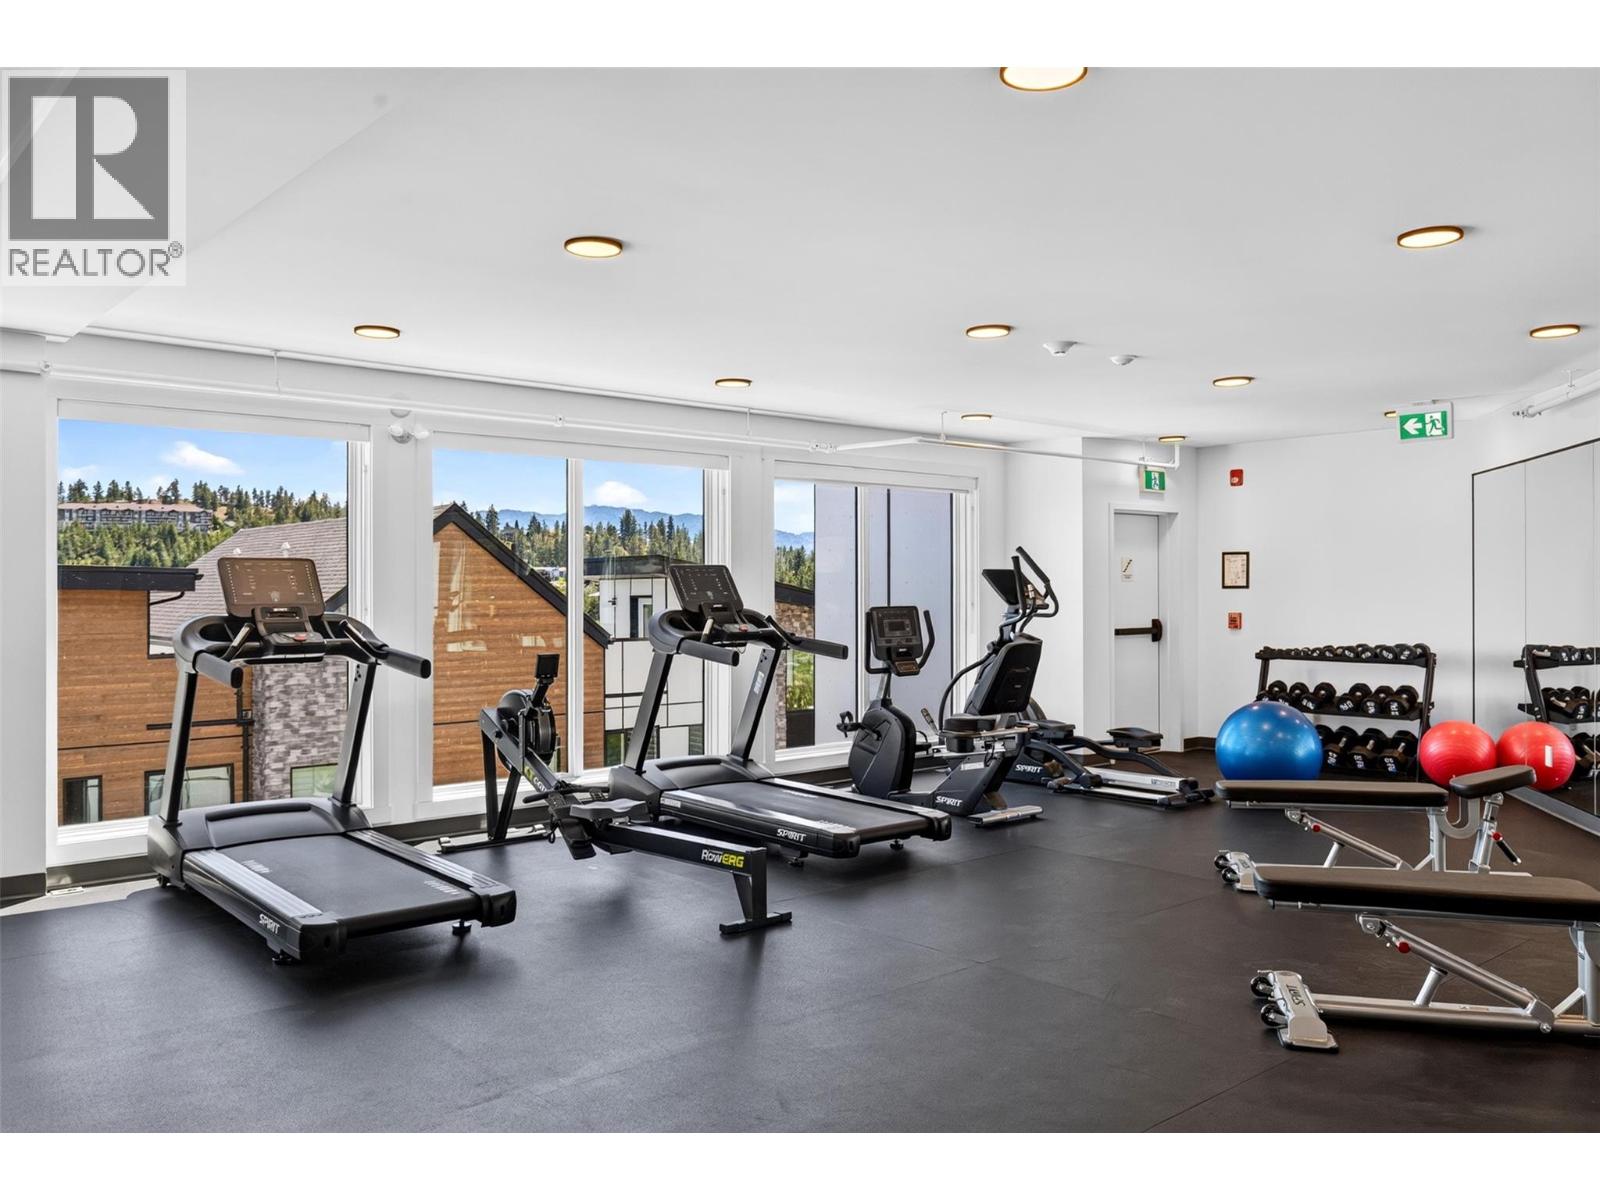
$789,000
Maintenance,
$289 Monthly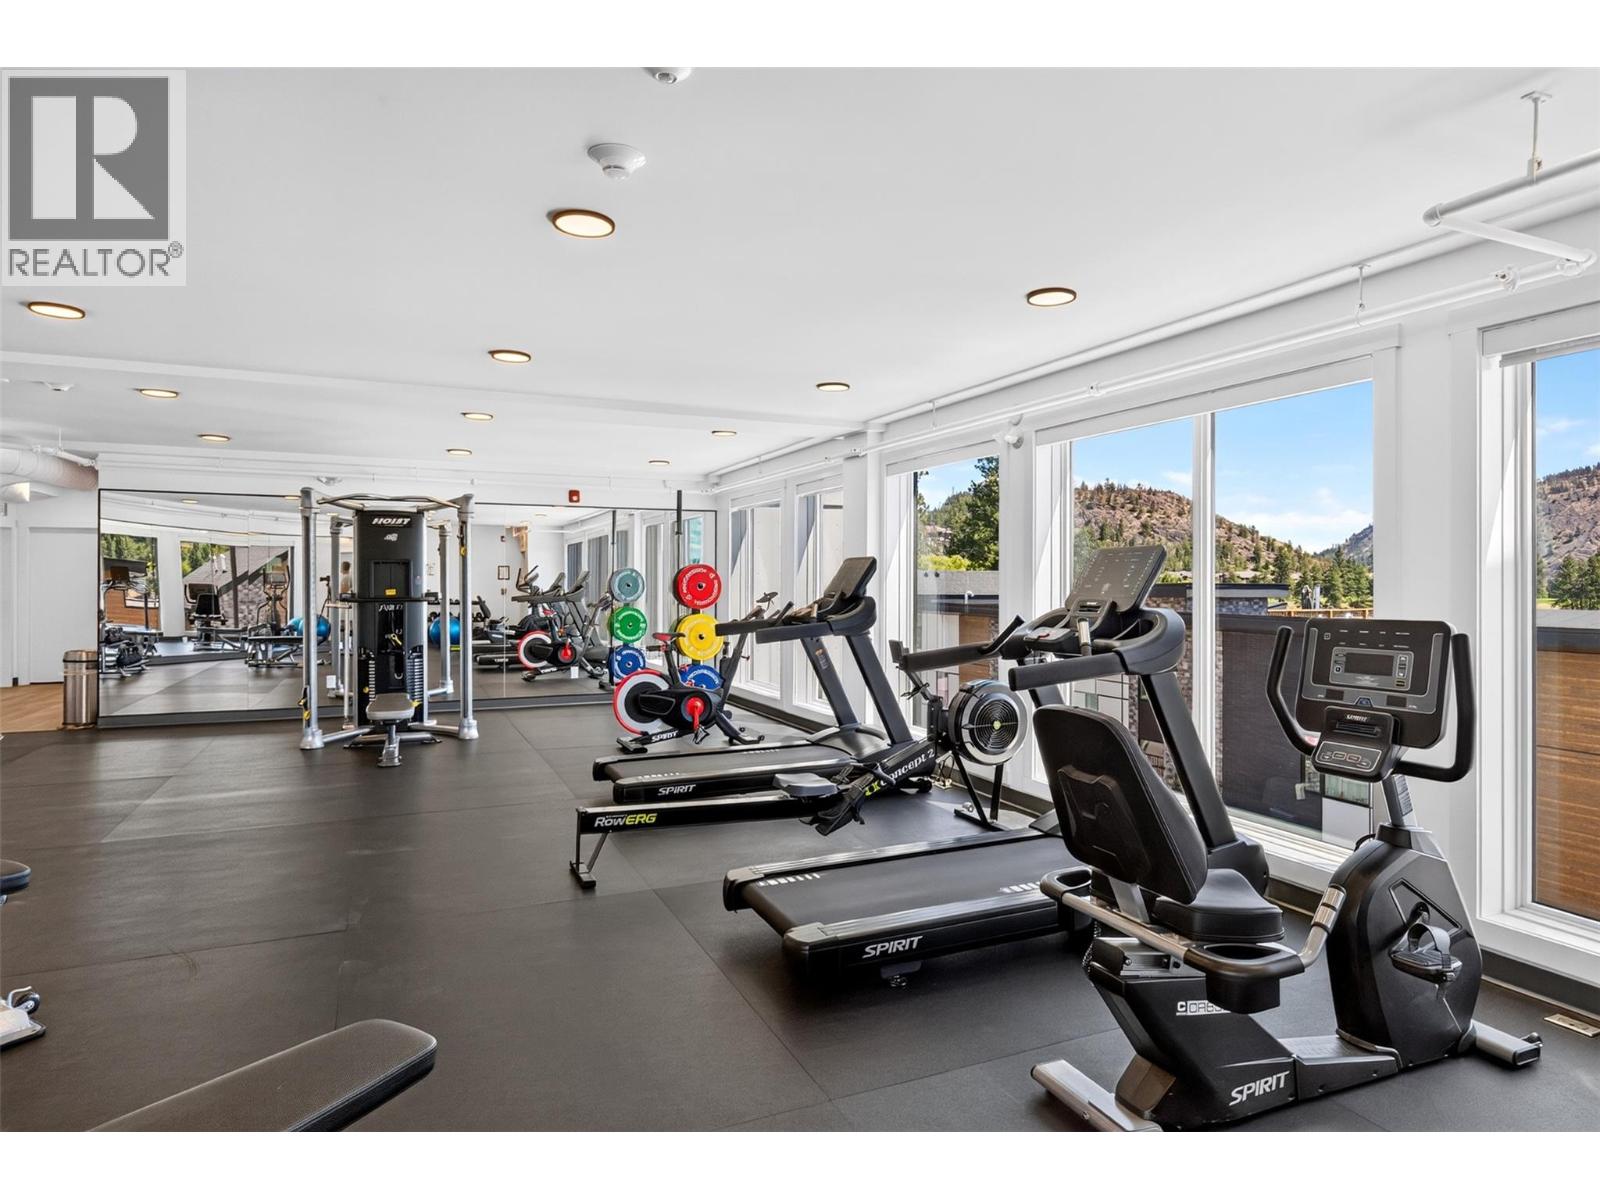
$789,000
Maintenance,
$289 Monthly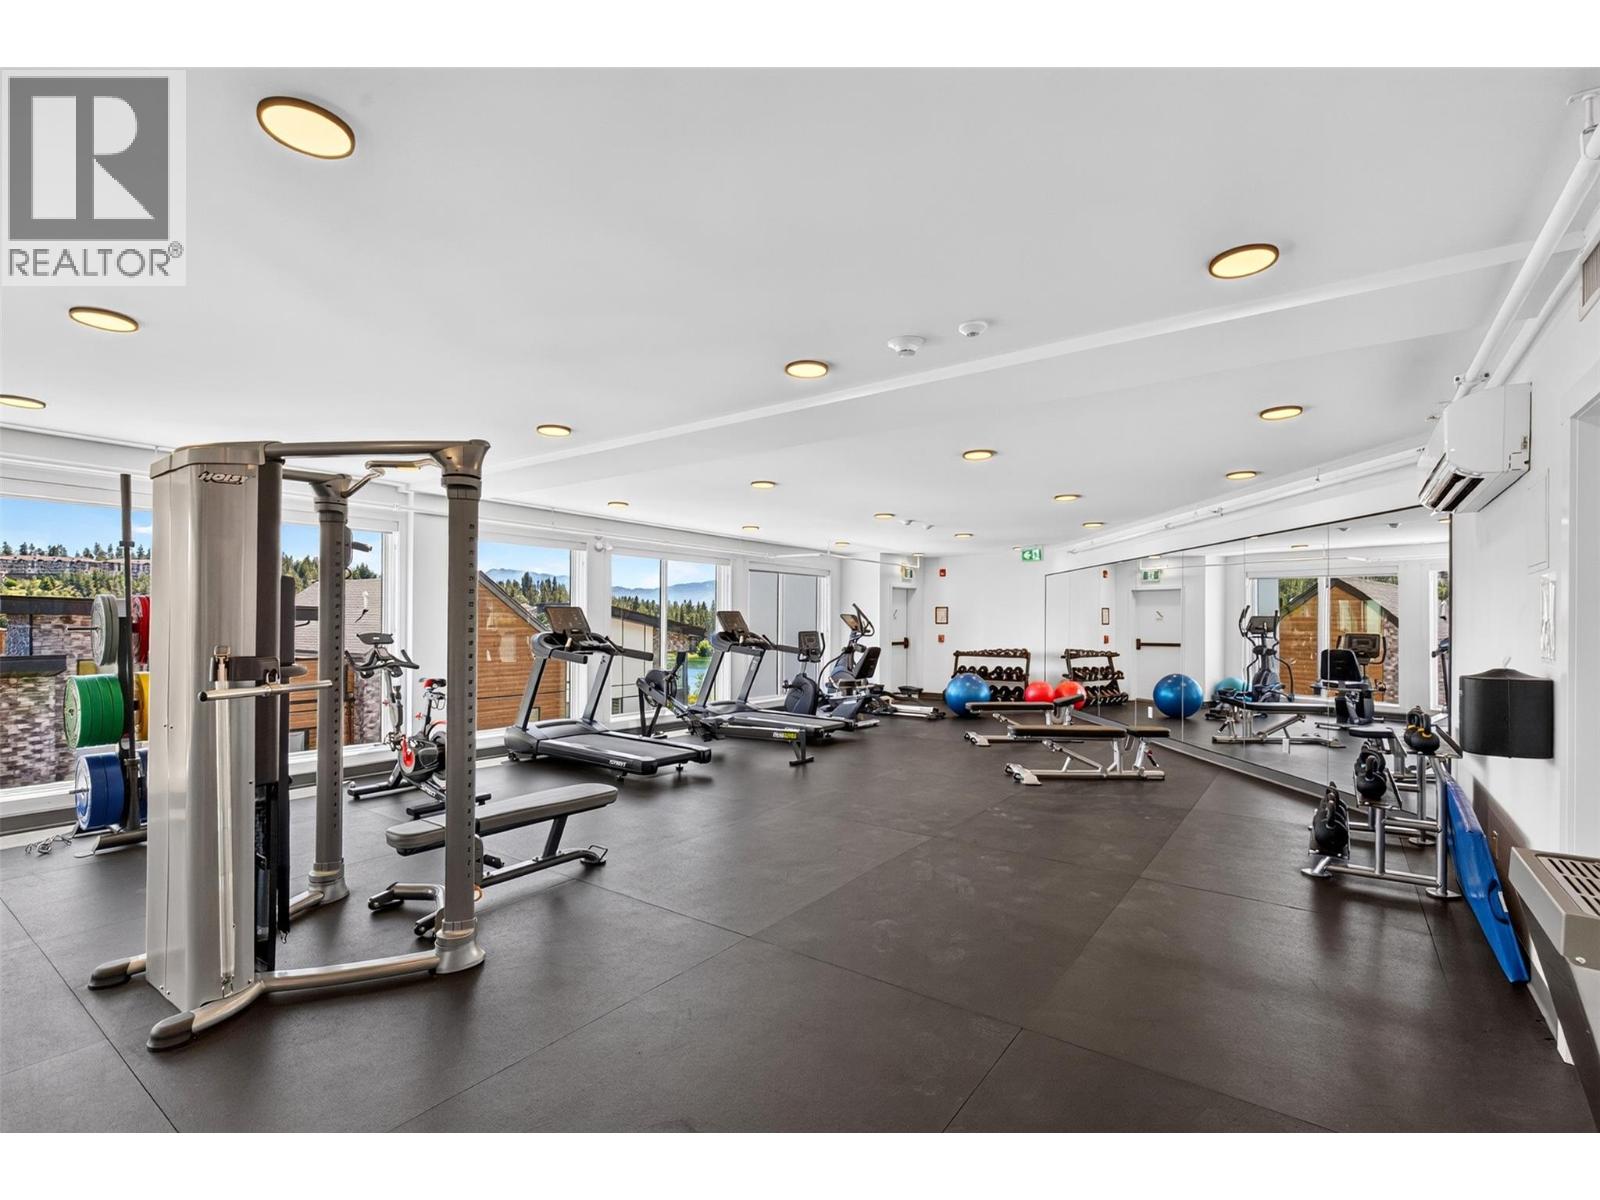
$789,000
Maintenance,
$289 Monthly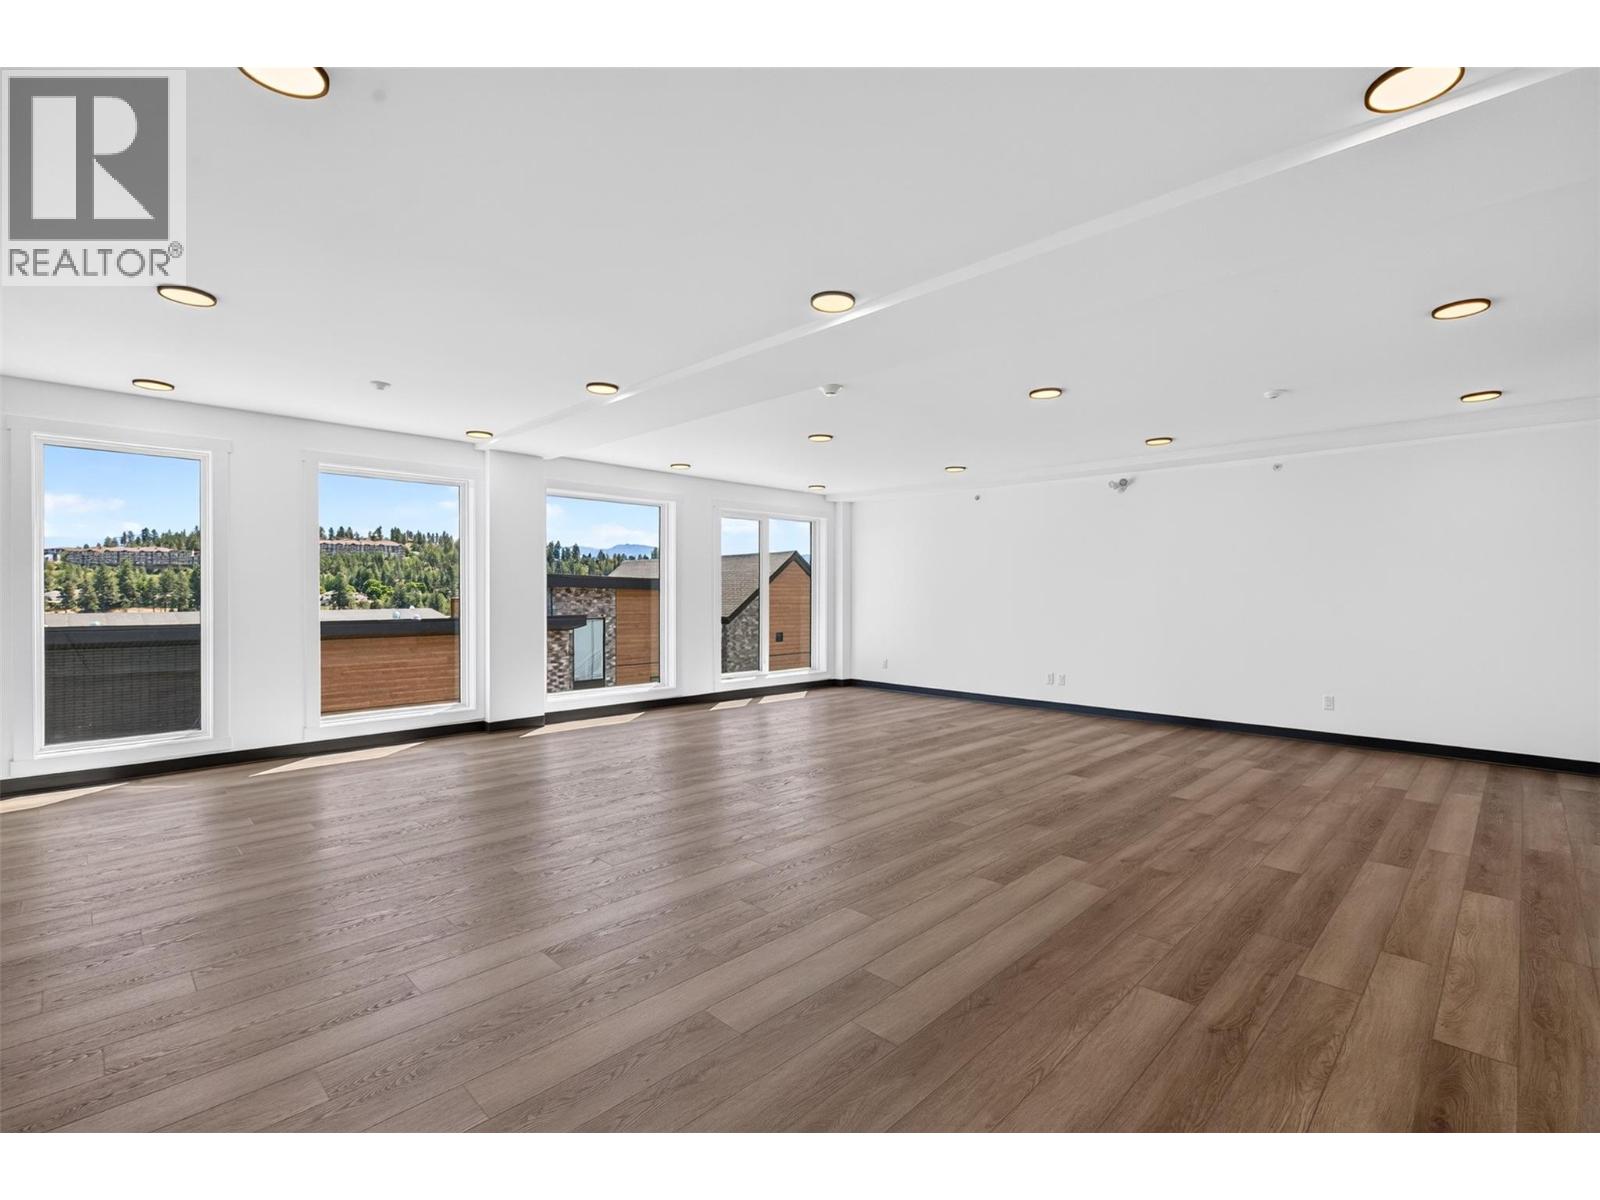
$789,000
Maintenance,
$289 Monthly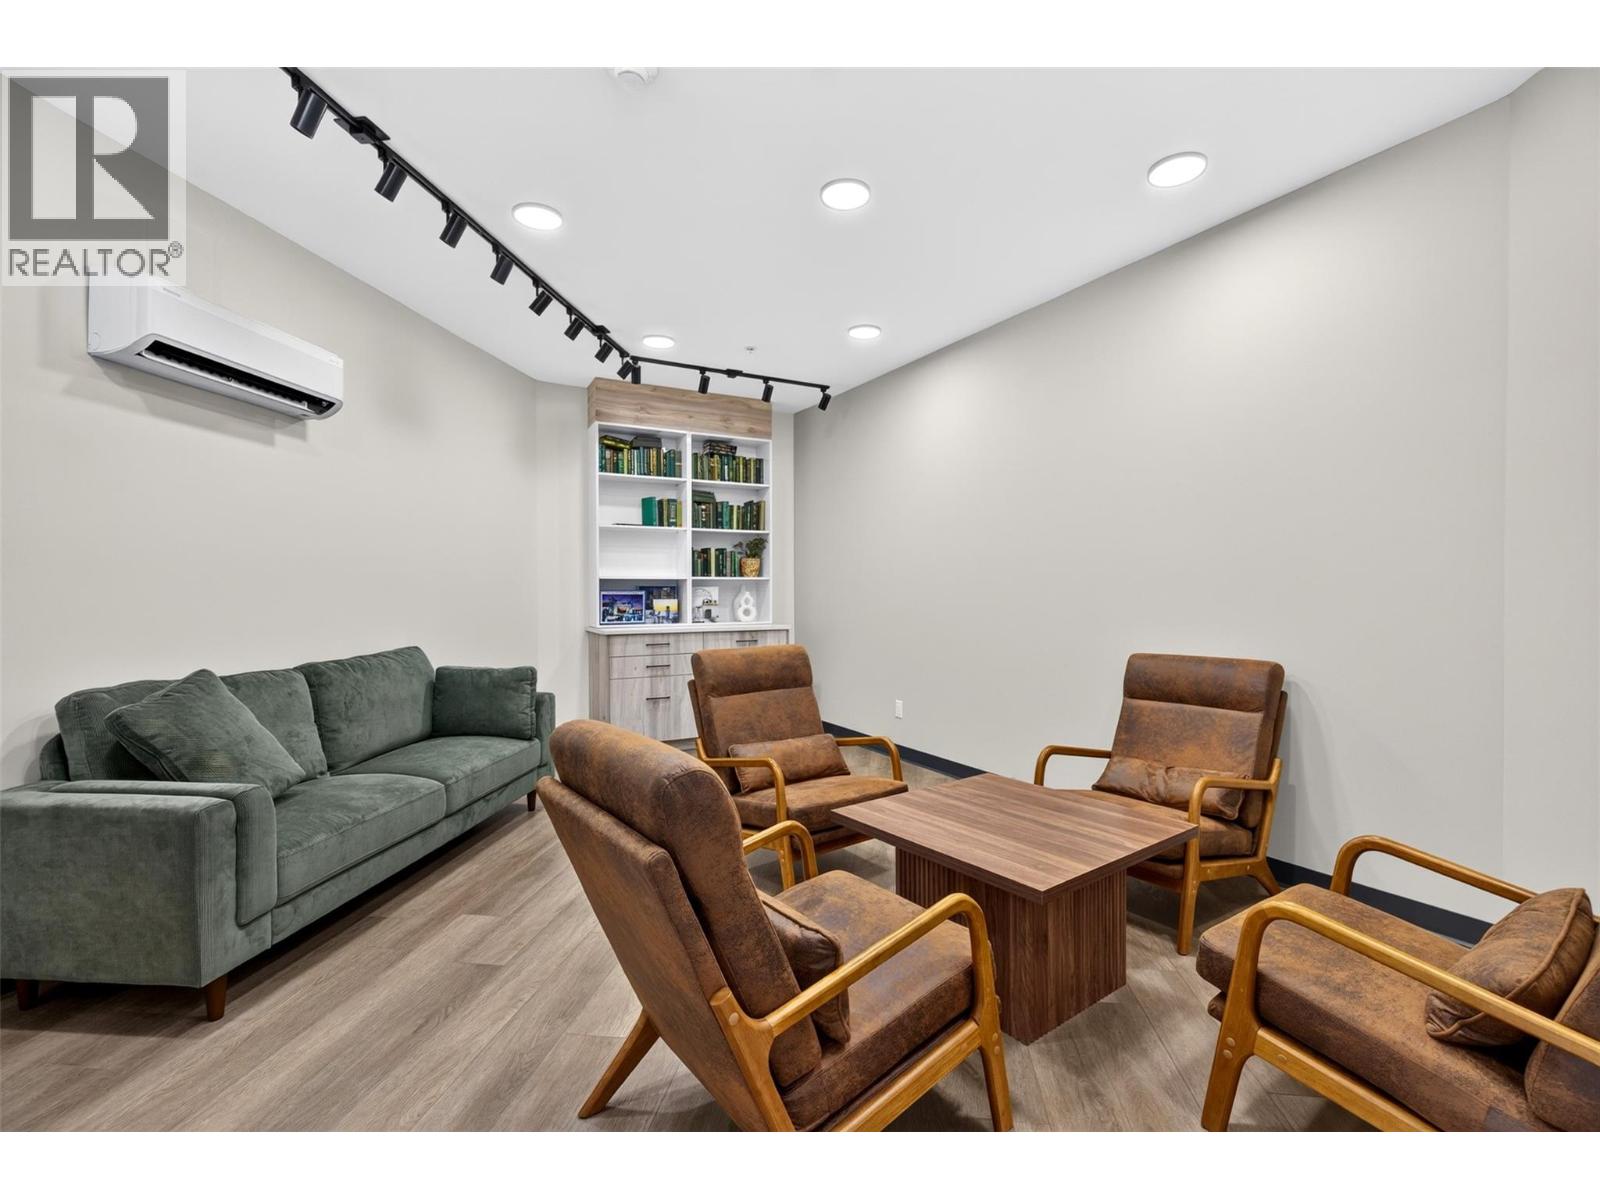
$789,000
Maintenance,
$289 Monthly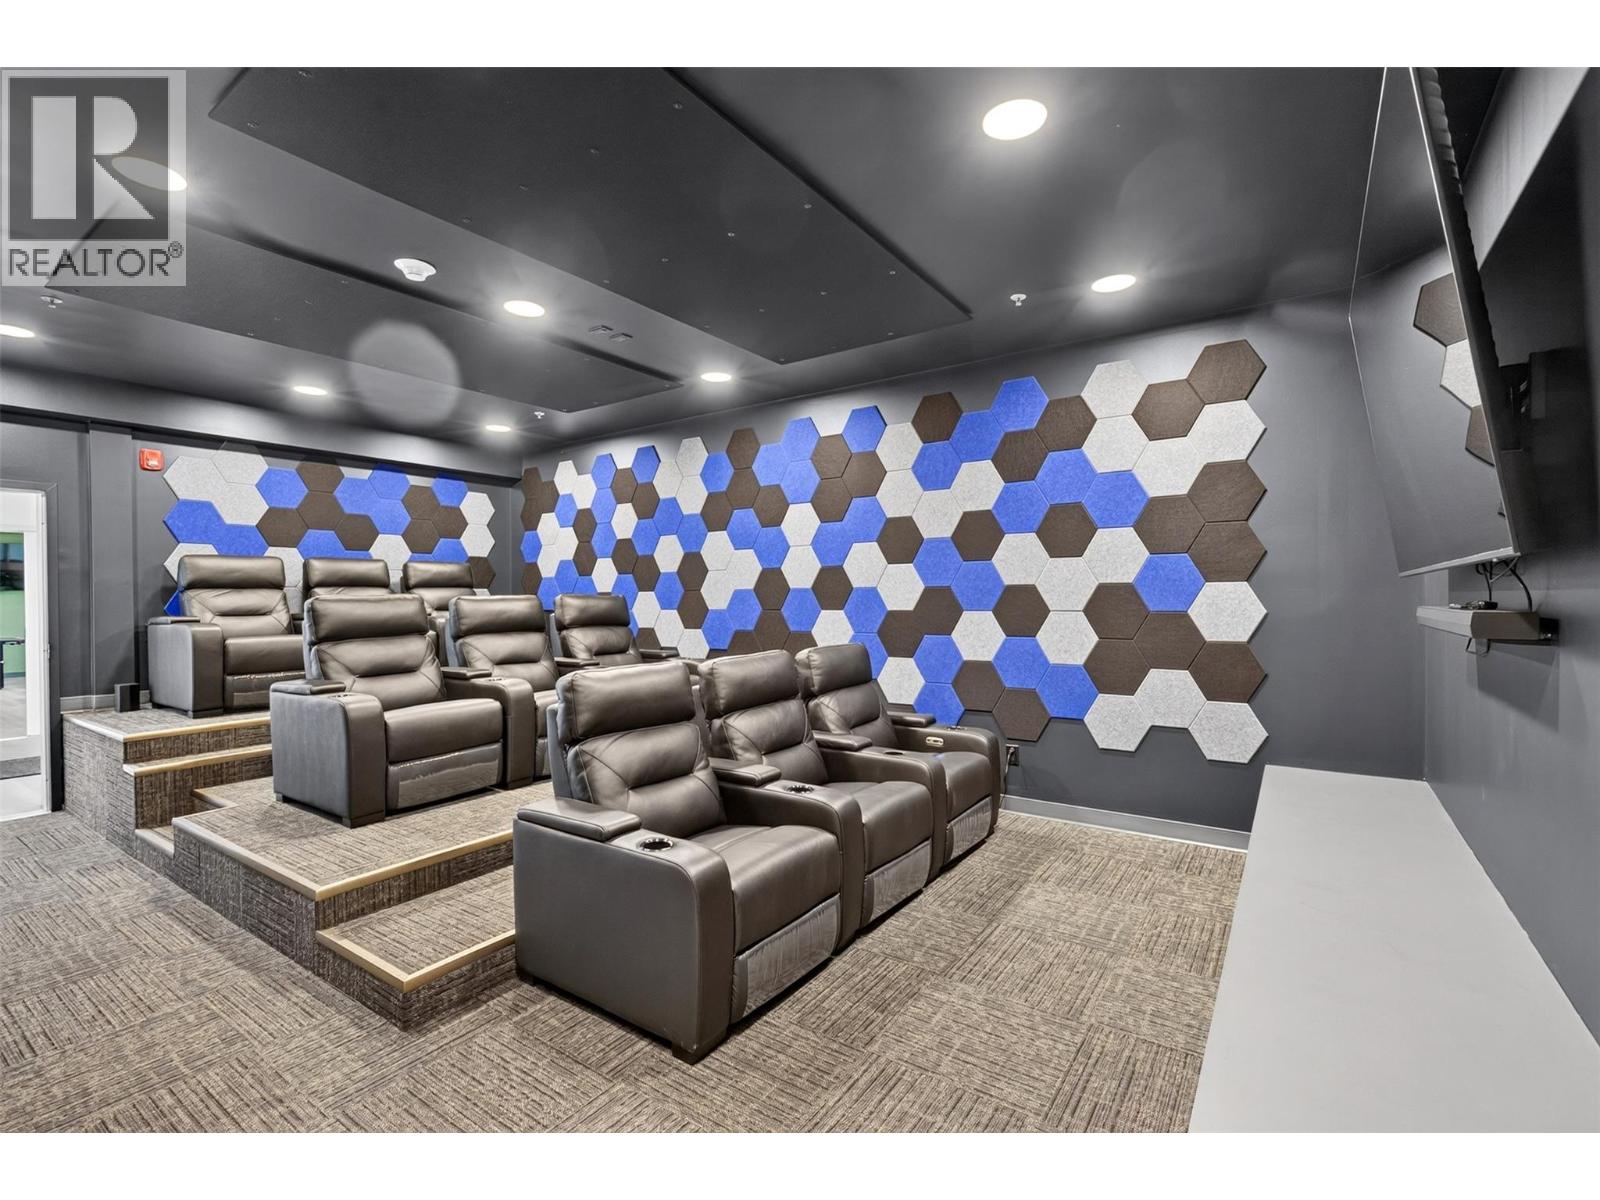
$789,000
Maintenance,
$289 Monthly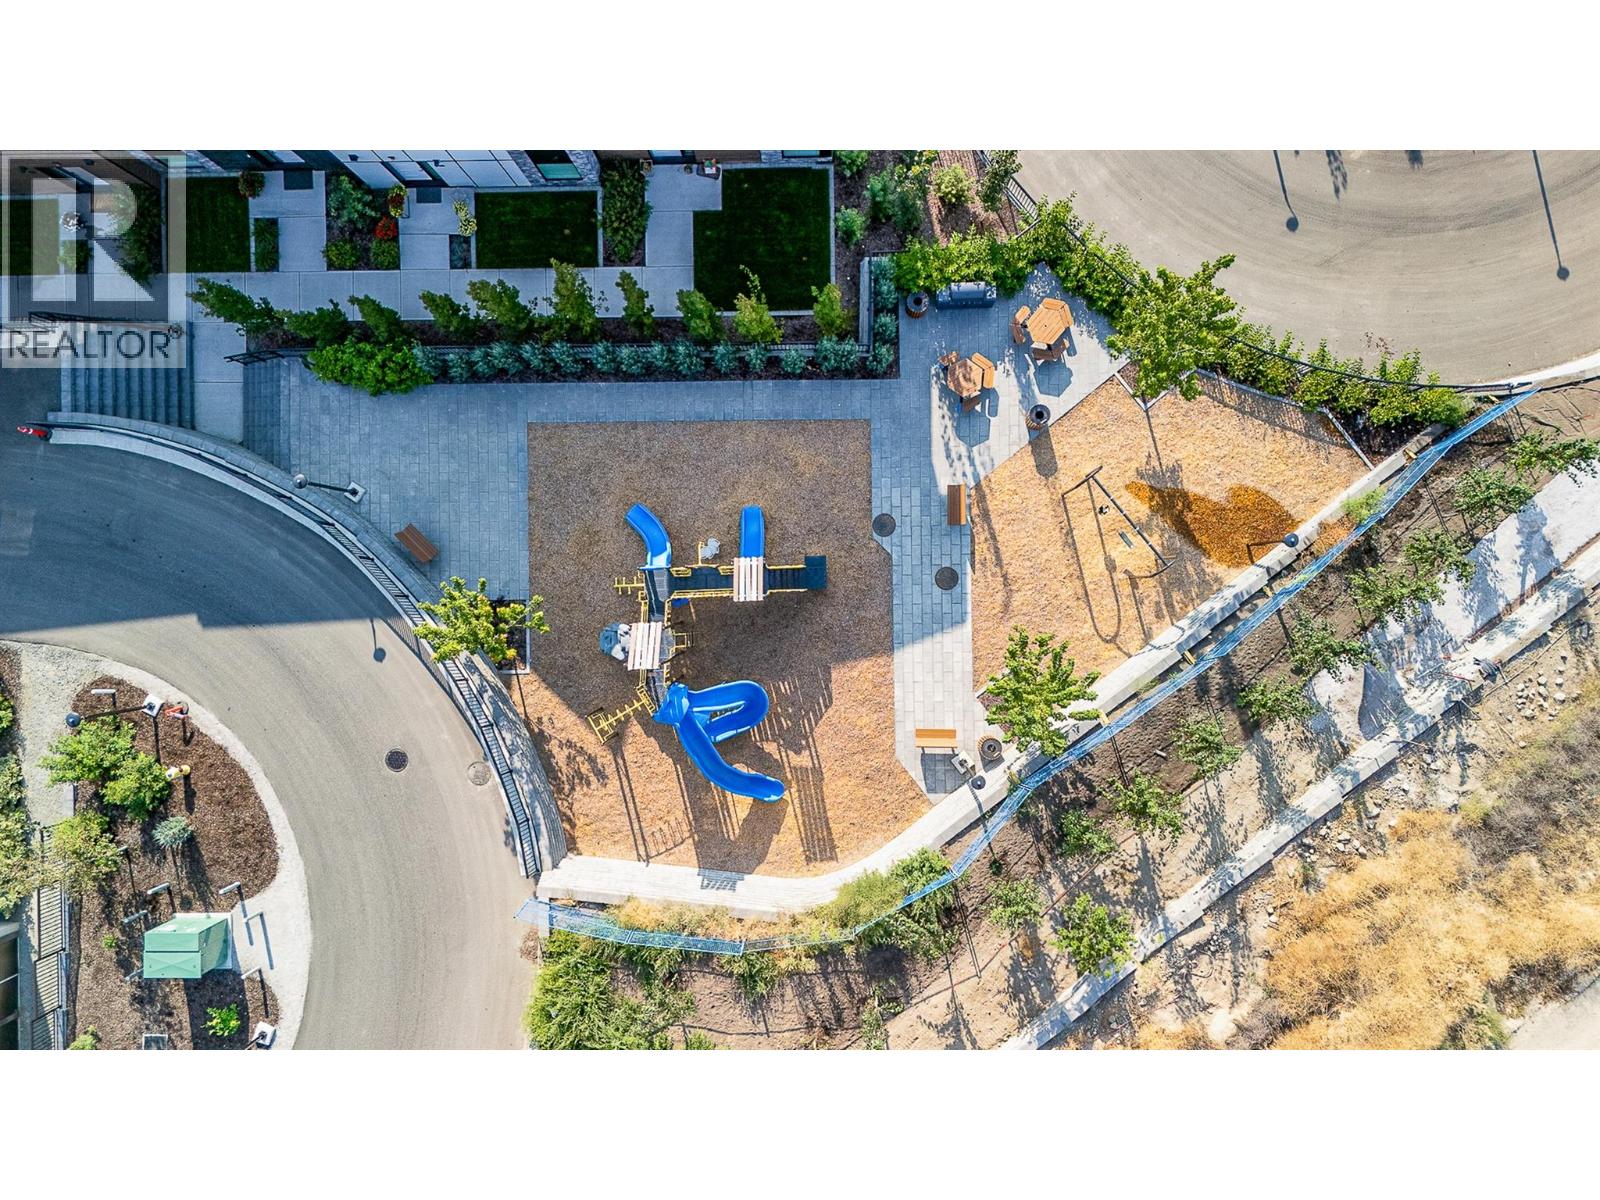
$789,000
Maintenance,
$289 Monthly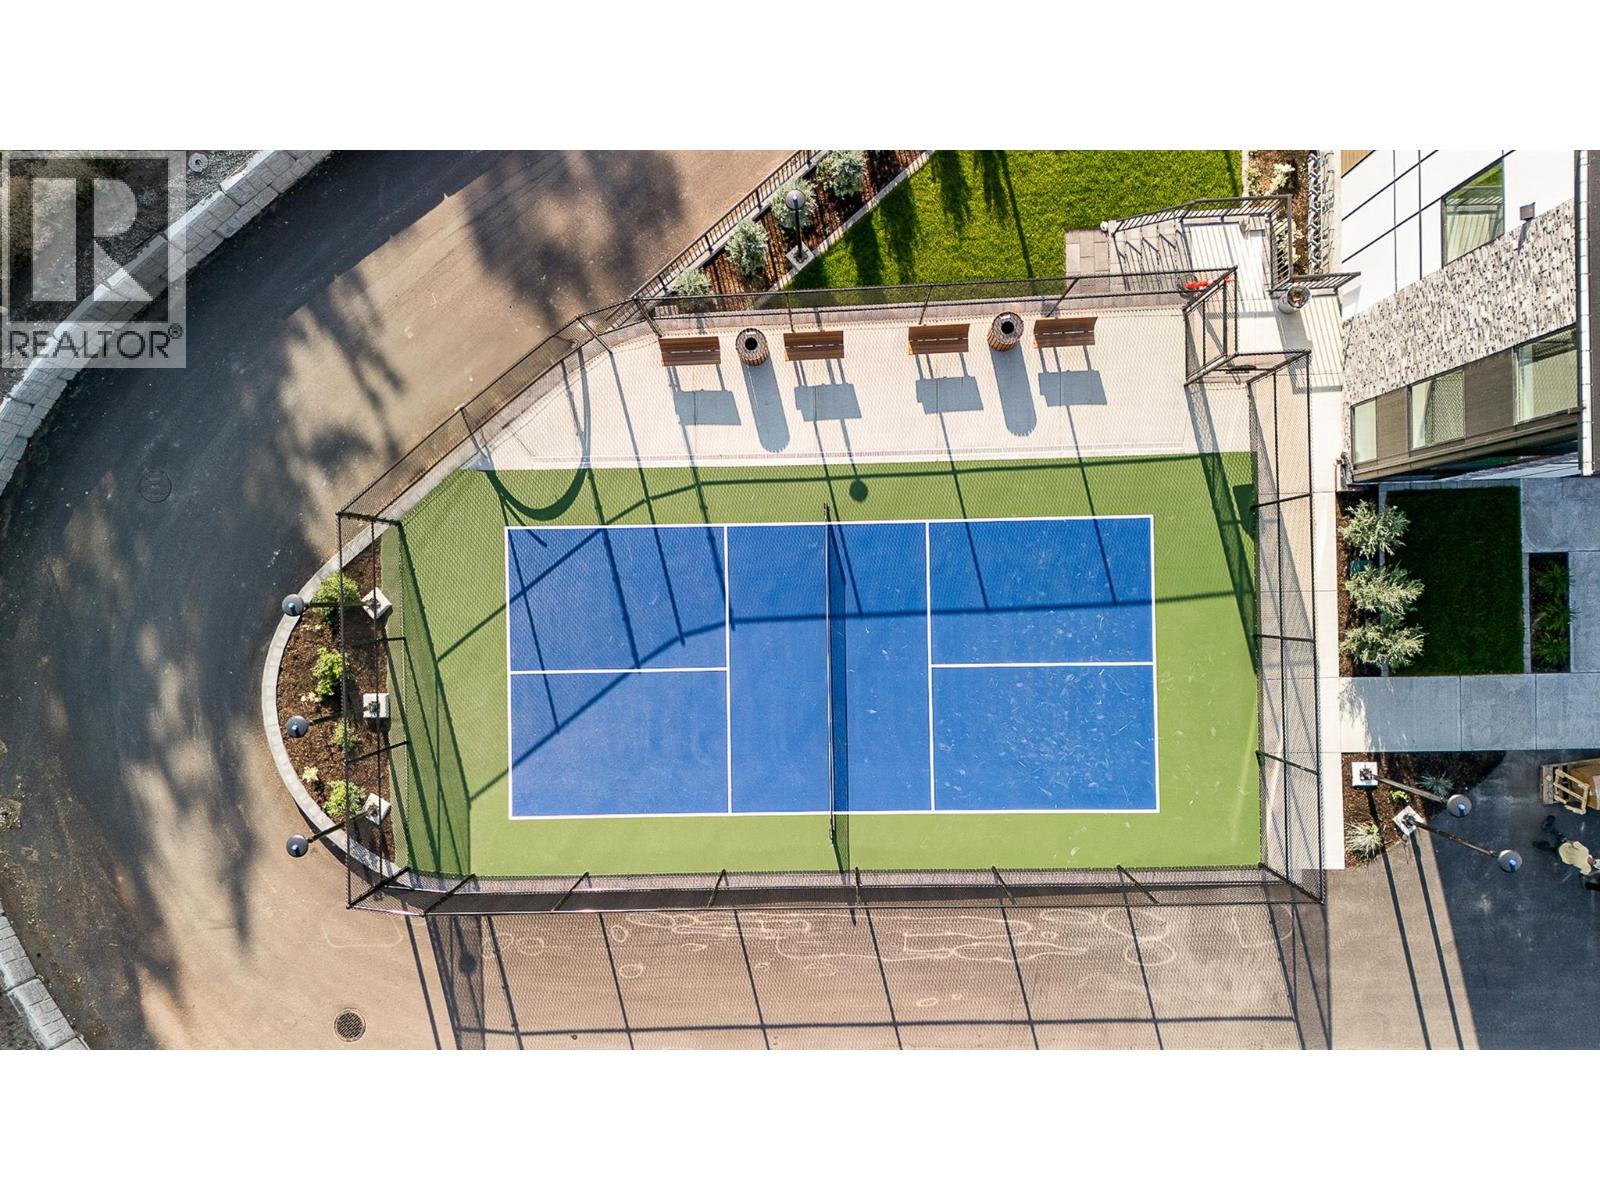
$789,000
Maintenance,
$289 Monthly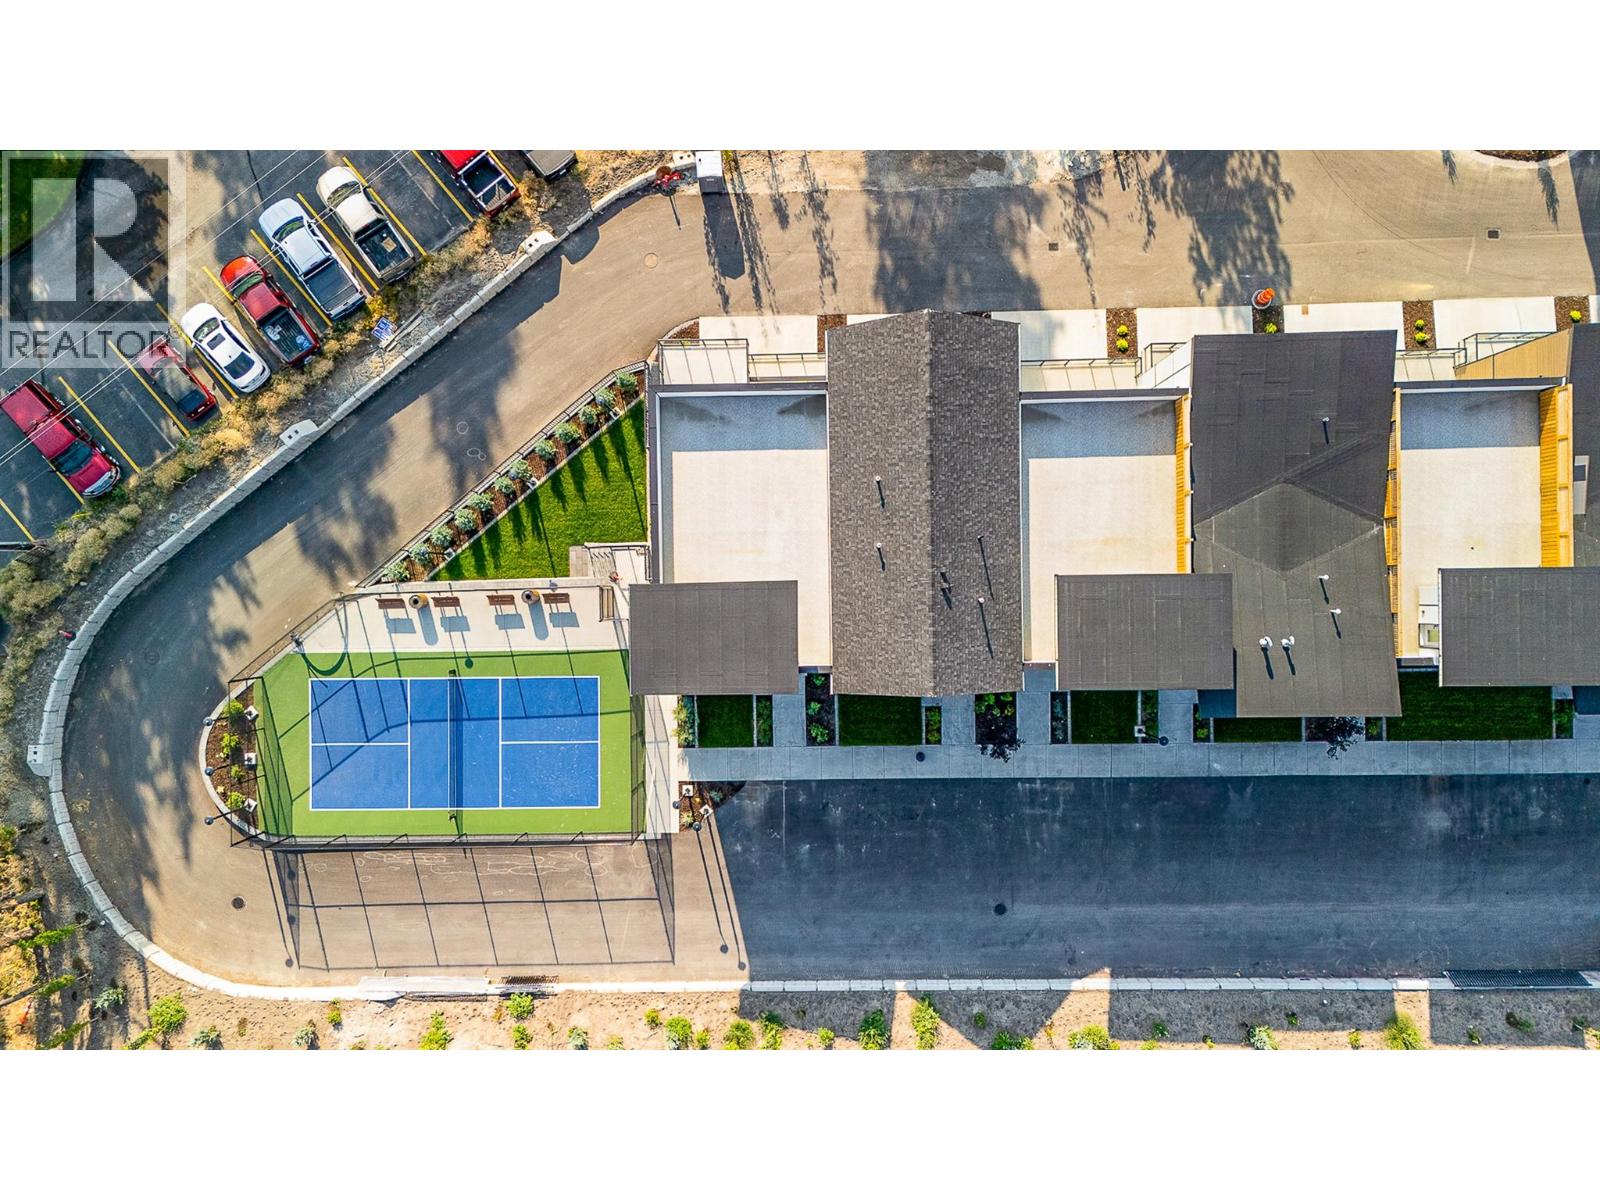
$789,000
Maintenance,
$289 Monthly
Like this listing?
Contact us for more information


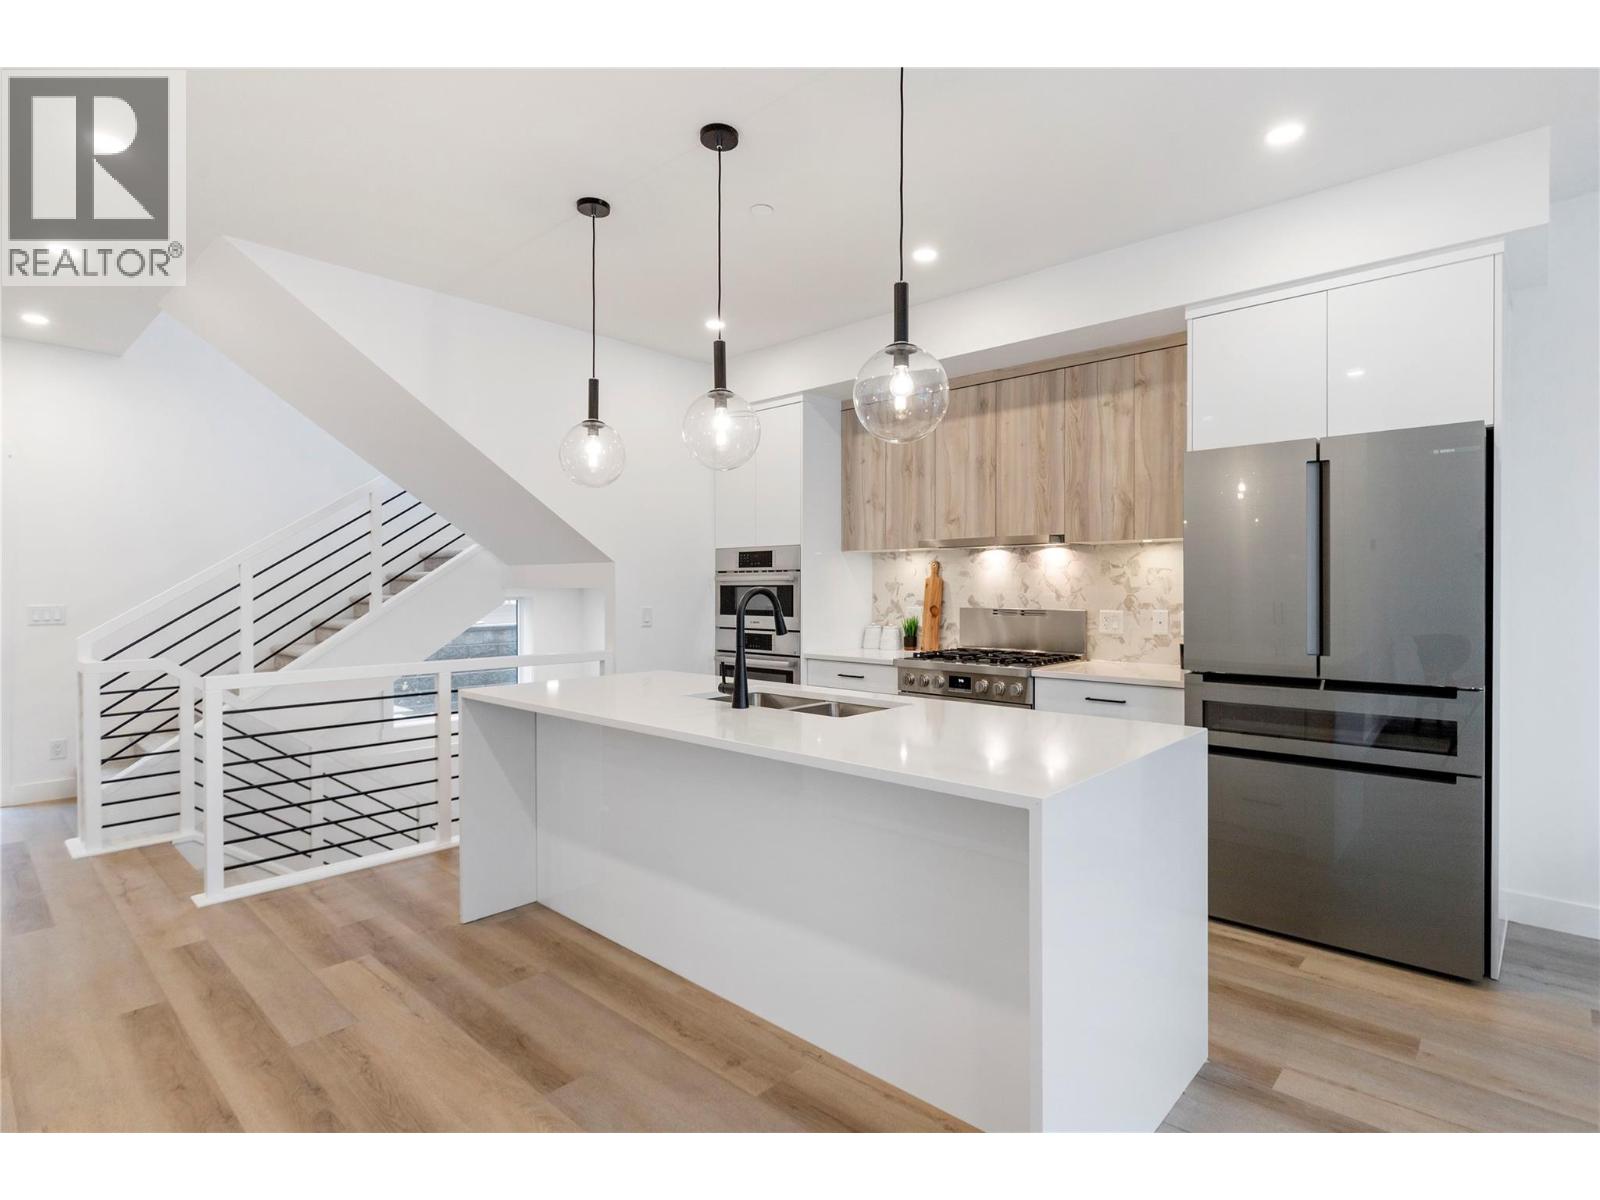
Welcome to West 61, a modern lakeside townhome community in desirable Shannon Lake, West Kelowna, perfectly situated between Shannon Lake Golf Course and Shannon Lake Regional Park. This spacioustwo bedroom plus den (B2 floor plan) townhome features a spectacular rooftop patio and upscale finishes, including quartz countertops, dual-tone cabinetry, luxury vinyl plank flooring, tiled bathrooms, stainless steel appliances with wall oven and microwave, a full-size washer and dryer, and nine foot ceilings on the main and second floors. Enjoy large outdoor decks, a double attached garage, and access to exceptional resort-style amenities, including a fitness center, pickleball courts, yoga studio, theatre, games room, meeting rooms, and BBQ lounge. Located in an established, family-friendly neighborhood, you're just steps from Shannon Lake Golf Course, scenic walking trails, fishing, elementary and middle schools, Kinsmen Ball Park, soccer fields, a convenience store, and Neighbor's Pub. Experience luxury Okanagan living in one of West Kelowna's most sought-after communities. (id:67517)
-
Property Details
MLS® Number 10396381 Property Type Single Family Neigbourhood Shannon Lake Community Name West 61 on Shannon Lake CommunityFeatures Recreational Facilities, Pets Allowed Features Two Balconies ParkingSpaceTotal 4 Structure Clubhouse, Playground, Tennis Court ViewType Lake View, Mountain View, View (panoramic) -
Building
BathroomTotal 3 BedroomsTotal 2 Amenities Clubhouse, Recreation Centre, Racquet Courts Appliances Refrigerator, Dishwasher, Dryer, Range - Gas, Microwave, Washer, Oven - Built-in ArchitecturalStyle Contemporary ConstructedDate 2024 ConstructionStyleAttachment Attached CoolingType Central Air Conditioning ExteriorFinish Brick, Stone, Other FireplaceFuel Electric FireplacePresent Yes FireplaceTotal 1 FireplaceType Unknown FlooringType Carpeted, Tile, Vinyl HalfBathTotal 1 HeatingType See Remarks RoofMaterial Asphalt Shingle RoofStyle Unknown StoriesTotal 2 SizeInterior 1,736 Sqft Type Row / Townhouse UtilityWater Municipal Water Additional Parking Attached Garage 2 -
Land
Acreage No Sewer Municipal Sewage System SizeTotalText Under 1 Acre SurfaceWater Lake, Ponds -
Rooms
Level Type Length Width Dimensions Second Level Other 25'1'' x 18'1'' Second Level Other 7'0'' x 3'9'' Second Level 5pc Ensuite Bath 10'9'' x 5'0'' Second Level Primary Bedroom 13'11'' x 10'8'' Second Level Bedroom 10'11'' x 10'0'' Second Level 3pc Bathroom 7'11'' x 5'0'' Second Level Den 11'4'' x 7'0'' Basement Other 25'5'' x 22'0'' Basement Utility Room 8'1'' x 6'7'' Main Level Dining Room 12'6'' x 10'0'' Main Level Living Room 15'0'' x 12'0'' Main Level Pantry 5'0'' x 6'0'' Main Level Kitchen 15'7'' x 12'7'' Main Level 2pc Bathroom 5'0'' x 6'0'' Main Level Foyer 8'0'' x 8'0'' -
Utilities
Your Favourites
No Favourites Found







The trademarks REALTOR®, REALTORS®, and the REALTOR® logo are controlled by The Canadian Real Estate Association (CREA) and identify real estate professionals who are members of CREA. The trademarks MLS®, Multiple Listing Service® and the associated logos are owned by The Canadian Real Estate Association (CREA) and identify the quality of services provided by real estate professionals who are members of CREA. The trademark DDF® is owned by The Canadian Real Estate Association (CREA) and identifies CREA's Data Distribution Facility (DDF®)
August 19 2026 05:24:35
Association of Interior REALTORS®
