$339,900
Maintenance, Reserve Fund Contributions, Insurance, Property Management, Other, See Remarks, Sewer
$406 Monthly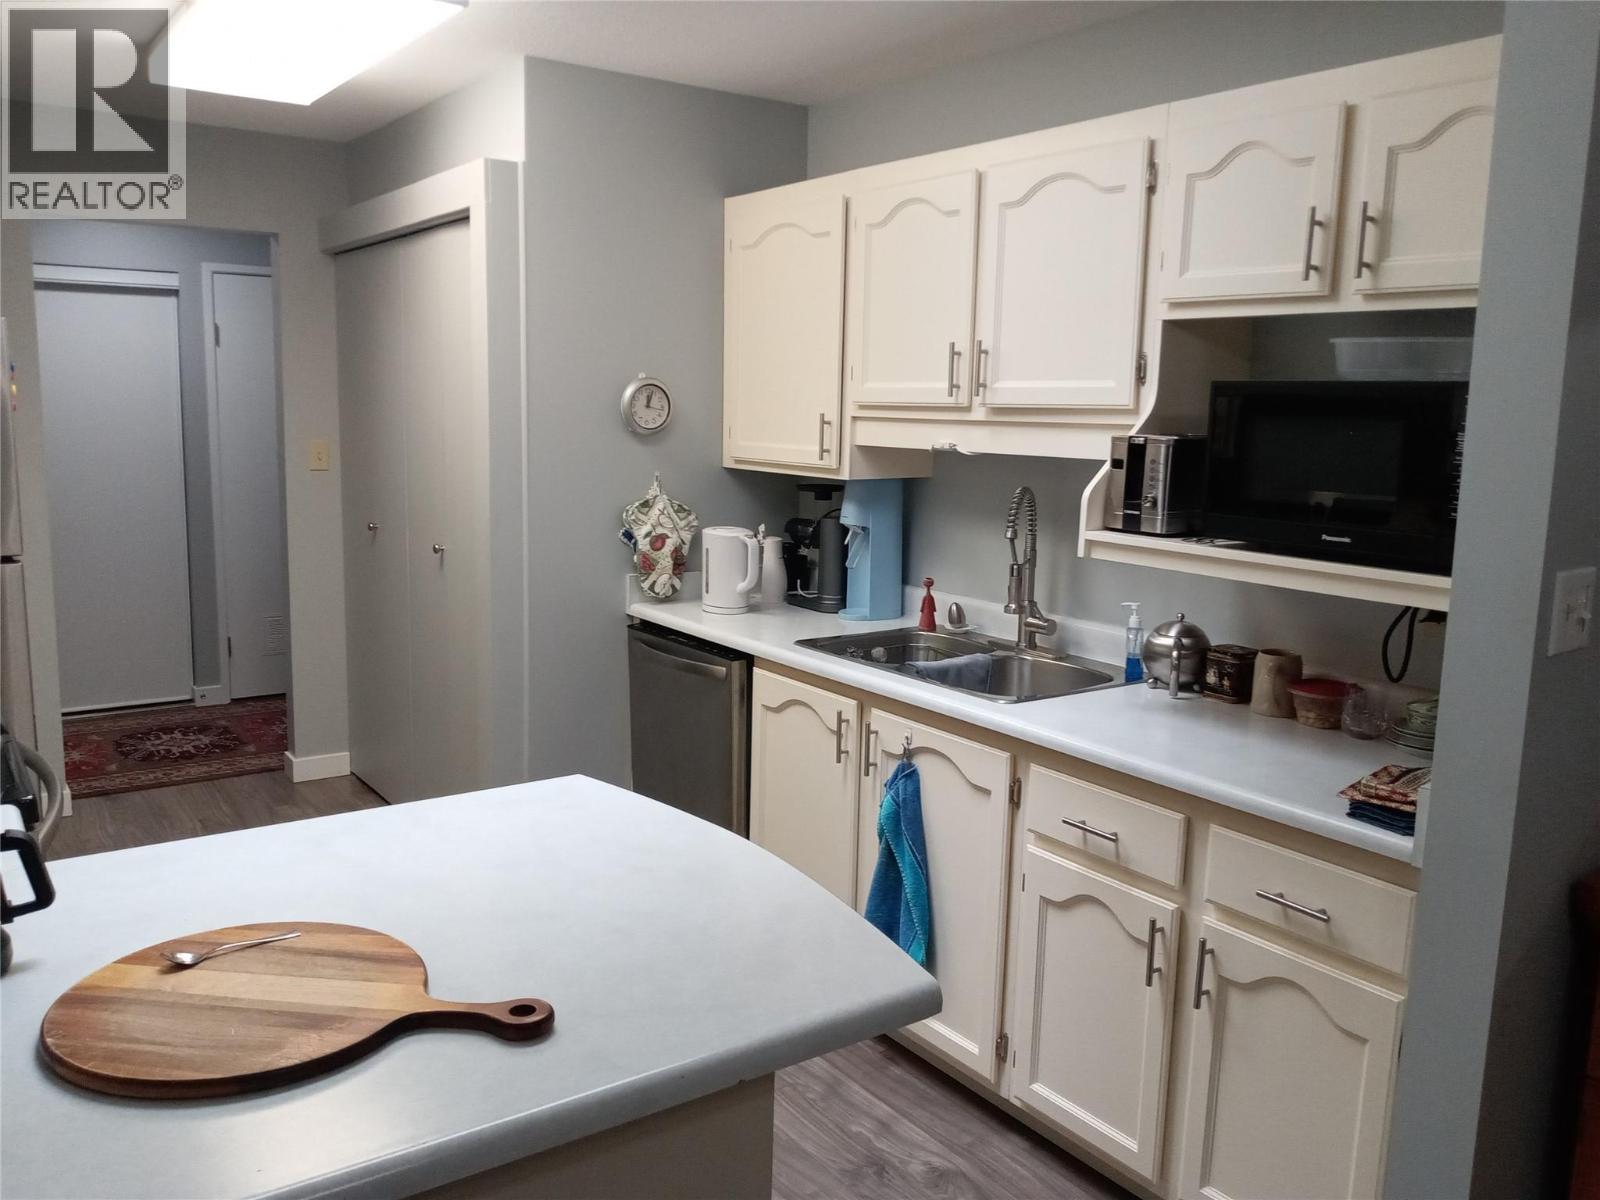
$339,900
Maintenance, Reserve Fund Contributions, Insurance, Property Management, Other, See Remarks, Sewer
$406 Monthly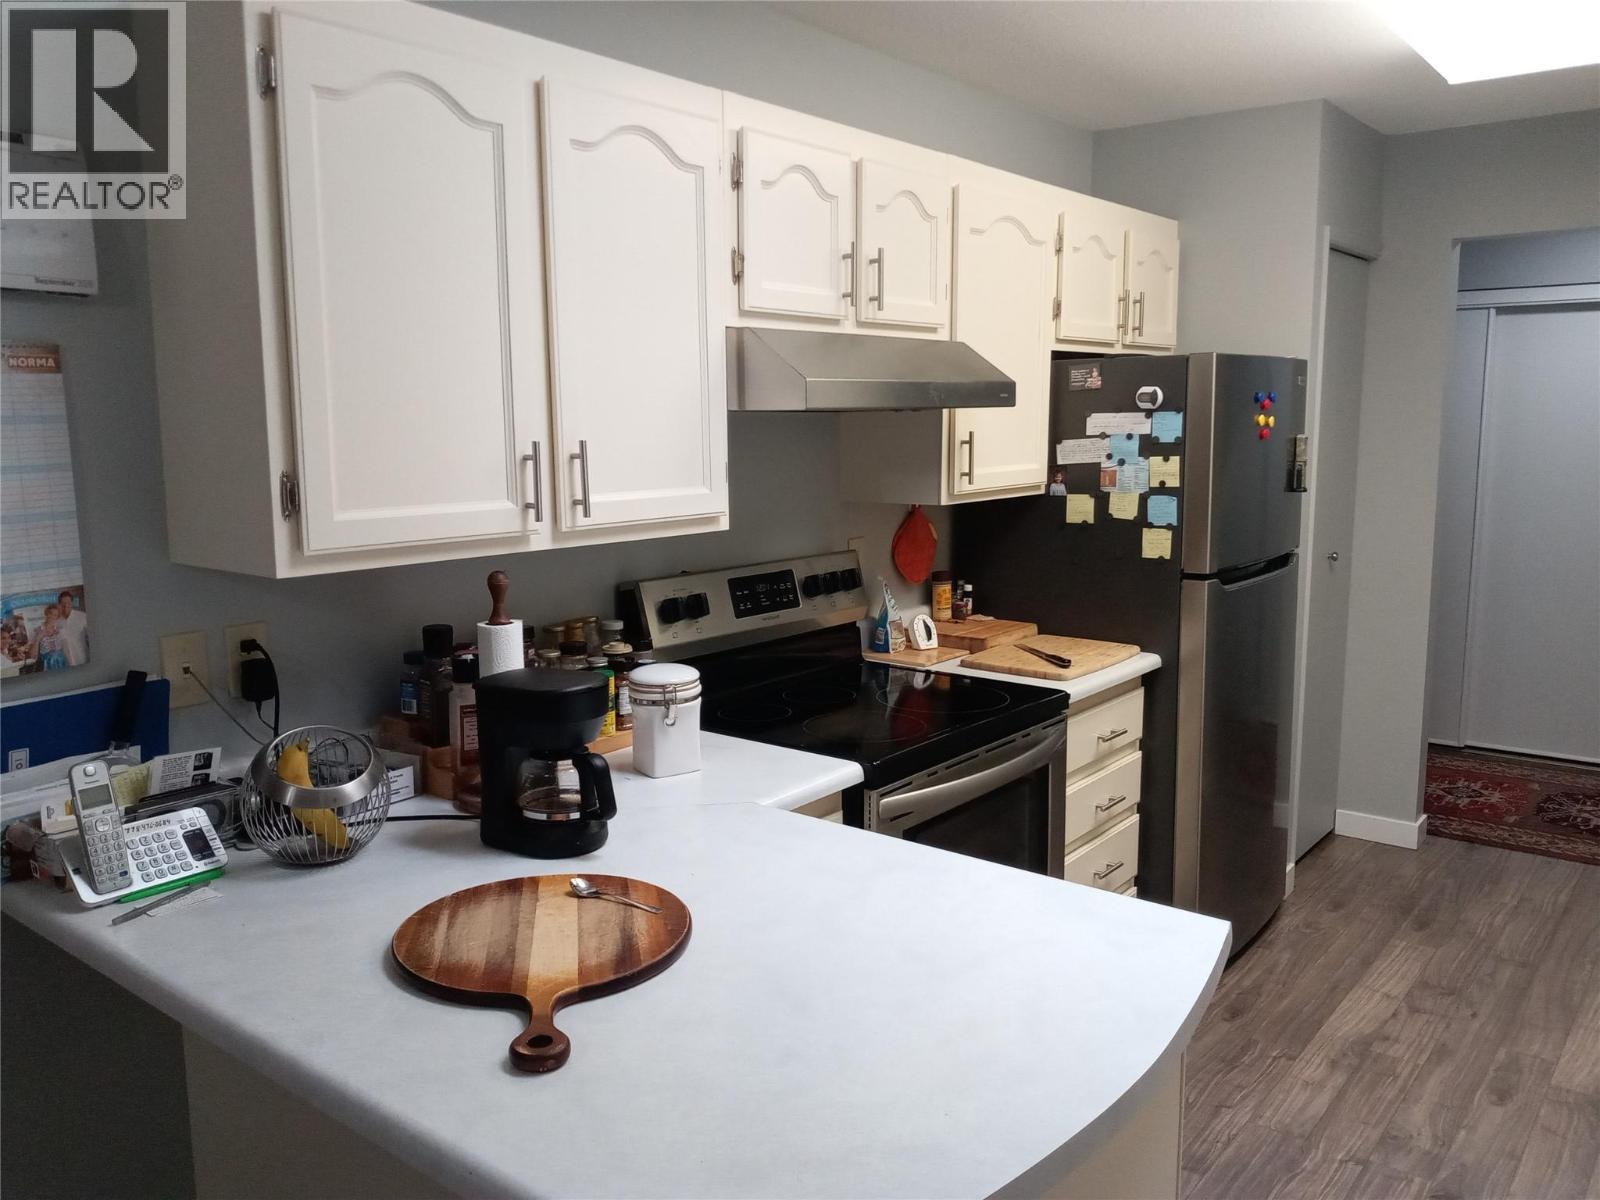
$339,900
Maintenance, Reserve Fund Contributions, Insurance, Property Management, Other, See Remarks, Sewer
$406 Monthly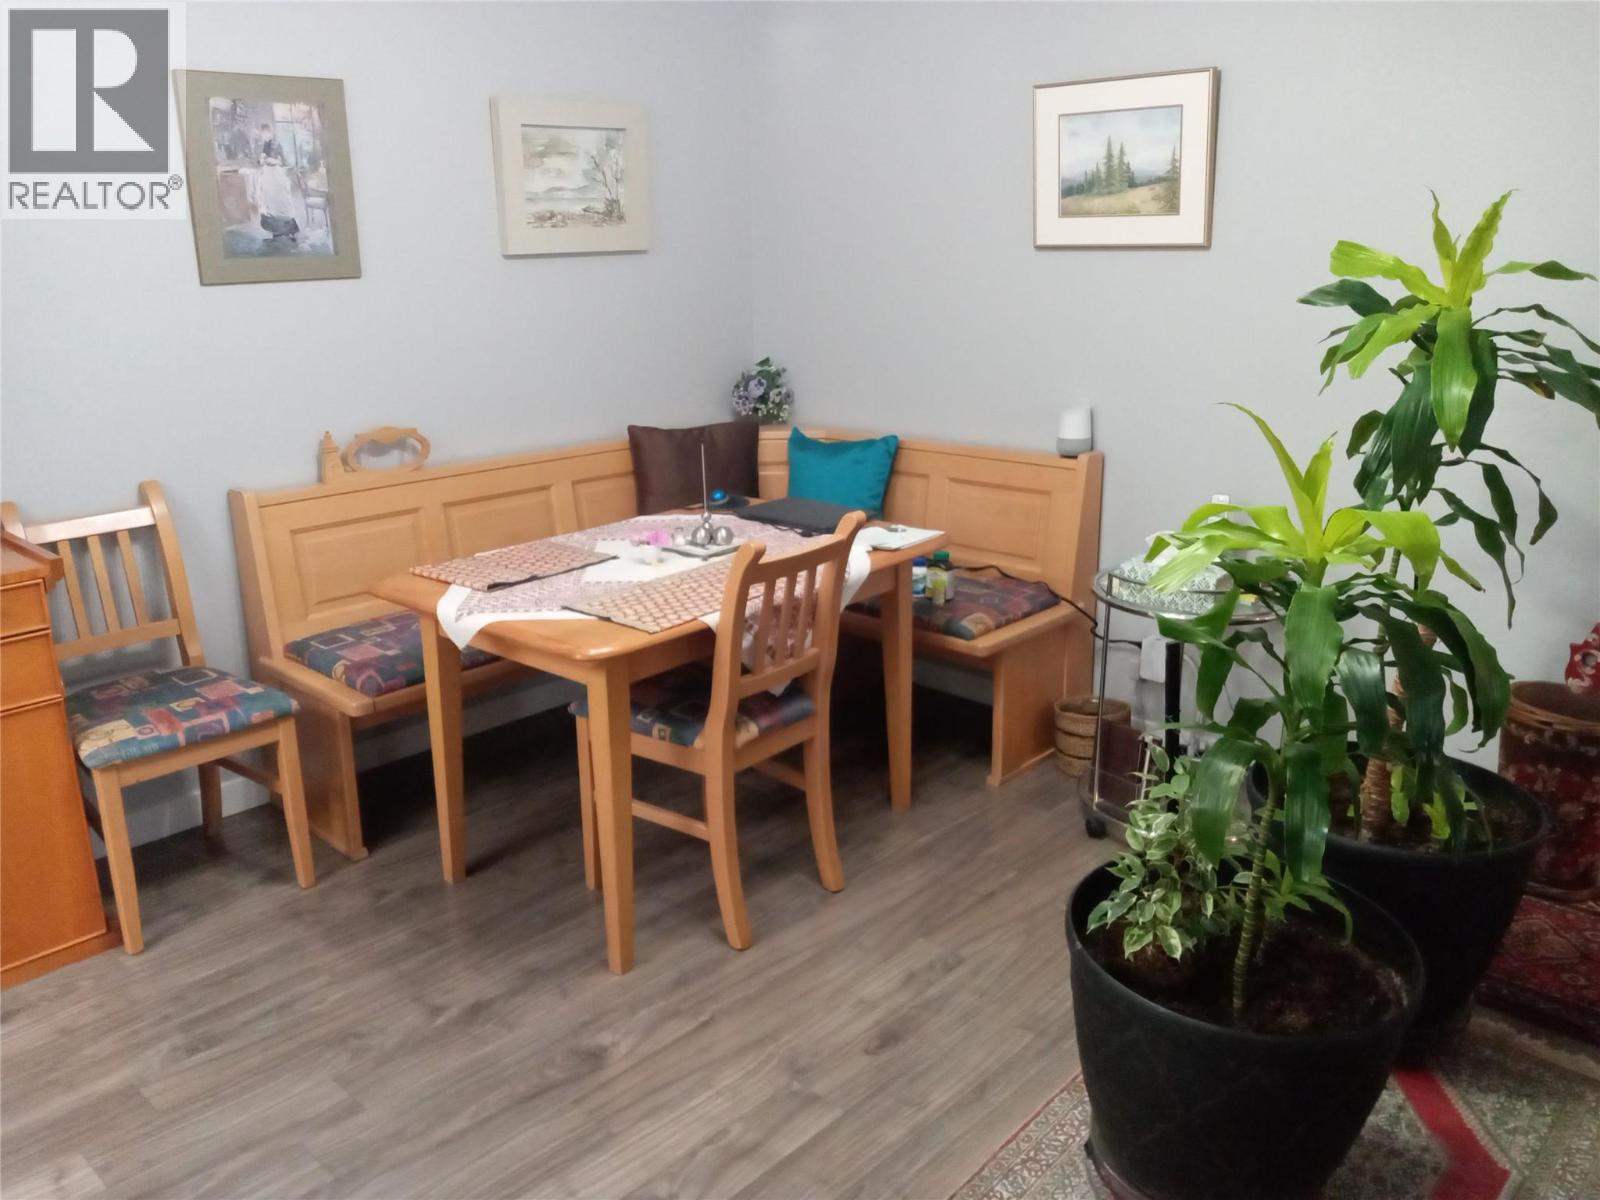
$339,900
Maintenance, Reserve Fund Contributions, Insurance, Property Management, Other, See Remarks, Sewer
$406 Monthly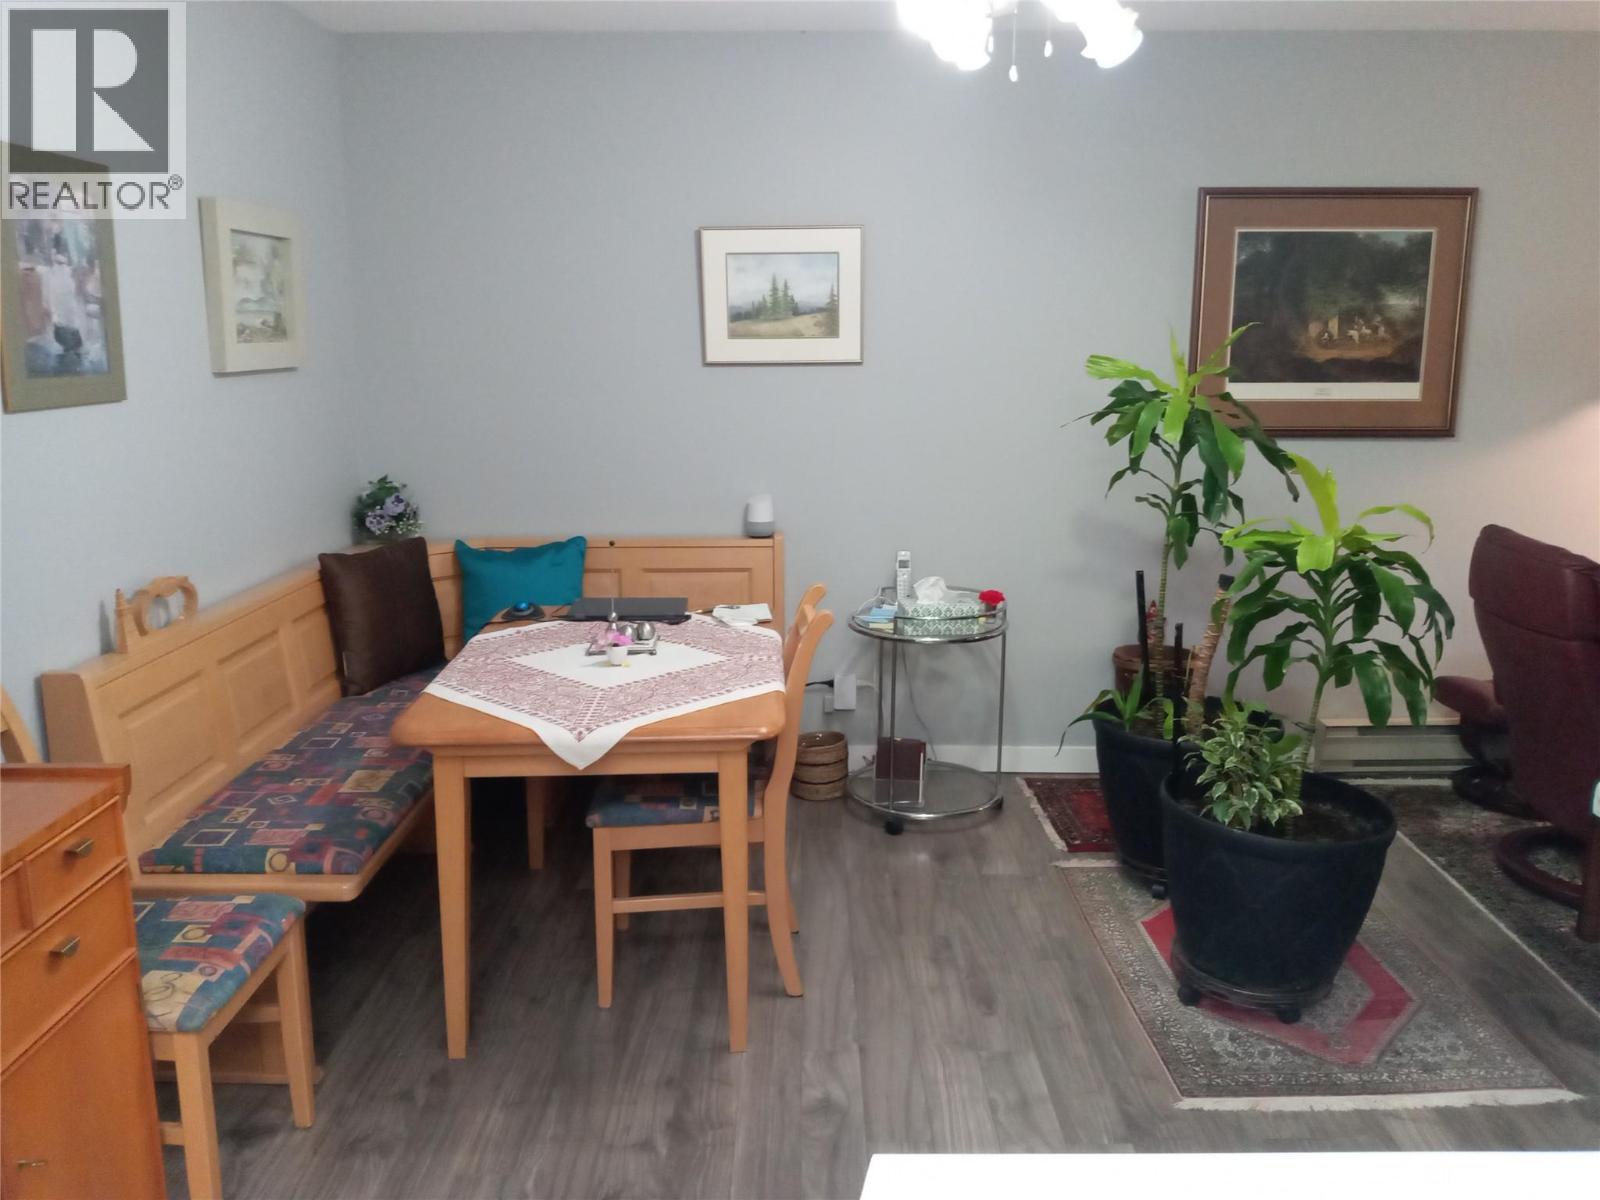
$339,900
Maintenance, Reserve Fund Contributions, Insurance, Property Management, Other, See Remarks, Sewer
$406 Monthly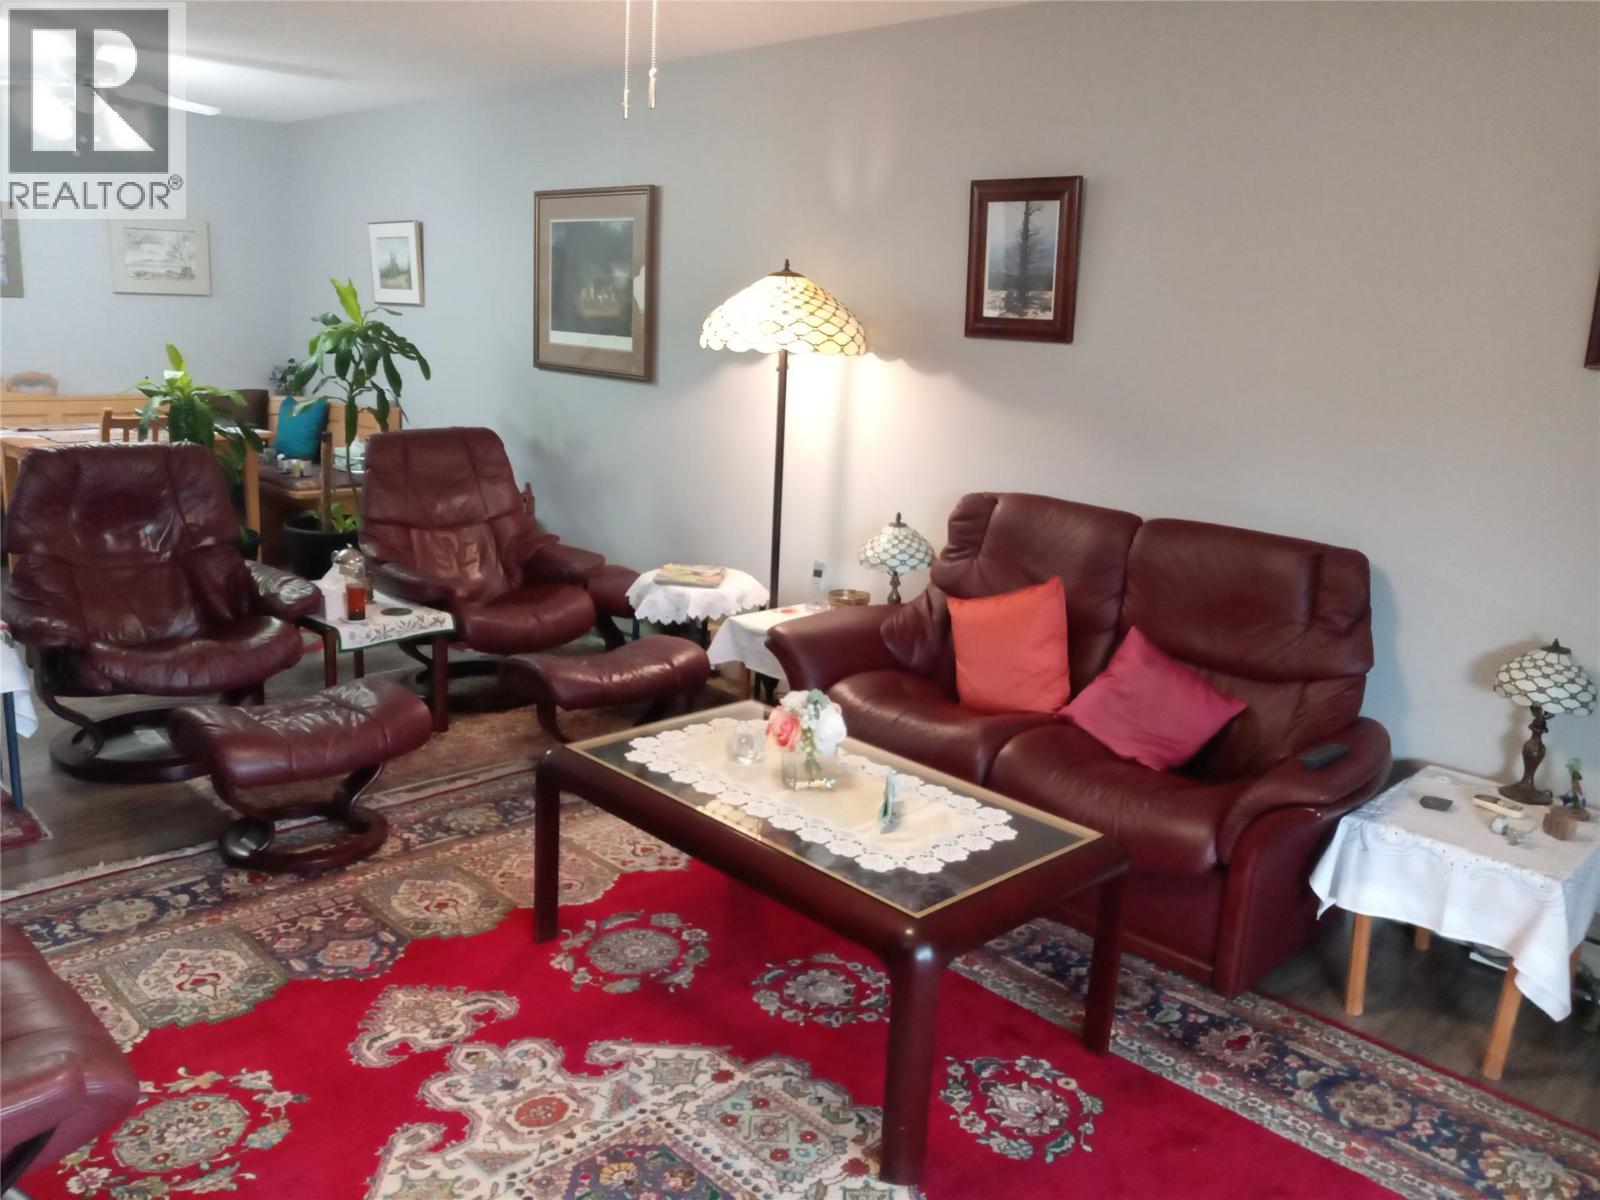
$339,900
Maintenance, Reserve Fund Contributions, Insurance, Property Management, Other, See Remarks, Sewer
$406 Monthly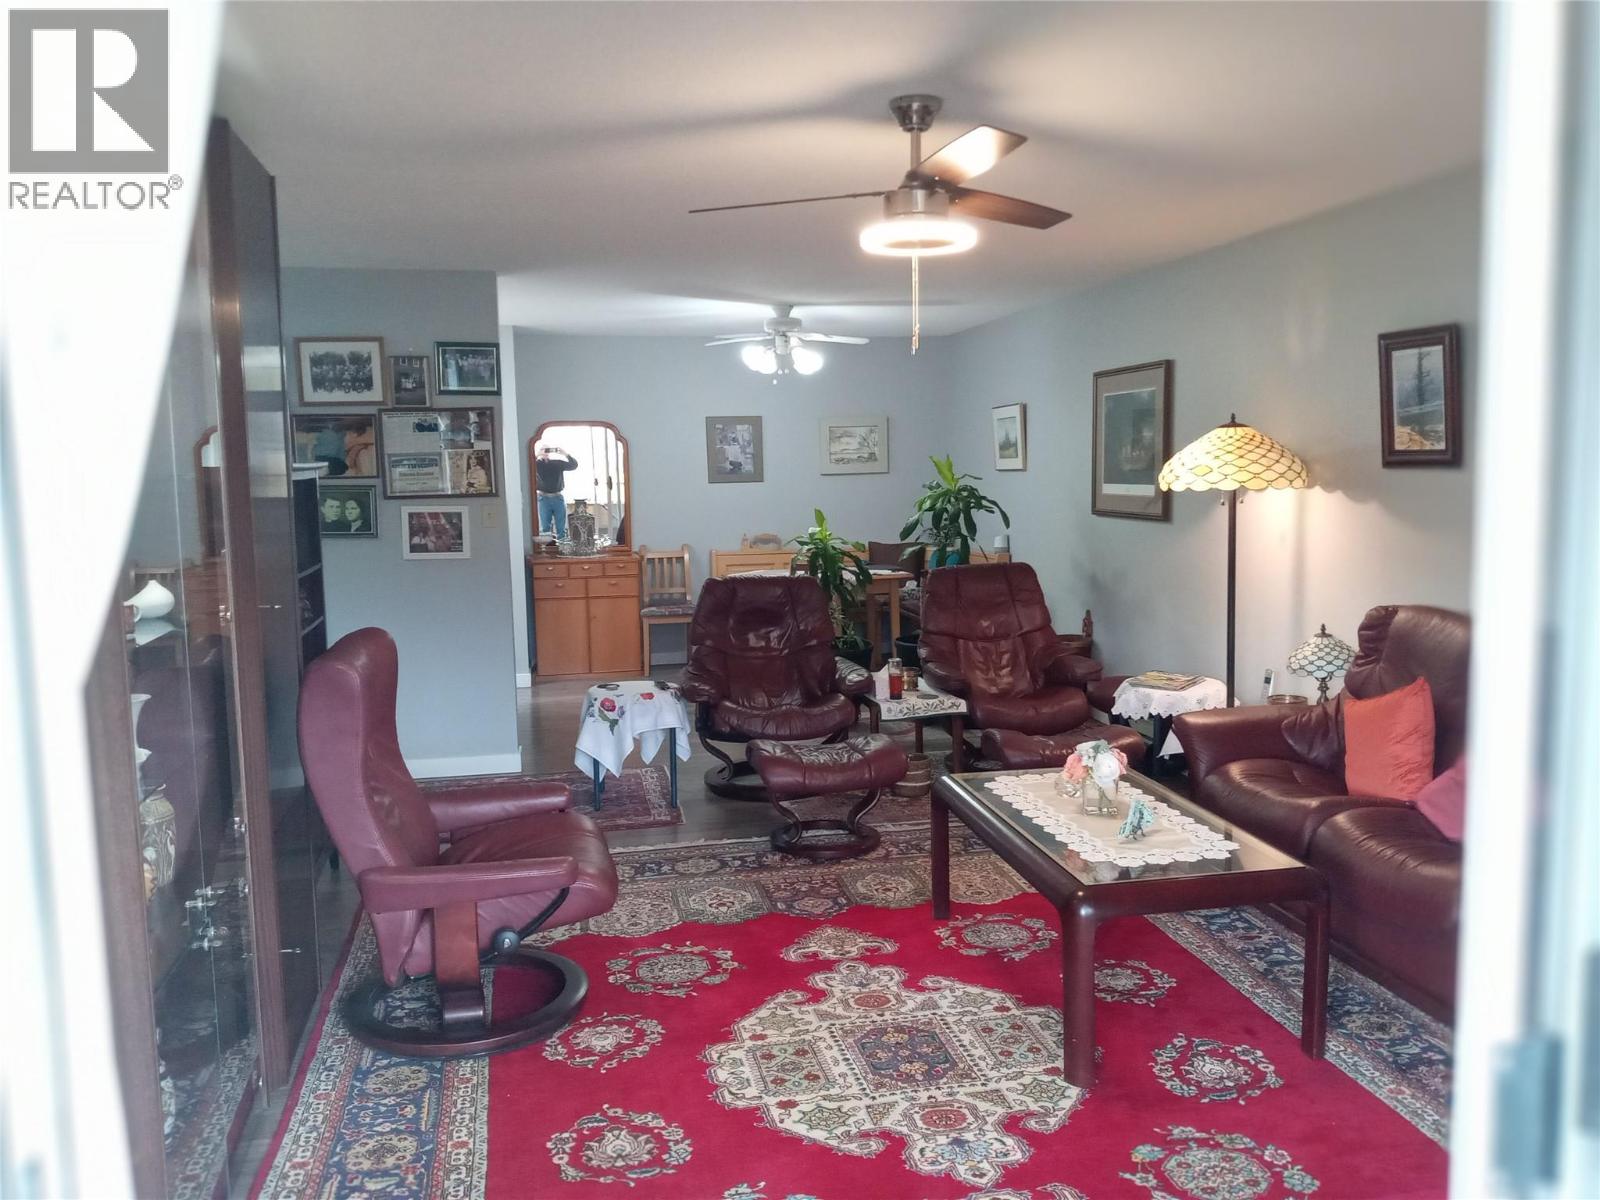
$339,900
Maintenance, Reserve Fund Contributions, Insurance, Property Management, Other, See Remarks, Sewer
$406 Monthly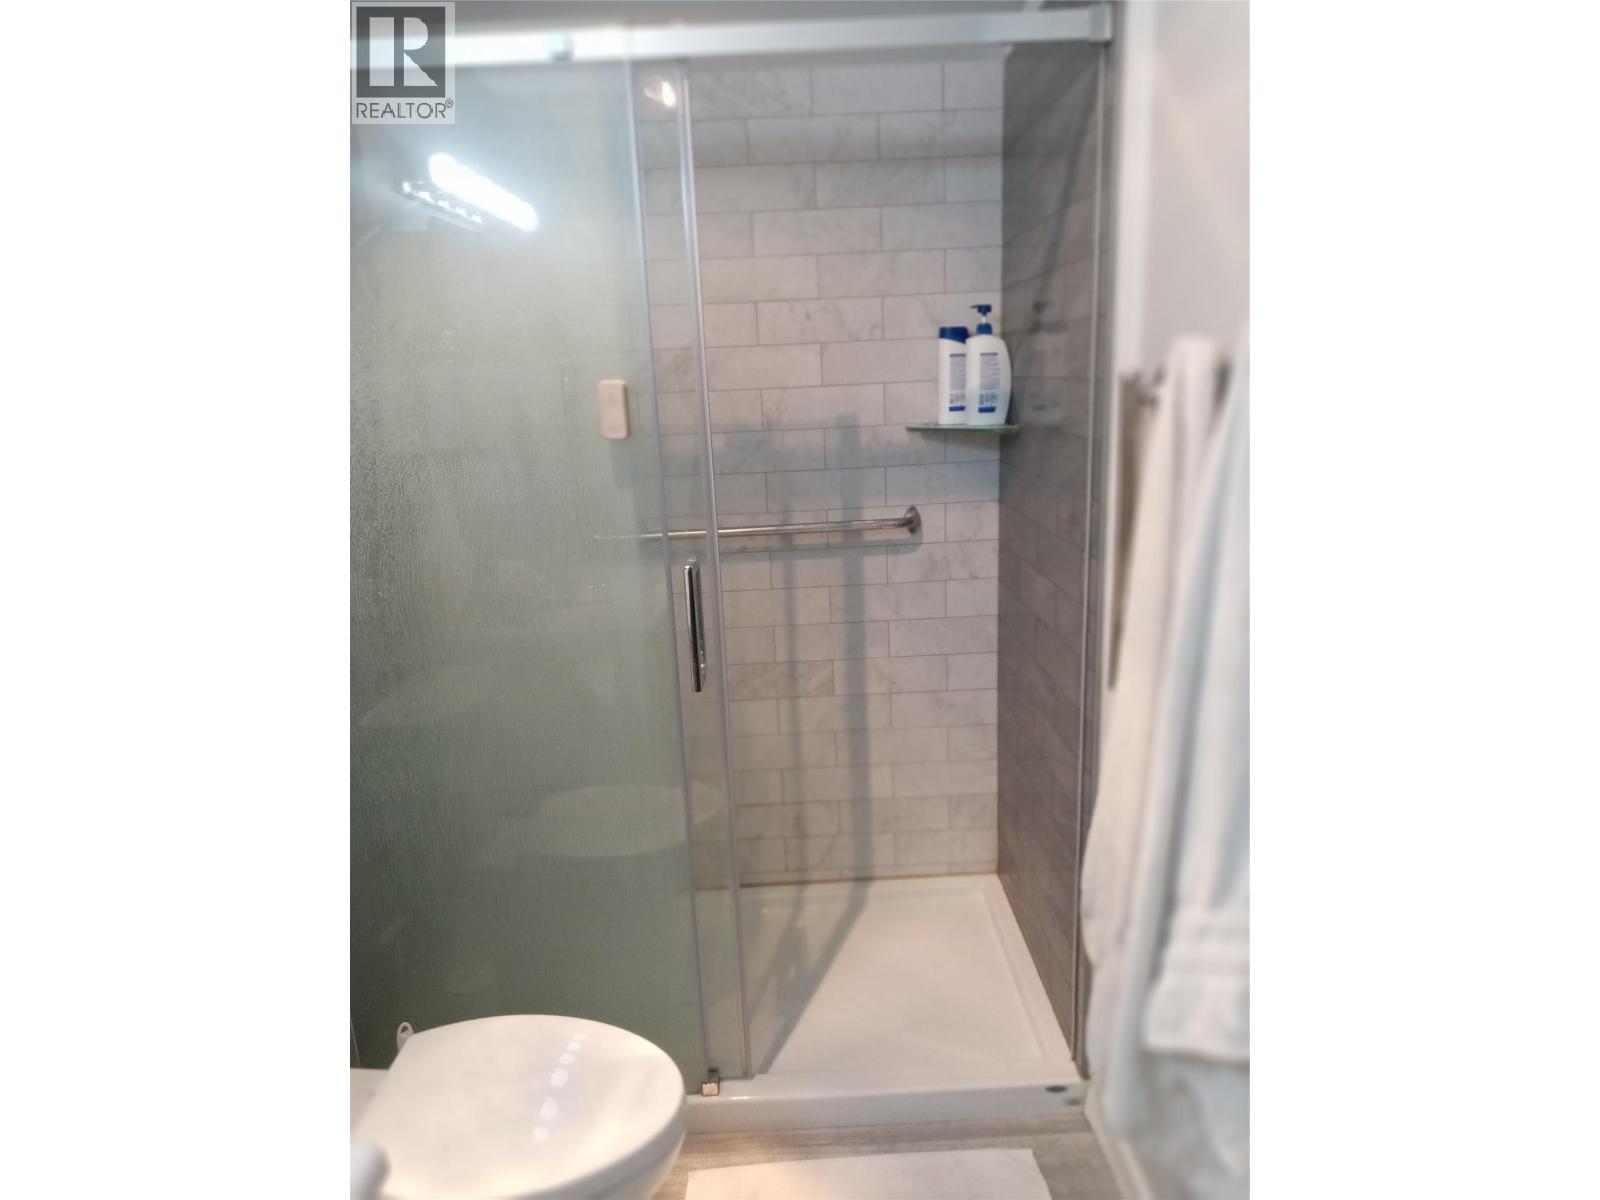
$339,900
Maintenance, Reserve Fund Contributions, Insurance, Property Management, Other, See Remarks, Sewer
$406 Monthly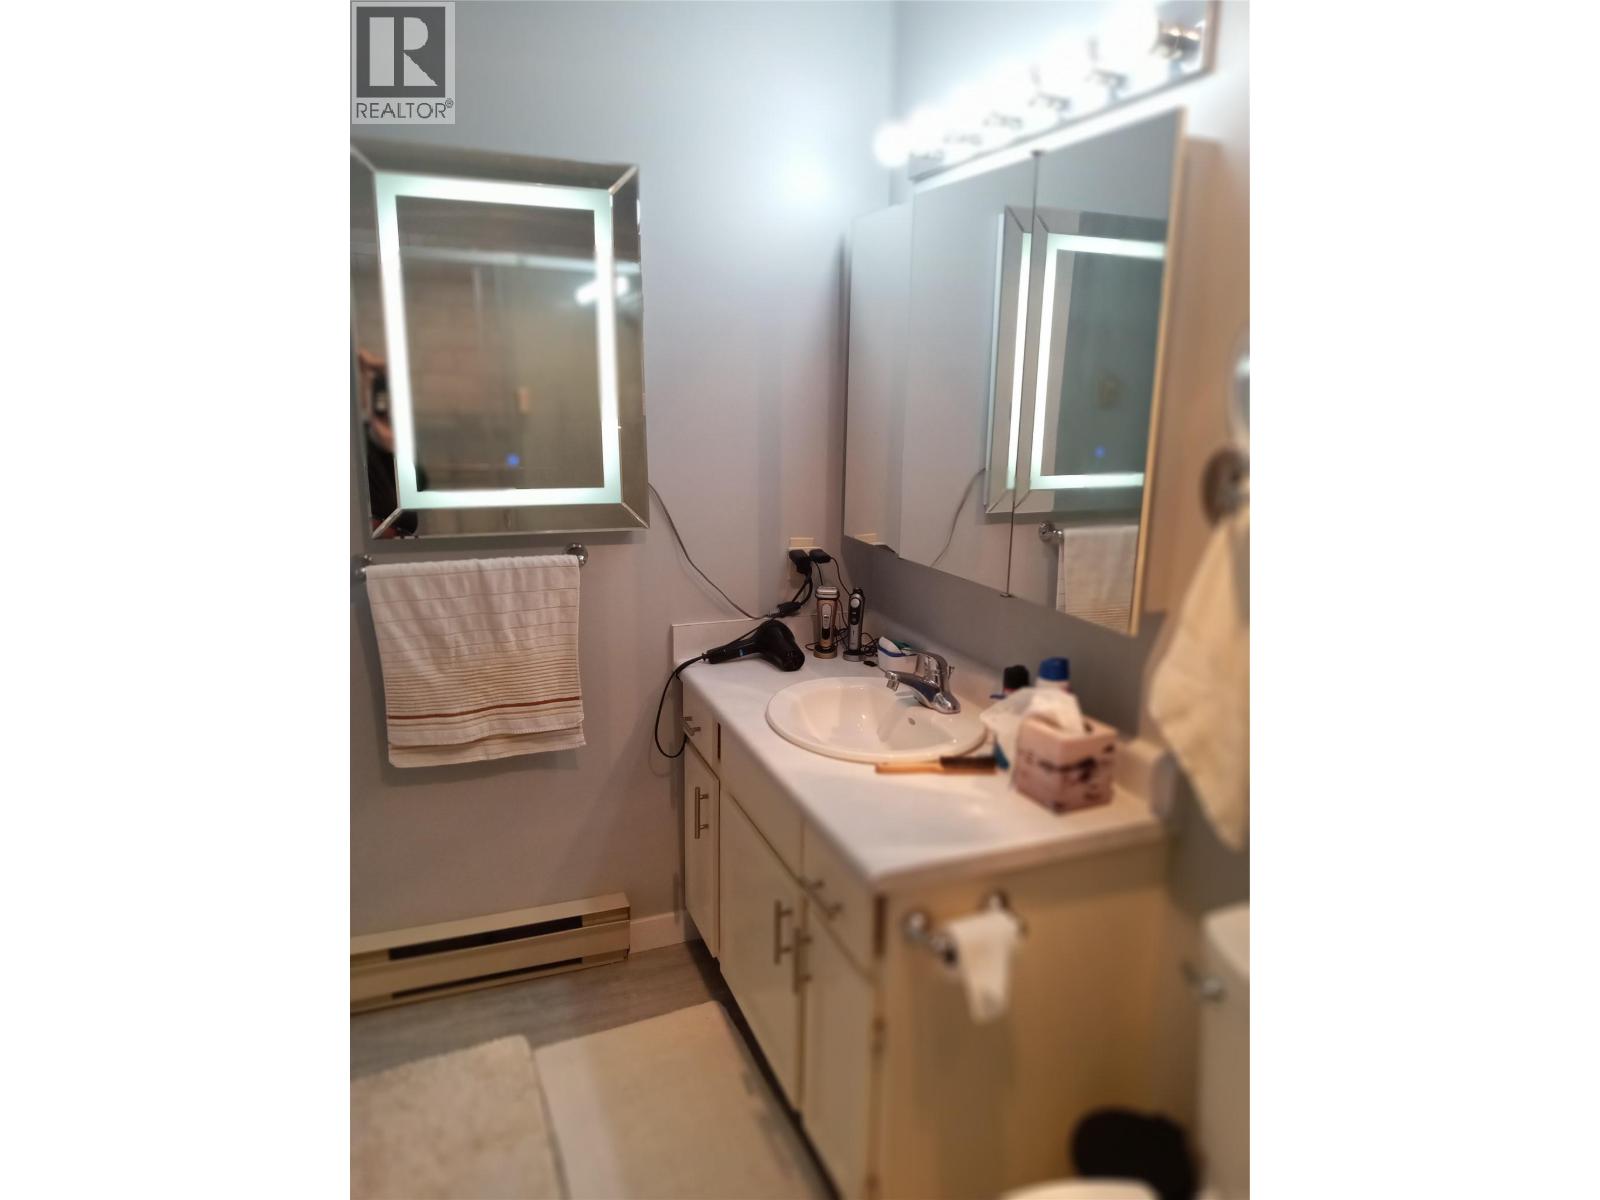
$339,900
Maintenance, Reserve Fund Contributions, Insurance, Property Management, Other, See Remarks, Sewer
$406 Monthly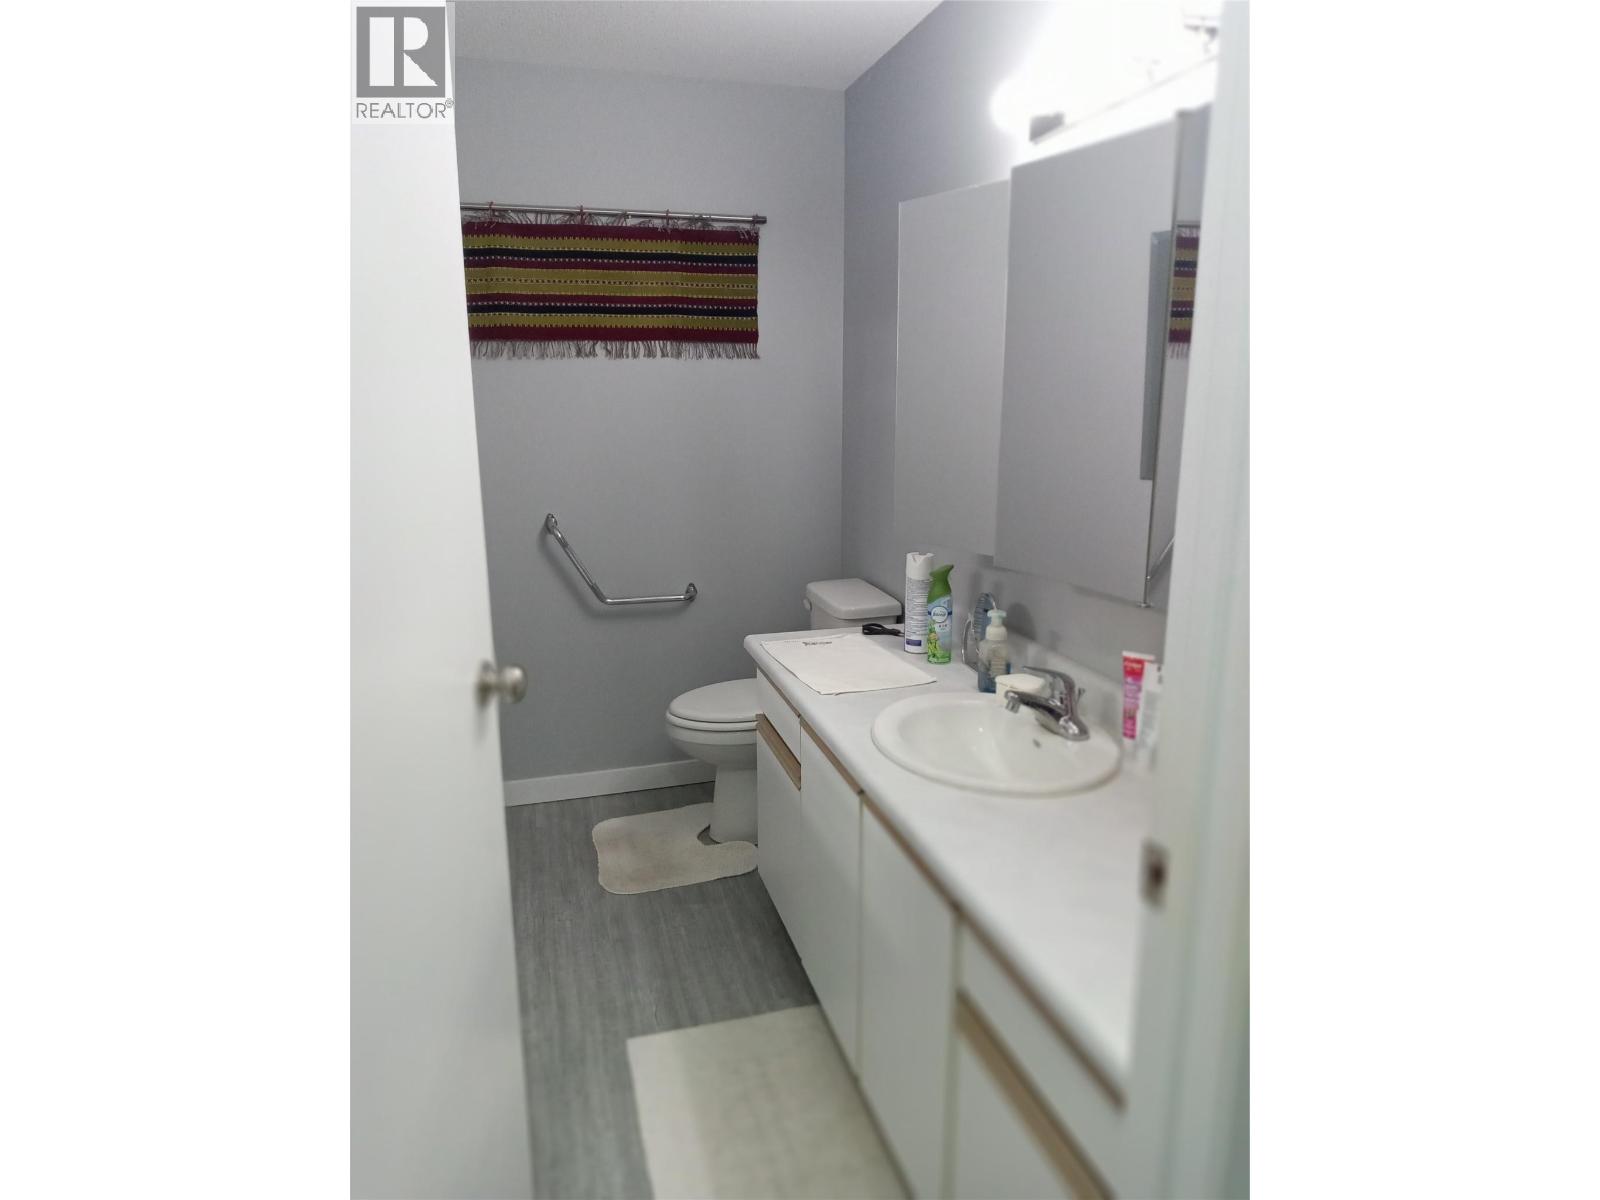
$339,900
Maintenance, Reserve Fund Contributions, Insurance, Property Management, Other, See Remarks, Sewer
$406 Monthly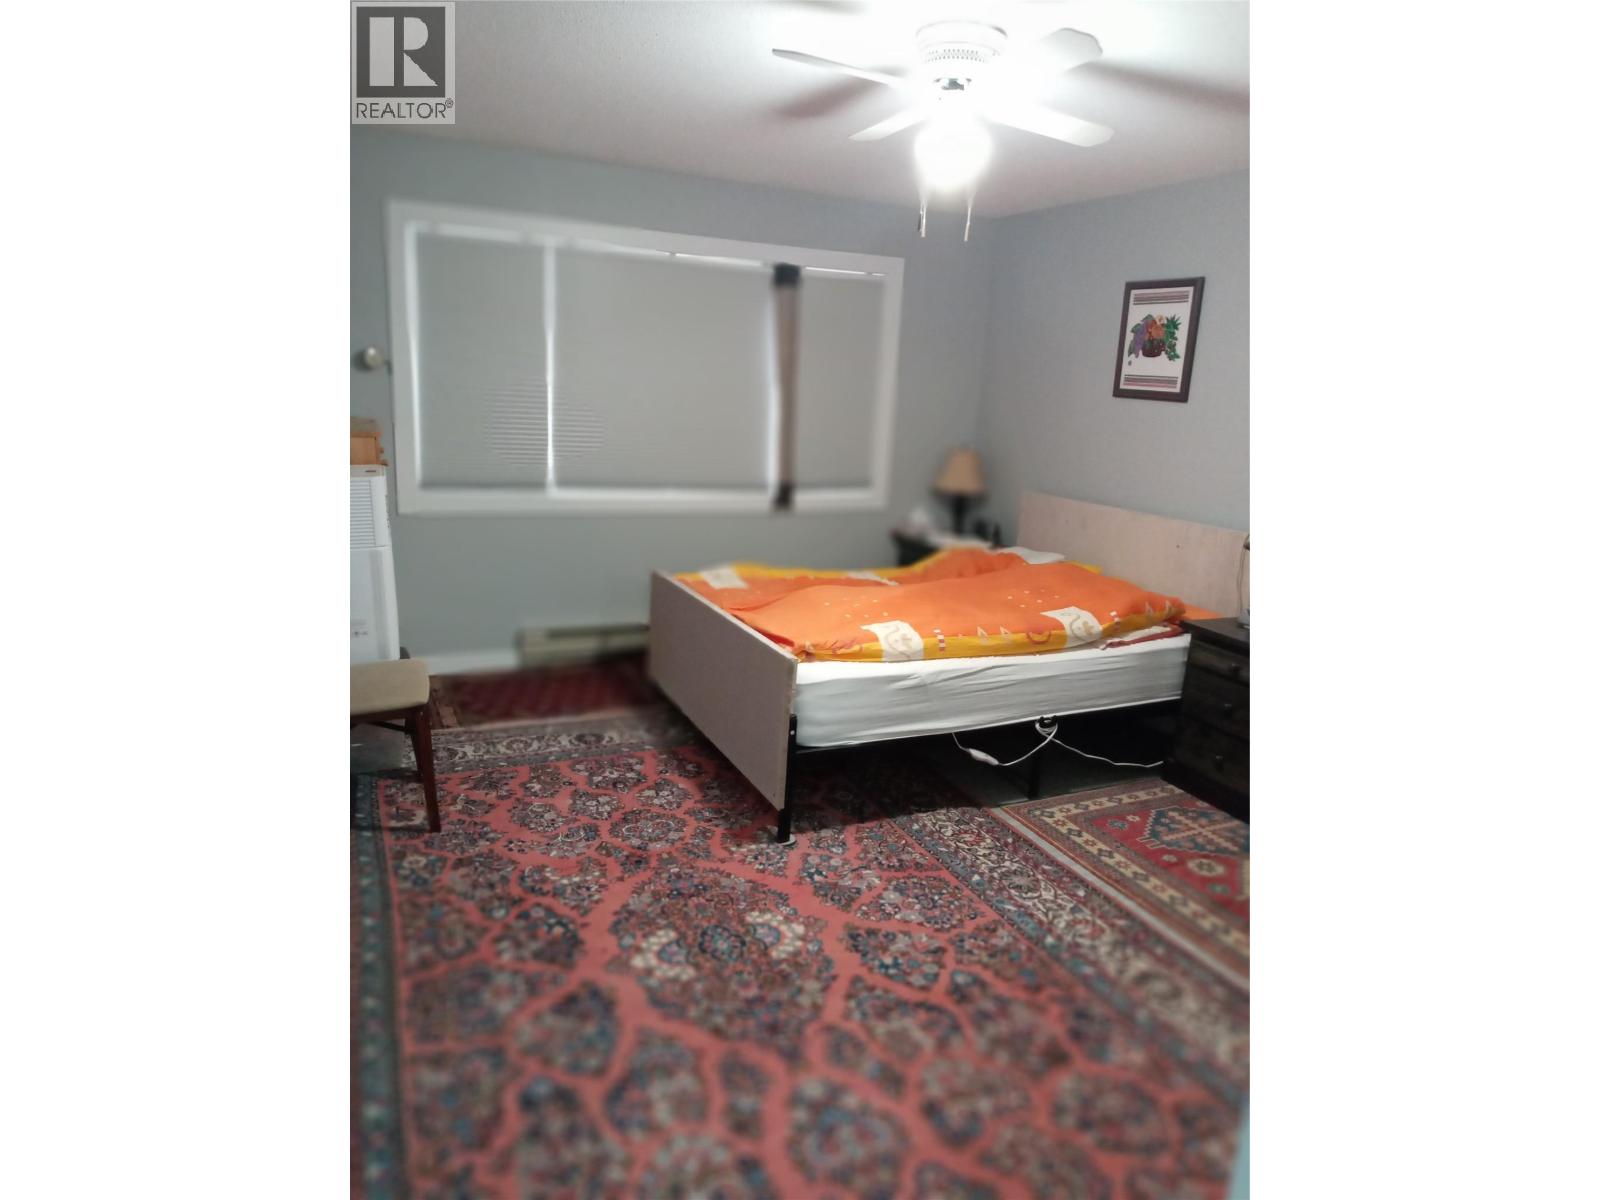
$339,900
Maintenance, Reserve Fund Contributions, Insurance, Property Management, Other, See Remarks, Sewer
$406 Monthly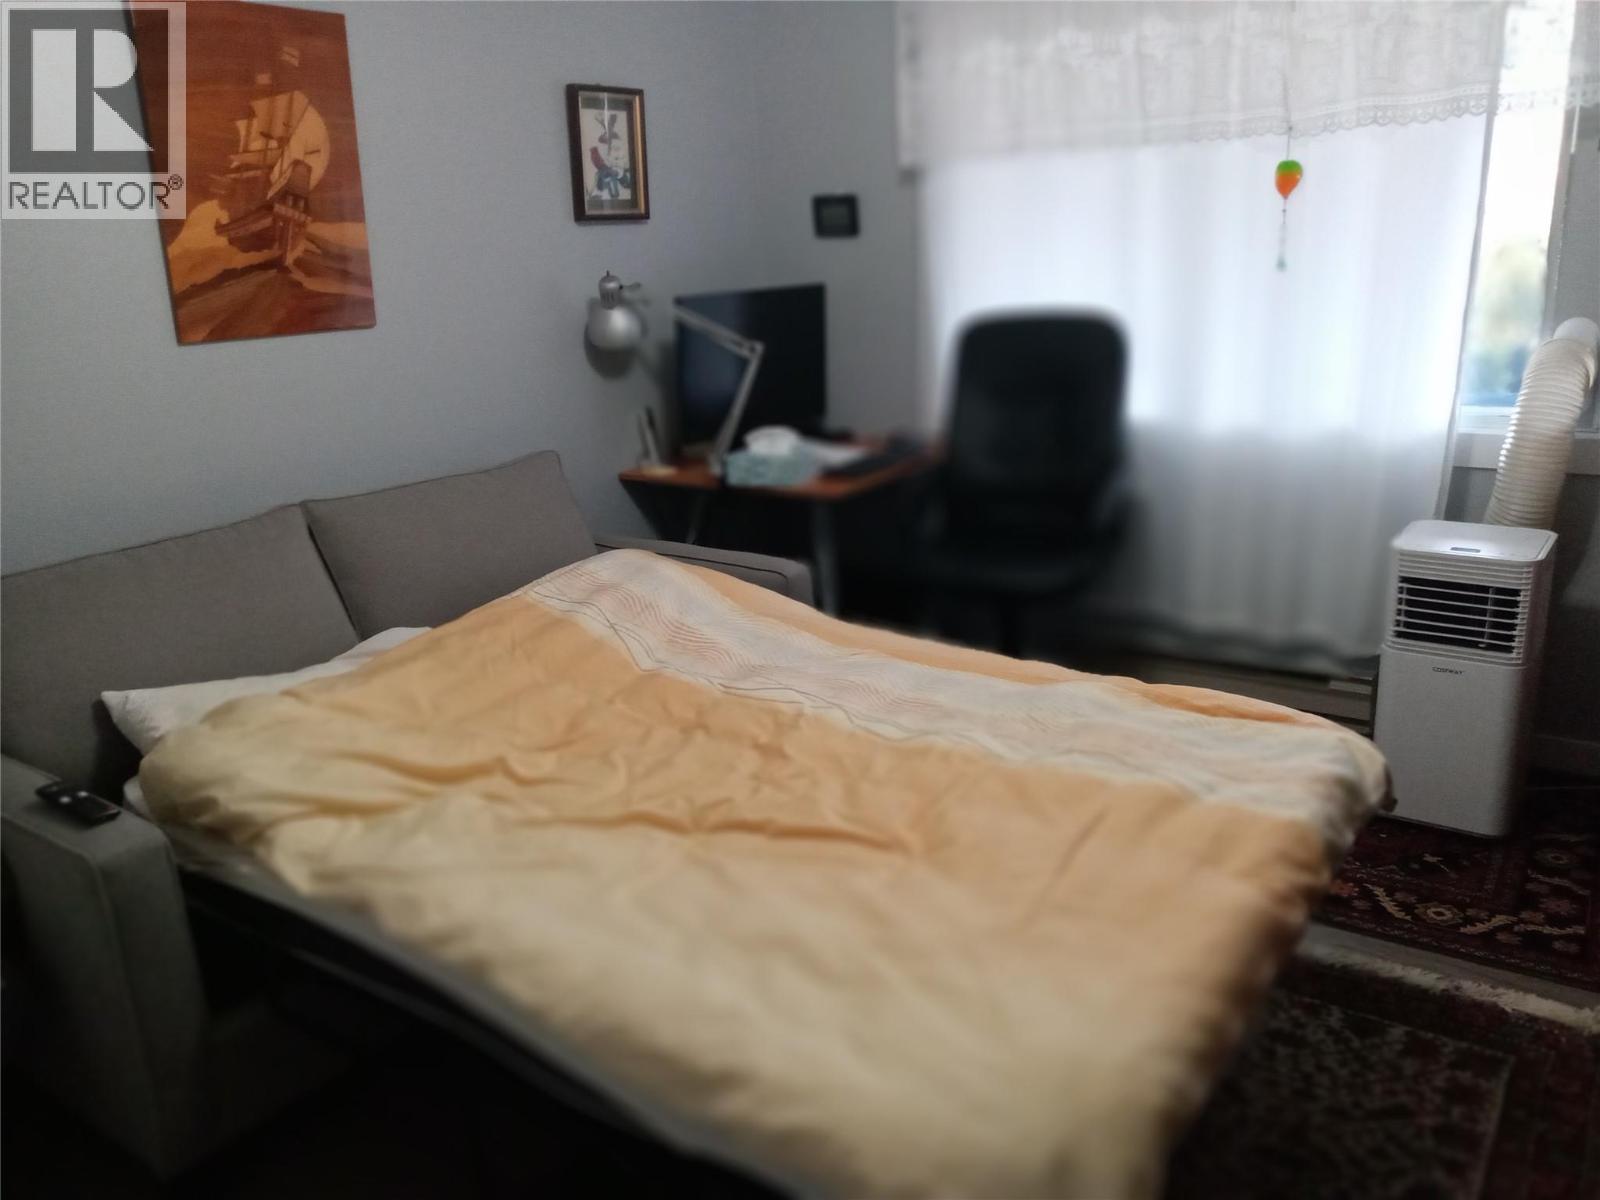
$339,900
Maintenance, Reserve Fund Contributions, Insurance, Property Management, Other, See Remarks, Sewer
$406 Monthly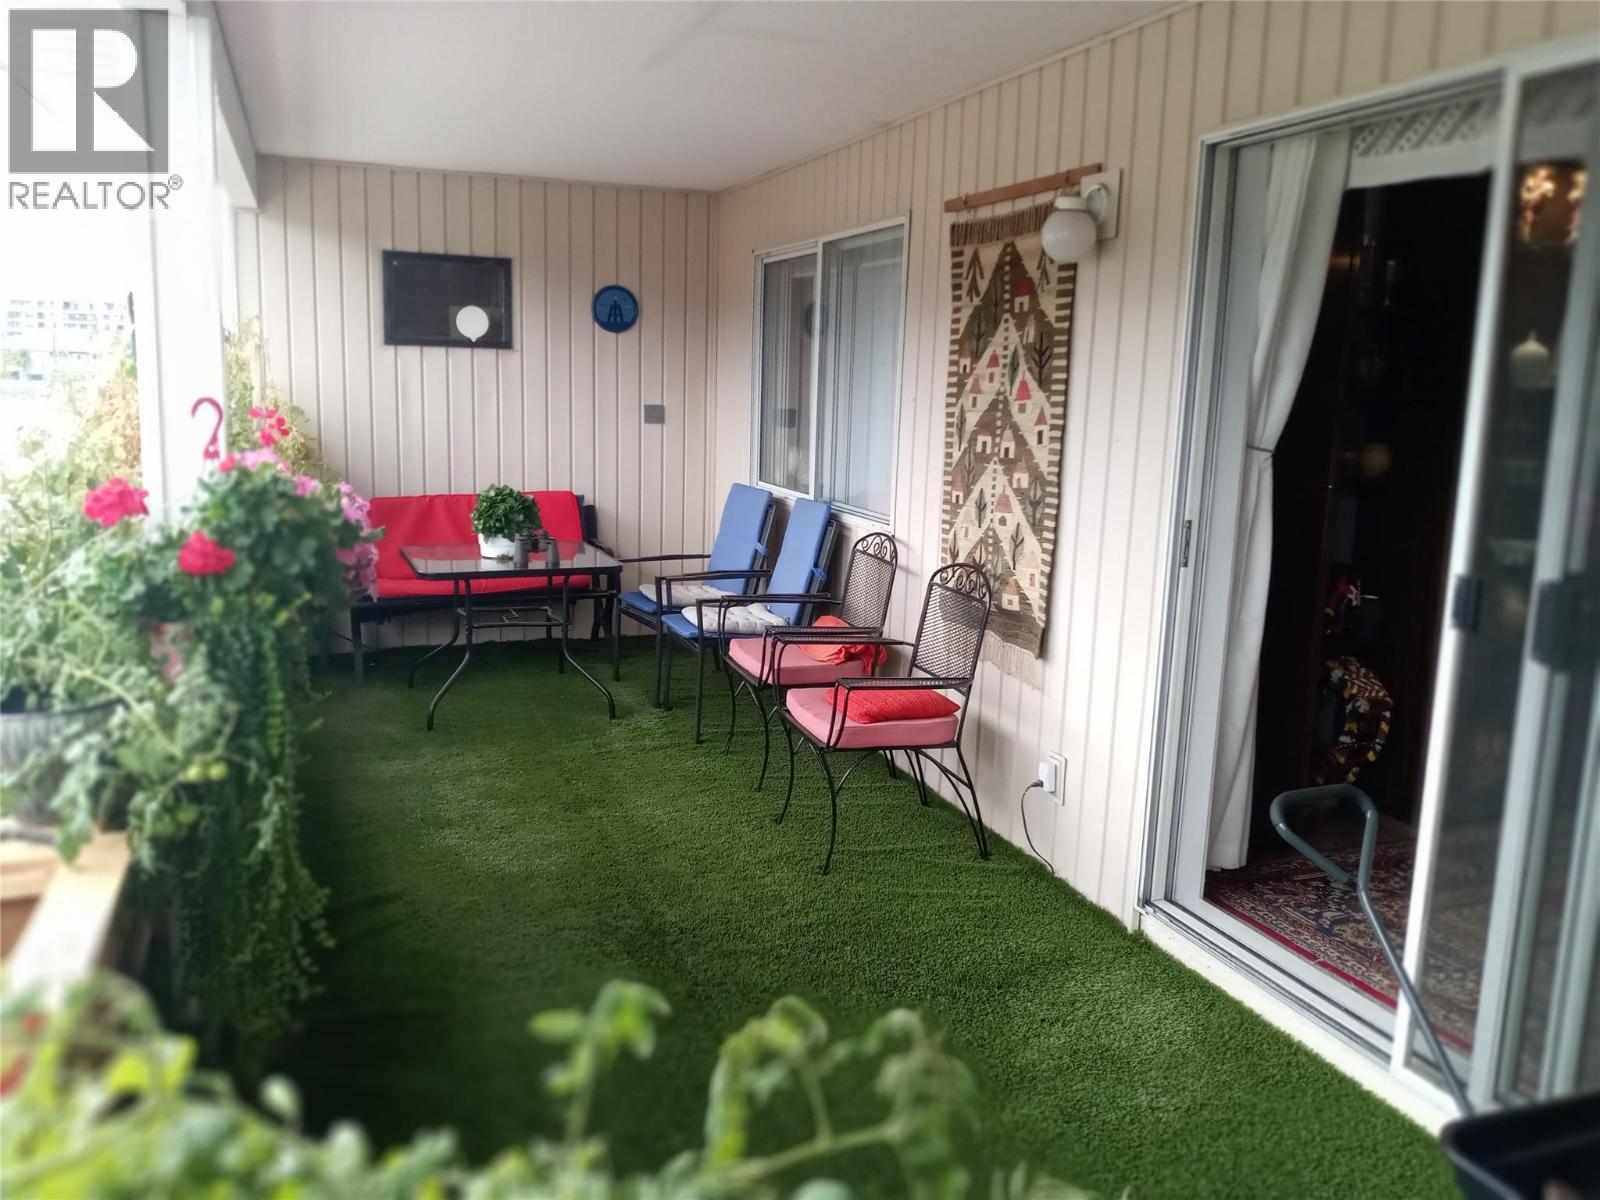
$339,900
Maintenance, Reserve Fund Contributions, Insurance, Property Management, Other, See Remarks, Sewer
$406 Monthly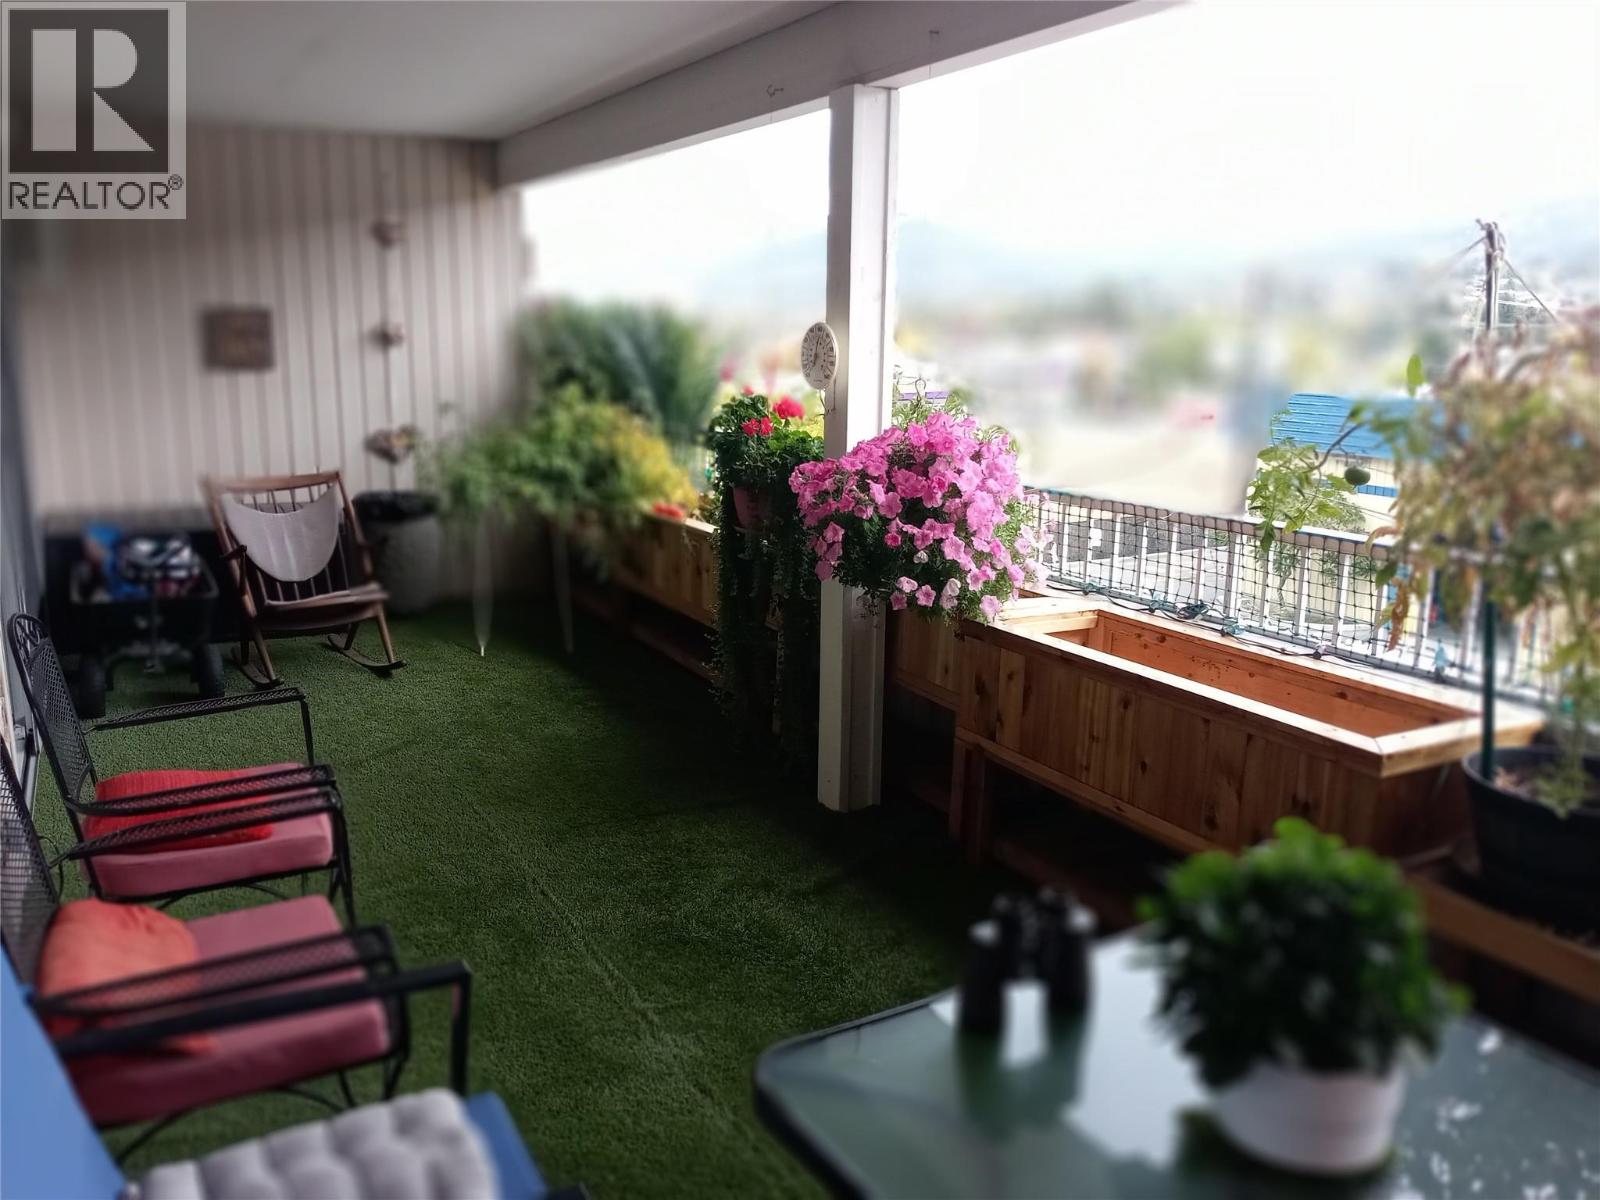
$339,900
Maintenance, Reserve Fund Contributions, Insurance, Property Management, Other, See Remarks, Sewer
$406 Monthly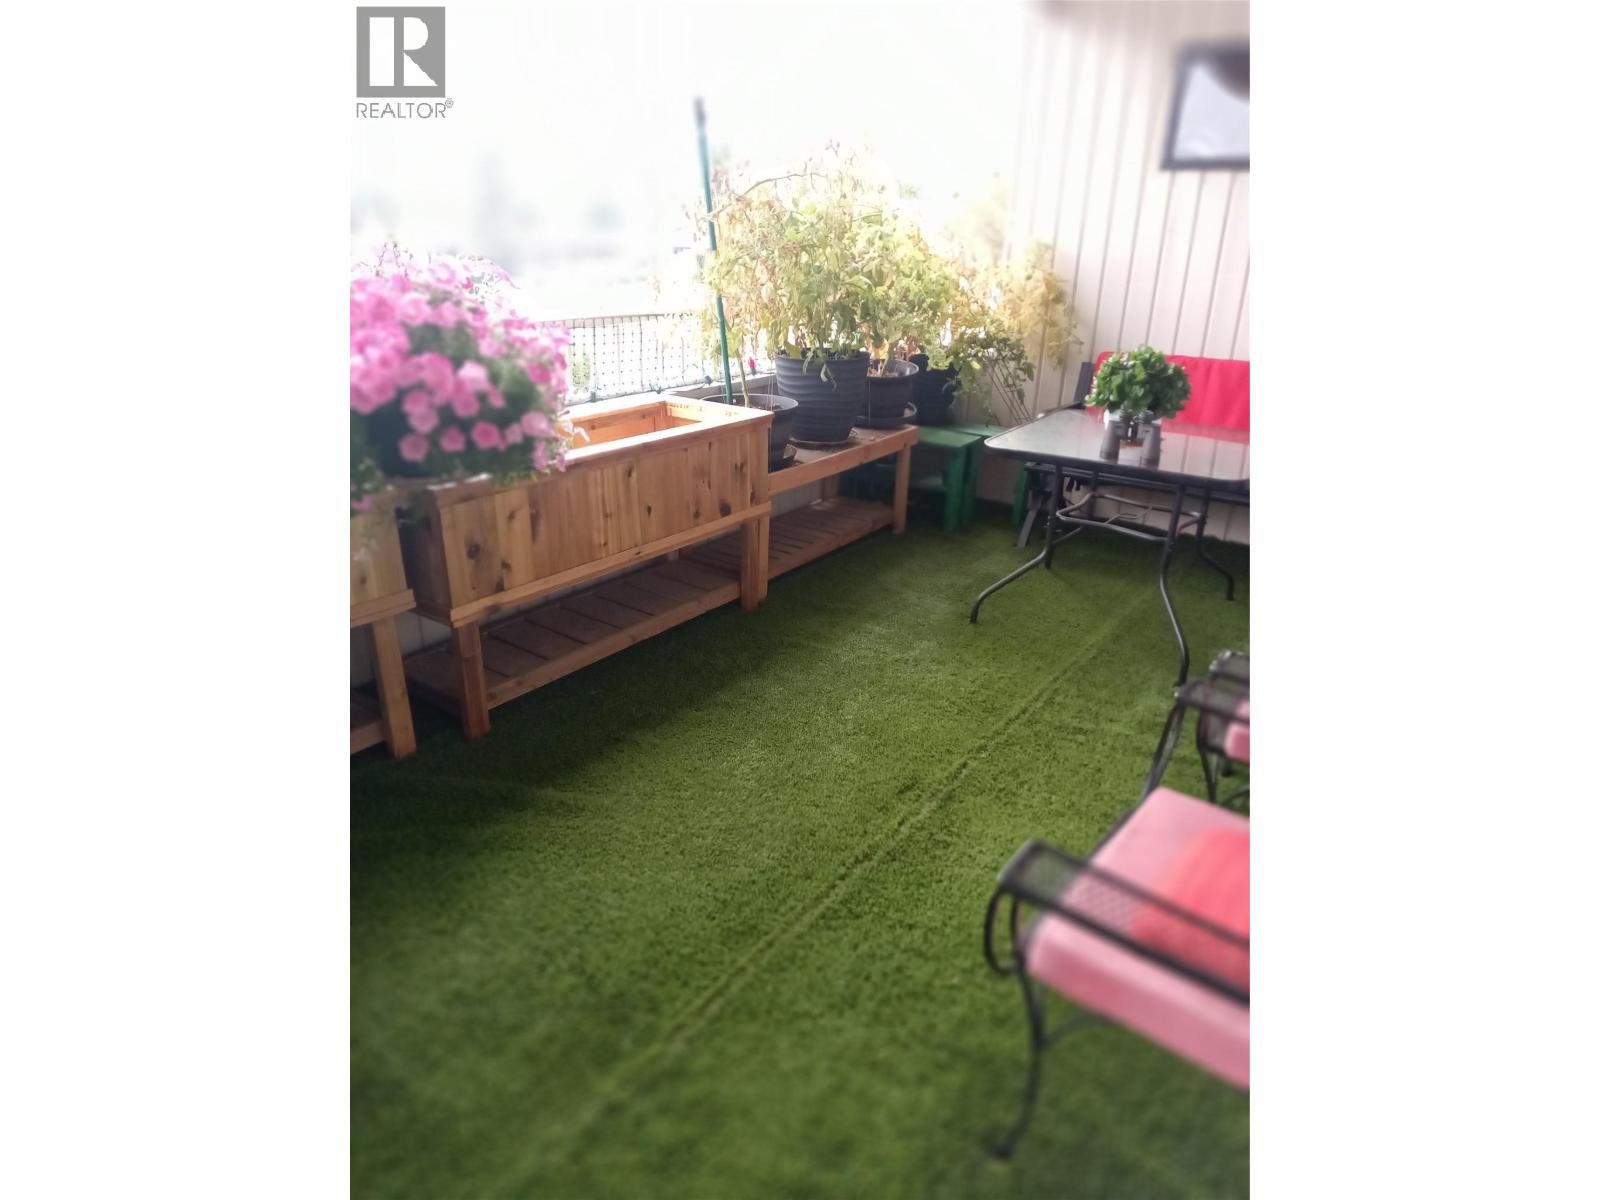
$339,900
Maintenance, Reserve Fund Contributions, Insurance, Property Management, Other, See Remarks, Sewer
$406 Monthly
Like this listing?
Contact us for more information


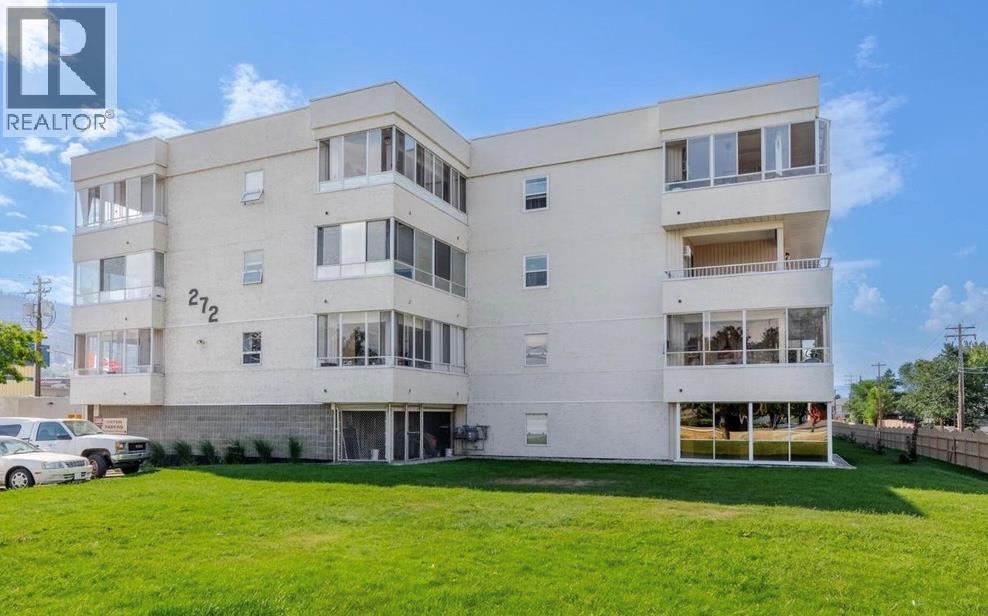
Very spacious 2 bedroom, 1.5 bathroom condo with beautiful east facing mountain views and walking distance to Walmart, restaurants, transit, and Skaha Lake. Bright, open living and dining area, newer flooring throughout and new walk in shower in main bath. Spacious bedrooms and 2 pc ensuite in master bedroom. Large patio to enjoy the morning sun. Additional features include in-unit laundry, covered parking, private storage, and hot water included. This well-managed 55+ complex also offers a social room and games room. (id:67517)
-
Property Details
MLS® Number 10402934 Property Type Single Family Neigbourhood Main South Community Name Greenway Manor AmenitiesNearBy Recreation, Schools, Shopping CommunityFeatures Pets Not Allowed, Rentals Allowed With Restrictions, Seniors Oriented ParkingSpaceTotal 1 StorageType Storage, Locker ViewType Mountain View -
Building
BedroomsTotal 2 Appliances Range, Refrigerator, Dishwasher, Dryer, Oven, Washer ConstructedDate 1990 CoolingType Wall Unit ExteriorFinish Stucco HeatingFuel Electric HeatingType Baseboard Heaters RoofMaterial Tar & Gravel RoofStyle Unknown StoriesTotal 1 SizeInterior 1,171 Sqft Type Apartment UtilityWater Municipal Water Additional Parking Covered -
Land
Acreage No LandAmenities Recreation, Schools, Shopping Sewer Municipal Sewage System SizeTotalText Under 1 Acre -
Rooms
Level Type Length Width Dimensions Main Level Bedroom 10'2'' x 11' Main Level Primary Bedroom 14' x 12'4'' Main Level Dining Room 10'6'' x 10'2'' Main Level Living Room 13'6'' x 17'8'' Main Level Kitchen 13'5'' x 9'6'' -
Utilities
Your Favourites
No Favourites Found







The trademarks REALTOR®, REALTORS®, and the REALTOR® logo are controlled by The Canadian Real Estate Association (CREA) and identify real estate professionals who are members of CREA. The trademarks MLS®, Multiple Listing Service® and the associated logos are owned by The Canadian Real Estate Association (CREA) and identify the quality of services provided by real estate professionals who are members of CREA. The trademark DDF® is owned by The Canadian Real Estate Association (CREA) and identifies CREA's Data Distribution Facility (DDF®)
October 07 2026 04:33:26
Association of Interior REALTORS®
