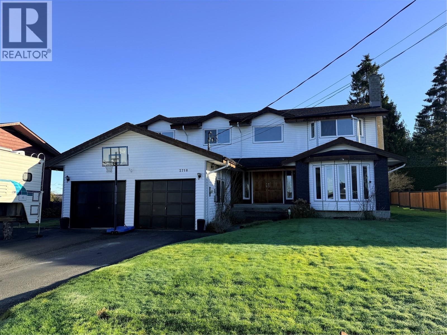
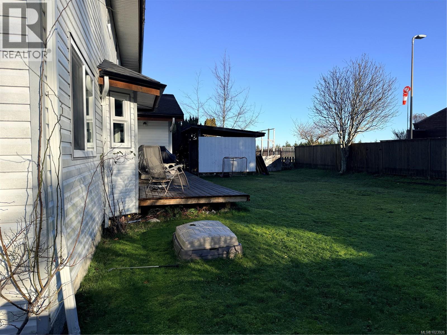
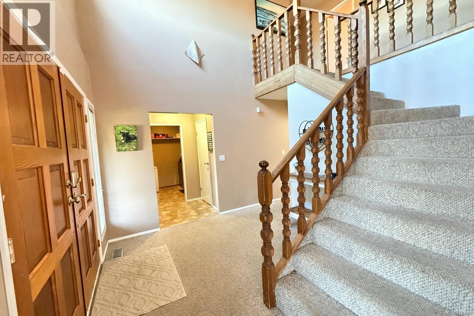
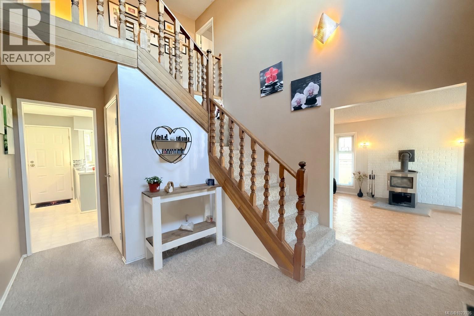
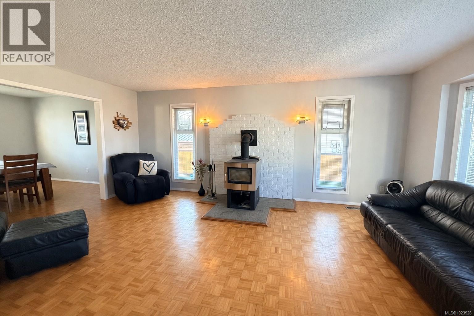
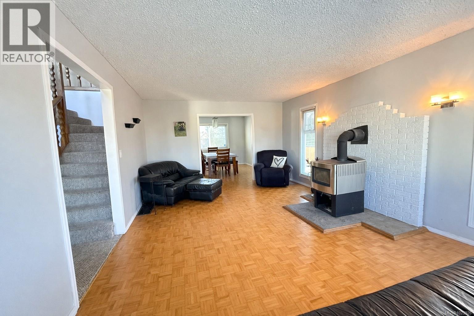
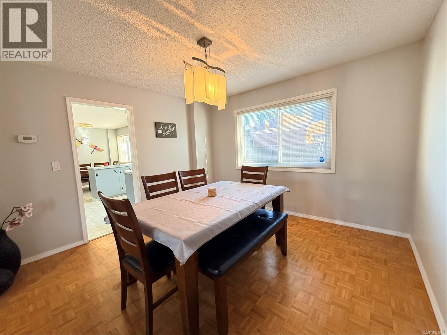
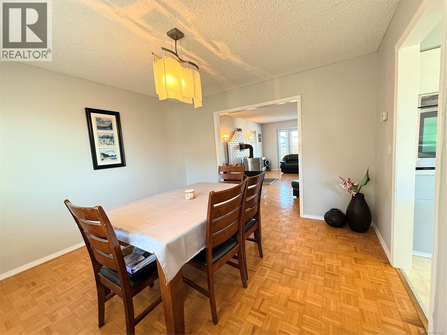
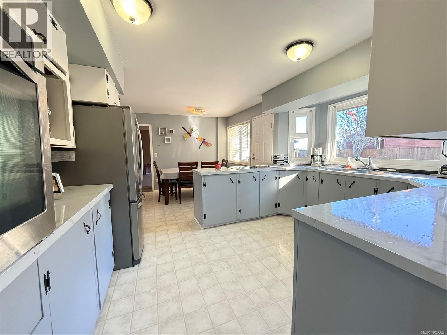
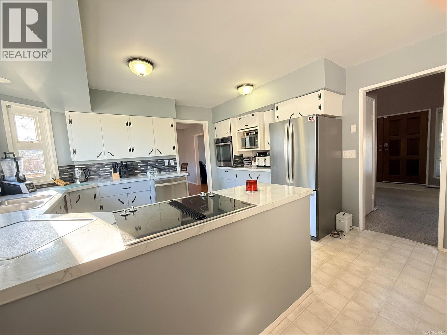
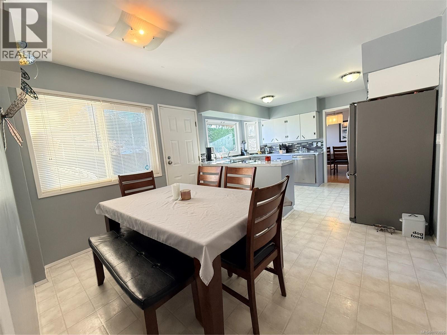
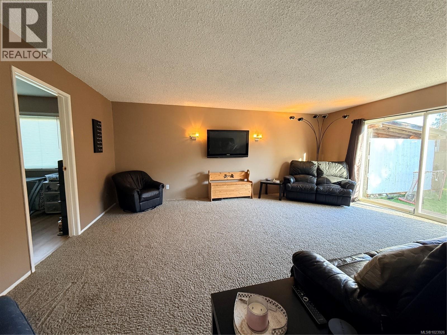
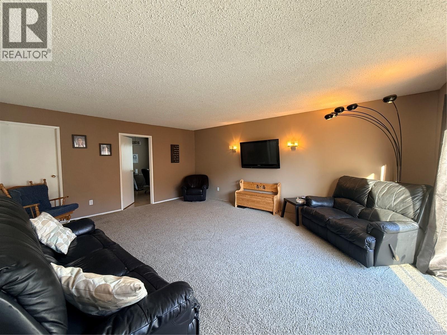
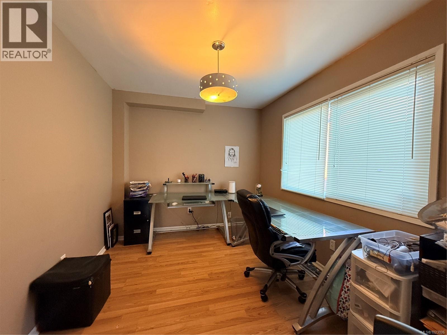
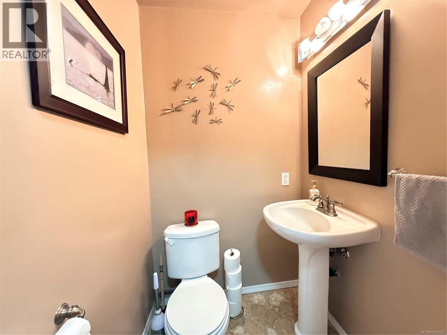
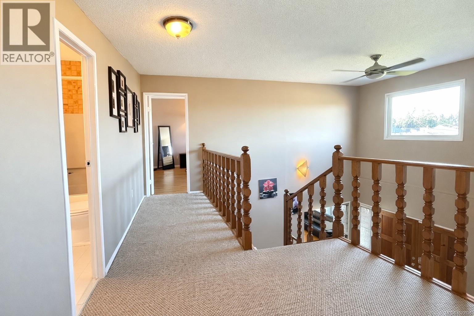
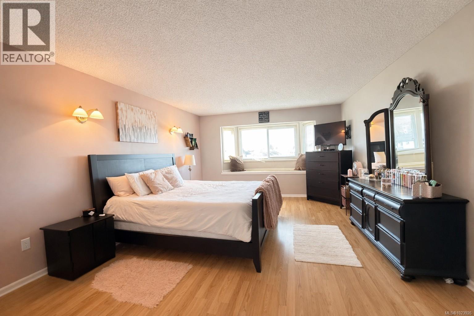
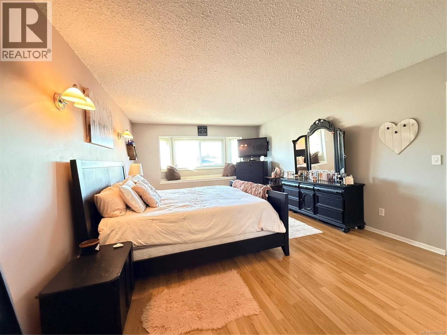
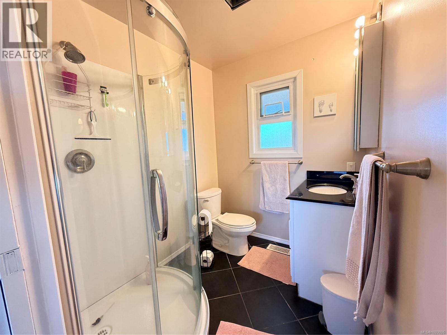

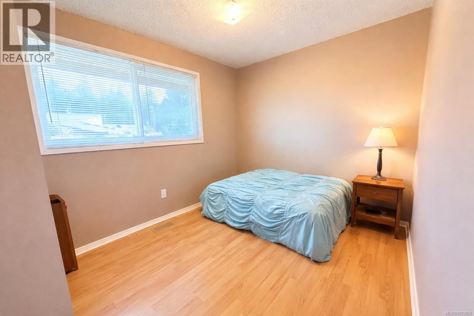
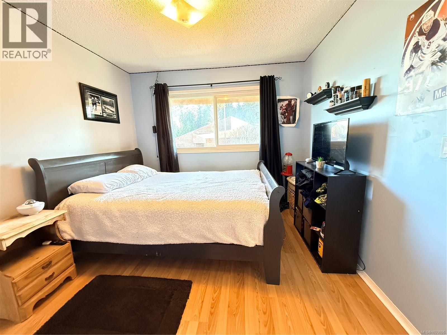
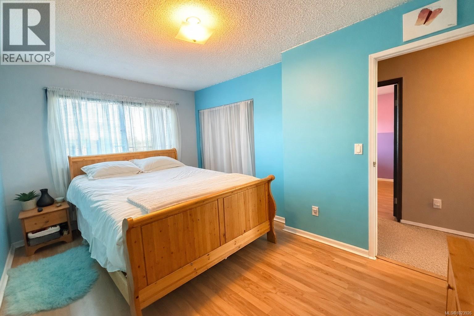
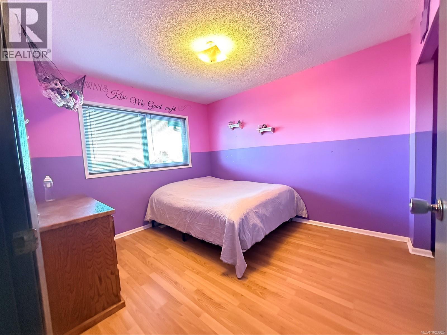


Spacious family home located on a family-oriented horseshoe street in a well-established neighbourhood. Offering 5 bedrooms and 2.5 bathrooms, this home features generous living areas ideal for family life, entertaining, or working from home. A dedicated main-floor office provides excellent flexibility for remote work or homework space, while all five bedrooms are located on the upper level, creating a functional and family-friendly layout. The oversized primary bedroom includes a cozy window seat, walk-in closet, and private 3-piece ensuite. Additional bedrooms are well sized, offering plenty of room for a growing family. Well cared for and showing nicely, the home also presents excellent potential for future updates and personalization. Conveniently located near a daycare, children’s playground, and local amenities, including the nearby hospital, this property offers space, functionality, and long-term value. (id:45055)
-
Property Details
MLS® Number 1023926 Property Type Single Family Neigbourhood Port McNeill Features Other ParkingSpaceTotal 5 Plan Vip32781 ViewType Ocean View -
Building
BathroomTotal 3 BedroomsTotal 5 Appliances Refrigerator, Stove, Washer, Dryer ConstructedDate 1980 CoolingType None FireplacePresent Yes FireplaceTotal 1 HeatingFuel Electric HeatingType Forced Air SizeInterior 3,160 Sqft TotalFinishedArea 2716 Sqft Type House -
Land
AccessType Road Access Acreage No SizeIrregular 8349 SizeTotal 8349 Sqft SizeTotalText 8349 Sqft ZoningDescription R1 ZoningType Residential -
Rooms
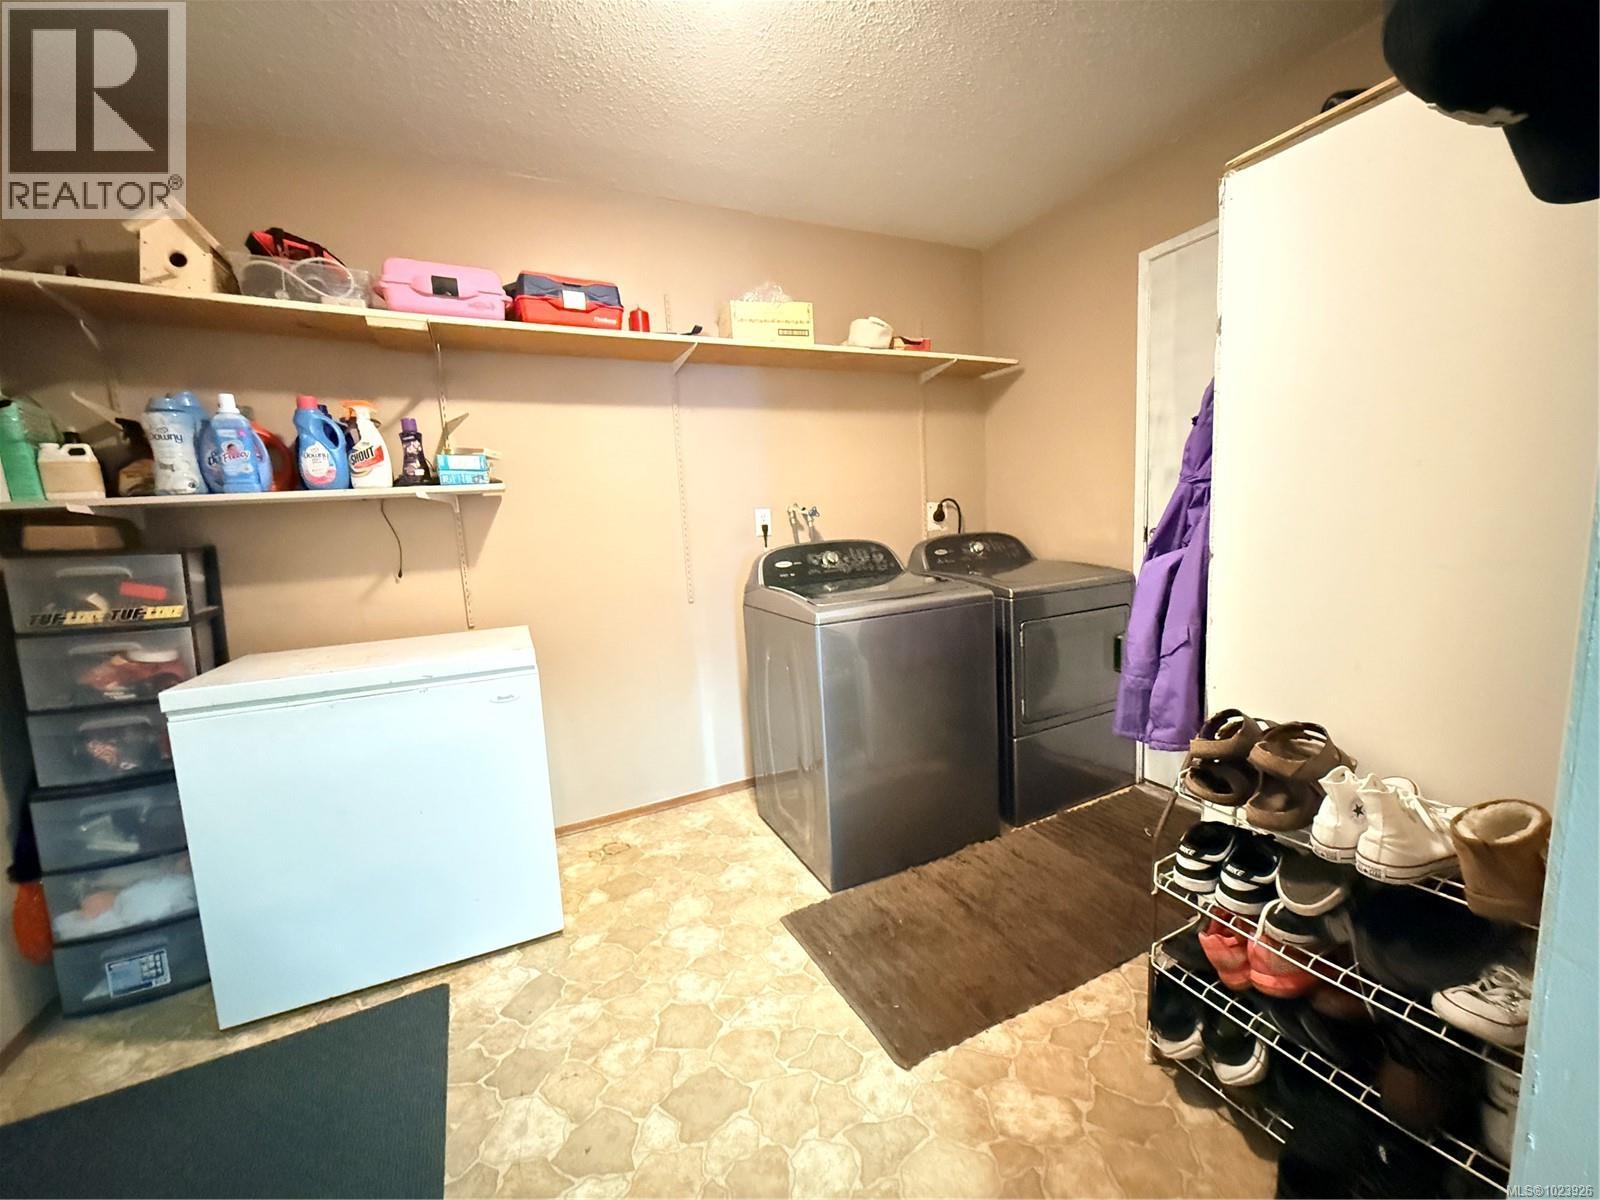
Level Type Length Width Dimensions Second Level Bedroom 11'1 x 9'10 Second Level Bedroom 13'4 x 9'6 Second Level Bedroom 11'6 x 9'11 Second Level Bedroom 12'2 x 7'6 Second Level Bathroom 4-Piece Second Level Ensuite 3-Piece Second Level Primary Bedroom 18'1 x 13'2 Main Level Office 11'6 x 8'11 Main Level Family Room 19'8 x 15'7 Main Level Eating Area 11'5 x 9'1 Main Level Kitchen 13'4 x 10'2 Main Level Dining Room 11'11 x 11'10 Main Level Living Room 18'11 x 13'2 Main Level Laundry Room 11'6 x 8'2 Main Level Bathroom 2-Piece Main Level Entrance 13'4 x 11'1 -
Utilities
Your Favourites
No Favourites Found







The trademarks REALTOR®, REALTORS®, and the REALTOR® logo are controlled by The Canadian Real Estate Association (CREA) and identify real estate professionals who are members of CREA. The trademarks MLS®, Multiple Listing Service® and the associated logos are owned by The Canadian Real Estate Association (CREA) and identify the quality of services provided by real estate professionals who are members of CREA. The trademark DDF® is owned by The Canadian Real Estate Association (CREA) and identifies CREA's Data Distribution Facility (DDF®)
January 22 2026 05:01:58
Vancouver Island Real Estate Board
