2716 4th Ave Avenue

Castlegar, British Columbia V1N 2S2

  • 2716 4th Ave Avenue, Castlegar, British Columbia  V1N 2S2 - Photo 1 - 10399236

    $449,900

  • 2716 4th Ave Avenue, Castlegar, British Columbia  V1N 2S2 - Photo 2 - 10399236

    $449,900

  • 2716 4th Ave Avenue, Castlegar, British Columbia  V1N 2S2 - Photo 3 - 10399236

    $449,900

  • 2716 4th Ave Avenue, Castlegar, British Columbia  V1N 2S2 - Photo 4 - 10399236

    $449,900

  • 2716 4th Ave Avenue, Castlegar, British Columbia  V1N 2S2 - Photo 5 - 10399236

    $449,900

  • 2716 4th Ave Avenue, Castlegar, British Columbia  V1N 2S2 - Photo 6 - 10399236

    $449,900

  • 2716 4th Ave Avenue, Castlegar, British Columbia  V1N 2S2 - Photo 7 - 10399236

    $449,900

  • 2716 4th Ave Avenue, Castlegar, British Columbia  V1N 2S2 - Photo 8 - 10399236

    $449,900

  • 2716 4th Ave Avenue, Castlegar, British Columbia  V1N 2S2 - Photo 9 - 10399236

    $449,900

  • 2716 4th Ave Avenue, Castlegar, British Columbia  V1N 2S2 - Photo 10 - 10399236

    $449,900

  • 2716 4th Ave Avenue, Castlegar, British Columbia  V1N 2S2 - Photo 11 - 10399236

    $449,900

  • 2716 4th Ave Avenue, Castlegar, British Columbia  V1N 2S2 - Photo 12 - 10399236

    $449,900

  • 2716 4th Ave Avenue, Castlegar, British Columbia  V1N 2S2 - Photo 13 - 10399236

    $449,900

  • 2716 4th Ave Avenue, Castlegar, British Columbia  V1N 2S2 - Photo 14 - 10399236

    $449,900

  • 2716 4th Ave Avenue, Castlegar, British Columbia  V1N 2S2 - Photo 15 - 10399236

    $449,900

  • 2716 4th Ave Avenue, Castlegar, British Columbia  V1N 2S2 - Photo 16 - 10399236

    $449,900

  • 2716 4th Ave Avenue, Castlegar, British Columbia  V1N 2S2 - Photo 17 - 10399236

    $449,900

  • 2716 4th Ave Avenue, Castlegar, British Columbia  V1N 2S2 - Photo 18 - 10399236

    $449,900

  • 2716 4th Ave Avenue, Castlegar, British Columbia  V1N 2S2 - Photo 19 - 10399236

    $449,900

  • 2716 4th Ave Avenue, Castlegar, British Columbia  V1N 2S2 - Photo 20 - 10399236

    $449,900

  • 2716 4th Ave Avenue, Castlegar, British Columbia  V1N 2S2 - Photo 21 - 10399236

    $449,900

  • 2716 4th Ave Avenue, Castlegar, British Columbia  V1N 2S2 - Photo 22 - 10399236

    $449,900

  • 2716 4th Ave Avenue, Castlegar, British Columbia  V1N 2S2 - Photo 23 - 10399236

    $449,900

  • 2716 4th Ave Avenue, Castlegar, British Columbia  V1N 2S2 - Photo 24 - 10399236

    $449,900

  • 2716 4th Ave Avenue, Castlegar, British Columbia  V1N 2S2 - Photo 25 - 10399236

    $449,900

  • 2716 4th Ave Avenue, Castlegar, British Columbia  V1N 2S2 - Photo 26 - 10399236

    $449,900

  • 2716 4th Ave Avenue, Castlegar, British Columbia  V1N 2S2 - Photo 27 - 10399236

    $449,900

  • 2716 4th Ave Avenue, Castlegar, British Columbia  V1N 2S2 - Photo 28 - 10399236

    $449,900

  • 2716 4th Ave Avenue, Castlegar, British Columbia  V1N 2S2 - Photo 29 - 10399236

    $449,900

  • 2716 4th Ave Avenue, Castlegar, British Columbia  V1N 2S2 - Photo 30 - 10399236

    $449,900

  • 2716 4th Ave Avenue, Castlegar, British Columbia  V1N 2S2 - Photo 31 - 10399236

    $449,900

  • 2716 4th Ave Avenue, Castlegar, British Columbia  V1N 2S2 - Photo 32 - 10399236

    $449,900

  • 2716 4th Ave Avenue, Castlegar, British Columbia  V1N 2S2 - Photo 33 - 10399236

    $449,900

  • 2716 4th Ave Avenue, Castlegar, British Columbia  V1N 2S2 - Photo 34 - 10399236

    $449,900

  • 2716 4th Ave Avenue, Castlegar, British Columbia  V1N 2S2 - Photo 35 - 10399236

    $449,900

  • 2716 4th Ave Avenue, Castlegar, British Columbia  V1N 2S2 - Photo 36 - 10399236

    $449,900

  • 2716 4th Ave Avenue, Castlegar, British Columbia  V1N 2S2 - Photo 37 - 10399236

    $449,900

  • 2716 4th Ave Avenue, Castlegar, British Columbia  V1N 2S2 - Photo 38 - 10399236

    $449,900

  • 2716 4th Ave Avenue, Castlegar, British Columbia  V1N 2S2 - Photo 39 - 10399236

    $449,900

Like this listing?

Contact us for more information


Name


2,447 sqft

3
Beds

2
Baths
Bungalow Forced Air

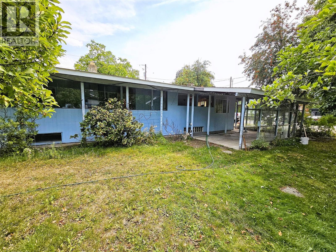
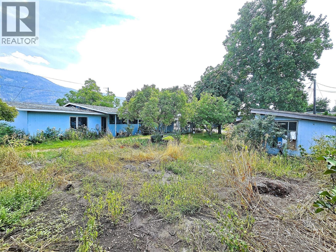
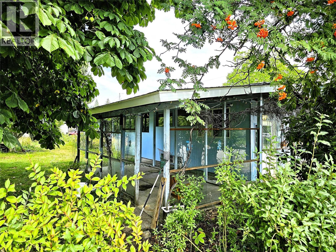
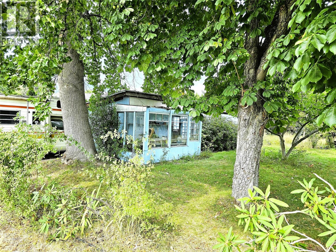
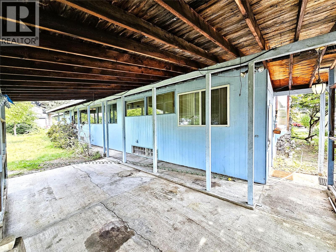
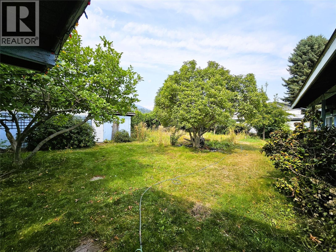
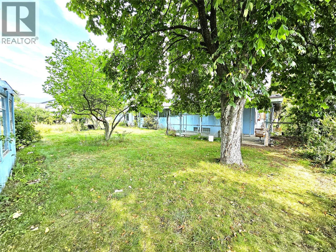
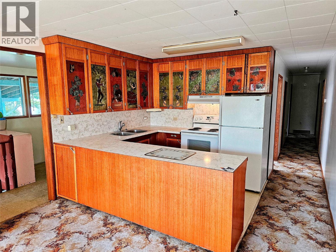
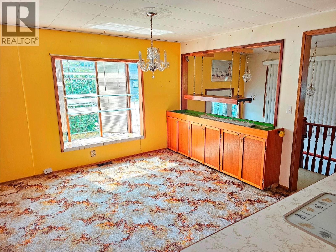
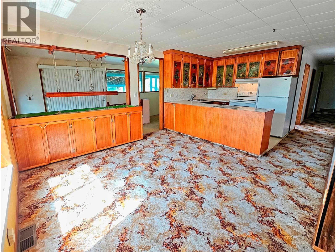
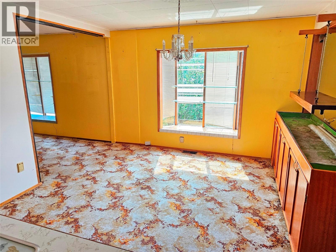
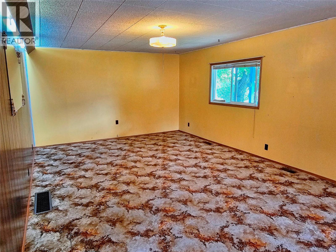
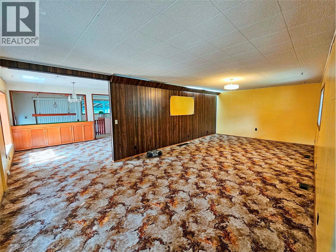
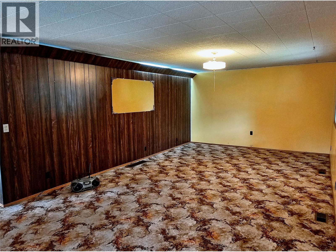
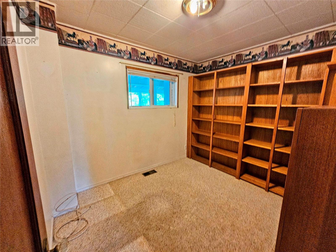
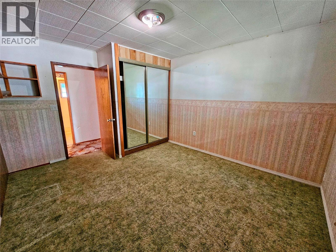
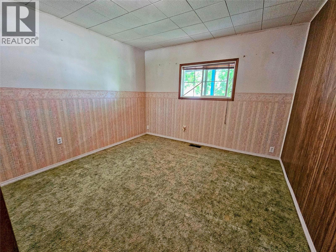
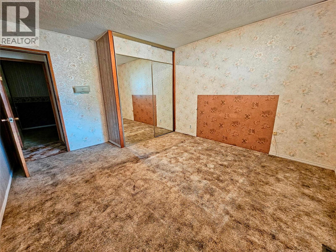
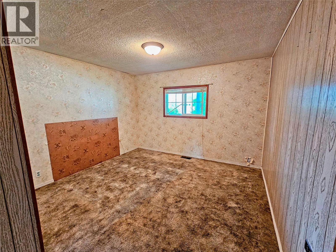
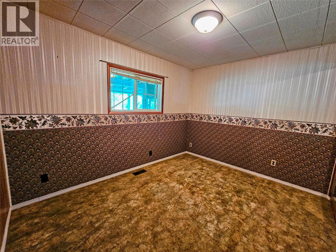
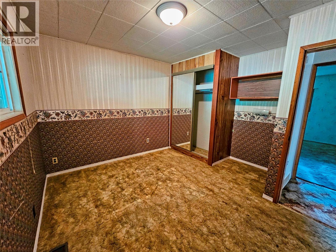
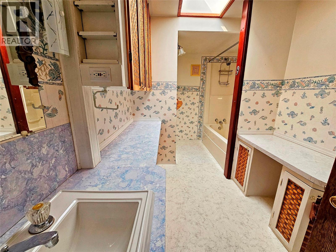
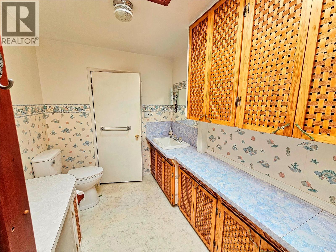
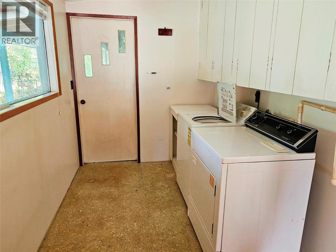
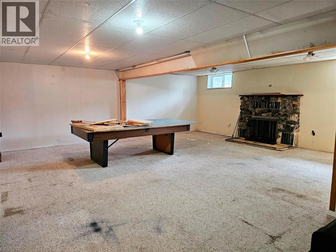
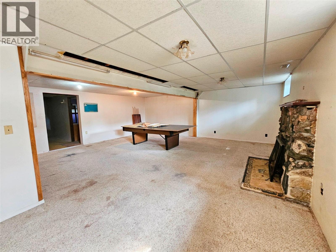
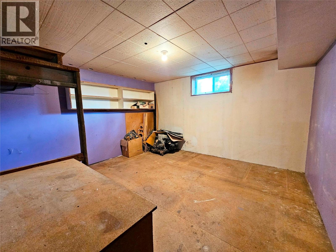
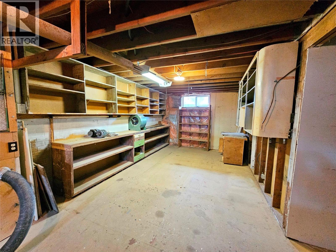
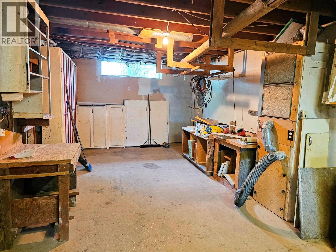
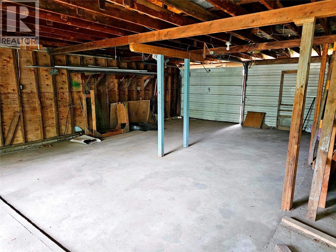
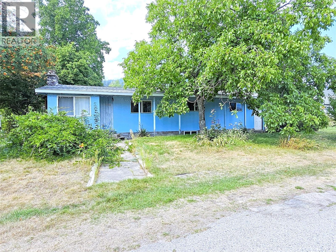
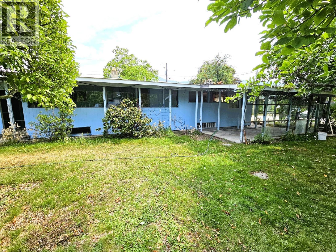
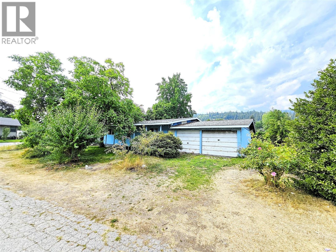
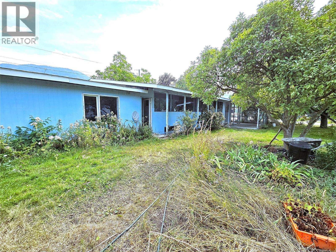
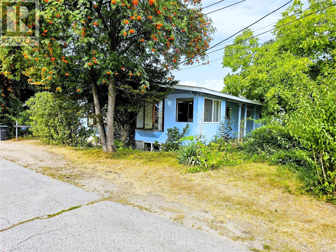
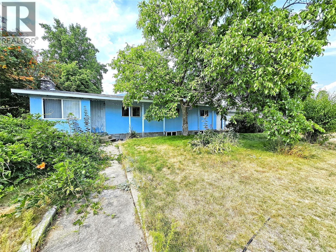
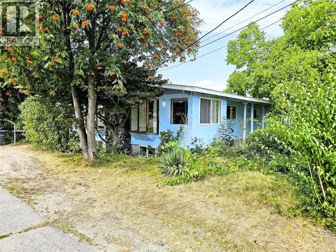
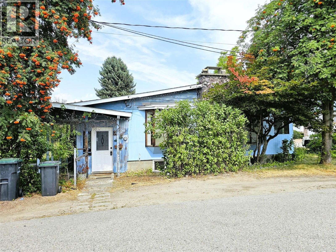
Spacious Family Home with Potential! This bright and spacious 4-bedroom plus den, 2-bathroom home offers plenty of room for the whole family. The main floor features a large living room, 3 bedrooms plus a den, and convenient main floor laundry. Downstairs, a large family room provides excellent additional living space along with a workshop. A double attached garage and detached single garage offer plenty of parking, storage, and space for all the toys. Set on a large corner lot with plenty of room for gardening, outdoor living, and more. The property also offers potential for subdivision, adding exciting possibilities for the future. The home needs some TLC but presents a fantastic opportunity to add value, build equity, and make it your own! (id:67517)

  • Property Details
    MLS® Number 10399236
    Property Type Single Family
    Neigbourhood South Castlegar
    ParkingSpaceTotal 2
  • Building
    BathroomTotal 2
    BedroomsTotal 3
    ArchitecturalStyle Bungalow
    BasementType Full
    ConstructedDate 1949
    ConstructionStyleAttachment Detached
    ExteriorFinish Wood
    HeatingFuel Electric
    HeatingType Forced Air
    RoofMaterial Asphalt Shingle
    RoofStyle Unknown
    StoriesTotal 1
    SizeInterior 2,447 Sqft
    Type House
    UtilityWater Municipal Water
    Attached Garage 2
    Detached Garage 2
  • Land
    Acreage No
    Sewer Municipal Sewage System
    SizeIrregular 0.3
    SizeTotal 0.3 Ac|under 1 Acre
    SizeTotalText 0.3 Ac|under 1 Acre
  • Rooms
    Level Type Dimensions
    Basement 3pc Bathroom 7'6'' x 5'
    Main Level 4pc Bathroom 8'4'' x 6'6''
    Main Level Laundry Room 9'9'' x 6'9''
    Main Level Den 9'10'' x 8'4''
    Main Level Bedroom 11'7'' x 9'4''
    Main Level Bedroom 11' x 10'6''
    Main Level Primary Bedroom 11'7'' x 10'10''
    Main Level Living Room 25'8'' x 13'
    Main Level Dining Room 11'8'' x 11'8''
    Main Level Kitchen 9'2'' x 8'10''
  • Utilities