$1,890,000
$1,890,000
$1,890,000
$1,890,000
$1,890,000
$1,890,000
$1,890,000
$1,890,000
$1,890,000
$1,890,000
$1,890,000
$1,890,000
$1,890,000
$1,890,000
$1,890,000
$1,890,000
$1,890,000
$1,890,000
$1,890,000
$1,890,000
$1,890,000
$1,890,000
$1,890,000
$1,890,000
$1,890,000
$1,890,000
$1,890,000
$1,890,000
$1,890,000
$1,890,000
$1,890,000
$1,890,000
$1,890,000
$1,890,000
$1,890,000
$1,890,000
$1,890,000
$1,890,000
$1,890,000
$1,890,000
$1,890,000
$1,890,000
$1,890,000
$1,890,000
$1,890,000
$1,890,000
$1,890,000
Like this listing?
Contact us for more information


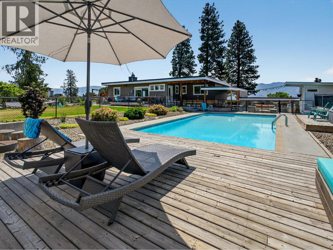
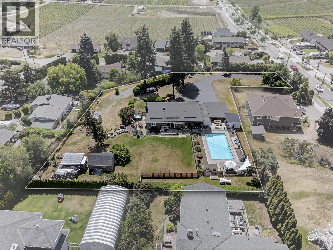
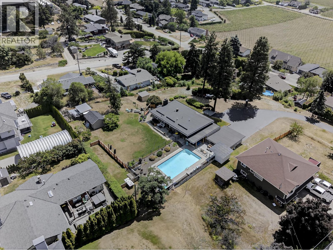
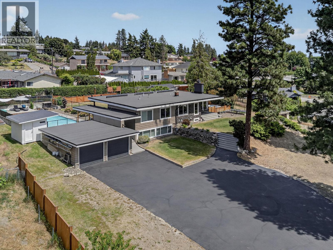
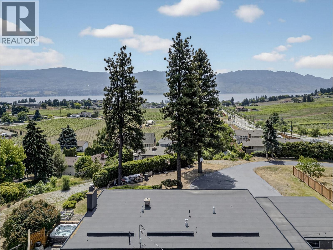
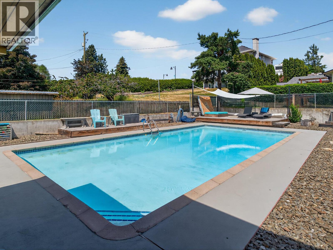
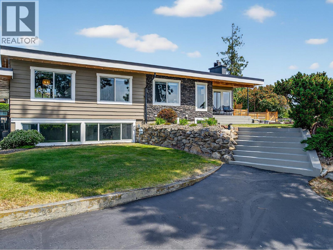
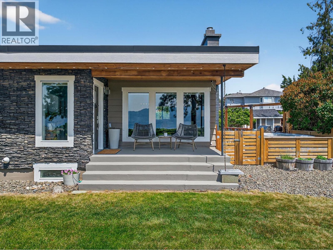
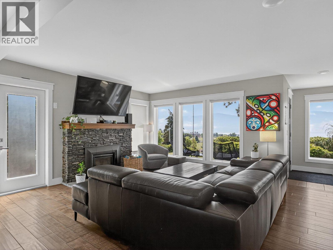
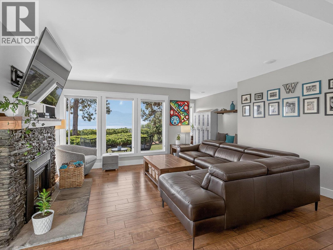
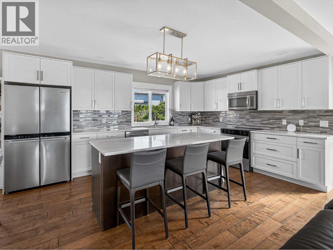
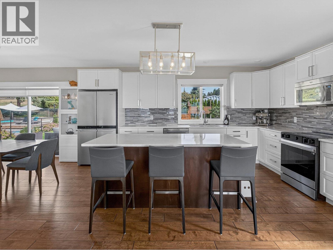
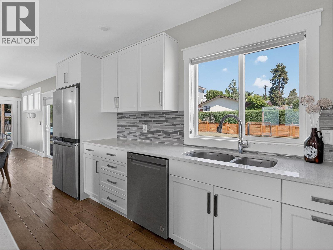
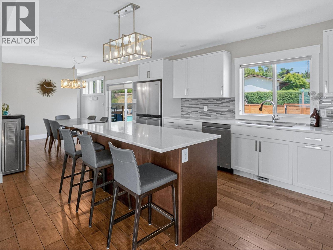
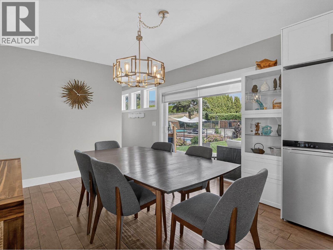
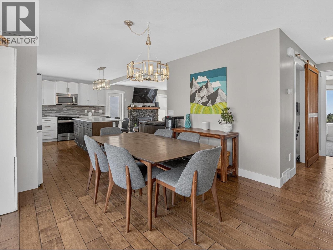
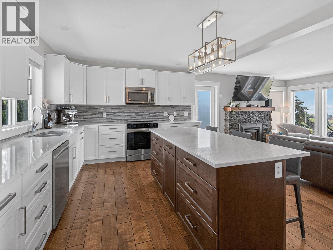
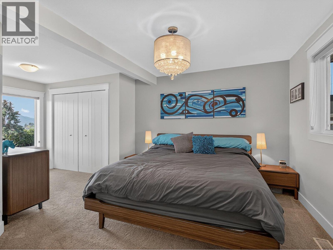
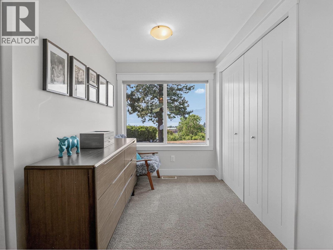
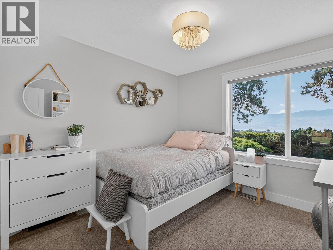
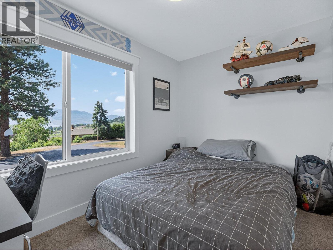
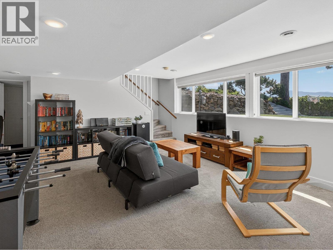
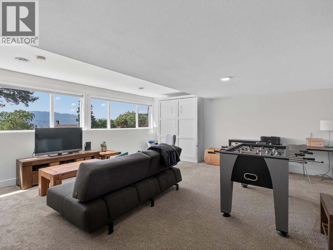
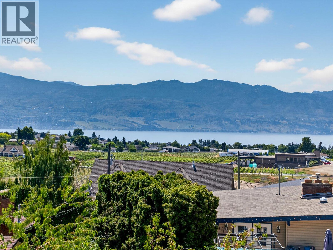
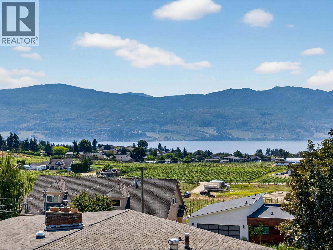
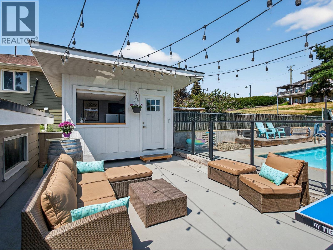
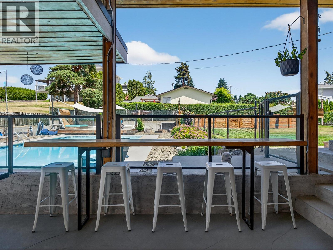
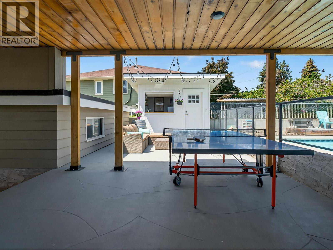
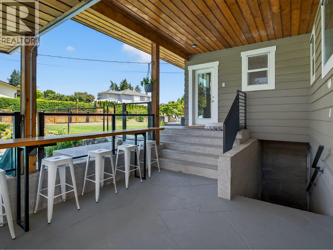
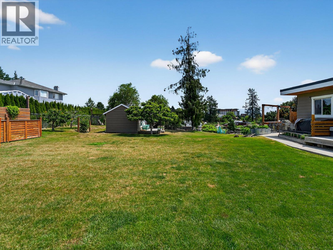
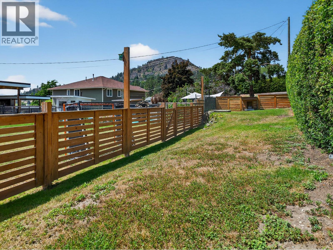
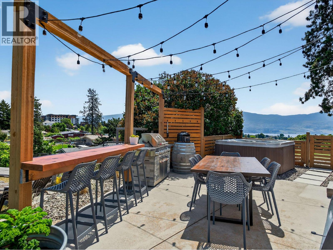
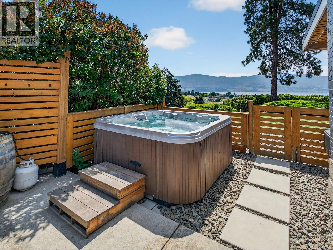
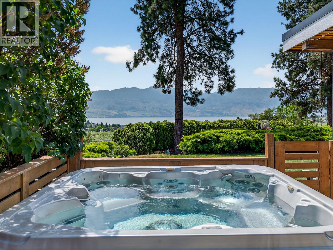
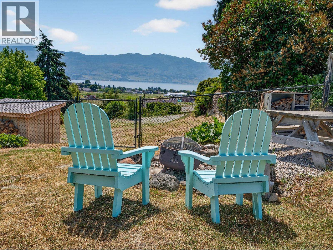
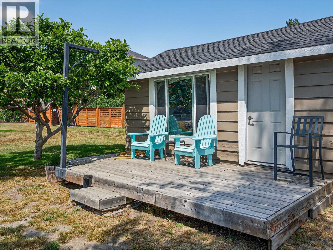
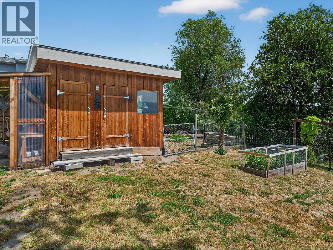
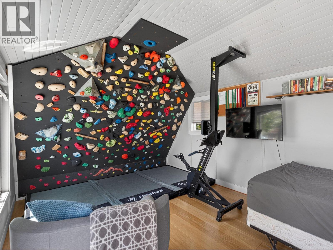
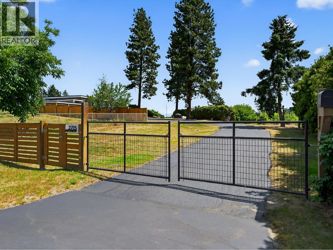
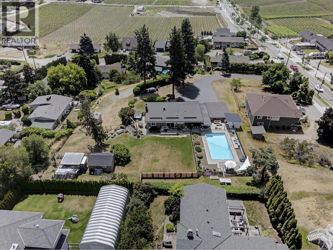
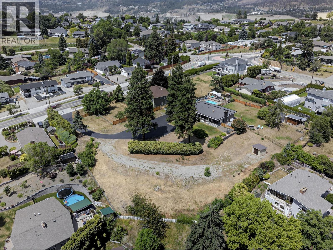
Welcome to a rare offering in the heart of Lakeview Heights; a beautiful 1.14 acre estate nestled along the Westside Wine Trail. With sweeping lake & mountain views, this versatile property presents exceptional development potential or the ideal canvas for a legacy estate. This well-kept one-story home with a full basement exudes comfort and livability, offering an open-concept interior layout perfect for both entertaining and everyday living. The spacious primary bedroom is a private retreat, complemented by 2 more bedrooms on main. The exterior amenities are truly resort-like. Enjoy a large in-ground pool complete with a poolside bar & hot tub. Multiple lounge and covered patio spaces overlook a vast, flat green lawn that provides ample room for recreation or future expansion. Whether hosting gatherings or enjoying tranquil evenings, the setting is second to none. 4th bedroom is in detached dwelling. Zoned to inspire endless possibilities, this property is poised for redevelopment or customization. Build your dream estate or capitalize on the growing demand for luxury living in this coveted corridor. With its premium location just minutes from world-class wineries, schools, shops, and Kelowna’s city center, convenience and lifestyle converge effortlessly. Opportunities of this caliber are increasingly rare. Whether you envision a private retreat or a signature development, this is a chance to secure one of West Kelowna’s most desirable parcels. (id:67517)
-
Property Details
MLS® Number 10400834 Property Type Single Family Neigbourhood Lakeview Heights AmenitiesNearBy Golf Nearby, Recreation, Schools, Shopping CommunityFeatures Family Oriented Features Level Lot, Irregular Lot Size, Central Island, One Balcony ParkingSpaceTotal 2 PoolType Inground Pool, Outdoor Pool, Pool ViewType Lake View, Mountain View, View (panoramic) -
Building
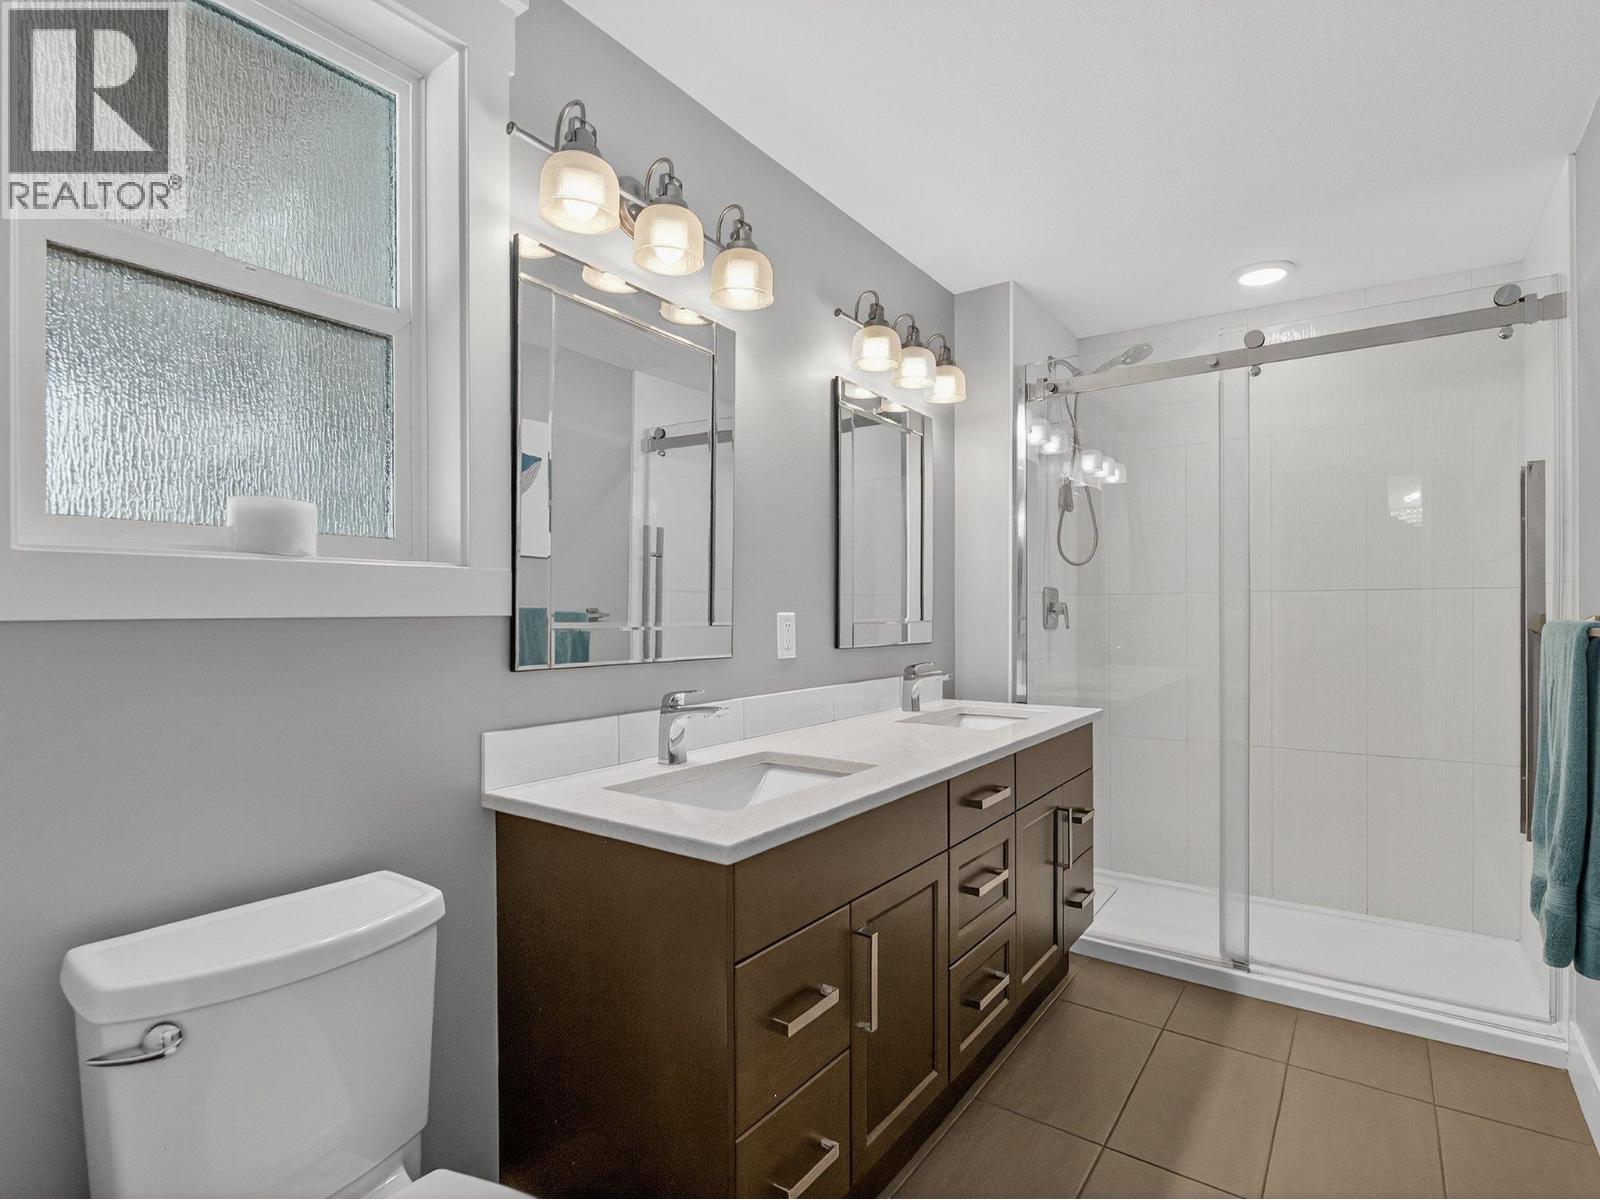
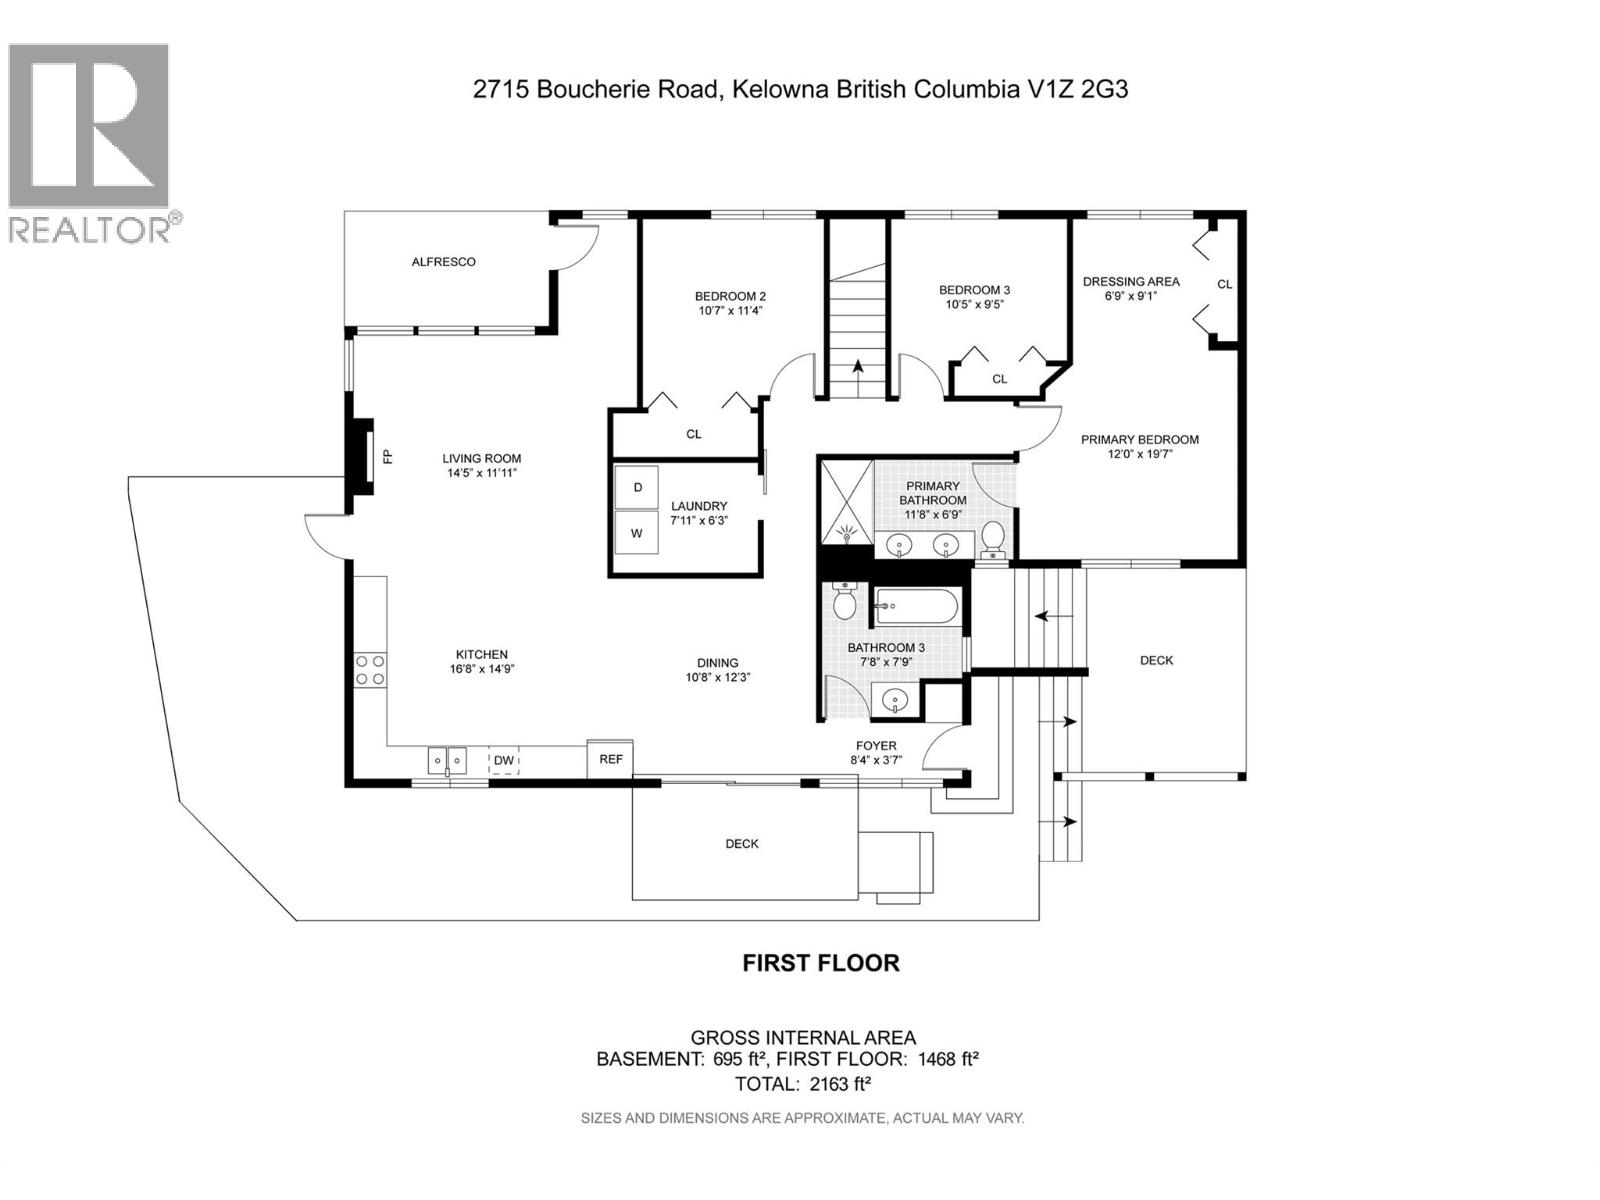
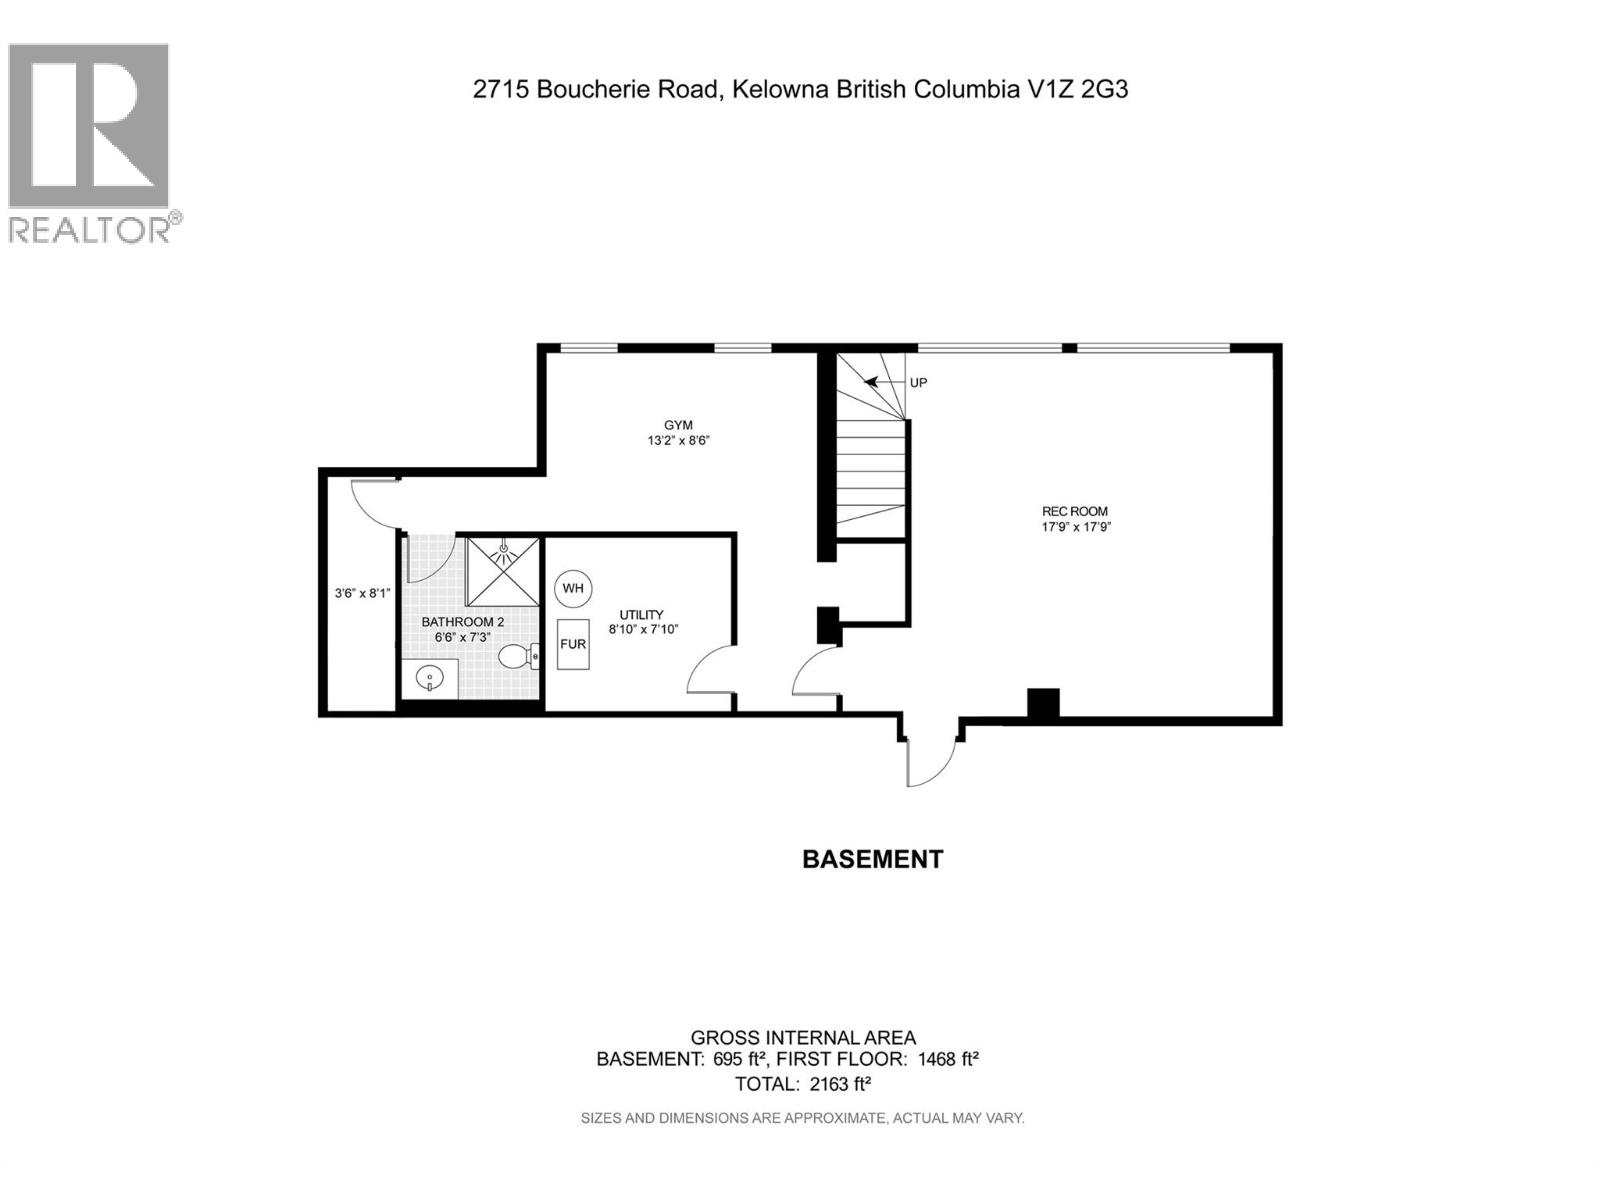
BathroomTotal 3 BedroomsTotal 4 Appliances Refrigerator, Dishwasher, Dryer, Range - Electric, Microwave, Washer ArchitecturalStyle Ranch BasementType Full ConstructedDate 1951 ConstructionStyleAttachment Detached CoolingType Central Air Conditioning ExteriorFinish Wood Siding FireProtection Smoke Detector Only FireplaceFuel Gas FireplacePresent Yes FireplaceTotal 1 FireplaceType Unknown FlooringType Carpeted, Hardwood, Tile HeatingType Forced Air, See Remarks RoofMaterial Tar & Gravel RoofStyle Unknown StoriesTotal 2 SizeInterior 2,355 Sqft Type House UtilityWater Municipal Water Additional Parking Detached Garage 2 -
Land
AccessType Easy Access Acreage Yes FenceType Fence LandAmenities Golf Nearby, Recreation, Schools, Shopping LandscapeFeatures Landscaped, Level, Underground Sprinkler Sewer Municipal Sewage System SizeIrregular 1.15 SizeTotal 1.15 Ac|1 - 5 Acres SizeTotalText 1.15 Ac|1 - 5 Acres -
Rooms
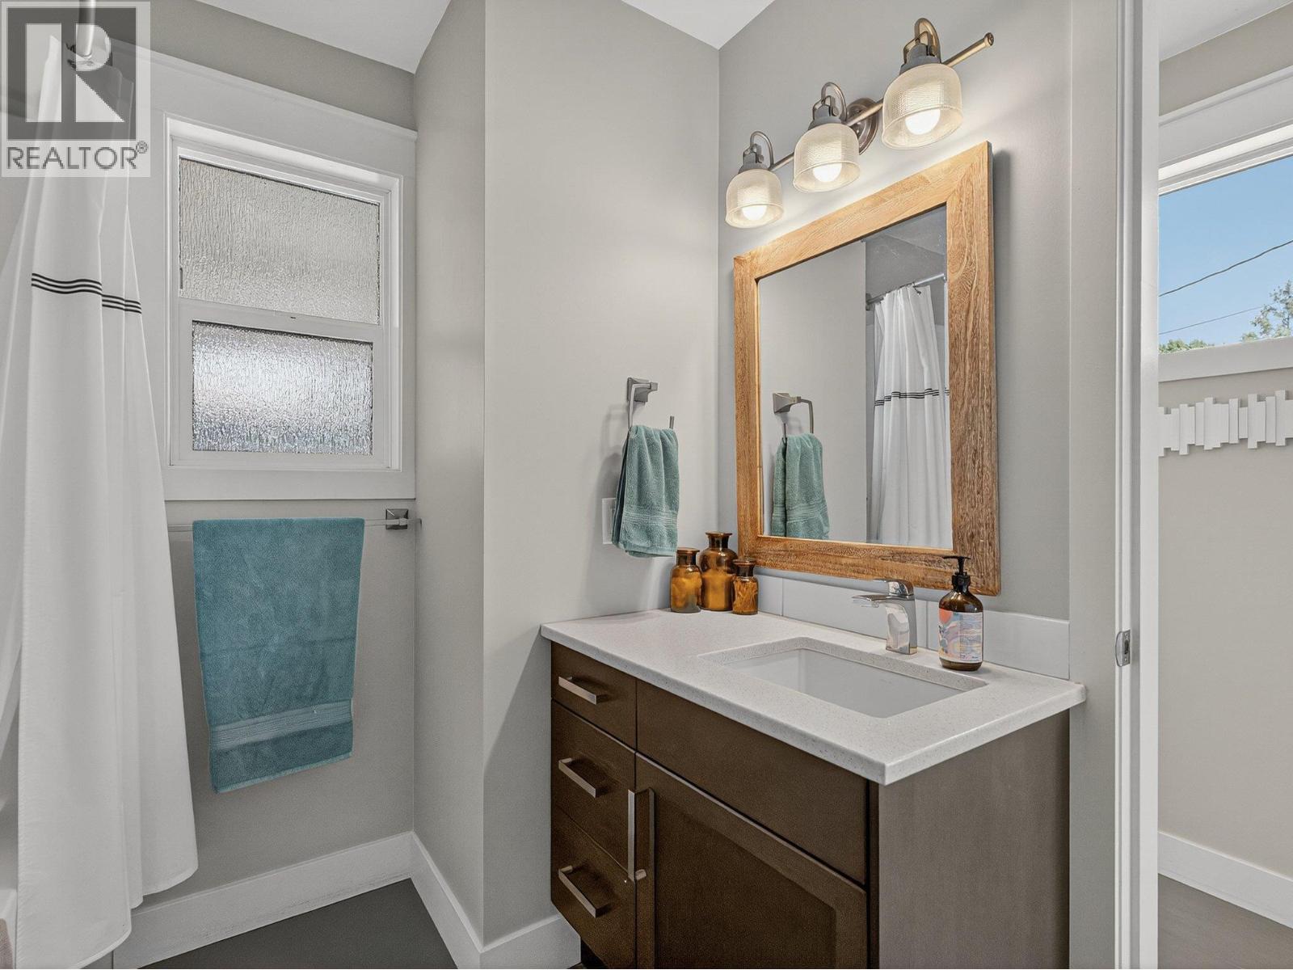
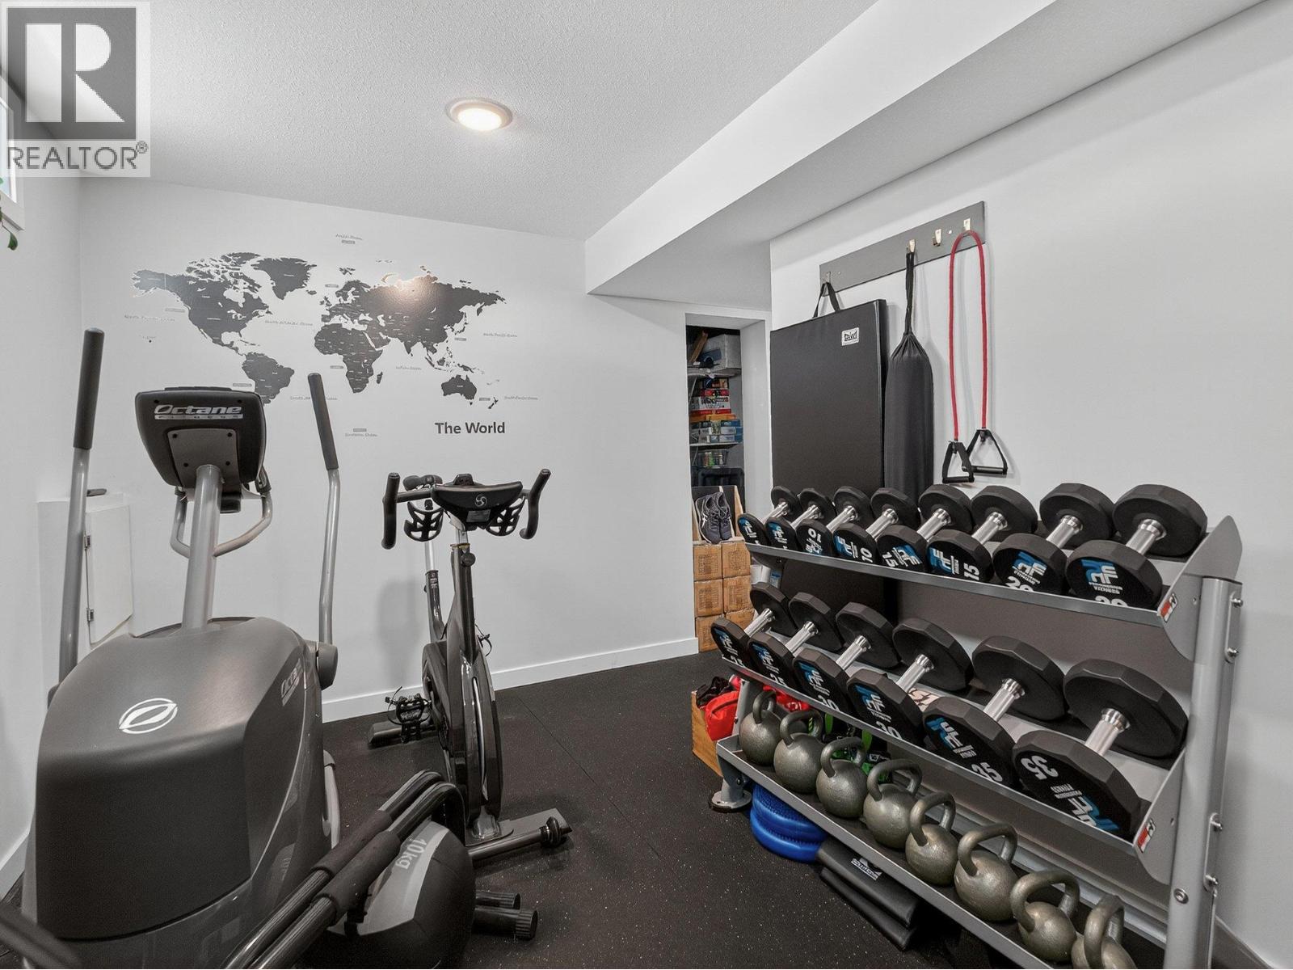
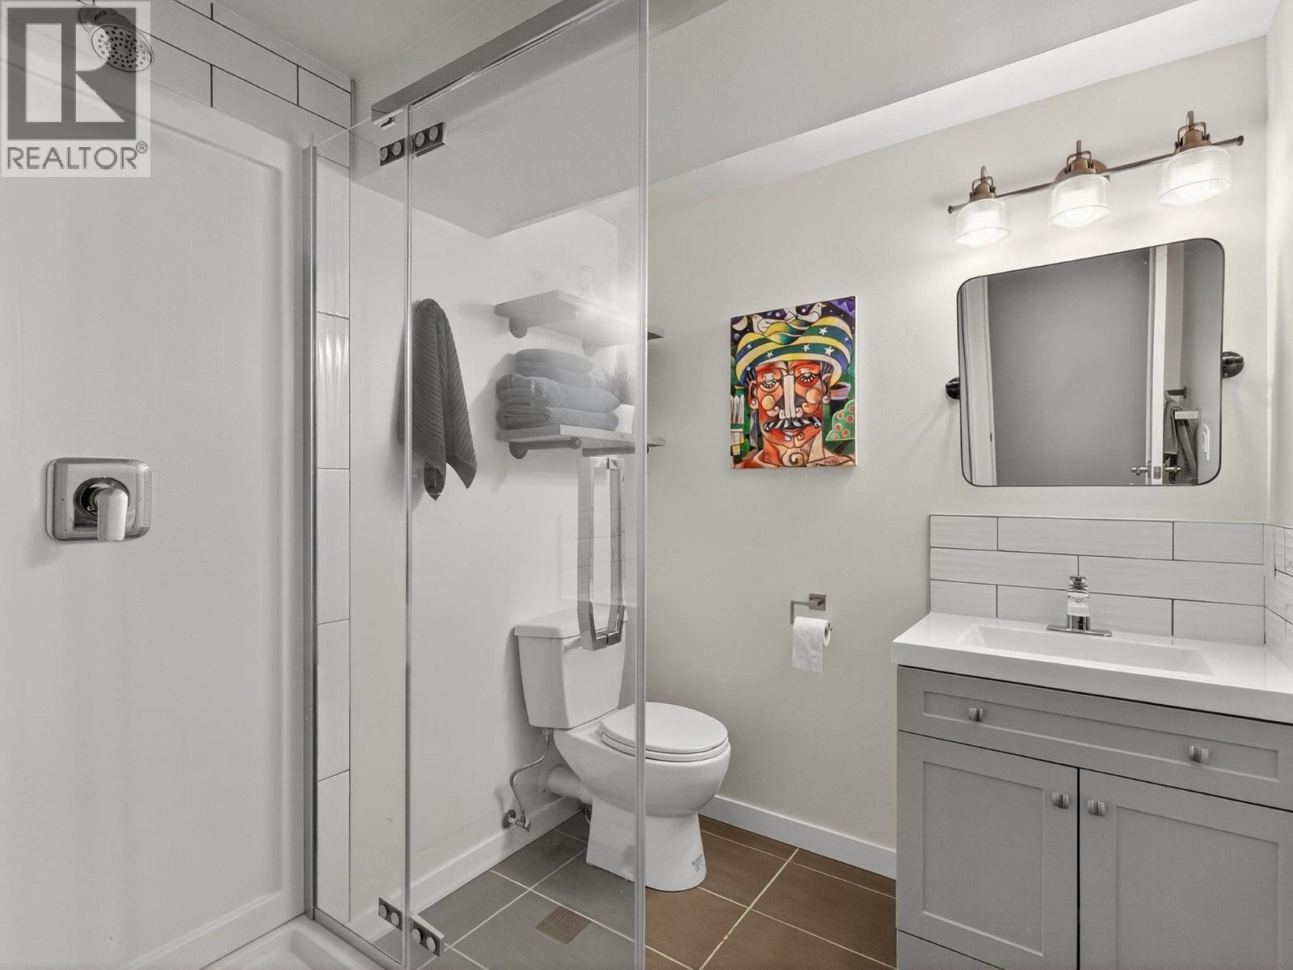
Level Type Length Width Dimensions Basement Storage 3'6'' x 8'1'' Basement Full Bathroom 6'6'' x 7'3'' Basement Family Room 17'9'' x 17'9'' Basement Gym 13'2'' x 8'6'' Main Level Bedroom 12' x 16' Main Level 4pc Ensuite Bath 11'8'' x 7'9'' Main Level Laundry Room 7'11'' x 6'3'' Main Level 4pc Bathroom 7'8'' x 7'9'' Main Level Bedroom 10'5'' x 9'5'' Main Level Bedroom 10'7'' x 11'4'' Main Level Primary Bedroom 12'0'' x 19'7'' Main Level Dining Room 10'8'' x 12'3'' Main Level Living Room 14'5'' x 11'11'' Main Level Kitchen 16'8'' x 14'9'' -
Utilities
Your Favourites
No Favourites Found







The trademarks REALTOR®, REALTORS®, and the REALTOR® logo are controlled by The Canadian Real Estate Association (CREA) and identify real estate professionals who are members of CREA. The trademarks MLS®, Multiple Listing Service® and the associated logos are owned by The Canadian Real Estate Association (CREA) and identify the quality of services provided by real estate professionals who are members of CREA. The trademark DDF® is owned by The Canadian Real Estate Association (CREA) and identifies CREA's Data Distribution Facility (DDF®)
September 15 2026 09:28:22
Association of Interior REALTORS®
