$265,999
Maintenance, Pad Rental
$500 Monthly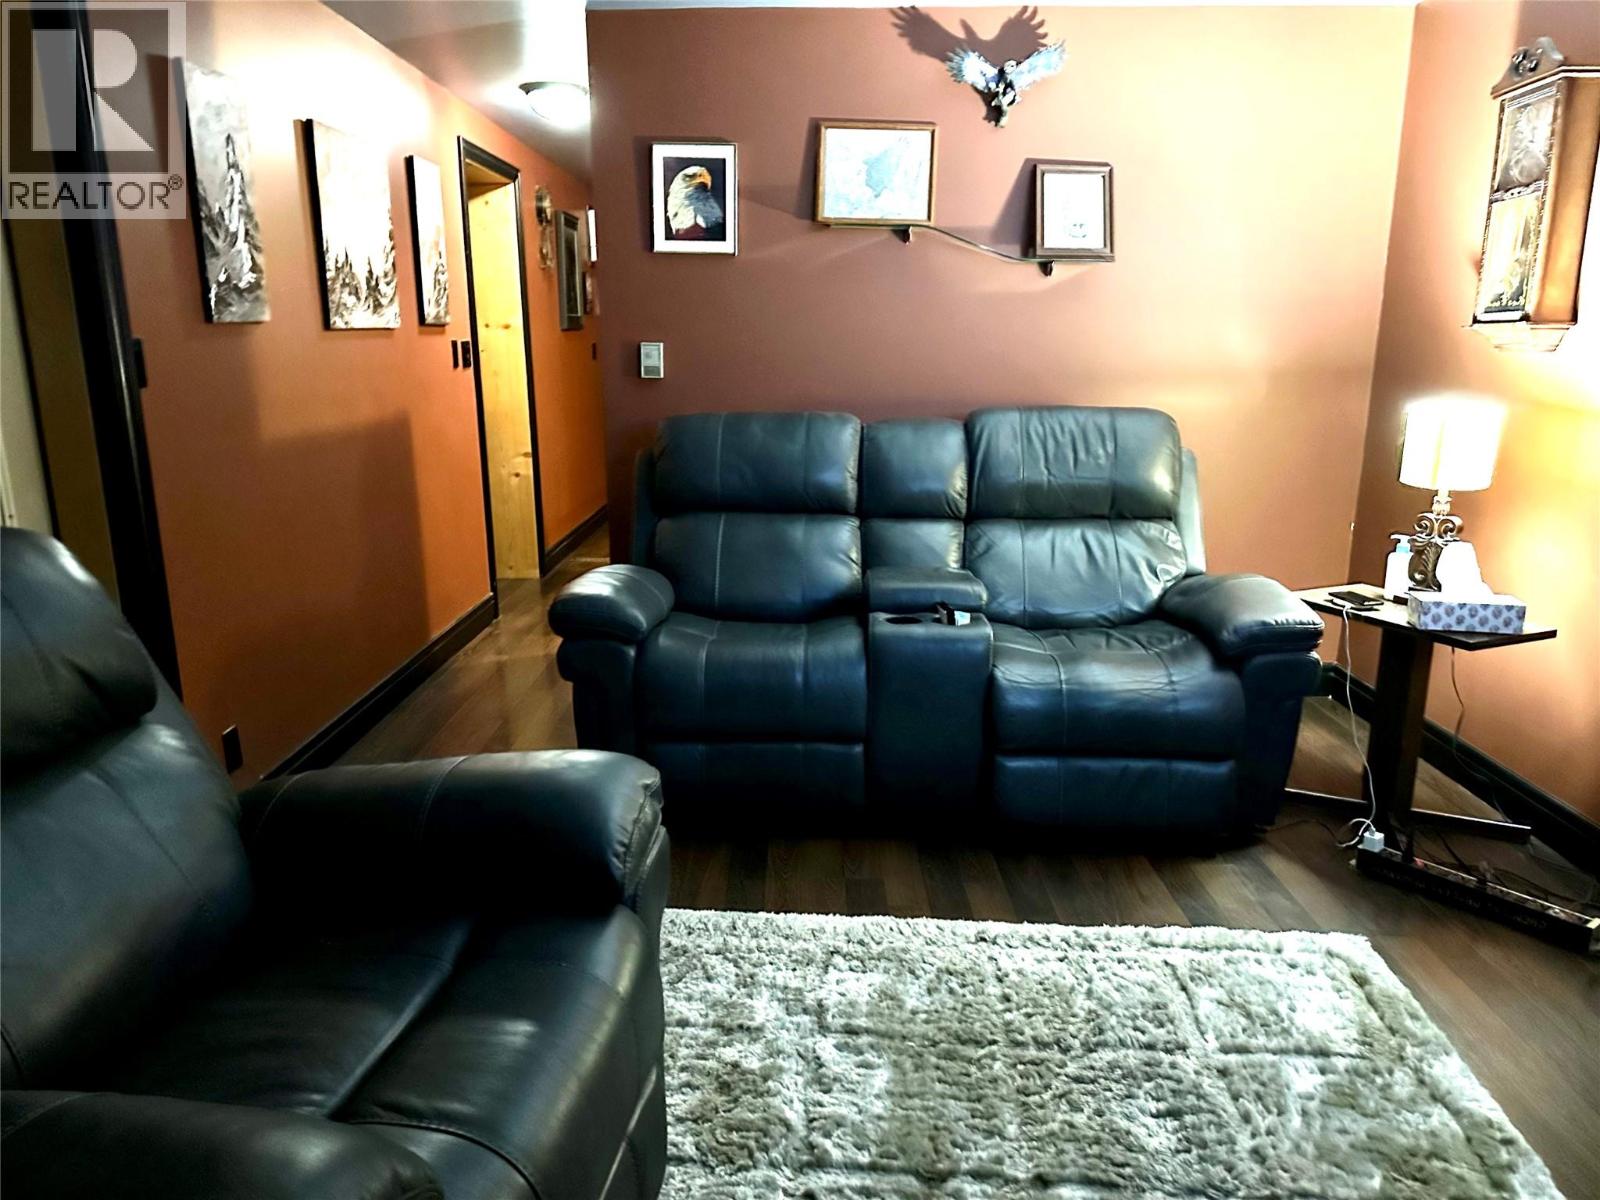
$265,999
Maintenance, Pad Rental
$500 Monthly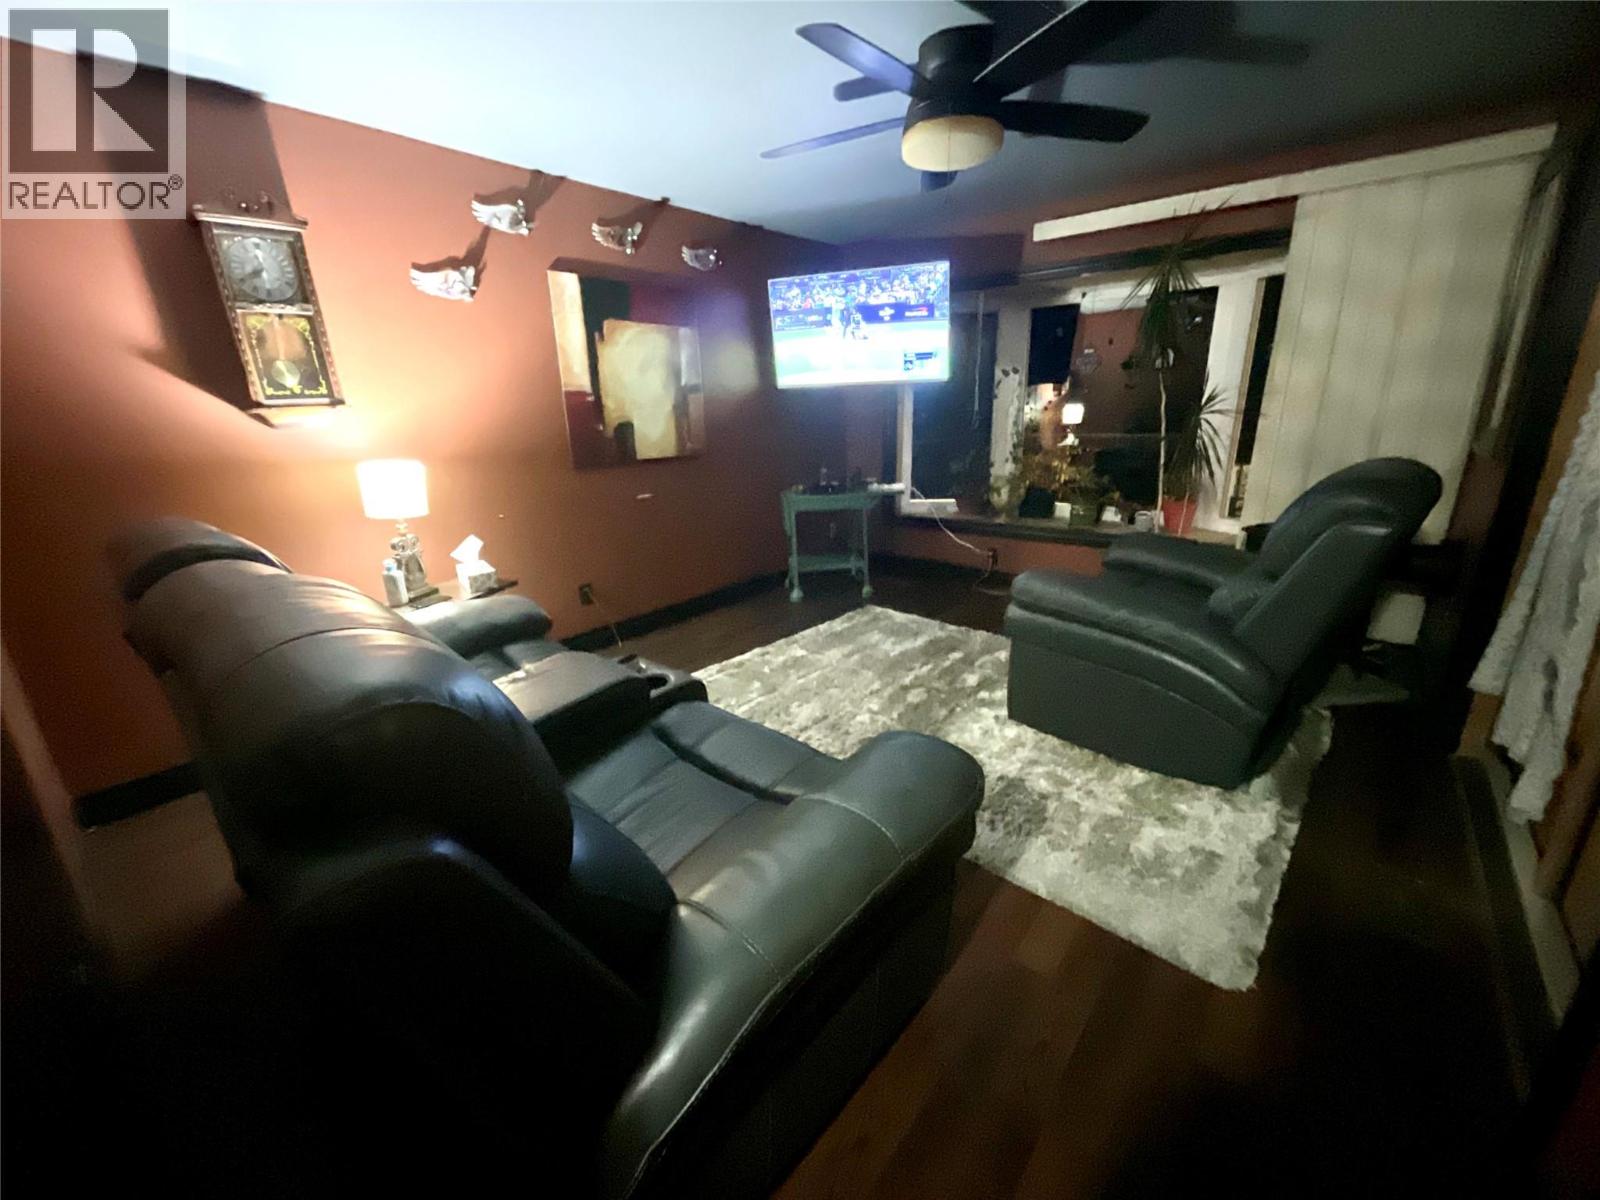
$265,999
Maintenance, Pad Rental
$500 Monthly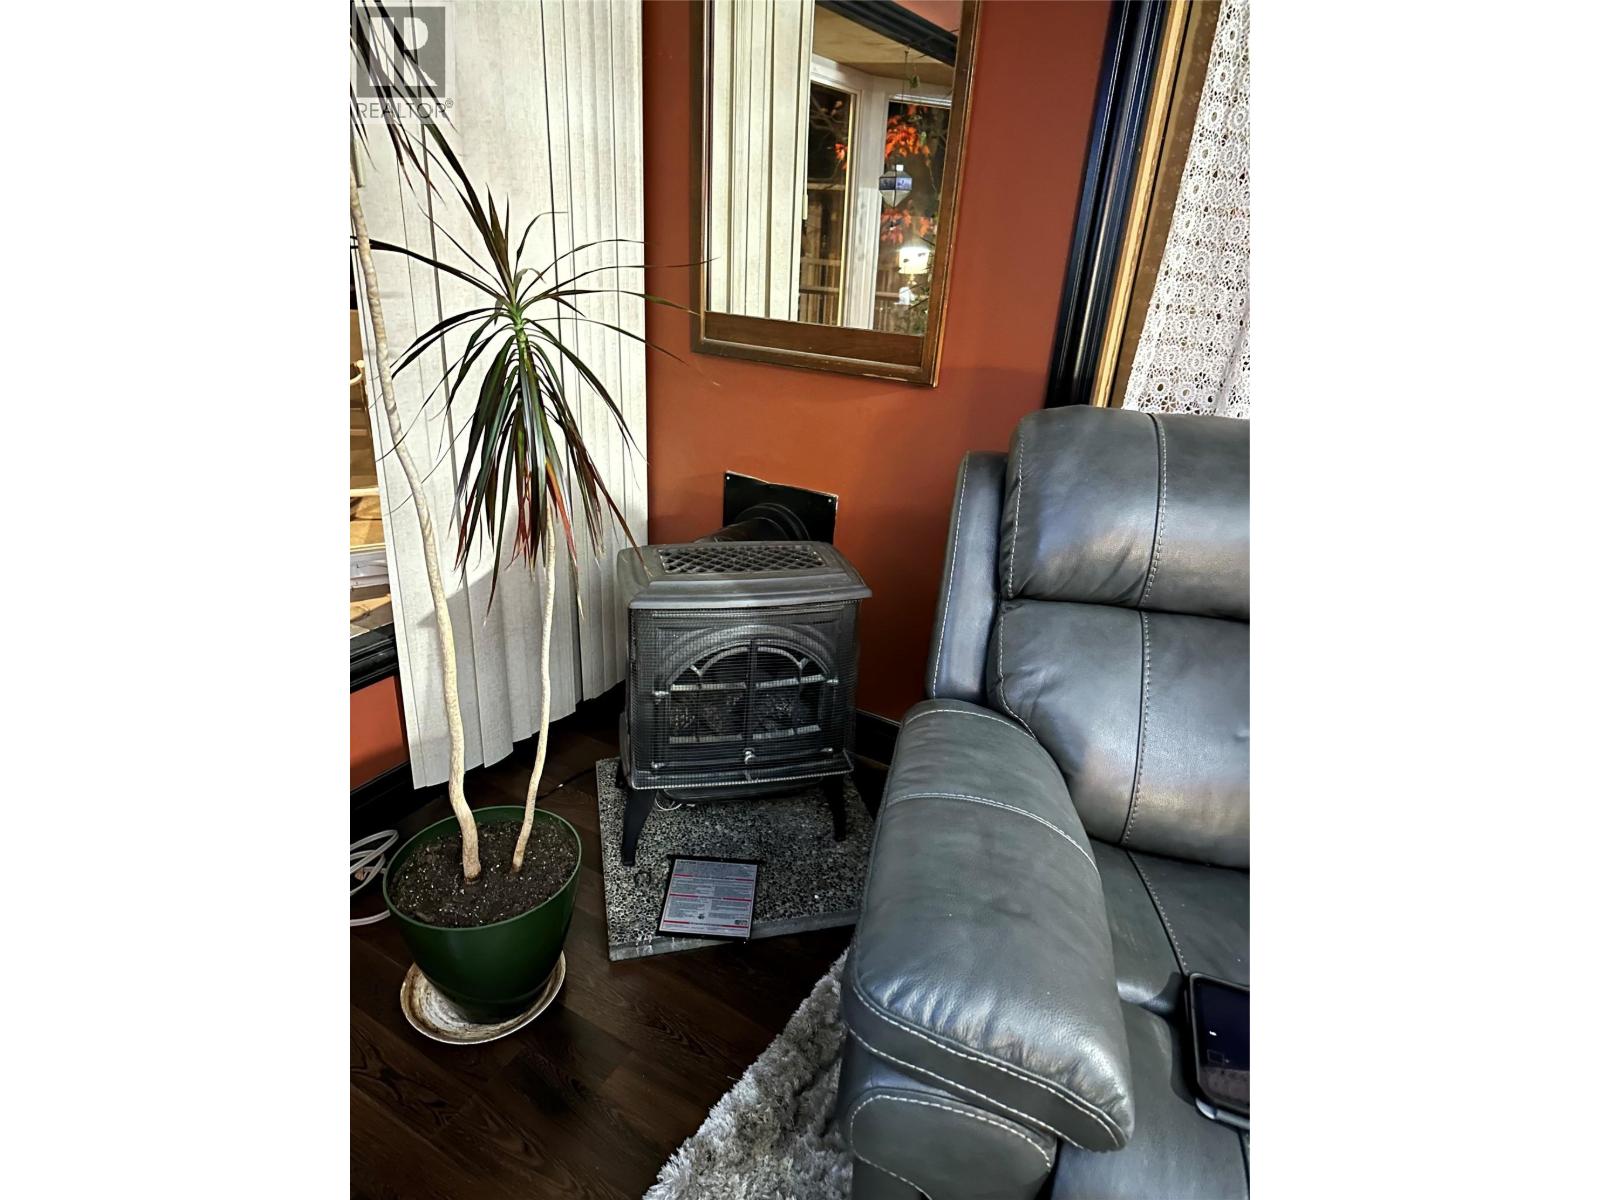
$265,999
Maintenance, Pad Rental
$500 Monthly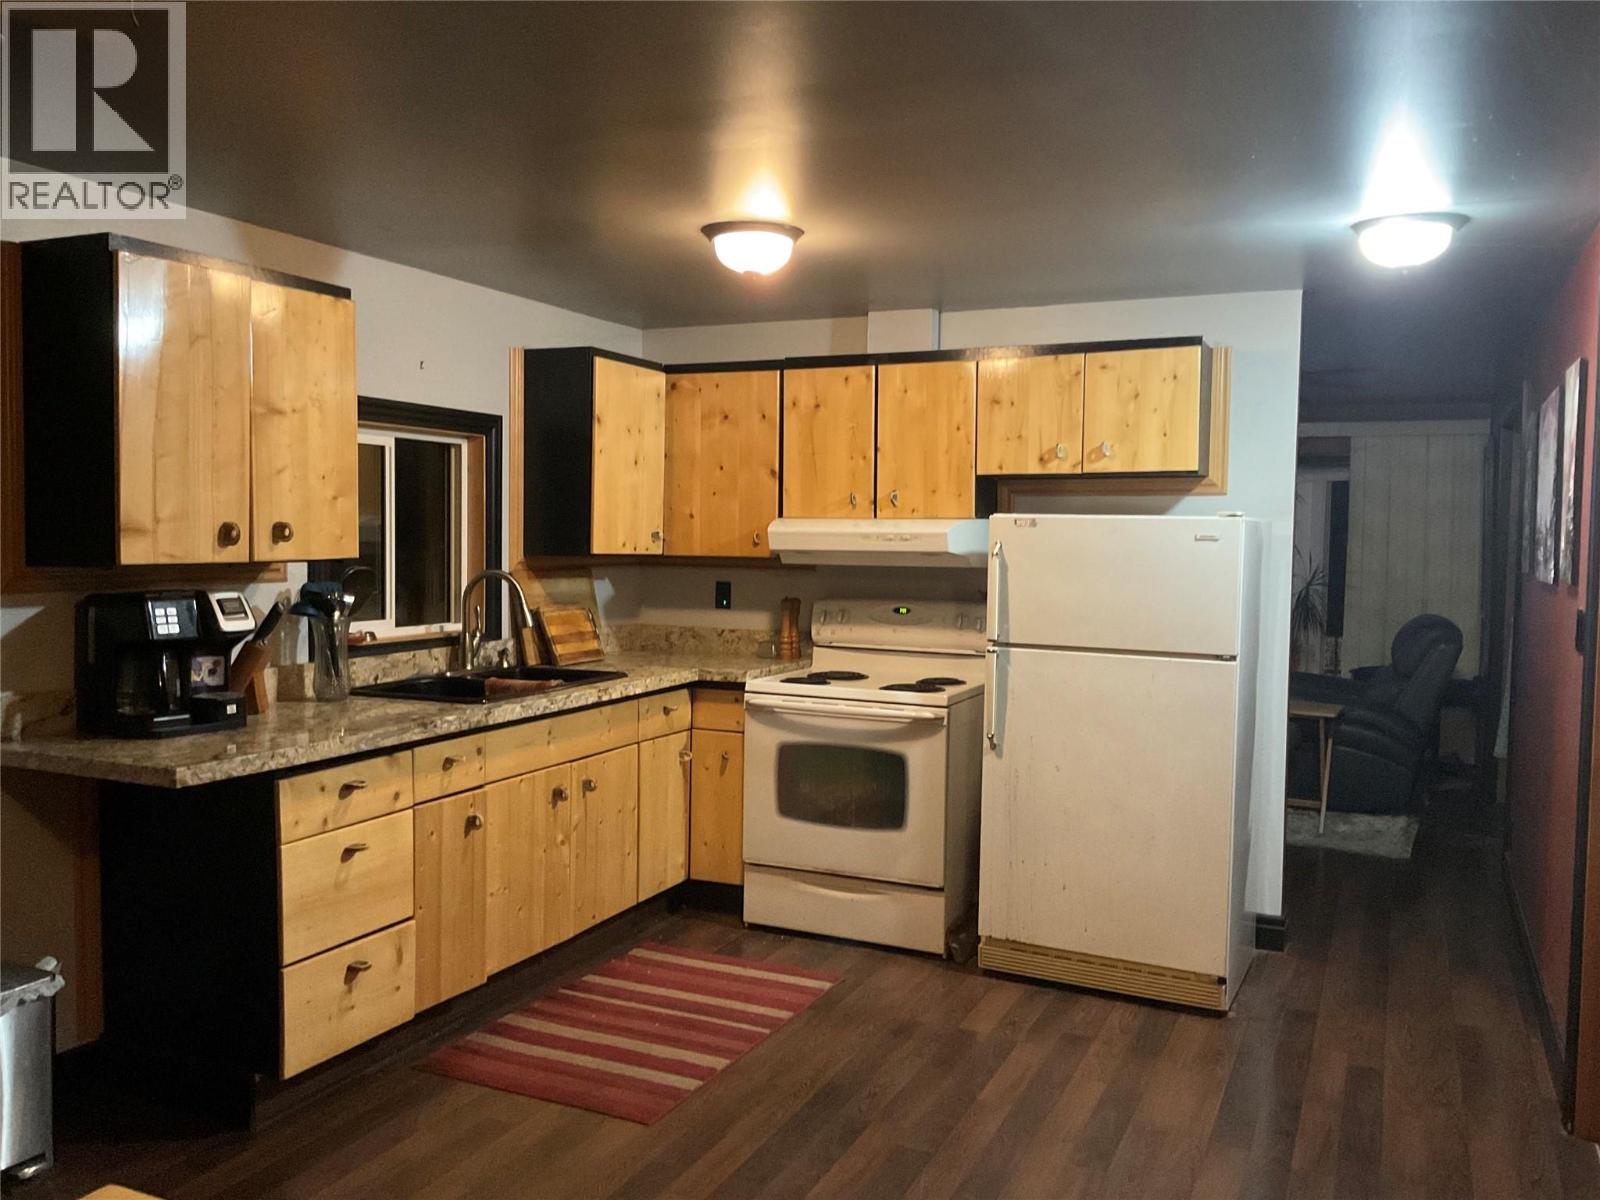
$265,999
Maintenance, Pad Rental
$500 Monthly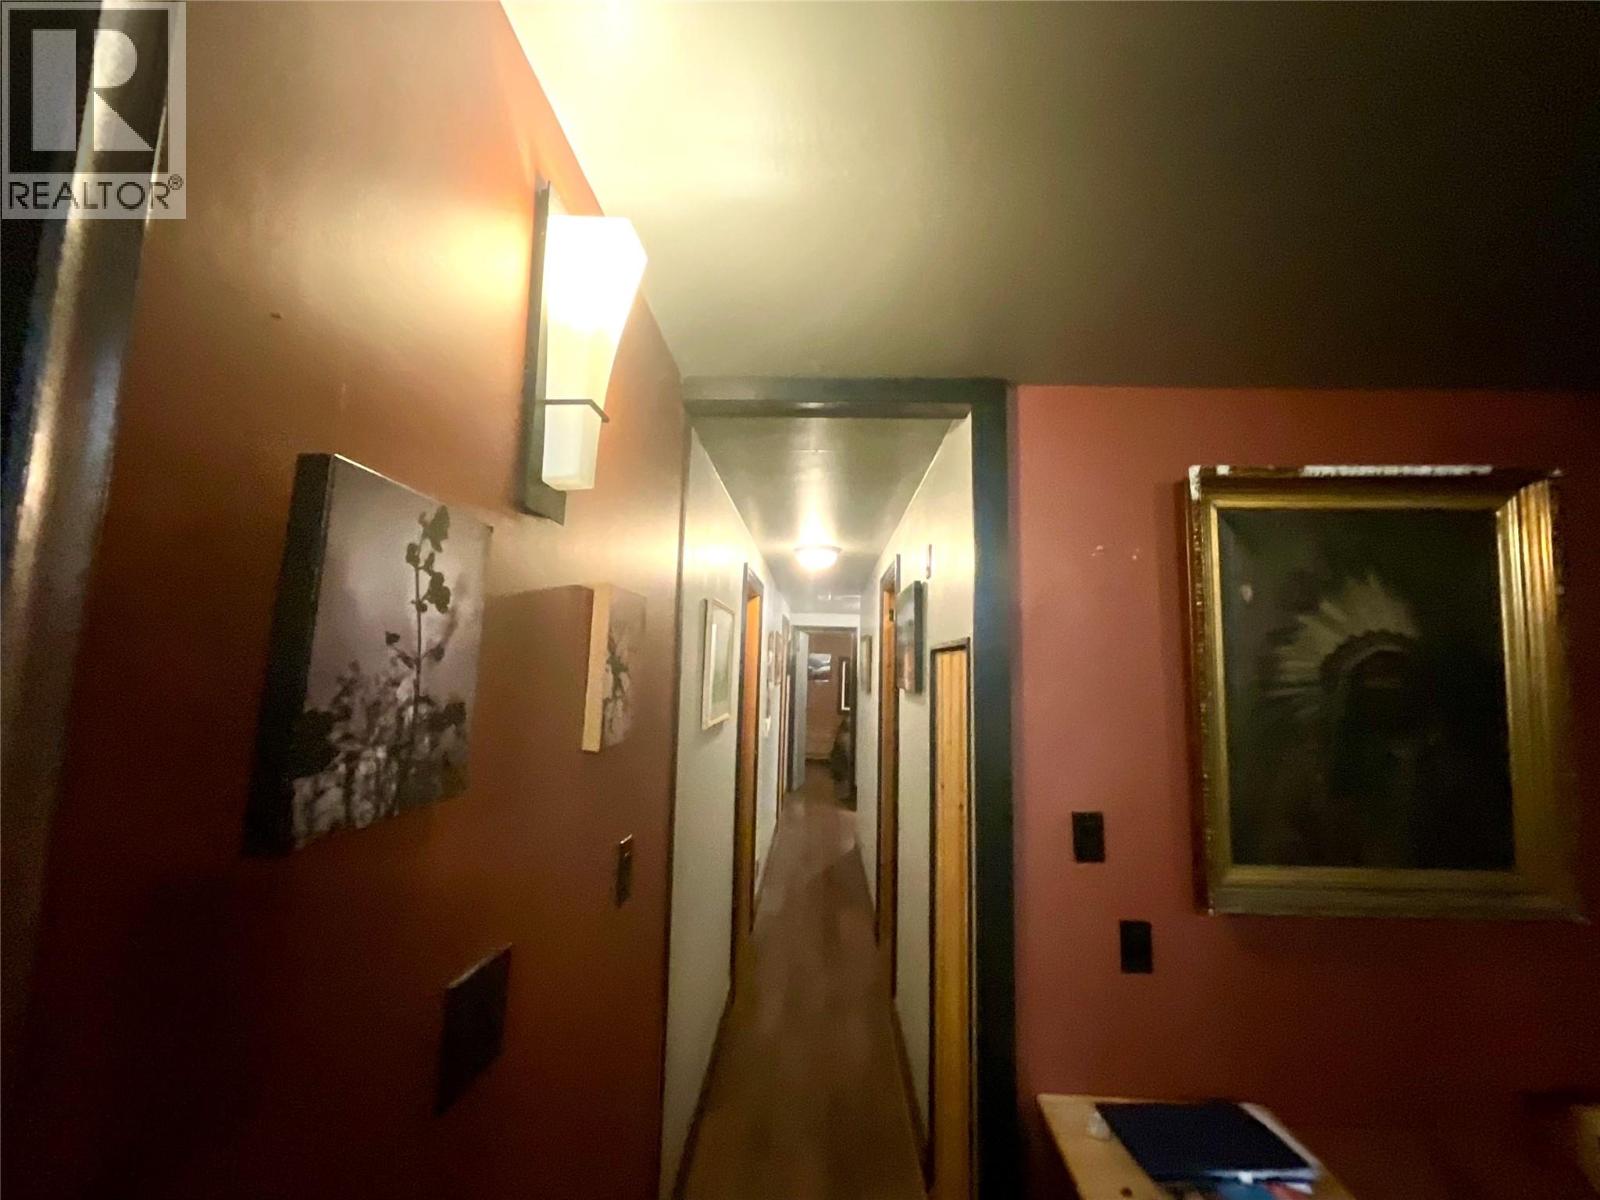
$265,999
Maintenance, Pad Rental
$500 Monthly
$265,999
Maintenance, Pad Rental
$500 Monthly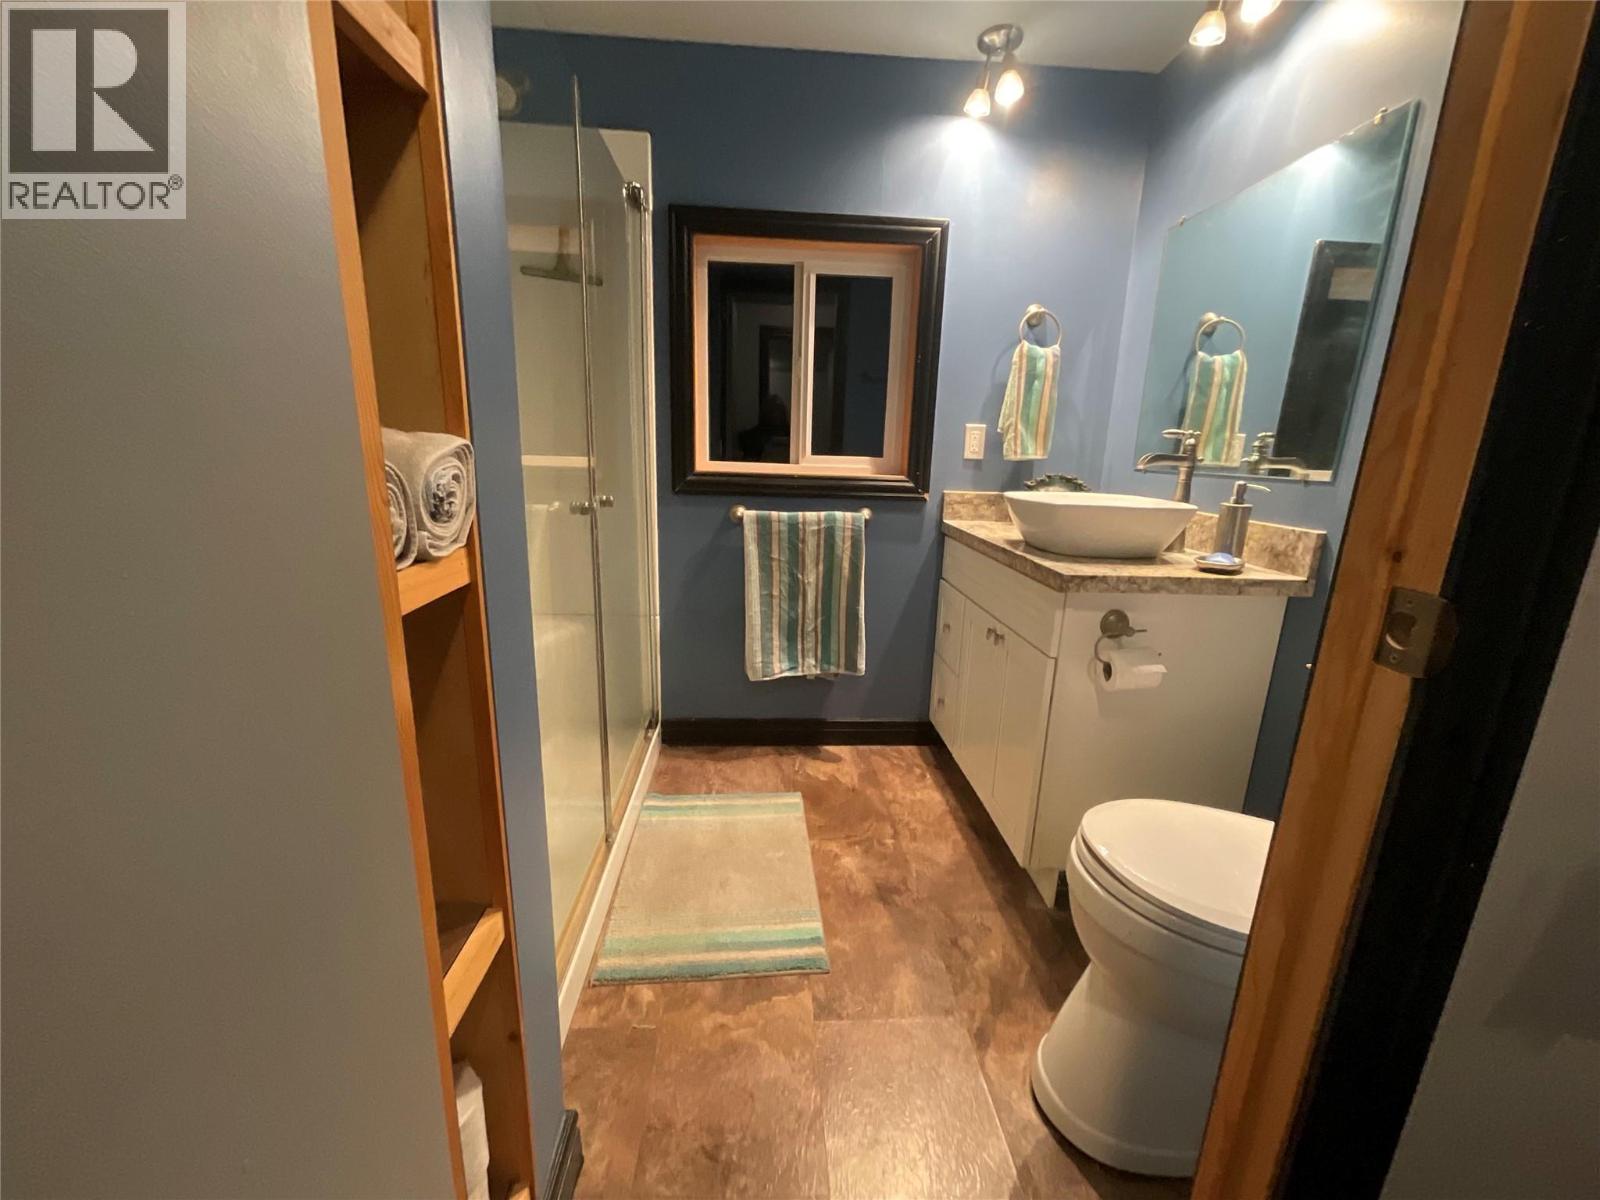
$265,999
Maintenance, Pad Rental
$500 Monthly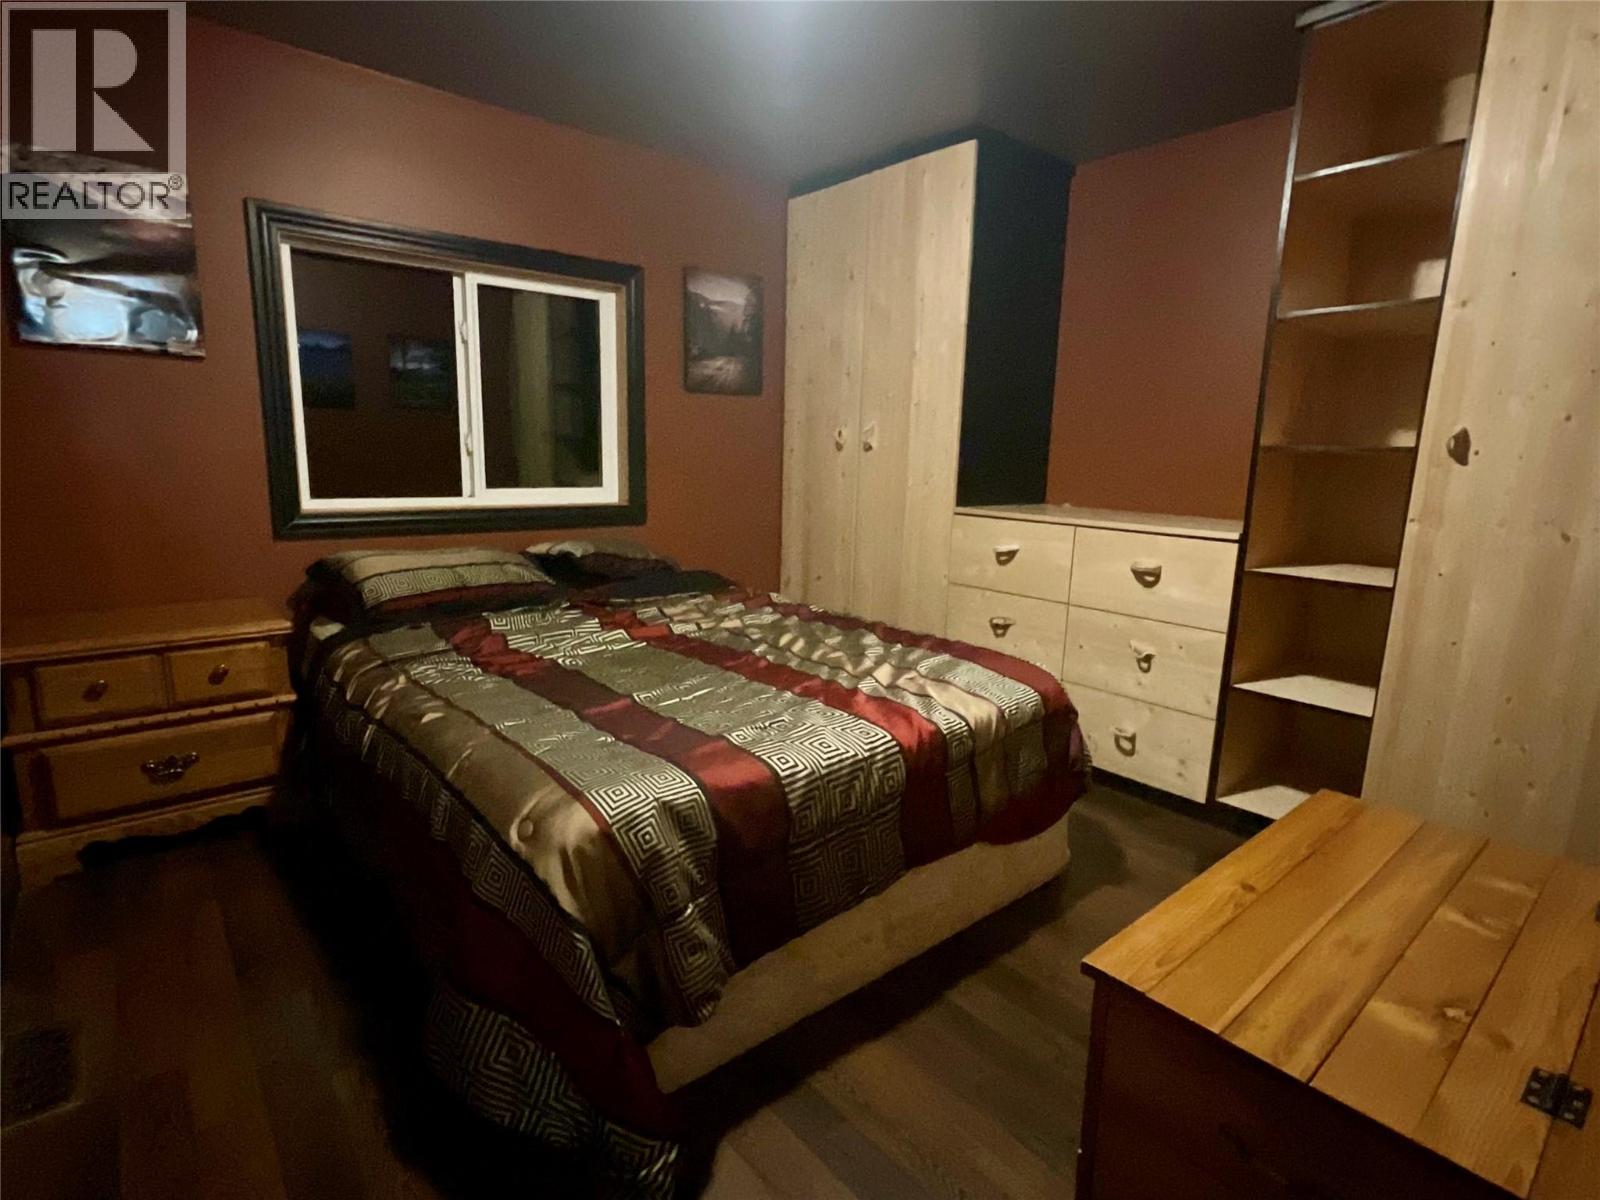
$265,999
Maintenance, Pad Rental
$500 Monthly
$265,999
Maintenance, Pad Rental
$500 Monthly
$265,999
Maintenance, Pad Rental
$500 Monthly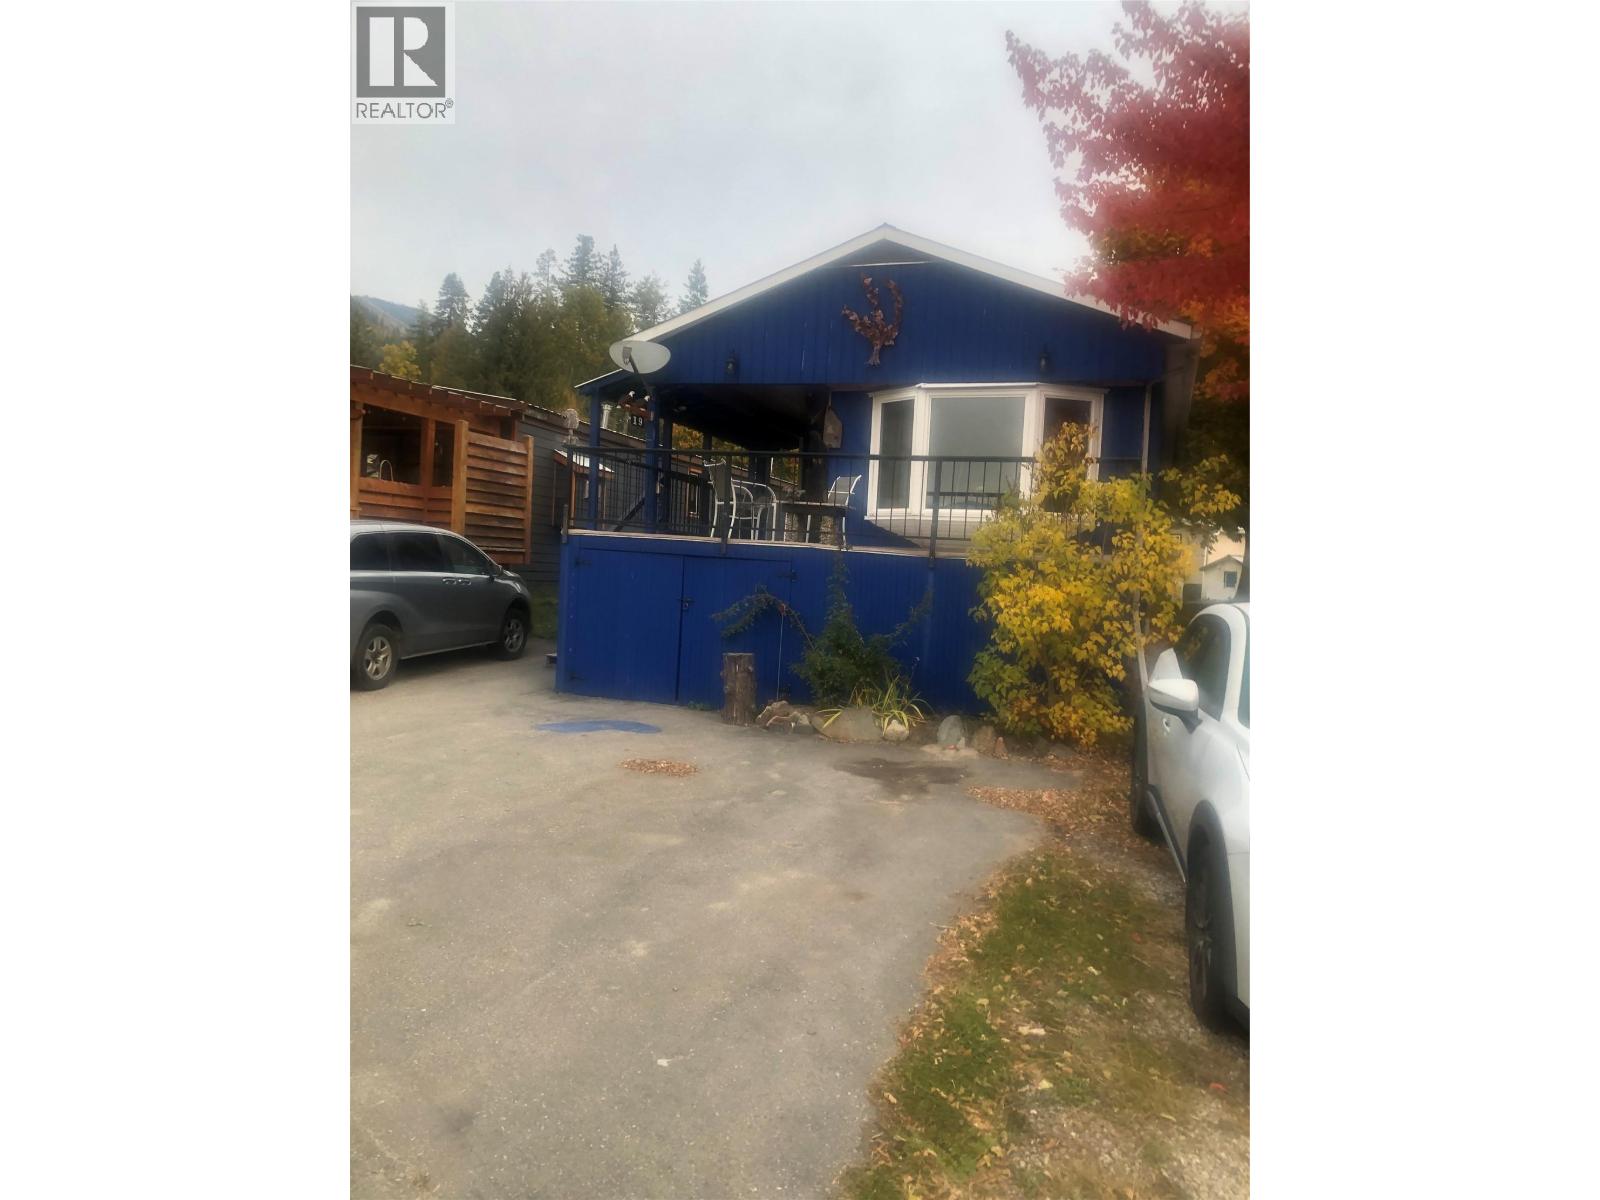
$265,999
Maintenance, Pad Rental
$500 Monthly
Like this listing?
Contact us for more information


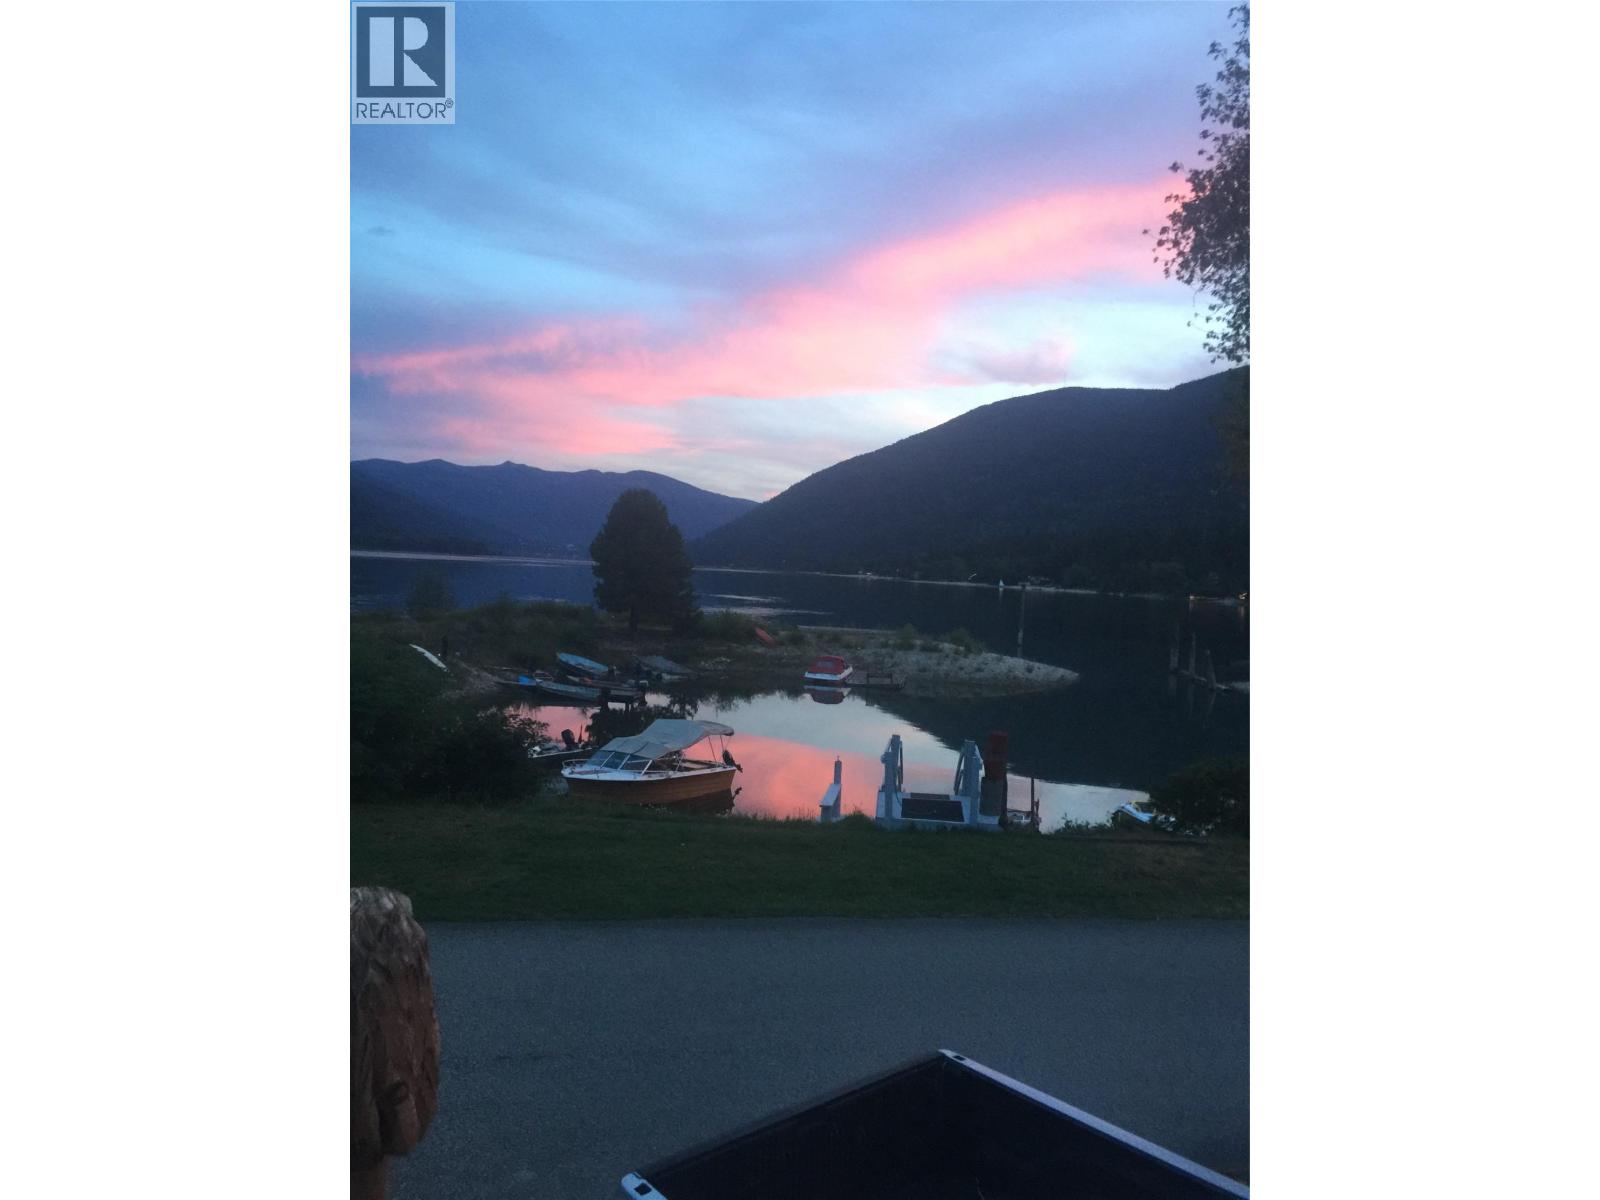
Lakefront Living at Its Finest – #19 Kootenay Lake. Experience the best of lakefront living in this beautifully renovated 980 sq. ft. home, perfectly situated on one of the most sought-after locations on Kootenay Lake, just 10 minutes from Nelson. Enjoy million-dollar views of the lake, mountains, and valley from your partially covered deck, ideal for relaxing or entertaining outdoors. Inside, you’ll find 3 bedrooms and 2 bathrooms, including one with a double walk-in shower and another featuring a charming clawfoot tub. The home has been newly renovated with energy efficiency in mind, featuring new windows, 2"" added insulation, and drywall throughout. Additional updates include a new hot water tank (2022), new efficient furnace motor and bearings, and full electrical certification. The interior boasts laminate flooring, granite countertops, custom cupboard handle pulls, built-in closet and dresser units, and custom coat hooks in the mudroom—a perfect blend of comfort and craftsmanship. Outside, the landscaped lot offers direct waterfront access with moorage available, parking for up to four vehicles, and a walk-in crawl space for extra storage. (id:45055)
-
Property Details
MLS® Number 10370091 Property Type Single Family Neigbourhood North Nelson to Kokanee Creek CommunityFeatures Rural Setting Features Balcony Structure Dock ViewType Unknown, Lake View, Mountain View, Valley View, View Of Water -
Building
BathroomTotal 2 BedroomsTotal 3 ConstructedDate 1972 ExteriorFinish Vinyl Siding, Wood FireProtection Smoke Detector Only FlooringType Laminate HeatingType Forced Air, See Remarks RoofMaterial Metal RoofStyle Unknown StoriesTotal 1 SizeInterior 980 Sqft Type Manufactured Home UtilityWater Well Surfaced -
Land
Acreage No FenceType Chain Link LandscapeFeatures Landscaped Sewer Septic Tank SizeIrregular 0.07 SizeTotal 0.07 Ac|under 1 Acre SizeTotalText 0.07 Ac|under 1 Acre SurfaceWater Lake -
Rooms
Level Type Length Width Dimensions Main Level Living Room 11'3'' x 14'4'' Main Level Kitchen 11'3'' x 15'9'' Main Level Full Bathroom 9'8'' x 7'3'' Main Level Full Bathroom 7'6'' x 6'0'' Main Level Bedroom 12'2'' x 7'3'' Main Level Bedroom 13'0'' x 8'8'' Main Level Primary Bedroom 10'6'' x 12'6'' -
Utilities
Cable Available Natural Gas Available Sewer Available Water Available
Your Favourites
No Favourites Found







The trademarks REALTOR®, REALTORS®, and the REALTOR® logo are controlled by The Canadian Real Estate Association (CREA) and identify real estate professionals who are members of CREA. The trademarks MLS®, Multiple Listing Service® and the associated logos are owned by The Canadian Real Estate Association (CREA) and identify the quality of services provided by real estate professionals who are members of CREA. The trademark DDF® is owned by The Canadian Real Estate Association (CREA) and identifies CREA's Data Distribution Facility (DDF®)
January 07 2026 08:48:56
Association of Interior REALTORS®
