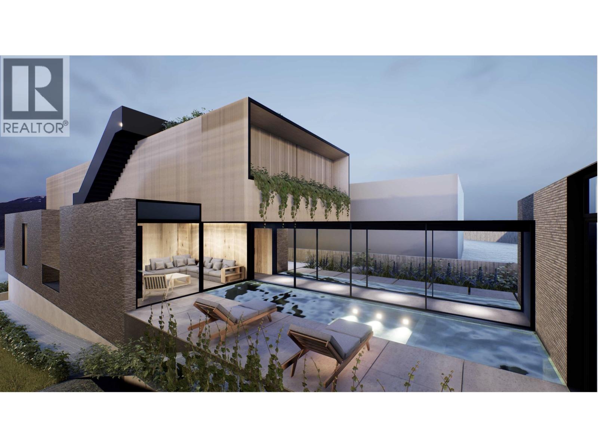
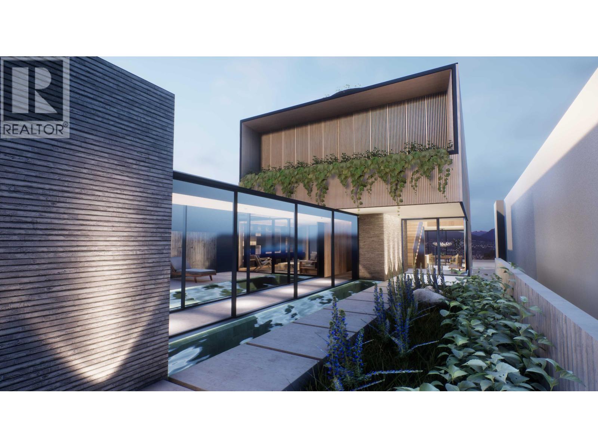

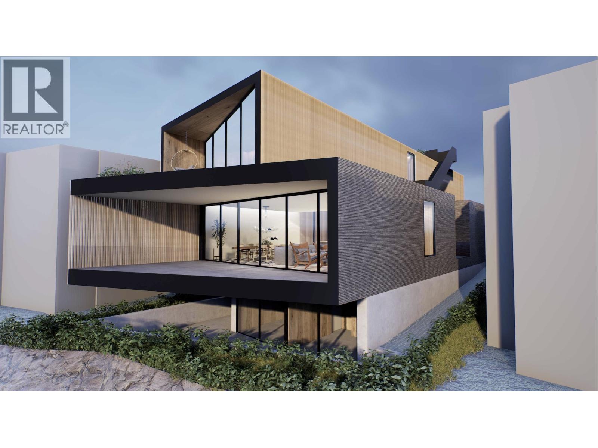
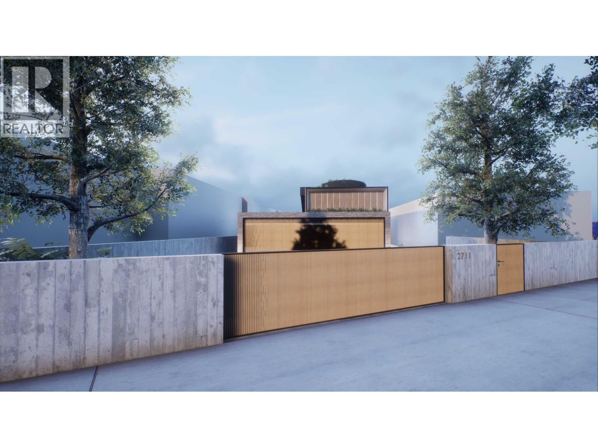
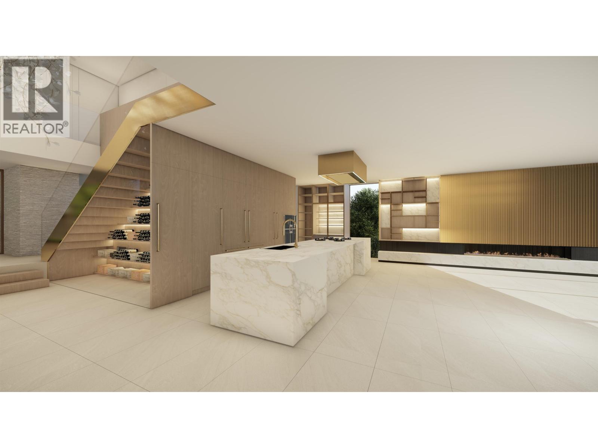
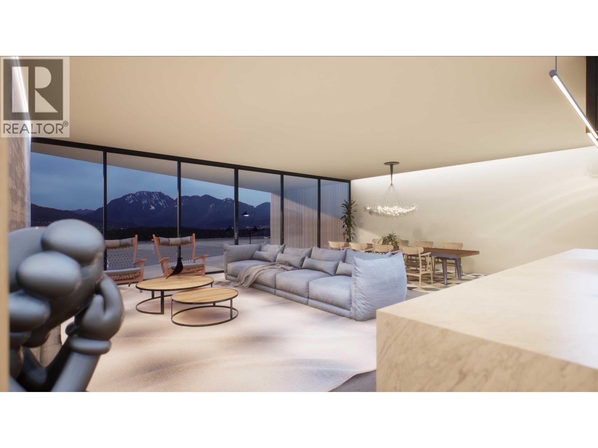
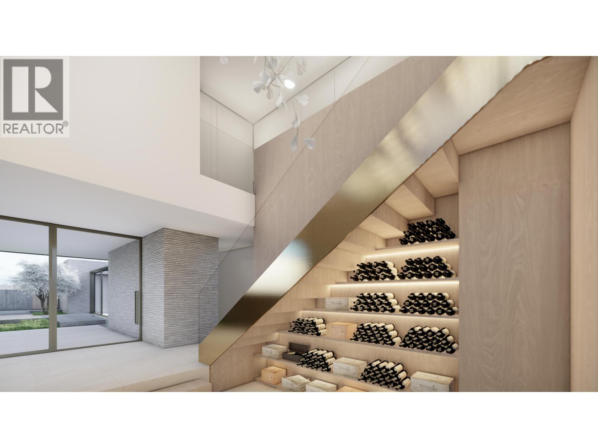
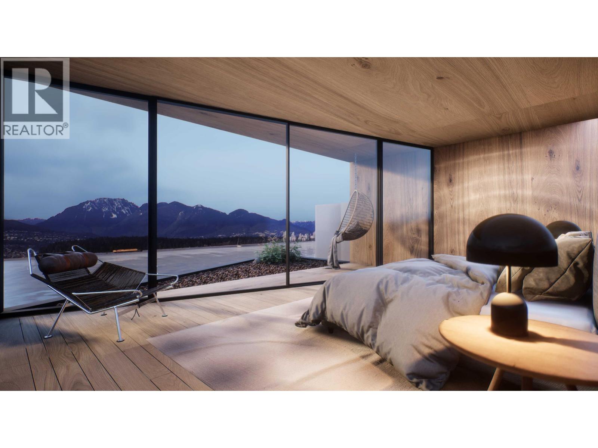
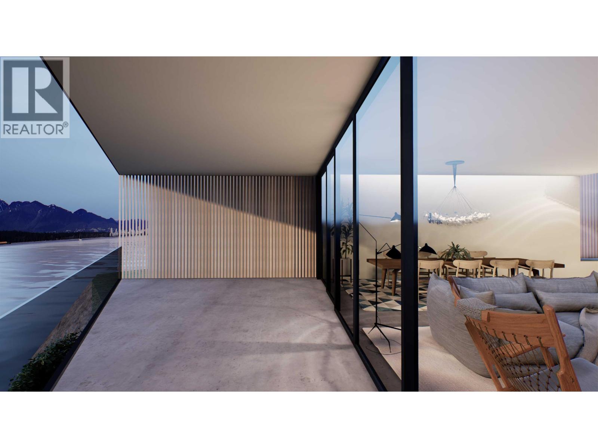
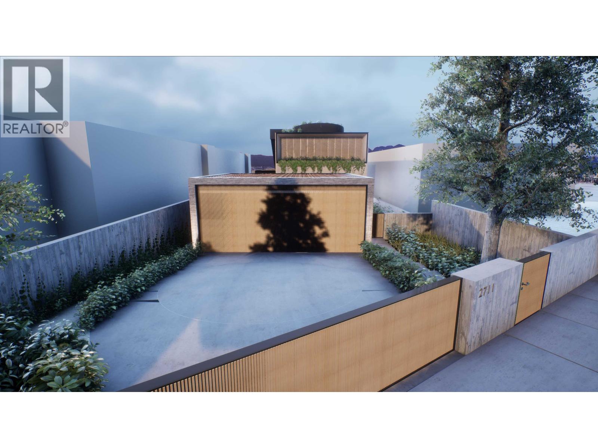
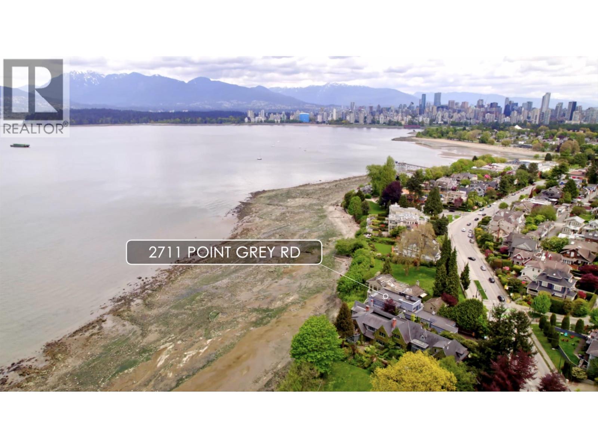
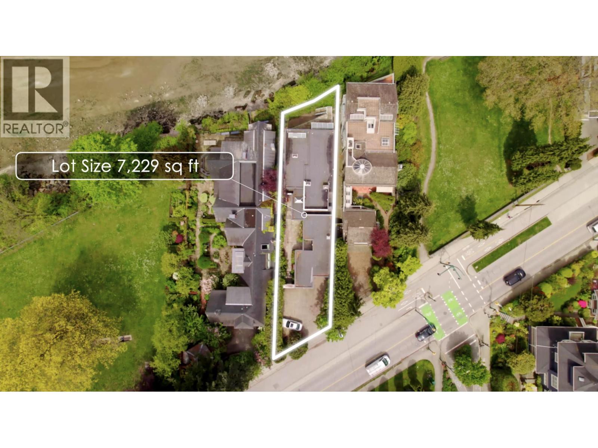
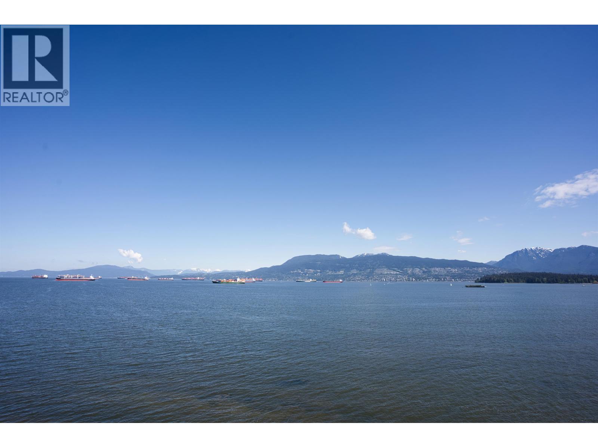
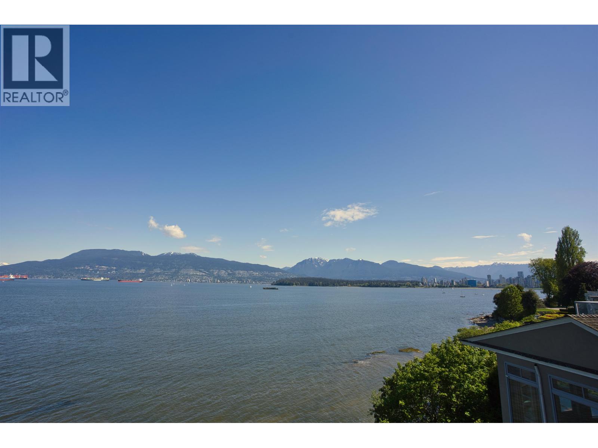


This is simply a world class property with plans & permits for a world class home. Evoke Architecture has designed an amazing 4400sf home, sitting on this waterfront 7,229sf lot, with sweeping 180 degree views of the North Shore Mountains & English Bay. This 2 year design and permitting process will save any prospective buyer not only time, but a considerable amount of money (Arch, Consultants, Demo, Cons Planning, Financing and City Fees). Natural Balance Home Builders is ready start the process in a matter of weeks, while still allowing any buyer to make cosmetic changes to suit their own tastes. Currently the plans feature a 4 car garage with car elevator & turntable, rooftop deck with hot tub, 28´ POOL, views from all 3 floors, & 4 bed, office, & den. Call for your private tour of the property. *Possible to reclaim 20% of lot size variance* (id:45055)
-
Property Details
MLS® Number R3040198 Property Type Single Family AmenitiesNearBy Recreation, Shopping Features Central Location, Private Setting ParkingSpaceTotal 3 ViewType View WaterFrontType Waterfront -
Building
BathroomTotal 6 BedroomsTotal 4 ArchitecturalStyle 2 Level BasementDevelopment Unknown BasementFeatures Unknown BasementType Full (unknown) ConstructedDate 1994 ConstructionStyleAttachment Detached HeatingType Radiant Heat SizeInterior 4,870 Sqft Type House Garage 2 -
Land
Acreage No LandAmenities Recreation, Shopping SizeIrregular 7229.27 SizeTotal 7229.27 Sqft SizeTotalText 7229.27 Sqft -
Rooms
-
Utilities
Your Favourites
No Favourites Found







The trademarks REALTOR®, REALTORS®, and the REALTOR® logo are controlled by The Canadian Real Estate Association (CREA) and identify real estate professionals who are members of CREA. The trademarks MLS®, Multiple Listing Service® and the associated logos are owned by The Canadian Real Estate Association (CREA) and identify the quality of services provided by real estate professionals who are members of CREA. The trademark DDF® is owned by The Canadian Real Estate Association (CREA) and identifies CREA's Data Distribution Facility (DDF®)
October 01 2025 09:00:56
Greater Vancouver REALTORS®
