$1,039,900
$1,039,900
$1,039,900
$1,039,900
$1,039,900
$1,039,900
$1,039,900
$1,039,900
$1,039,900
$1,039,900
$1,039,900
$1,039,900
$1,039,900
$1,039,900
$1,039,900
$1,039,900
$1,039,900
$1,039,900
$1,039,900
$1,039,900
$1,039,900
$1,039,900
$1,039,900
$1,039,900
$1,039,900
$1,039,900
$1,039,900
$1,039,900
$1,039,900
$1,039,900
$1,039,900
$1,039,900
$1,039,900
$1,039,900
$1,039,900
$1,039,900
$1,039,900
$1,039,900
$1,039,900
$1,039,900
$1,039,900
$1,039,900
$1,039,900
$1,039,900
$1,039,900
$1,039,900
Like this listing?
Contact us for more information


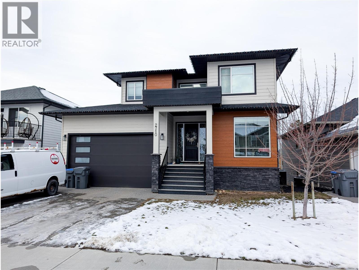
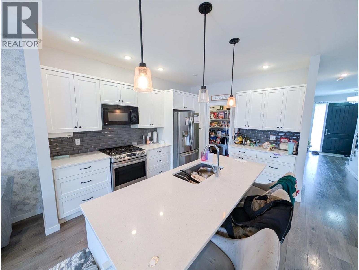
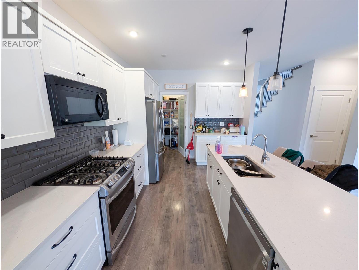
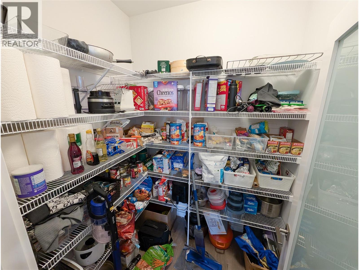
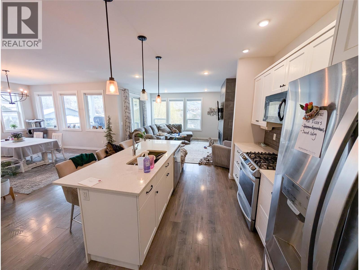
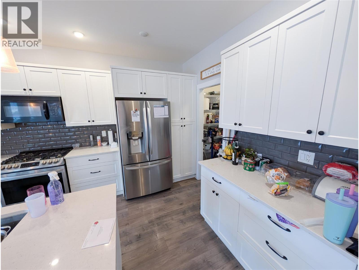
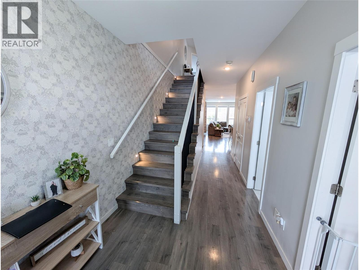
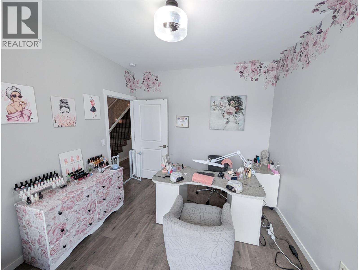
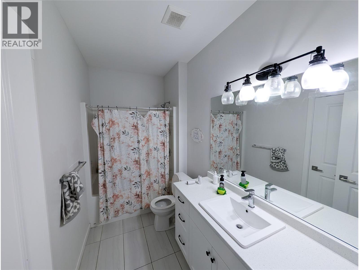

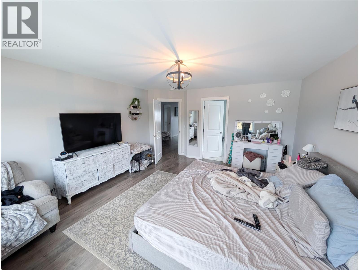
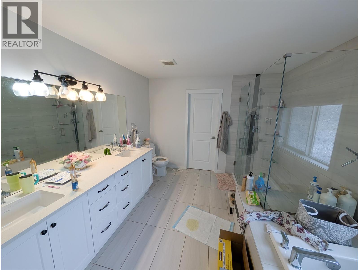
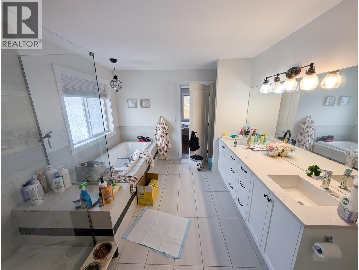
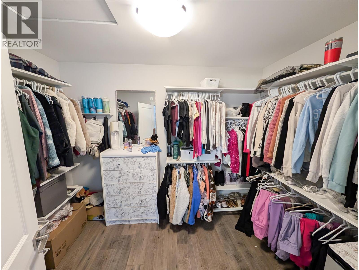
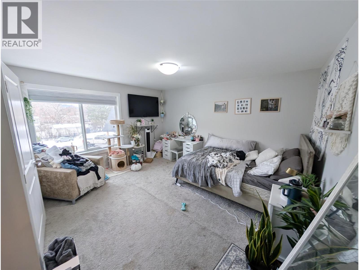
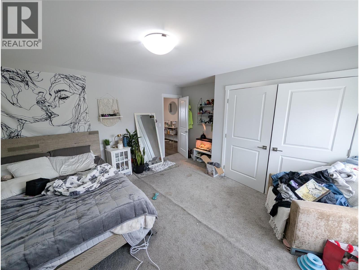
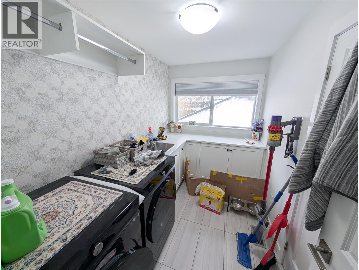
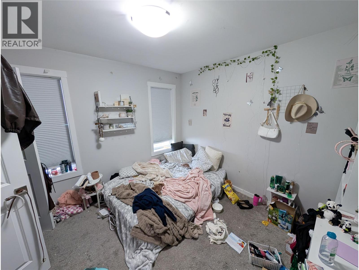
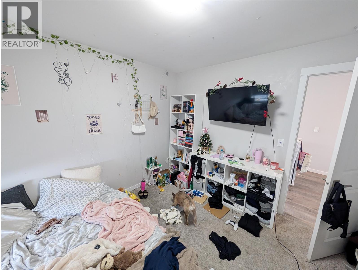

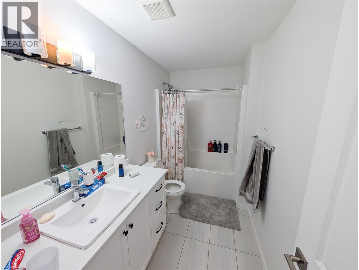
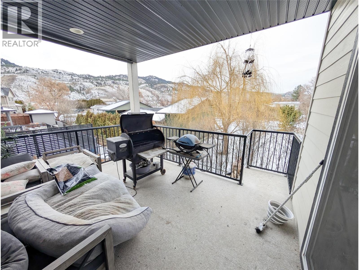

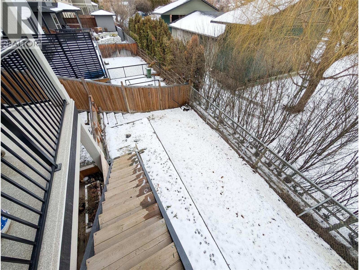
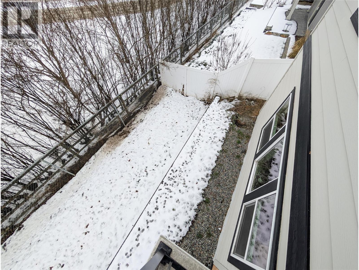
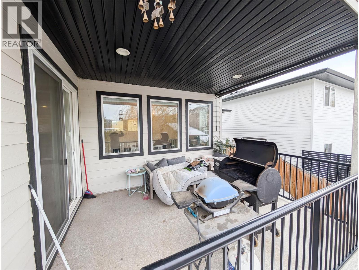
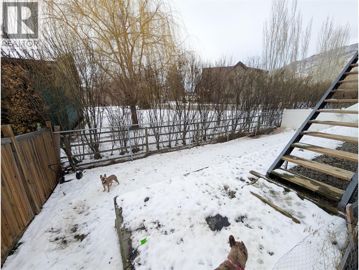
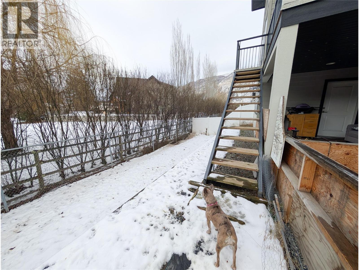
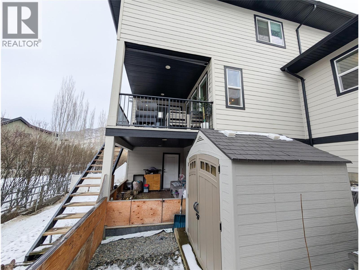
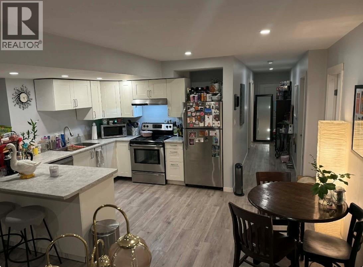
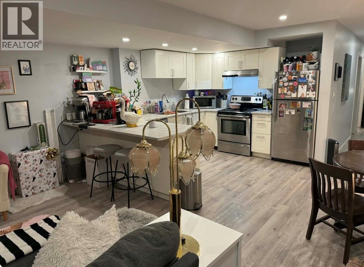
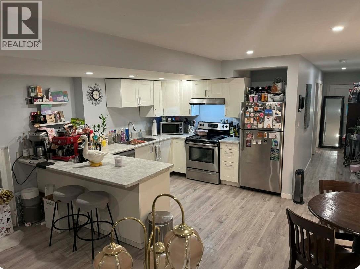
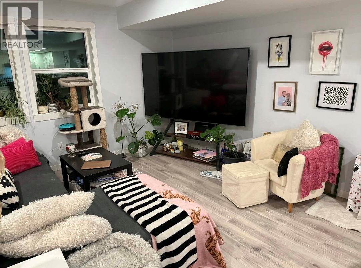
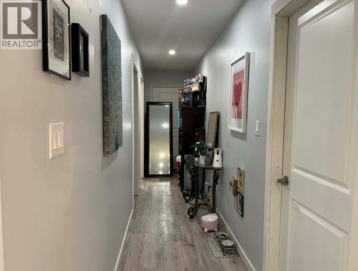
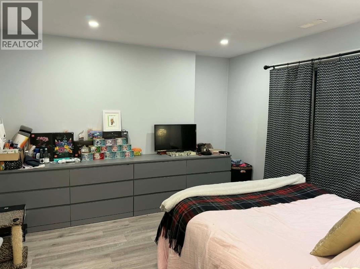
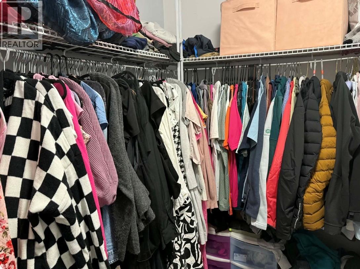
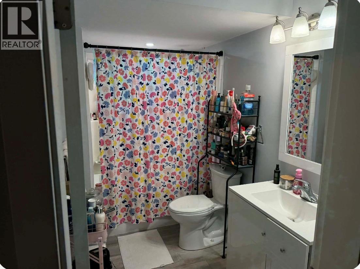
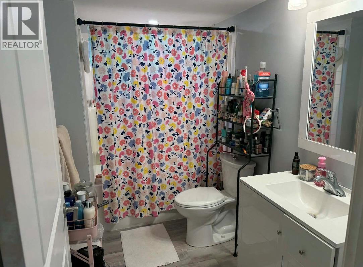
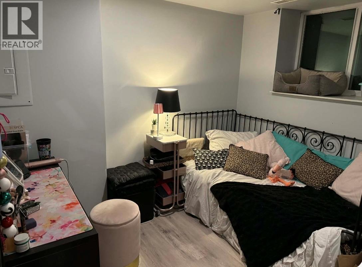
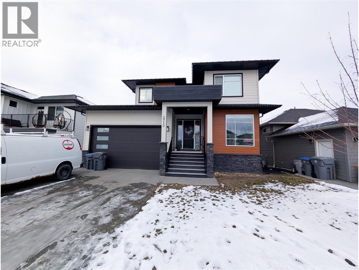
Excellent opportunity to own in Beachmount Estates, a newer subdivision ideally located close to many Westsyde amenities. This spacious 6-bedroom, 4-bathroom home offers great value, highlighted by a 2-bedroom basement suite, perfect for extended family or mortgage helper potential. The main floor features high ceilings and a bright, open-concept layout that seamlessly connects the kitchen, dining, and living areas. The kitchen is both stylish and functional, offering quartz countertops, a convenient sit-up island, and a large walk-in pantry. From the living room, step out onto the large rear-facing deck, ideal for relaxing or entertaining. Upstairs, you’ll find four bedrooms, a dedicated laundry room, and an oversized primary bedroom complete with a beautiful 5-piece ensuite and walk-in closet. A fantastic home with space, versatility, and long-term potential, come see it for yourself today! Schedule A to accompany all offers. (id:45055)
-
Property Details
MLS® Number 10372082 Property Type Single Family Neigbourhood Westsyde AmenitiesNearBy Golf Nearby, Park, Recreation CommunityFeatures Family Oriented Features Cul-de-sac ParkingSpaceTotal 2 RoadType Cul De Sac -
Building
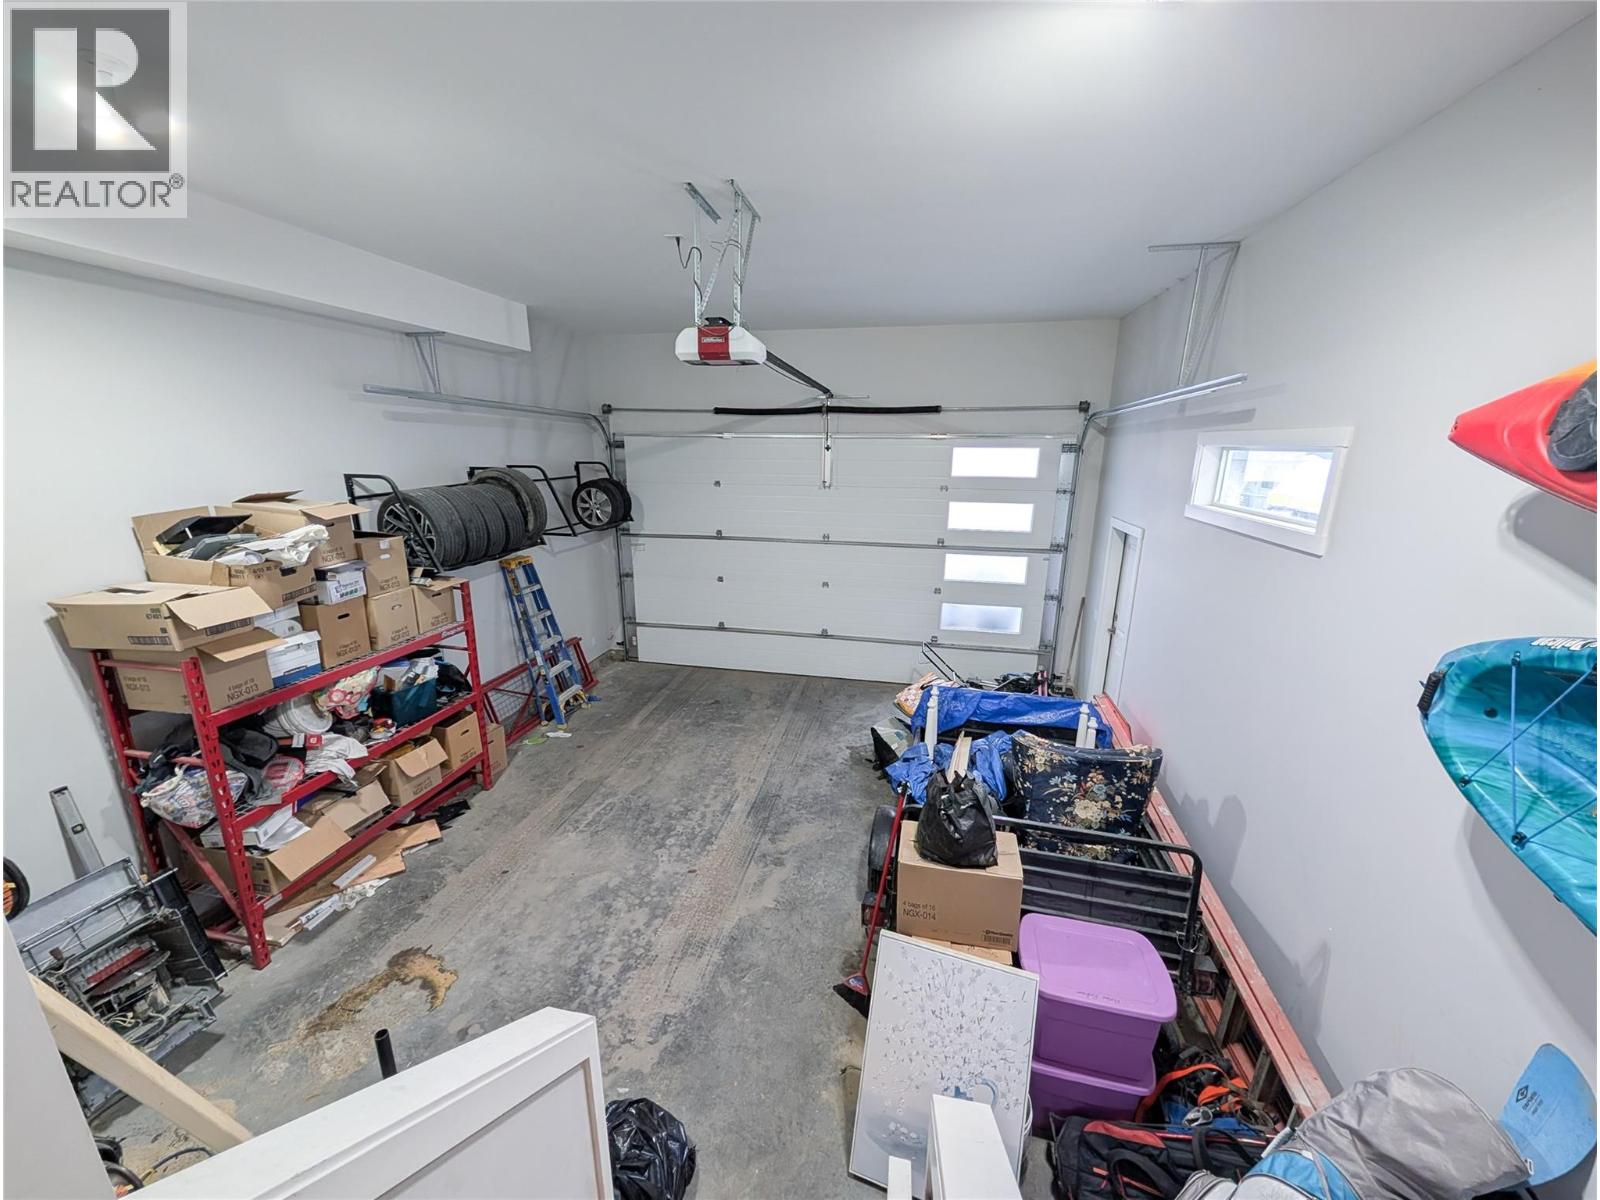
BathroomTotal 4 BedroomsTotal 6 BasementType Full ConstructedDate 2018 ConstructionStyleAttachment Detached CoolingType Central Air Conditioning ExteriorFinish Other FireplaceFuel Gas FireplacePresent Yes FireplaceTotal 1 FireplaceType Unknown FlooringType Carpeted, Laminate HeatingType Forced Air, See Remarks RoofMaterial Asphalt Shingle RoofStyle Unknown StoriesTotal 3 SizeInterior 3,895 Sqft Type House UtilityWater Municipal Water Attached Garage 2 -
Land
AccessType Easy Access Acreage No LandAmenities Golf Nearby, Park, Recreation Sewer Municipal Sewage System SizeIrregular 0.12 SizeTotal 0.12 Ac|under 1 Acre SizeTotalText 0.12 Ac|under 1 Acre -
Rooms
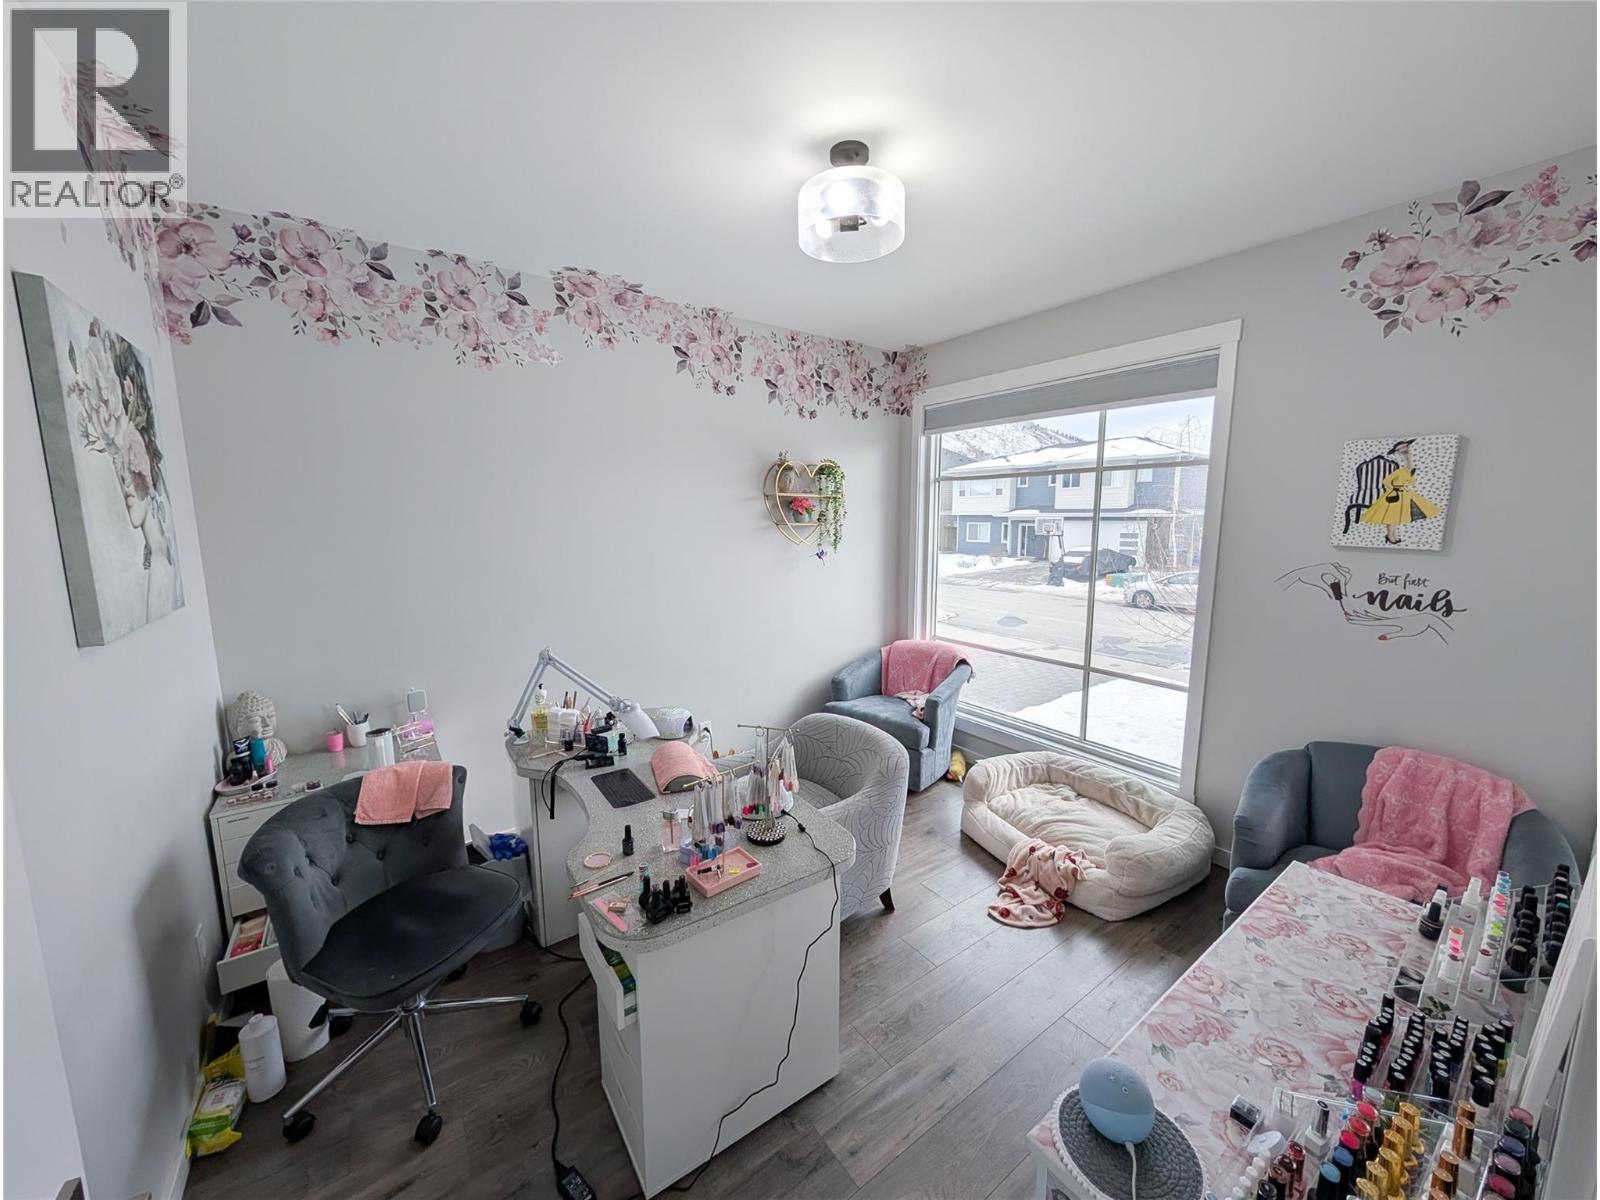
Level Type Length Width Dimensions Second Level Laundry Room 10'7'' x 6'5'' Second Level Primary Bedroom 14'3'' x 17'0'' Second Level Bedroom 10'7'' x 10'5'' Second Level Bedroom 10'7'' x 12'5'' Second Level Bedroom 14'10'' x 14'7'' Second Level 5pc Ensuite Bath Measurements not available Second Level 4pc Bathroom Measurements not available Main Level Kitchen 18'5'' x 18'10'' Main Level Den 10'7'' x 12'0'' Main Level Mud Room 10'8'' x 6'2'' Main Level Living Room 15'7'' x 11'0'' Main Level Dining Room 14'0'' x 12'5'' Main Level 4pc Bathroom Measurements not available Additional Accommodation Other 5'5'' x 10' Additional Accommodation Full Bathroom Measurements not available Additional Accommodation Bedroom 10' x 10'5'' Additional Accommodation Bedroom 13'10'' x 12' Additional Accommodation Kitchen 15'5'' x 11'6'' Additional Accommodation Living Room 15'5'' x 13'6'' -
Utilities
Your Favourites
No Favourites Found







The trademarks REALTOR®, REALTORS®, and the REALTOR® logo are controlled by The Canadian Real Estate Association (CREA) and identify real estate professionals who are members of CREA. The trademarks MLS®, Multiple Listing Service® and the associated logos are owned by The Canadian Real Estate Association (CREA) and identify the quality of services provided by real estate professionals who are members of CREA. The trademark DDF® is owned by The Canadian Real Estate Association (CREA) and identifies CREA's Data Distribution Facility (DDF®)
January 22 2026 06:32:25
Association of Interior REALTORS®
