Like this listing?
Contact us for more information


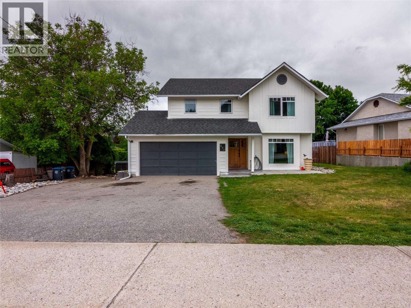
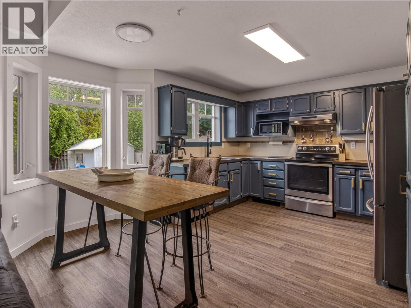
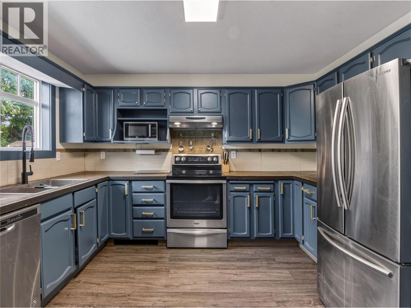
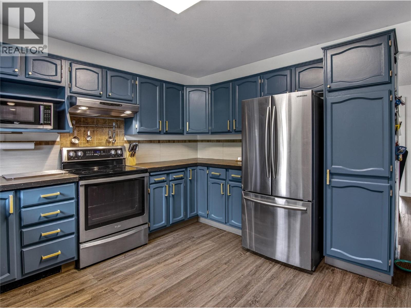
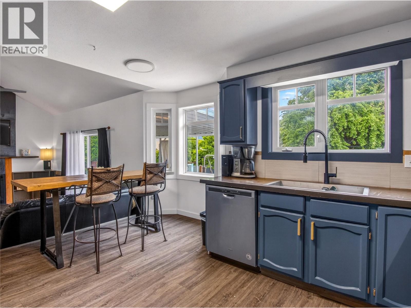
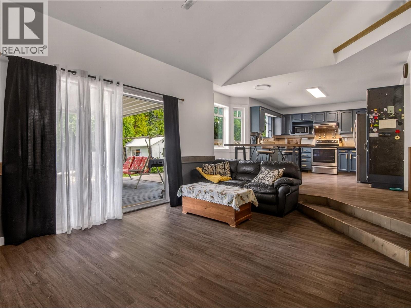
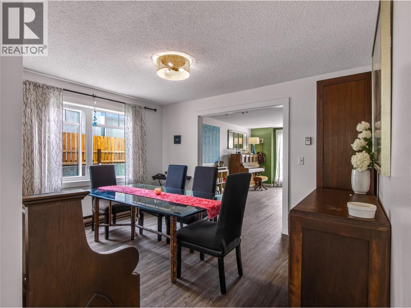
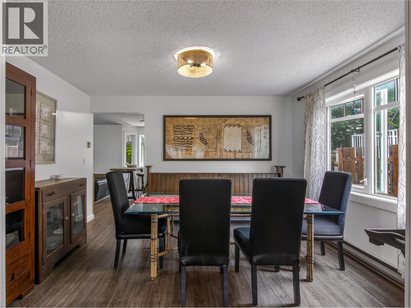
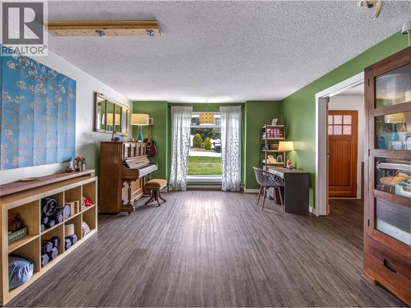
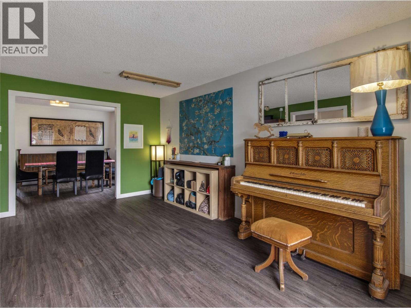
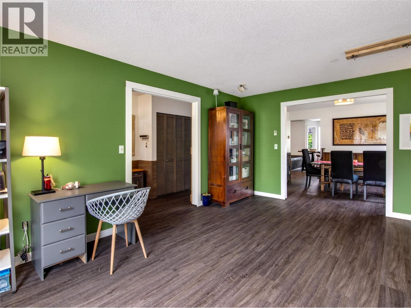
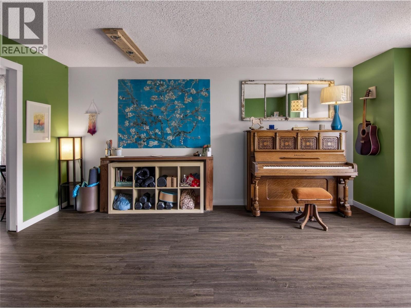
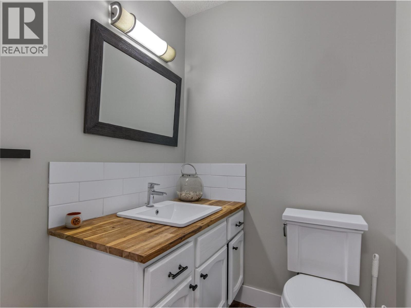
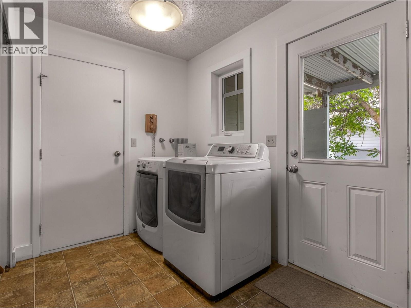
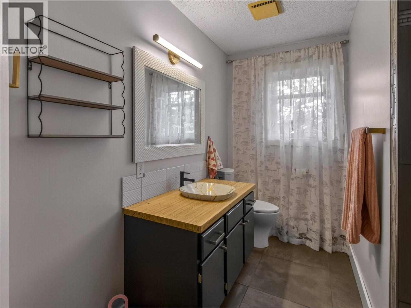
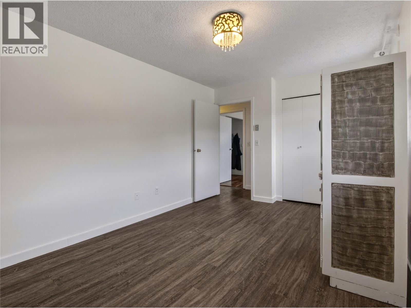
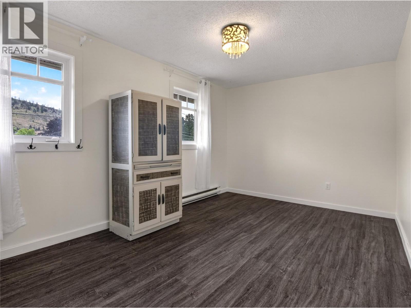
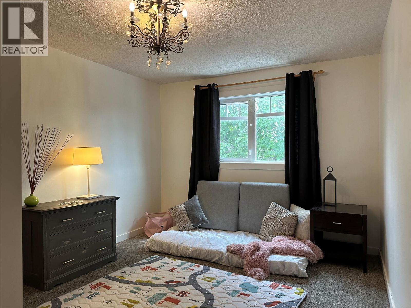
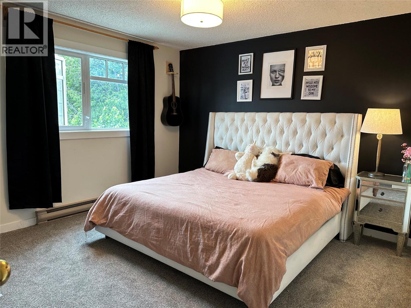
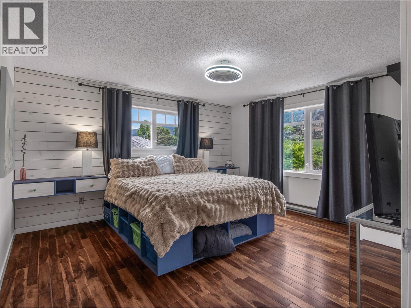
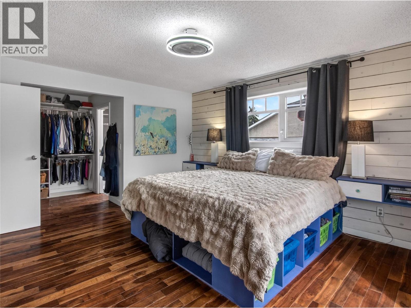
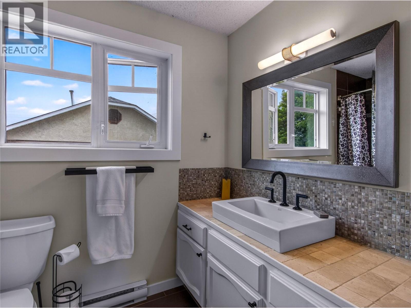
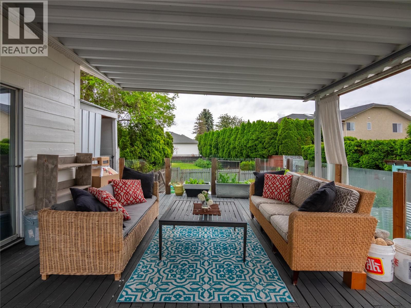
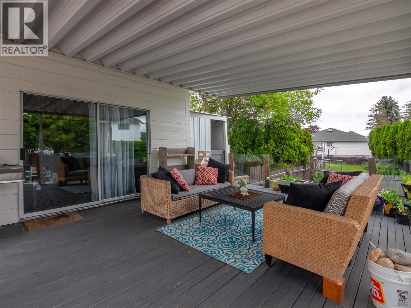
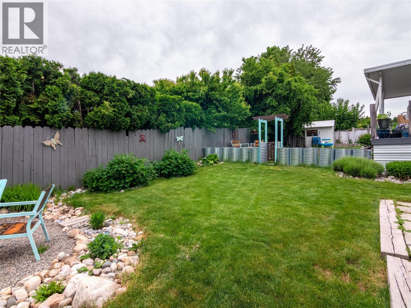
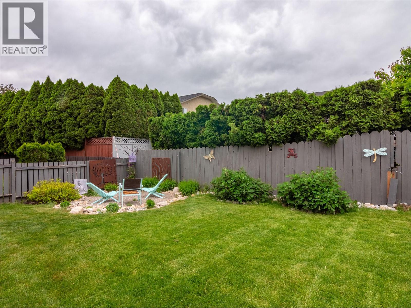
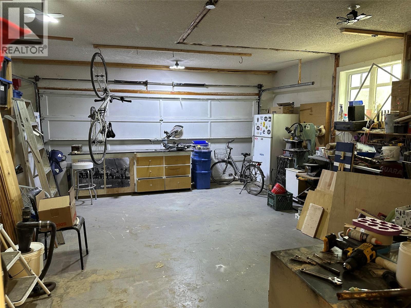
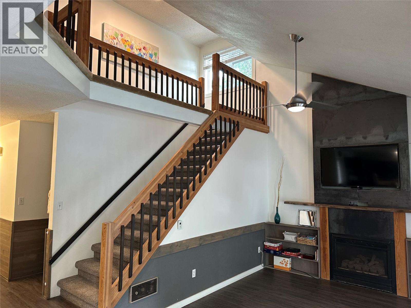
Welcome home to this freshly painted 4-bed, 3-bath home in one of Penticton’s most sought-after neighbourhoods, just minutes from the highly regarded Uplands Elementary School. The main floor is built for real life. An open kitchen with a sunny breakfast nook flows into the family room, so busy mornings and casual evenings with friends both have room to breathe. A separate dining room and a spacious living room give you extra space for holiday dinners, game nights, or a quiet glass of Okanagan wine. Upstairs, all four bedrooms sit together on one level, which keeps everyone close and makes bedtime easy. Out back, the large deck is ready for summer barbecues and long evenings outside. It overlooks a fully fenced yard with room for kids to play, pets to roam, and a garden to grow. A 20x22 garage gives you plenty of space for vehicles and storage, and an 8x10 metal shed holds the tools, bikes, and outdoor gear. With new paint inside and out, the home feels bright and updated and is ready for you to move in. It sits close to schools, parks, and everything Penticton has to offer, a great chance to put down roots in a welcoming neighbourhood. (id:67517)
-
Property Details
MLS® Number 10404930 Property Type Single Family Neigbourhood Uplands/Redlands AmenitiesNearBy Golf Nearby, Public Transit, Park, Schools, Shopping CommunityFeatures Family Oriented ParkingSpaceTotal 8 -
Building
BathroomTotal 3 BedroomsTotal 4 Appliances Range, Refrigerator, Dishwasher, Microwave, Washer & Dryer ConstructedDate 1985 ConstructionStyleAttachment Detached ExteriorFinish Wood Siding FireplaceFuel Gas FireplacePresent Yes FireplaceTotal 1 FireplaceType Unknown HalfBathTotal 1 HeatingFuel Electric HeatingType Baseboard Heaters, See Remarks RoofMaterial Asphalt Shingle RoofStyle Unknown StoriesTotal 2 SizeInterior 2,193 Sqft Type House UtilityWater Municipal Water Attached Garage 2 Oversize RV 1 -
Land
Acreage No FenceType Fence LandAmenities Golf Nearby, Public Transit, Park, Schools, Shopping Sewer Municipal Sewage System SizeIrregular 0.23 SizeTotal 0.23 Ac|under 1 Acre SizeTotalText 0.23 Ac|under 1 Acre -
Rooms
Level Type Length Width Dimensions Second Level Bedroom 15' x 10' Second Level Bedroom 12' x 11' Second Level 3pc Bathroom Measurements not available Second Level 4pc Ensuite Bath Measurements not available Second Level Primary Bedroom 13' x 14' Main Level Bedroom 13' x 12' Main Level Laundry Room 12' x 7' Main Level Family Room 15' x 12' Main Level 2pc Bathroom Measurements not available Main Level Living Room 16' x 13' Main Level Dining Room 11' x 13' Main Level Kitchen 14' x 13' -
Utilities
Your Favourites
No Favourites Found







The trademarks REALTOR®, REALTORS®, and the REALTOR® logo are controlled by The Canadian Real Estate Association (CREA) and identify real estate professionals who are members of CREA. The trademarks MLS®, Multiple Listing Service® and the associated logos are owned by The Canadian Real Estate Association (CREA) and identify the quality of services provided by real estate professionals who are members of CREA. The trademark DDF® is owned by The Canadian Real Estate Association (CREA) and identifies CREA's Data Distribution Facility (DDF®)
October 30 2026 07:48:13
Association of Interior REALTORS®
