2703 Hawthorn Drive

Penticton, British Columbia V2A 9A9

  • 2703 Hawthorn Drive, Penticton, British Columbia  V2A 9A9 - Photo 1 - 10398865

    $2,500,000

  • 2703 Hawthorn Drive, Penticton, British Columbia  V2A 9A9 - Photo 2 - 10398865

    $2,500,000

  • 2703 Hawthorn Drive, Penticton, British Columbia  V2A 9A9 - Photo 3 - 10398865

    $2,500,000

  • 2703 Hawthorn Drive, Penticton, British Columbia  V2A 9A9 - Photo 4 - 10398865

    $2,500,000

  • 2703 Hawthorn Drive, Penticton, British Columbia  V2A 9A9 - Photo 5 - 10398865

    $2,500,000

  • 2703 Hawthorn Drive, Penticton, British Columbia  V2A 9A9 - Photo 6 - 10398865

    $2,500,000

  • 2703 Hawthorn Drive, Penticton, British Columbia  V2A 9A9 - Photo 7 - 10398865

    $2,500,000

  • 2703 Hawthorn Drive, Penticton, British Columbia  V2A 9A9 - Photo 8 - 10398865

    $2,500,000

  • 2703 Hawthorn Drive, Penticton, British Columbia  V2A 9A9 - Photo 9 - 10398865

    $2,500,000

  • 2703 Hawthorn Drive, Penticton, British Columbia  V2A 9A9 - Photo 10 - 10398865

    $2,500,000

  • 2703 Hawthorn Drive, Penticton, British Columbia  V2A 9A9 - Photo 11 - 10398865

    $2,500,000

  • 2703 Hawthorn Drive, Penticton, British Columbia  V2A 9A9 - Photo 12 - 10398865

    $2,500,000

  • 2703 Hawthorn Drive, Penticton, British Columbia  V2A 9A9 - Photo 13 - 10398865

    $2,500,000

  • 2703 Hawthorn Drive, Penticton, British Columbia  V2A 9A9 - Photo 14 - 10398865

    $2,500,000

  • 2703 Hawthorn Drive, Penticton, British Columbia  V2A 9A9 - Photo 15 - 10398865

    $2,500,000

  • 2703 Hawthorn Drive, Penticton, British Columbia  V2A 9A9 - Photo 16 - 10398865

    $2,500,000

  • 2703 Hawthorn Drive, Penticton, British Columbia  V2A 9A9 - Photo 17 - 10398865

    $2,500,000

  • 2703 Hawthorn Drive, Penticton, British Columbia  V2A 9A9 - Photo 18 - 10398865

    $2,500,000

  • 2703 Hawthorn Drive, Penticton, British Columbia  V2A 9A9 - Photo 19 - 10398865

    $2,500,000

  • 2703 Hawthorn Drive, Penticton, British Columbia  V2A 9A9 - Photo 20 - 10398865

    $2,500,000

  • 2703 Hawthorn Drive, Penticton, British Columbia  V2A 9A9 - Photo 21 - 10398865

    $2,500,000

  • 2703 Hawthorn Drive, Penticton, British Columbia  V2A 9A9 - Photo 22 - 10398865

    $2,500,000

  • 2703 Hawthorn Drive, Penticton, British Columbia  V2A 9A9 - Photo 23 - 10398865

    $2,500,000

  • 2703 Hawthorn Drive, Penticton, British Columbia  V2A 9A9 - Photo 24 - 10398865

    $2,500,000

  • 2703 Hawthorn Drive, Penticton, British Columbia  V2A 9A9 - Photo 25 - 10398865

    $2,500,000

  • 2703 Hawthorn Drive, Penticton, British Columbia  V2A 9A9 - Photo 26 - 10398865

    $2,500,000

  • 2703 Hawthorn Drive, Penticton, British Columbia  V2A 9A9 - Photo 27 - 10398865

    $2,500,000

  • 2703 Hawthorn Drive, Penticton, British Columbia  V2A 9A9 - Photo 28 - 10398865

    $2,500,000

  • 2703 Hawthorn Drive, Penticton, British Columbia  V2A 9A9 - Photo 29 - 10398865

    $2,500,000

  • 2703 Hawthorn Drive, Penticton, British Columbia  V2A 9A9 - Photo 30 - 10398865

    $2,500,000

  • 2703 Hawthorn Drive, Penticton, British Columbia  V2A 9A9 - Photo 31 - 10398865

    $2,500,000

  • 2703 Hawthorn Drive, Penticton, British Columbia  V2A 9A9 - Photo 32 - 10398865

    $2,500,000

  • 2703 Hawthorn Drive, Penticton, British Columbia  V2A 9A9 - Photo 33 - 10398865

    $2,500,000

  • 2703 Hawthorn Drive, Penticton, British Columbia  V2A 9A9 - Photo 34 - 10398865

    $2,500,000

  • 2703 Hawthorn Drive, Penticton, British Columbia  V2A 9A9 - Photo 35 - 10398865

    $2,500,000

  • 2703 Hawthorn Drive, Penticton, British Columbia  V2A 9A9 - Photo 36 - 10398865

    $2,500,000

  • 2703 Hawthorn Drive, Penticton, British Columbia  V2A 9A9 - Photo 37 - 10398865

    $2,500,000

  • 2703 Hawthorn Drive, Penticton, British Columbia  V2A 9A9 - Photo 38 - 10398865

    $2,500,000

  • 2703 Hawthorn Drive, Penticton, British Columbia  V2A 9A9 - Photo 39 - 10398865

    $2,500,000

  • 2703 Hawthorn Drive, Penticton, British Columbia  V2A 9A9 - Photo 40 - 10398865

    $2,500,000

  • 2703 Hawthorn Drive, Penticton, British Columbia  V2A 9A9 - Photo 41 - 10398865

    $2,500,000

  • 2703 Hawthorn Drive, Penticton, British Columbia  V2A 9A9 - Photo 42 - 10398865

    $2,500,000

  • 2703 Hawthorn Drive, Penticton, British Columbia  V2A 9A9 - Photo 43 - 10398865

    $2,500,000

  • 2703 Hawthorn Drive, Penticton, British Columbia  V2A 9A9 - Photo 44 - 10398865

    $2,500,000

  • 2703 Hawthorn Drive, Penticton, British Columbia  V2A 9A9 - Photo 45 - 10398865

    $2,500,000

  • 2703 Hawthorn Drive, Penticton, British Columbia  V2A 9A9 - Photo 46 - 10398865

    $2,500,000

  • 2703 Hawthorn Drive, Penticton, British Columbia  V2A 9A9 - Photo 47 - 10398865

    $2,500,000

  • 2703 Hawthorn Drive, Penticton, British Columbia  V2A 9A9 - Photo 48 - 10398865

    $2,500,000

  • 2703 Hawthorn Drive, Penticton, British Columbia  V2A 9A9 - Photo 49 - 10398865

    $2,500,000

  • 2703 Hawthorn Drive, Penticton, British Columbia  V2A 9A9 - Photo 50 - 10398865

    $2,500,000

  • 2703 Hawthorn Drive, Penticton, British Columbia  V2A 9A9 - Photo 51 - 10398865

    $2,500,000

  • 2703 Hawthorn Drive, Penticton, British Columbia  V2A 9A9 - Photo 52 - 10398865

    $2,500,000

  • 2703 Hawthorn Drive, Penticton, British Columbia  V2A 9A9 - Photo 53 - 10398865

    $2,500,000

  • 2703 Hawthorn Drive, Penticton, British Columbia  V2A 9A9 - Photo 54 - 10398865

    $2,500,000

  • 2703 Hawthorn Drive, Penticton, British Columbia  V2A 9A9 - Photo 55 - 10398865

    $2,500,000

  • 2703 Hawthorn Drive, Penticton, British Columbia  V2A 9A9 - Photo 56 - 10398865

    $2,500,000

  • 2703 Hawthorn Drive, Penticton, British Columbia  V2A 9A9 - Photo 57 - 10398865

    $2,500,000

  • 2703 Hawthorn Drive, Penticton, British Columbia  V2A 9A9 - Photo 58 - 10398865

    $2,500,000

  • 2703 Hawthorn Drive, Penticton, British Columbia  V2A 9A9 - Photo 59 - 10398865

    $2,500,000

  • 2703 Hawthorn Drive, Penticton, British Columbia  V2A 9A9 - Photo 60 - 10398865

    $2,500,000

  • 2703 Hawthorn Drive, Penticton, British Columbia  V2A 9A9 - Photo 61 - 10398865

    $2,500,000

  • 2703 Hawthorn Drive, Penticton, British Columbia  V2A 9A9 - Photo 62 - 10398865

    $2,500,000

  • 2703 Hawthorn Drive, Penticton, British Columbia  V2A 9A9 - Photo 63 - 10398865

    $2,500,000

  • 2703 Hawthorn Drive, Penticton, British Columbia  V2A 9A9 - Photo 64 - 10398865

    $2,500,000

  • 2703 Hawthorn Drive, Penticton, British Columbia  V2A 9A9 - Photo 65 - 10398865

    $2,500,000

  • 2703 Hawthorn Drive, Penticton, British Columbia  V2A 9A9 - Photo 66 - 10398865

    $2,500,000

  • 2703 Hawthorn Drive, Penticton, British Columbia  V2A 9A9 - Photo 67 - 10398865

    $2,500,000

  • 2703 Hawthorn Drive, Penticton, British Columbia  V2A 9A9 - Photo 68 - 10398865

    $2,500,000

  • 2703 Hawthorn Drive, Penticton, British Columbia  V2A 9A9 - Photo 69 - 10398865

    $2,500,000

  • 2703 Hawthorn Drive, Penticton, British Columbia  V2A 9A9 - Photo 70 - 10398865

    $2,500,000

  • 2703 Hawthorn Drive, Penticton, British Columbia  V2A 9A9 - Photo 71 - 10398865

    $2,500,000

  • 2703 Hawthorn Drive, Penticton, British Columbia  V2A 9A9 - Photo 72 - 10398865

    $2,500,000

  • 2703 Hawthorn Drive, Penticton, British Columbia  V2A 9A9 - Photo 73 - 10398865

    $2,500,000

  • 2703 Hawthorn Drive, Penticton, British Columbia  V2A 9A9 - Photo 74 - 10398865

    $2,500,000

  • 2703 Hawthorn Drive, Penticton, British Columbia  V2A 9A9 - Photo 75 - 10398865

    $2,500,000

  • 2703 Hawthorn Drive, Penticton, British Columbia  V2A 9A9 - Photo 76 - 10398865

    $2,500,000

  • 2703 Hawthorn Drive, Penticton, British Columbia  V2A 9A9 - Photo 77 - 10398865

    $2,500,000

  • 2703 Hawthorn Drive, Penticton, British Columbia  V2A 9A9 - Photo 78 - 10398865

    $2,500,000

  • 2703 Hawthorn Drive, Penticton, British Columbia  V2A 9A9 - Photo 79 - 10398865

    $2,500,000

  • 2703 Hawthorn Drive, Penticton, British Columbia  V2A 9A9 - Photo 80 - 10398865

    $2,500,000

  • 2703 Hawthorn Drive, Penticton, British Columbia  V2A 9A9 - Photo 81 - 10398865

    $2,500,000

  • 2703 Hawthorn Drive, Penticton, British Columbia  V2A 9A9 - Photo 82 - 10398865

    $2,500,000

  • 2703 Hawthorn Drive, Penticton, British Columbia  V2A 9A9 - Photo 83 - 10398865

    $2,500,000

  • 2703 Hawthorn Drive, Penticton, British Columbia  V2A 9A9 - Photo 84 - 10398865

    $2,500,000

  • 2703 Hawthorn Drive, Penticton, British Columbia  V2A 9A9 - Photo 85 - 10398865

    $2,500,000

  • 2703 Hawthorn Drive, Penticton, British Columbia  V2A 9A9 - Photo 86 - 10398865

    $2,500,000

  • 2703 Hawthorn Drive, Penticton, British Columbia  V2A 9A9 - Photo 87 - 10398865

    $2,500,000

  • 2703 Hawthorn Drive, Penticton, British Columbia  V2A 9A9 - Photo 88 - 10398865

    $2,500,000

  • 2703 Hawthorn Drive, Penticton, British Columbia  V2A 9A9 - Photo 89 - 10398865

    $2,500,000

  • 2703 Hawthorn Drive, Penticton, British Columbia  V2A 9A9 - Photo 90 - 10398865

    $2,500,000

  • 2703 Hawthorn Drive, Penticton, British Columbia  V2A 9A9 - Photo 91 - 10398865

    $2,500,000

  • 2703 Hawthorn Drive, Penticton, British Columbia  V2A 9A9 - Photo 92 - 10398865

    $2,500,000

  • 2703 Hawthorn Drive, Penticton, British Columbia  V2A 9A9 - Photo 93 - 10398865

    $2,500,000

Like this listing?

Contact us for more information


Name


5,095 sqft

6
Beds

6
Baths
Other Outdoor Pool Central Air Conditioning Forced Air, Radiant Heat

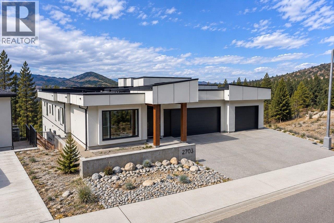
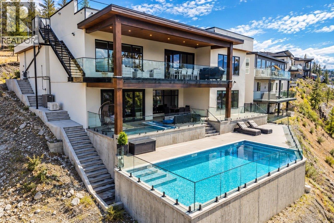
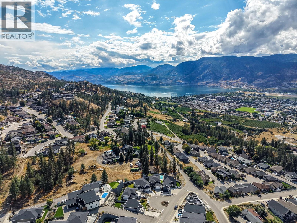
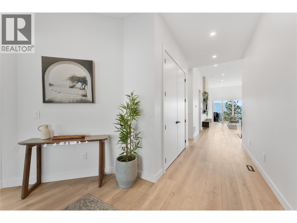
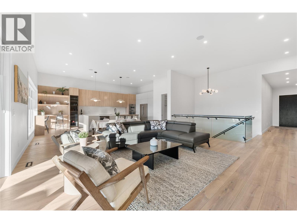
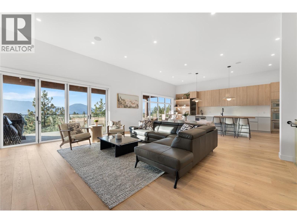
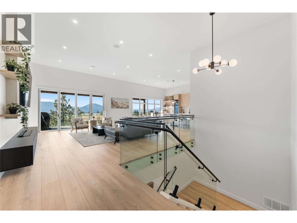
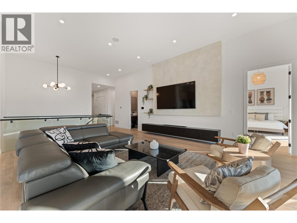
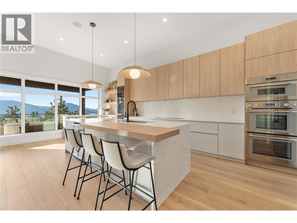
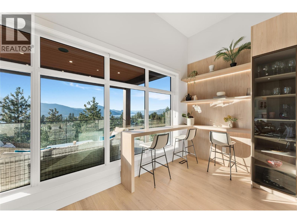
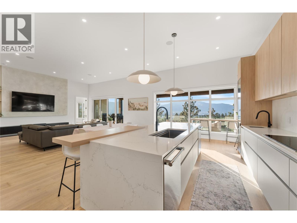
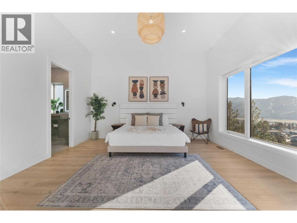
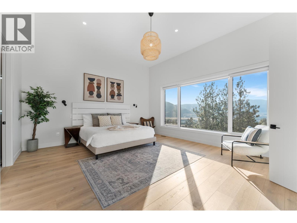
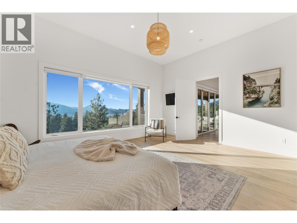
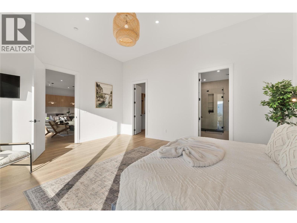
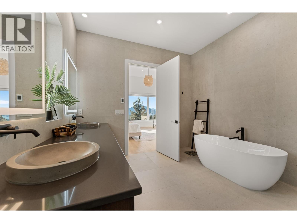
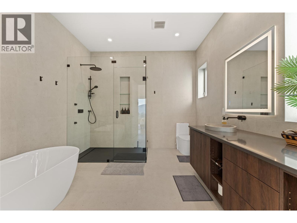
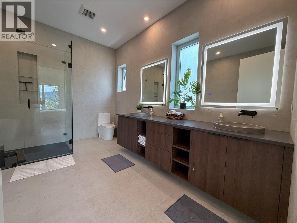
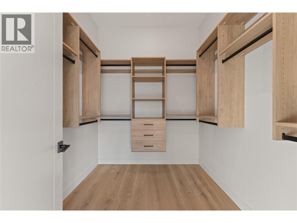
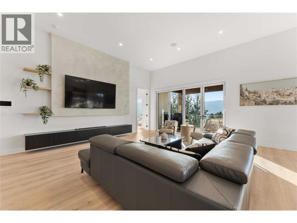
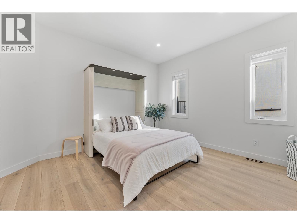
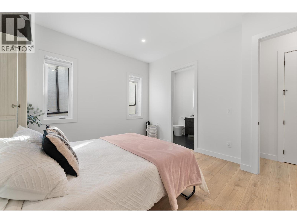
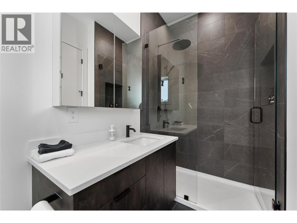
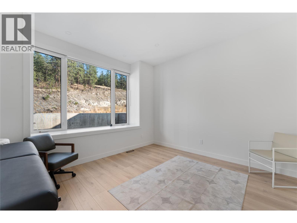
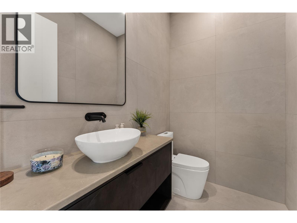
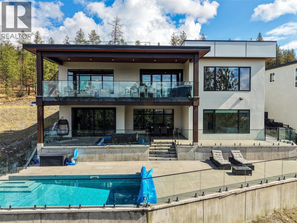
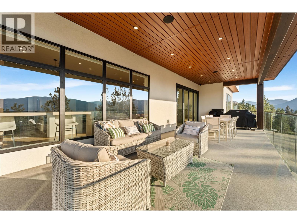
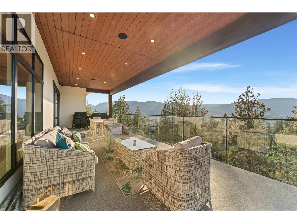
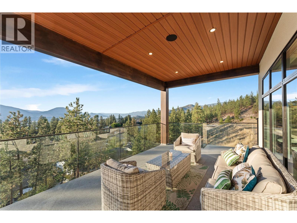
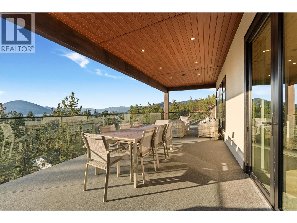
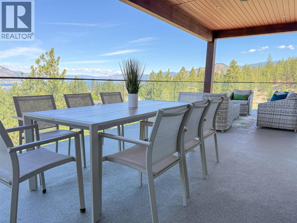
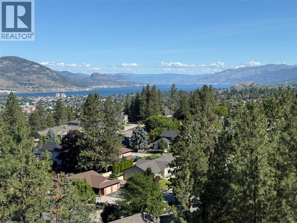
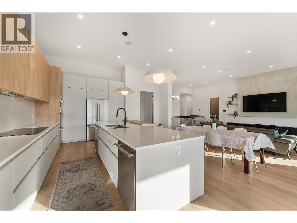
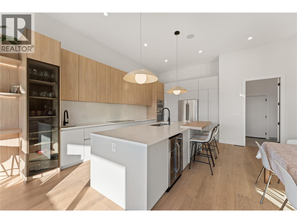
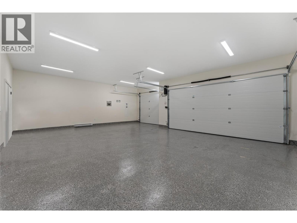
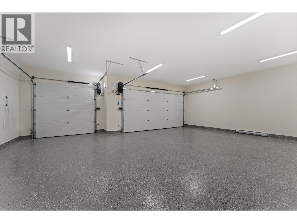
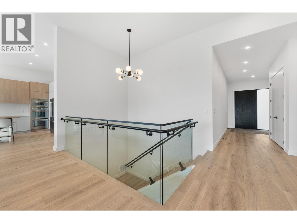
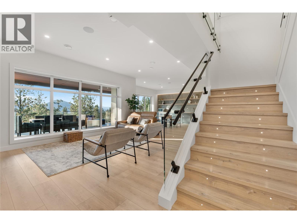
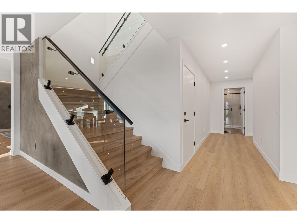
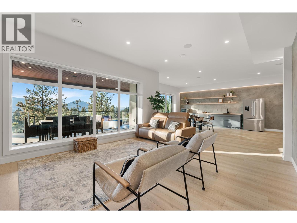
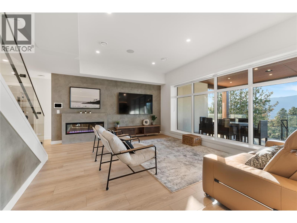
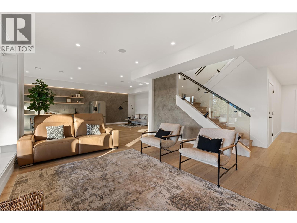
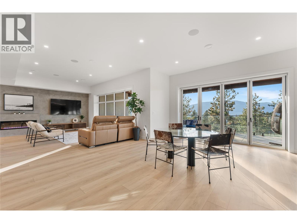
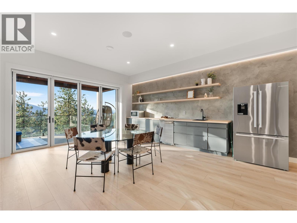
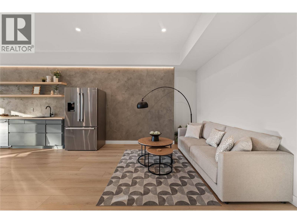
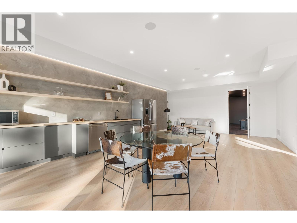
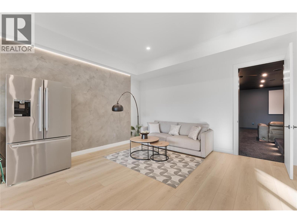
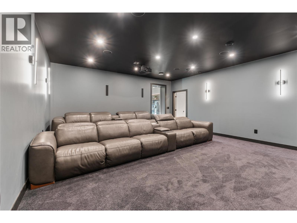
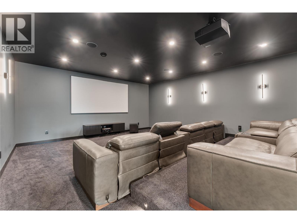
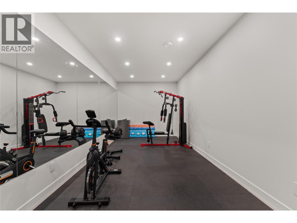
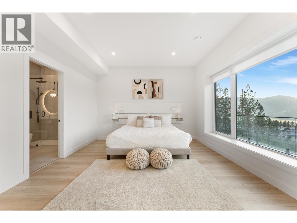
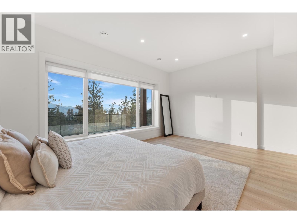
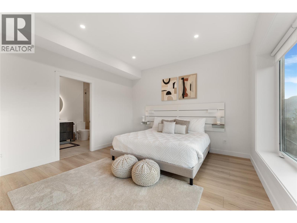
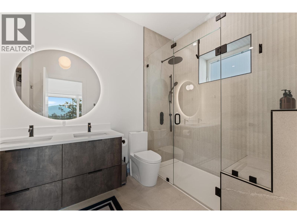
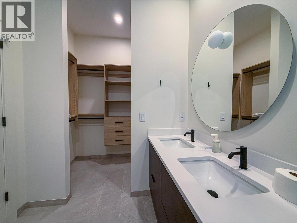
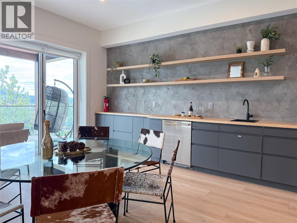
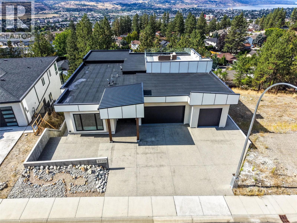
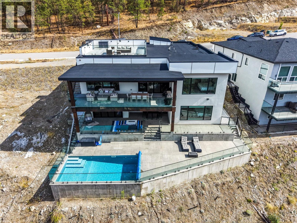
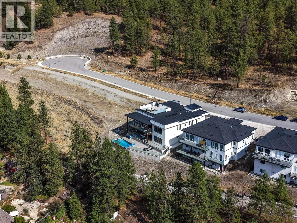
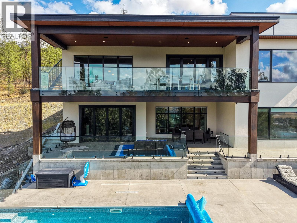
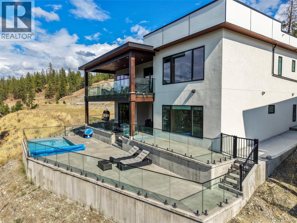
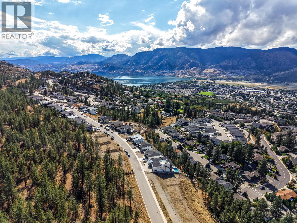
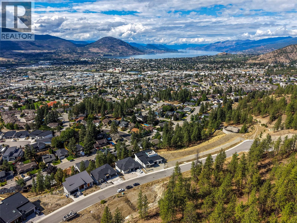
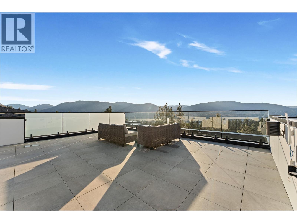
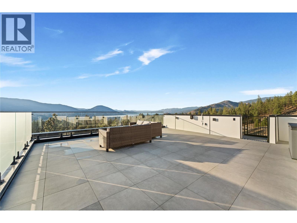
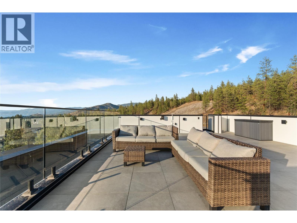
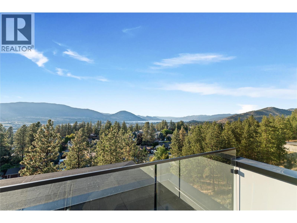
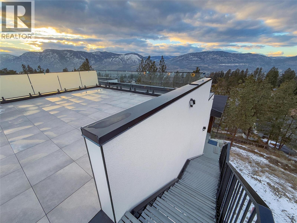
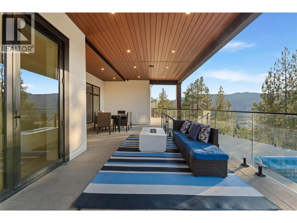
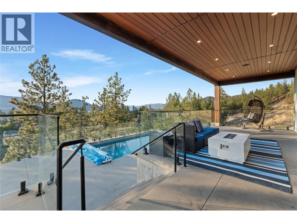
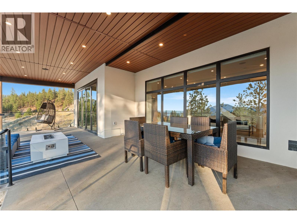
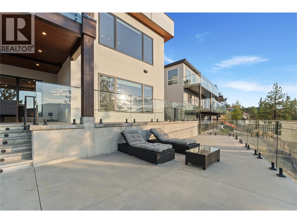
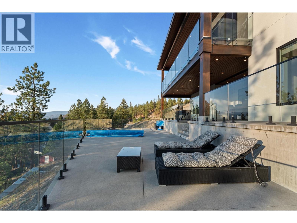
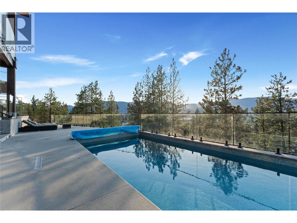
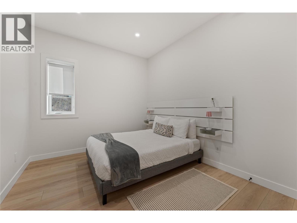
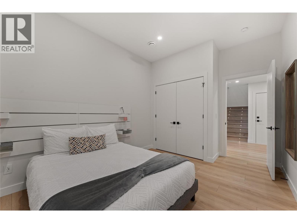
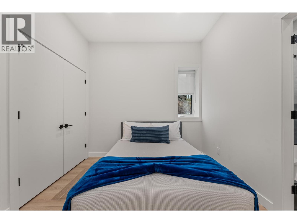
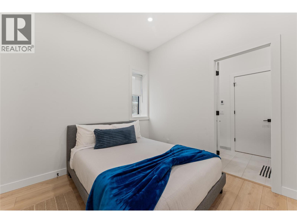
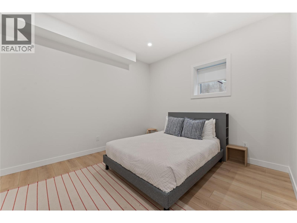
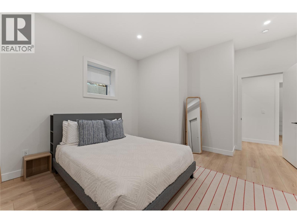
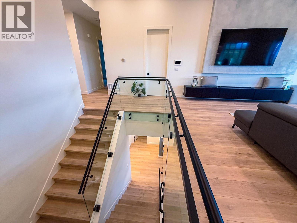
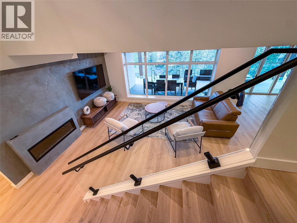
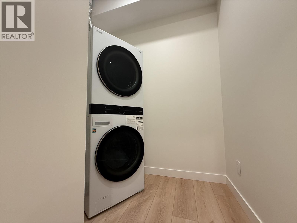
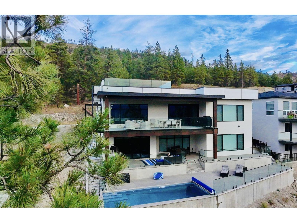
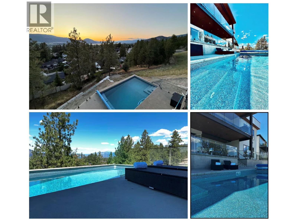
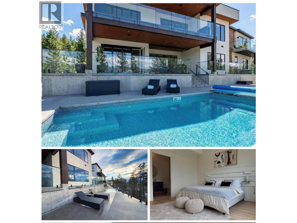
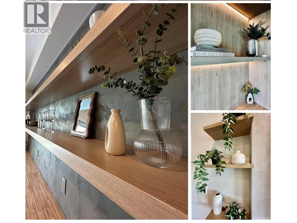
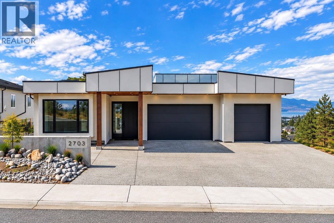
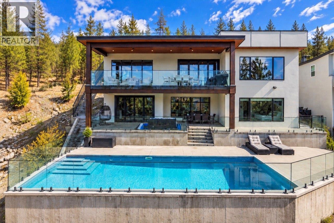
This custom modern residence offers rare, uninterrupted lake-to-lake views and was built without compromise. 6 bedroom, 6 bathroom, a theatre, an office room and a gym round out this dream home. Superior ICF construction with spray-foam insulation throughout, delivering exceptional energy efficiency, soundproofing and durability to achieve Step 4 energy efficiency standards, plus a full stucco exterior for enhanced durability and added fire resistance. Filled with natural light through expansive, oversized windows and open glazing, a generous living space flows seamlessly into two beautiful balconies, generous patios and a show-stopping rooftop patio, perfect for entertaining and Okanagan outdoor living. At its heart is a designer high-end kitchen featuring custom LEICHT cabinetry and premium hardwood flooring, both crafted and delivered from Germany. Additional highlights include a dedicated backup generator, triple car garage plus plenty of additional parking in front and two Level 2 EV chargers, radiant heated floors in the bathrooms, 2 on-demand hot water systems(one per floor). Year-round resort comfort with a heated saltwater pool, and a wireless outdoor sound system integrated throughout the exterior decks and rooftop patio. Every detail speaks to quality, comfort and sophistication. A rare opportunity to own Penticton's finest modern view property. Contact us for a private showing today. For more info watch the video. This one has to be felt to be believed. (id:67517)

  • Property Details
    MLS® Number 10398865
    Property Type Single Family
    Neigbourhood Wiltse/Valleyview
    AmenitiesNearBy Park, Recreation, Schools
    CommunityFeatures Family Oriented
    ParkingSpaceTotal 6
    PoolType Outdoor Pool
    ViewType City View, Lake View, Mountain View, Valley View, View Of Water, View (panoramic)
  • Building
    BathroomTotal 6
    BedroomsTotal 6
    Appliances Cooktop, Dishwasher, Washer & Dryer, Wine Fridge, Oven - Built-in
    ArchitecturalStyle Other
    ConstructedDate 2023
    ConstructionStyleAttachment Detached
    CoolingType Central Air Conditioning
    ExteriorFinish Stucco
    FireProtection Security System
    HalfBathTotal 1
    HeatingType Forced Air, Radiant Heat
    StoriesTotal 2
    SizeInterior 5,095 Sqft
    Type House
    UtilityWater Municipal Water
    Attached Garage 3
  • Land
    Acreage No
    LandAmenities Park, Recreation, Schools
    Sewer Municipal Sewage System
    SizeIrregular 0.26
    SizeTotal 0.26 Ac|under 1 Acre
    SizeTotalText 0.26 Ac|under 1 Acre
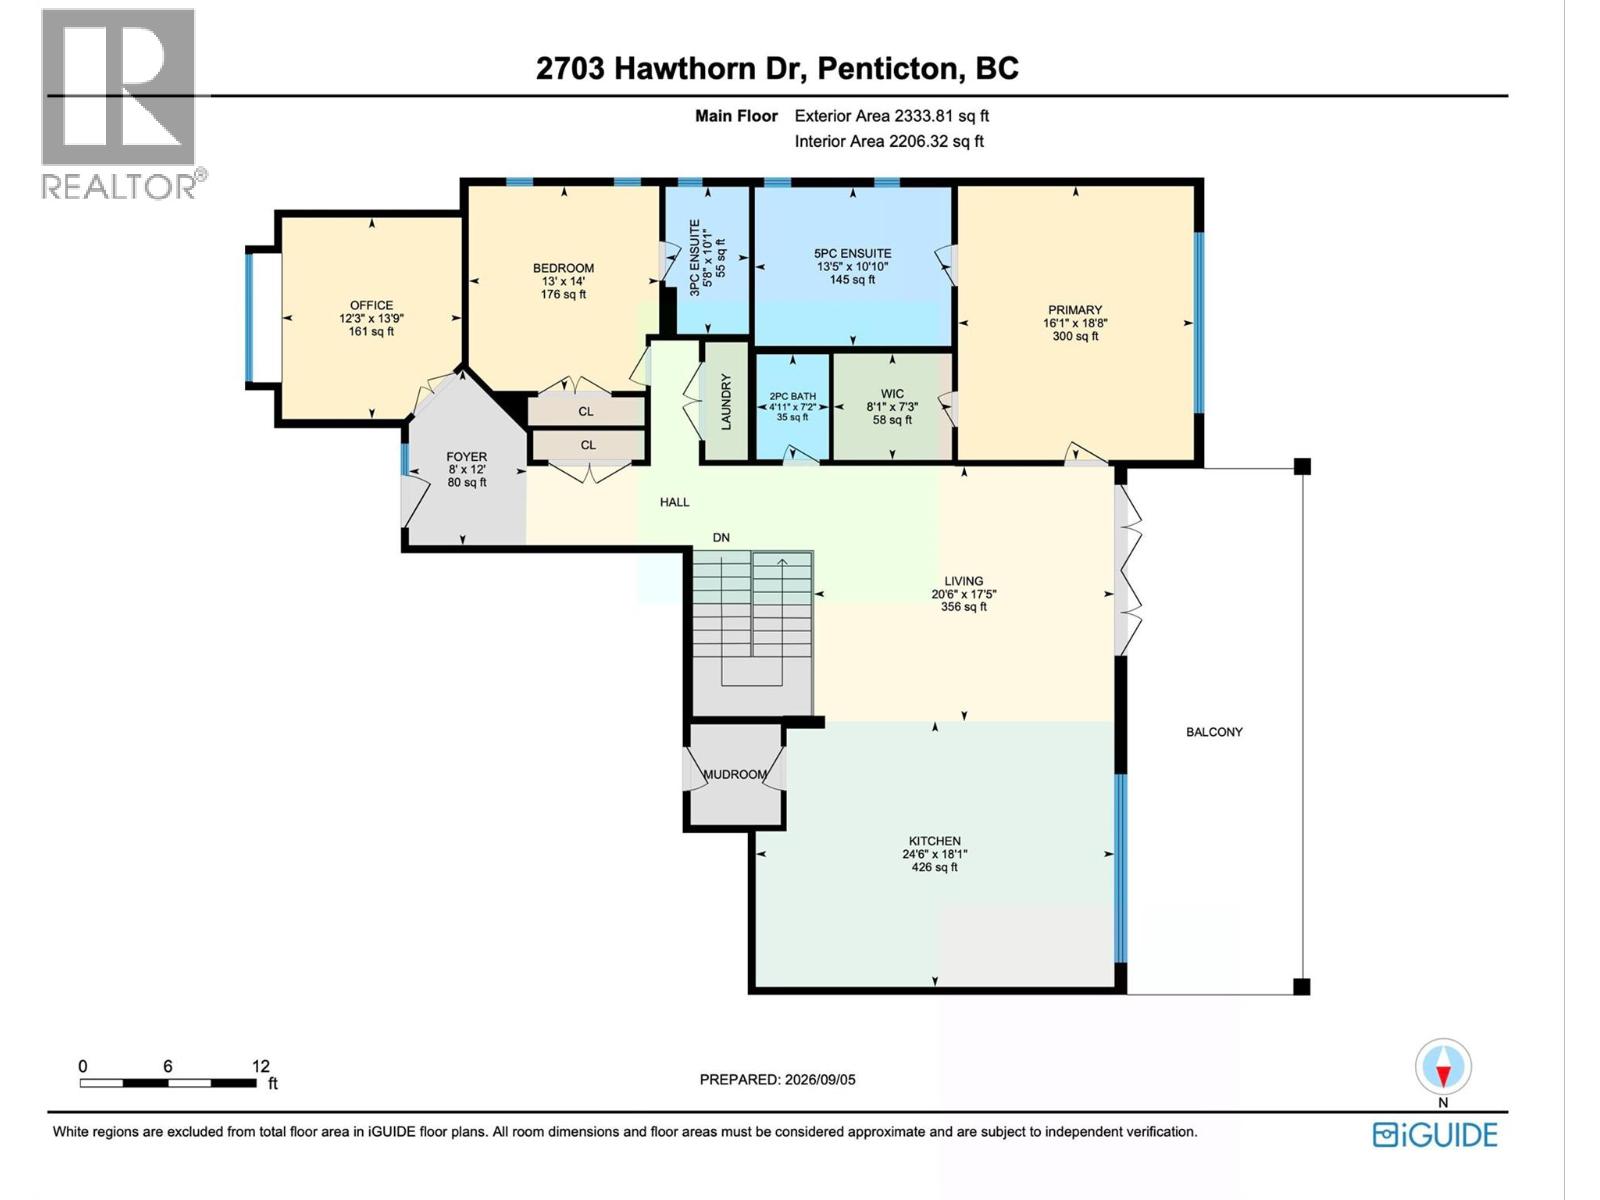
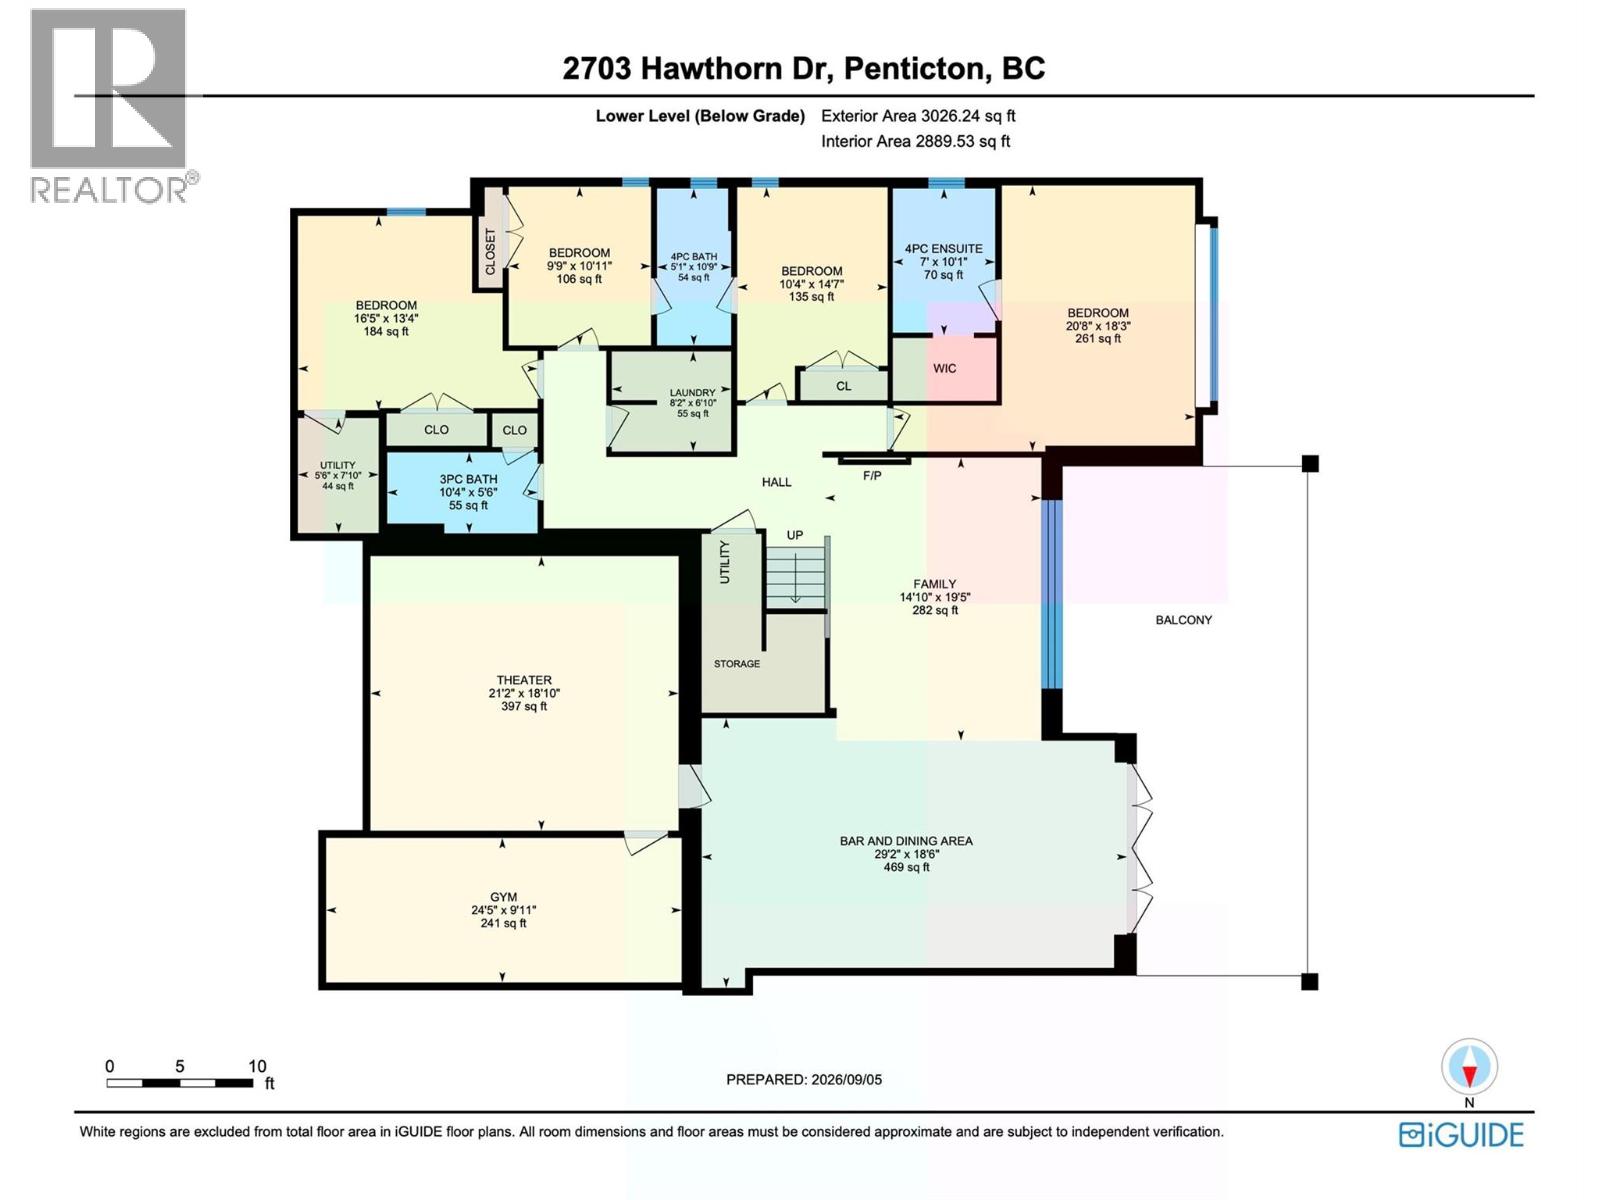
  • Rooms
    Level Type Dimensions
    Lower Level Utility Room 7'10'' x 6'
    Lower Level Media 18'10'' x 21'2''
    Lower Level Laundry Room 6'10'' x 8'2''
    Lower Level Other 18'6'' x 29'2''
    Lower Level Gym 9'11'' x 24'5''
    Lower Level Family Room 19'5'' x 14'10''
    Lower Level Bedroom 10'11'' x 9'9''
    Lower Level Bedroom 13'4'' x 16'5''
    Lower Level Bedroom 14'7'' x 10'4''
    Lower Level Primary Bedroom 18'3'' x 20'8''
    Lower Level Full Ensuite Bathroom Measurements not available
    Lower Level Full Bathroom Measurements not available
    Lower Level Full Bathroom Measurements not available
    Main Level Laundry Room 5' x 2'
    Main Level Office 13'9'' x 12'3''
    Main Level Living Room 17'5'' x 20'6''
    Main Level Kitchen 18'1'' x 24'6''
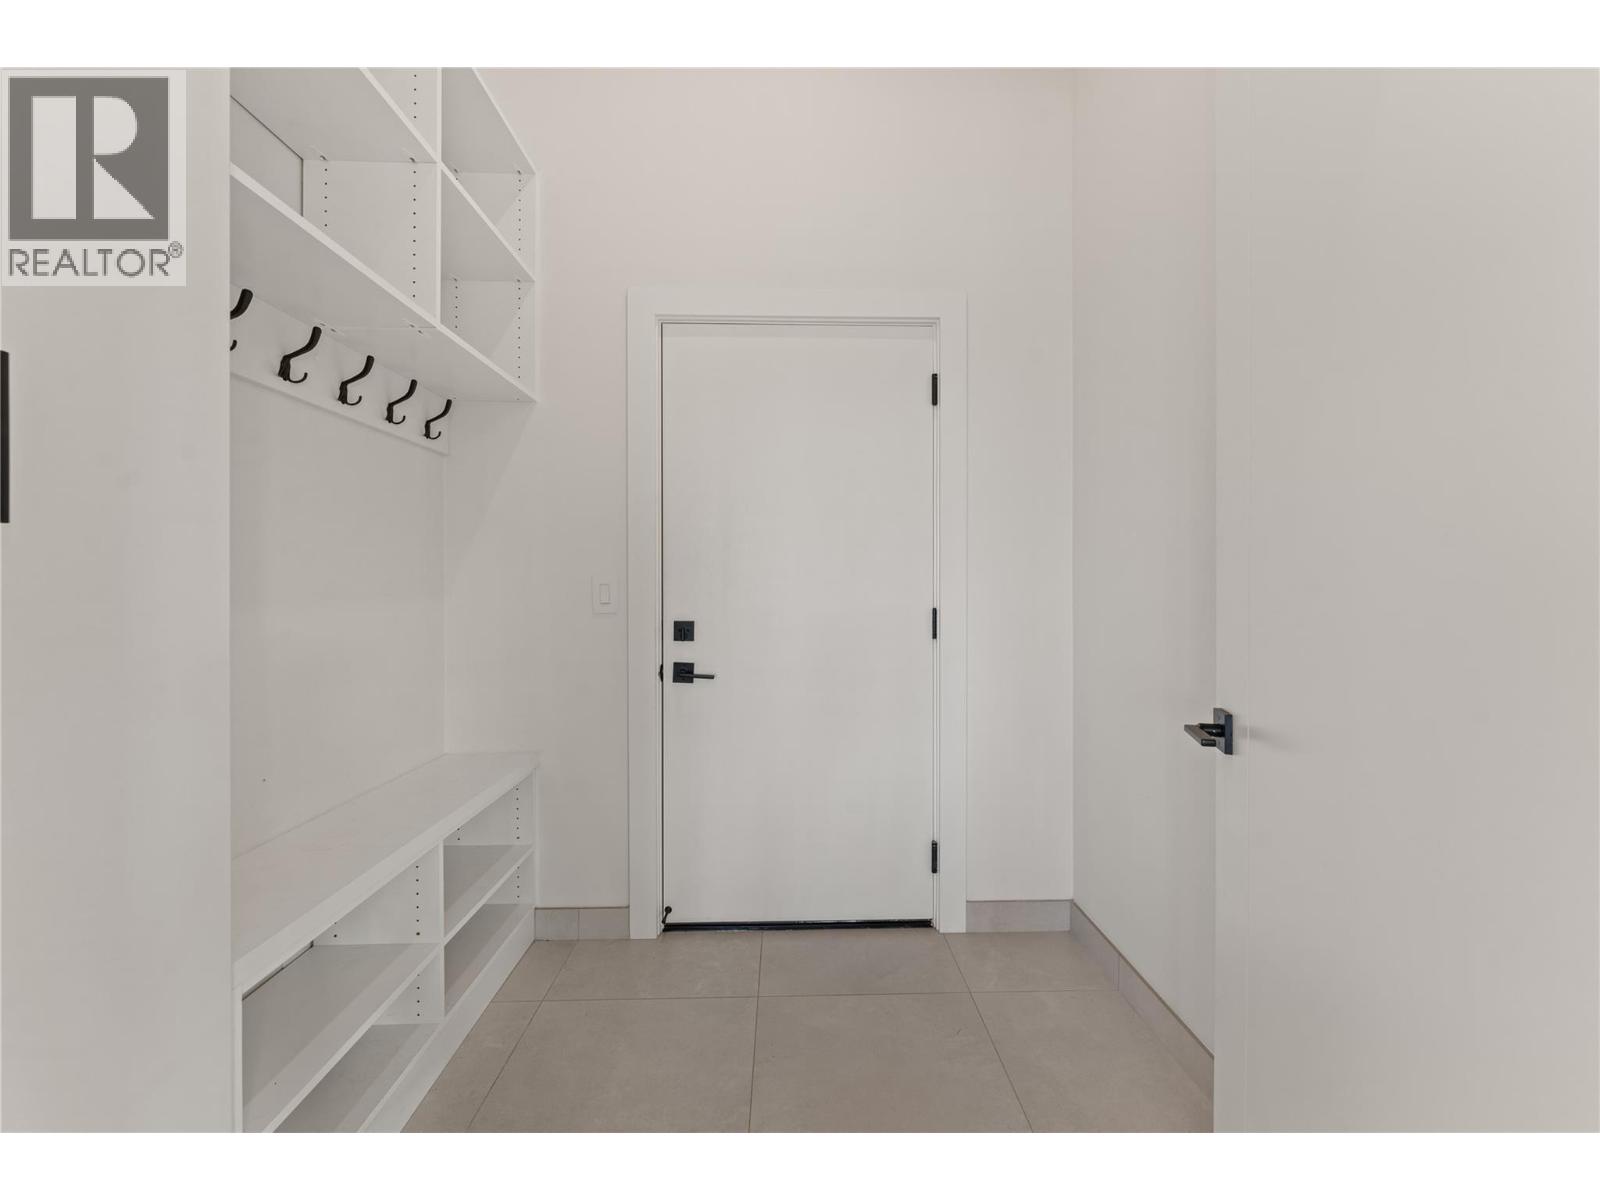
    Main Level Foyer 12' x 8'
    Main Level Bedroom 14' x 13'
    Main Level Full Ensuite Bathroom Measurements not available
    Main Level Full Ensuite Bathroom Measurements not available
    Main Level Primary Bedroom 18'8'' x 16'1''
    Main Level Partial Bathroom Measurements not available
  • Utilities