270 Road 2

Oliver, British Columbia V0H 1T9

  • 270 Road 2, Oliver, British Columbia  V0H 1T9 - Photo 1 - 10387048

    $634,900

  • 270 Road 2, Oliver, British Columbia  V0H 1T9 - Photo 2 - 10387048

    $634,900

  • 270 Road 2, Oliver, British Columbia  V0H 1T9 - Photo 3 - 10387048

    $634,900

  • 270 Road 2, Oliver, British Columbia  V0H 1T9 - Photo 4 - 10387048

    $634,900

  • 270 Road 2, Oliver, British Columbia  V0H 1T9 - Photo 5 - 10387048

    $634,900

  • 270 Road 2, Oliver, British Columbia  V0H 1T9 - Photo 6 - 10387048

    $634,900

  • 270 Road 2, Oliver, British Columbia  V0H 1T9 - Photo 7 - 10387048

    $634,900

  • 270 Road 2, Oliver, British Columbia  V0H 1T9 - Photo 8 - 10387048

    $634,900

  • 270 Road 2, Oliver, British Columbia  V0H 1T9 - Photo 9 - 10387048

    $634,900

  • 270 Road 2, Oliver, British Columbia  V0H 1T9 - Photo 10 - 10387048

    $634,900

  • 270 Road 2, Oliver, British Columbia  V0H 1T9 - Photo 11 - 10387048

    $634,900

  • 270 Road 2, Oliver, British Columbia  V0H 1T9 - Photo 12 - 10387048

    $634,900

  • 270 Road 2, Oliver, British Columbia  V0H 1T9 - Photo 13 - 10387048

    $634,900

  • 270 Road 2, Oliver, British Columbia  V0H 1T9 - Photo 14 - 10387048

    $634,900

  • 270 Road 2, Oliver, British Columbia  V0H 1T9 - Photo 15 - 10387048

    $634,900

  • 270 Road 2, Oliver, British Columbia  V0H 1T9 - Photo 16 - 10387048

    $634,900

  • 270 Road 2, Oliver, British Columbia  V0H 1T9 - Photo 17 - 10387048

    $634,900

  • 270 Road 2, Oliver, British Columbia  V0H 1T9 - Photo 18 - 10387048

    $634,900

  • 270 Road 2, Oliver, British Columbia  V0H 1T9 - Photo 19 - 10387048

    $634,900

  • 270 Road 2, Oliver, British Columbia  V0H 1T9 - Photo 20 - 10387048

    $634,900

  • 270 Road 2, Oliver, British Columbia  V0H 1T9 - Photo 21 - 10387048

    $634,900

  • 270 Road 2, Oliver, British Columbia  V0H 1T9 - Photo 22 - 10387048

    $634,900

  • 270 Road 2, Oliver, British Columbia  V0H 1T9 - Photo 23 - 10387048

    $634,900

  • 270 Road 2, Oliver, British Columbia  V0H 1T9 - Photo 24 - 10387048

    $634,900

  • 270 Road 2, Oliver, British Columbia  V0H 1T9 - Photo 25 - 10387048

    $634,900

  • 270 Road 2, Oliver, British Columbia  V0H 1T9 - Photo 26 - 10387048

    $634,900

  • 270 Road 2, Oliver, British Columbia  V0H 1T9 - Photo 27 - 10387048

    $634,900

  • 270 Road 2, Oliver, British Columbia  V0H 1T9 - Photo 28 - 10387048

    $634,900

  • 270 Road 2, Oliver, British Columbia  V0H 1T9 - Photo 29 - 10387048

    $634,900

  • 270 Road 2, Oliver, British Columbia  V0H 1T9 - Photo 30 - 10387048

    $634,900

  • 270 Road 2, Oliver, British Columbia  V0H 1T9 - Photo 31 - 10387048

    $634,900

  • 270 Road 2, Oliver, British Columbia  V0H 1T9 - Photo 32 - 10387048

    $634,900

  • 270 Road 2, Oliver, British Columbia  V0H 1T9 - Photo 33 - 10387048

    $634,900

  • 270 Road 2, Oliver, British Columbia  V0H 1T9 - Photo 34 - 10387048

    $634,900

  • 270 Road 2, Oliver, British Columbia  V0H 1T9 - Photo 35 - 10387048

    $634,900

  • 270 Road 2, Oliver, British Columbia  V0H 1T9 - Photo 36 - 10387048

    $634,900

  • 270 Road 2, Oliver, British Columbia  V0H 1T9 - Photo 37 - 10387048

    $634,900

  • 270 Road 2, Oliver, British Columbia  V0H 1T9 - Photo 38 - 10387048

    $634,900

  • 270 Road 2, Oliver, British Columbia  V0H 1T9 - Photo 39 - 10387048

    $634,900

  • 270 Road 2, Oliver, British Columbia  V0H 1T9 - Photo 40 - 10387048

    $634,900

  • 270 Road 2, Oliver, British Columbia  V0H 1T9 - Photo 41 - 10387048

    $634,900

  • 270 Road 2, Oliver, British Columbia  V0H 1T9 - Photo 42 - 10387048

    $634,900

  • 270 Road 2, Oliver, British Columbia  V0H 1T9 - Photo 43 - 10387048

    $634,900

  • 270 Road 2, Oliver, British Columbia  V0H 1T9 - Photo 44 - 10387048

    $634,900

  • 270 Road 2, Oliver, British Columbia  V0H 1T9 - Photo 45 - 10387048

    $634,900

  • 270 Road 2, Oliver, British Columbia  V0H 1T9 - Photo 46 - 10387048

    $634,900

  • 270 Road 2, Oliver, British Columbia  V0H 1T9 - Photo 47 - 10387048

    $634,900

  • 270 Road 2, Oliver, British Columbia  V0H 1T9 - Photo 48 - 10387048

    $634,900

  • 270 Road 2, Oliver, British Columbia  V0H 1T9 - Photo 49 - 10387048

    $634,900

  • 270 Road 2, Oliver, British Columbia  V0H 1T9 - Photo 50 - 10387048

    $634,900

  • 270 Road 2, Oliver, British Columbia  V0H 1T9 - Photo 51 - 10387048

    $634,900

  • 270 Road 2, Oliver, British Columbia  V0H 1T9 - Photo 52 - 10387048

    $634,900

  • 270 Road 2, Oliver, British Columbia  V0H 1T9 - Photo 53 - 10387048

    $634,900

  • 270 Road 2, Oliver, British Columbia  V0H 1T9 - Photo 54 - 10387048

    $634,900

  • 270 Road 2, Oliver, British Columbia  V0H 1T9 - Photo 55 - 10387048

    $634,900

  • 270 Road 2, Oliver, British Columbia  V0H 1T9 - Photo 56 - 10387048

    $634,900

  • 270 Road 2, Oliver, British Columbia  V0H 1T9 - Photo 57 - 10387048

    $634,900

  • 270 Road 2, Oliver, British Columbia  V0H 1T9 - Photo 58 - 10387048

    $634,900

  • 270 Road 2, Oliver, British Columbia  V0H 1T9 - Photo 59 - 10387048

    $634,900

  • 270 Road 2, Oliver, British Columbia  V0H 1T9 - Photo 60 - 10387048

    $634,900

  • 270 Road 2, Oliver, British Columbia  V0H 1T9 - Photo 61 - 10387048

    $634,900

Like this listing?

Contact us for more information


Name


1,387 sqft

2
Beds

2
Baths
Fireplace Window Air Conditioner Forced Air, See Remarks Landscaped, Level, Underground Sprinkler

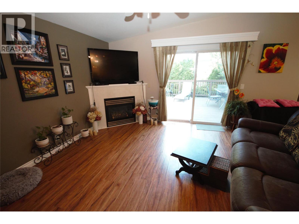
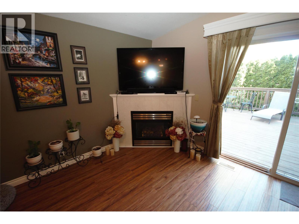
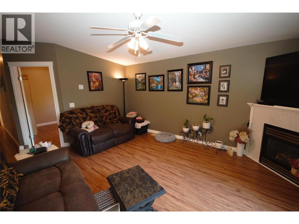
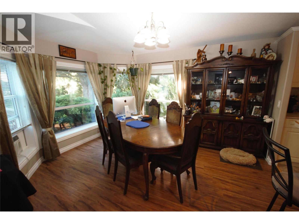
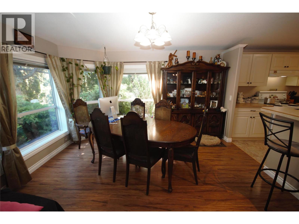
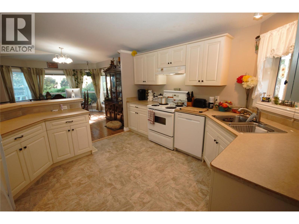
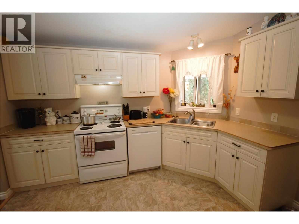
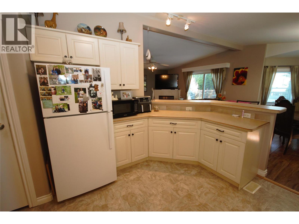
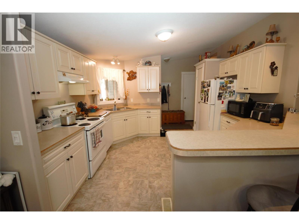
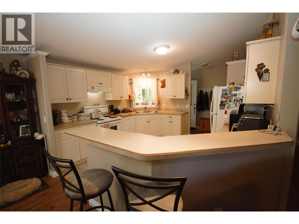
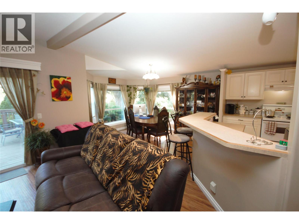
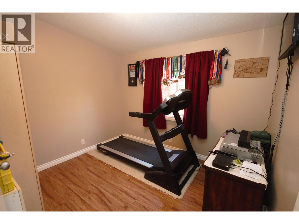
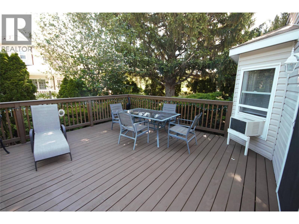
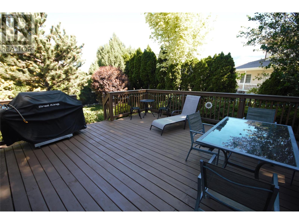
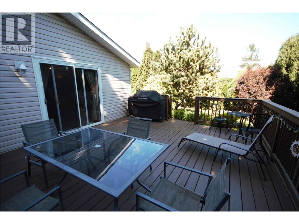
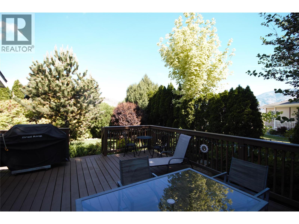
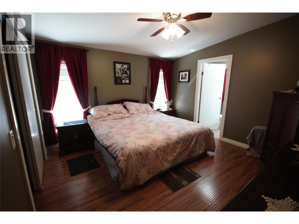
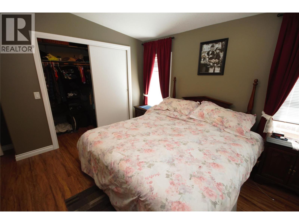
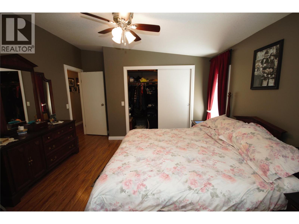
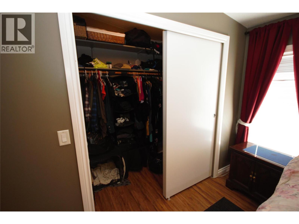
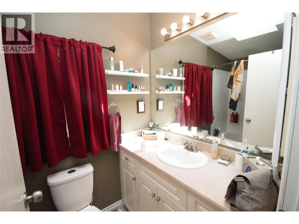
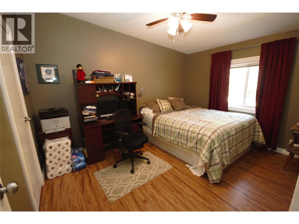
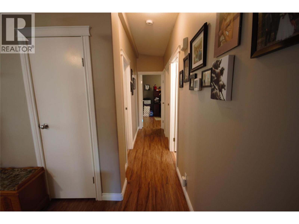
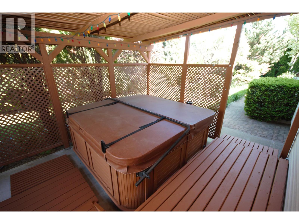
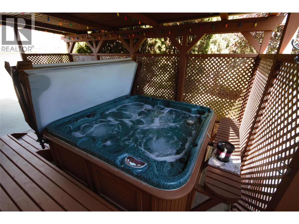
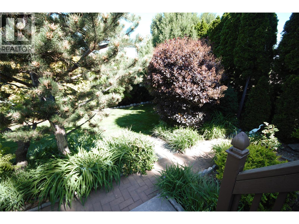
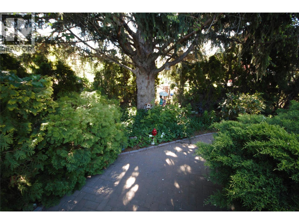
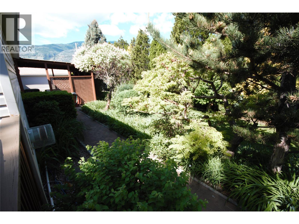
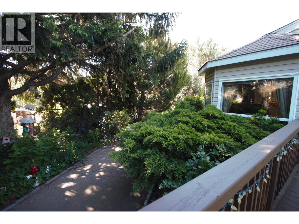
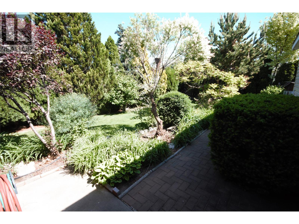
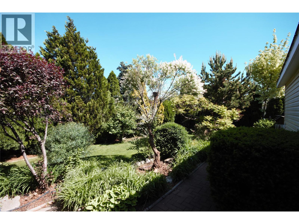
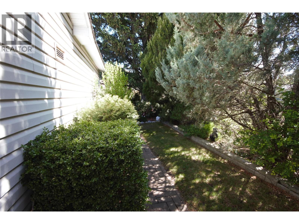
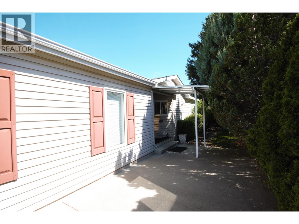
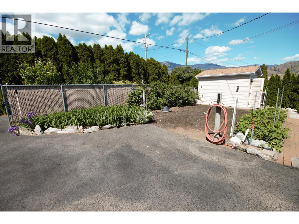
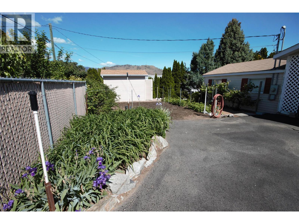
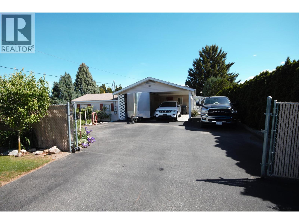
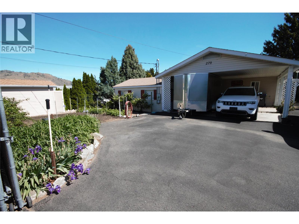
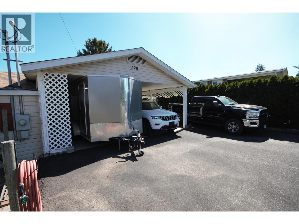
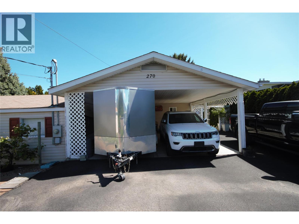
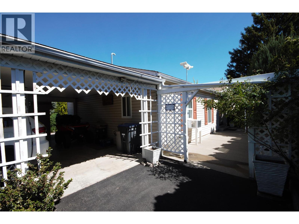
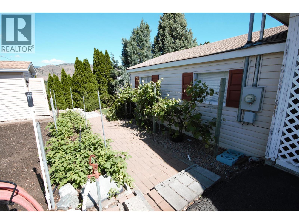
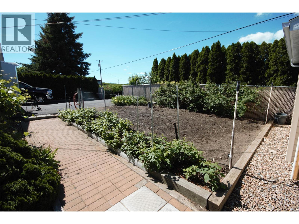
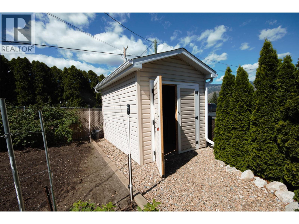
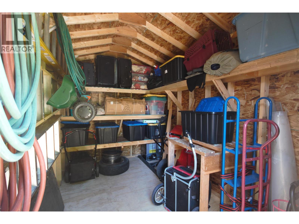
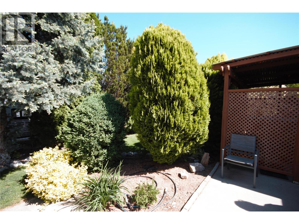
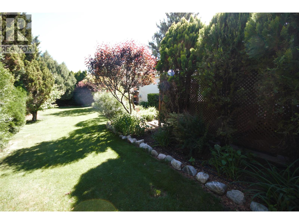
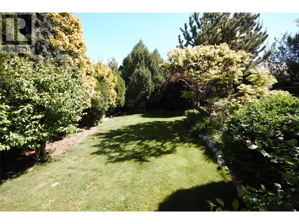
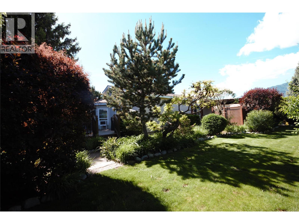
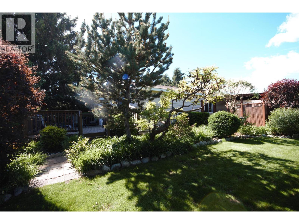
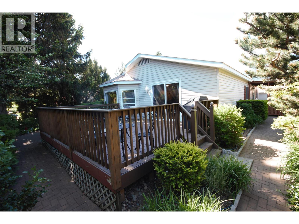
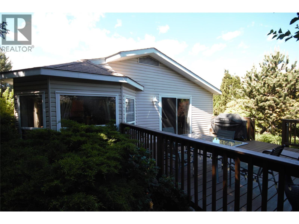
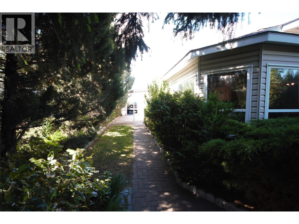
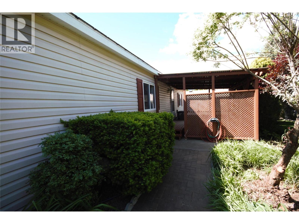
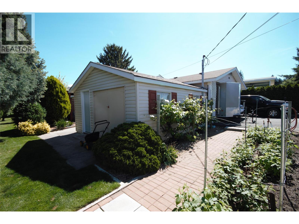
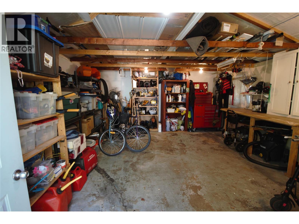
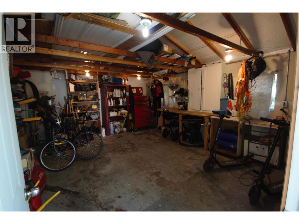
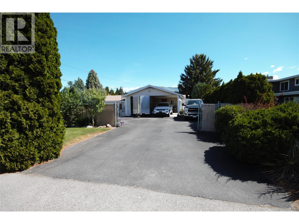
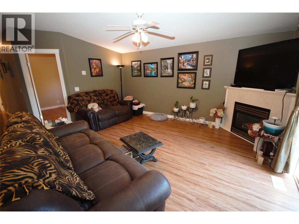
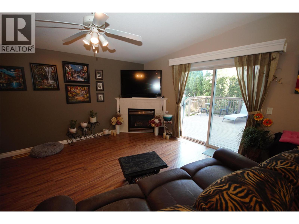
Welcome to this beautifully maintained 2 bedroom + den, 2 bathroom modular home situated on a full concrete foundation on a private 0.20-acre lot. Offering a bright open-concept floor plan, this home combines comfort, functionality, and outdoor living in a peaceful park-like setting just outside town limits, yet only minutes from shopping, golf, and renowned wineries. The spacious living room features a cozy fireplace and large windows that fill the home with natural light. The kitchen is designed for both everyday living and entertaining with a peninsula-style eat-in breakfast bar, skylights, and plenty of workspace and storage. The primary bedroom offers a generous walk-in closet and a private 4-piece ensuite, while the large second bedroom and den provide flexibility for guests, a home office, or hobbies. Step outside to enjoy the large private 18x16 deck overlooking the beautifully matured landscaping and fully fenced yard complete with irrigation, garden space, plum and pear trees, a hot tub, and storage shed. The property also features a 22x22 carport, ample RV parking, paved driveway, and an impressive 18x16 workshop with 200-amp power—perfect for projects, storage, or additional workspace. This home offers the ideal blend of privacy, convenience, and outdoor enjoyment in a serene setting, a rare opportunity with space for all your lifestyle needs! For more information or to book a private tour reach out today!! (id:67517)

  • Property Details
    MLS® Number 10387048
    Property Type Single Family
    Neigbourhood Oliver
    AmenitiesNearBy Golf Nearby, Airport, Park, Shopping
    CommunityFeatures Rural Setting
    Features Level Lot, Private Setting, Treed, Balcony
    ParkingSpaceTotal 5
    ViewType Mountain View
  • Building
    BathroomTotal 2
    BedroomsTotal 2
    Appliances Refrigerator, Dishwasher, Dryer, Range - Electric, Washer
    ConstructedDate 2003
    CoolingType Window Air Conditioner
    FireplaceFuel Gas
    FireplacePresent Yes
    FireplaceTotal 1
    FireplaceType Unknown
    HeatingType Forced Air, See Remarks
    RoofMaterial Asphalt Shingle
    RoofStyle Unknown
    StoriesTotal 1
    SizeInterior 1,387 Sqft
    Type Manufactured Home
    UtilityWater Municipal Water
    See Remarks
    Carport
    RV 1
  • Land
    AccessType Easy Access
    Acreage No
    CurrentUse Other
    FenceType Chain Link
    LandAmenities Golf Nearby, Airport, Park, Shopping
    LandscapeFeatures Landscaped, Level, Underground Sprinkler
    SizeIrregular 0.22
    SizeTotal 0.22 Ac|under 1 Acre
    SizeTotalText 0.22 Ac|under 1 Acre
  • Rooms
    Level Type Dimensions
    Main Level 4pc Ensuite Bath Measurements not available
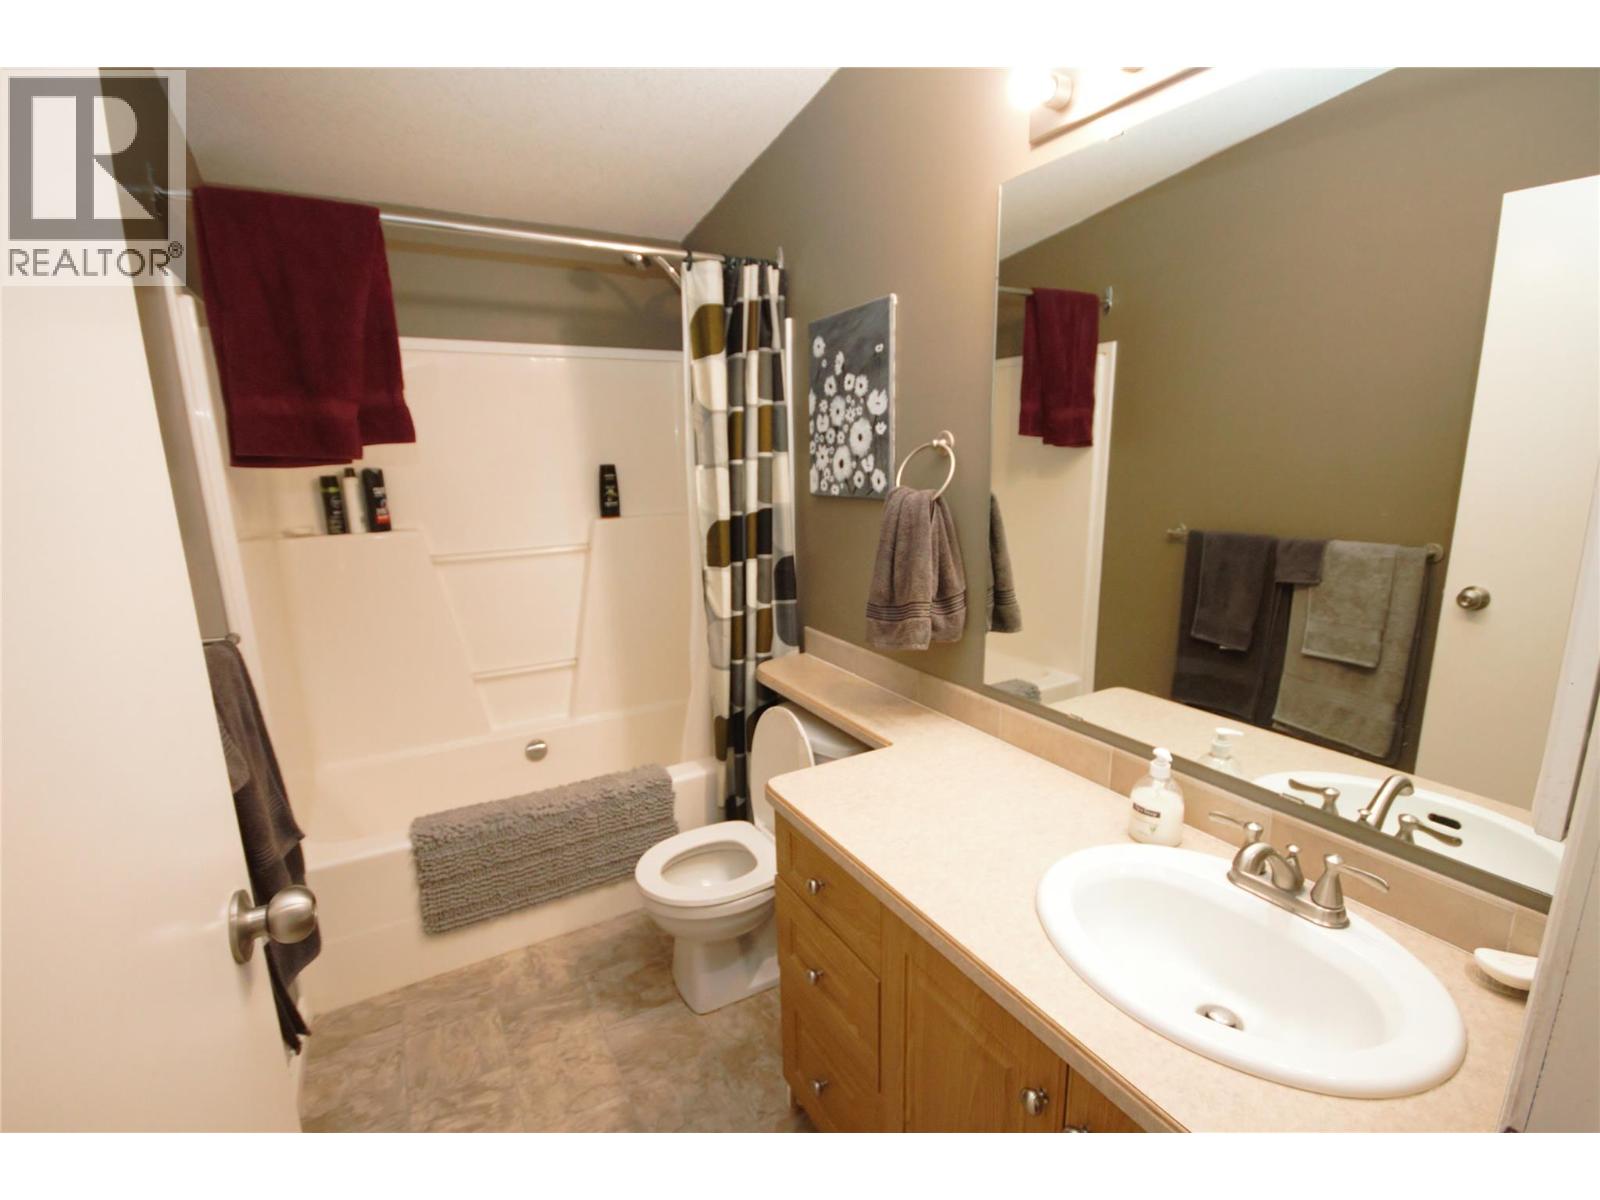
    Main Level 4pc Bathroom Measurements not available
    Main Level Dining Room 12'6'' x 12'
    Main Level Kitchen 12'6'' x 12'6''
    Main Level Living Room 16' x 12'7''
    Main Level Foyer 10' x 4'
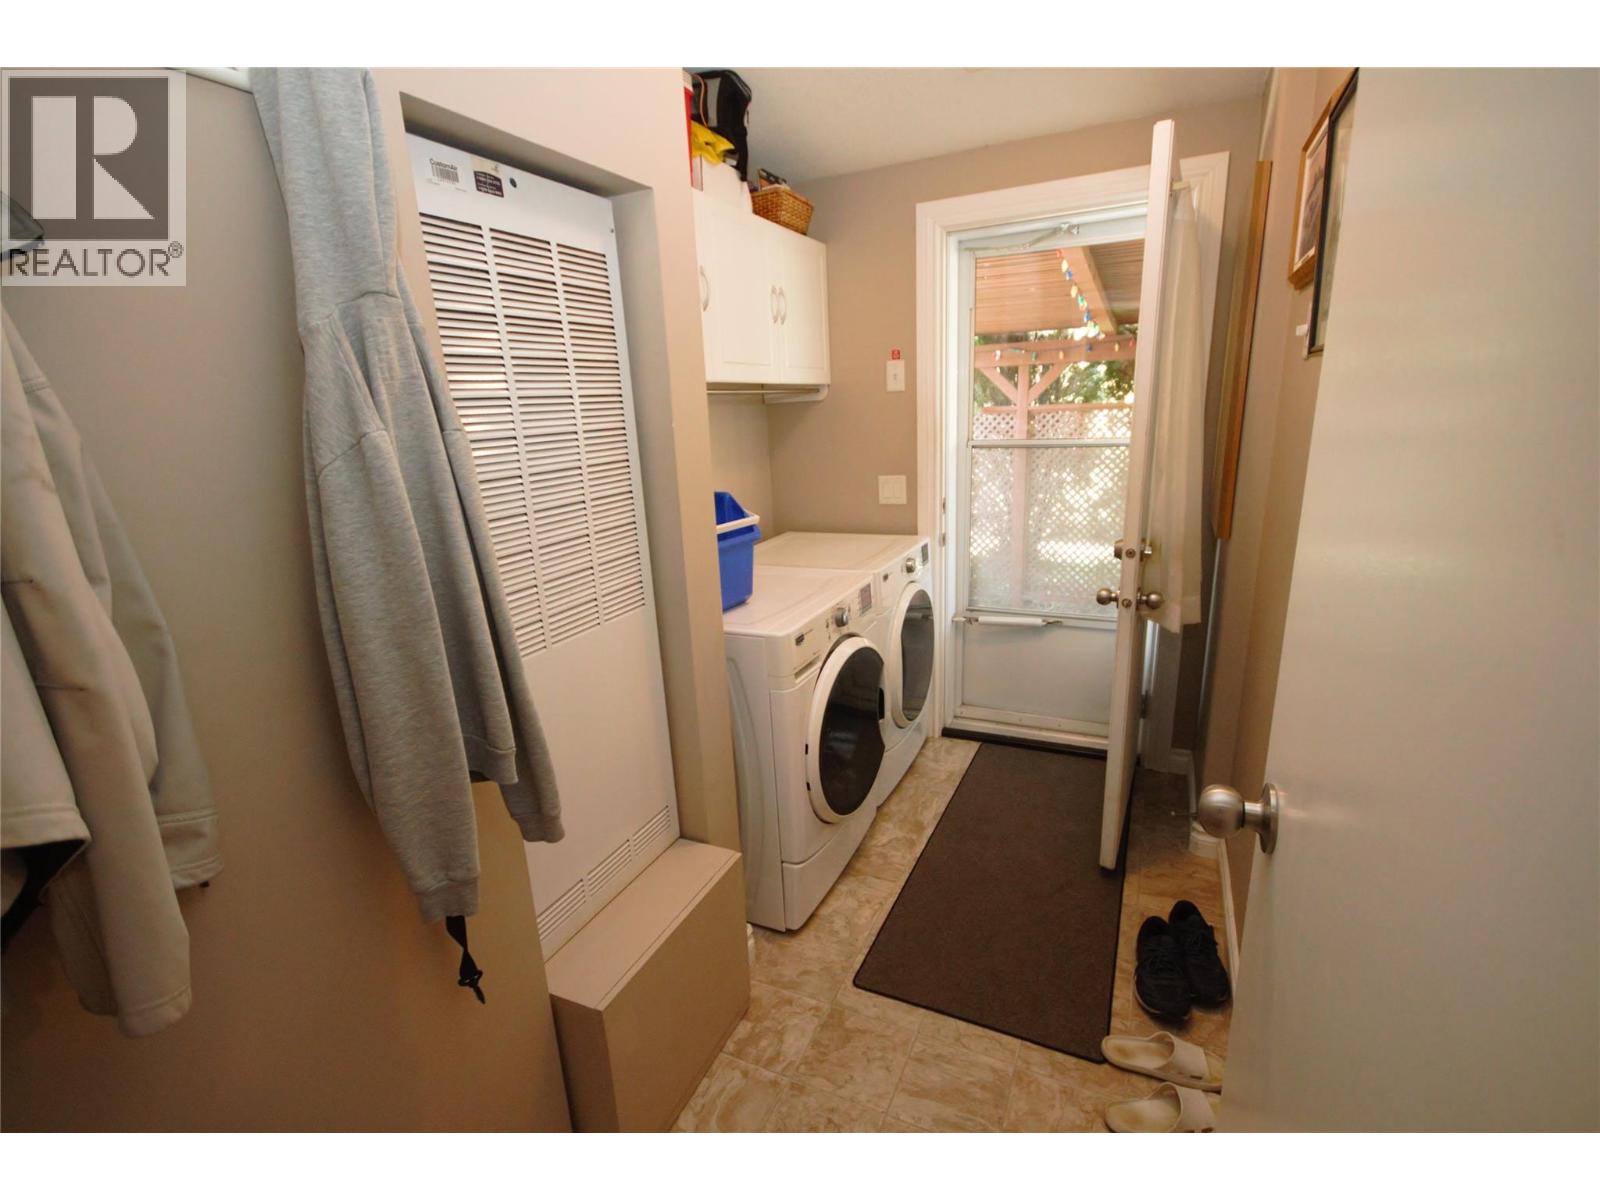
    Main Level Laundry Room 9'6'' x 6'2''
    Main Level Den 10'2'' x 9'6''
    Main Level Bedroom 12'11'' x 10'2''
    Main Level Primary Bedroom 12'7'' x 12'4''
  • Utilities