$395,000
$395,000
$395,000
$395,000
$395,000
$395,000
$395,000
$395,000
$395,000
$395,000
$395,000
$395,000
$395,000
$395,000
$395,000
$395,000
$395,000
$395,000
$395,000
$395,000
$395,000
$395,000
$395,000
$395,000
$395,000
$395,000
$395,000
$395,000
$395,000
$395,000
$395,000
$395,000
$395,000
$395,000
$395,000
$395,000
$395,000
$395,000
$395,000
$395,000
$395,000
$395,000
$395,000
$395,000
$395,000
$395,000
$395,000
$395,000
Like this listing?
Contact us for more information


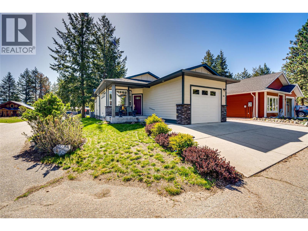
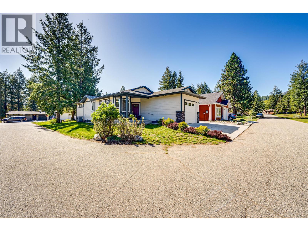
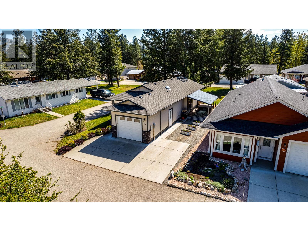
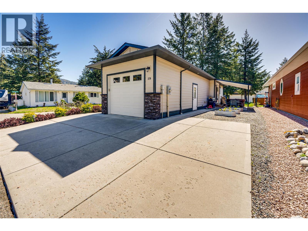
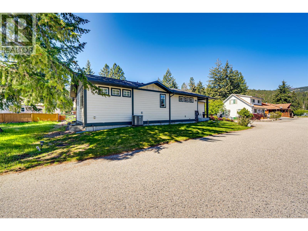
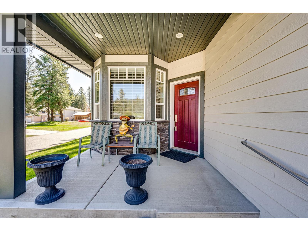
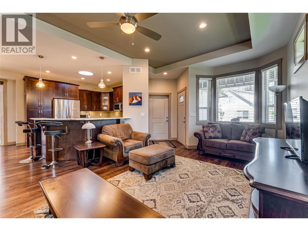
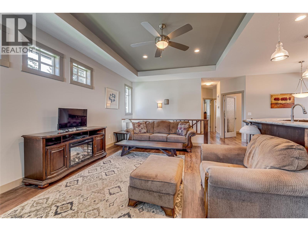
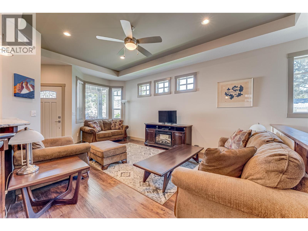
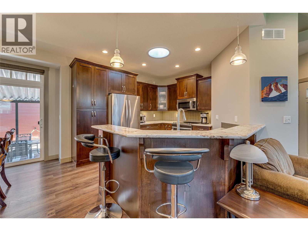
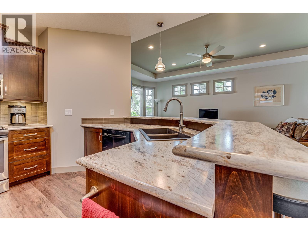
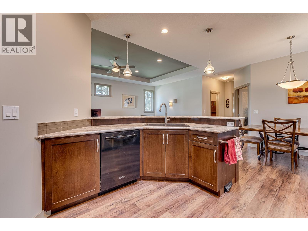
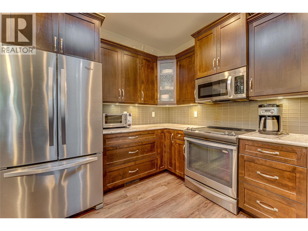
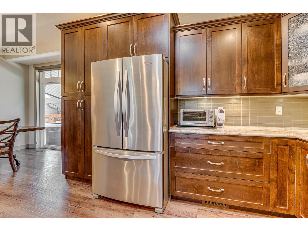
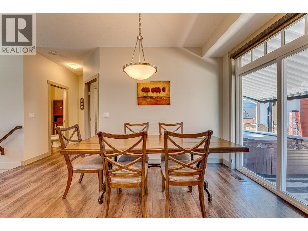
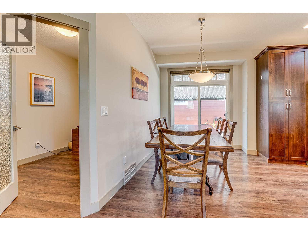
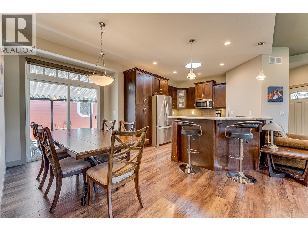
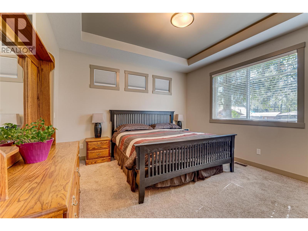
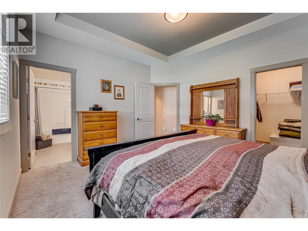
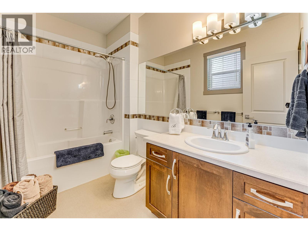
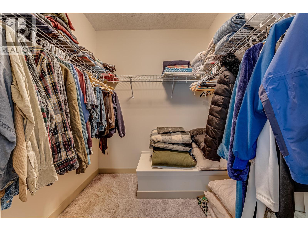
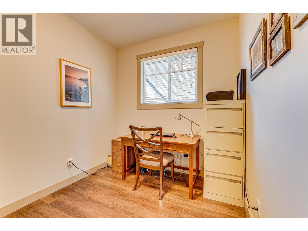
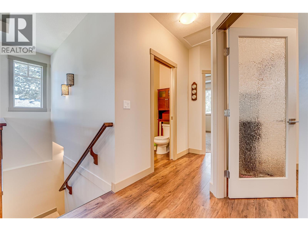
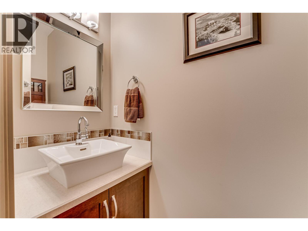
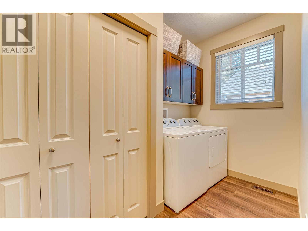
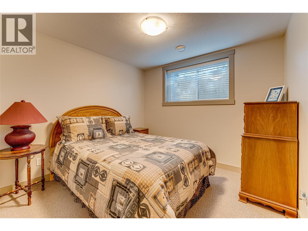
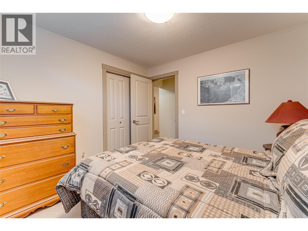
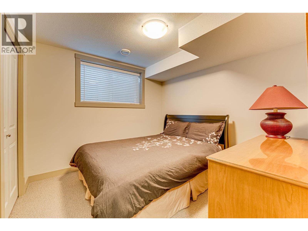
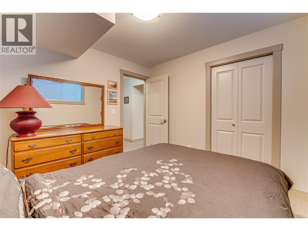
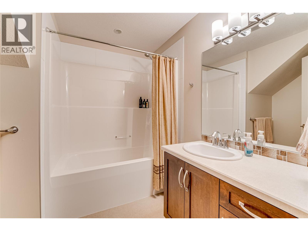
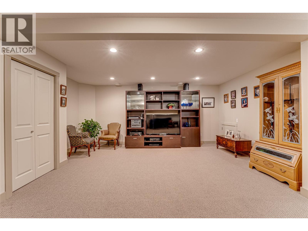
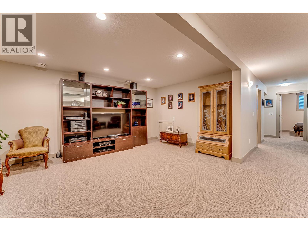
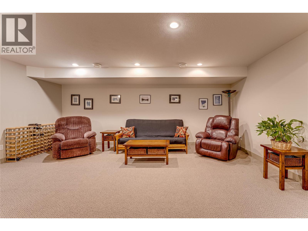
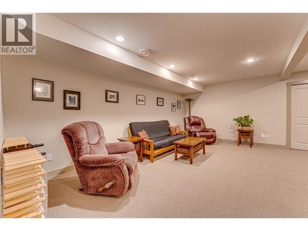
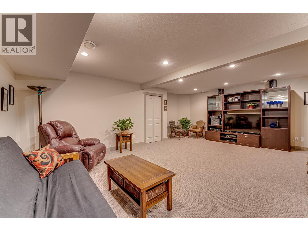
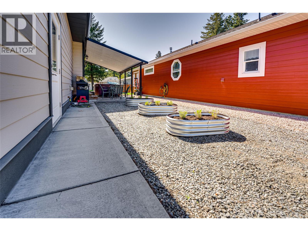
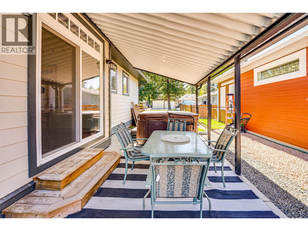
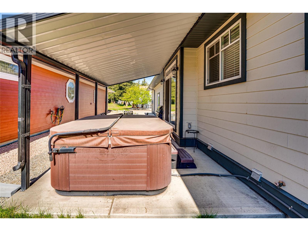
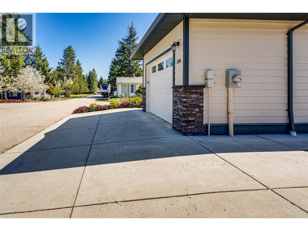
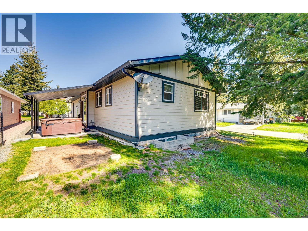
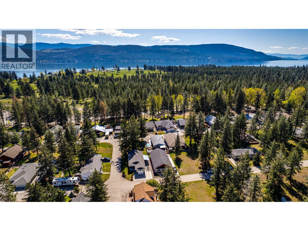
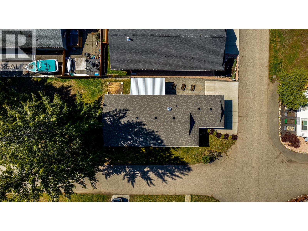
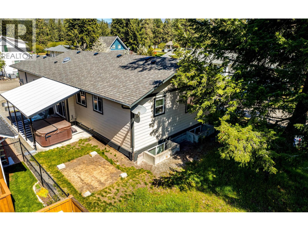
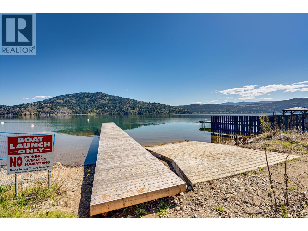
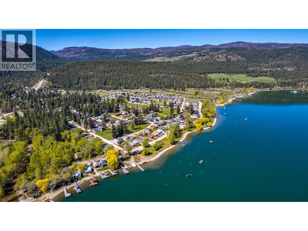
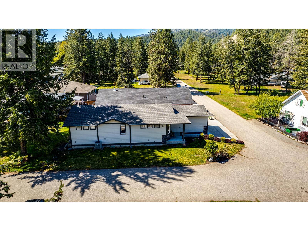
Welcome to 270 Grouse Avenue in Parker Cove! Set on a beautifully maintained corner lot, this immaculate home offers comfort, space, and exceptional value in a welcoming lakeside community. Step inside to a bright and spacious main floor, where the living room flows seamlessly into a well-appointed kitchen featuring stainless steel appliances, a central island for casual dining, and plenty of storage. The generous primary bedroom includes a walk-in closet and a full ensuite, creating a perfect private retreat. Also on the main level, you’ll find a cozy den, convenient laundry area, and a stylish 2-piece powder room. Downstairs, the fully finished lower level boasts a large family room—ideal for relaxing or entertaining—along with two additional bedrooms and a full bathroom, offering plenty of space for family or guests. This home is loaded with extras, including underground irrigation, a heat pump for year-round comfort, an attached garage, and a covered side patio perfect for outdoor dining or morning coffee. There’s even a built-in vacuum system with a handy kitchen crumb catcher. Offered with a current annual lease amount of $3,533.59 with the lease being registered until 2043, this property is an excellent opportunity for budget-conscious buyers. Residents of Parker Cove enjoy access to over 2,000 feet of pristine Okanagan Lake shoreline, complete with a beachfront playground for family fun. A fantastic combination of space, features, and location—this well-maintained home is ready to welcome its next owners. (id:67517)
-
Property Details
MLS® Number 10380205 Property Type Single Family Neigbourhood Okanagan North AmenitiesNearBy Park, Recreation Features Corner Site, Central Island ParkingSpaceTotal 3 ViewType Mountain View, View (panoramic) WaterFrontType Other -
Building
BathroomTotal 3 BedroomsTotal 3 Appliances Refrigerator, Dishwasher, Dryer, Range - Electric, Microwave, Washer ArchitecturalStyle Ranch BasementType Full ConstructedDate 2014 ConstructionStyleAttachment Detached CoolingType Heat Pump ExteriorFinish Other FireProtection Smoke Detector Only FlooringType Carpeted, Laminate, Linoleum HalfBathTotal 1 HeatingFuel Electric HeatingType Heat Pump RoofMaterial Asphalt Shingle RoofStyle Unknown StoriesTotal 1 SizeInterior 2,100 Sqft Type House UtilityWater Community Water System Attached Garage 1 -
Land
AccessType Easy Access Acreage No LandAmenities Park, Recreation LandscapeFeatures Landscaped, Underground Sprinkler Sewer Septic Tank SizeFrontage 49 Ft SizeTotalText Under 1 Acre -
Rooms
Level Type Length Width Dimensions Basement Family Room 19'6'' x 11'0'' Basement Bedroom 10'0'' x 10'0'' Basement Bedroom 10'0'' x 10'0'' Basement 4pc Bathroom Measurements not available Main Level Laundry Room 6'6'' x 10'0'' Main Level 2pc Bathroom Measurements not available Main Level 4pc Ensuite Bath Measurements not available Main Level Den 10'0'' x 8'0'' Main Level Primary Bedroom 14'0'' x 13'0'' Main Level Living Room 12'0'' x 18'0'' Main Level Kitchen 11'6'' x 11'6'' -
Utilities
Your Favourites
No Favourites Found







The trademarks REALTOR®, REALTORS®, and the REALTOR® logo are controlled by The Canadian Real Estate Association (CREA) and identify real estate professionals who are members of CREA. The trademarks MLS®, Multiple Listing Service® and the associated logos are owned by The Canadian Real Estate Association (CREA) and identify the quality of services provided by real estate professionals who are members of CREA. The trademark DDF® is owned by The Canadian Real Estate Association (CREA) and identifies CREA's Data Distribution Facility (DDF®)
September 01 2026 12:40:59
Association of Interior REALTORS®
