$1,299,999
Maintenance,
$552.91 Monthly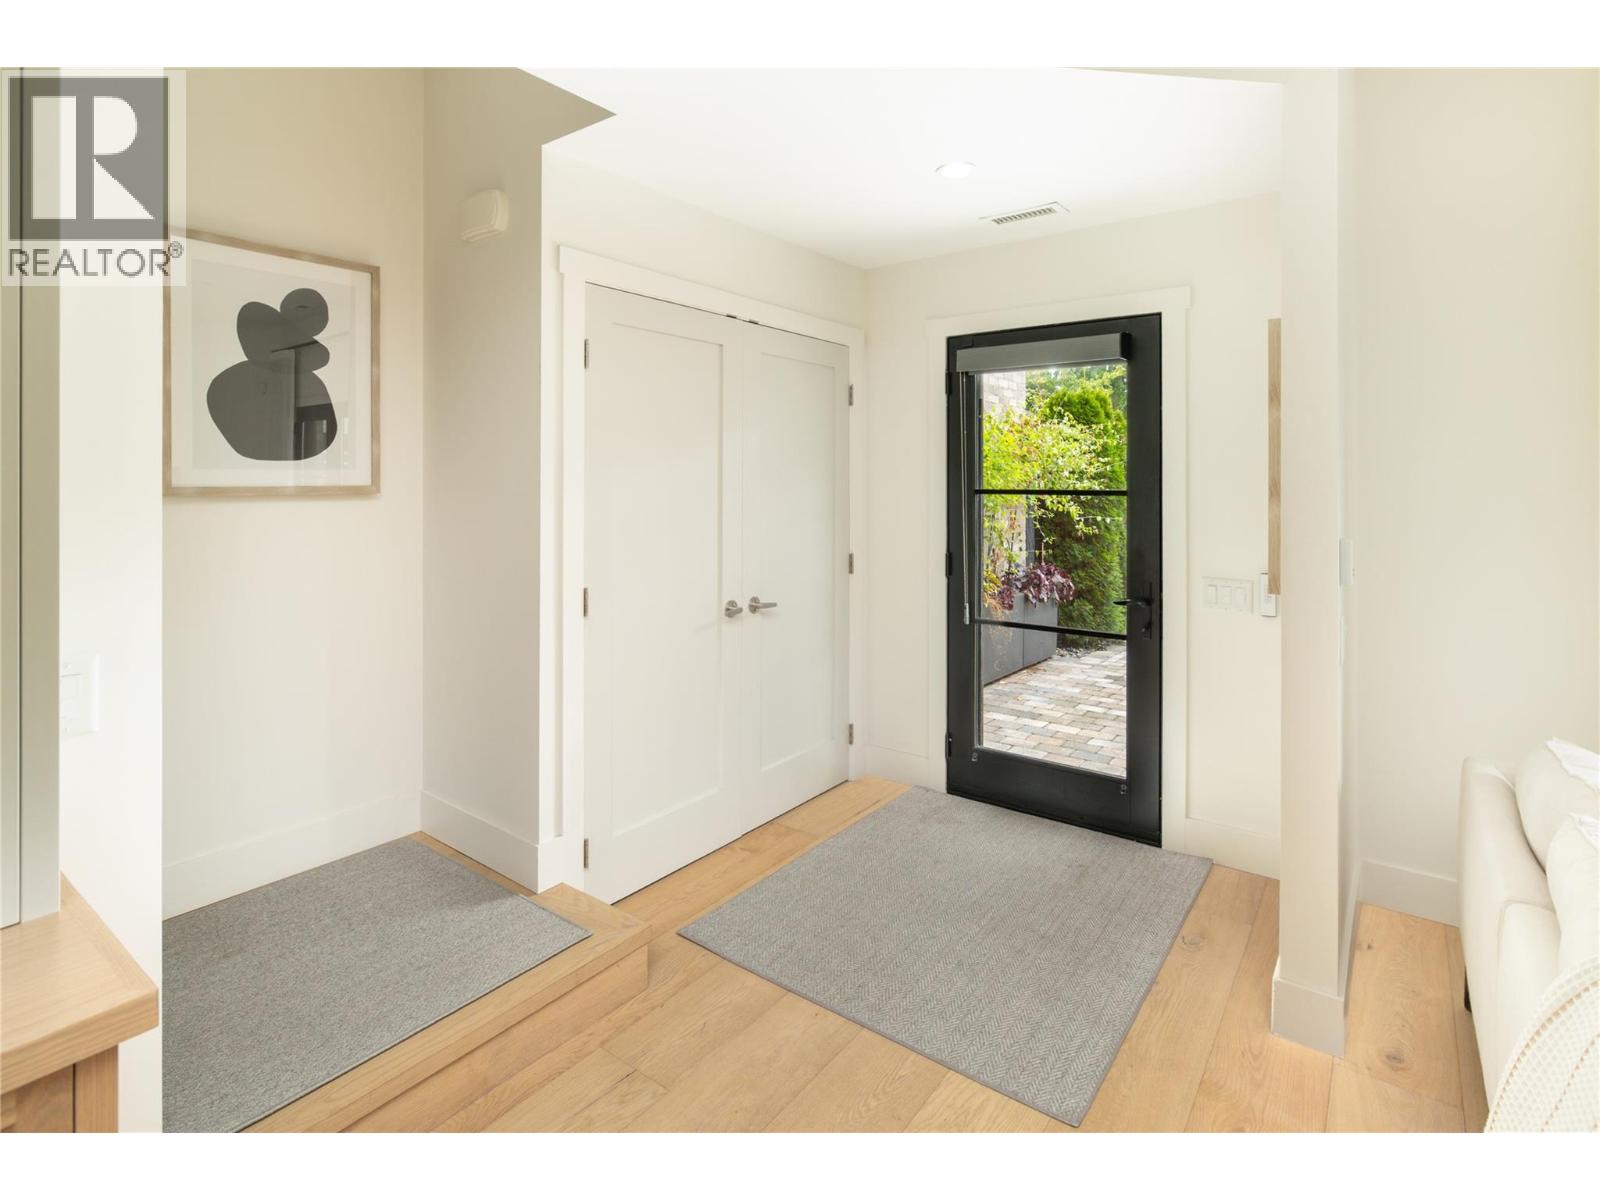
$1,299,999
Maintenance,
$552.91 Monthly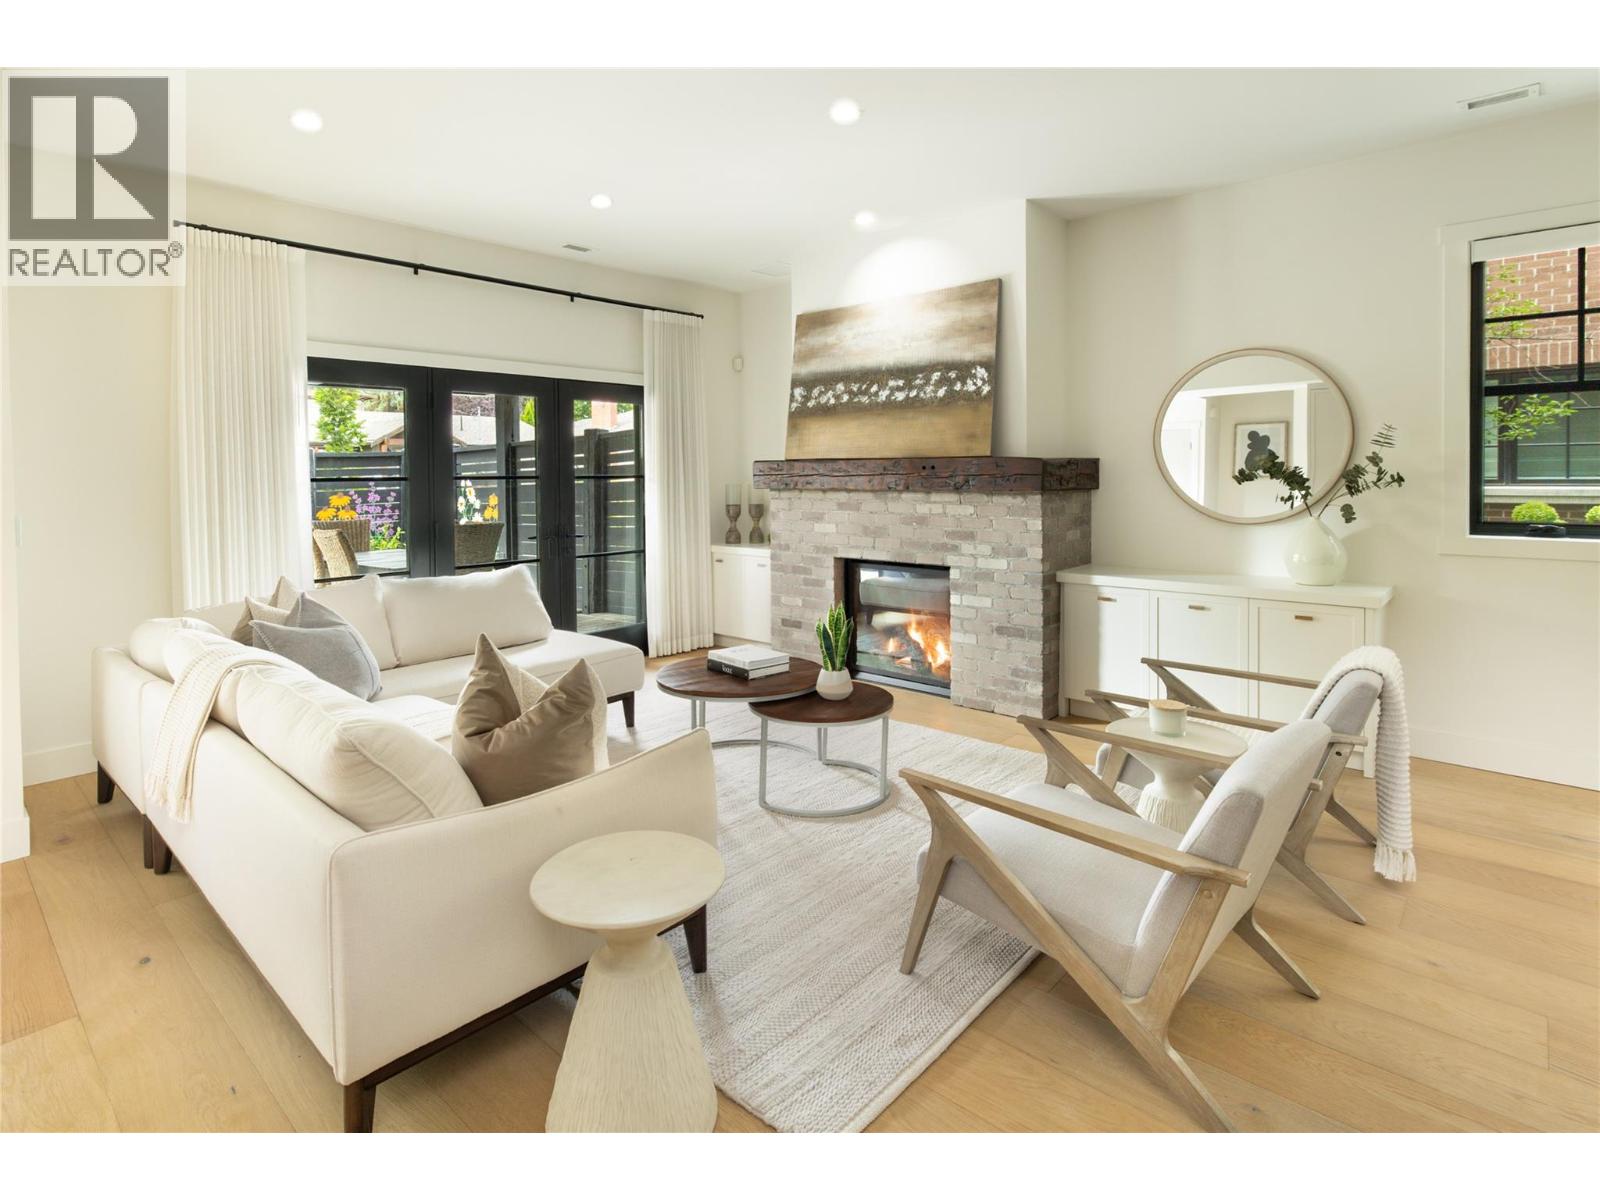
$1,299,999
Maintenance,
$552.91 Monthly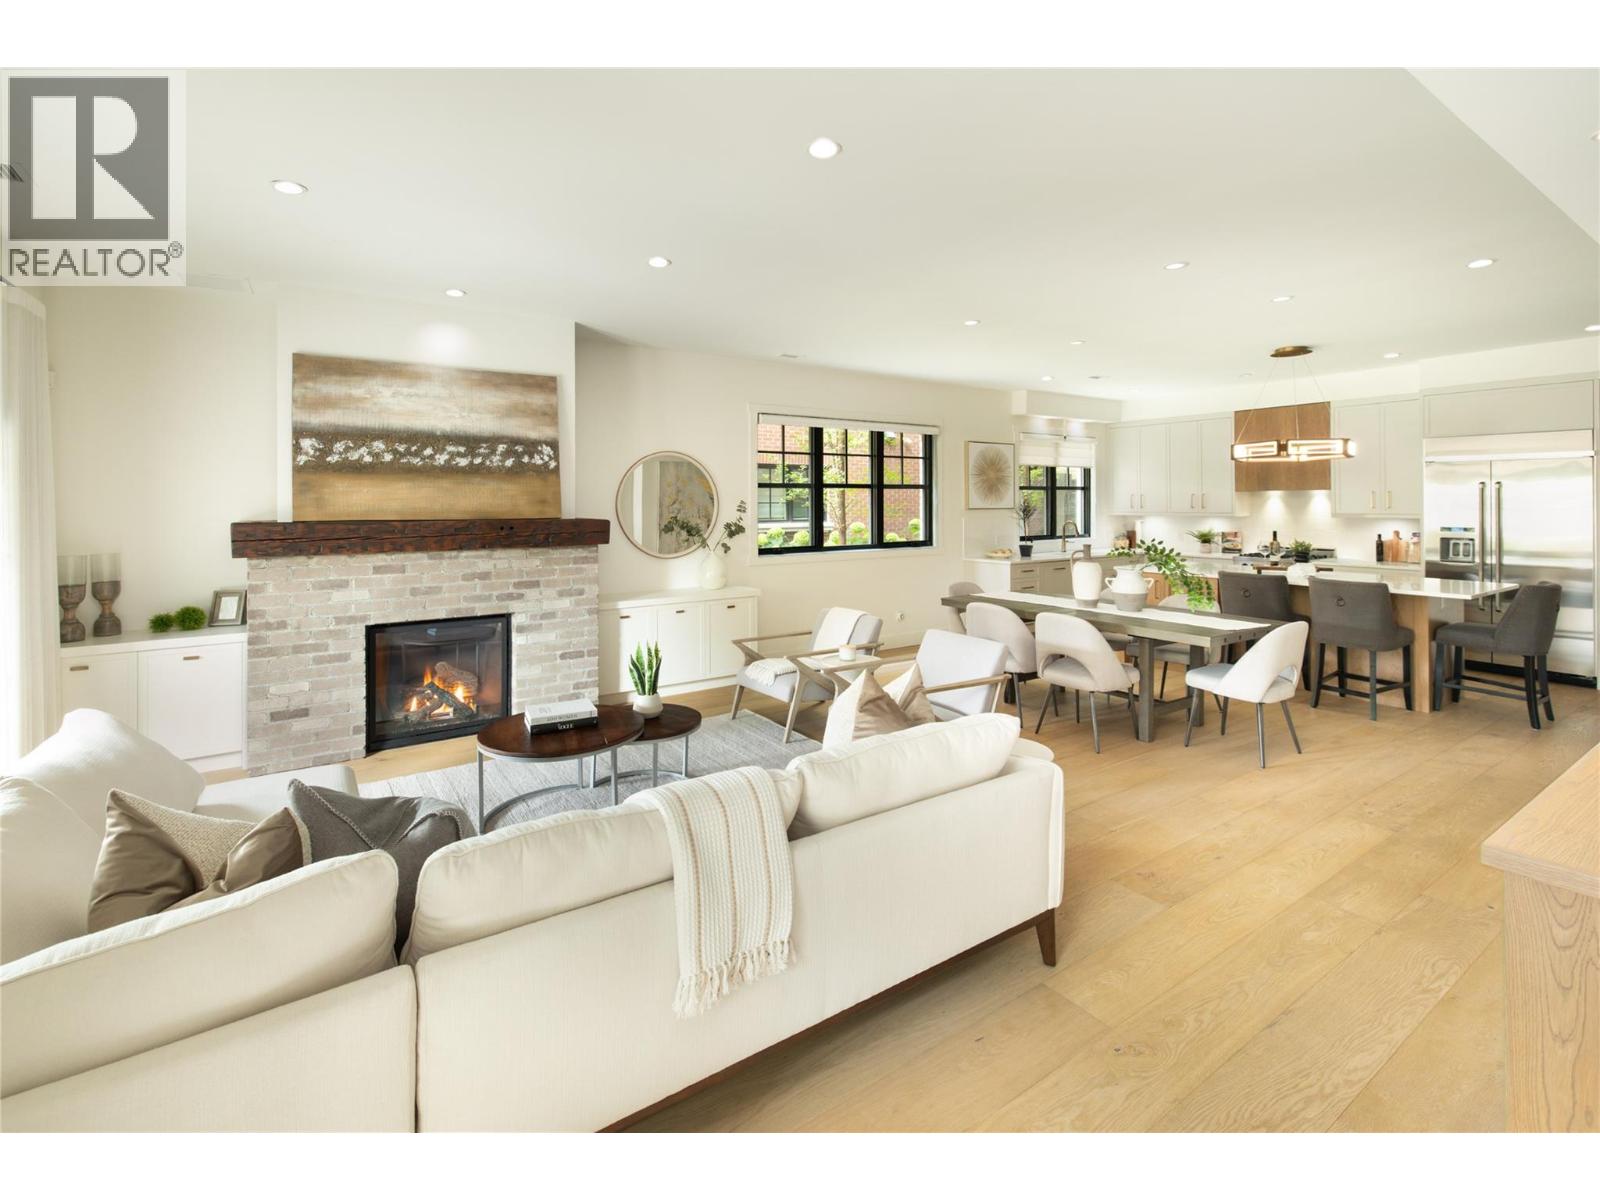
$1,299,999
Maintenance,
$552.91 Monthly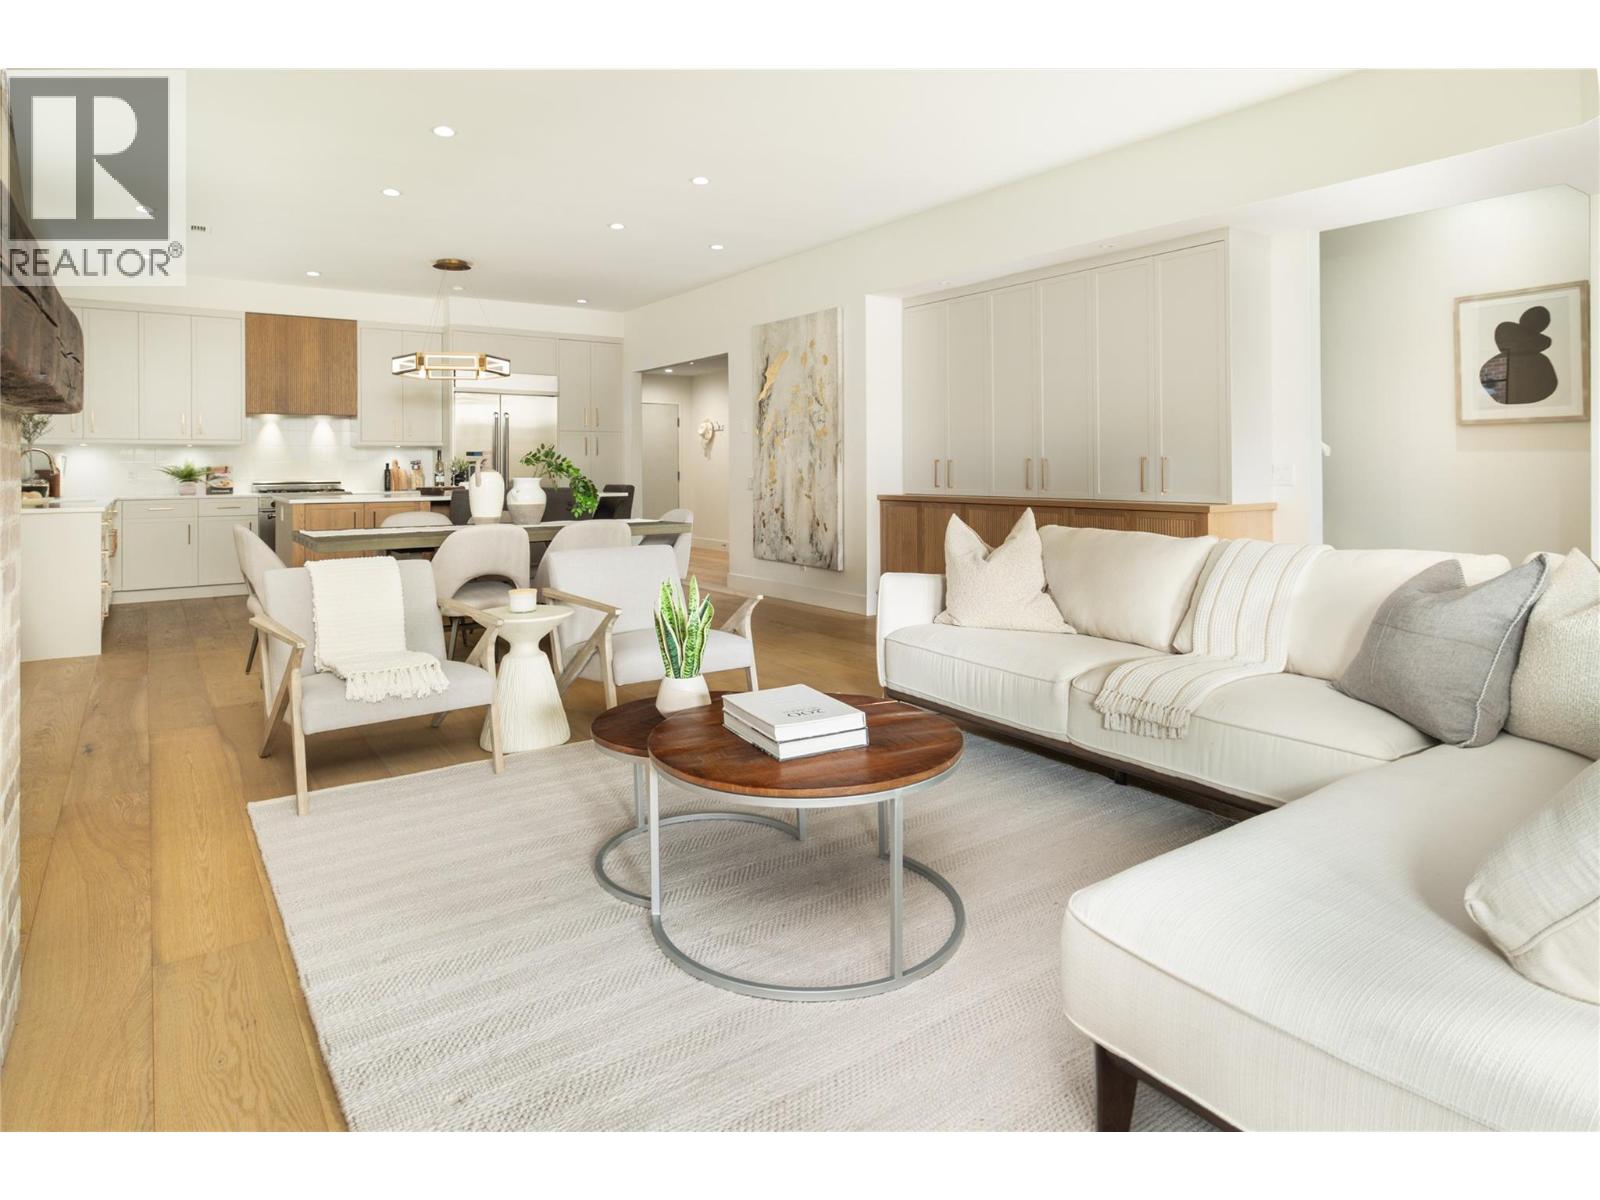
$1,299,999
Maintenance,
$552.91 Monthly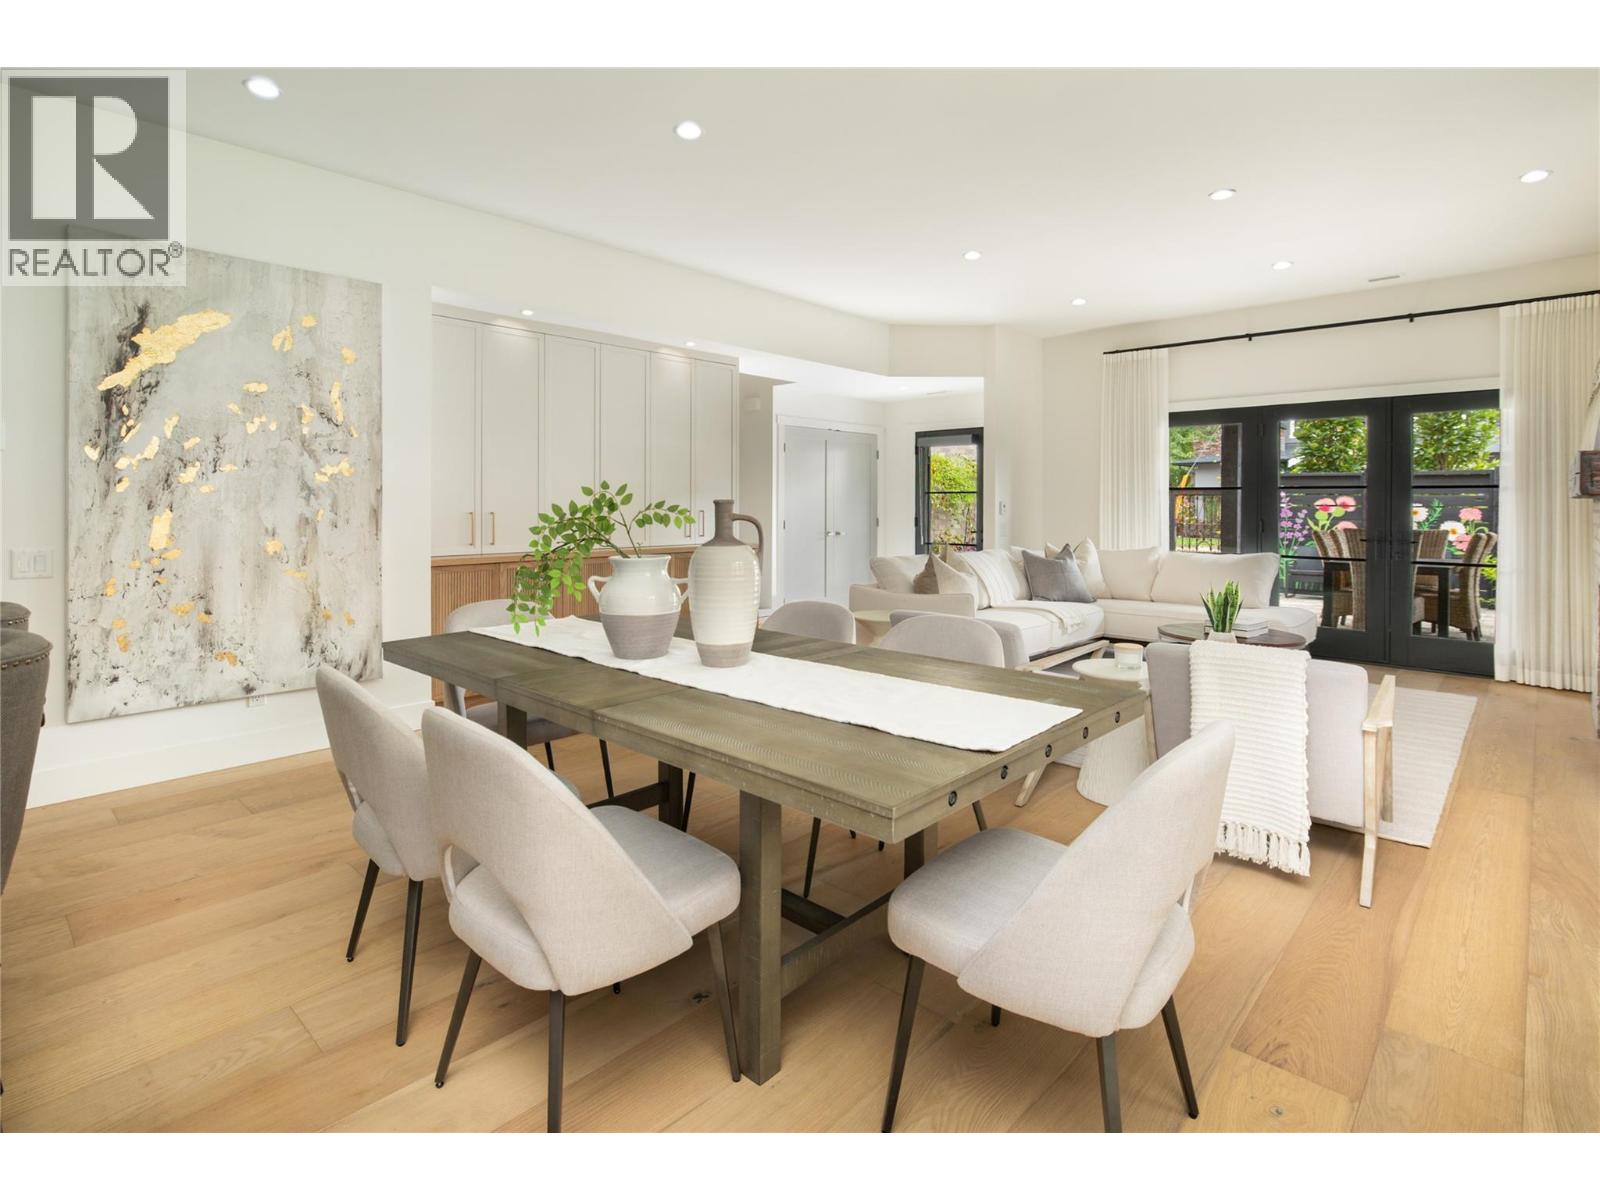
$1,299,999
Maintenance,
$552.91 Monthly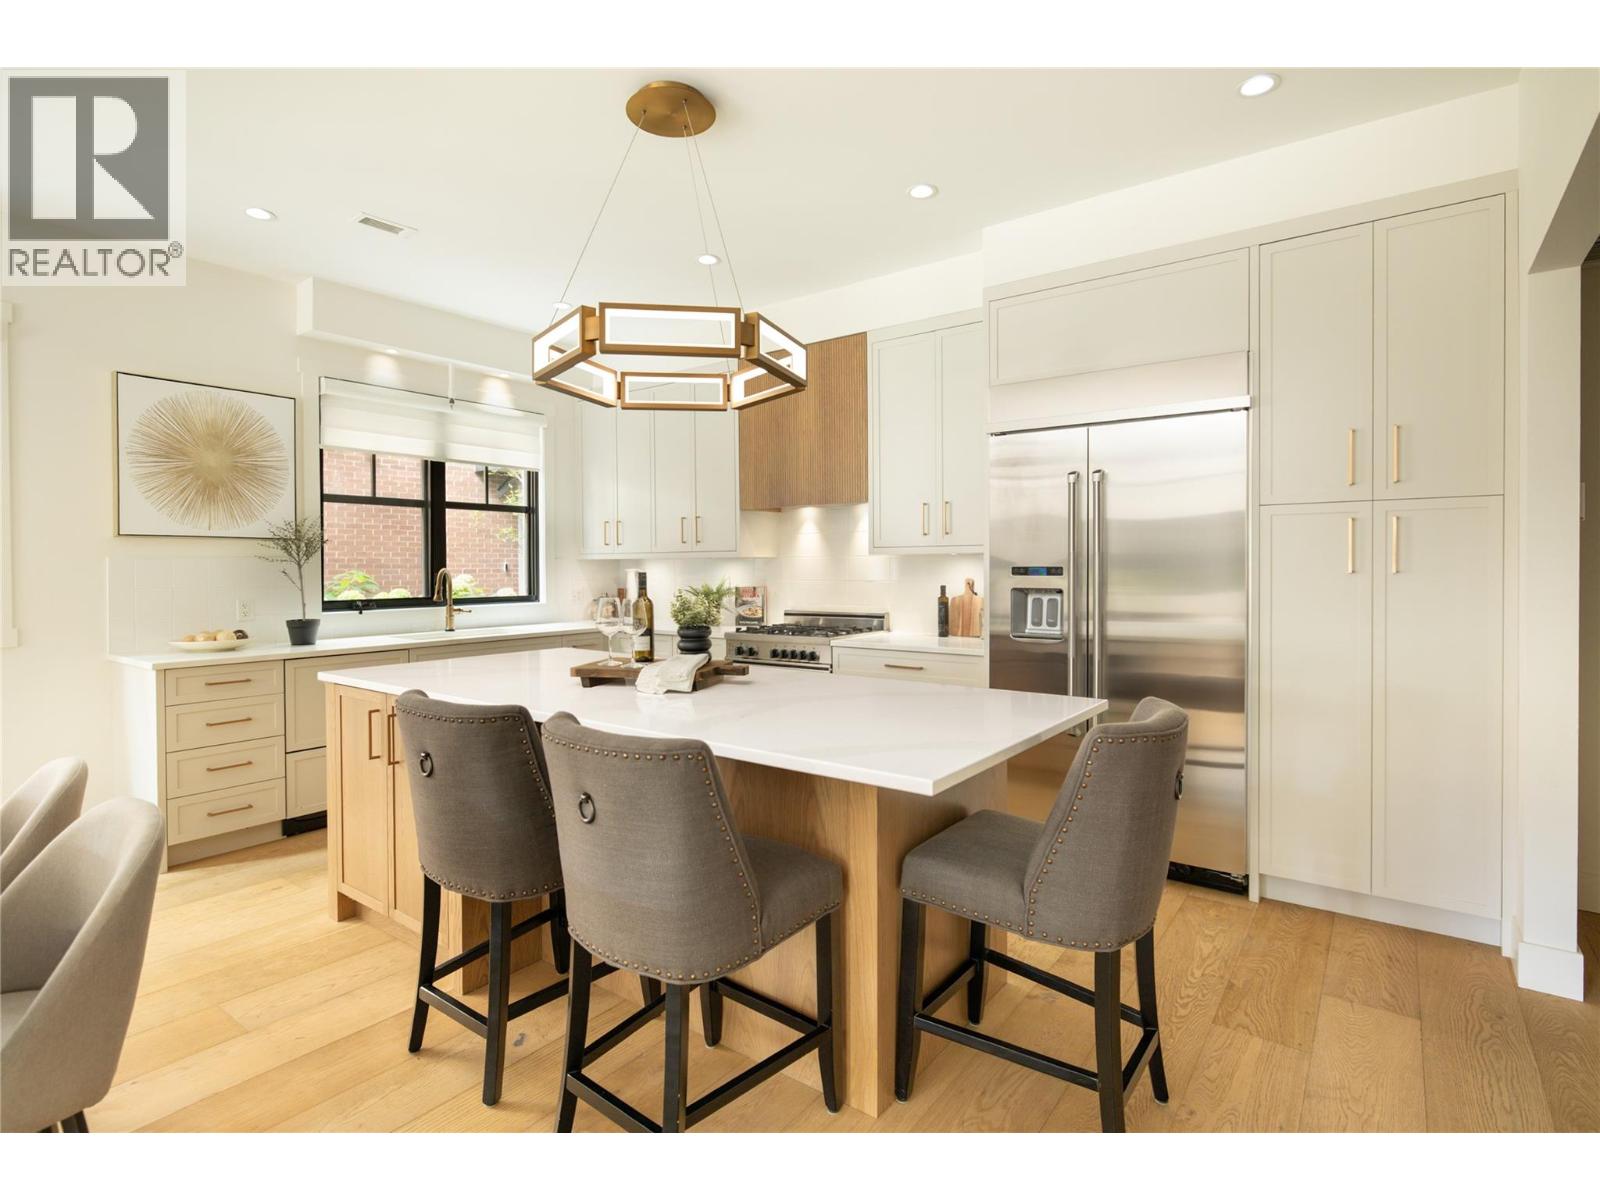
$1,299,999
Maintenance,
$552.91 Monthly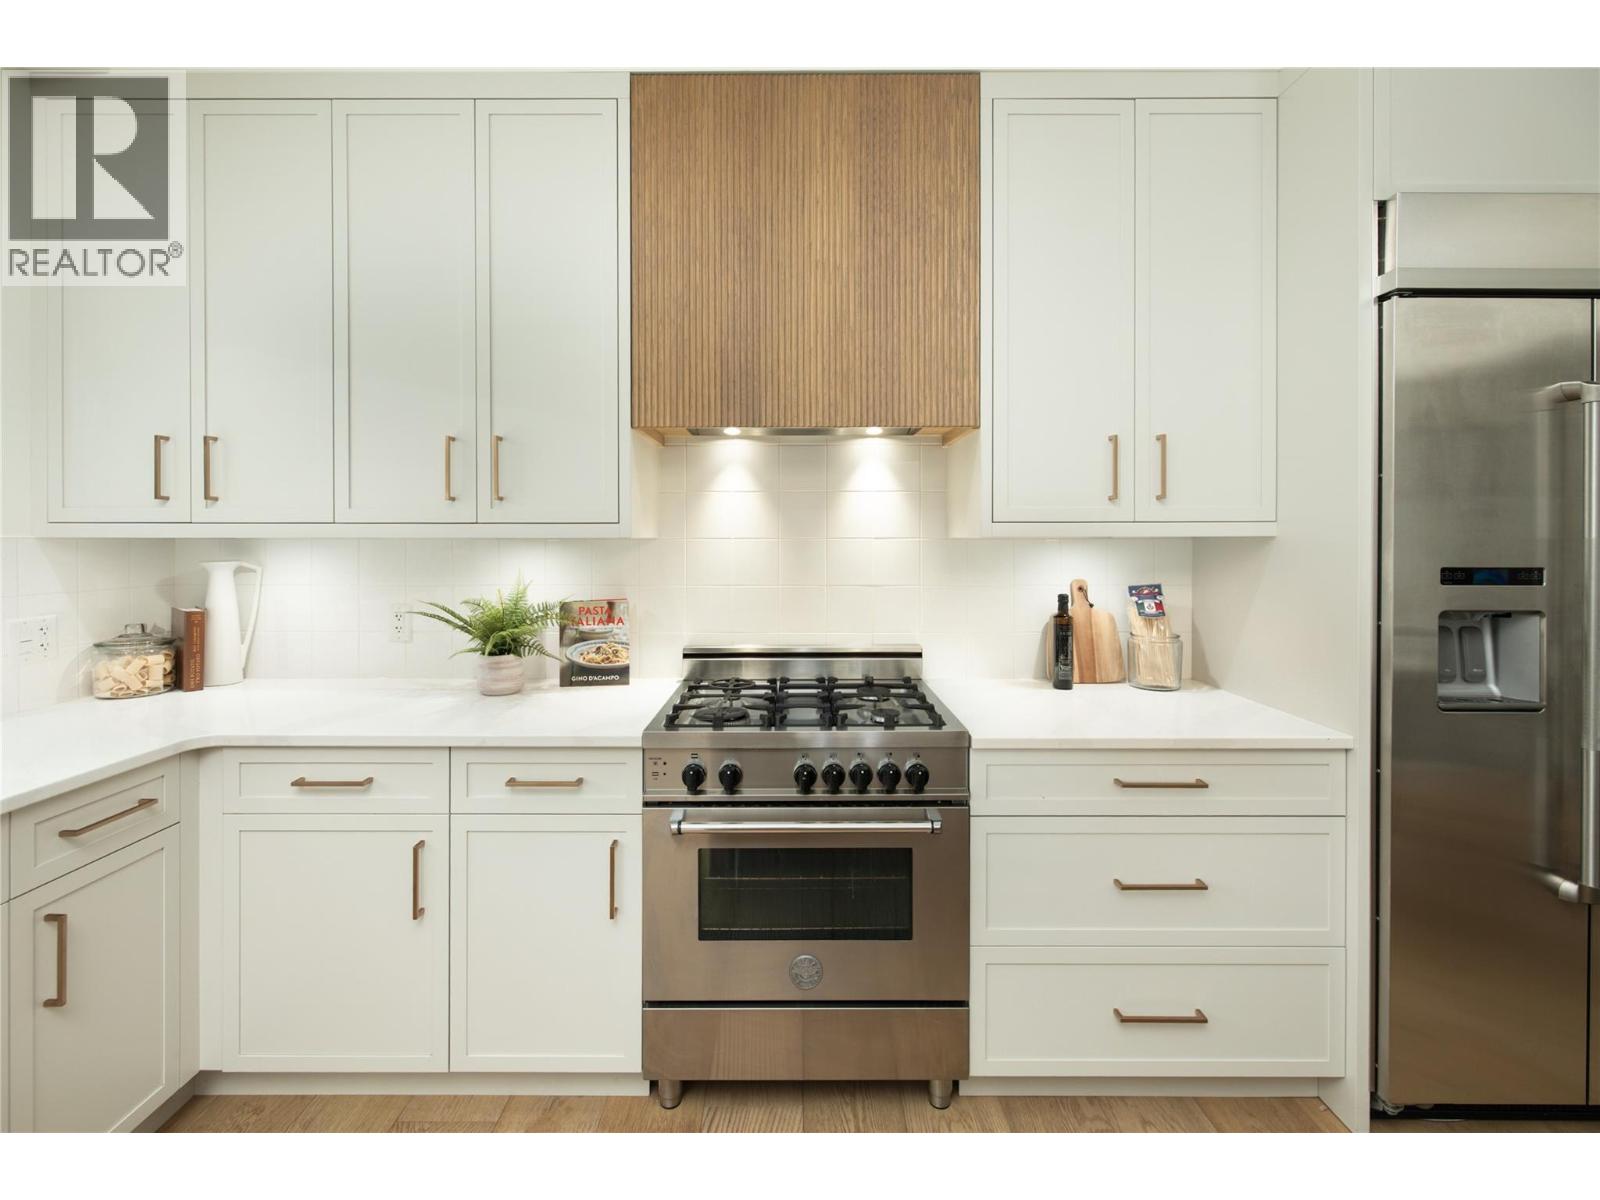
$1,299,999
Maintenance,
$552.91 Monthly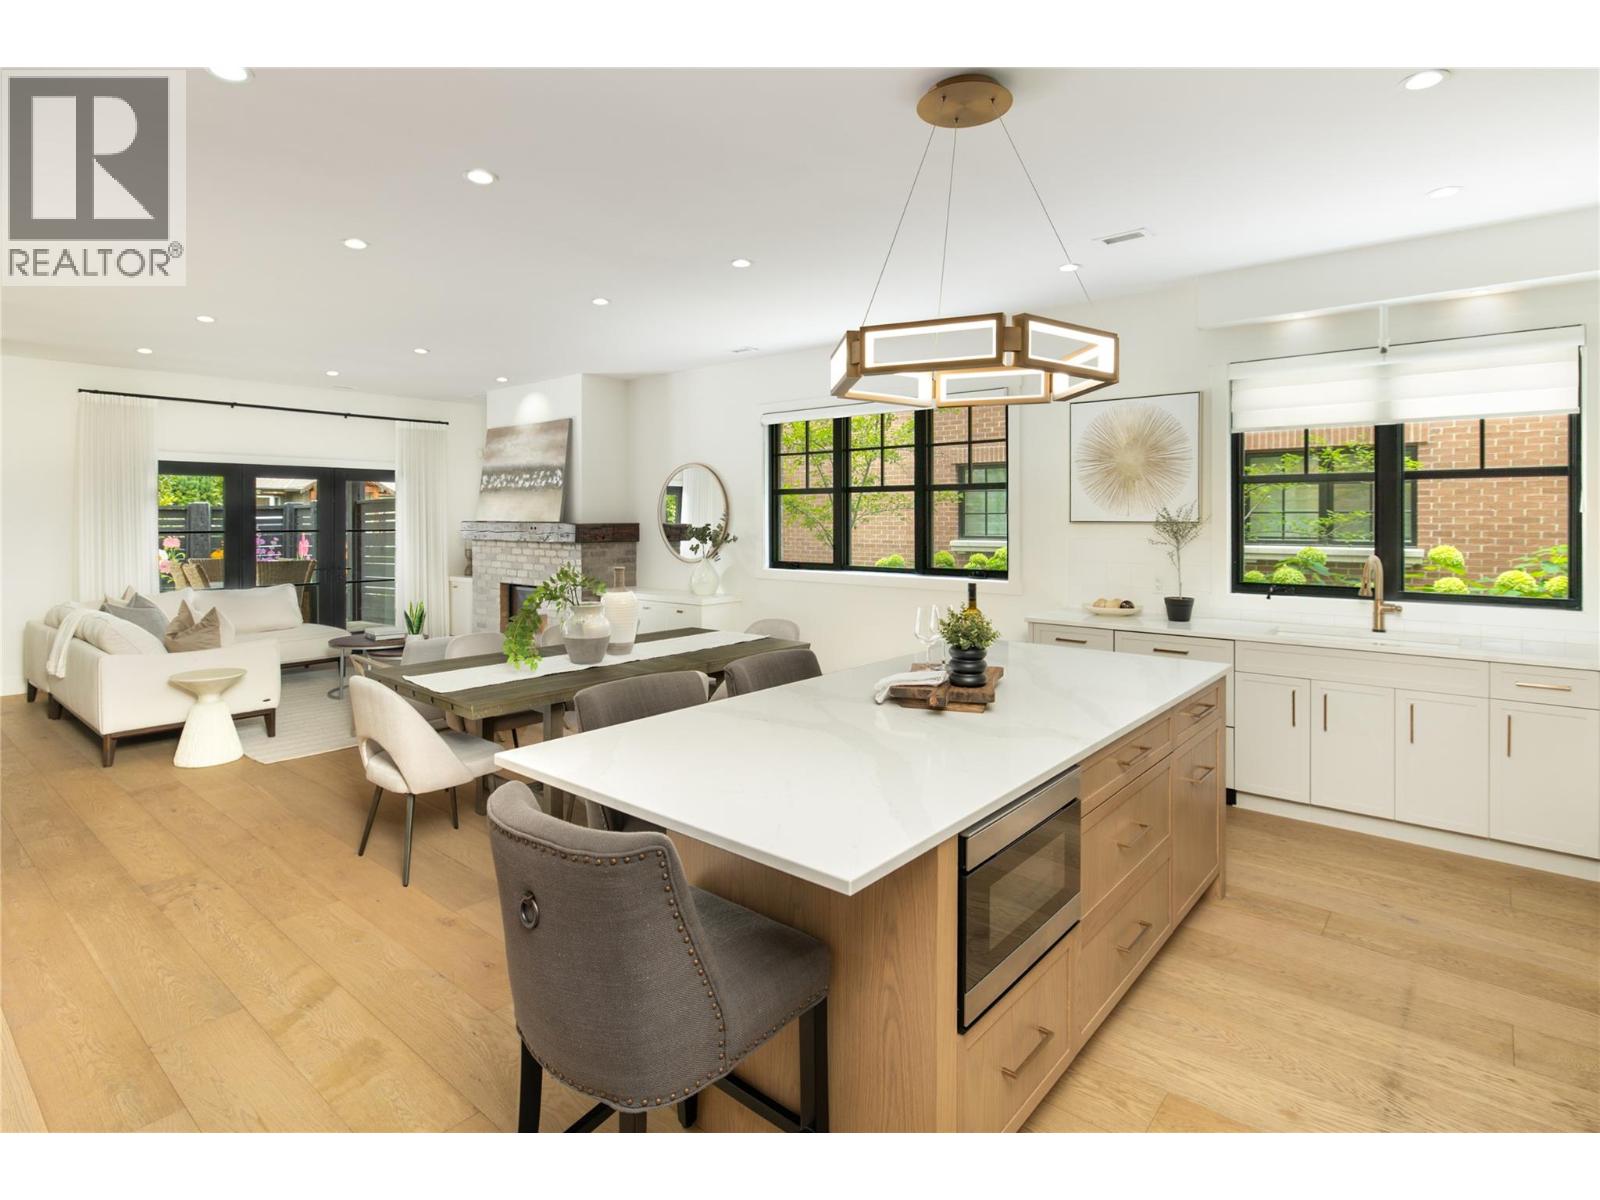
$1,299,999
Maintenance,
$552.91 Monthly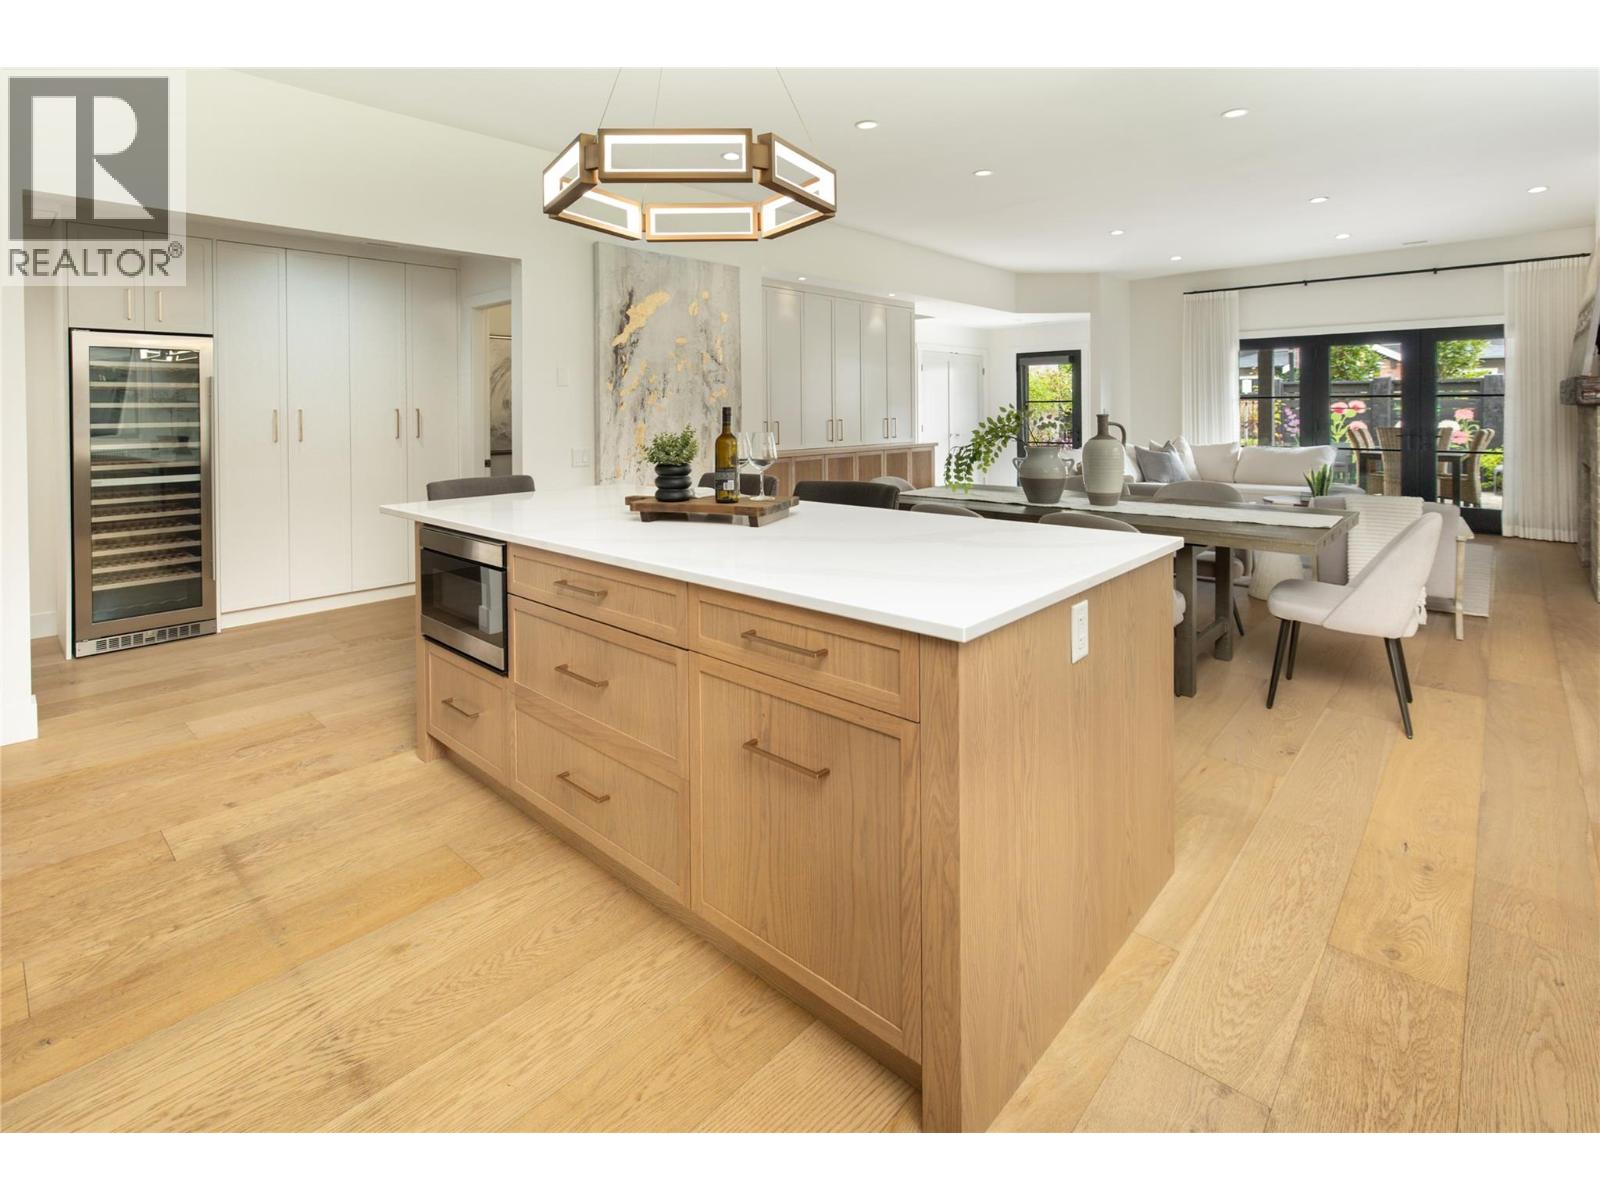
$1,299,999
Maintenance,
$552.91 Monthly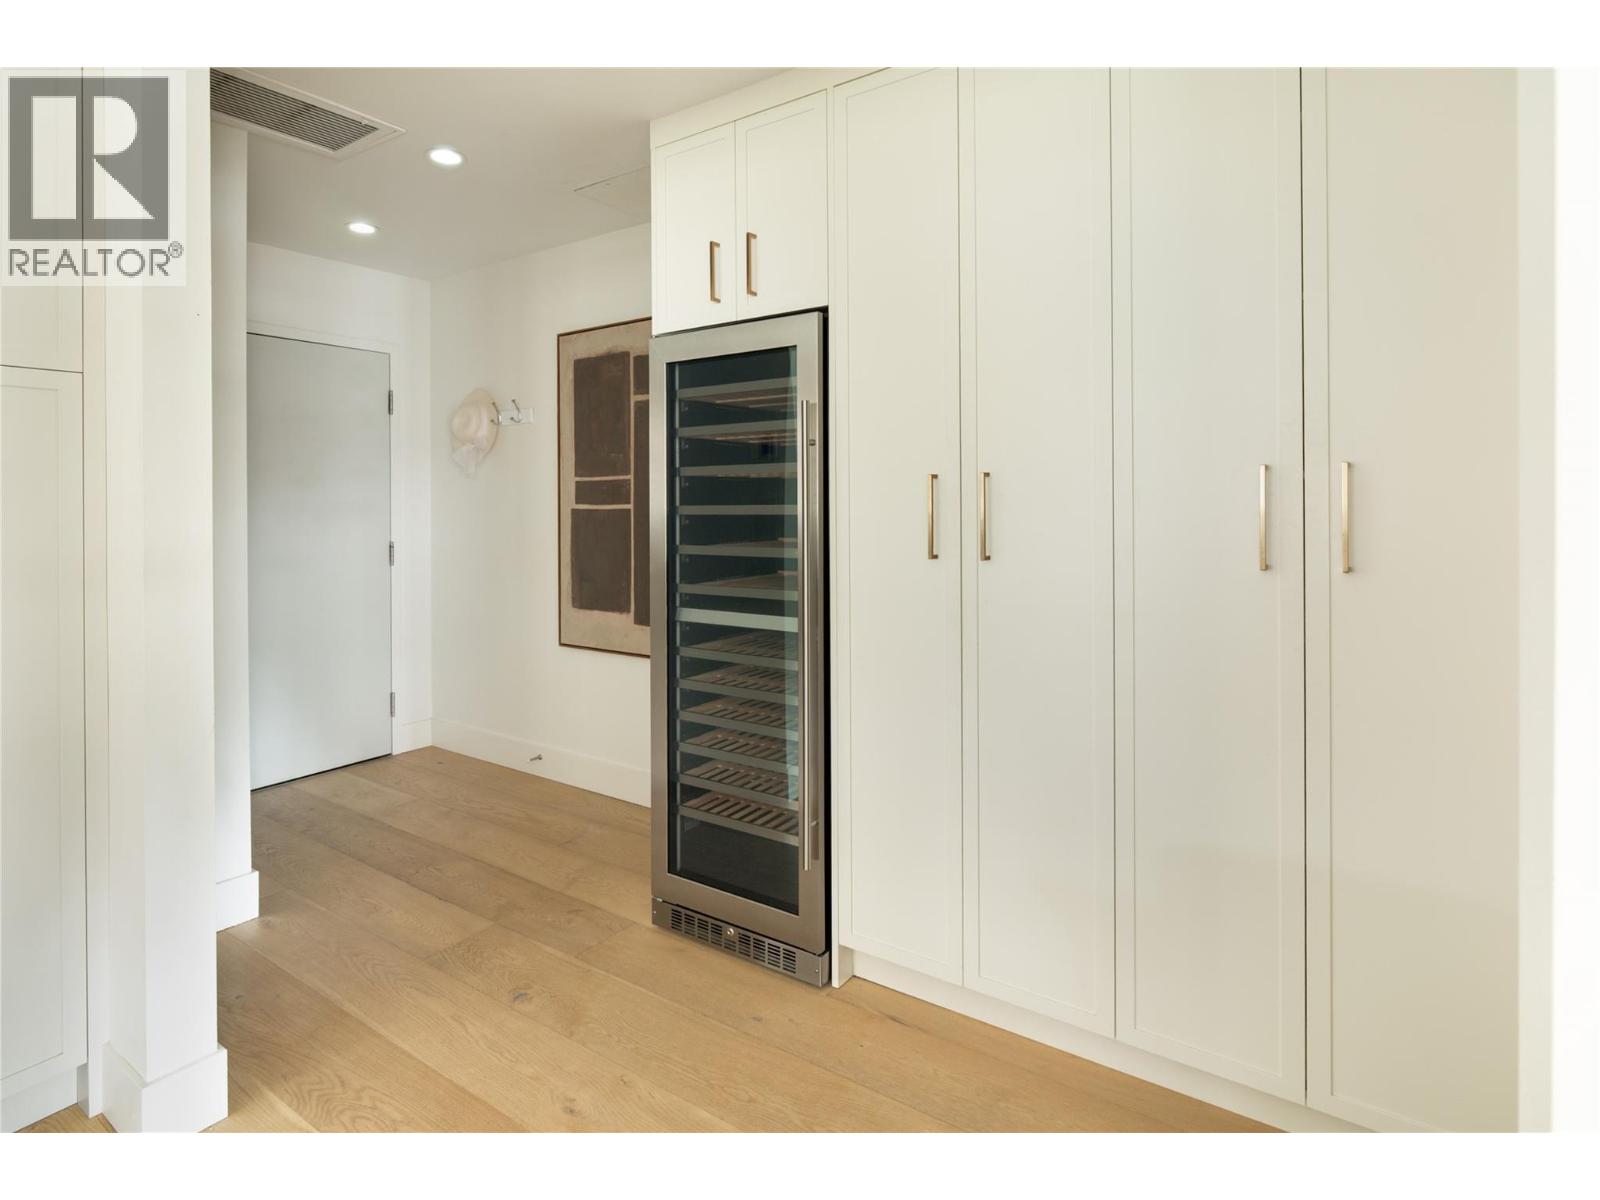
$1,299,999
Maintenance,
$552.91 Monthly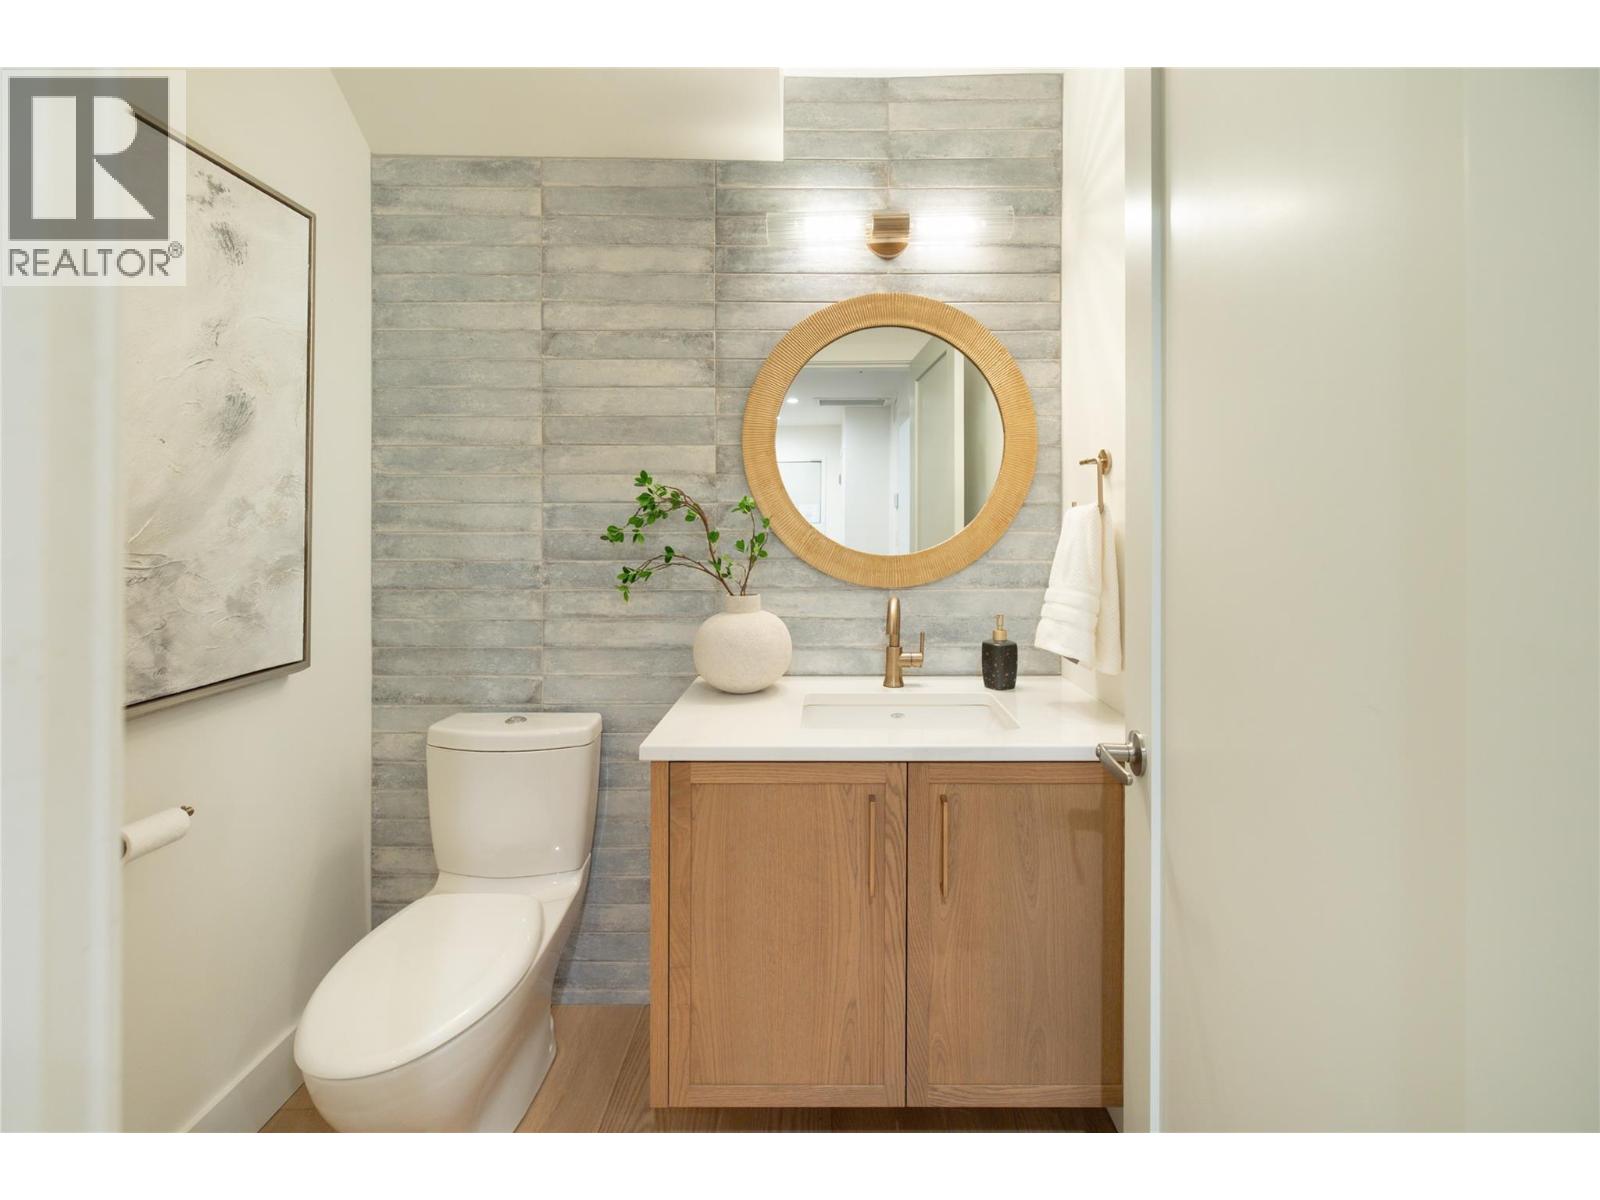
$1,299,999
Maintenance,
$552.91 Monthly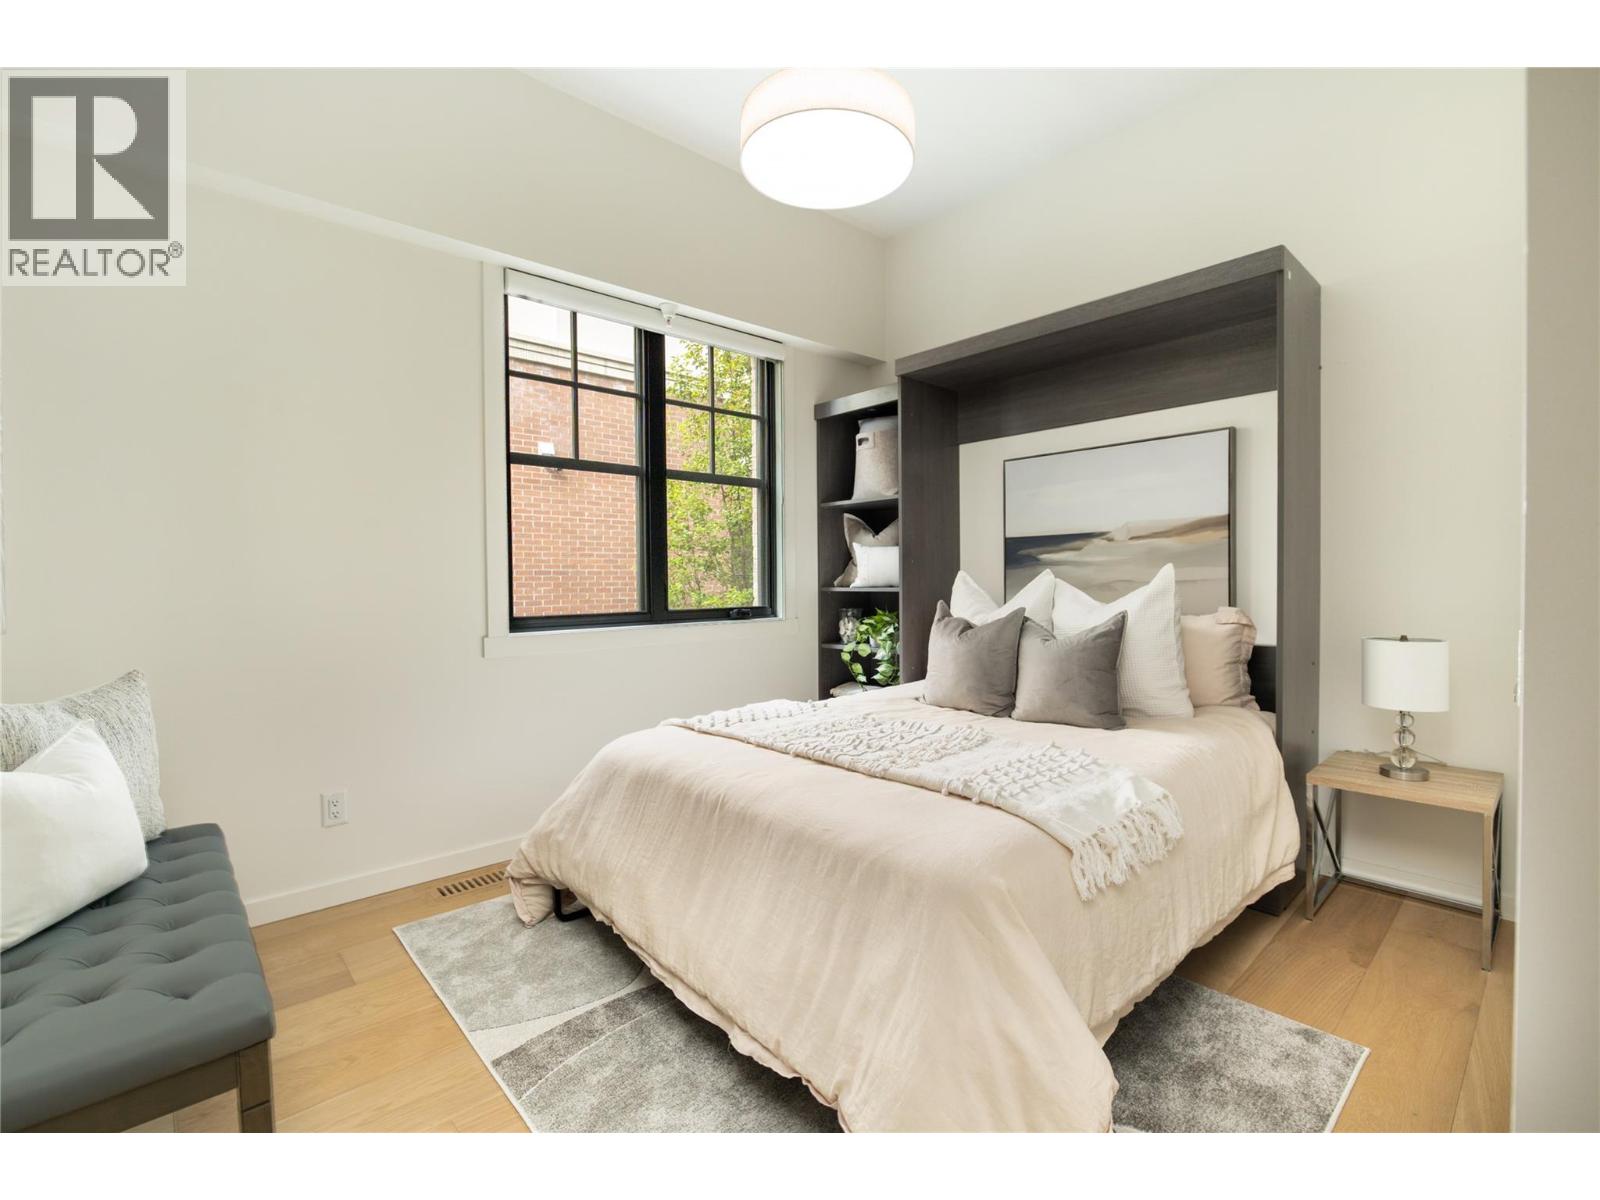
$1,299,999
Maintenance,
$552.91 Monthly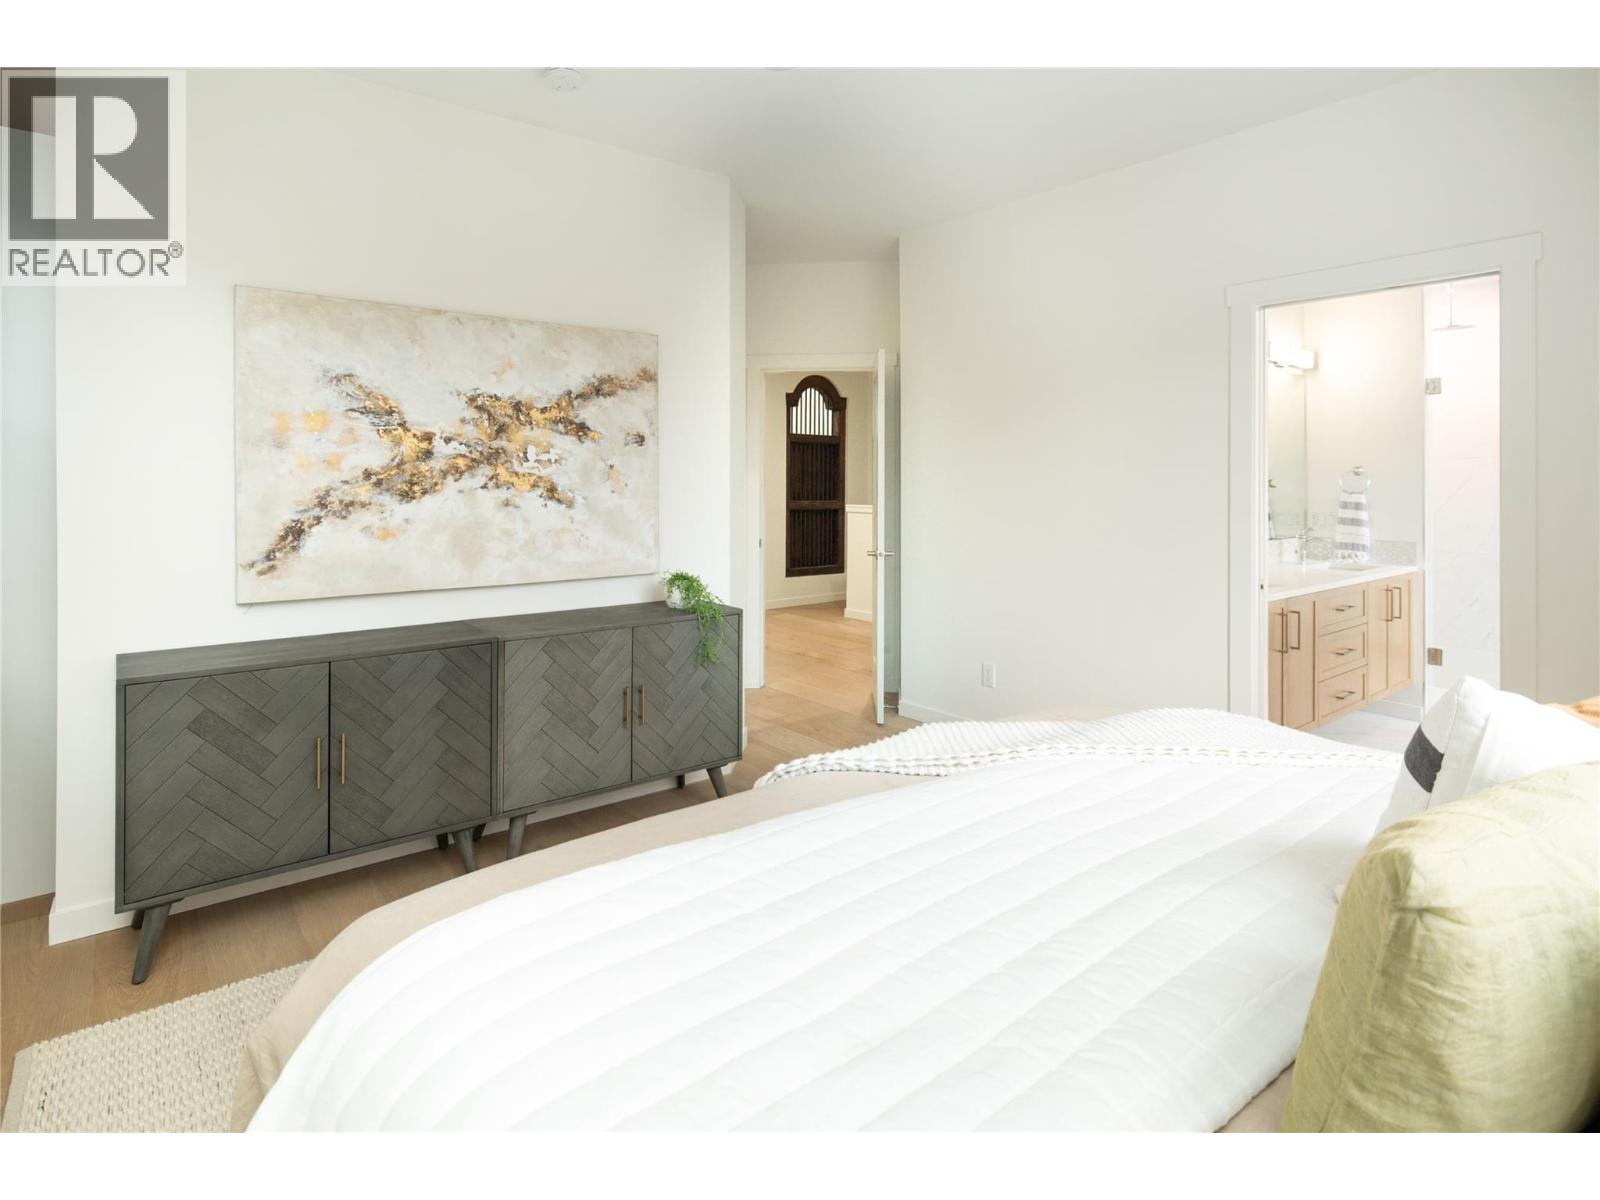
$1,299,999
Maintenance,
$552.91 Monthly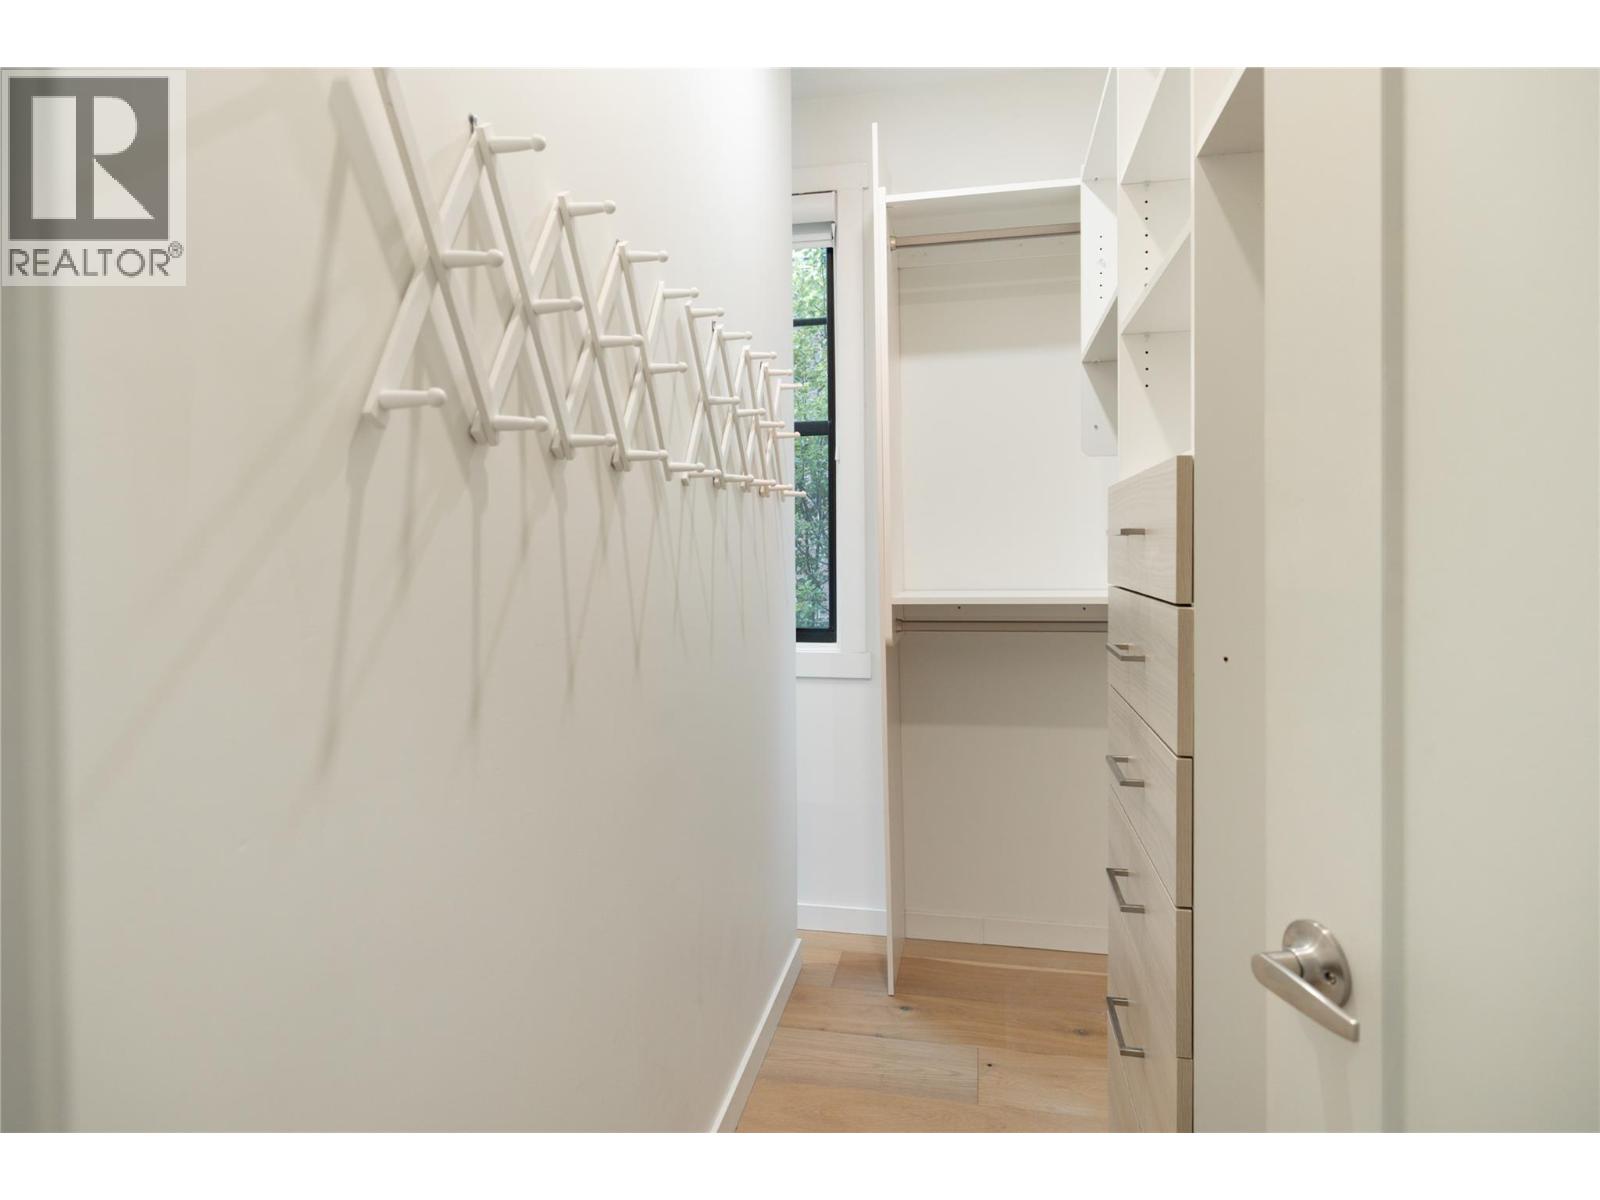
$1,299,999
Maintenance,
$552.91 Monthly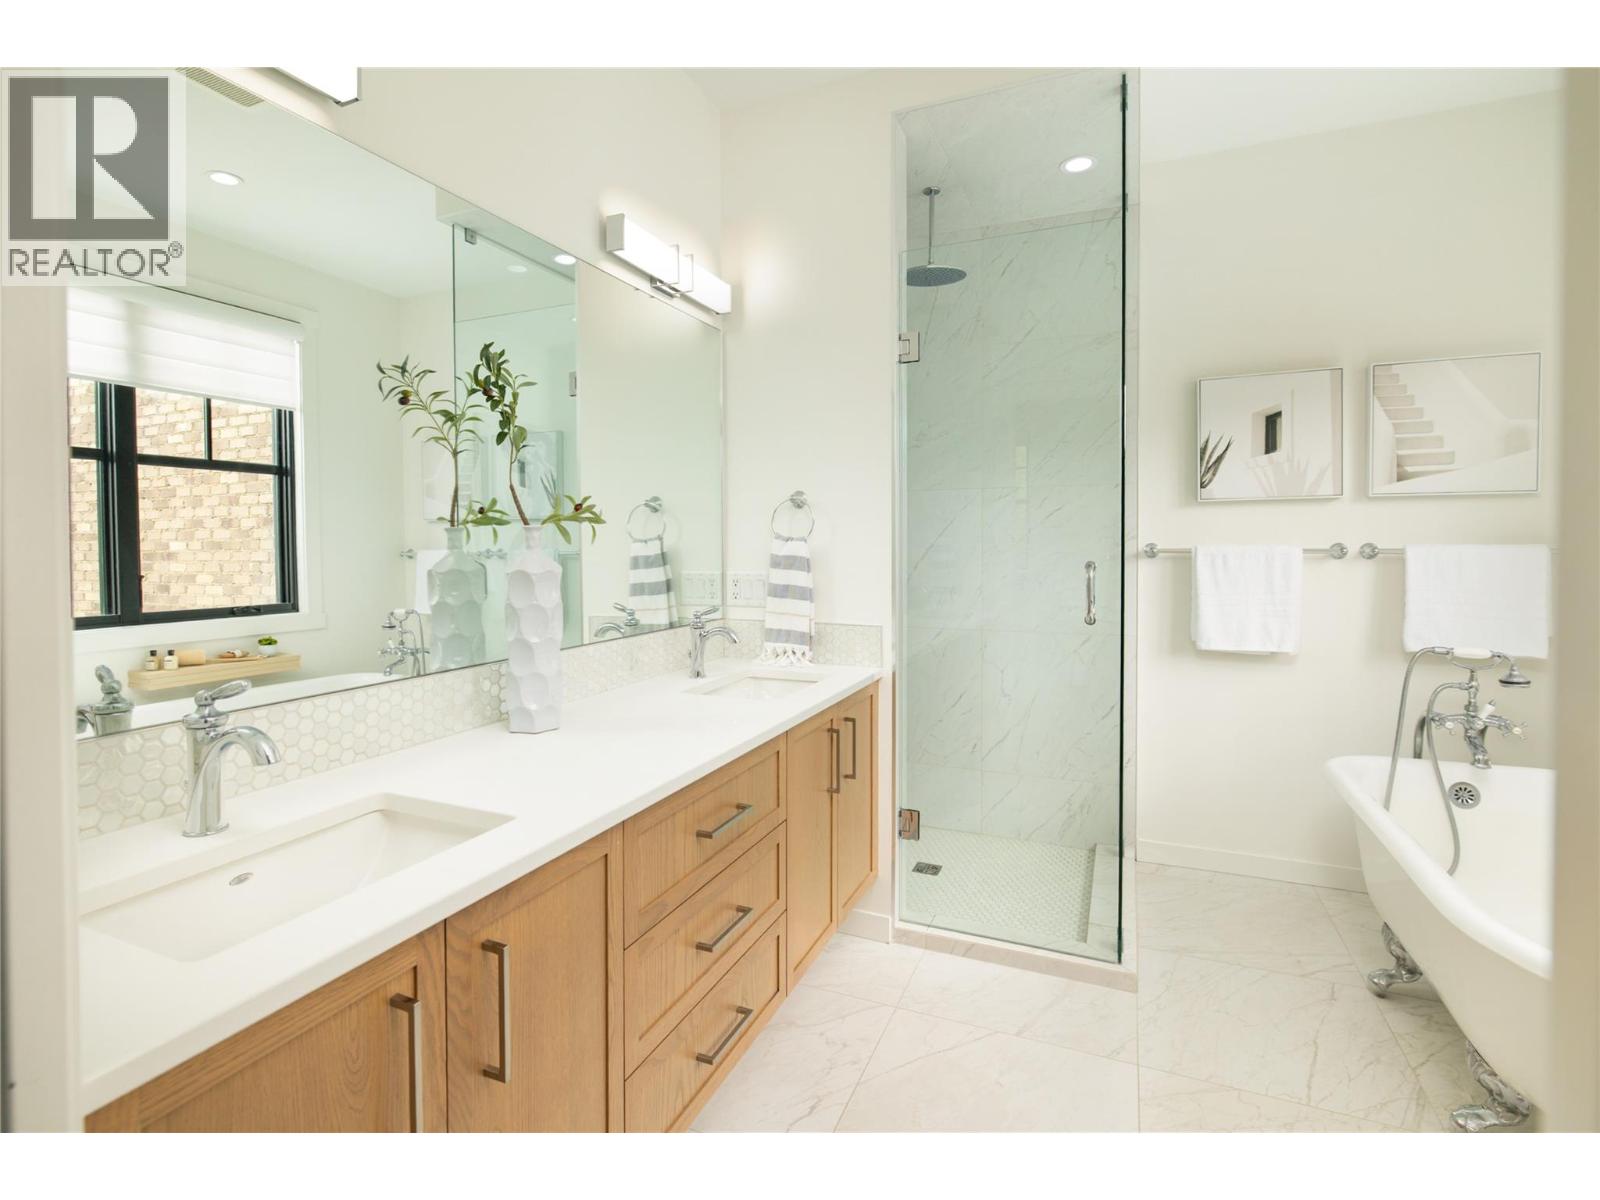
$1,299,999
Maintenance,
$552.91 Monthly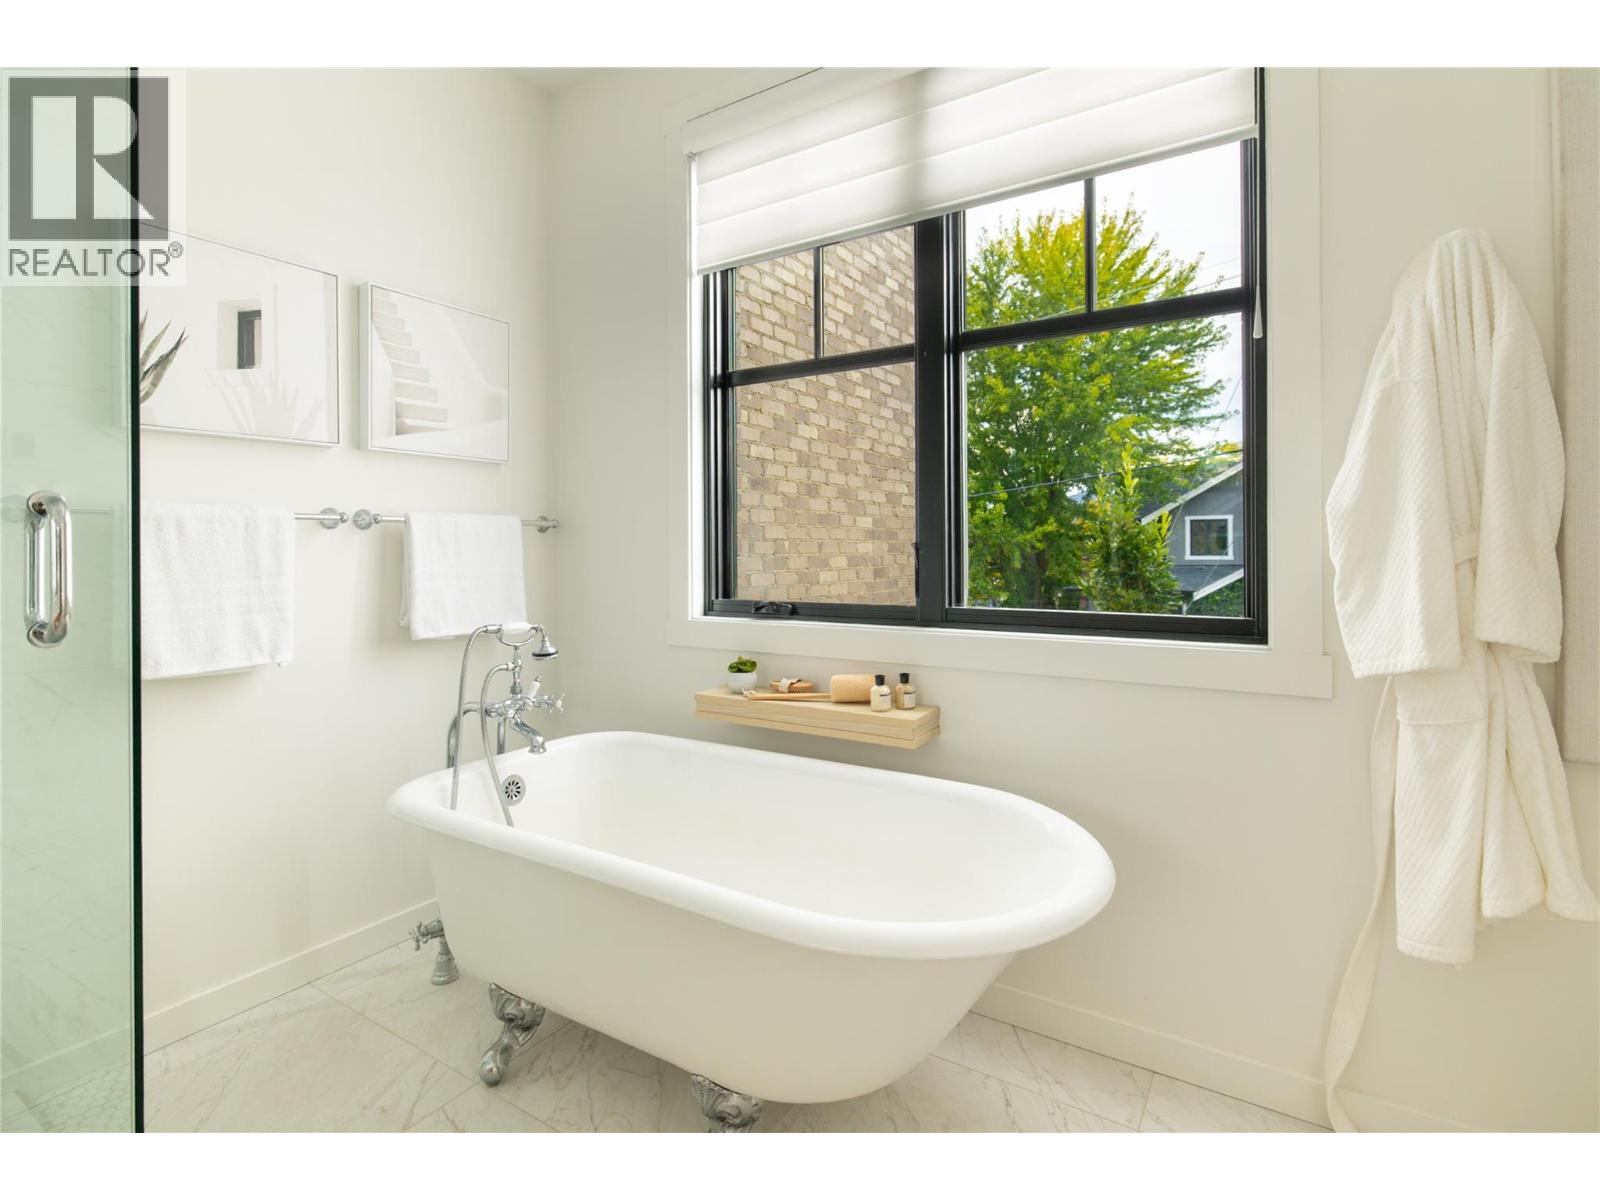
$1,299,999
Maintenance,
$552.91 Monthly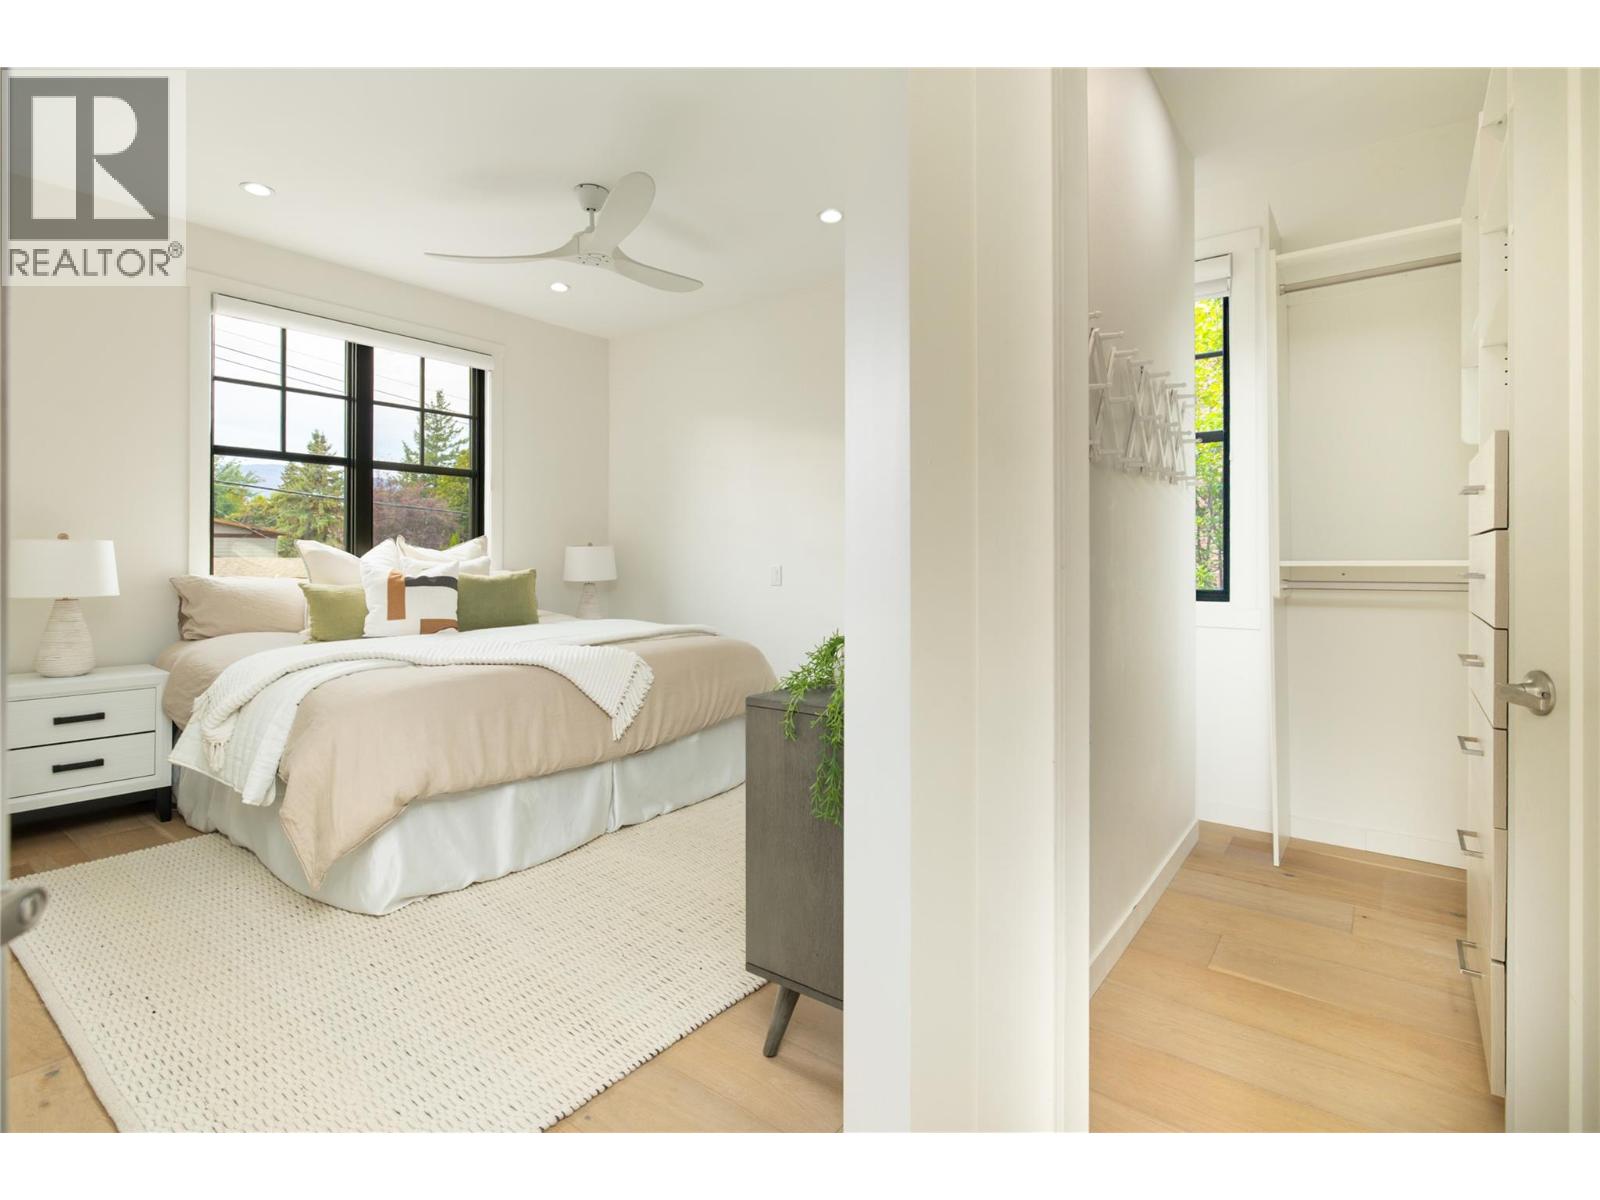
$1,299,999
Maintenance,
$552.91 Monthly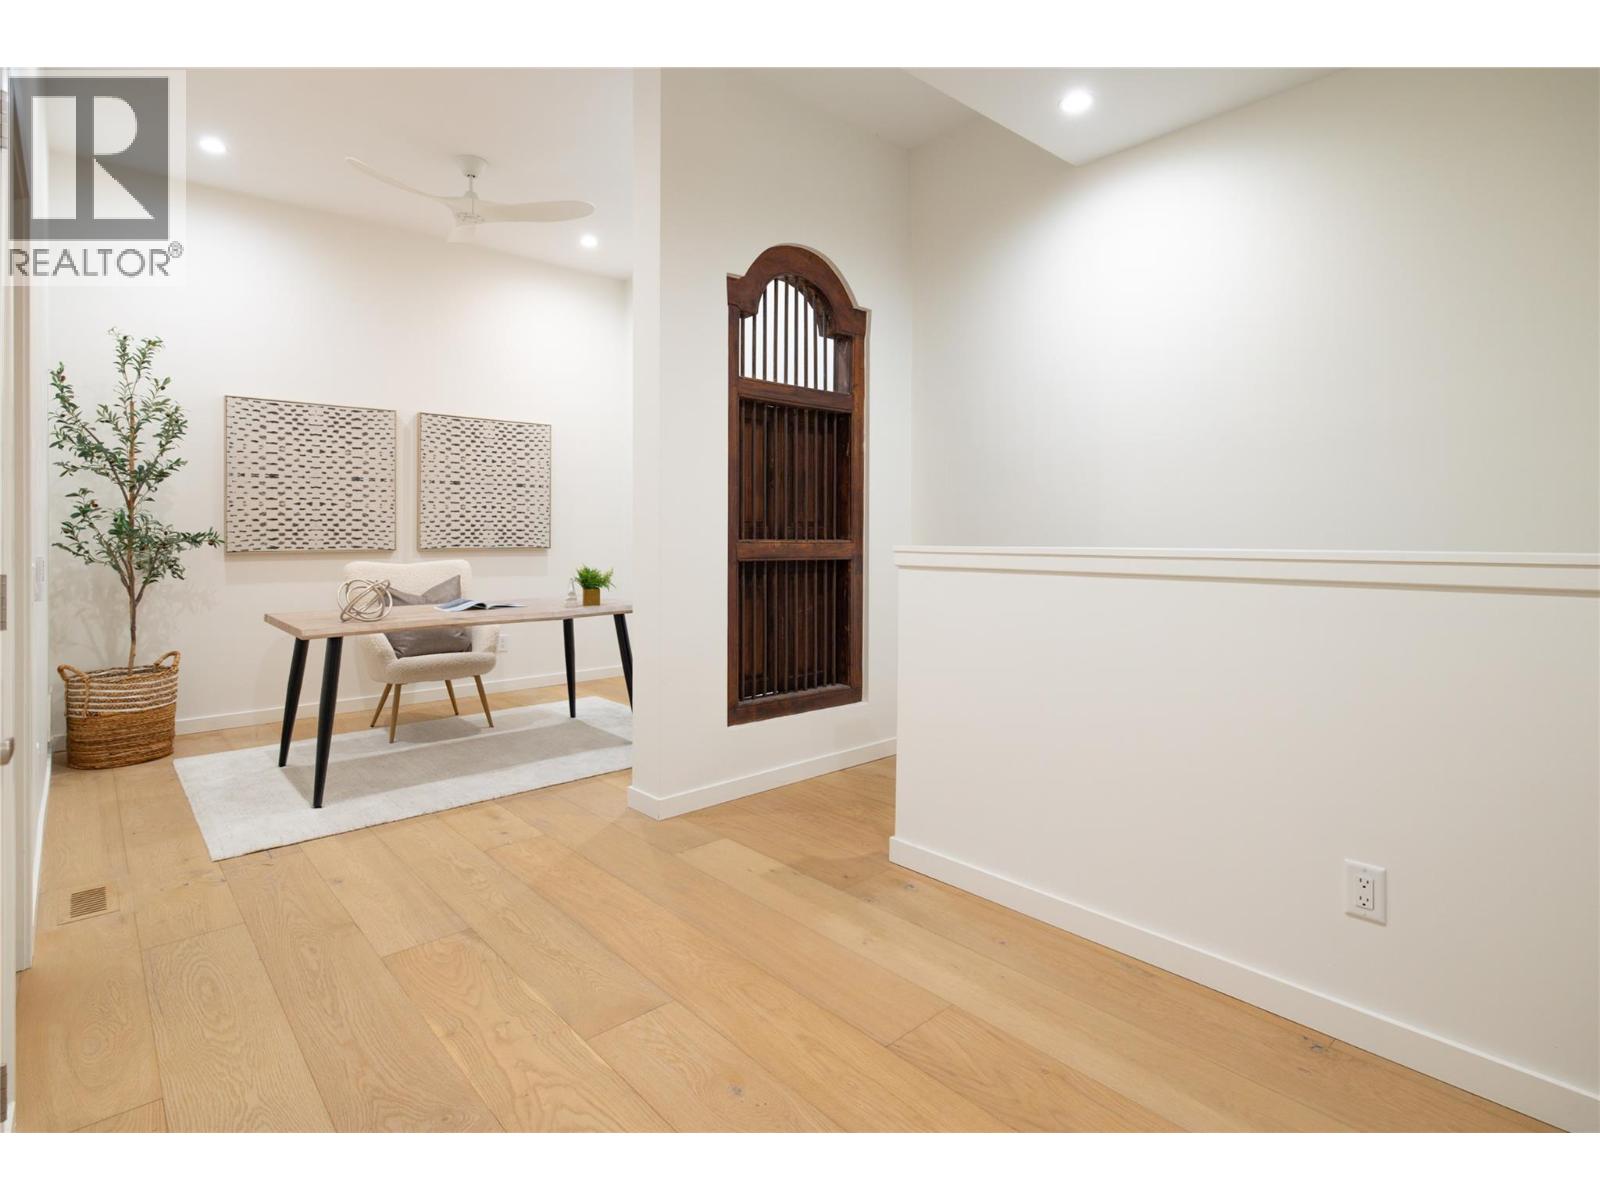
$1,299,999
Maintenance,
$552.91 Monthly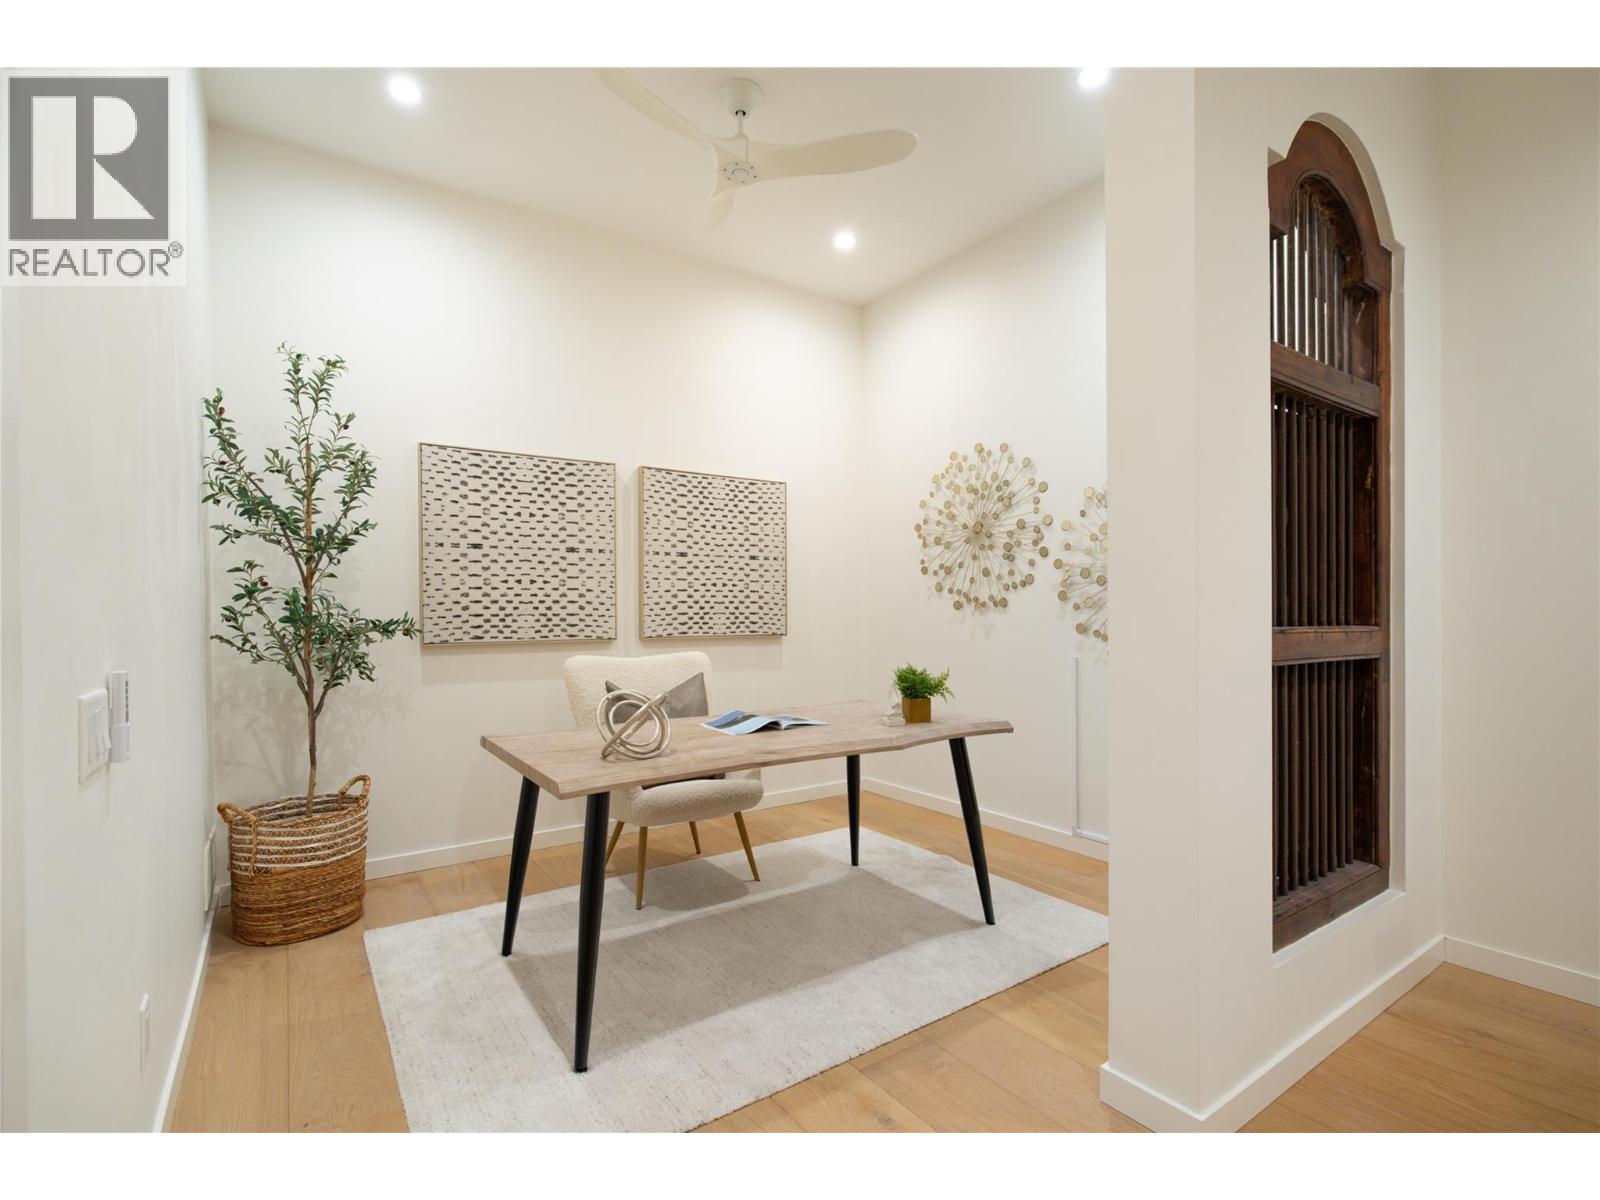
$1,299,999
Maintenance,
$552.91 Monthly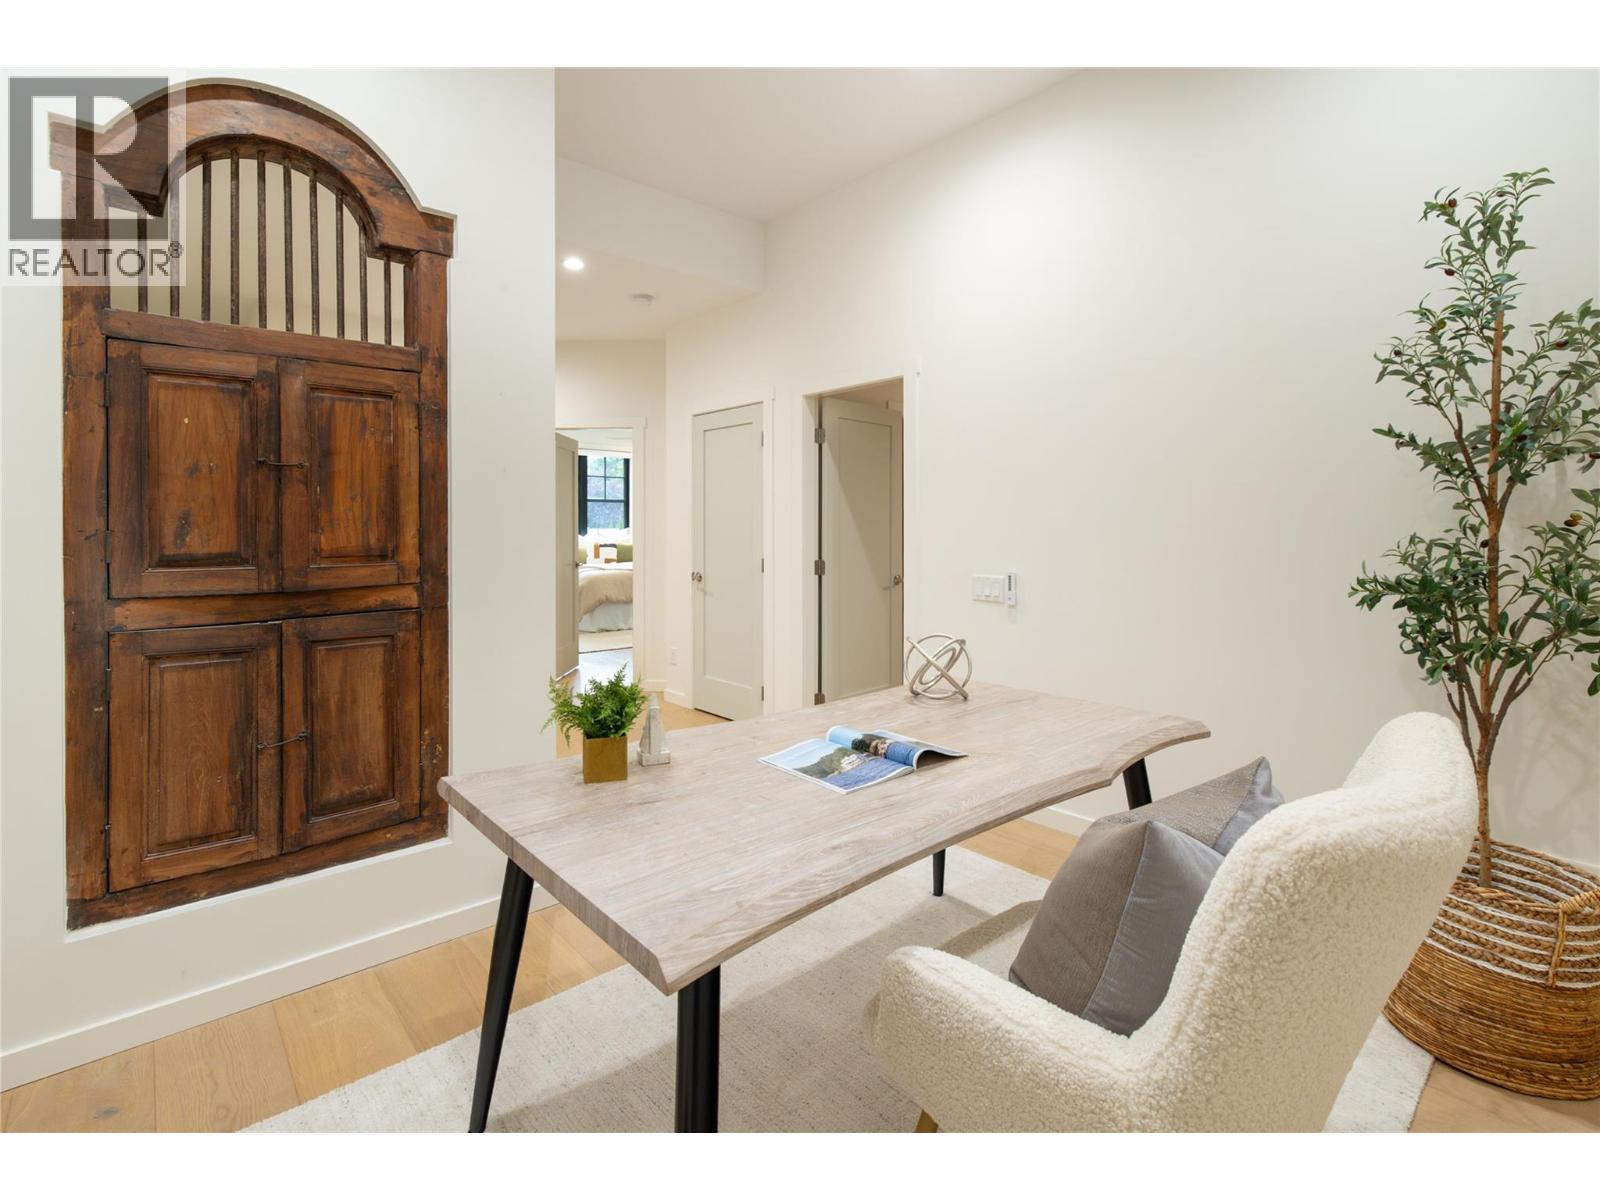
$1,299,999
Maintenance,
$552.91 Monthly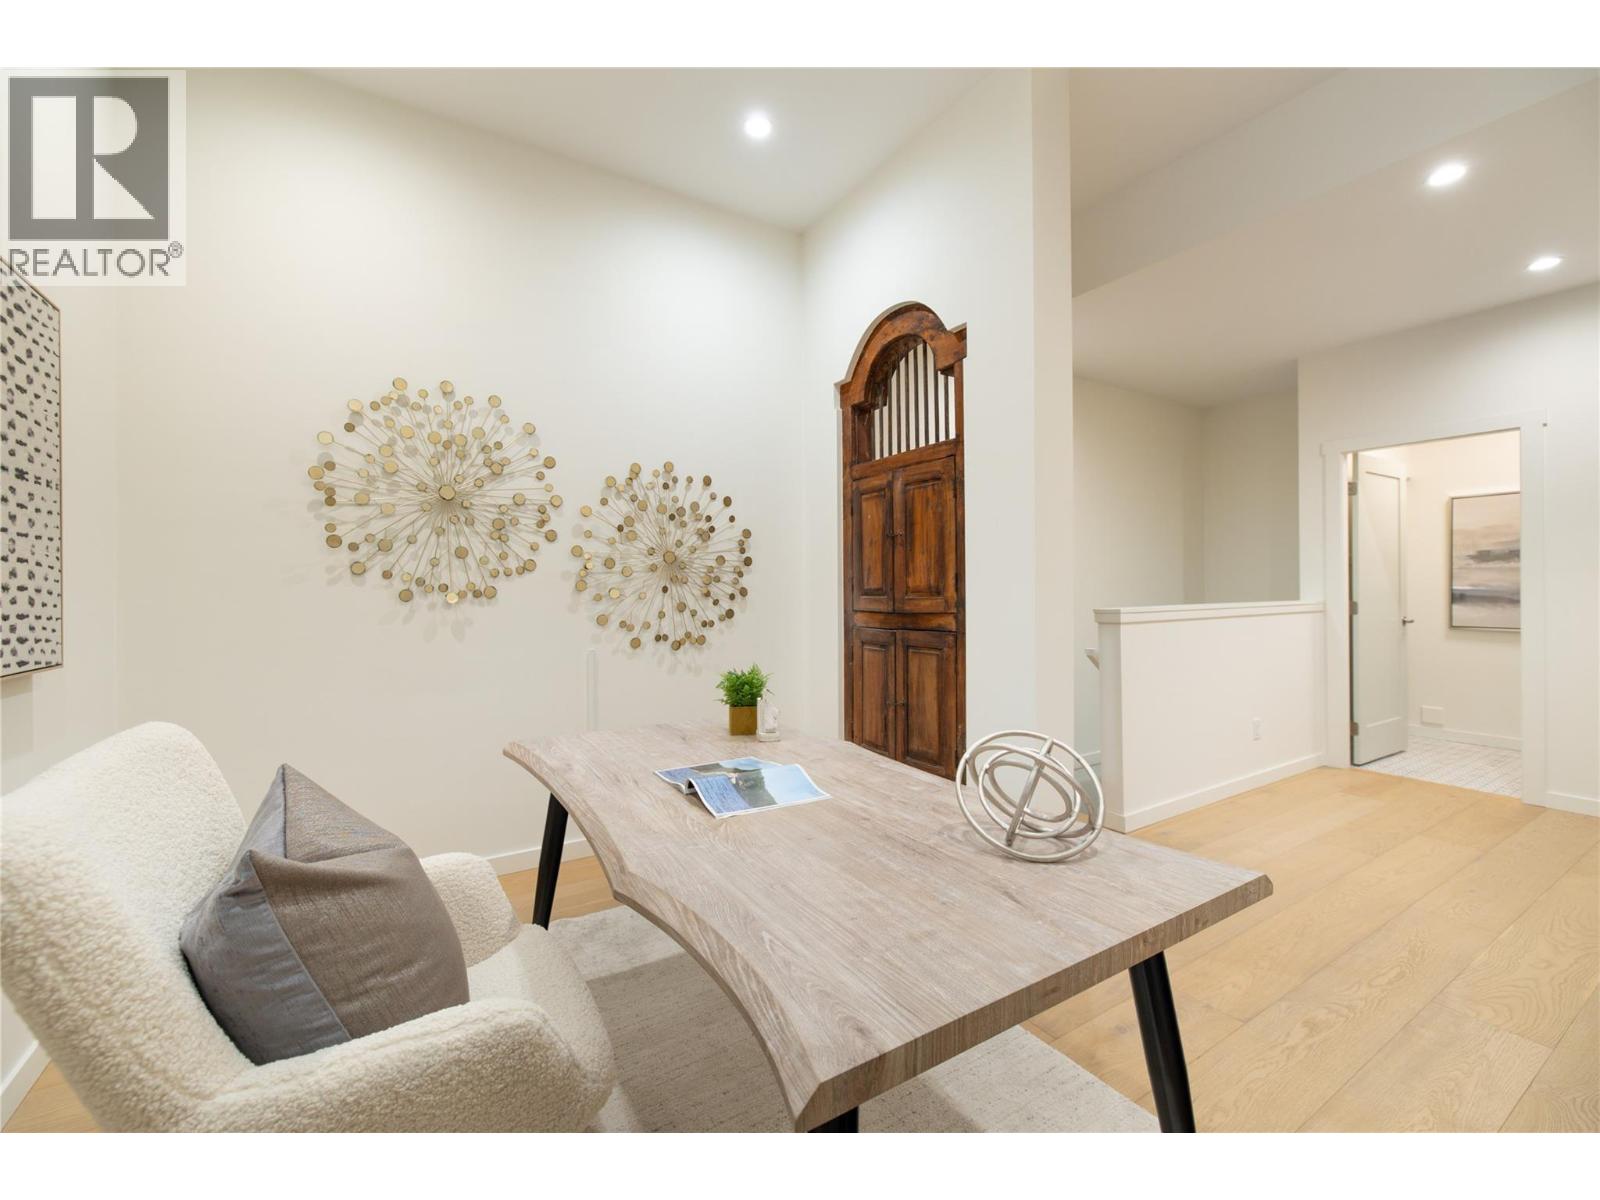
$1,299,999
Maintenance,
$552.91 Monthly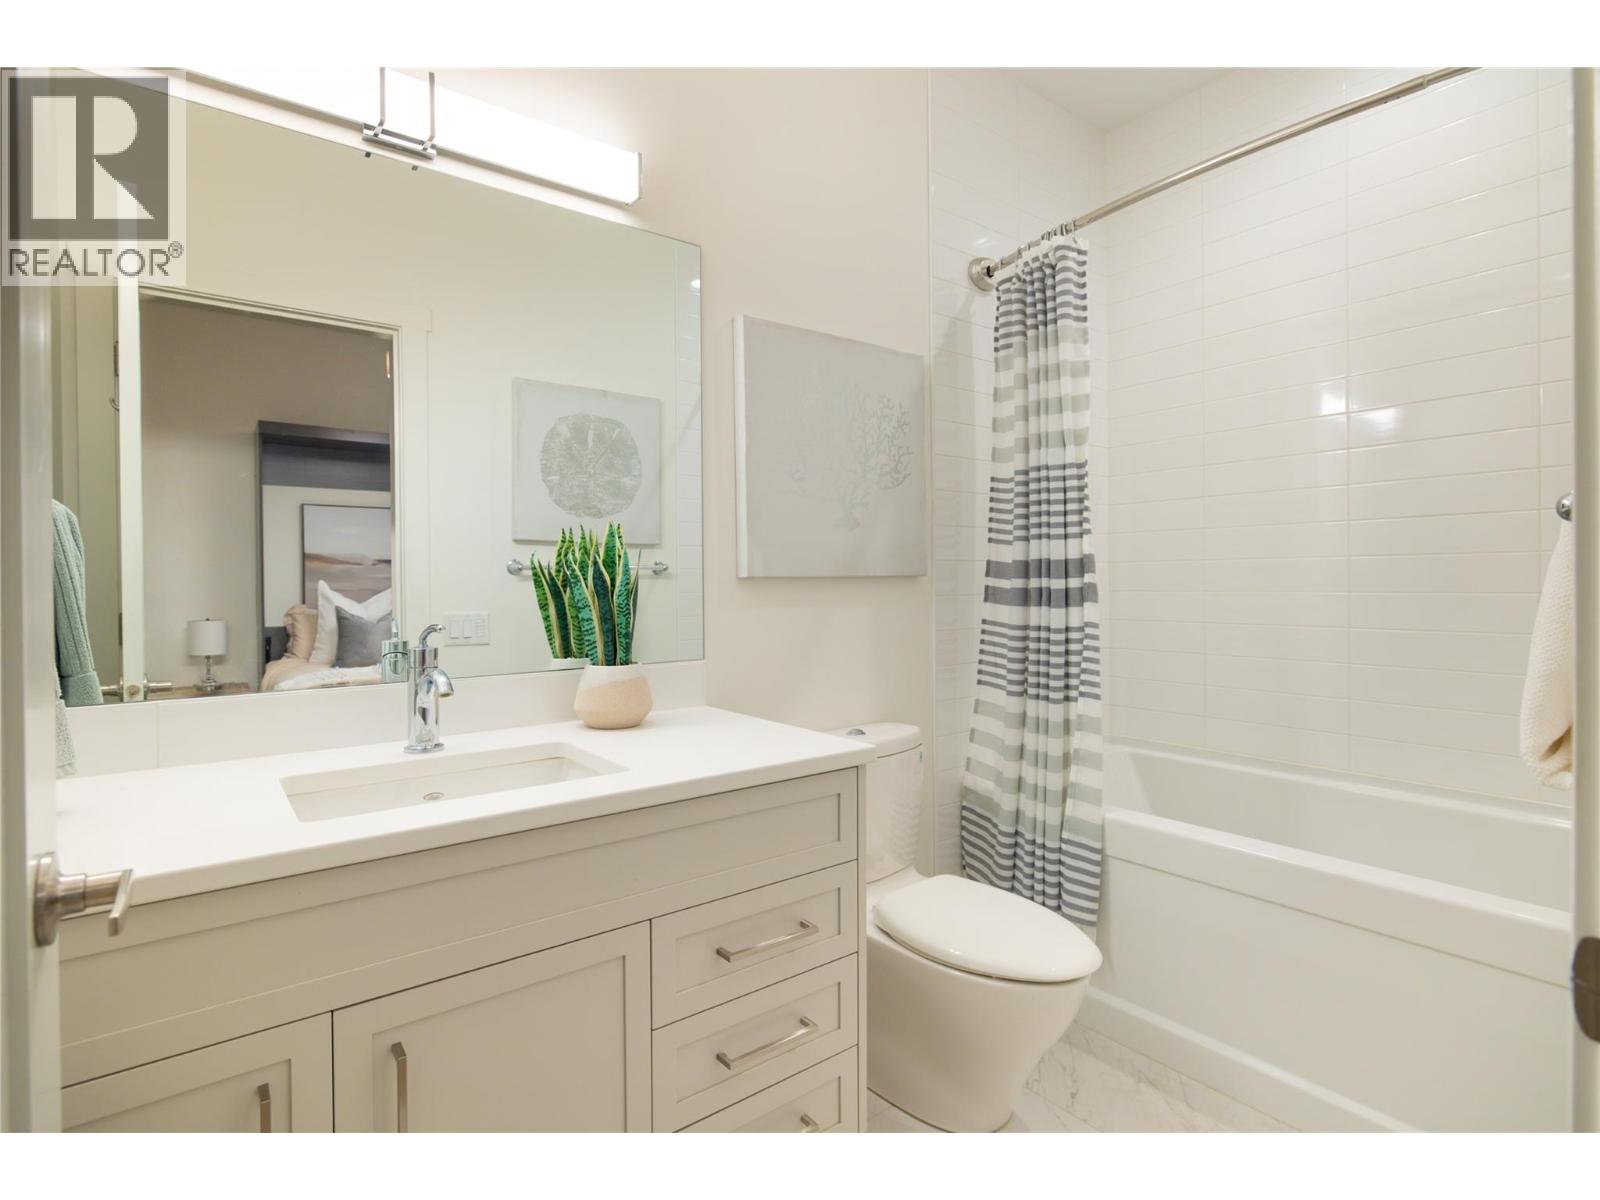
$1,299,999
Maintenance,
$552.91 Monthly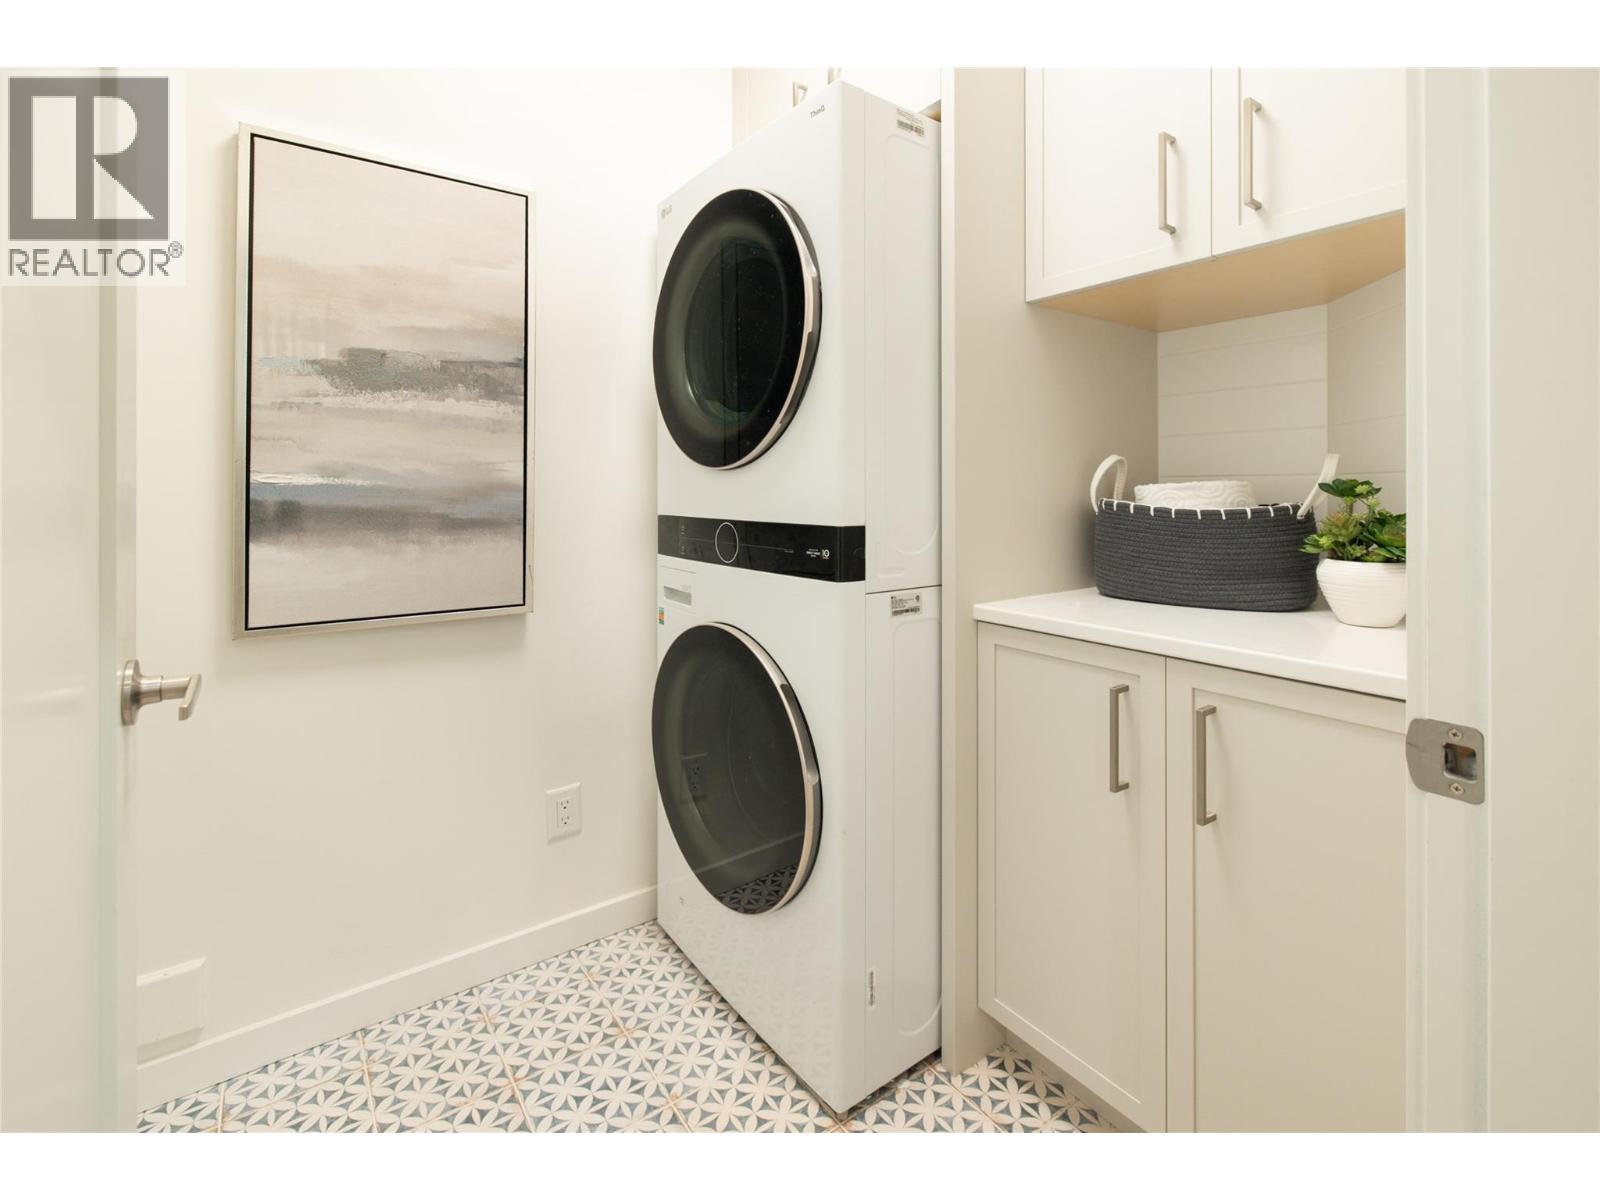
$1,299,999
Maintenance,
$552.91 Monthly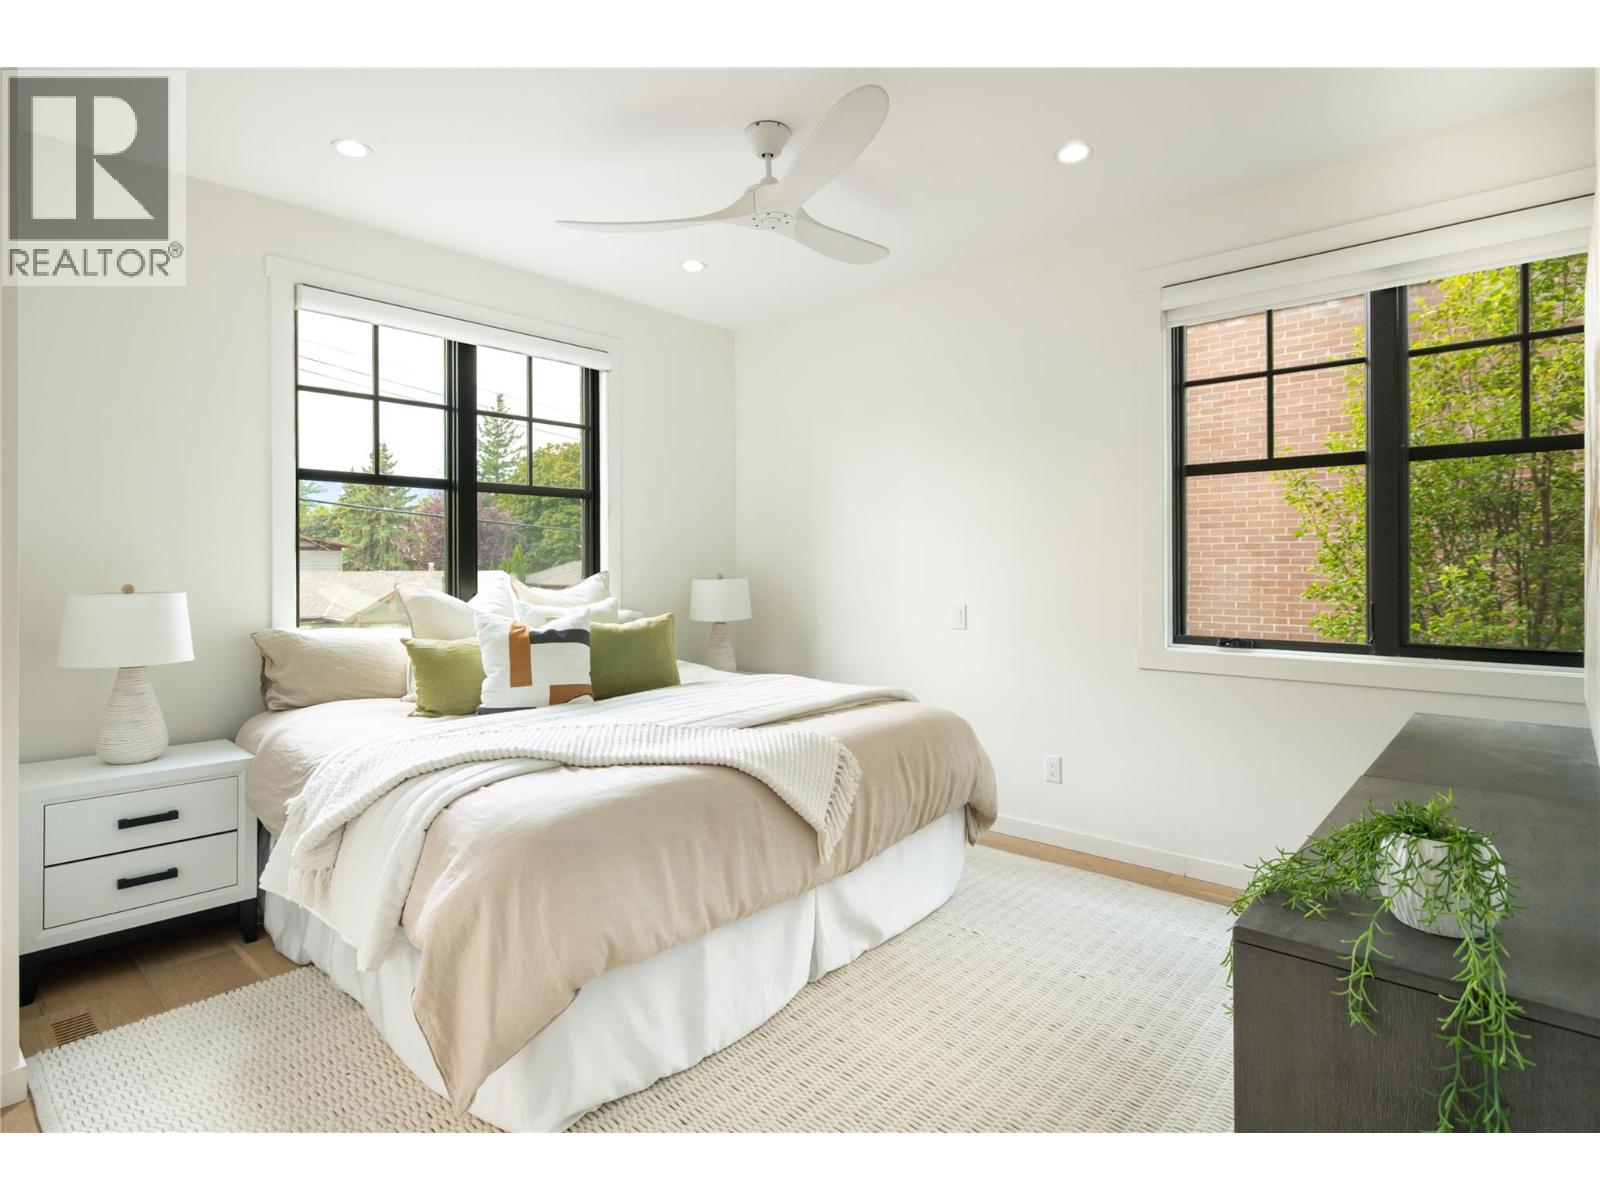
$1,299,999
Maintenance,
$552.91 Monthly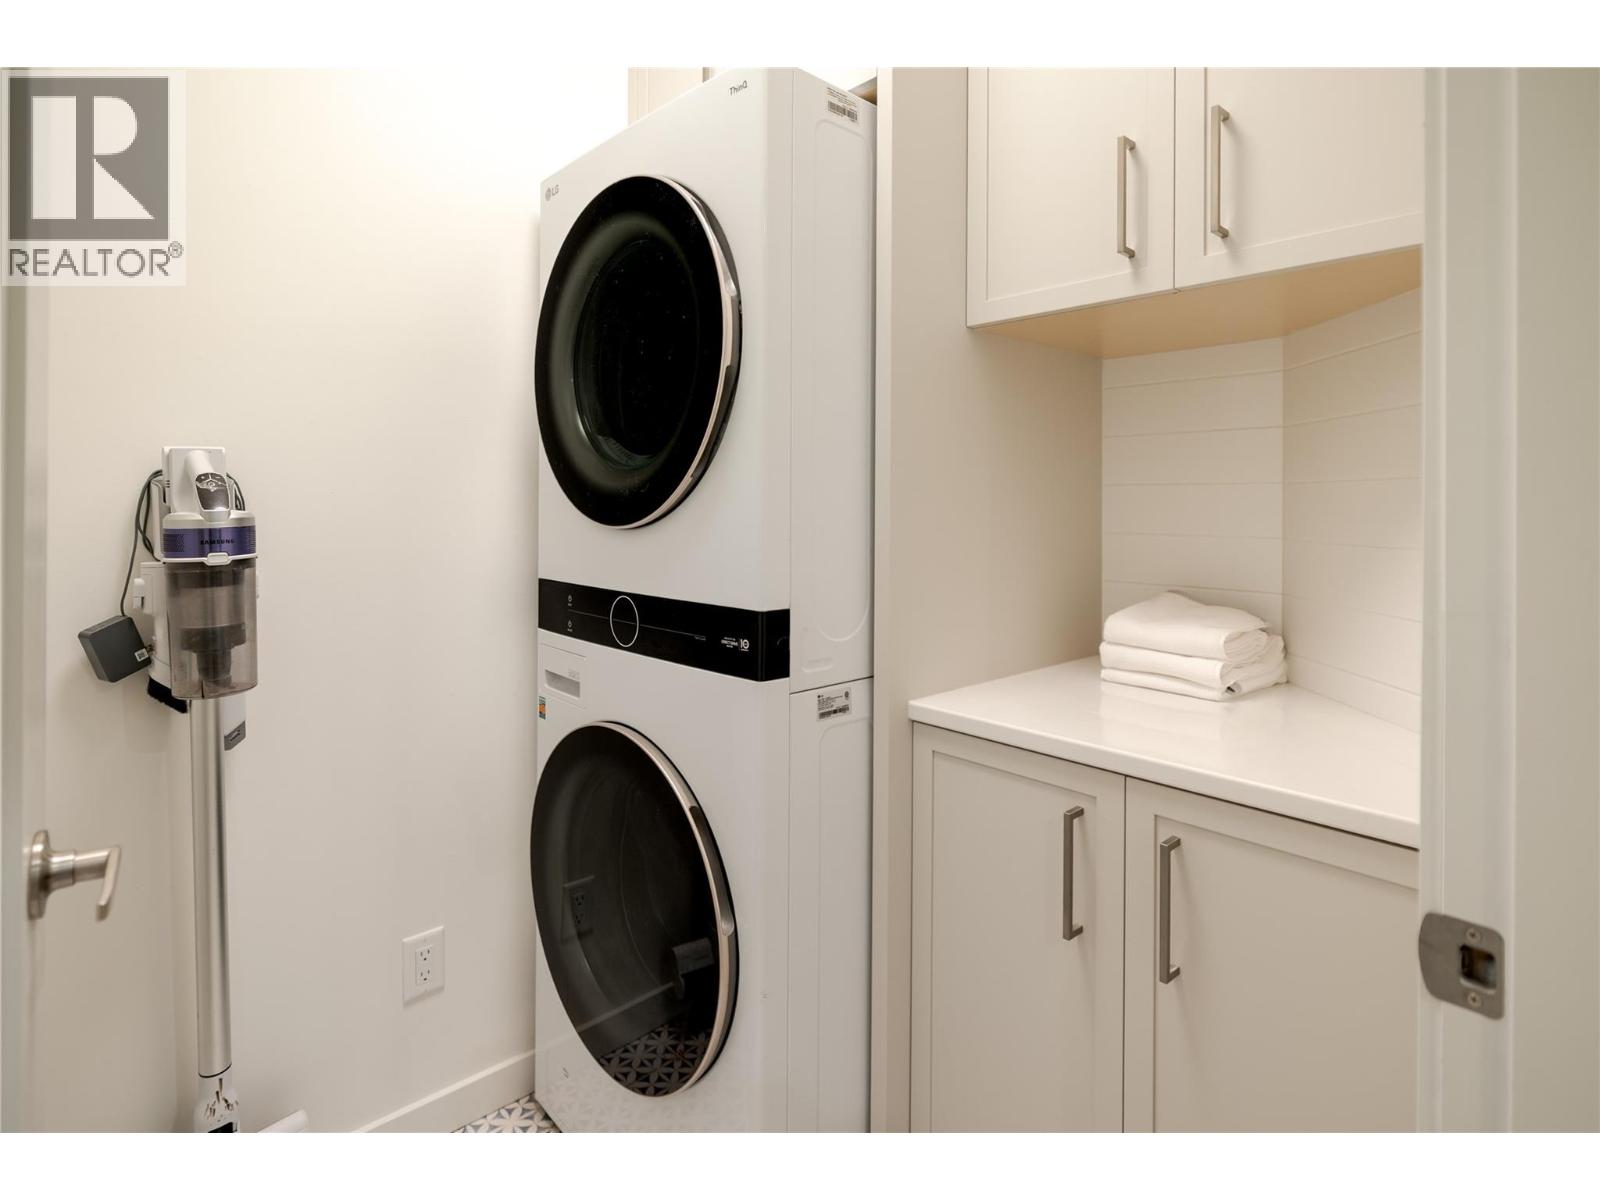
$1,299,999
Maintenance,
$552.91 Monthly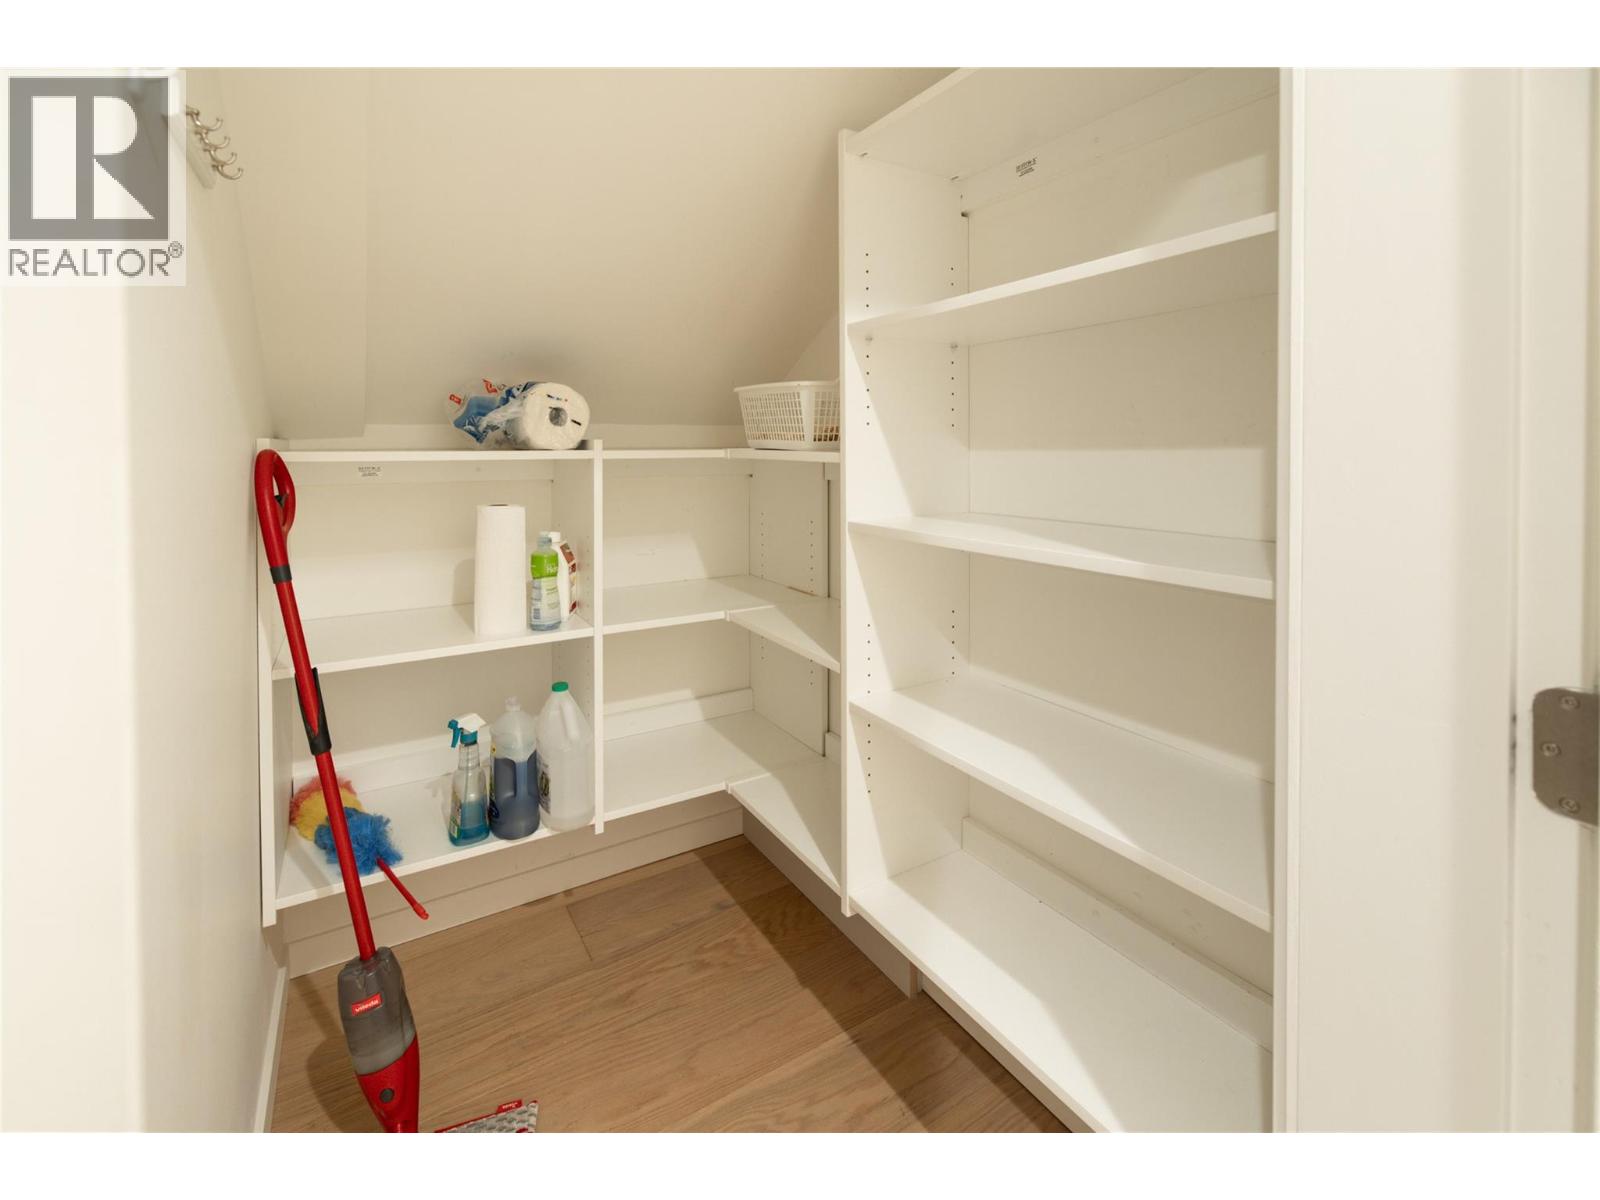
$1,299,999
Maintenance,
$552.91 Monthly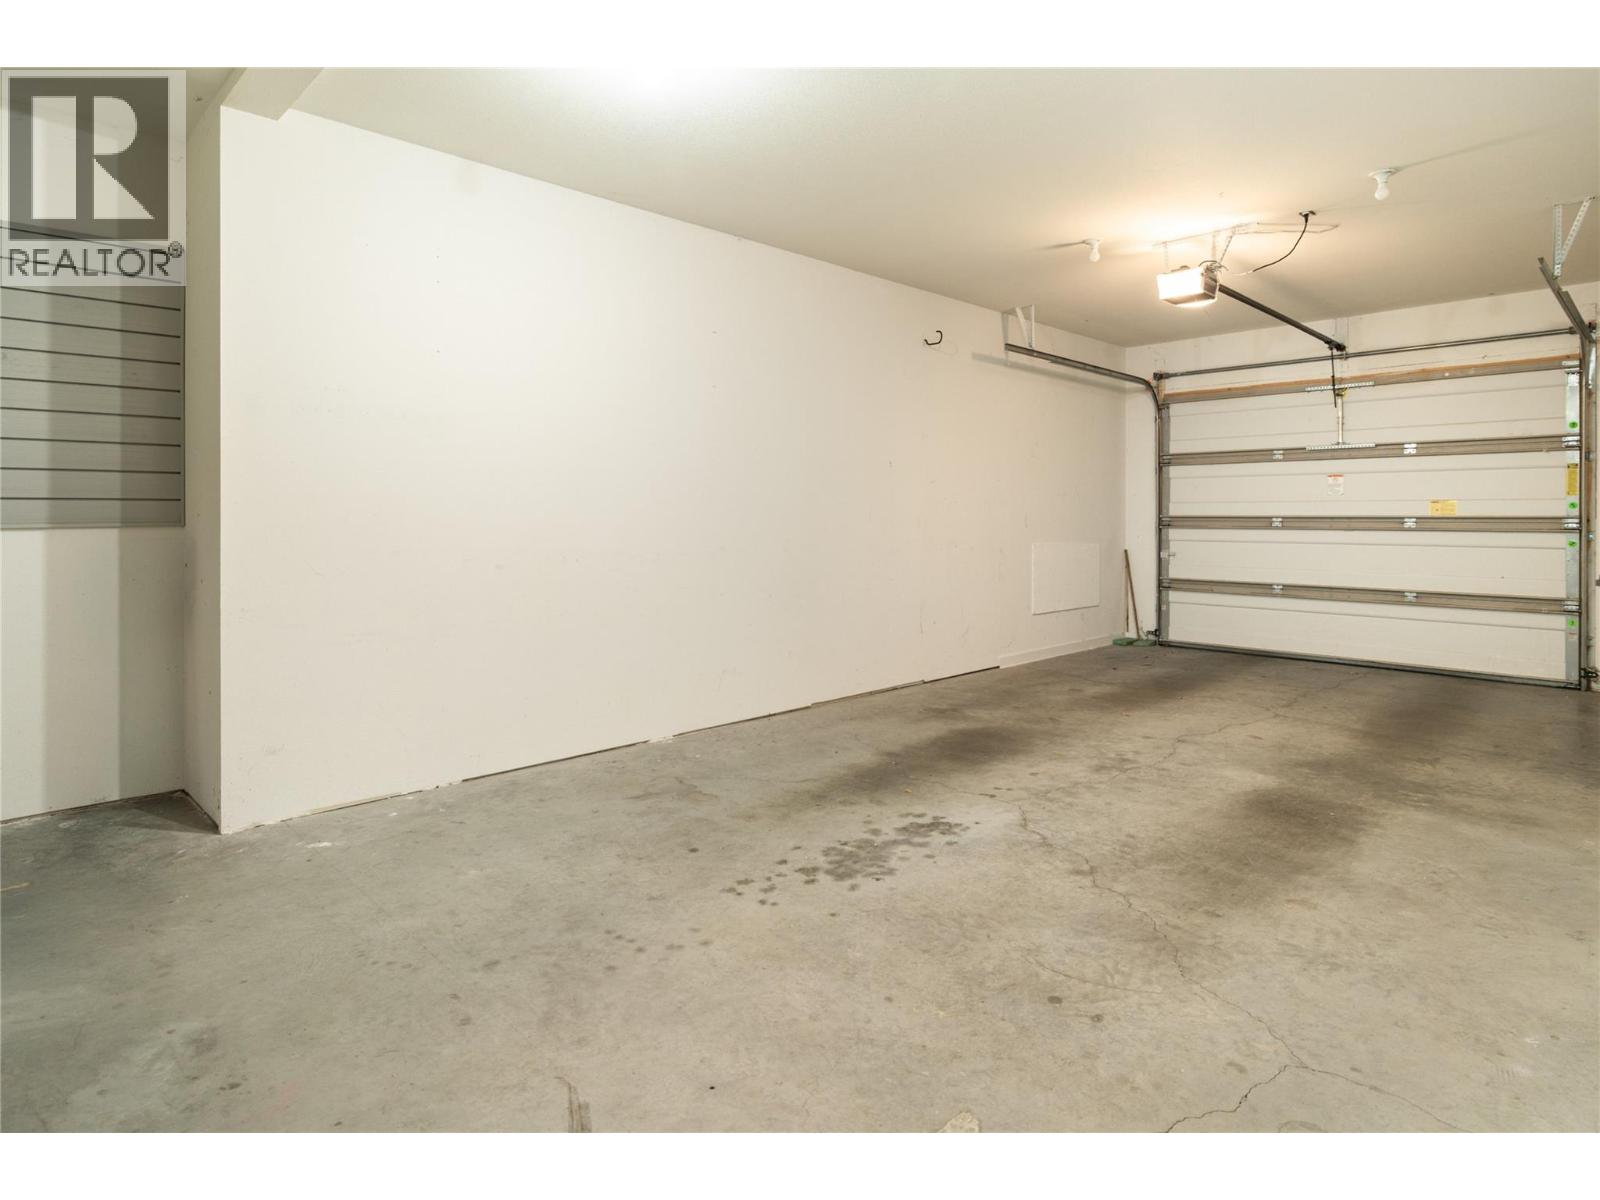
$1,299,999
Maintenance,
$552.91 Monthly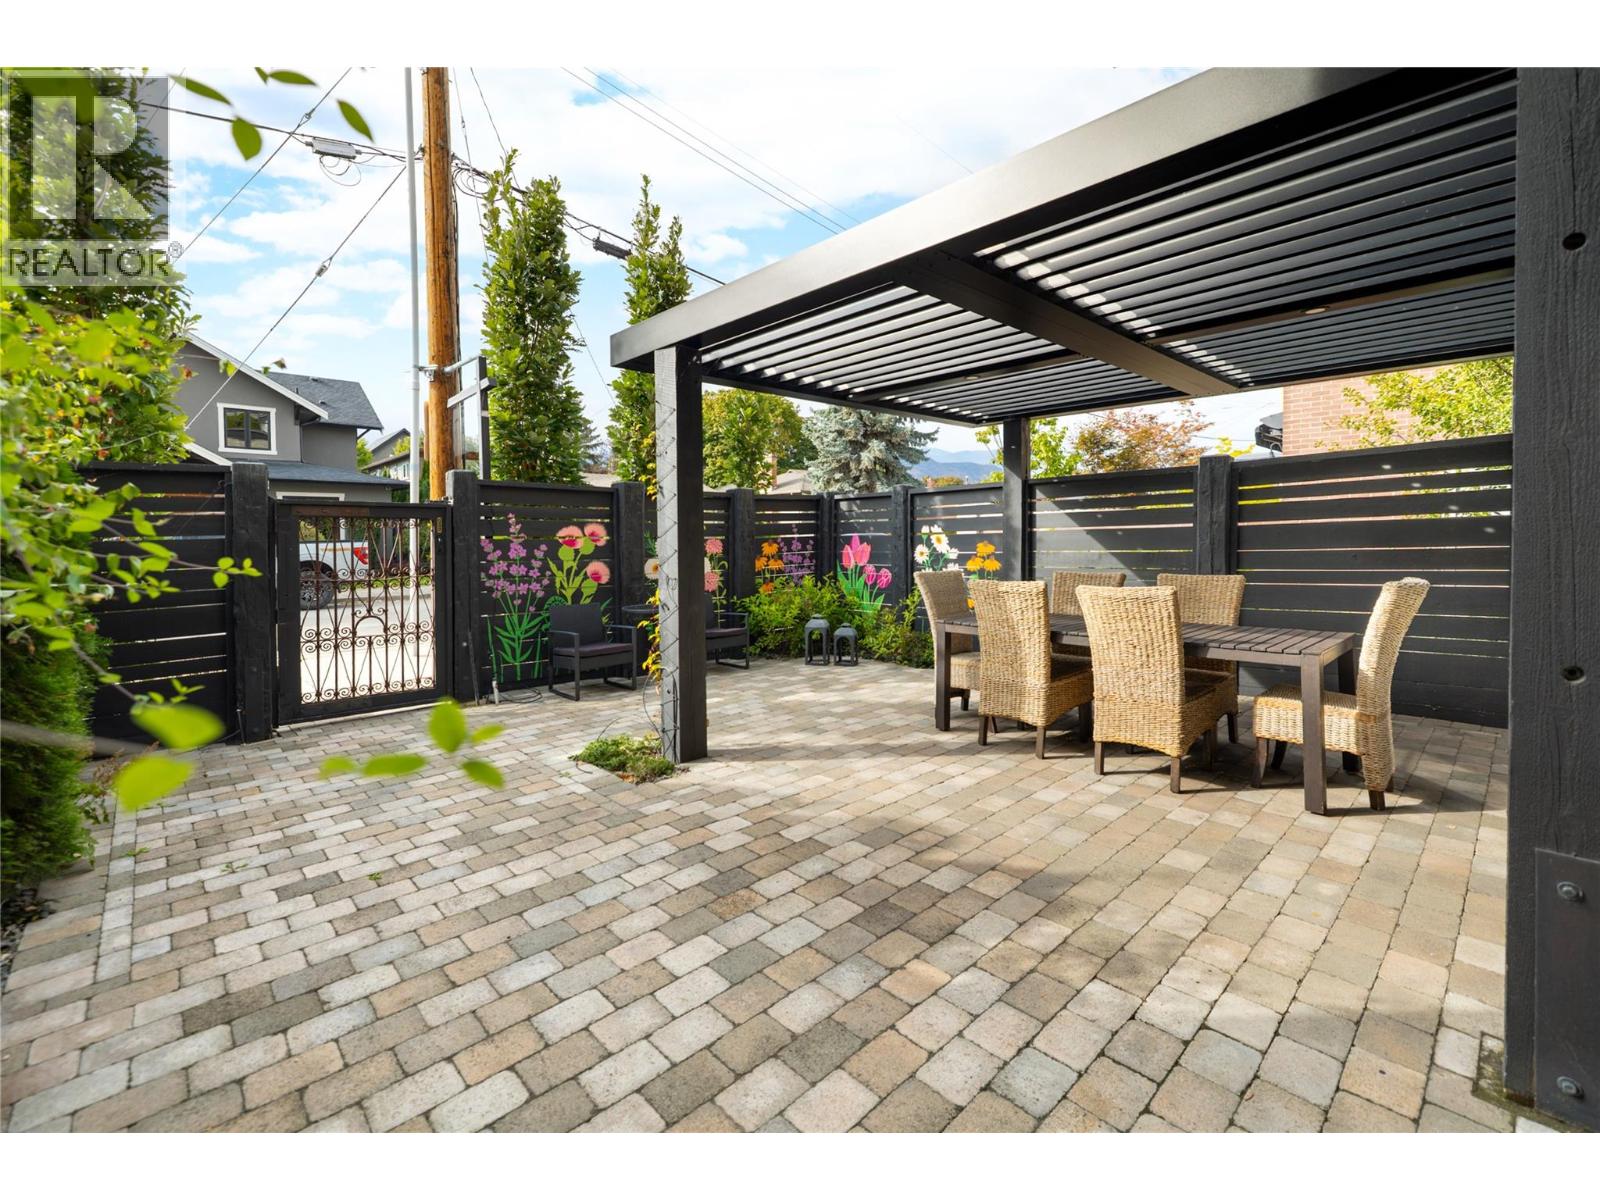
$1,299,999
Maintenance,
$552.91 Monthly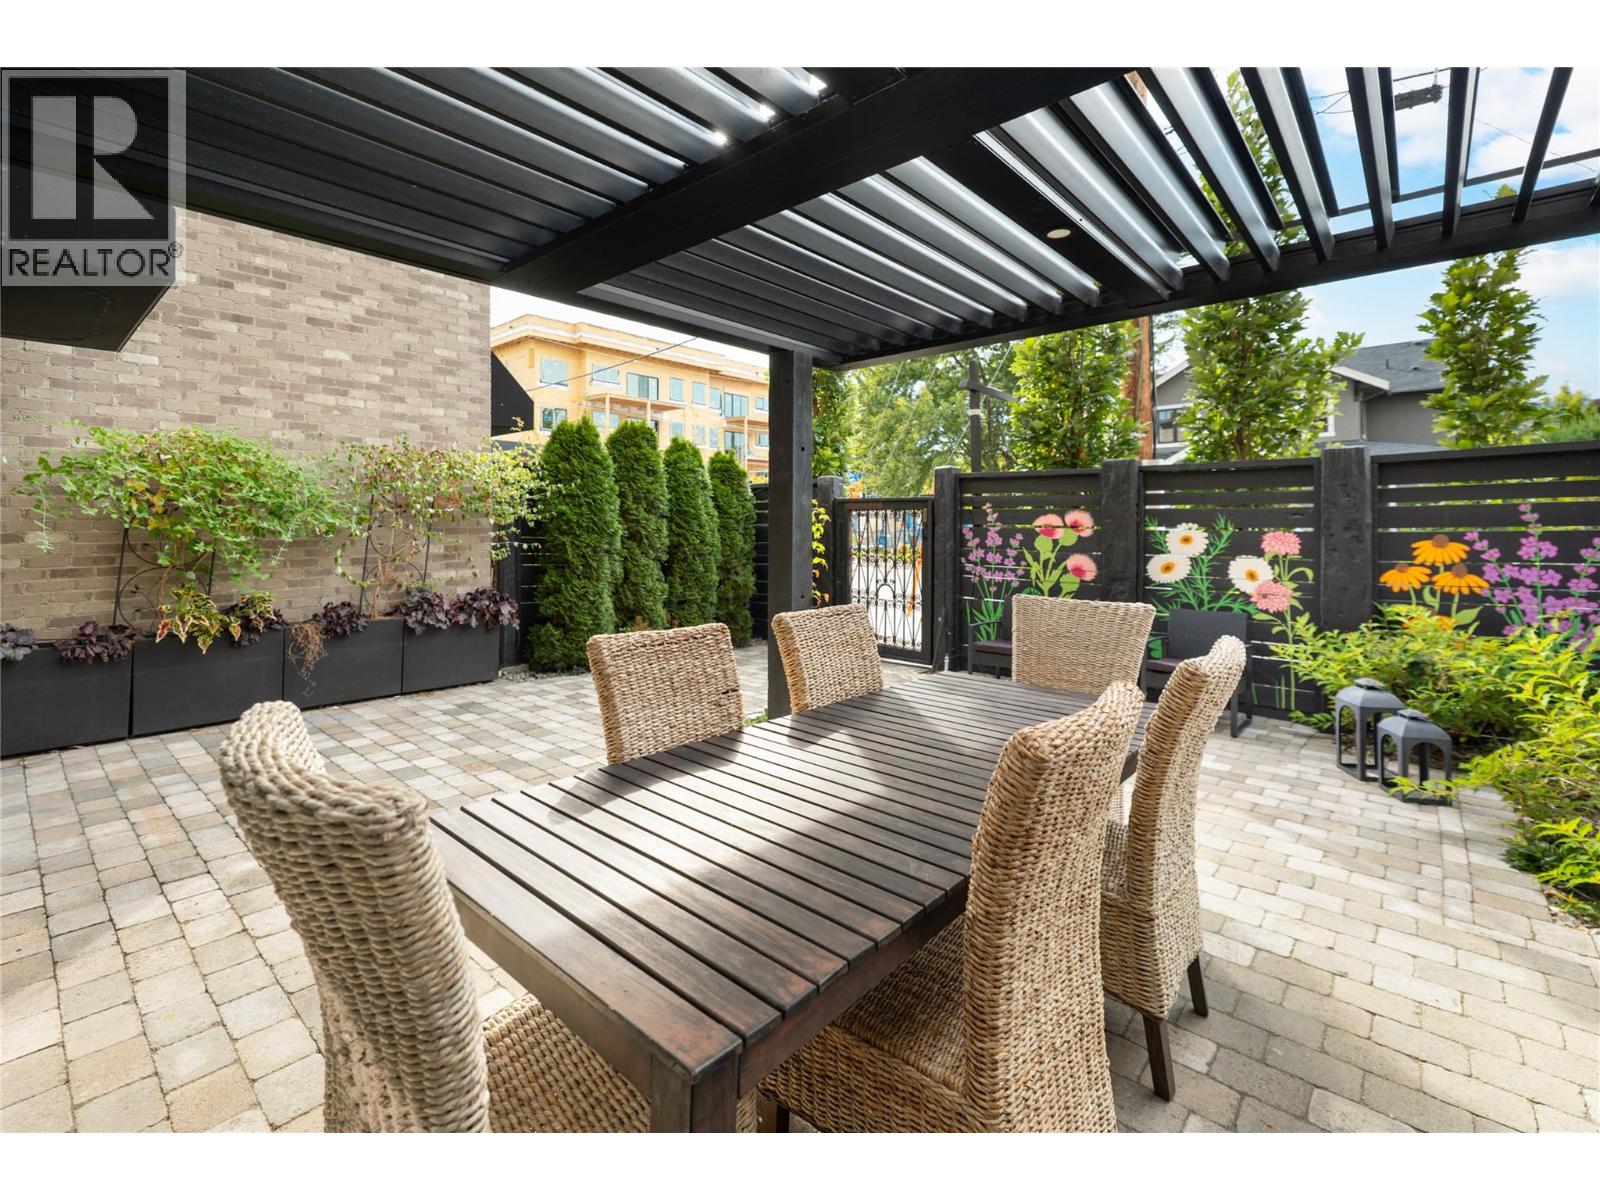
$1,299,999
Maintenance,
$552.91 Monthly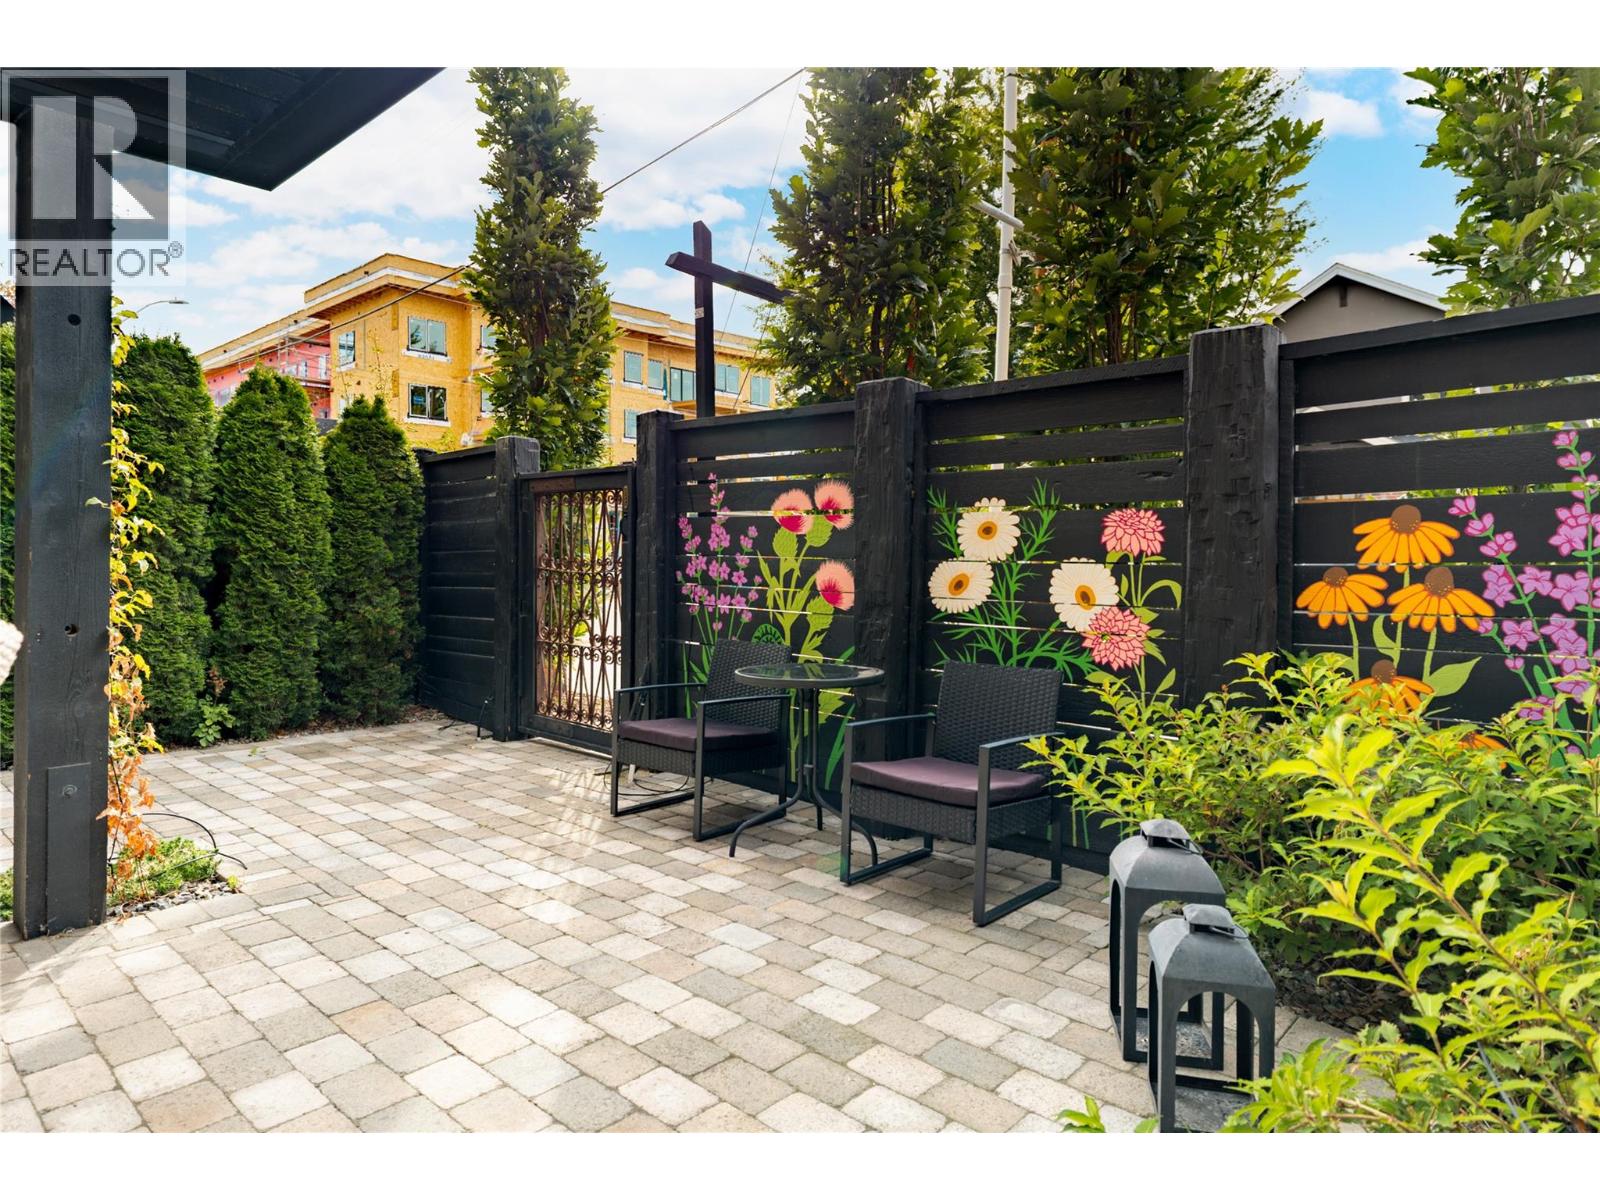
$1,299,999
Maintenance,
$552.91 Monthly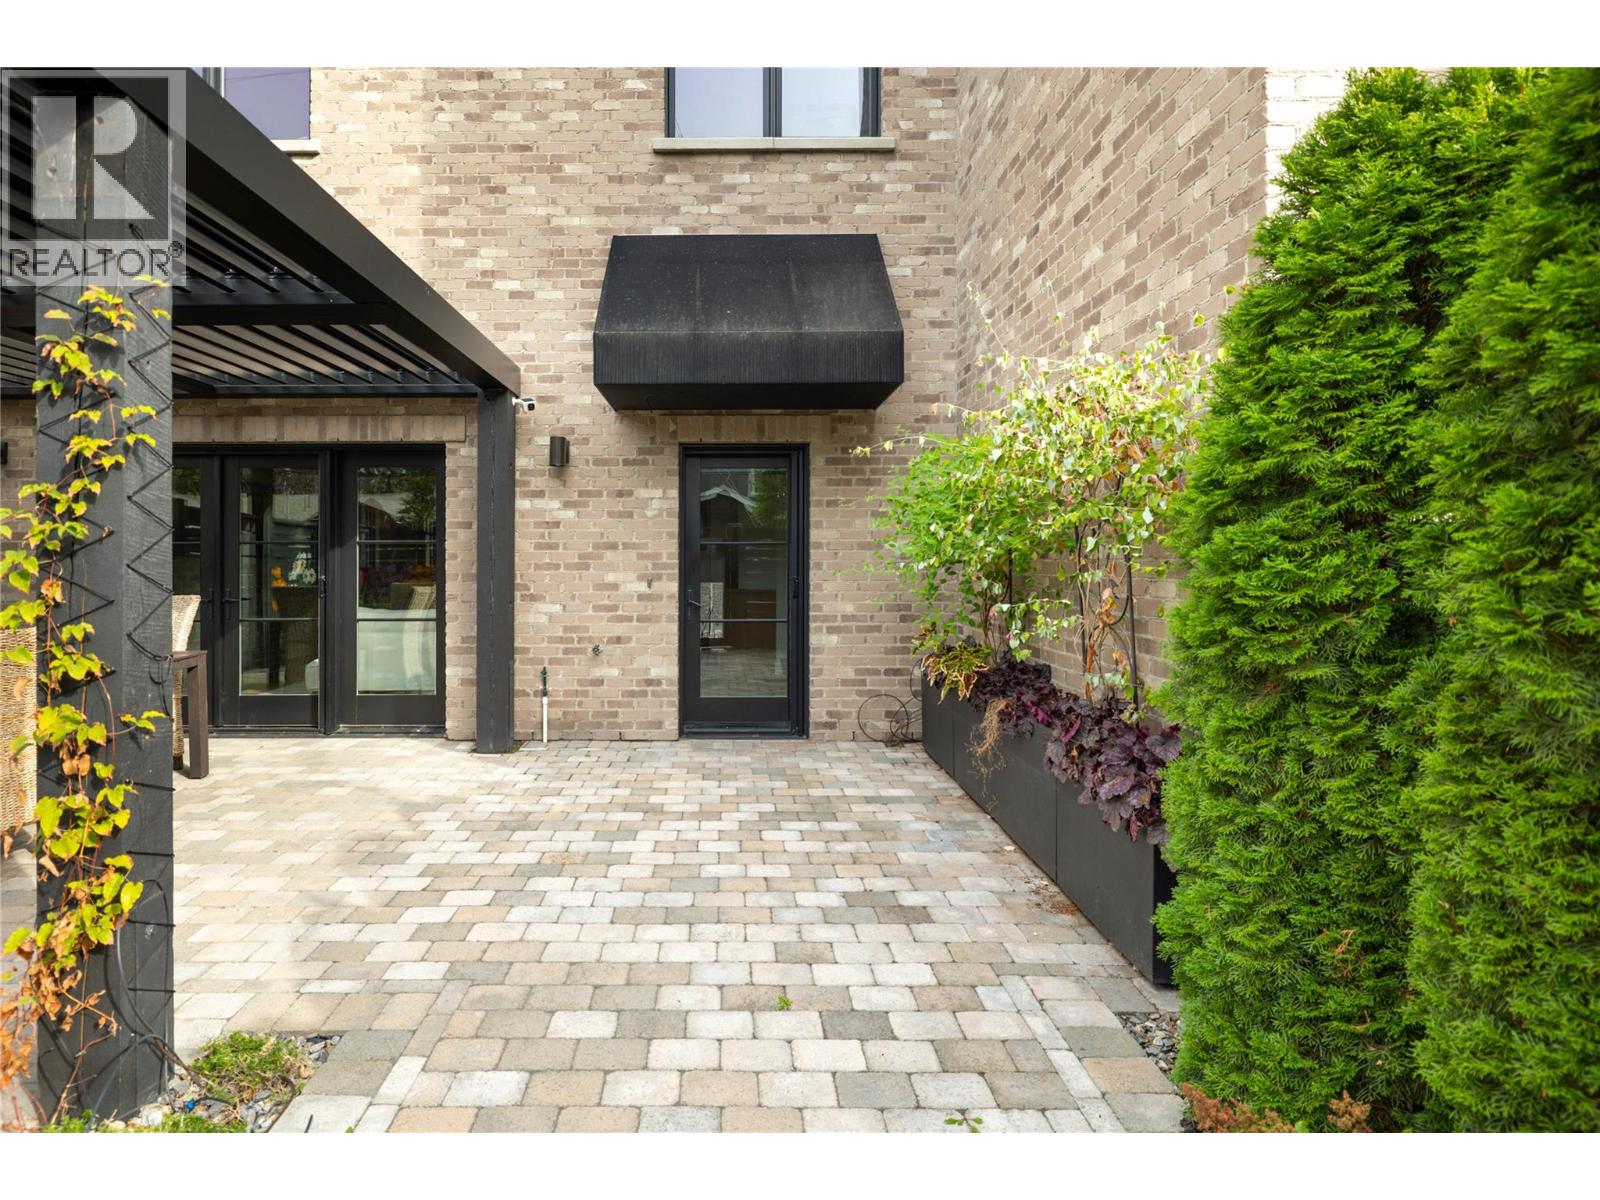
$1,299,999
Maintenance,
$552.91 Monthly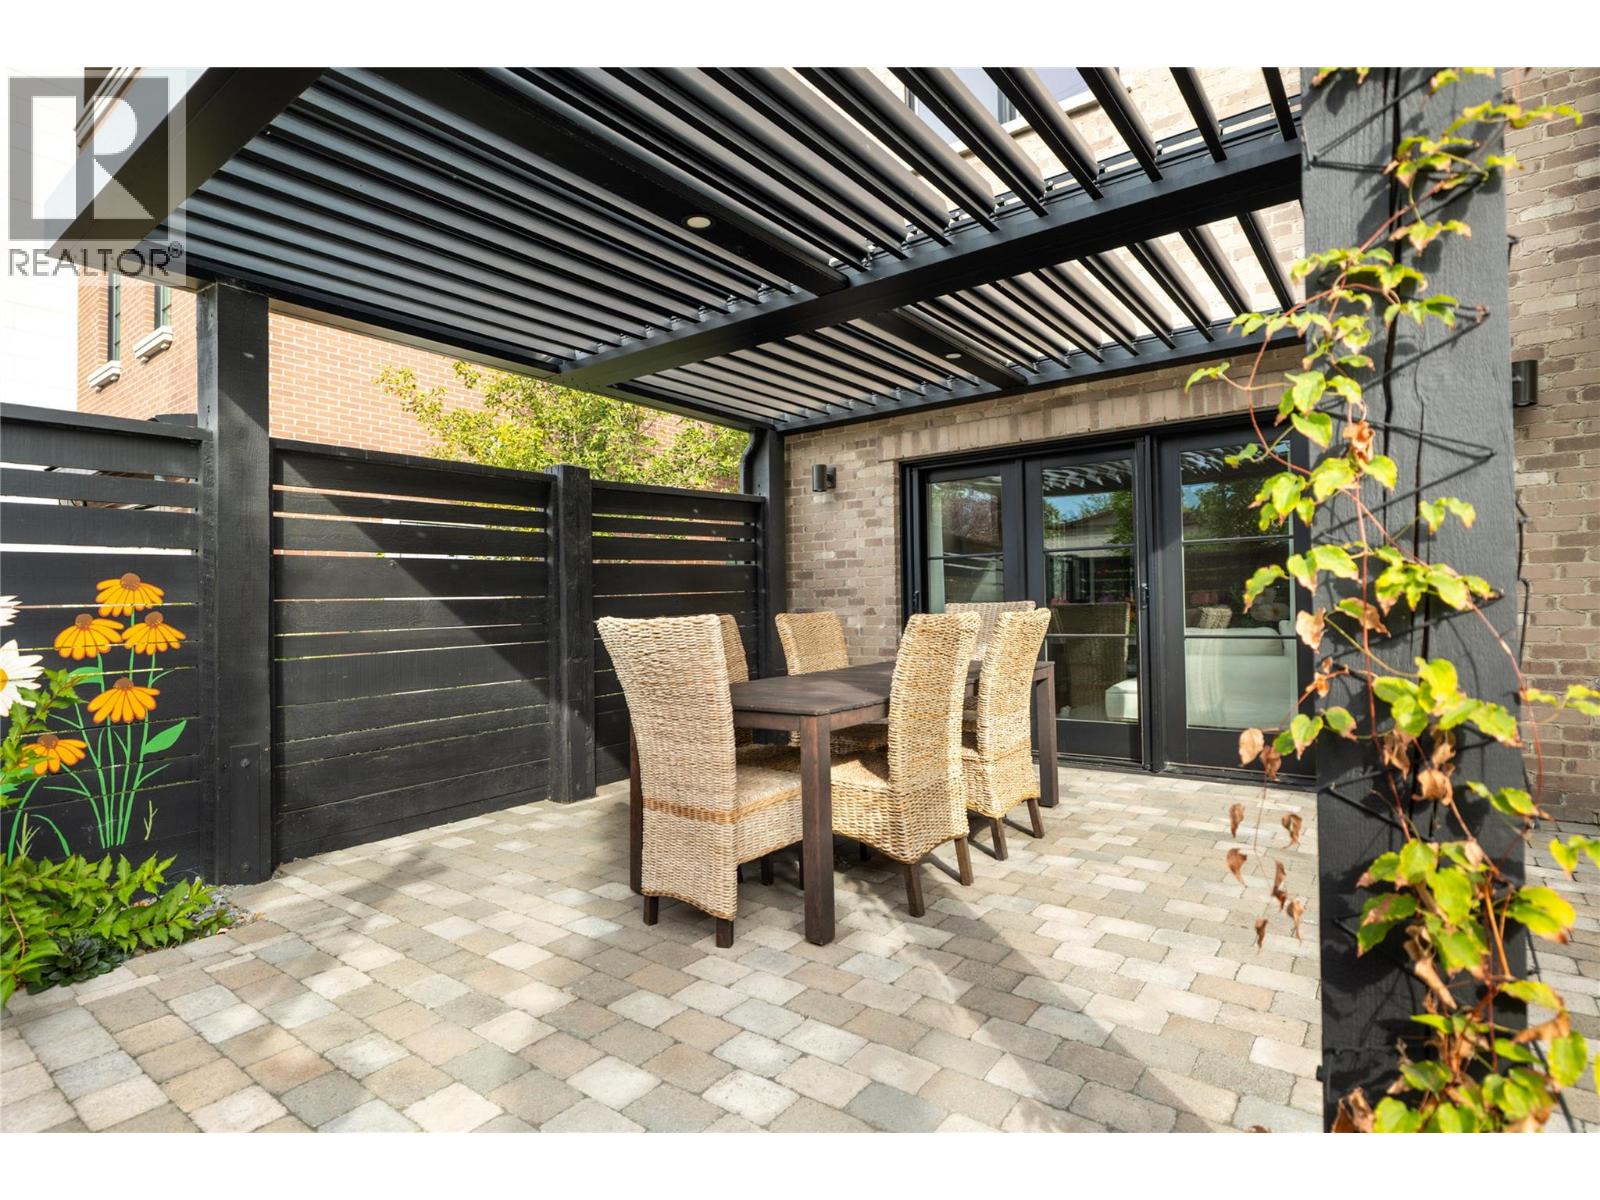
$1,299,999
Maintenance,
$552.91 Monthly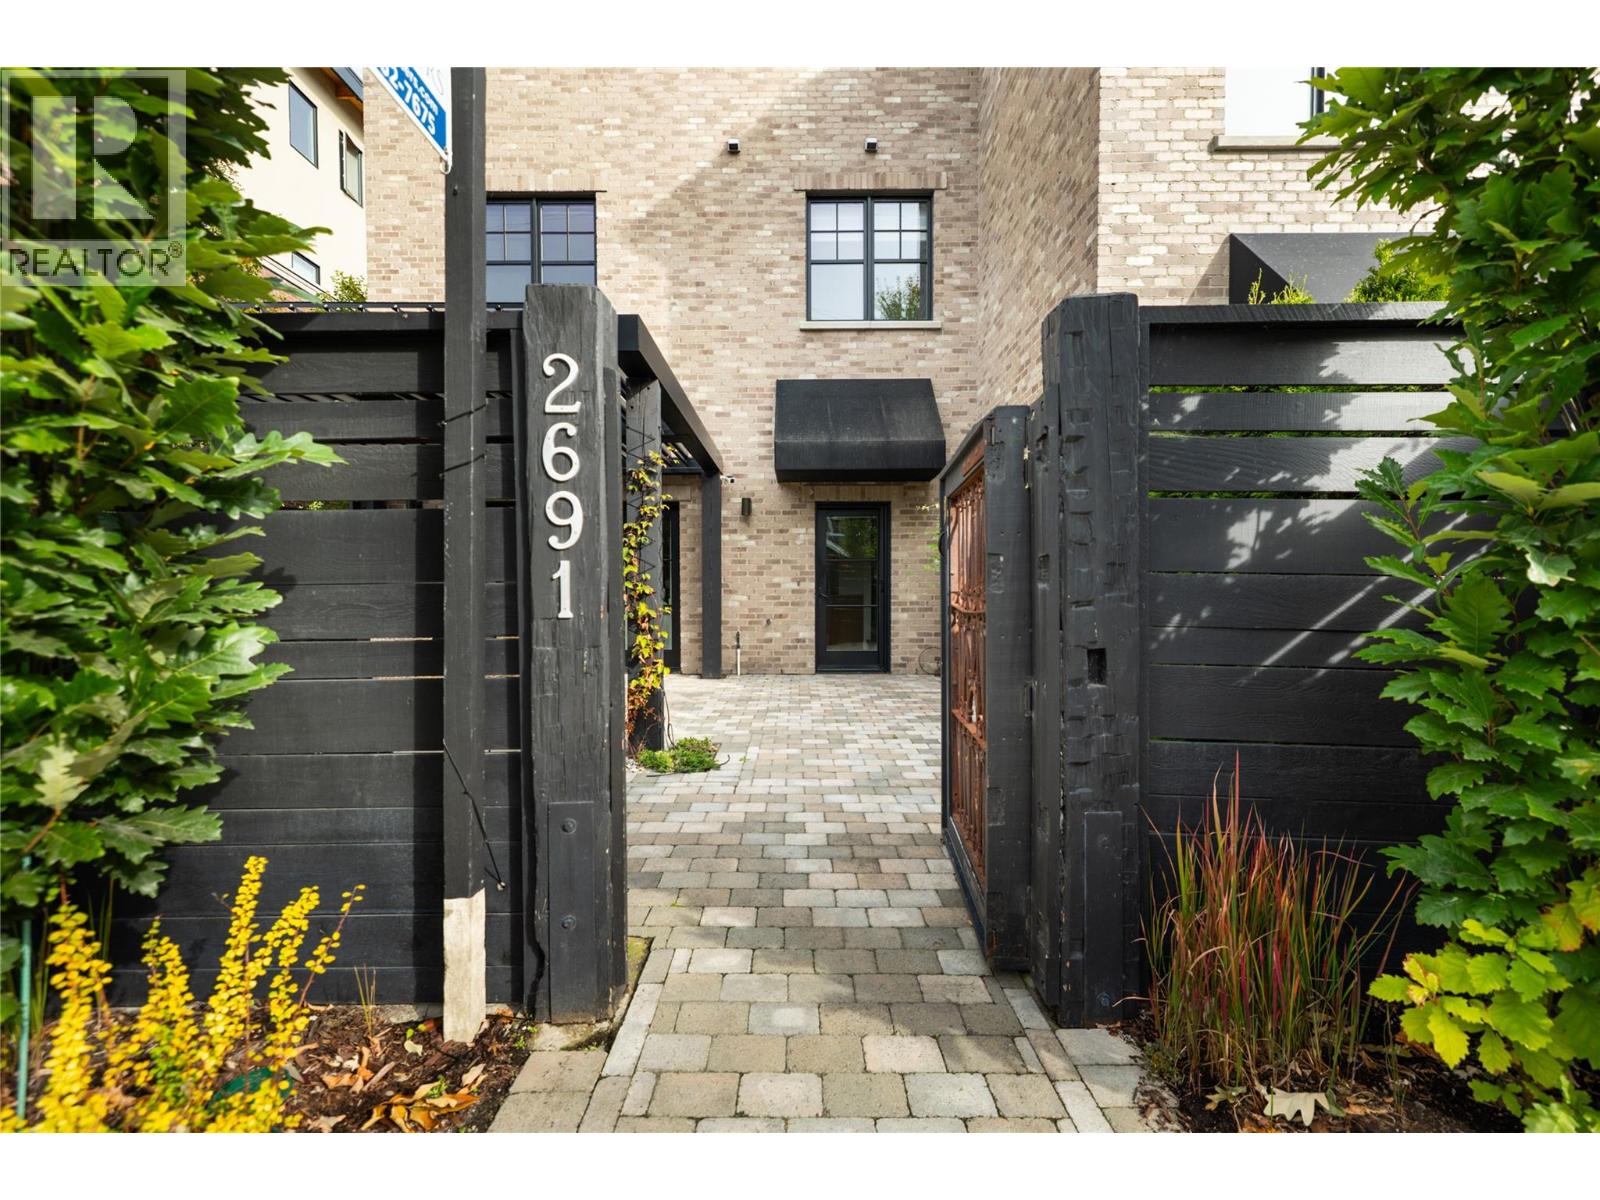
$1,299,999
Maintenance,
$552.91 Monthly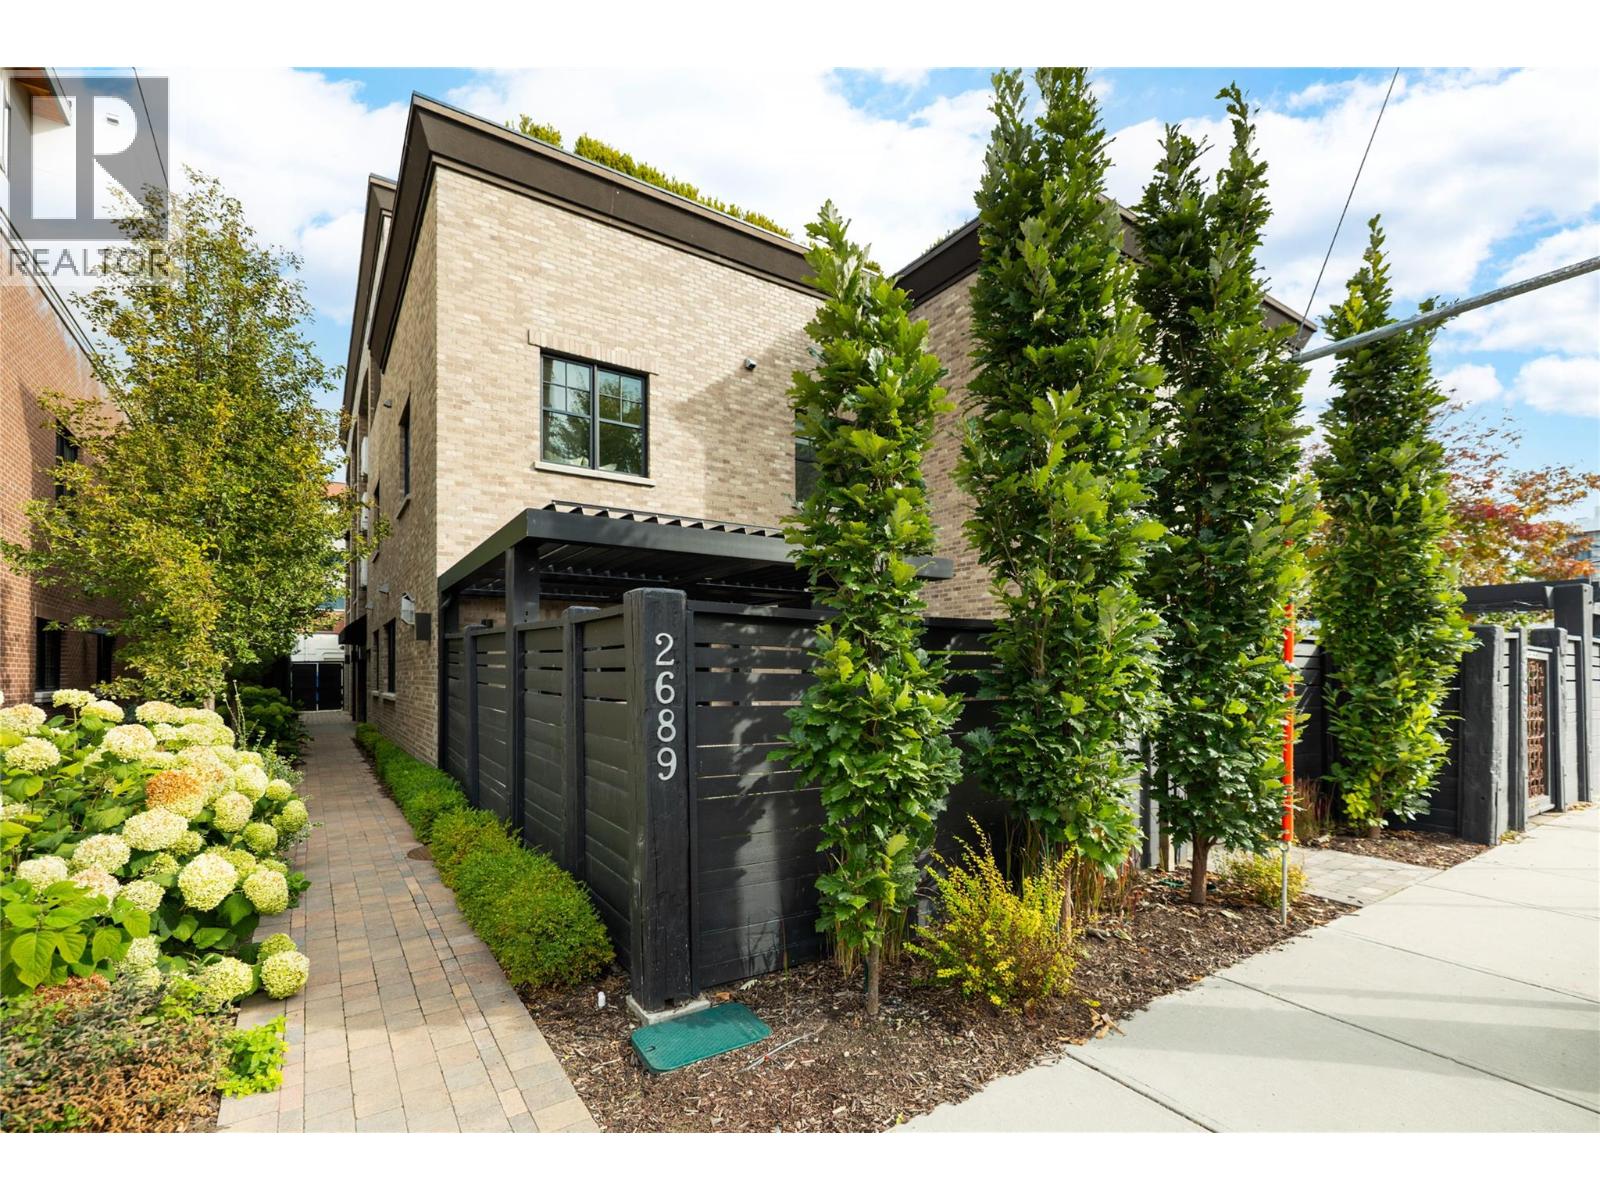
$1,299,999
Maintenance,
$552.91 Monthly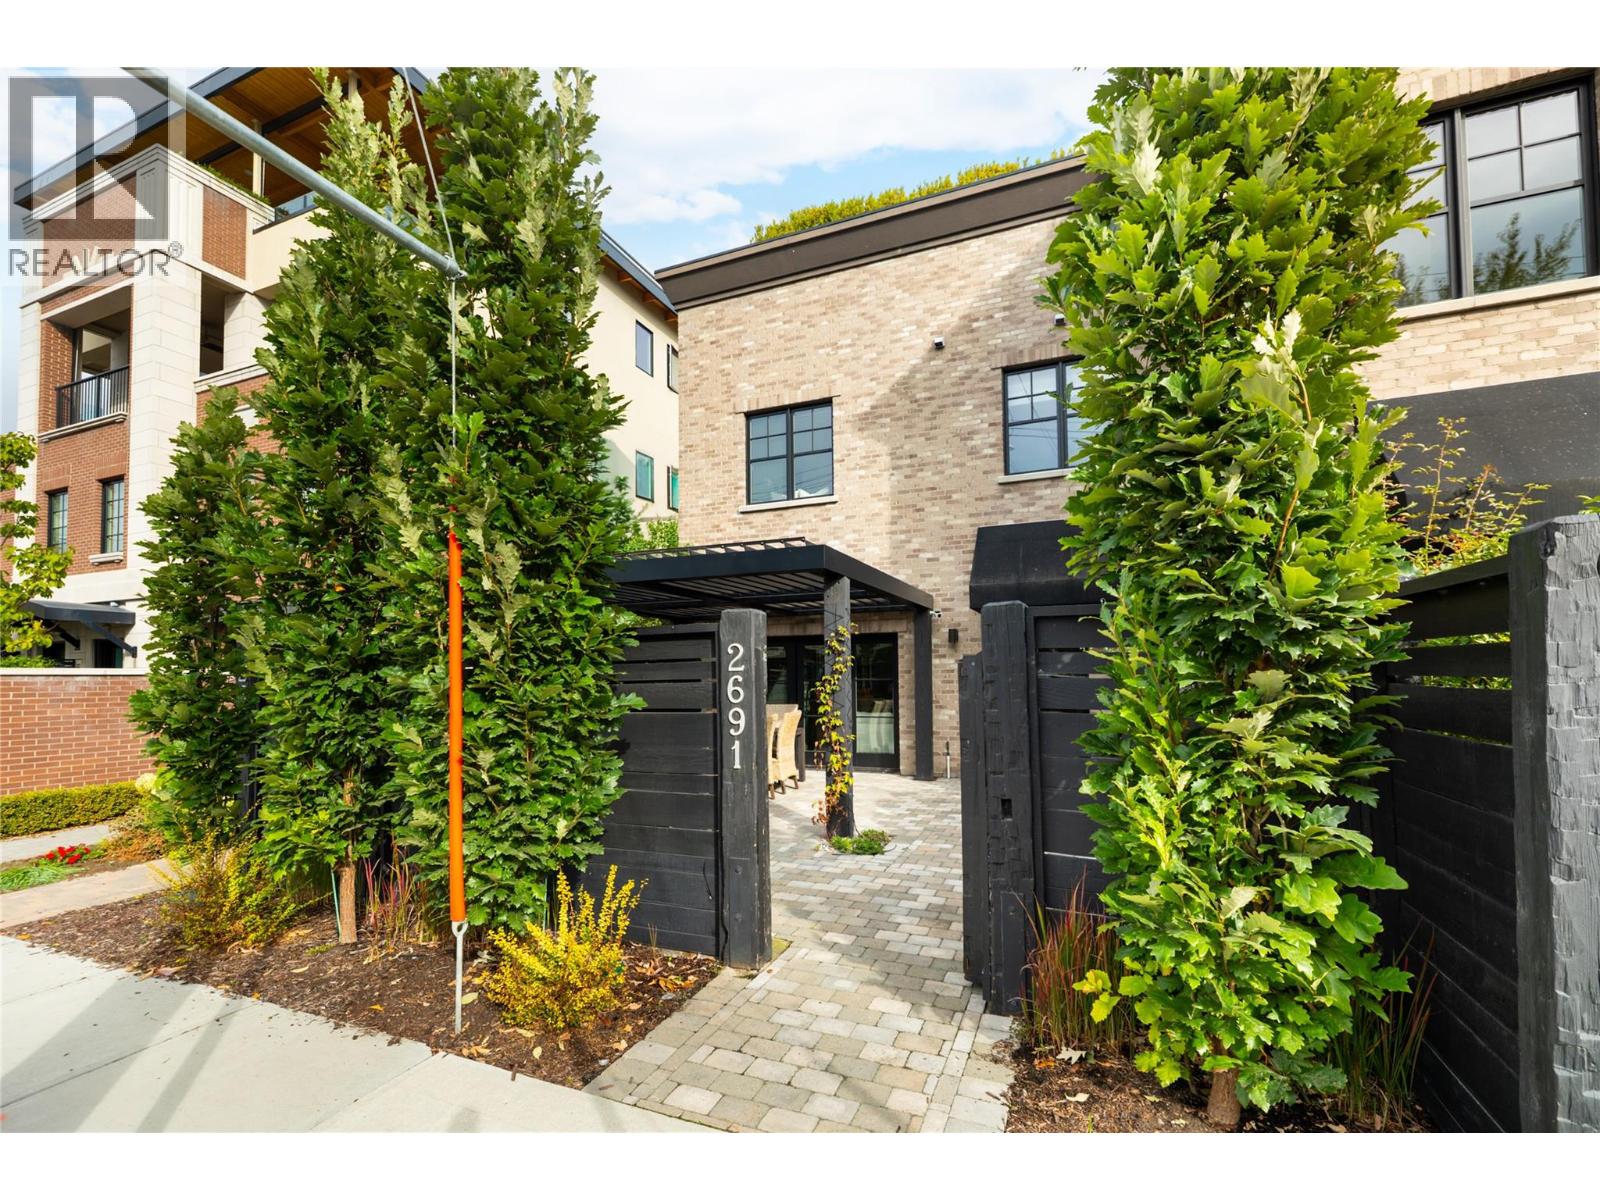
$1,299,999
Maintenance,
$552.91 Monthly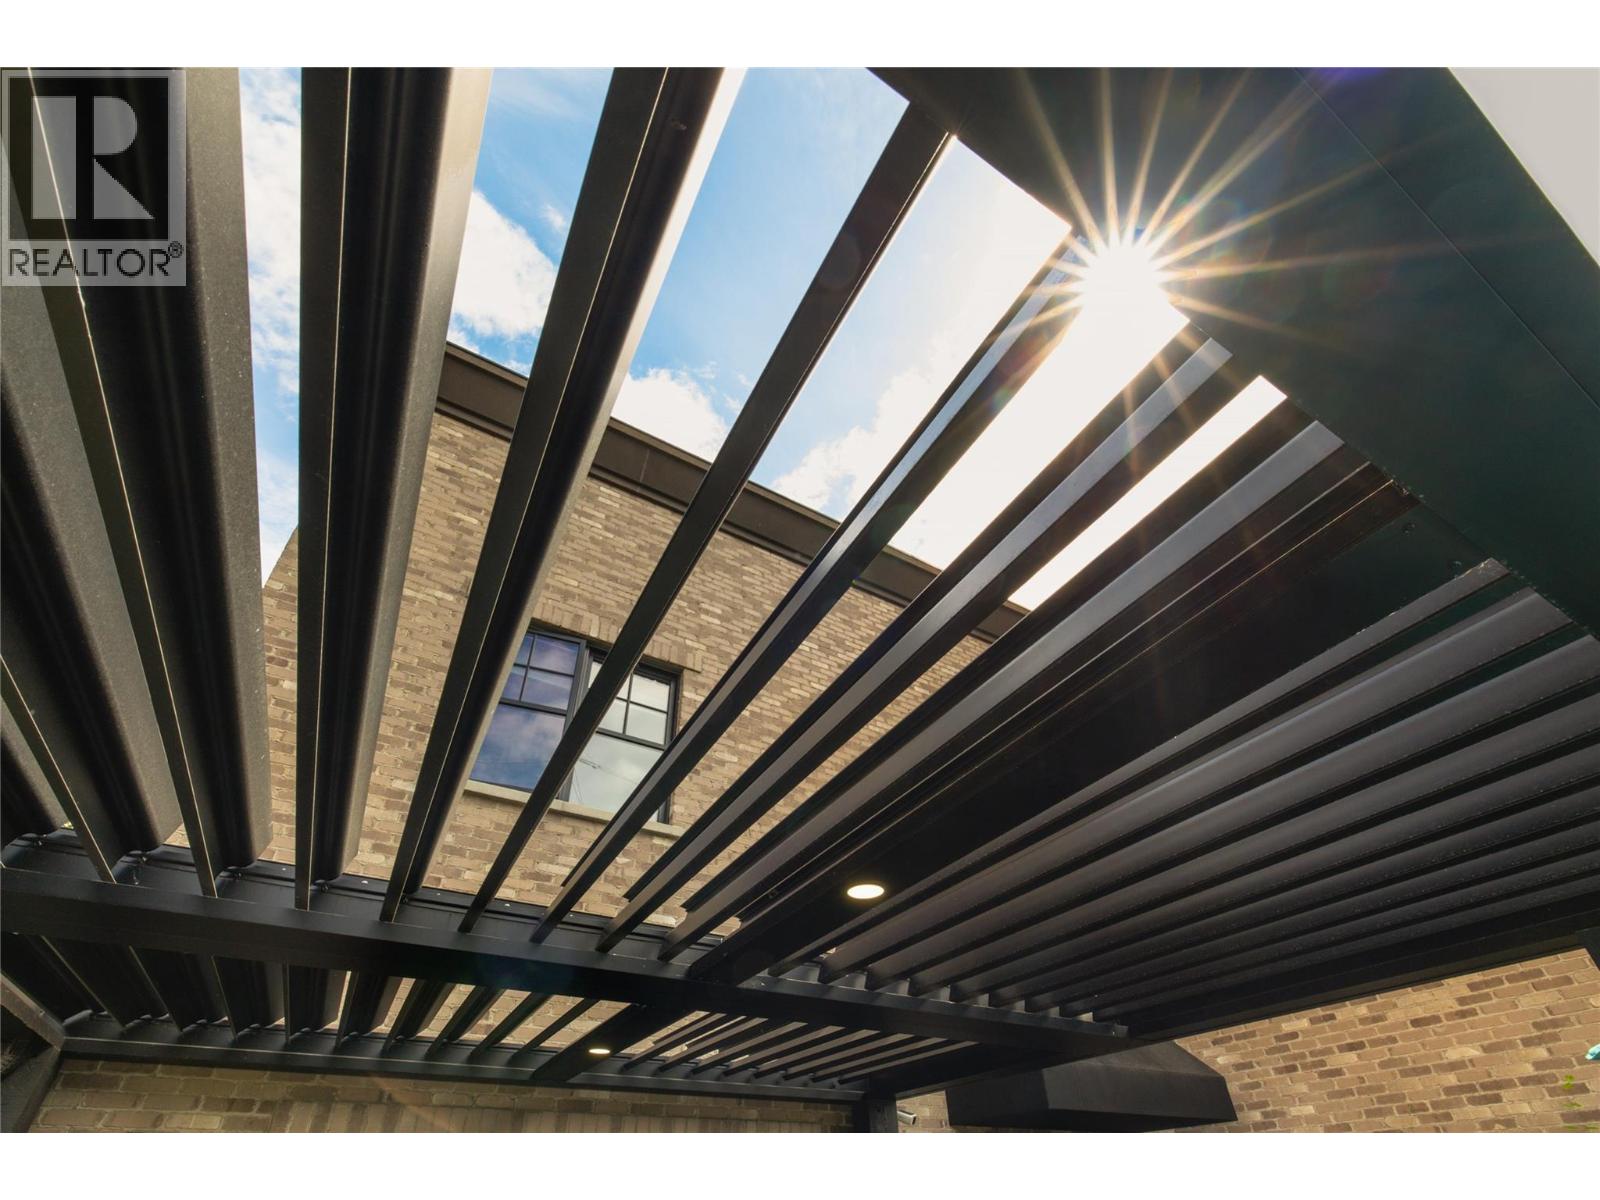
$1,299,999
Maintenance,
$552.91 Monthly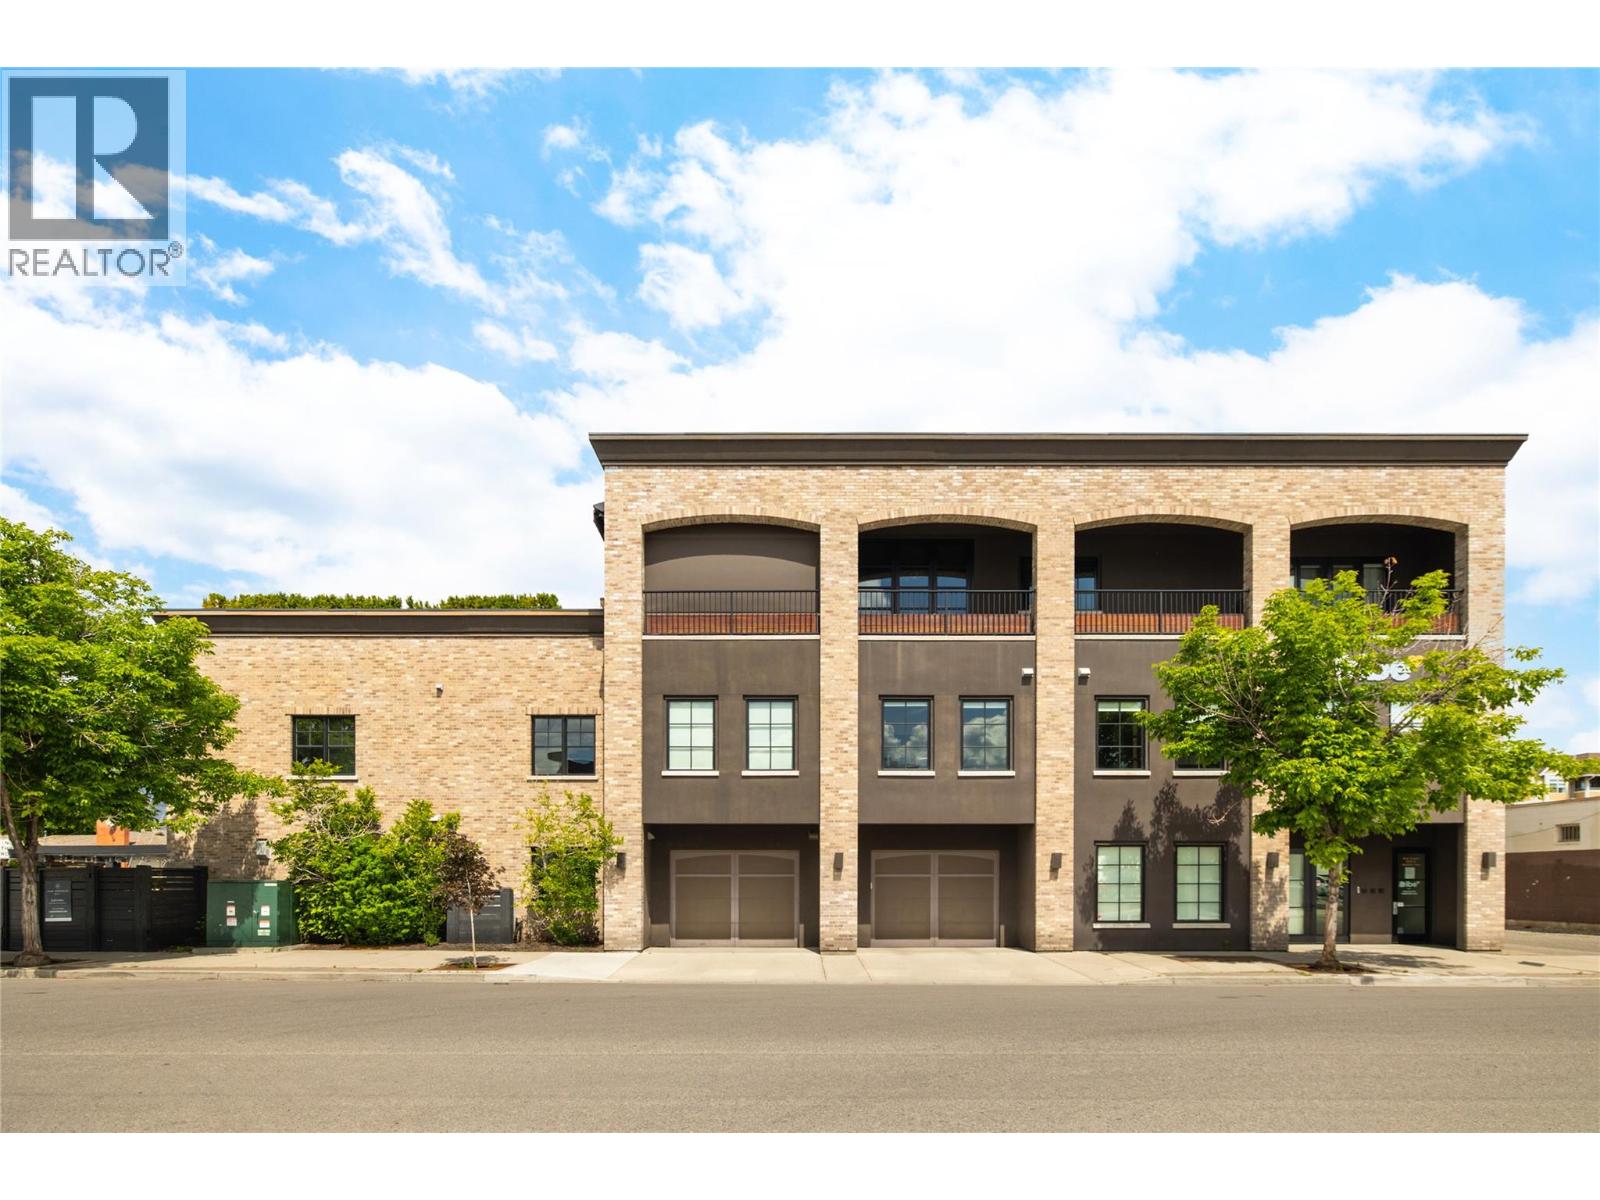
$1,299,999
Maintenance,
$552.91 Monthly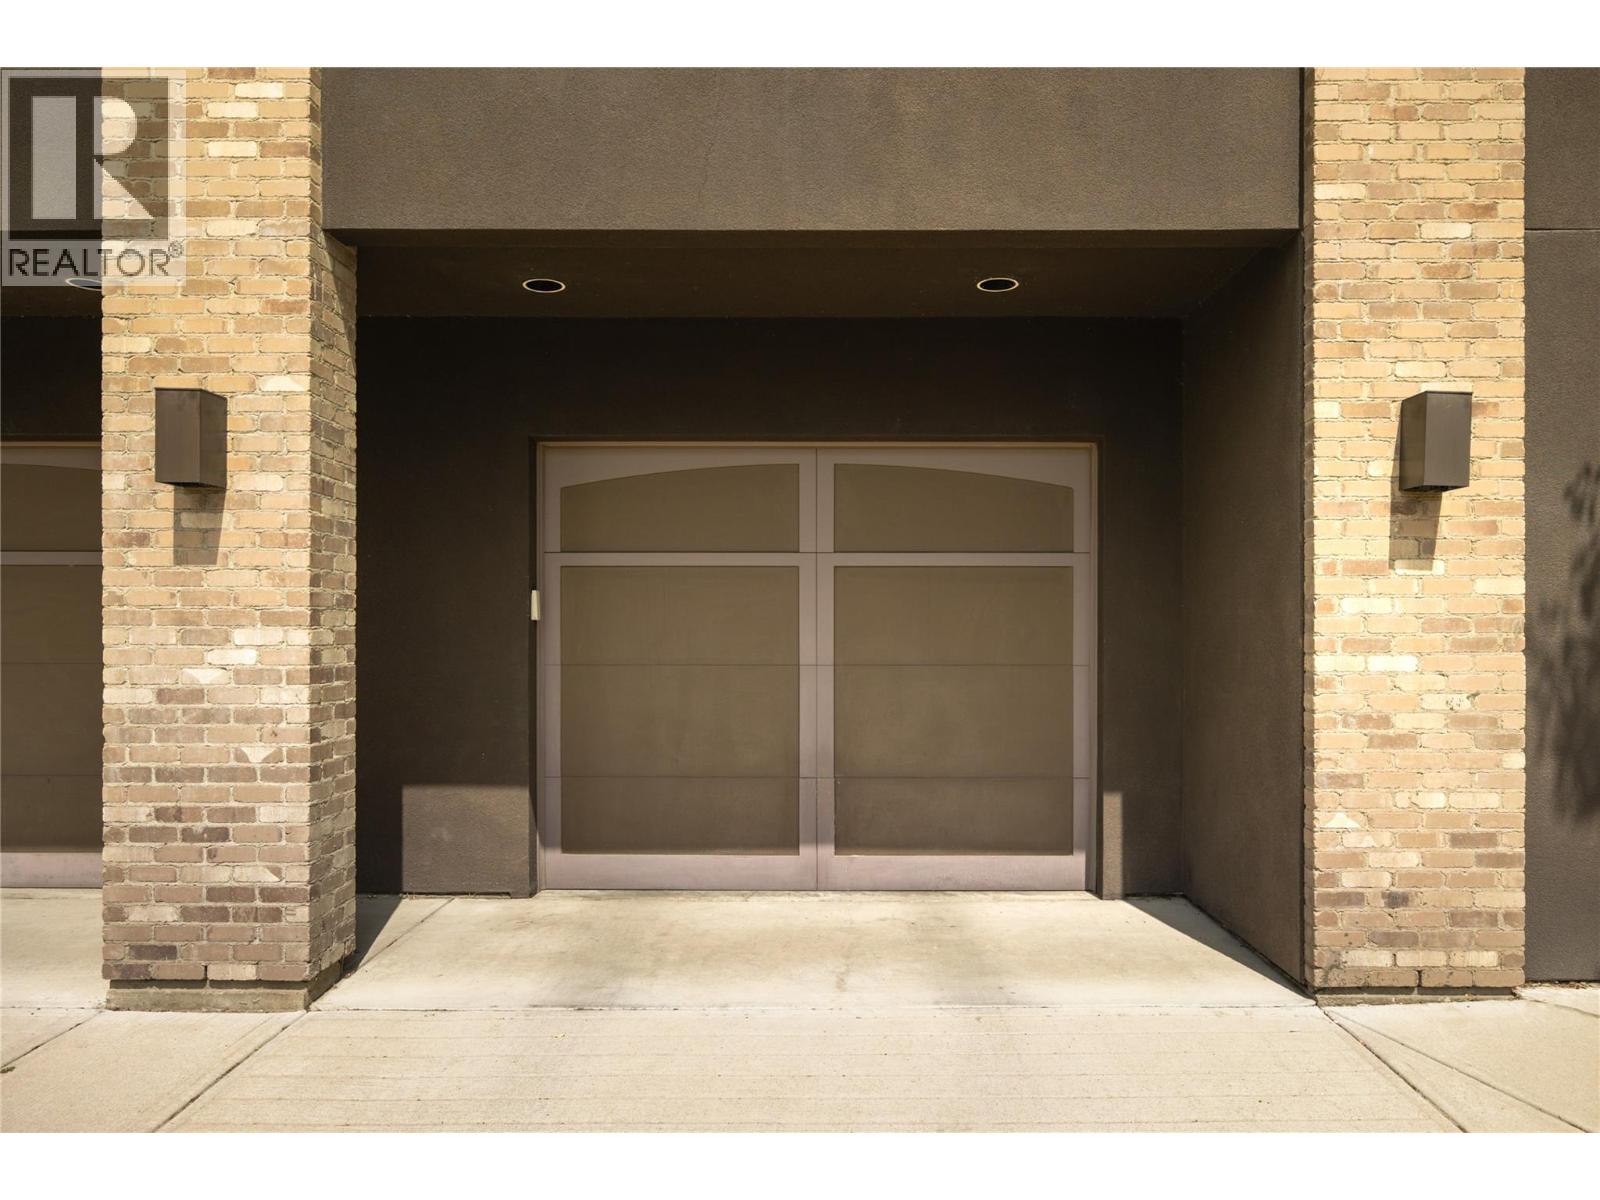
$1,299,999
Maintenance,
$552.91 Monthly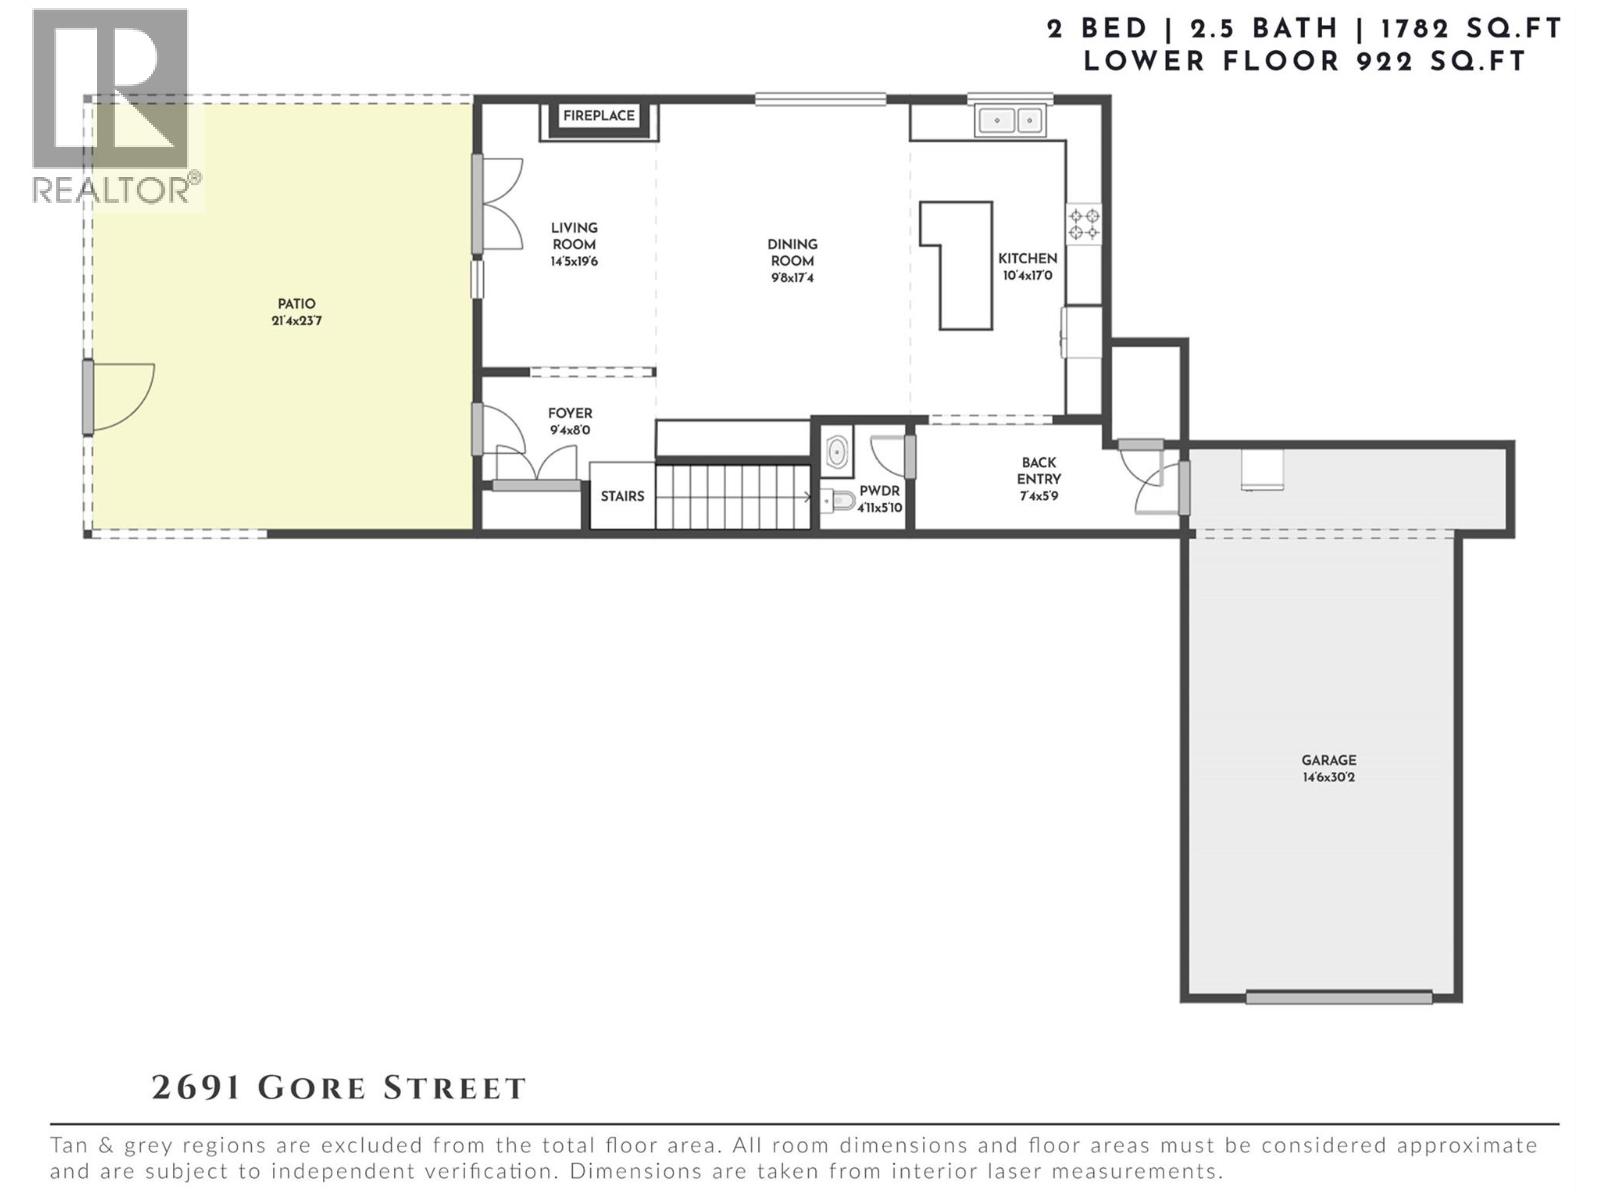
$1,299,999
Maintenance,
$552.91 Monthly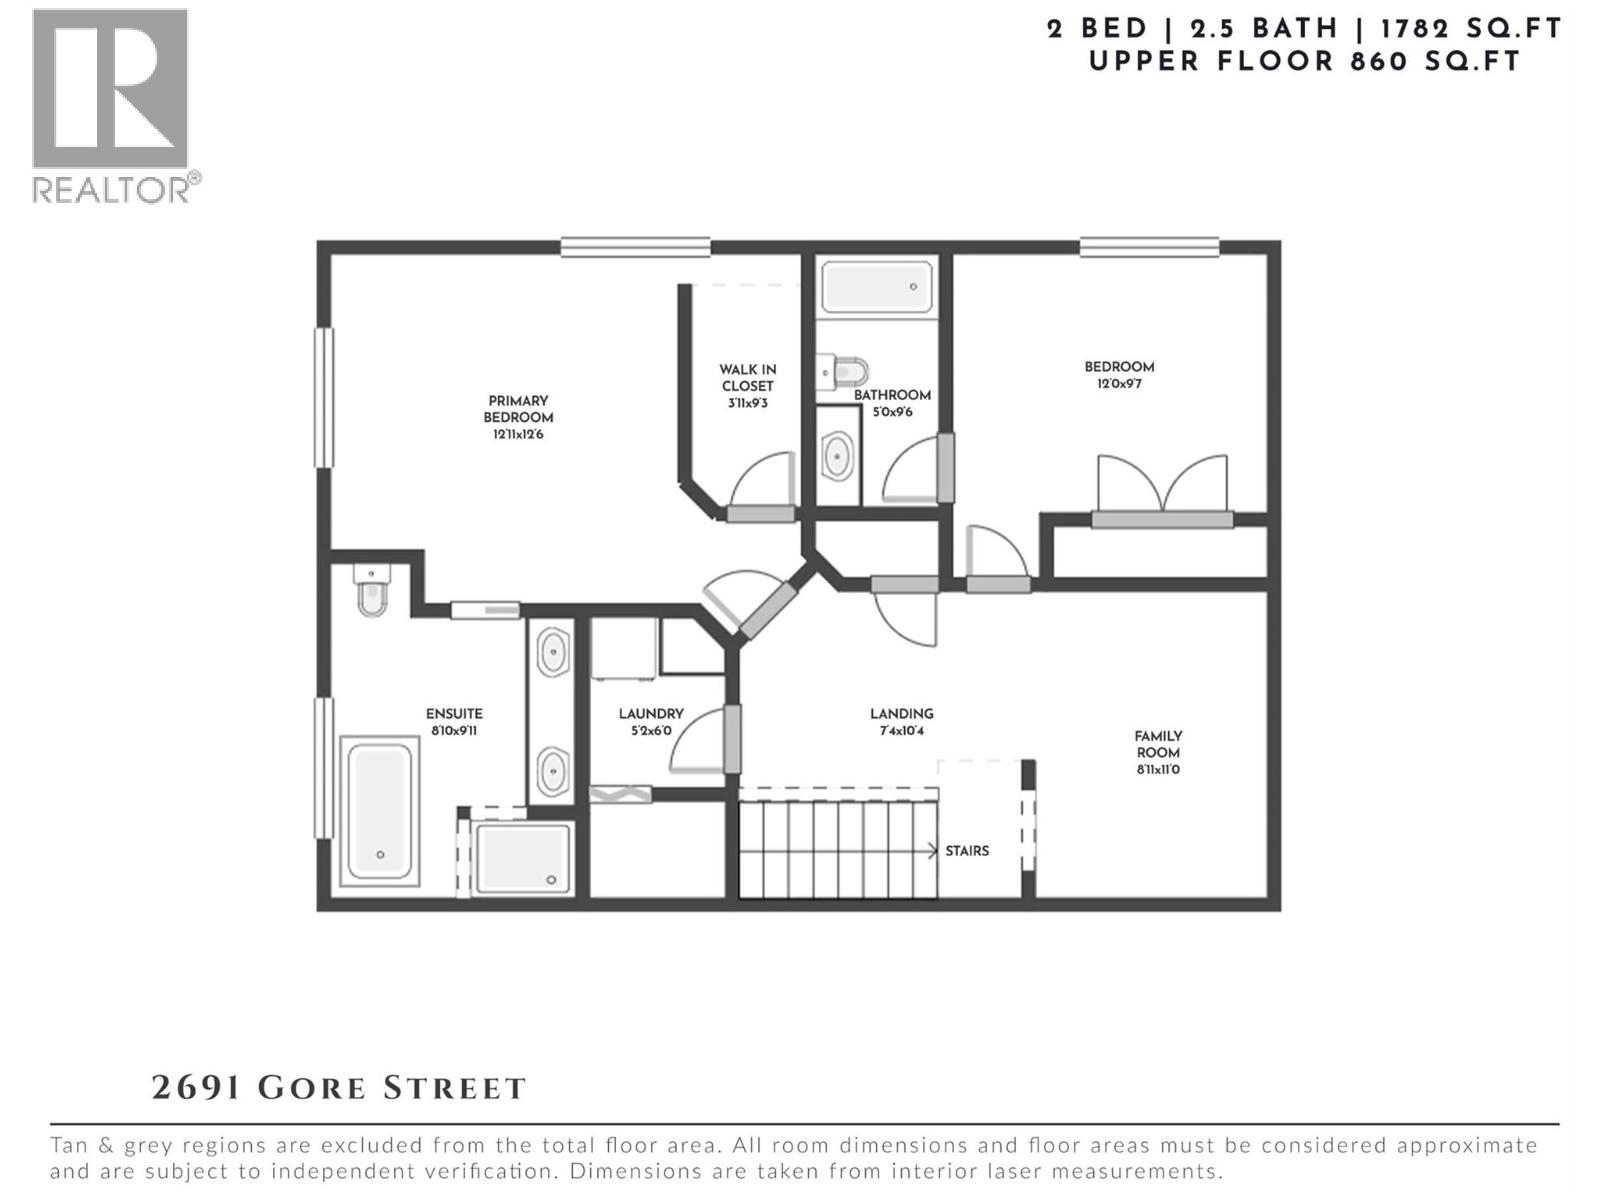
$1,299,999
Maintenance,
$552.91 Monthly
Like this listing?
Contact us for more information


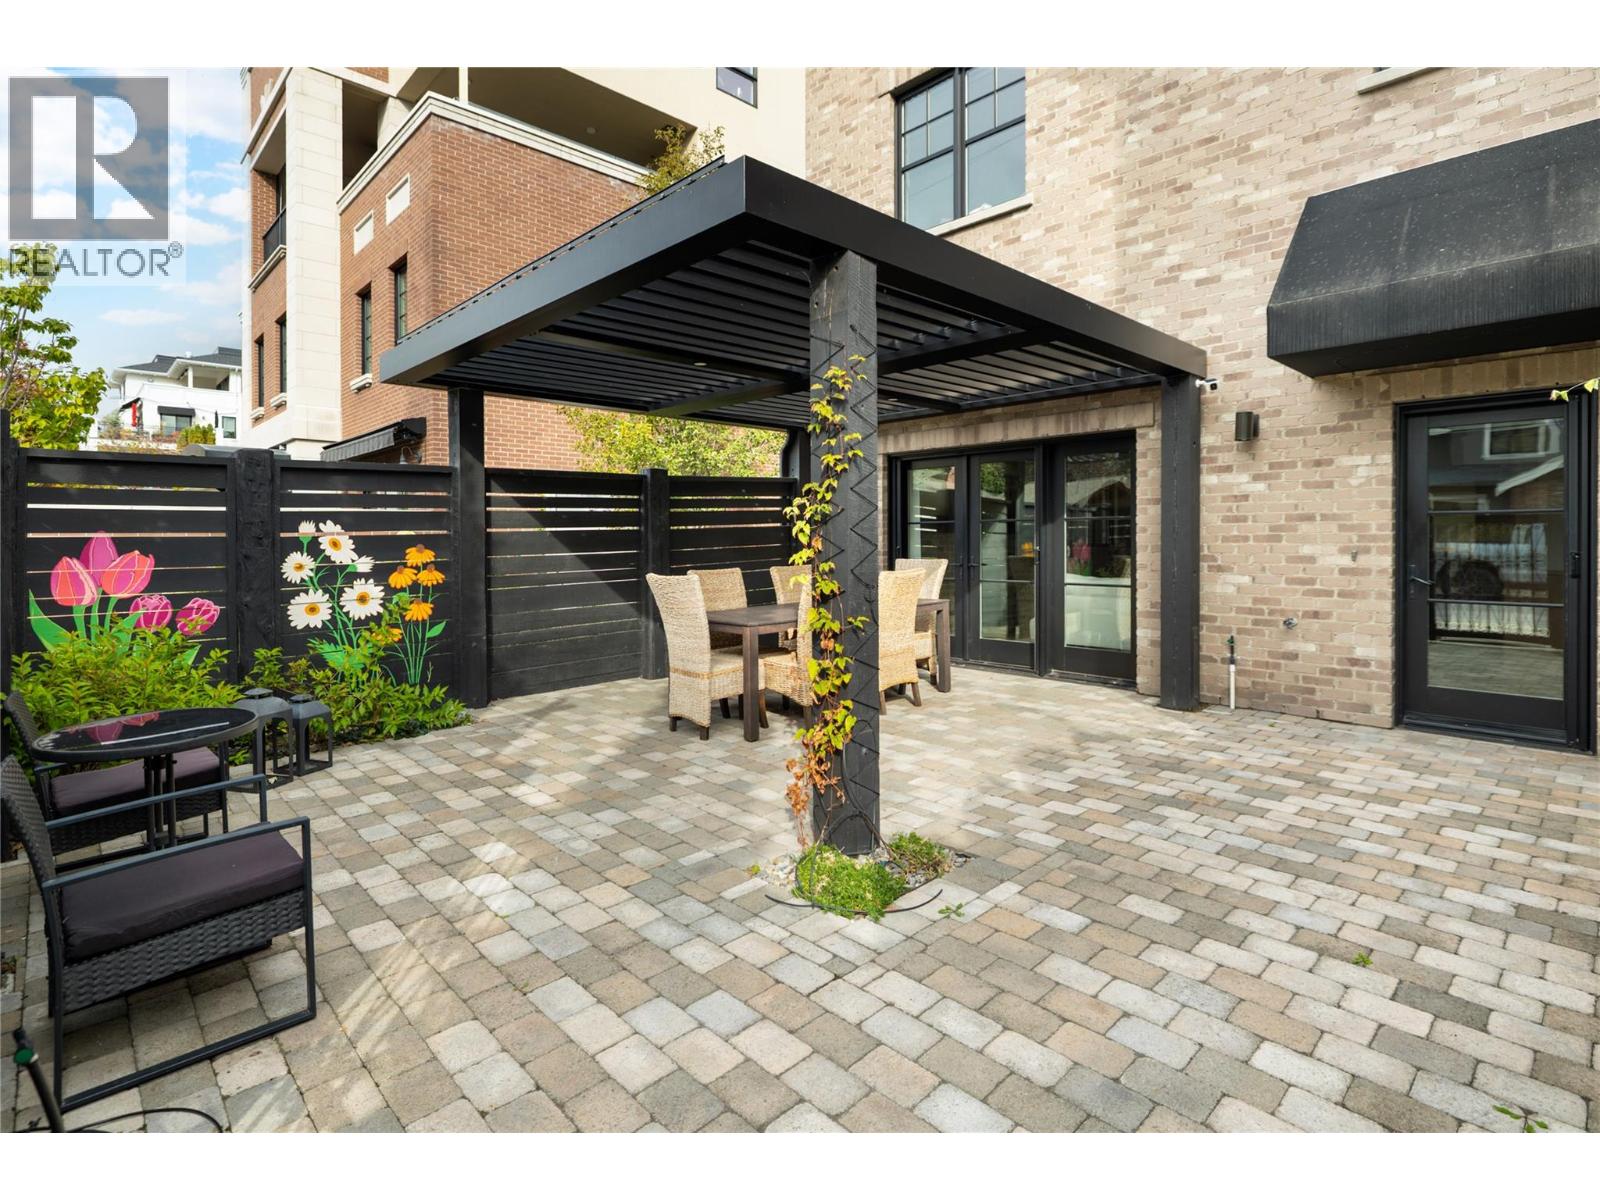
Life here is defined by effortless convenience. Morning coffee from your favourite cafes, evening strolls along the lake, boutique shopping, restaurants, and everyday essentials are all just steps away. Perfectly positioned in the heart of Pandosy Village, this residence offers the ideal balance of vibrant city living & the relaxed Okanagan lifestyle. Timeless brick architecture creates lasting curb appeal, while beyond the gate, a private, fenced patio with a louvered pergola offers the perfect setting for outdoor dining, entertaining, or quiet mornings. Inside, wide-plank hardwood flooring grounds the open-concept main level. The living room is anchored by a statement fireplace with custom built-ins, while large patio doors extend the living space outdoors. The kitchen is beautifully appointed with a generous island, Bertazzoni gas range, Fisher & Paykel dual dishwasher, built-in wine fridge, custom hood fan, and timeless two-tone cabinetry. Custom storage is found throughout, including an oversized private single garage with room for bikes, seasonal items, and everyday essentials. A powder room completes the main level. Upstairs, a versatile flex space is ideal for a home office, fitness space or reading nook. The primary suite enjoys mountain views and a spa-inspired ensuite with heated floors, dual vanity, glass shower, and soaker tub. The second bedroom features a custom Murphy bed, while a full bathroom and laundry complete the upper level. Refined, low-maintenance living in one of Kelowna's most walkable & sought-after neighbourhoods. (id:67517)
-
Property Details
MLS® Number 10404362 Property Type Single Family Neigbourhood Kelowna South Community Name Osprey AmenitiesNearBy Public Transit, Park, Recreation, Schools, Shopping Features Level Lot, Central Island ParkingSpaceTotal 2 -
Building
BathroomTotal 3 BedroomsTotal 2 ConstructedDate 2010 ConstructionStyleAttachment Attached CoolingType Central Air Conditioning ExteriorFinish Brick FireProtection Controlled Entry FireplaceFuel Gas FireplacePresent Yes FireplaceTotal 1 FireplaceType Unknown FlooringType Hardwood HalfBathTotal 1 HeatingType Forced Air, See Remarks RoofMaterial Asphalt Shingle RoofStyle Unknown StoriesTotal 2 SizeInterior 1,782 Sqft Type Row / Townhouse UtilityWater Municipal Water Attached Garage 2 -
Land
AccessType Easy Access Acreage No FenceType Fence LandAmenities Public Transit, Park, Recreation, Schools, Shopping LandscapeFeatures Landscaped, Level Sewer Municipal Sewage System SizeTotalText Under 1 Acre -
Rooms
Level Type Length Width Dimensions Second Level Full Bathroom 5'0'' x 9'6'' Second Level Bedroom 12'0'' x 9'7'' Second Level Den 8'11'' x 11'0'' Second Level Laundry Room 5'2'' x 6'0'' Second Level Full Ensuite Bathroom 8'10'' x 9'11'' Second Level Primary Bedroom 12'11'' x 12'6'' Main Level Partial Bathroom 4'11'' x 5'10'' Main Level Foyer 9'4'' x 8'0'' Main Level Dining Room 9'8'' x 17'4'' Main Level Kitchen 10'4'' x 17'0'' Main Level Living Room 14'5'' x 19'6'' -
Utilities
Your Favourites
No Favourites Found







The trademarks REALTOR®, REALTORS®, and the REALTOR® logo are controlled by The Canadian Real Estate Association (CREA) and identify real estate professionals who are members of CREA. The trademarks MLS®, Multiple Listing Service® and the associated logos are owned by The Canadian Real Estate Association (CREA) and identify the quality of services provided by real estate professionals who are members of CREA. The trademark DDF® is owned by The Canadian Real Estate Association (CREA) and identifies CREA's Data Distribution Facility (DDF®)
October 22 2026 08:23:08
Association of Interior REALTORS®
