$1,249,000
$1,249,000
$1,249,000
$1,249,000
$1,249,000
$1,249,000
$1,249,000
$1,249,000
$1,249,000
$1,249,000
$1,249,000
$1,249,000
$1,249,000
$1,249,000
$1,249,000
$1,249,000
$1,249,000
$1,249,000
$1,249,000
$1,249,000
$1,249,000
$1,249,000
$1,249,000
$1,249,000
$1,249,000
$1,249,000
$1,249,000
$1,249,000
$1,249,000
$1,249,000
$1,249,000
$1,249,000
$1,249,000
$1,249,000
$1,249,000
$1,249,000
$1,249,000
$1,249,000
$1,249,000
$1,249,000
$1,249,000
$1,249,000
$1,249,000
$1,249,000
$1,249,000
Like this listing?
Contact us for more information


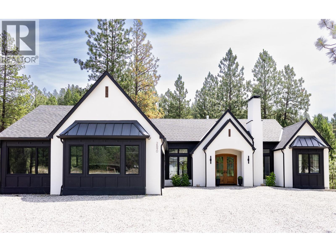
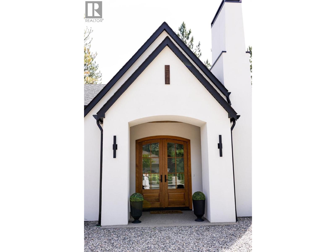
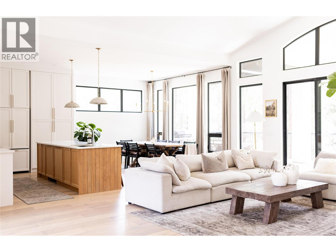
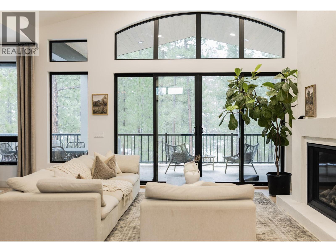
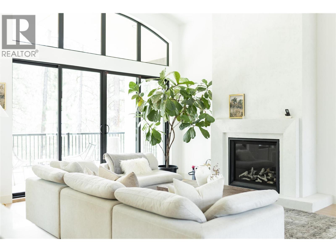
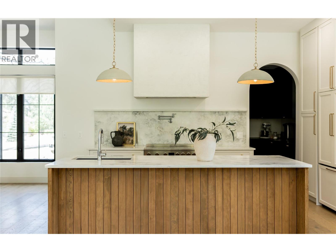
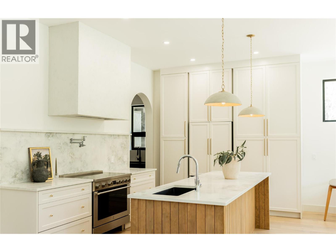
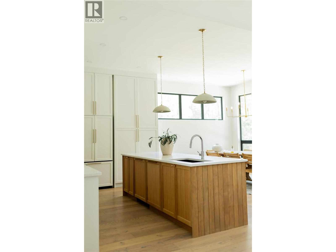
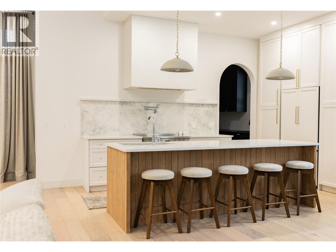
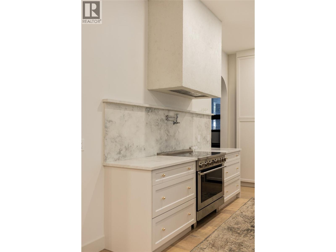
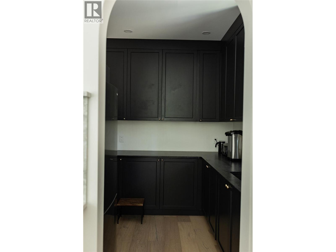
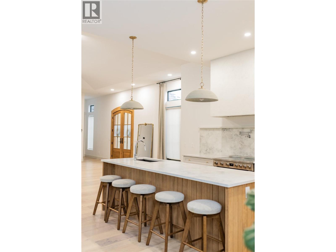
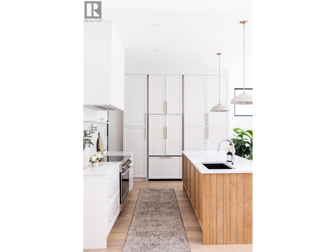
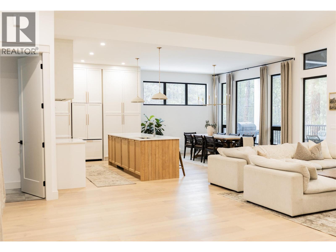
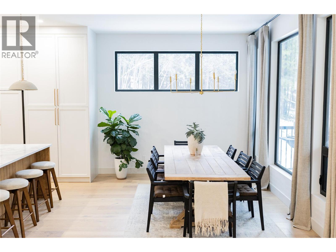
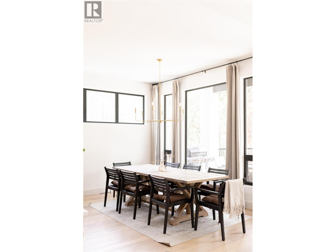
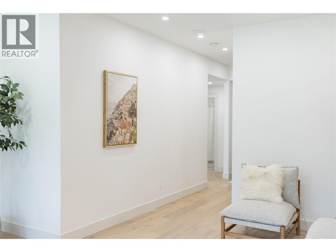
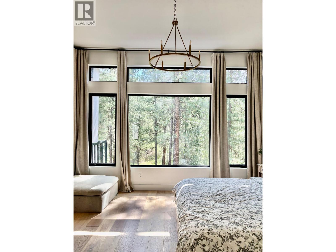
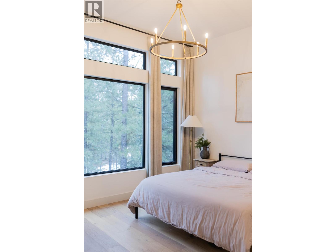
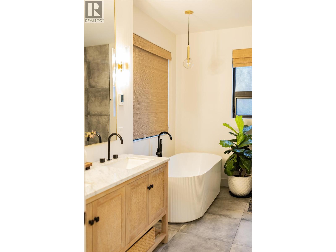
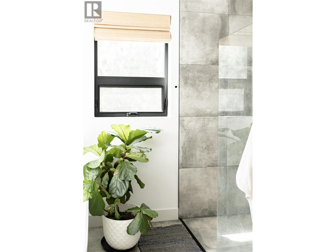
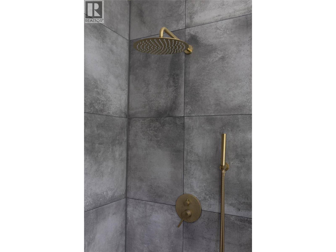
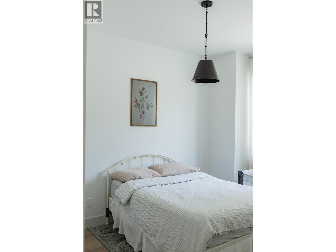
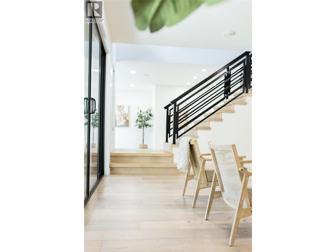
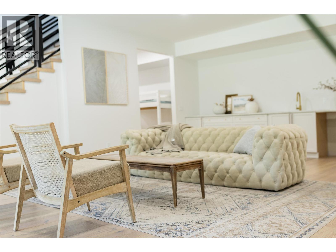
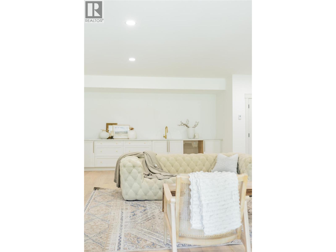
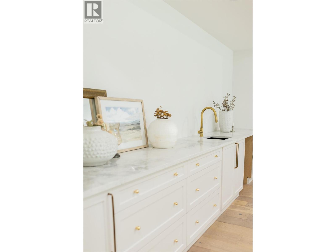
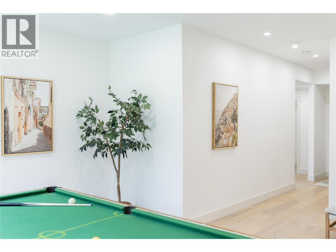
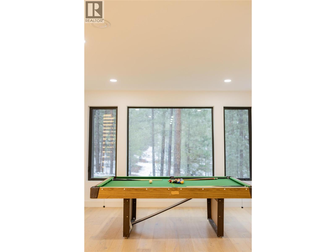
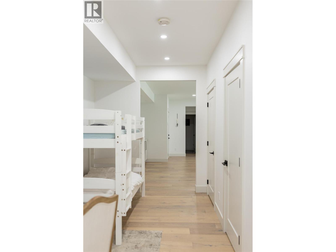
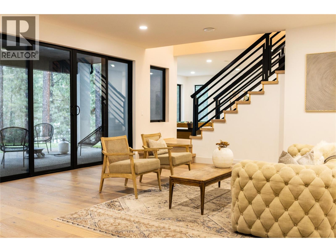
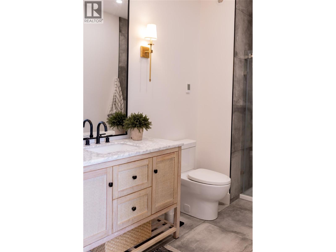
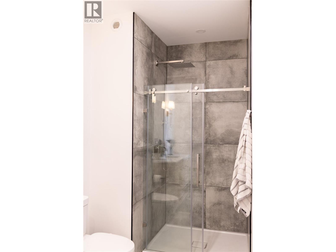
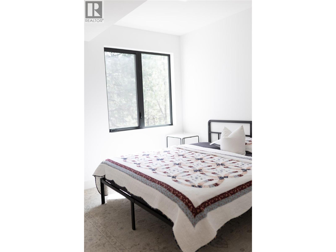
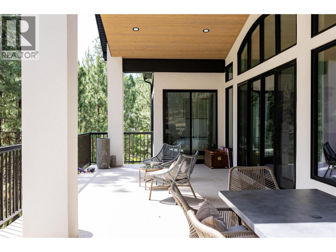
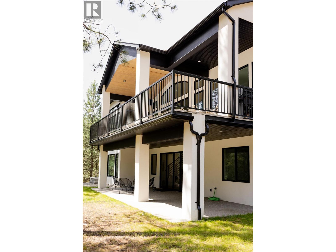
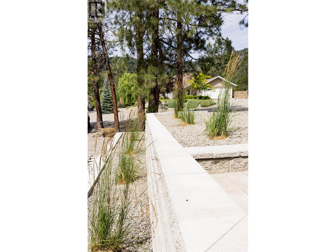
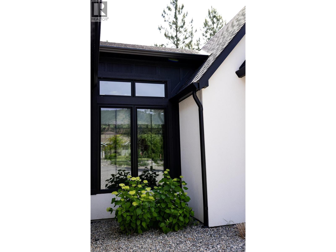
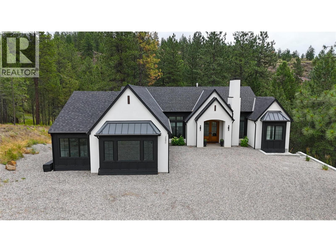
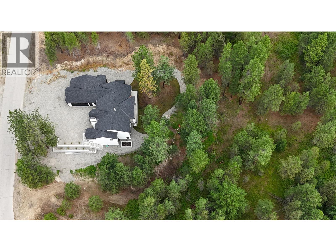
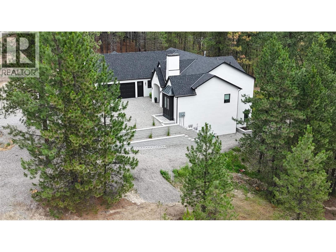
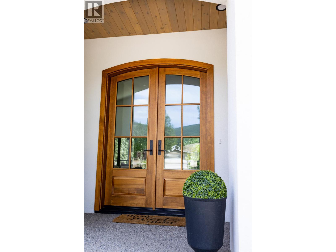
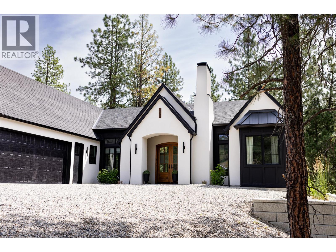
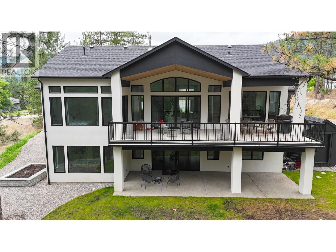
Exceptional Home. Exceptional Setting. Welcome to Copper Ridge Estates, where this impressive near-new home offers the style and finish of a luxury build without the wait or the GST. Still under warranty, this thoughtfully designed home offers an abundance of space for family, guests, entertaining, and extended living. From the moment you enter, the scale and quality are evident. Soaring ceilings, a dramatic floor-to-ceiling fireplace, and expansive open living areas create a warm yet sophisticated atmosphere. The kitchen is both beautiful and highly functional, featuring quartz countertops, a pot filler, hidden fridge and dishwasher, and a generous pantry with a second refrigerator. The main living areas open onto a covered balcony overlooking the landscaped yard, where you'll find underground sprinklers, garden beds, and a storage shed. The primary bedroom is a private retreat with peaceful Ponderosa pine views, a walk-in closet, soaker tub, and separate shower. Four bedrooms in the main home, plus laundry on both levels, provide exceptional flexibility. Downstairs, the games room and family room, with its own fridge and sink offer the perfect space for movie nights, entertaining, or visiting family. There is also a legal 1-bedroom suite, complete with a private entrance and separate laundry. Beautifully finished, exceptionally versatile, and positioned in one of the area's sought-after neighbourhoods, this is a home designed to grow with you. (id:67517)
-
Property Details
MLS® Number 10353463 Property Type Single Family Neigbourhood Grand Forks Rural Features Private Setting, Central Island, Balcony ParkingSpaceTotal 2 StorageType Storage Shed -
Building
BathroomTotal 5 BedroomsTotal 5 Appliances Range, Refrigerator, Dishwasher, Washer & Dryer, Water Softener ArchitecturalStyle Ranch BasementType Full ConstructedDate 2023 ConstructionStyleAttachment Detached CoolingType Heat Pump ExteriorFinish Stucco FireplaceFuel Gas FireplacePresent Yes FireplaceTotal 1 FireplaceType Unknown FlooringType Hardwood, Tile HeatingFuel Other HeatingType Forced Air RoofMaterial Asphalt Shingle RoofStyle Unknown StoriesTotal 2 SizeInterior 4,154 Sqft Type House UtilityWater Community Water User's Utility Additional Parking Attached Garage 2 -
Land
Acreage No LandscapeFeatures Underground Sprinkler Sewer Septic Tank SizeIrregular 0.49 SizeTotal 0.49 Ac|under 1 Acre SizeTotalText 0.49 Ac|under 1 Acre -
Rooms
Level Type Length Width Dimensions Basement Laundry Room 5'8'' x 3'8'' Basement Full Bathroom 8'7'' x 8'2'' Basement Other 7'2'' x 4'3'' Basement Bedroom 11' x 11' Basement Games Room 15' x 18'10'' Basement Bedroom 10'6'' x 11'2'' Basement Family Room 25'2'' x 24'4'' Main Level Utility Room 5'3'' x 11' Main Level Full Bathroom 6'8'' x 5'4'' Main Level Bedroom 10' x 11'2'' Main Level Full Bathroom 13'9'' x 5'8'' Main Level Other 5'6'' x 9'4'' Main Level Full Ensuite Bathroom 11'9'' x 6'9'' Main Level Primary Bedroom 13' x 15' Main Level Laundry Room 8'7'' x 6'2'' Main Level Pantry 8' x 9' Main Level Dining Room 13'4'' x 11'6'' Main Level Kitchen 10' x 13'4'' Main Level Living Room 17'2'' x 21'8'' Main Level Foyer 18'7'' x 3'4'' Additional Accommodation Full Bathroom 5'3'' x 9' Additional Accommodation Living Room 16' x 18'7'' Additional Accommodation Dining Room 6'11'' x 5' Additional Accommodation Kitchen 9'1'' x 17'8'' Additional Accommodation Bedroom 10'6'' x 11' -
Utilities
Your Favourites
No Favourites Found







The trademarks REALTOR®, REALTORS®, and the REALTOR® logo are controlled by The Canadian Real Estate Association (CREA) and identify real estate professionals who are members of CREA. The trademarks MLS®, Multiple Listing Service® and the associated logos are owned by The Canadian Real Estate Association (CREA) and identify the quality of services provided by real estate professionals who are members of CREA. The trademark DDF® is owned by The Canadian Real Estate Association (CREA) and identifies CREA's Data Distribution Facility (DDF®)
October 05 2026 07:02:34
Association of Interior REALTORS®
