2690 Dubbin Road

Kelowna, British Columbia V1V 2B8

  • 2690 Dubbin Road, Kelowna, British Columbia  V1V 2B8 - Photo 1 - 10406197

    $2,288,000

  • 2690 Dubbin Road, Kelowna, British Columbia  V1V 2B8 - Photo 2 - 10406197

    $2,288,000

  • 2690 Dubbin Road, Kelowna, British Columbia  V1V 2B8 - Photo 3 - 10406197

    $2,288,000

  • 2690 Dubbin Road, Kelowna, British Columbia  V1V 2B8 - Photo 4 - 10406197

    $2,288,000

  • 2690 Dubbin Road, Kelowna, British Columbia  V1V 2B8 - Photo 5 - 10406197

    $2,288,000

  • 2690 Dubbin Road, Kelowna, British Columbia  V1V 2B8 - Photo 6 - 10406197

    $2,288,000

  • 2690 Dubbin Road, Kelowna, British Columbia  V1V 2B8 - Photo 7 - 10406197

    $2,288,000

  • 2690 Dubbin Road, Kelowna, British Columbia  V1V 2B8 - Photo 8 - 10406197

    $2,288,000

  • 2690 Dubbin Road, Kelowna, British Columbia  V1V 2B8 - Photo 9 - 10406197

    $2,288,000

  • 2690 Dubbin Road, Kelowna, British Columbia  V1V 2B8 - Photo 10 - 10406197

    $2,288,000

  • 2690 Dubbin Road, Kelowna, British Columbia  V1V 2B8 - Photo 11 - 10406197

    $2,288,000

  • 2690 Dubbin Road, Kelowna, British Columbia  V1V 2B8 - Photo 12 - 10406197

    $2,288,000

  • 2690 Dubbin Road, Kelowna, British Columbia  V1V 2B8 - Photo 13 - 10406197

    $2,288,000

  • 2690 Dubbin Road, Kelowna, British Columbia  V1V 2B8 - Photo 14 - 10406197

    $2,288,000

  • 2690 Dubbin Road, Kelowna, British Columbia  V1V 2B8 - Photo 15 - 10406197

    $2,288,000

  • 2690 Dubbin Road, Kelowna, British Columbia  V1V 2B8 - Photo 16 - 10406197

    $2,288,000

  • 2690 Dubbin Road, Kelowna, British Columbia  V1V 2B8 - Photo 17 - 10406197

    $2,288,000

  • 2690 Dubbin Road, Kelowna, British Columbia  V1V 2B8 - Photo 18 - 10406197

    $2,288,000

  • 2690 Dubbin Road, Kelowna, British Columbia  V1V 2B8 - Photo 19 - 10406197

    $2,288,000

  • 2690 Dubbin Road, Kelowna, British Columbia  V1V 2B8 - Photo 20 - 10406197

    $2,288,000

  • 2690 Dubbin Road, Kelowna, British Columbia  V1V 2B8 - Photo 21 - 10406197

    $2,288,000

  • 2690 Dubbin Road, Kelowna, British Columbia  V1V 2B8 - Photo 22 - 10406197

    $2,288,000

  • 2690 Dubbin Road, Kelowna, British Columbia  V1V 2B8 - Photo 23 - 10406197

    $2,288,000

  • 2690 Dubbin Road, Kelowna, British Columbia  V1V 2B8 - Photo 24 - 10406197

    $2,288,000

  • 2690 Dubbin Road, Kelowna, British Columbia  V1V 2B8 - Photo 25 - 10406197

    $2,288,000

  • 2690 Dubbin Road, Kelowna, British Columbia  V1V 2B8 - Photo 26 - 10406197

    $2,288,000

  • 2690 Dubbin Road, Kelowna, British Columbia  V1V 2B8 - Photo 27 - 10406197

    $2,288,000

  • 2690 Dubbin Road, Kelowna, British Columbia  V1V 2B8 - Photo 28 - 10406197

    $2,288,000

  • 2690 Dubbin Road, Kelowna, British Columbia  V1V 2B8 - Photo 29 - 10406197

    $2,288,000

  • 2690 Dubbin Road, Kelowna, British Columbia  V1V 2B8 - Photo 30 - 10406197

    $2,288,000

  • 2690 Dubbin Road, Kelowna, British Columbia  V1V 2B8 - Photo 31 - 10406197

    $2,288,000

  • 2690 Dubbin Road, Kelowna, British Columbia  V1V 2B8 - Photo 32 - 10406197

    $2,288,000

  • 2690 Dubbin Road, Kelowna, British Columbia  V1V 2B8 - Photo 33 - 10406197

    $2,288,000

  • 2690 Dubbin Road, Kelowna, British Columbia  V1V 2B8 - Photo 34 - 10406197

    $2,288,000

  • 2690 Dubbin Road, Kelowna, British Columbia  V1V 2B8 - Photo 35 - 10406197

    $2,288,000

  • 2690 Dubbin Road, Kelowna, British Columbia  V1V 2B8 - Photo 36 - 10406197

    $2,288,000

  • 2690 Dubbin Road, Kelowna, British Columbia  V1V 2B8 - Photo 37 - 10406197

    $2,288,000

  • 2690 Dubbin Road, Kelowna, British Columbia  V1V 2B8 - Photo 38 - 10406197

    $2,288,000

  • 2690 Dubbin Road, Kelowna, British Columbia  V1V 2B8 - Photo 39 - 10406197

    $2,288,000

  • 2690 Dubbin Road, Kelowna, British Columbia  V1V 2B8 - Photo 40 - 10406197

    $2,288,000

  • 2690 Dubbin Road, Kelowna, British Columbia  V1V 2B8 - Photo 41 - 10406197

    $2,288,000

  • 2690 Dubbin Road, Kelowna, British Columbia  V1V 2B8 - Photo 42 - 10406197

    $2,288,000

  • 2690 Dubbin Road, Kelowna, British Columbia  V1V 2B8 - Photo 43 - 10406197

    $2,288,000

  • 2690 Dubbin Road, Kelowna, British Columbia  V1V 2B8 - Photo 44 - 10406197

    $2,288,000

  • 2690 Dubbin Road, Kelowna, British Columbia  V1V 2B8 - Photo 45 - 10406197

    $2,288,000

  • 2690 Dubbin Road, Kelowna, British Columbia  V1V 2B8 - Photo 46 - 10406197

    $2,288,000

  • 2690 Dubbin Road, Kelowna, British Columbia  V1V 2B8 - Photo 47 - 10406197

    $2,288,000

  • 2690 Dubbin Road, Kelowna, British Columbia  V1V 2B8 - Photo 48 - 10406197

    $2,288,000

  • 2690 Dubbin Road, Kelowna, British Columbia  V1V 2B8 - Photo 49 - 10406197

    $2,288,000

  • 2690 Dubbin Road, Kelowna, British Columbia  V1V 2B8 - Photo 50 - 10406197

    $2,288,000

  • 2690 Dubbin Road, Kelowna, British Columbia  V1V 2B8 - Photo 51 - 10406197

    $2,288,000

  • 2690 Dubbin Road, Kelowna, British Columbia  V1V 2B8 - Photo 52 - 10406197

    $2,288,000

  • 2690 Dubbin Road, Kelowna, British Columbia  V1V 2B8 - Photo 53 - 10406197

    $2,288,000

  • 2690 Dubbin Road, Kelowna, British Columbia  V1V 2B8 - Photo 54 - 10406197

    $2,288,000

  • 2690 Dubbin Road, Kelowna, British Columbia  V1V 2B8 - Photo 55 - 10406197

    $2,288,000

  • 2690 Dubbin Road, Kelowna, British Columbia  V1V 2B8 - Photo 56 - 10406197

    $2,288,000

  • 2690 Dubbin Road, Kelowna, British Columbia  V1V 2B8 - Photo 57 - 10406197

    $2,288,000

  • 2690 Dubbin Road, Kelowna, British Columbia  V1V 2B8 - Photo 58 - 10406197

    $2,288,000

  • 2690 Dubbin Road, Kelowna, British Columbia  V1V 2B8 - Photo 59 - 10406197

    $2,288,000

  • 2690 Dubbin Road, Kelowna, British Columbia  V1V 2B8 - Photo 60 - 10406197

    $2,288,000

  • 2690 Dubbin Road, Kelowna, British Columbia  V1V 2B8 - Photo 61 - 10406197

    $2,288,000

  • 2690 Dubbin Road, Kelowna, British Columbia  V1V 2B8 - Photo 62 - 10406197

    $2,288,000

  • 2690 Dubbin Road, Kelowna, British Columbia  V1V 2B8 - Photo 63 - 10406197

    $2,288,000

  • 2690 Dubbin Road, Kelowna, British Columbia  V1V 2B8 - Photo 64 - 10406197

    $2,288,000

  • 2690 Dubbin Road, Kelowna, British Columbia  V1V 2B8 - Photo 65 - 10406197

    $2,288,000

  • 2690 Dubbin Road, Kelowna, British Columbia  V1V 2B8 - Photo 66 - 10406197

    $2,288,000

  • 2690 Dubbin Road, Kelowna, British Columbia  V1V 2B8 - Photo 67 - 10406197

    $2,288,000

  • 2690 Dubbin Road, Kelowna, British Columbia  V1V 2B8 - Photo 68 - 10406197

    $2,288,000

  • 2690 Dubbin Road, Kelowna, British Columbia  V1V 2B8 - Photo 69 - 10406197

    $2,288,000

  • 2690 Dubbin Road, Kelowna, British Columbia  V1V 2B8 - Photo 70 - 10406197

    $2,288,000

  • 2690 Dubbin Road, Kelowna, British Columbia  V1V 2B8 - Photo 71 - 10406197

    $2,288,000

  • 2690 Dubbin Road, Kelowna, British Columbia  V1V 2B8 - Photo 72 - 10406197

    $2,288,000

  • 2690 Dubbin Road, Kelowna, British Columbia  V1V 2B8 - Photo 73 - 10406197

    $2,288,000

  • 2690 Dubbin Road, Kelowna, British Columbia  V1V 2B8 - Photo 74 - 10406197

    $2,288,000

  • 2690 Dubbin Road, Kelowna, British Columbia  V1V 2B8 - Photo 75 - 10406197

    $2,288,000

  • 2690 Dubbin Road, Kelowna, British Columbia  V1V 2B8 - Photo 76 - 10406197

    $2,288,000

  • 2690 Dubbin Road, Kelowna, British Columbia  V1V 2B8 - Photo 77 - 10406197

    $2,288,000

  • 2690 Dubbin Road, Kelowna, British Columbia  V1V 2B8 - Photo 78 - 10406197

    $2,288,000

  • 2690 Dubbin Road, Kelowna, British Columbia  V1V 2B8 - Photo 79 - 10406197

    $2,288,000

Like this listing?

Contact us for more information


Name


3,740 sqft

3
Beds

4
Baths
Log House/cabin, Multi-Level Fireplace Central Air Conditioning, Heat Pump Forced Air, Heat Pump Underground Sprinkler

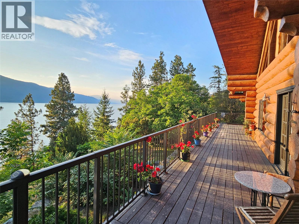
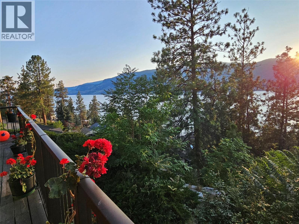
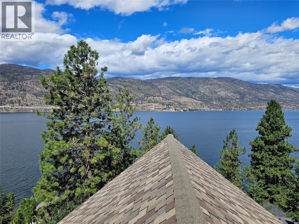
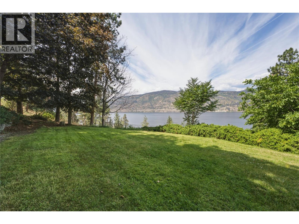
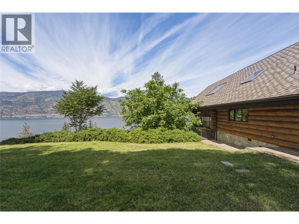
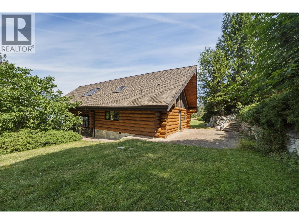
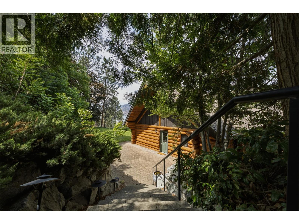
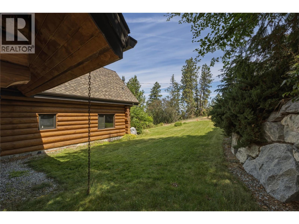
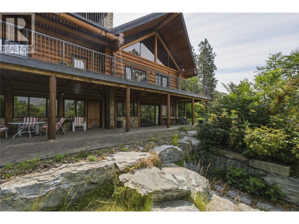
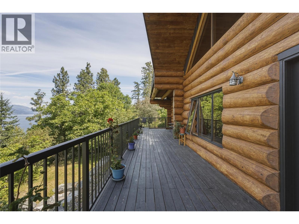
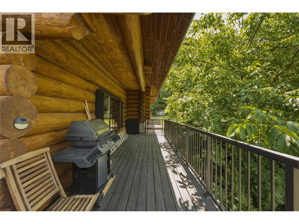
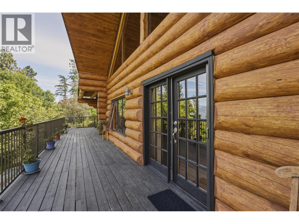
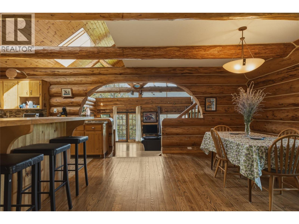
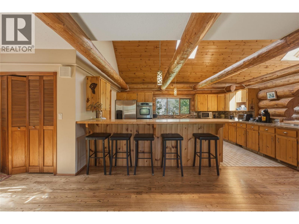
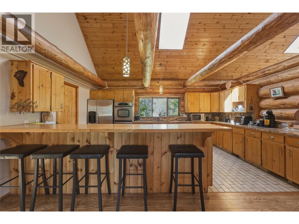
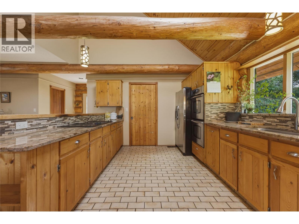
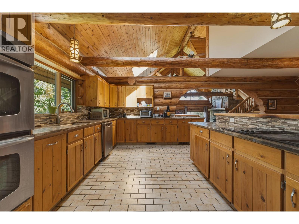
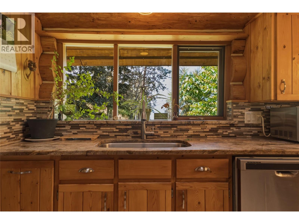
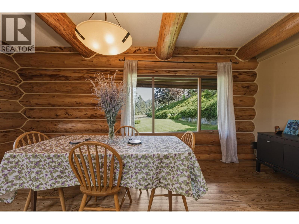
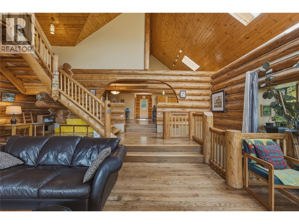
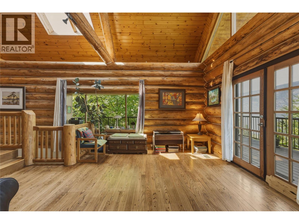
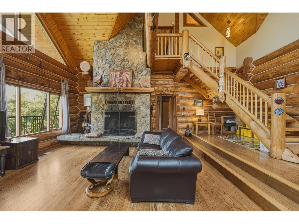
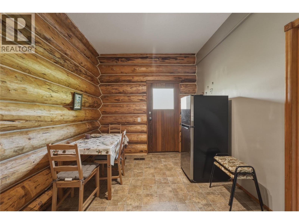
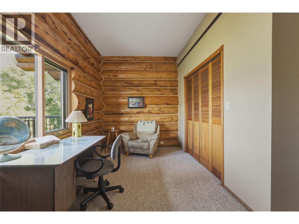
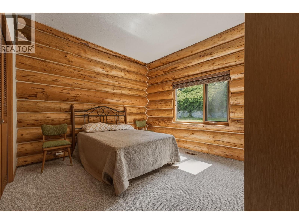
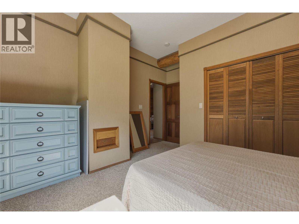
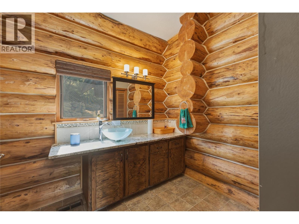
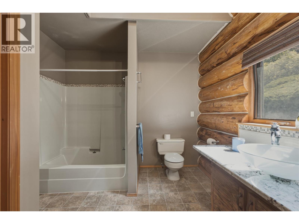
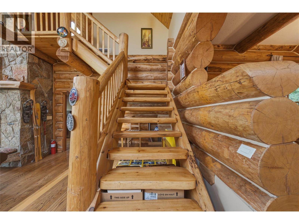
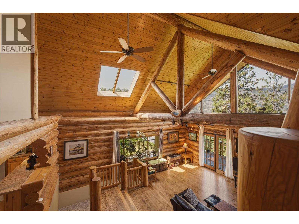
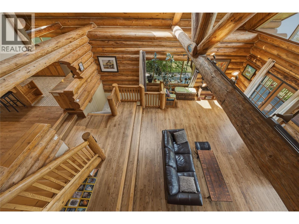
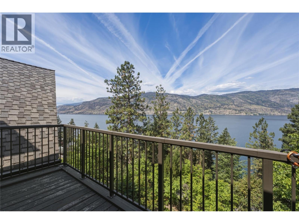
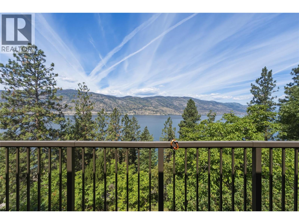
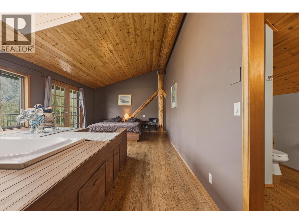
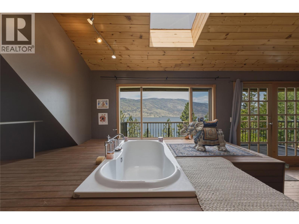
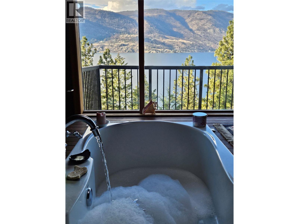
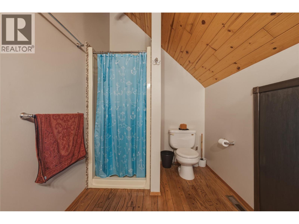
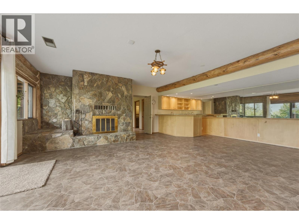
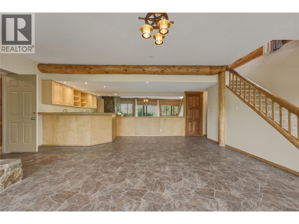
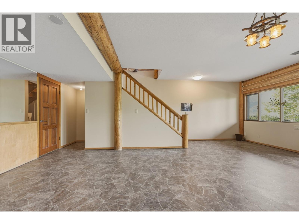
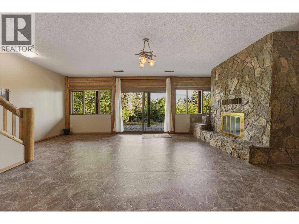
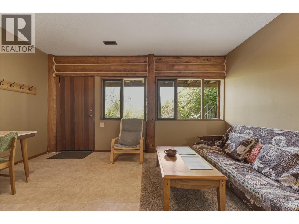
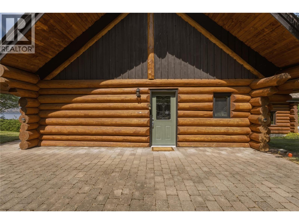
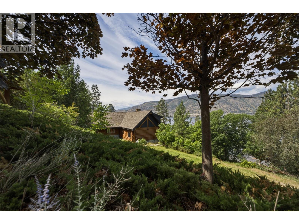
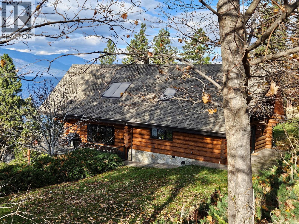
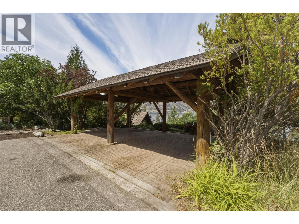
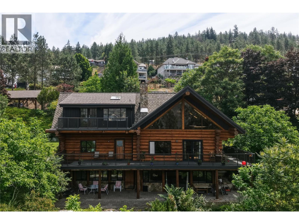
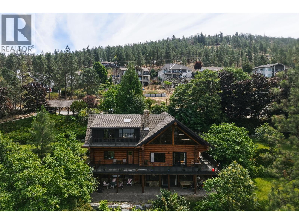
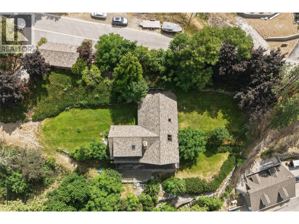
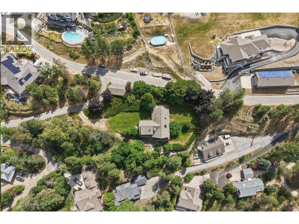
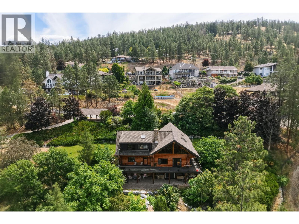
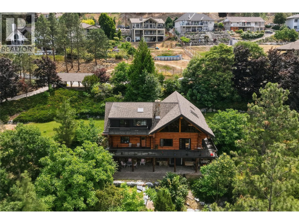
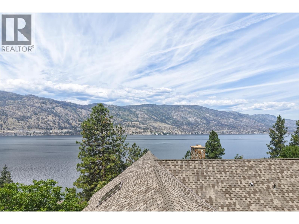
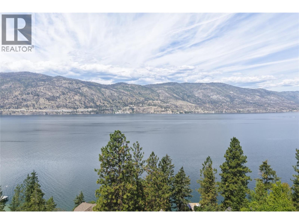
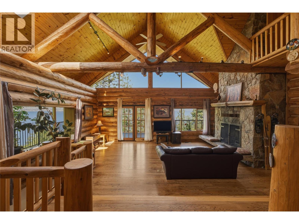
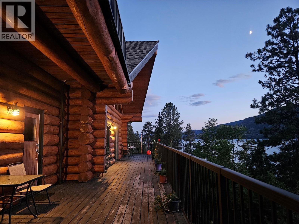
Perched above Okanagan Lake on a private 0.6 acre setting. 2690 Dubbin Road is a rare architectural retreat where timeless craftsmanship meets breathtaking natural beauty. Designed by renowned architect Tom Hayney, this custom McKinley log home showcases exceptional post and beam construction, soaring cathedral ceilings, a seamless blend of natural wood & stone that feels perfectly at home in its lush scenic surroundings. Framed by 180 degree lake views & bordered by natural wooded easements on both sides, the property offers an extraordinary sense of privacy and serenity. Not only is this a romantic lake view home, but also a practical reality with all new: high efficiency furnace, air conditioner, main hot water tank, Rain Bird irrigation controller, and septic tank seal, monitor and pump. Inside, nearly every room has been thoughtfully designed to celebrate the view. The great room is framed by log beams across dramatic cathedral ceilings. Expansive windows flood the home with natural light while capturing the ever-changing beauty of Okanagan Lake. The kitchen is equally impressive, featuring striking Tiger granite countertops, stainless steel appliances, a dual oven, and an inviting layout designed for gathering with family and friends. Rich hardwood flooring, quality finishes, and architectural details create a home that is both elegant and welcoming. This stylish Swiss Chalet in prestigious McKinley Landing is a private natural sanctuary (id:67517)

  • Property Details
    MLS® Number 10406197
    Property Type Single Family
    Neigbourhood McKinley Landing
    Features Irregular Lot Size, Two Balconies
    ParkingSpaceTotal 3
    ViewType Lake View, Mountain View
  • Building
    BathroomTotal 4
    BedroomsTotal 3
    Appliances Refrigerator, Dishwasher, Dryer, Range - Electric, Washer, Oven - Built-in
    ArchitecturalStyle Log House/cabin, Multi-level
    BasementType Full
    ConstructedDate 1980
    ConstructionStyleAttachment Detached
    ConstructionStyleSplitLevel Other
    CoolingType Central Air Conditioning, Heat Pump
    ExteriorFinish Other
    FireProtection Smoke Detector Only
    FireplaceFuel Wood
    FireplacePresent Yes
    FireplaceTotal 2
    FireplaceType Conventional
    FlooringType Carpeted, Hardwood, Linoleum, Tile
    HalfBathTotal 1
    HeatingFuel Electric
    HeatingType Forced Air, Heat Pump
    RoofMaterial Asphalt Shingle
    RoofStyle Unknown
    StoriesTotal 3
    SizeInterior 3,740 Sqft
    Type House
    UtilityWater Irrigation District
    Covered
  • Land
    Acreage No
    LandscapeFeatures Underground Sprinkler
    Sewer Septic Tank
    SizeFrontage 225 Ft
    SizeIrregular 0.61
    SizeTotal 0.61 Ac|under 1 Acre
    SizeTotalText 0.61 Ac|under 1 Acre
  • Rooms
    Level Type Dimensions
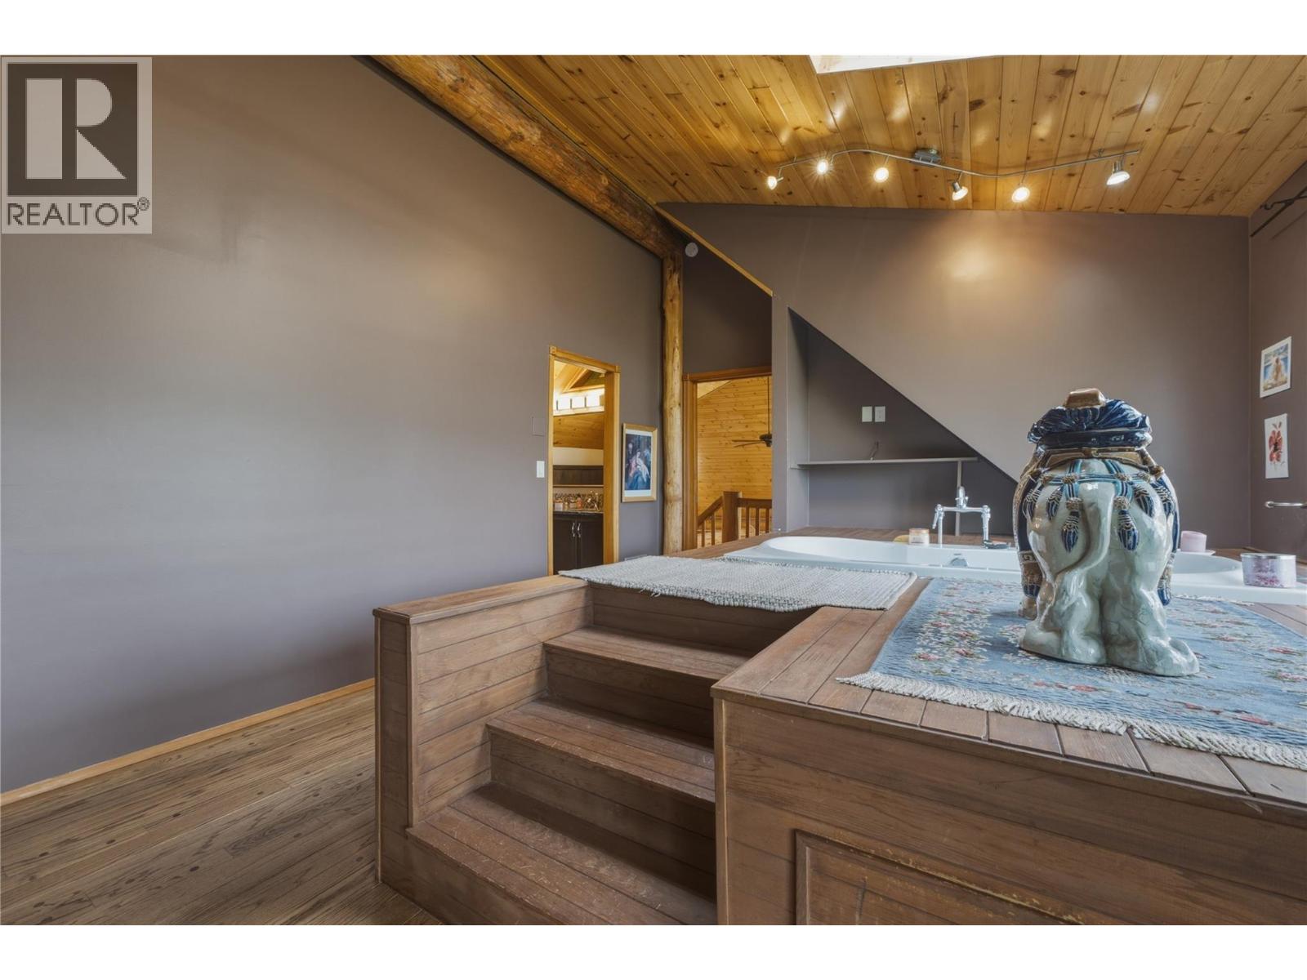
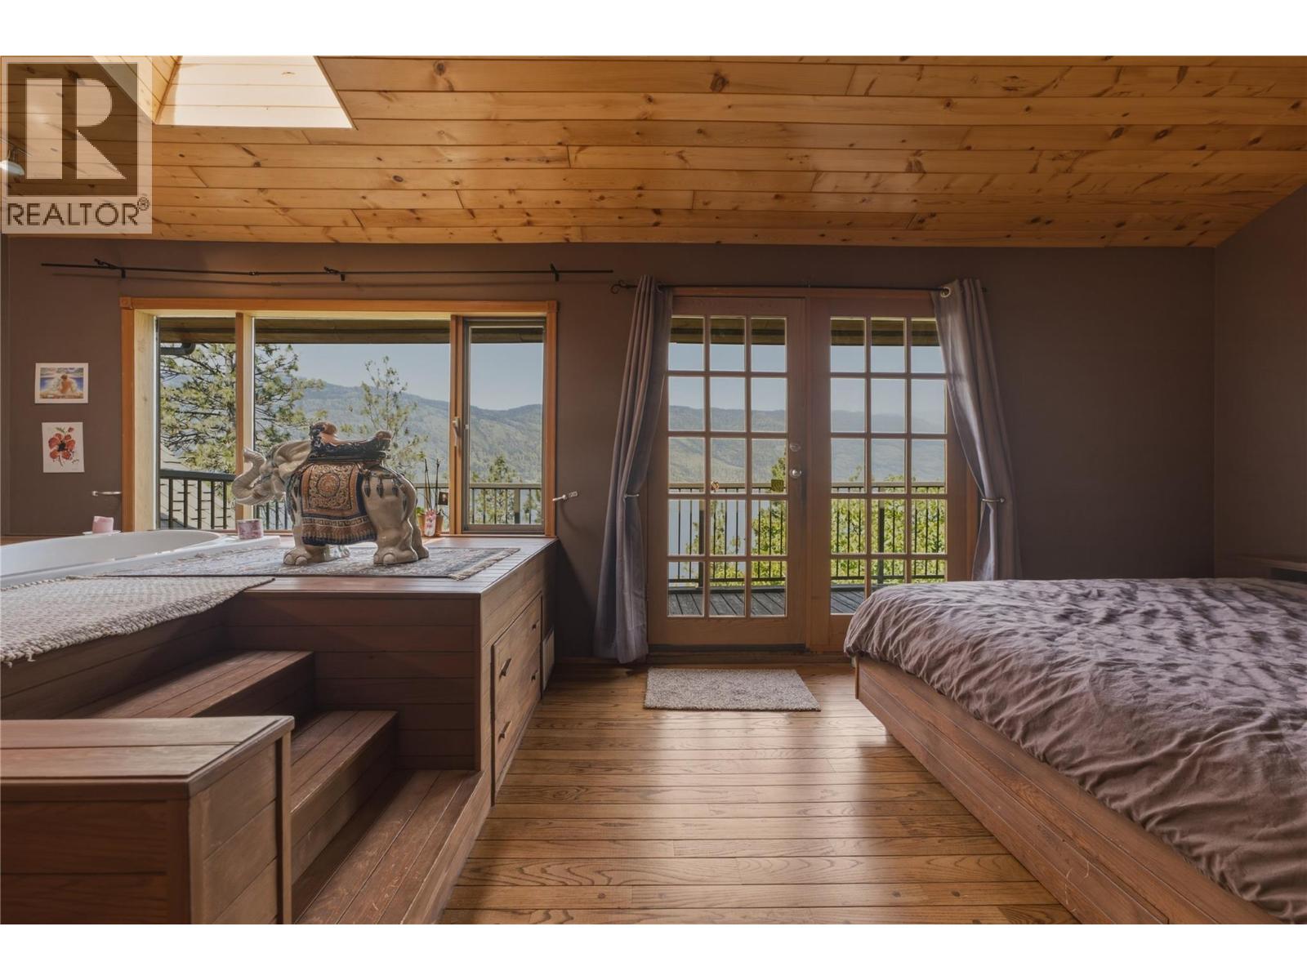
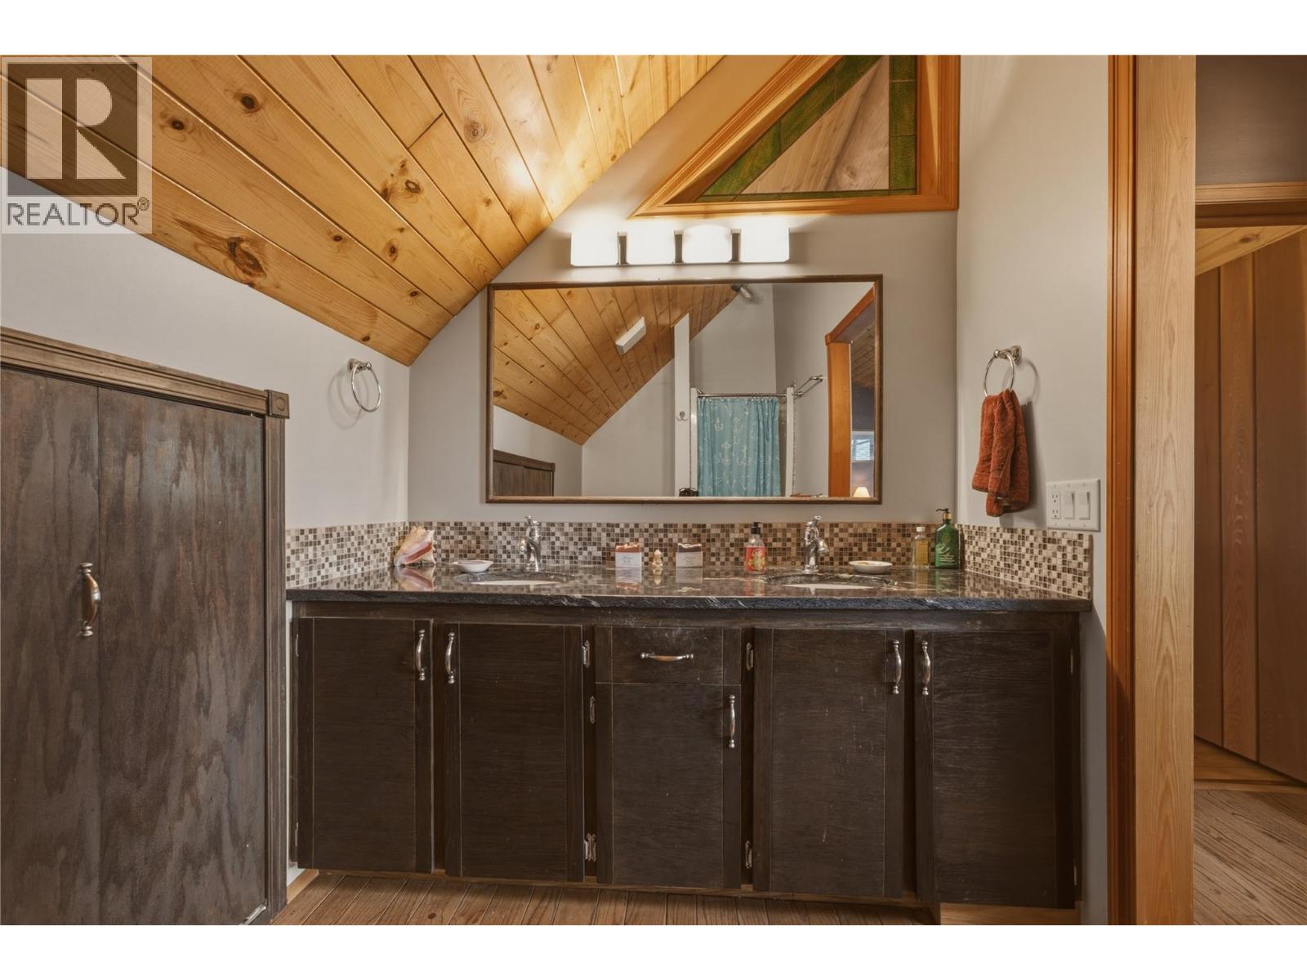
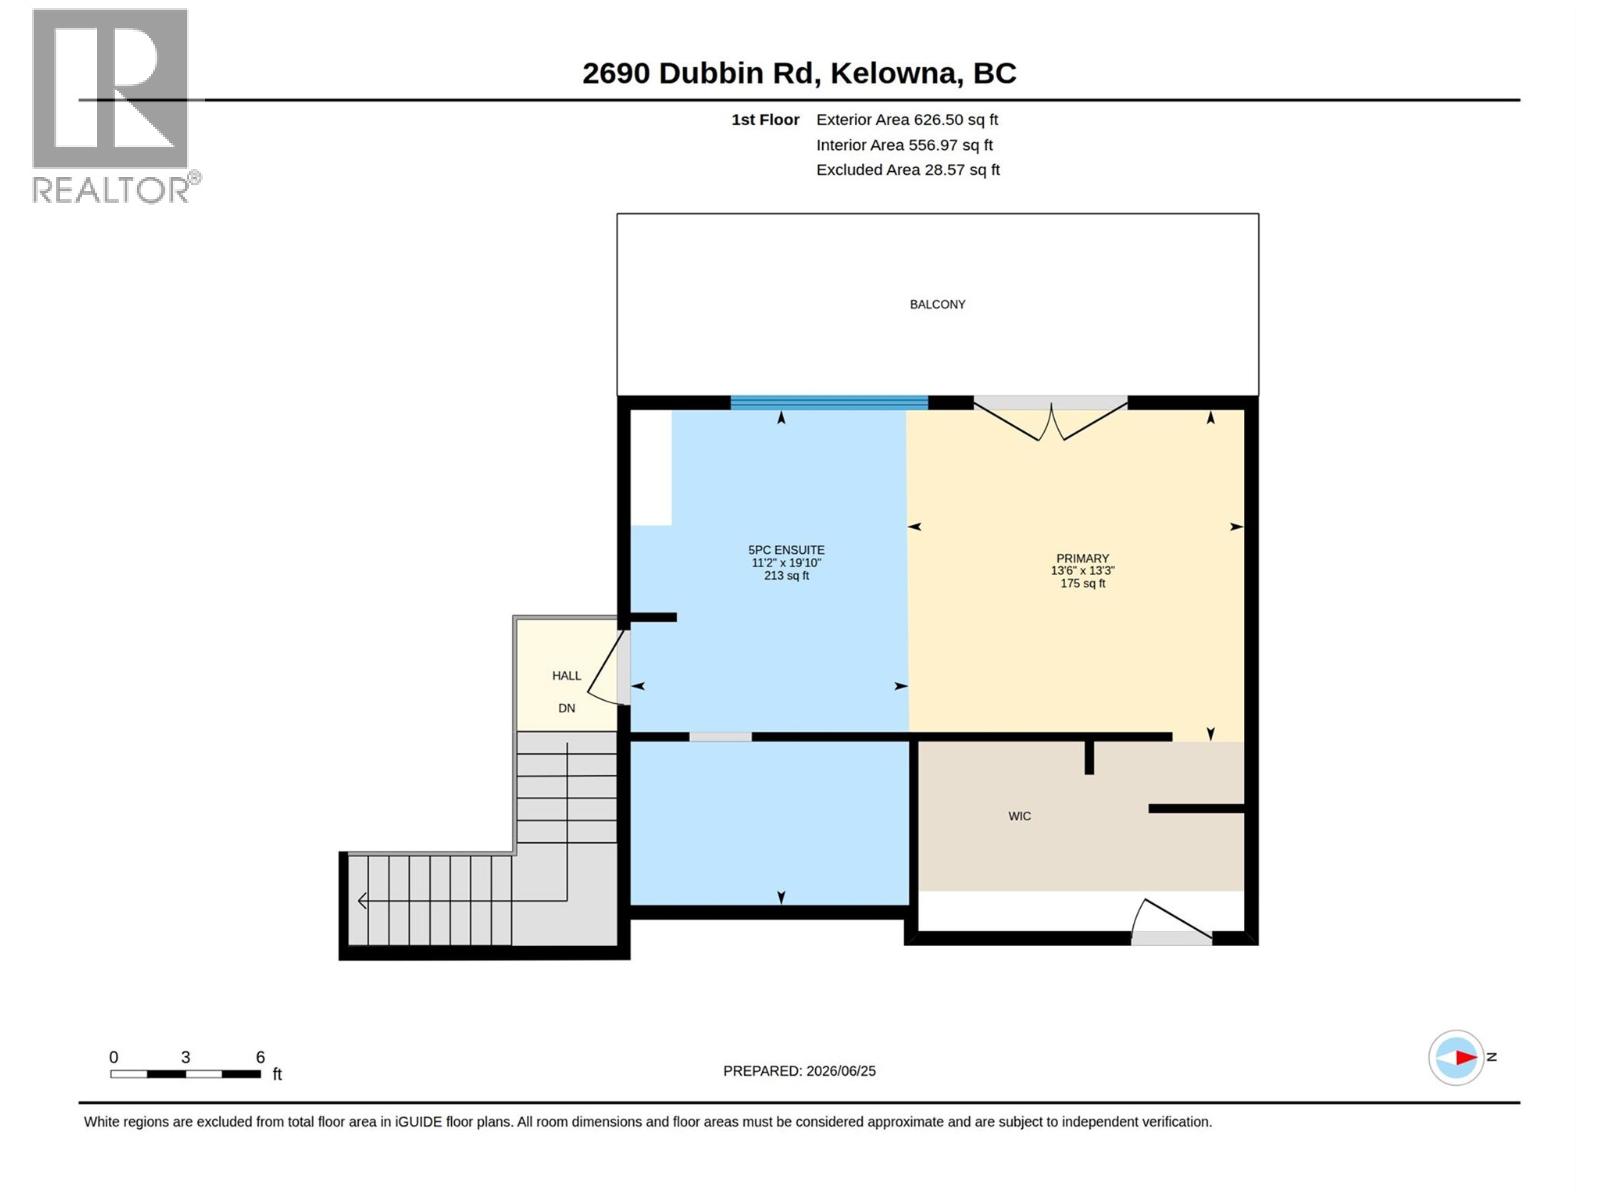
    Second Level 5pc Ensuite Bath 11'2'' x 19'10''
    Second Level Primary Bedroom 13'6'' x 13'3''
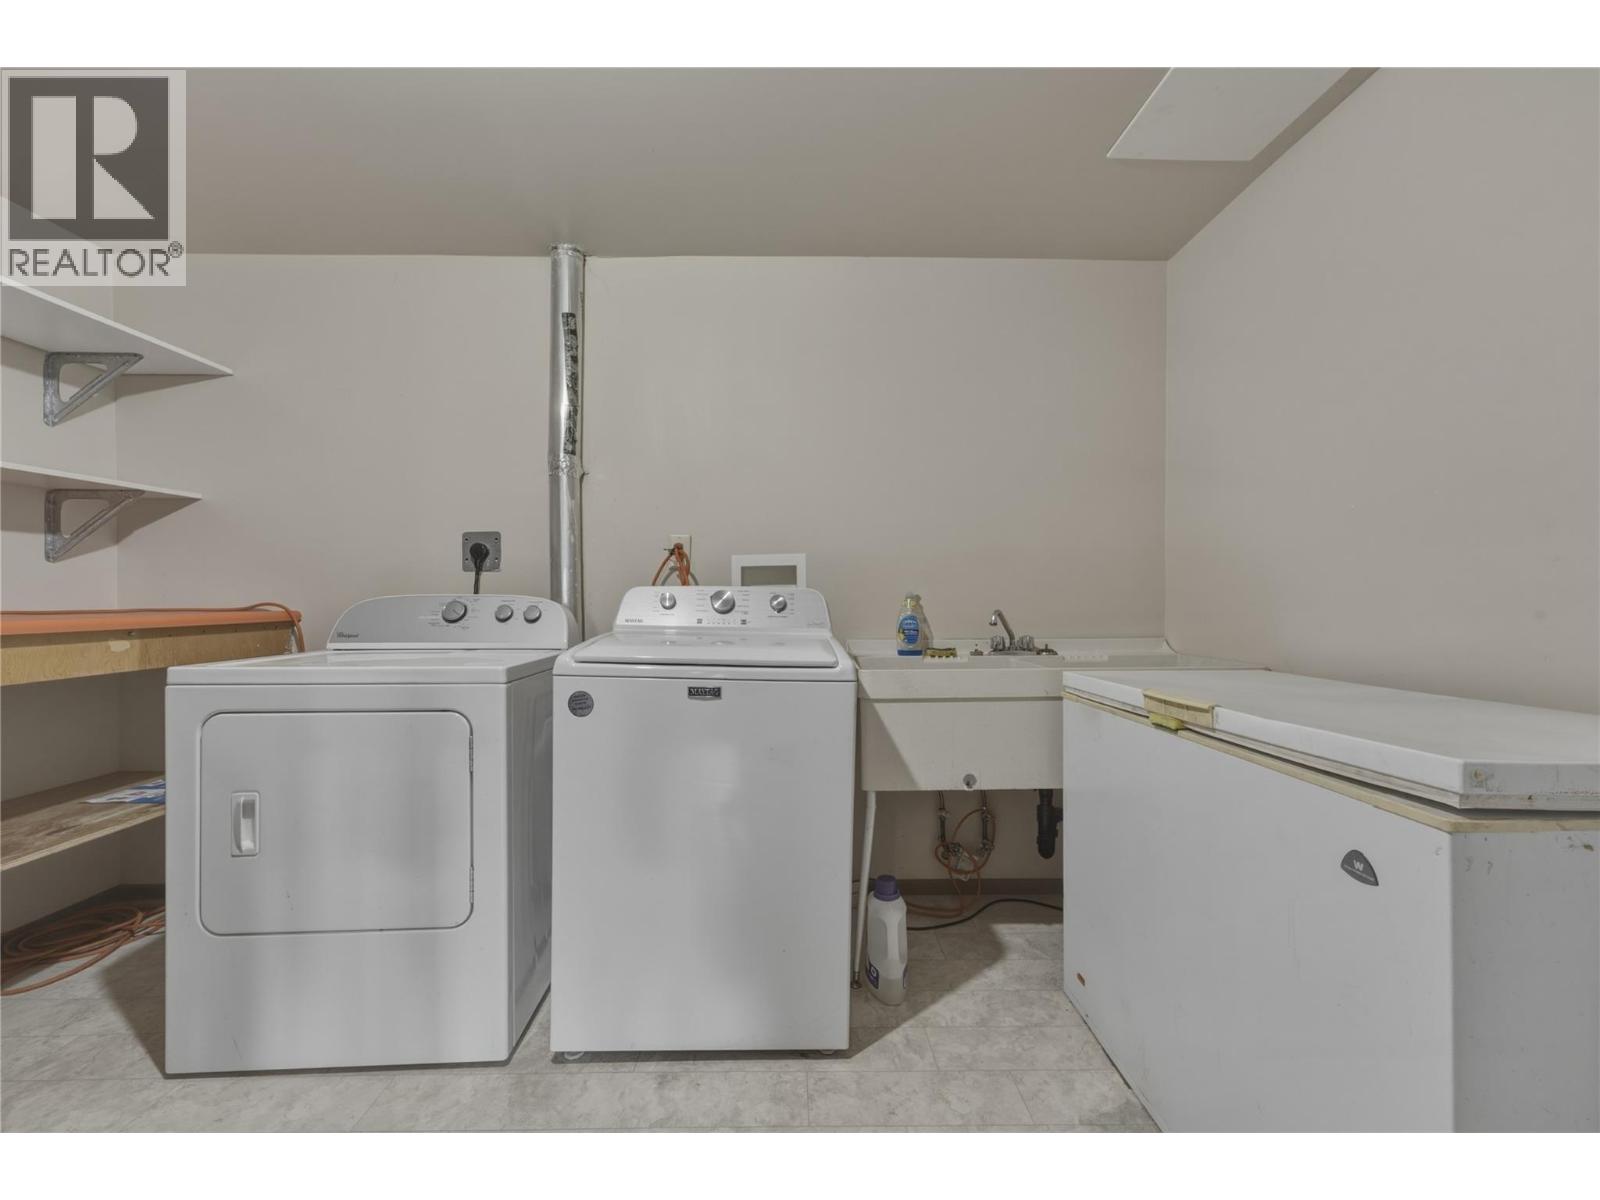
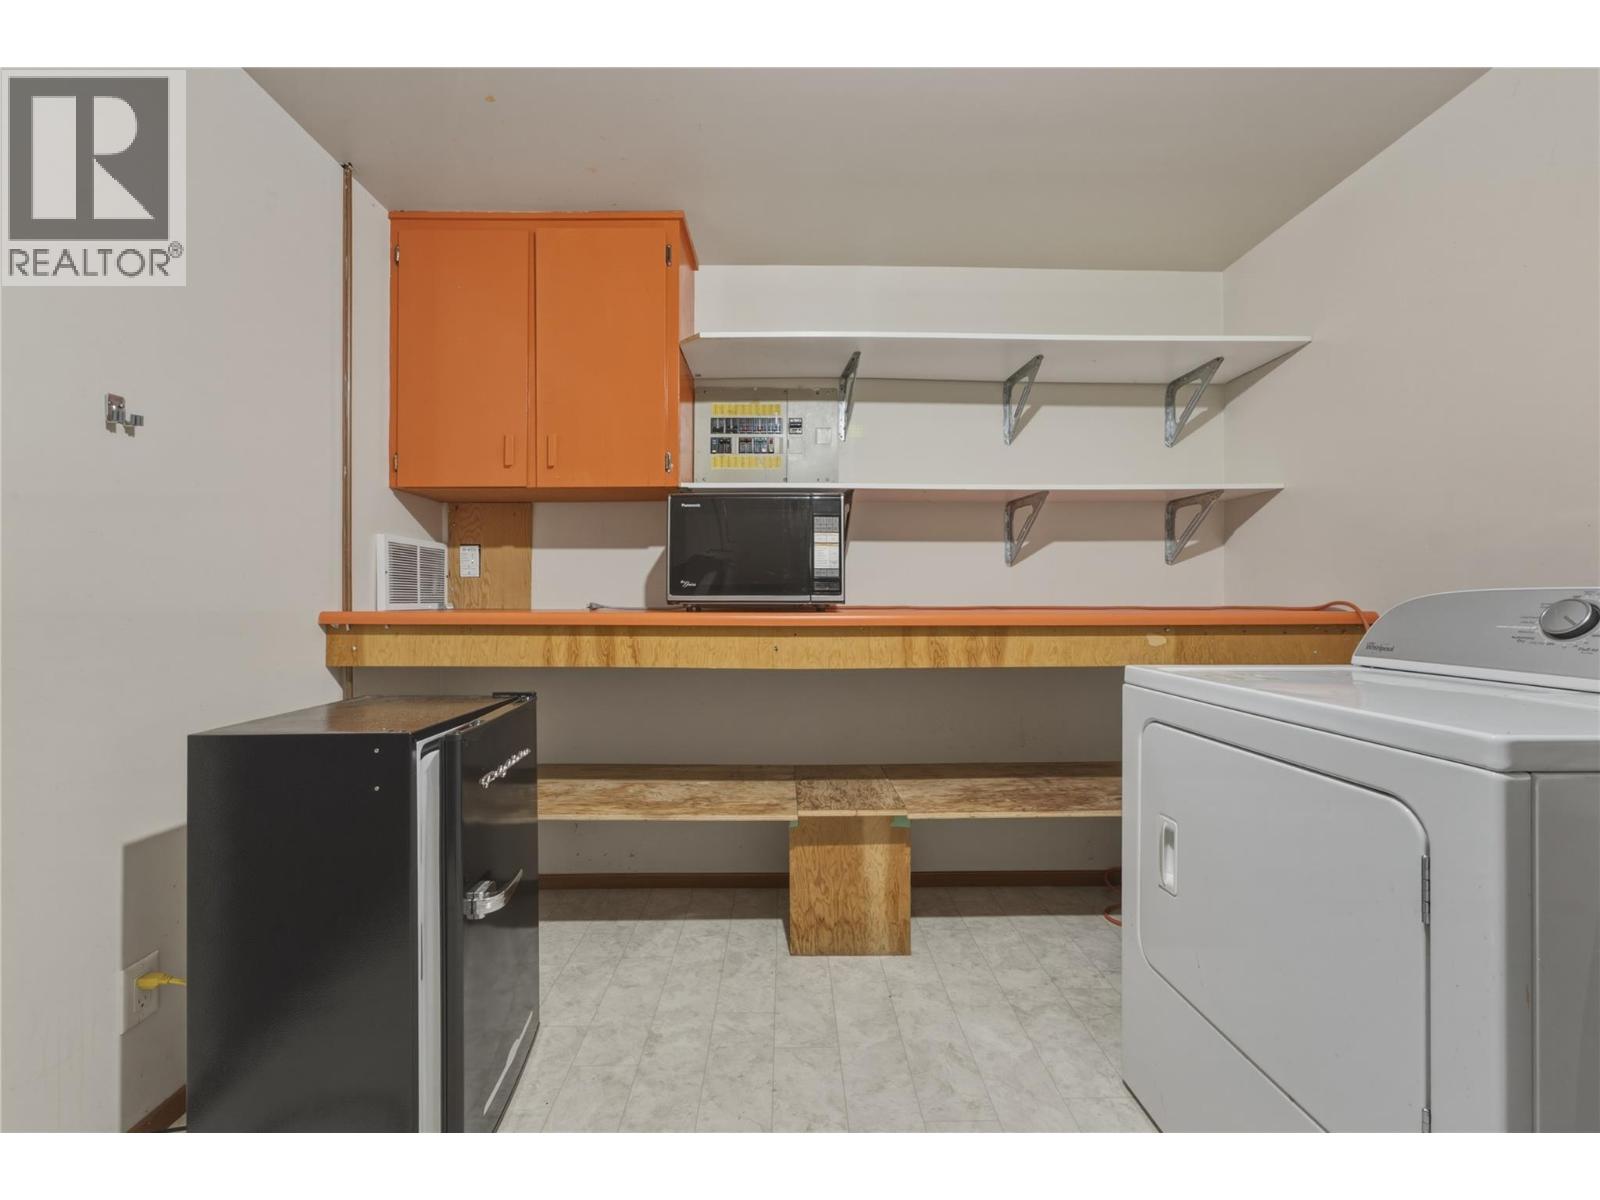
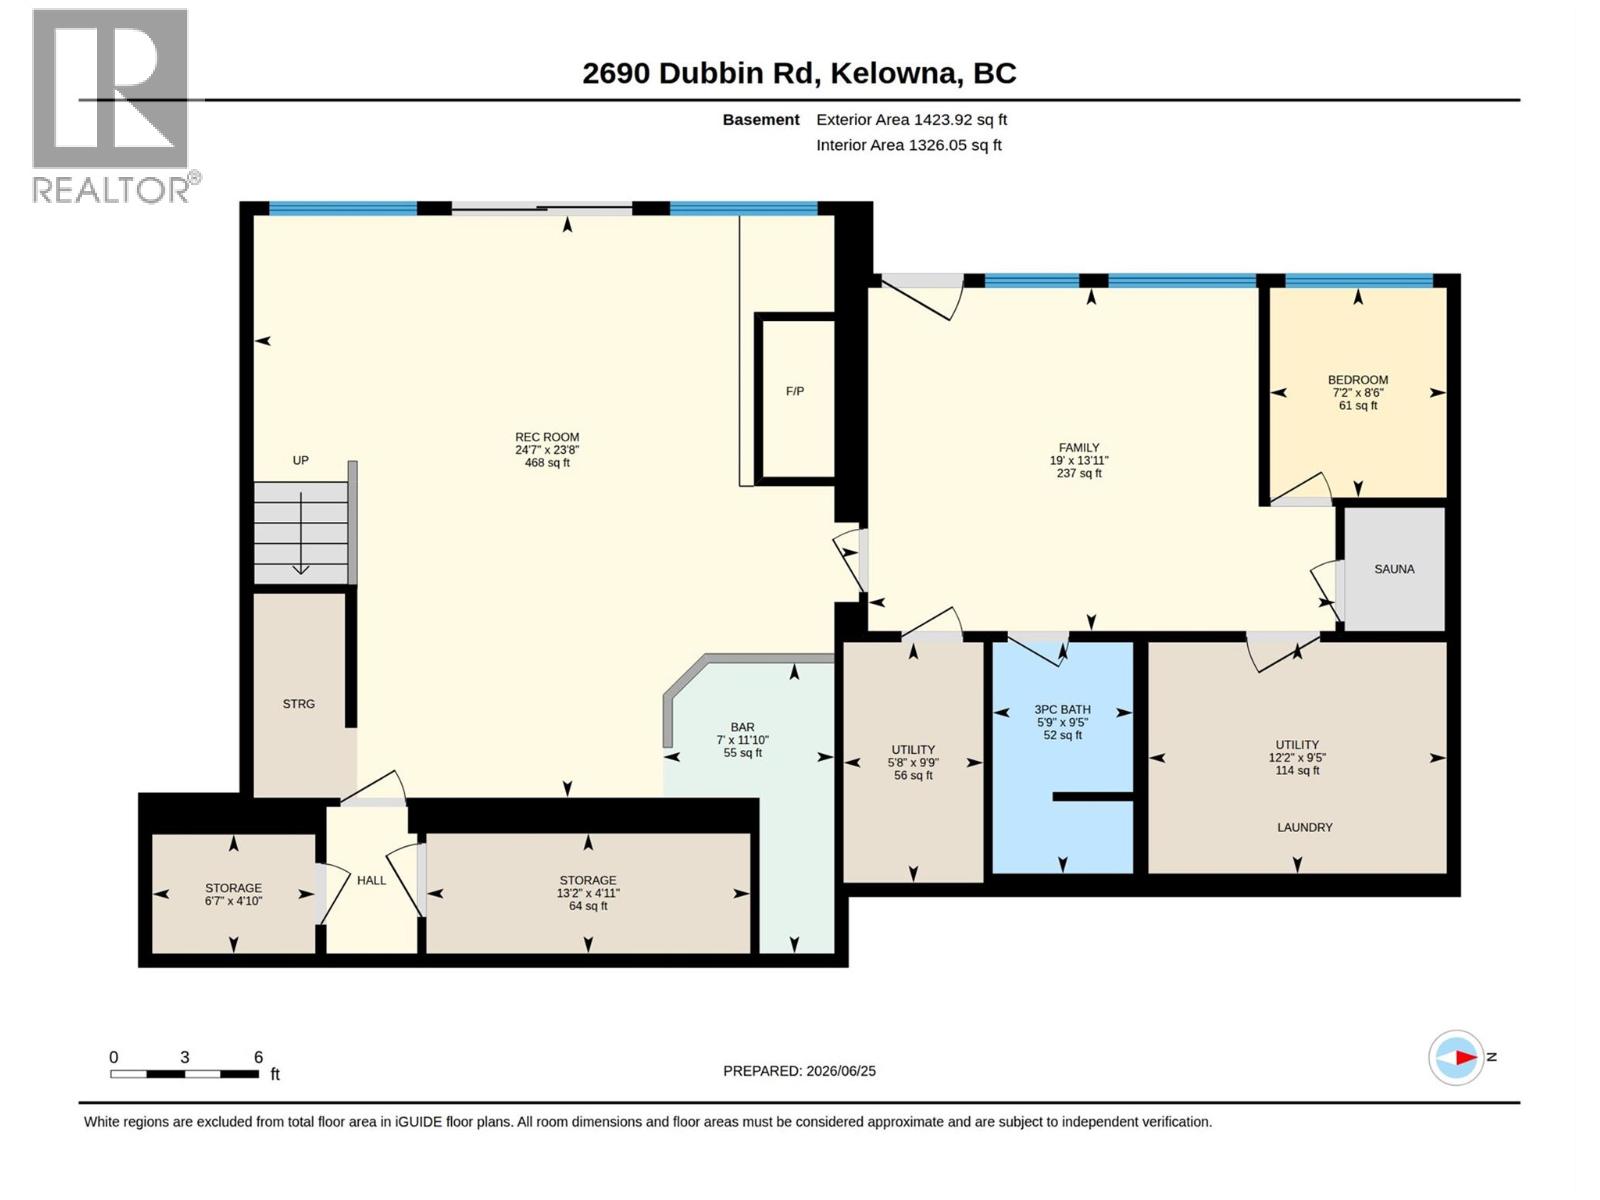
    Basement Laundry Room 12'2'' x 9'5''
    Basement Utility Room 5'8'' x 9'9''
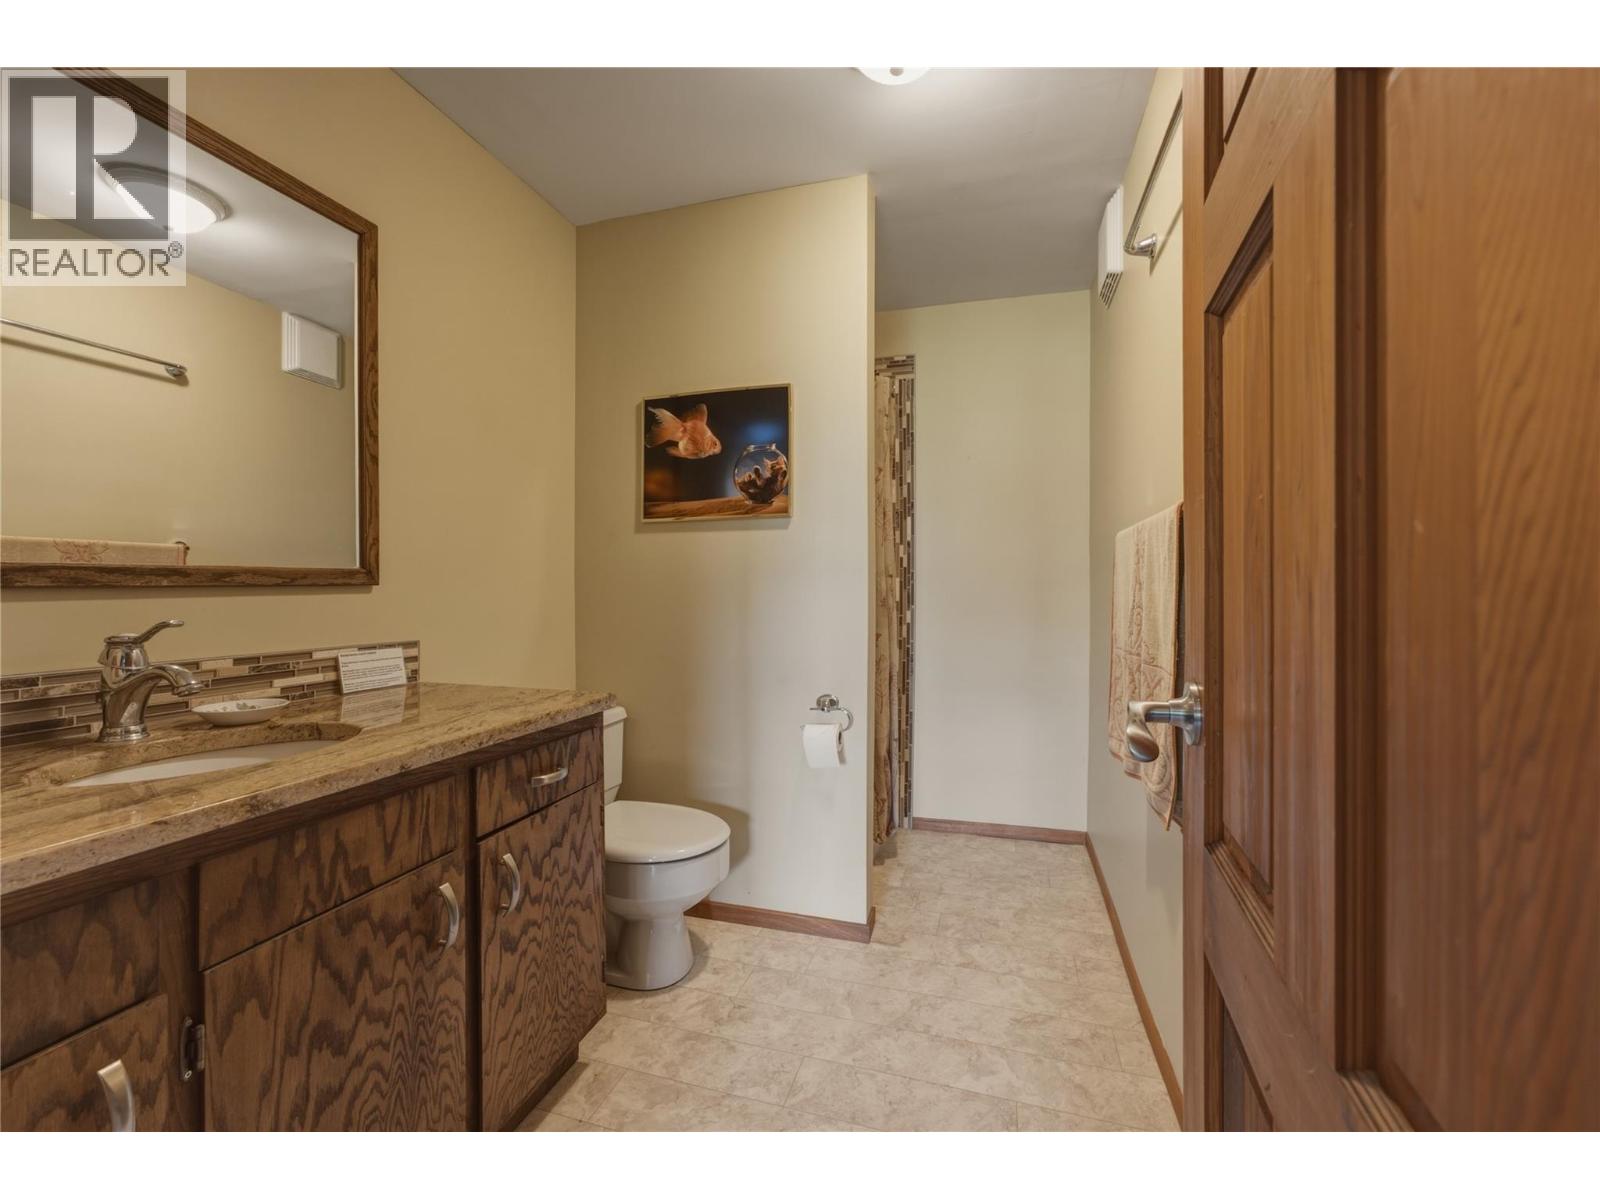
    Basement 3pc Bathroom 5'9'' x 9'5''
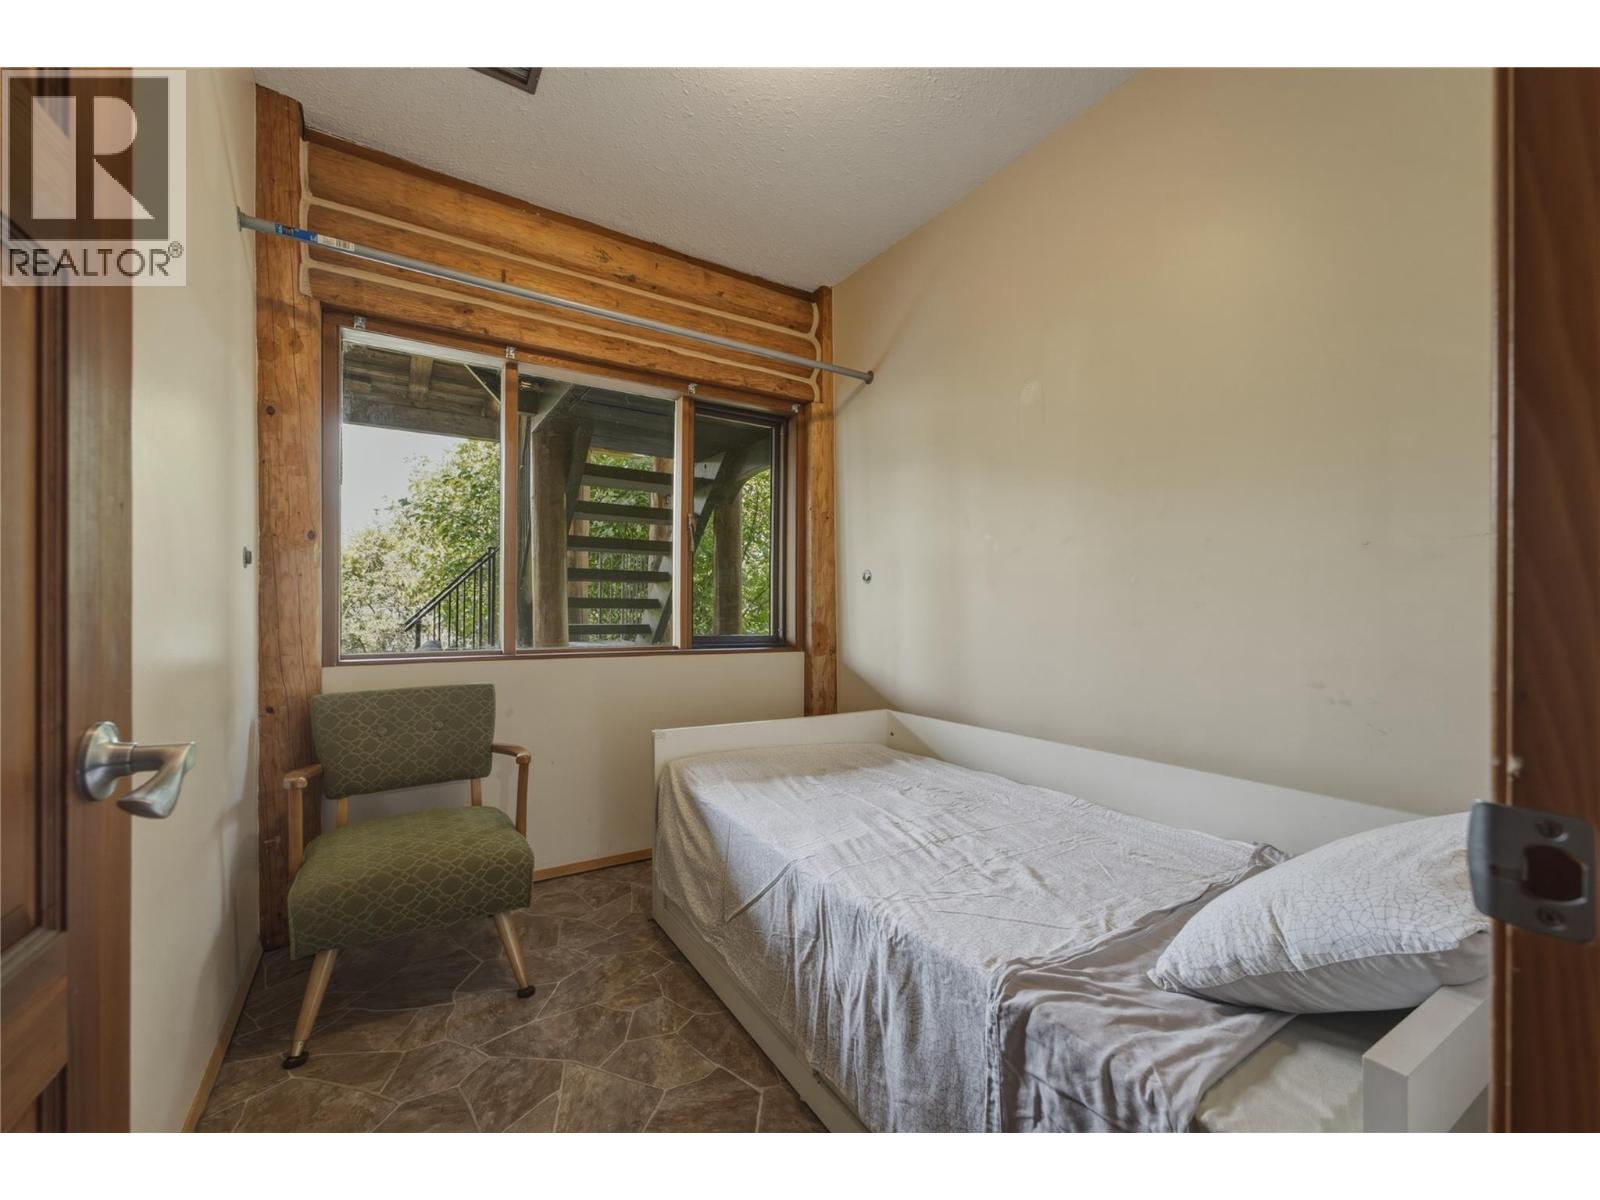
    Basement Den 7'2'' x 8'6''
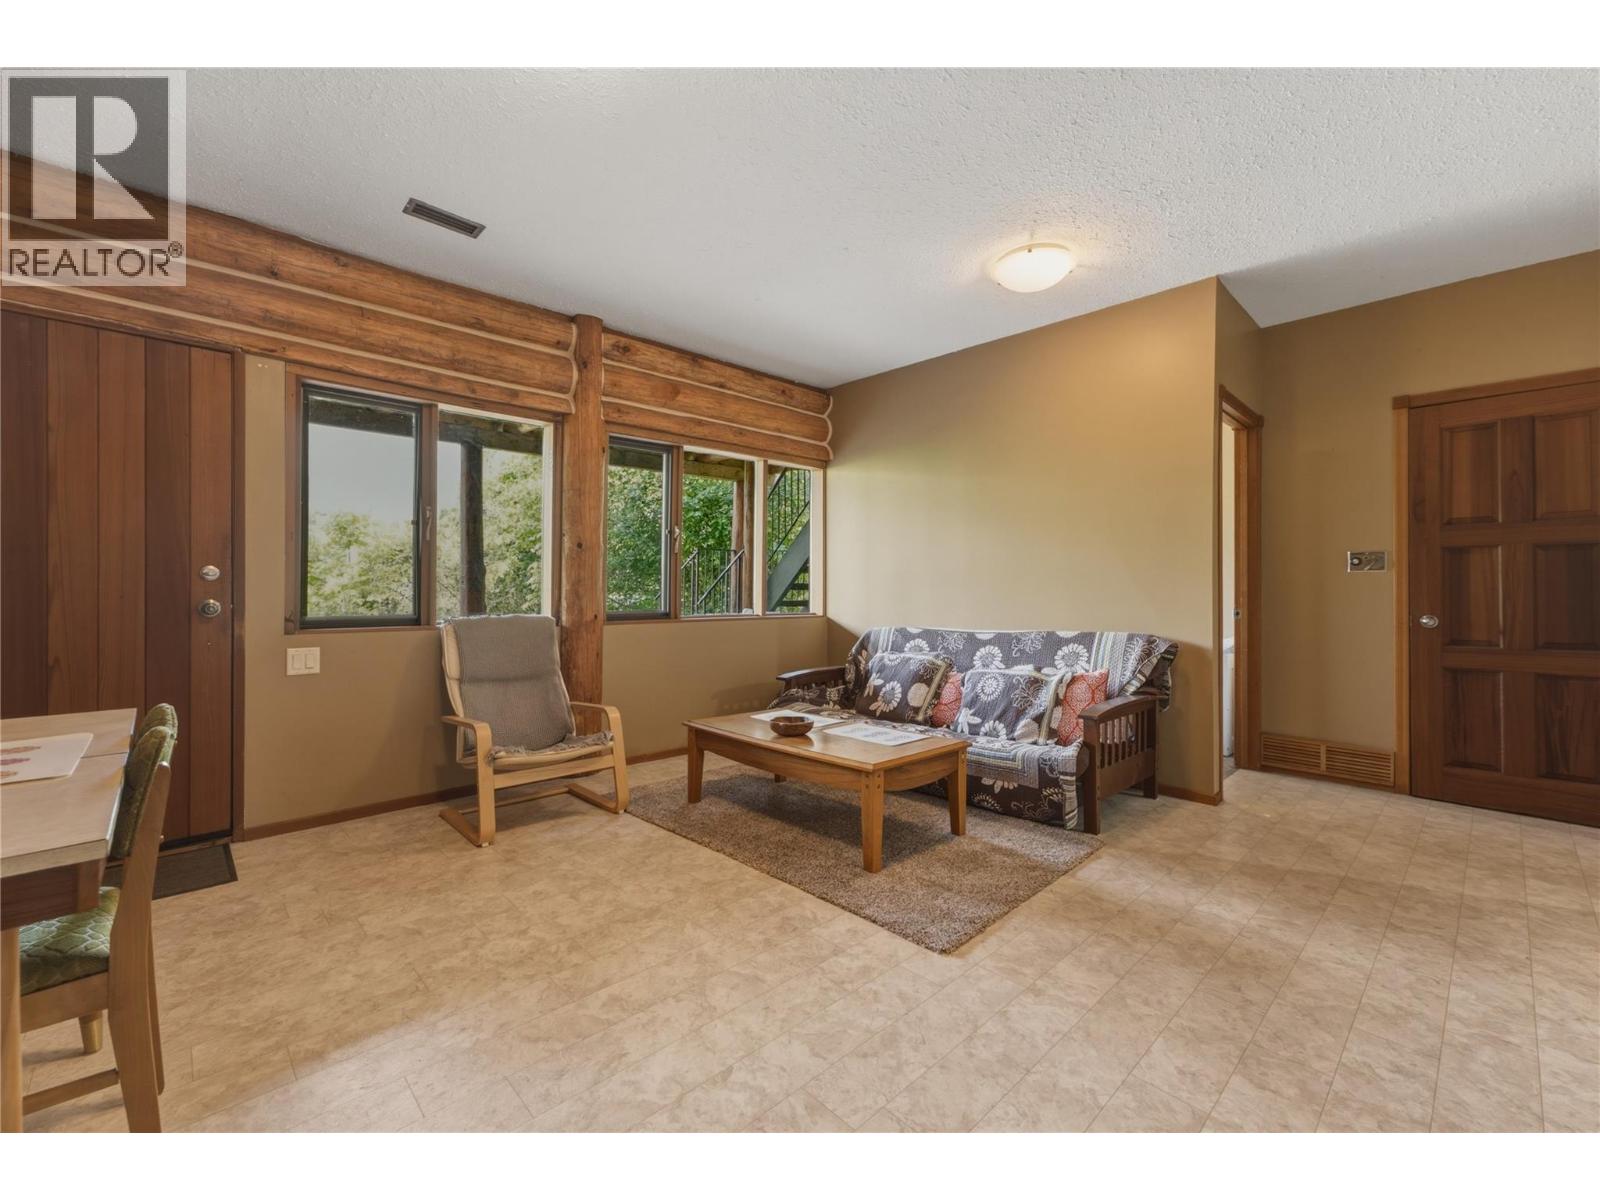
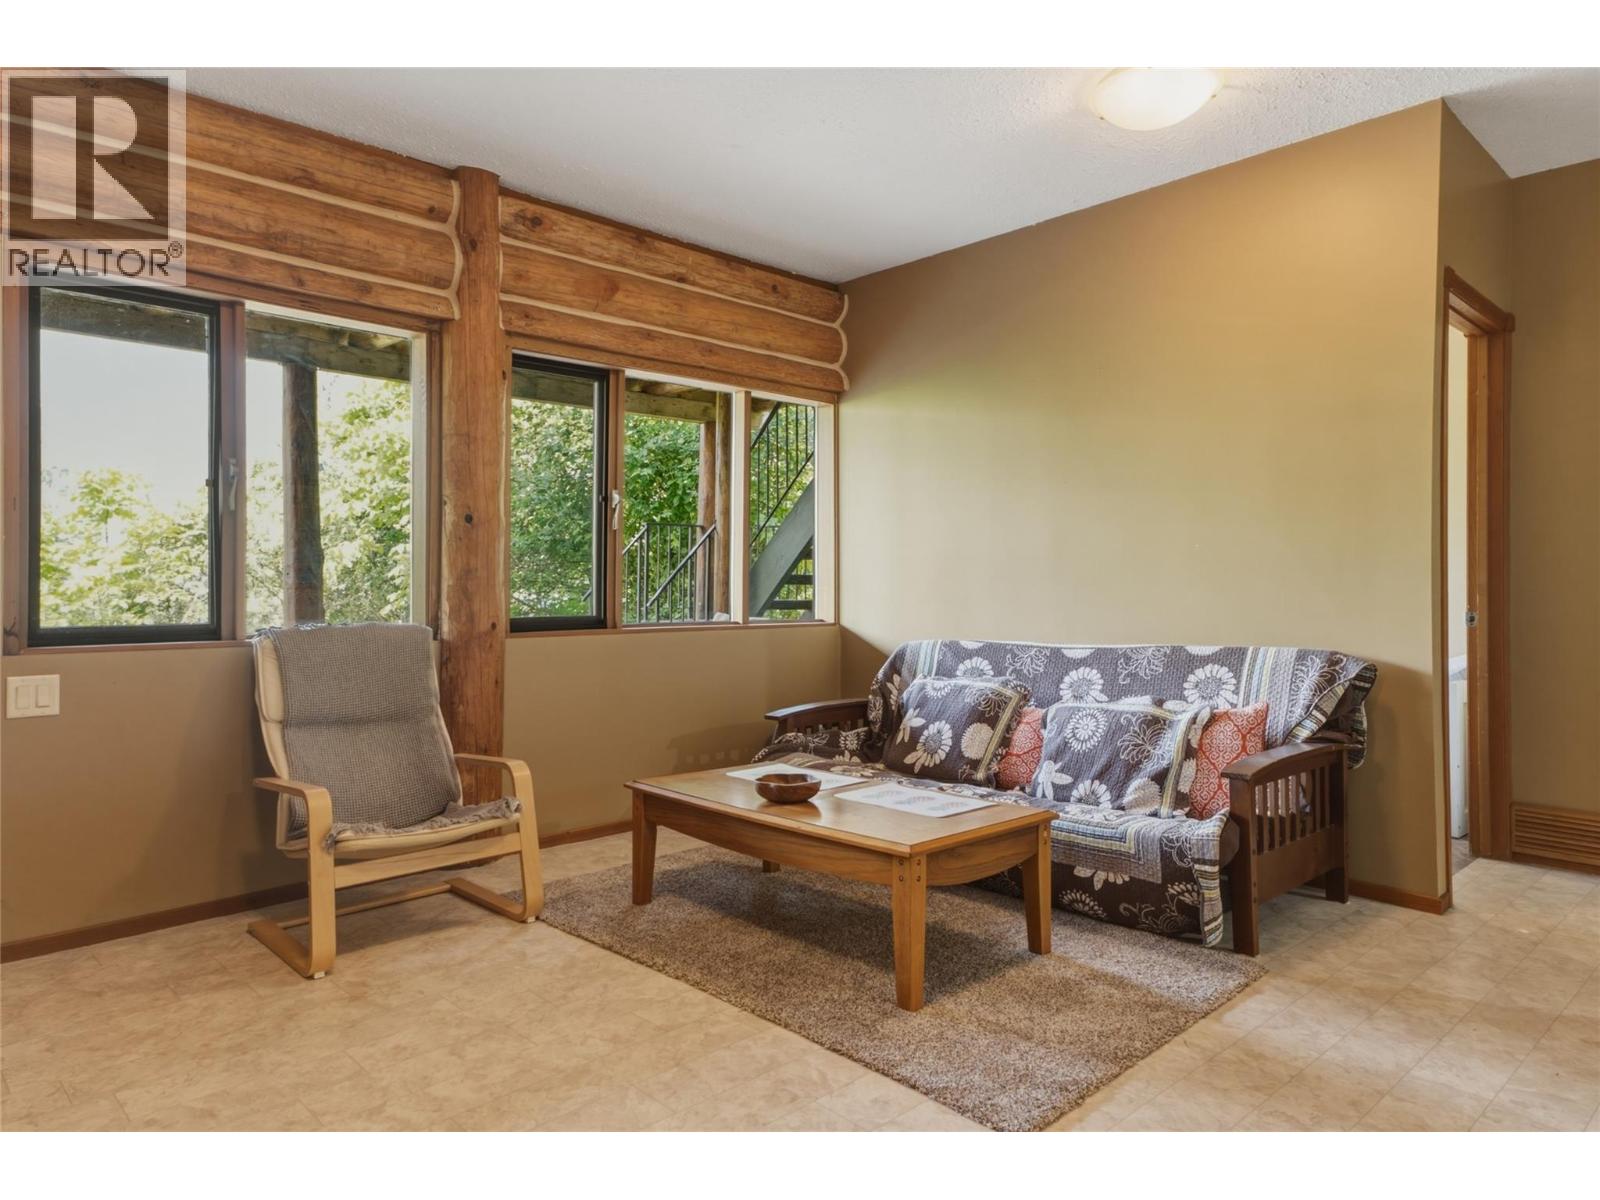
    Basement Family Room 19'0'' x 13'11''
    Basement Sauna 5'1'' x 4'0''
    Basement Storage 6'7'' x 4'10''
    Basement Storage 13'2'' x 4'11''
    Basement Other 7'0'' x 11'10''
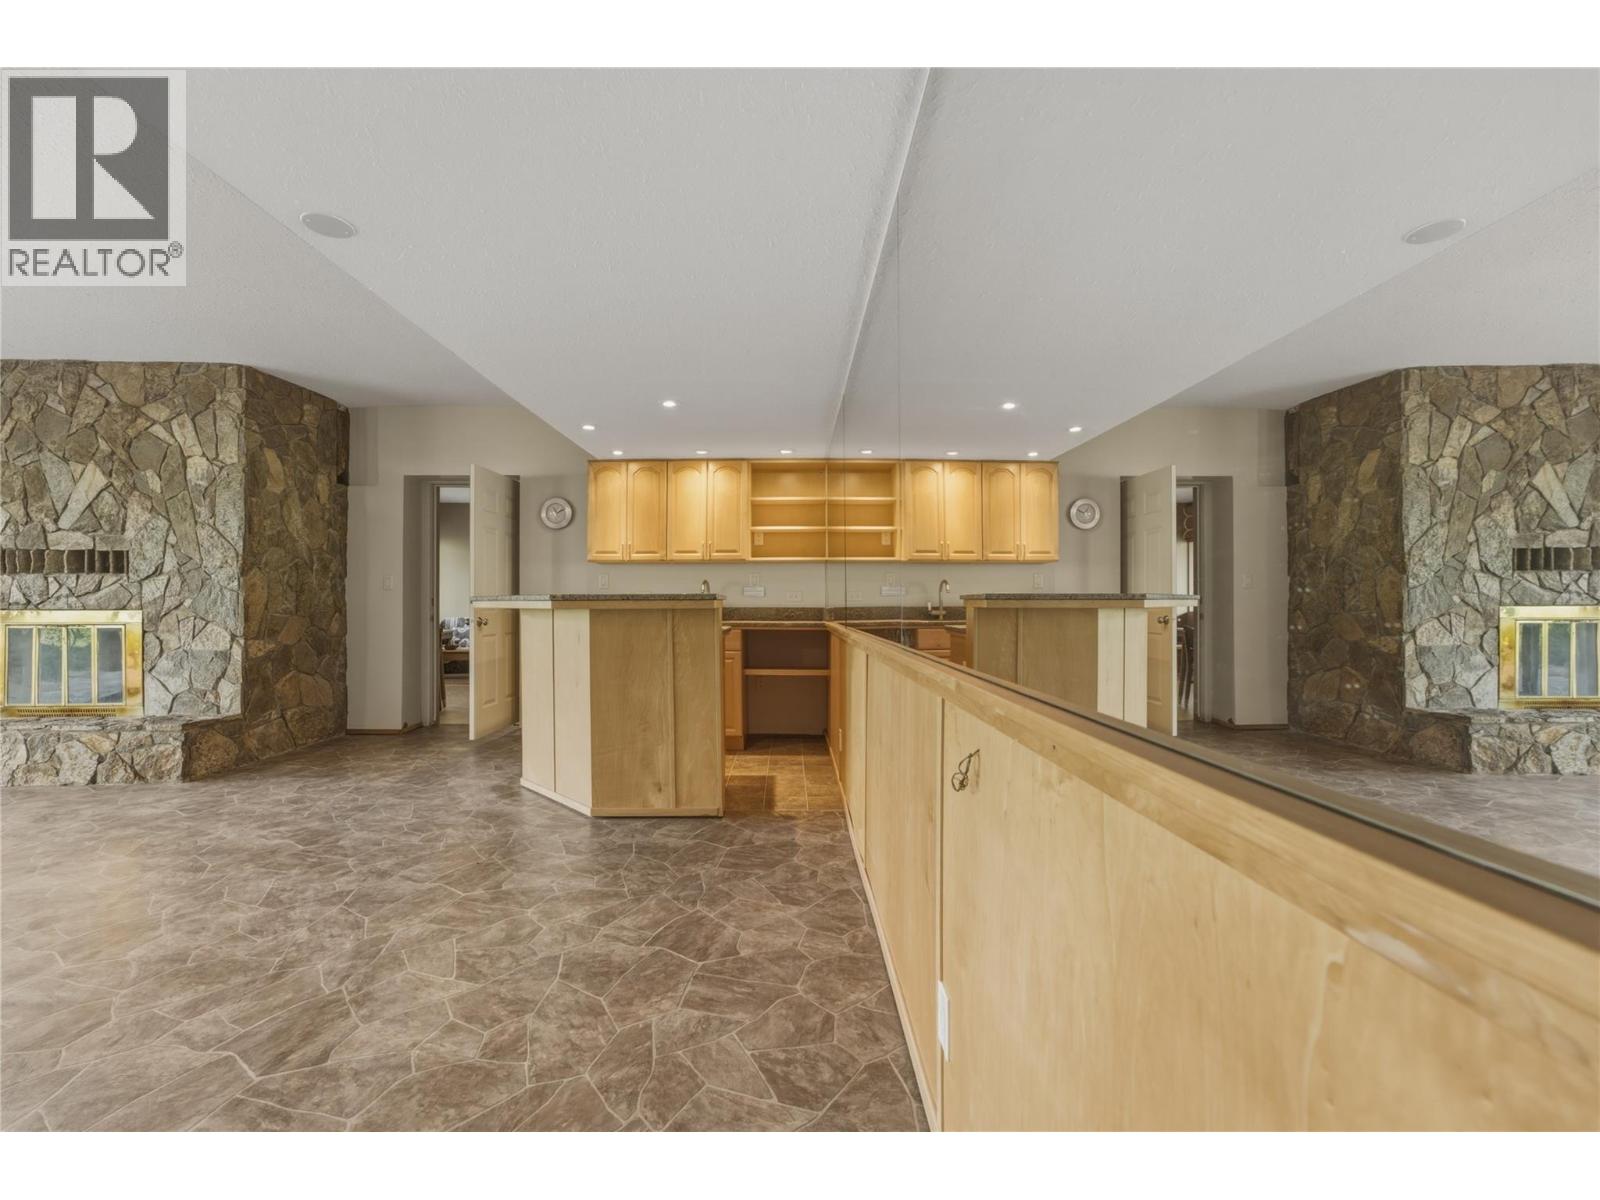
    Basement Recreation Room 24'7'' x 23'8''
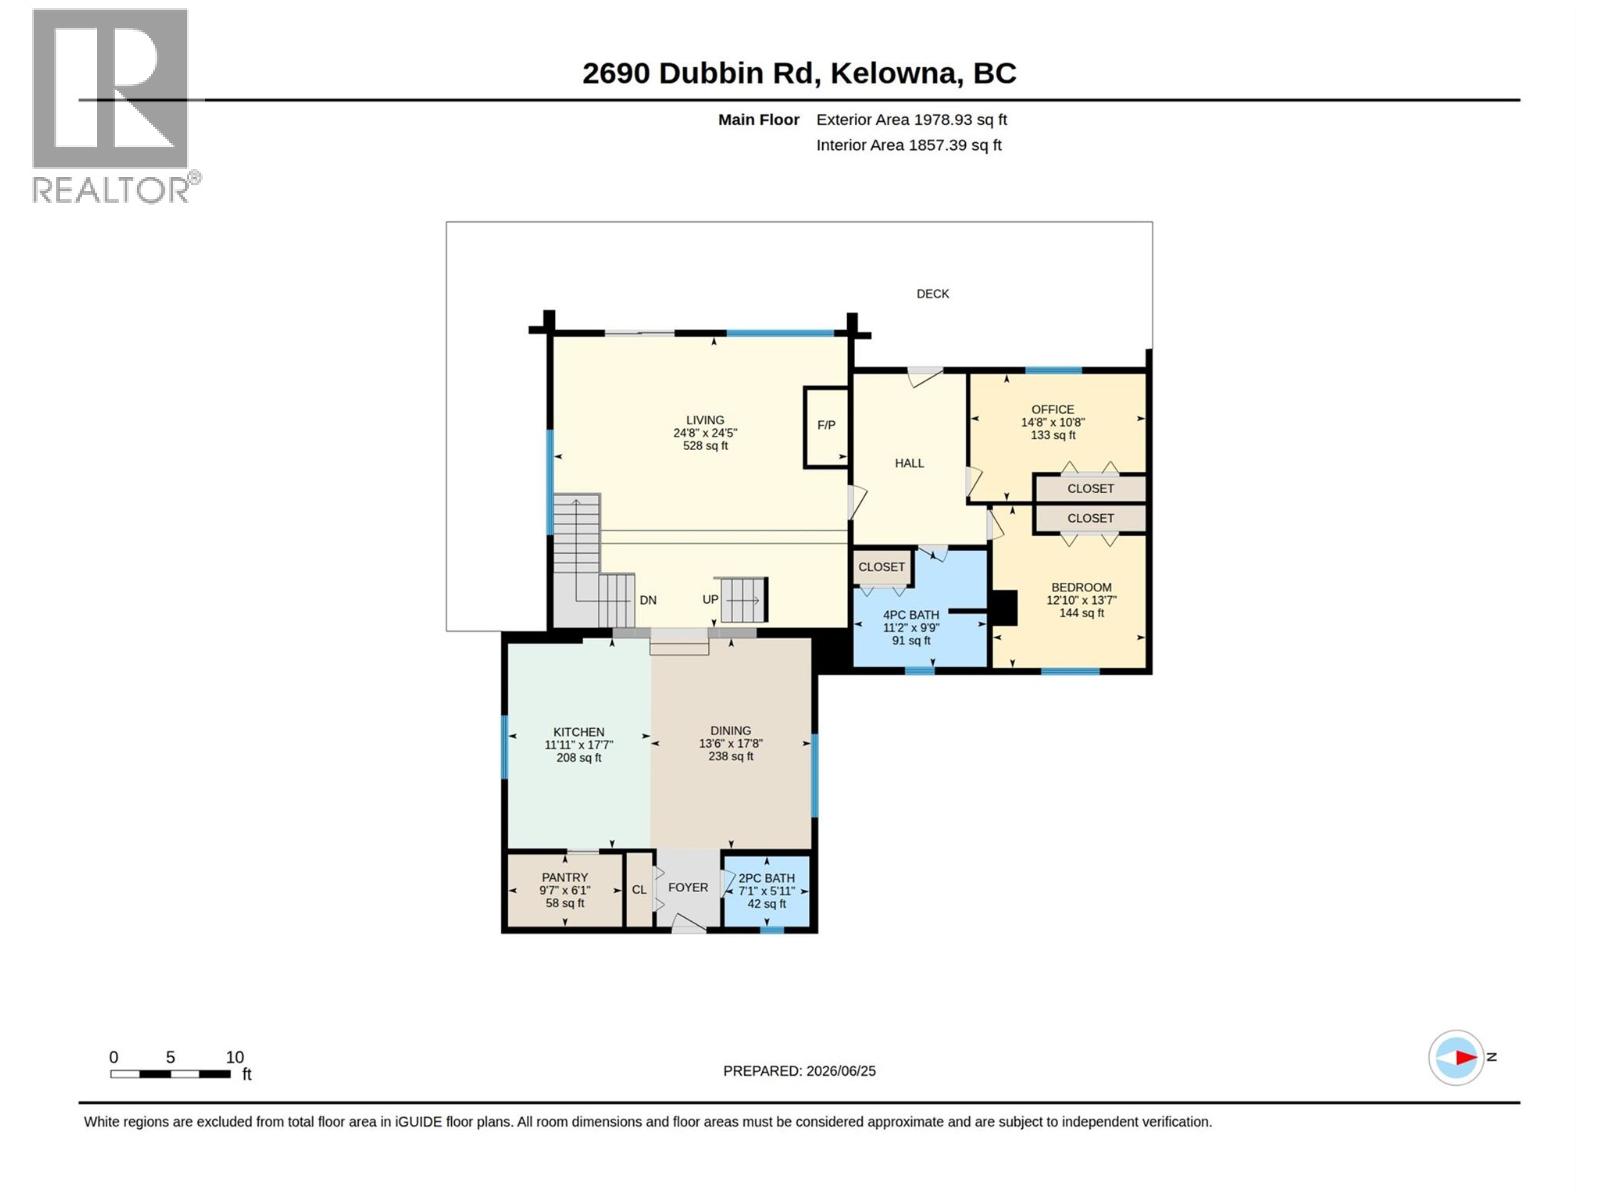
    Main Level 4pc Bathroom 11'2'' x 9'9''
    Main Level Bedroom 12'10'' x 13'7''
    Main Level Bedroom 14'8'' x 10'8''
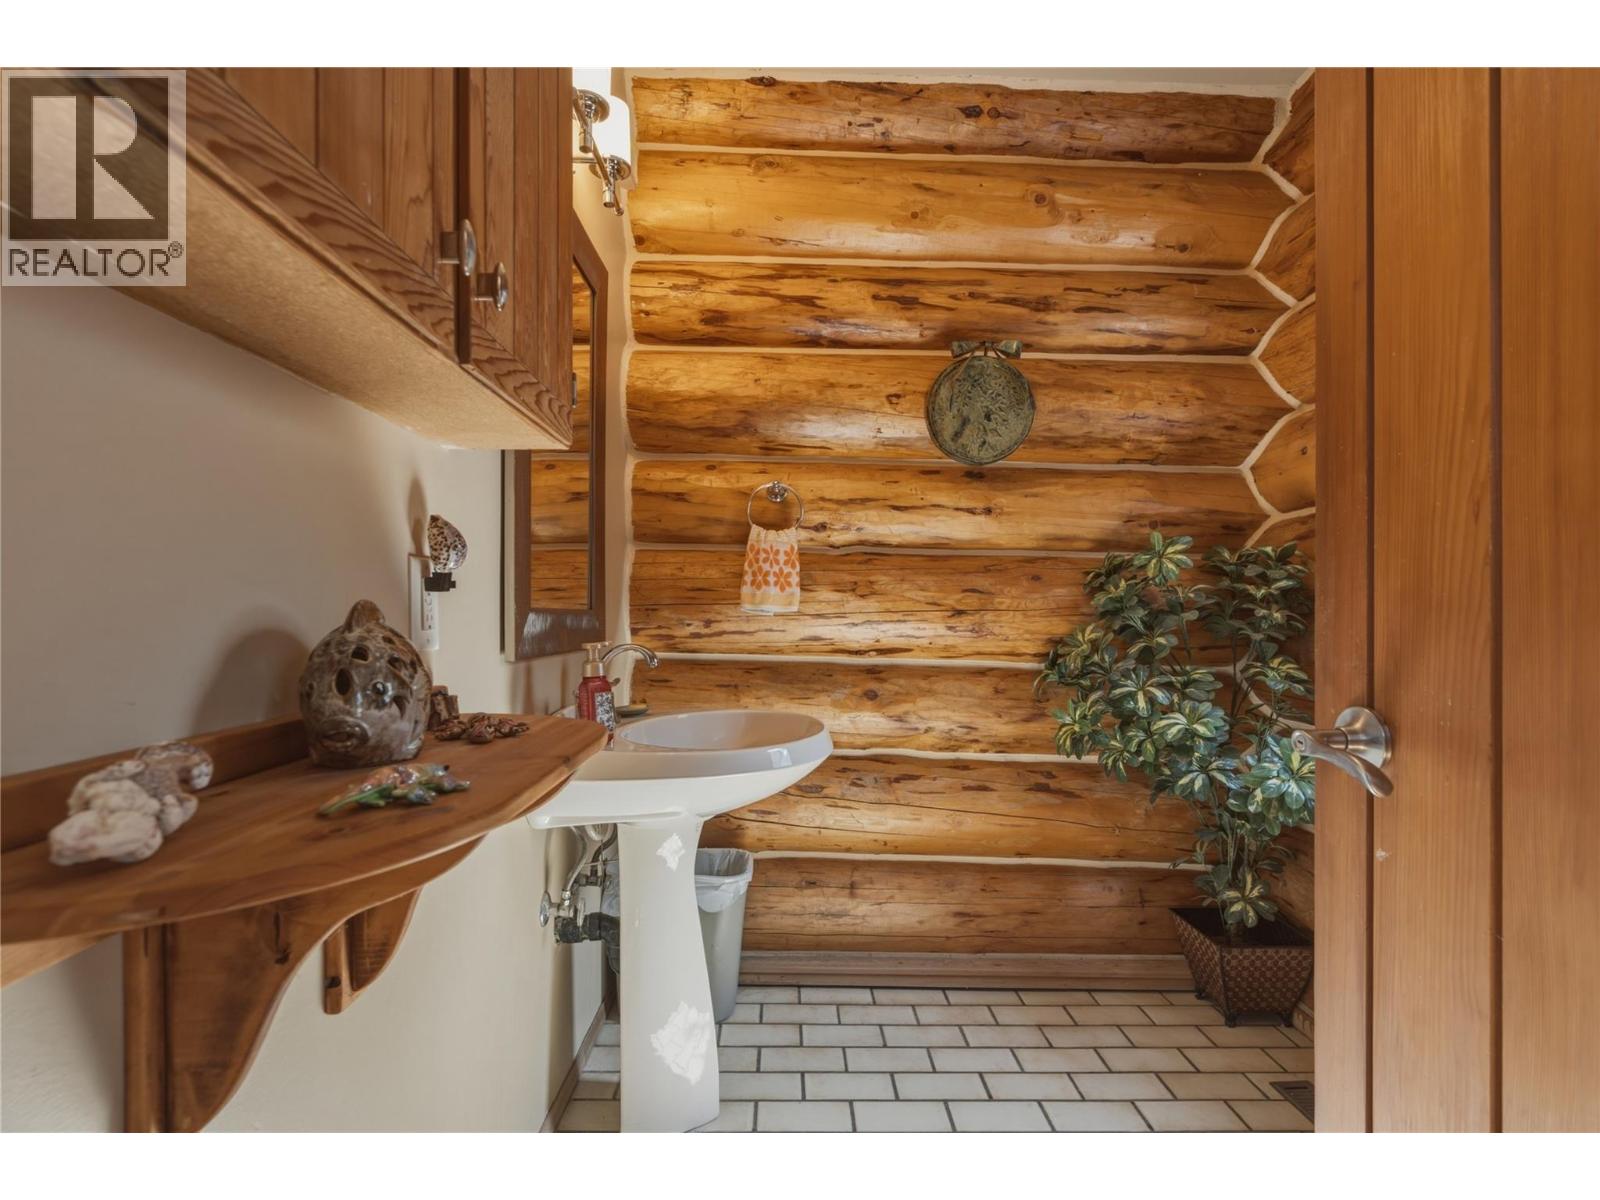
    Main Level Partial Bathroom 7'1'' x 5'11''
    Main Level Pantry 9'7'' x 6'1''
    Main Level Kitchen 11'11'' x 17'7''
    Main Level Dining Room 13'6'' x 17'2''
    Main Level Living Room 24'8'' x 24'5''
  • Utilities