$799,990

$799,990

$799,990

$799,990

$799,990

$799,990

$799,990

$799,990

$799,990

$799,990

$799,990

$799,990

$799,990

$799,990

$799,990

$799,990

$799,990

$799,990

$799,990

$799,990

$799,990

$799,990

$799,990

$799,990

$799,990

$799,990

$799,990

$799,990

$799,990

$799,990

$799,990

$799,990

$799,990

$799,990

$799,990

$799,990

$799,990

$799,990

$799,990

$799,990

$799,990

$799,990

$799,990

$799,990

$799,990

$799,990

$799,990

$799,990

$799,990

$799,990

$799,990

$799,990

$799,990

$799,990

$799,990

$799,990

$799,990
Like this listing?
Contact us for more information


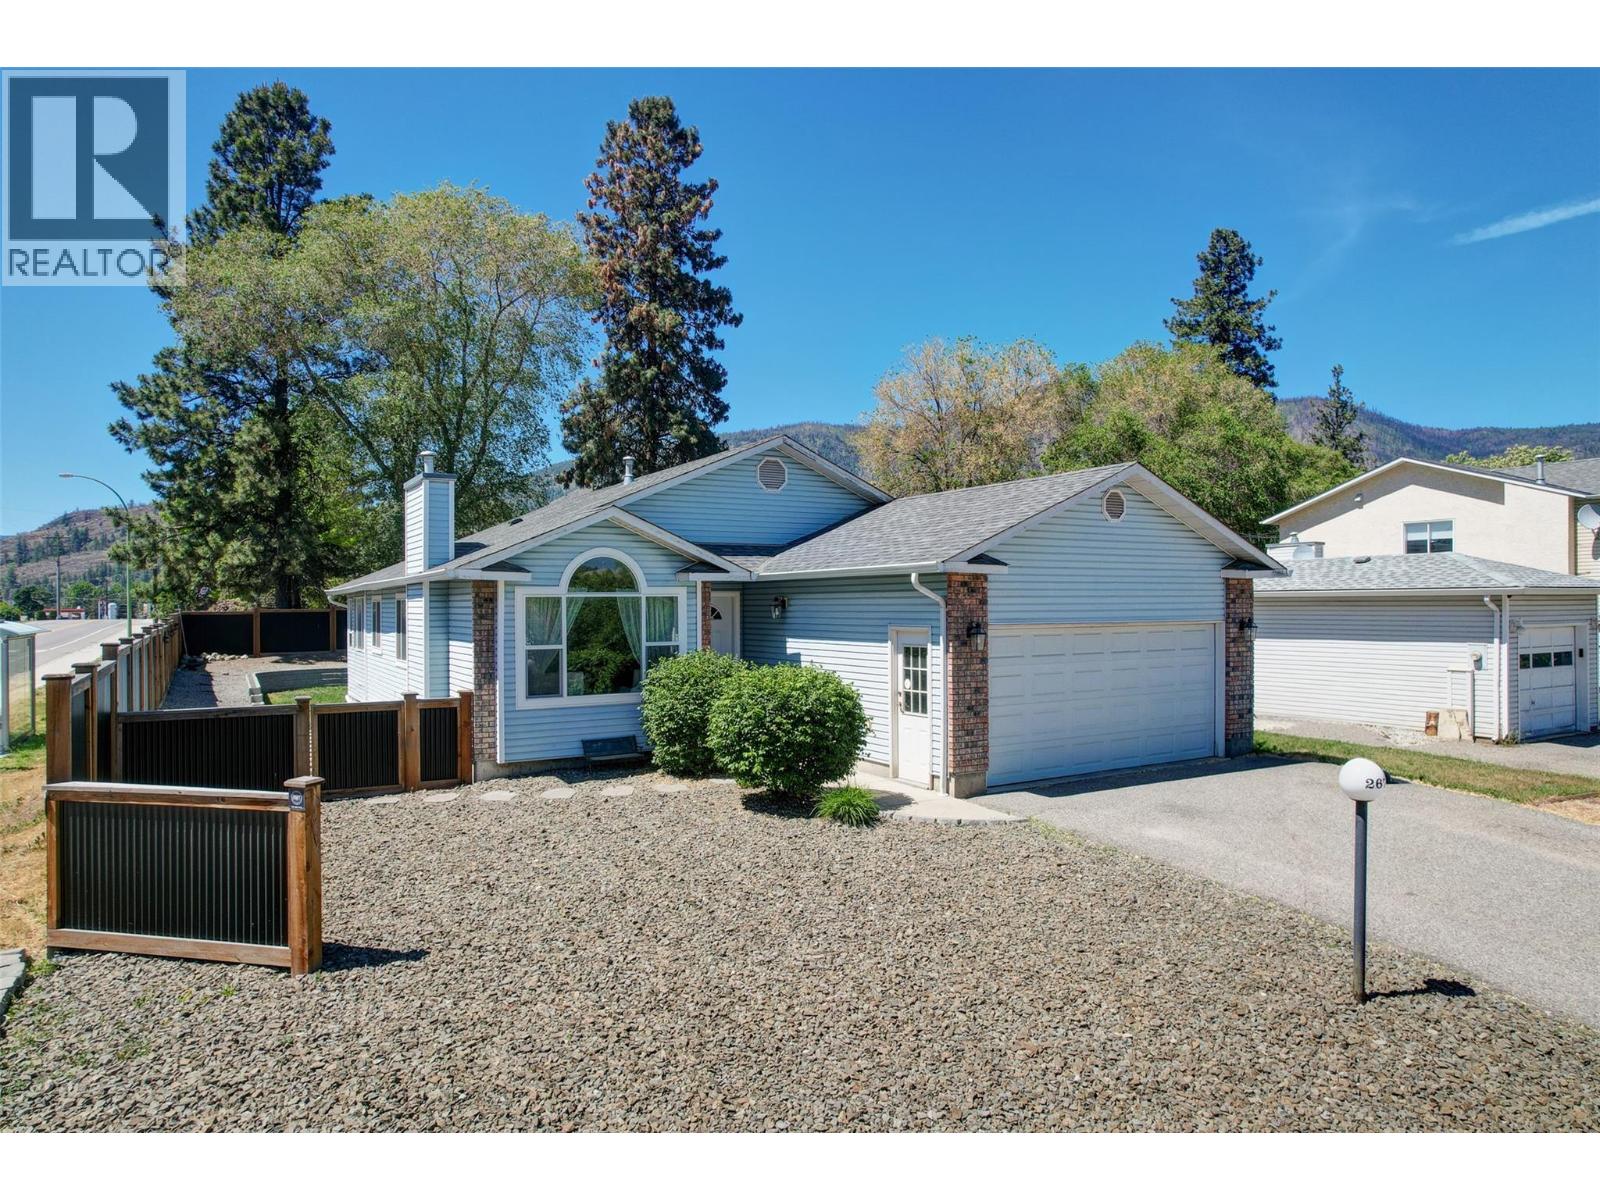
Welcome to this fully renovated 4 bedroom (2up/2down), 3 bath rancher style home with basement. Morning sun enters the open concept living/dining room leading directly into the kitchen with upgraded appliances. A formal dining room is set just off of the kitchen, with a large window facing the backyard. The Primary bedroom with ensuite and a large walk-in close has ample space for a King sized bed while still allowing plenty of room for other furnishings. The basement offers a large recreation room, an exercise area off to the side, storage room a full bathroom, and two more bedrooms. Outside, the fully fenced backyard has a fire pit and a raised garden/flower bed ready for planting. There is a gate on the Ross road side at the back for those who need a place to put their RV or boat. The home also has a double attached garage, that offers side entry and direct access to the inside and a properly sized driveway that can fit up to 4 additional vehicles. All of this right in the middle (and within short walking distance) of an Elementary school, Middle school, high school, and Ice rinks. (id:67517)
-
Property Details
MLS® Number 10373838 Property Type Single Family Neigbourhood Lakeview Heights Community Name NOT APPLICABLE AmenitiesNearBy Golf Nearby, Public Transit, Park, Recreation, Schools, Shopping CommunityFeatures Family Oriented, Pets Allowed Features Level Lot ParkingSpaceTotal 7 ViewType Mountain View -
Building
BathroomTotal 3 BedroomsTotal 4 ArchitecturalStyle Ranch BasementType Full ConstructedDate 1988 ConstructionStyleAttachment Detached CoolingType Central Air Conditioning ExteriorFinish Brick, Vinyl Siding FireplaceFuel Gas FireplacePresent Yes FireplaceTotal 1 FireplaceType Unknown FlooringType Carpeted, Laminate HeatingType See Remarks RoofMaterial Asphalt Shingle RoofStyle Unknown StoriesTotal 1 SizeInterior 2,483 Sqft Type House UtilityWater Municipal Water Additional Parking Attached Garage 2 -
Land
AccessType Highway Access Acreage No FenceType Fence LandAmenities Golf Nearby, Public Transit, Park, Recreation, Schools, Shopping LandscapeFeatures Landscaped, Level Sewer Municipal Sewage System SizeIrregular 0.17 SizeTotal 0.17 Ac|under 1 Acre SizeTotalText 0.17 Ac|under 1 Acre -
Rooms
Level Type Length Width Dimensions Basement Storage 8'10'' x 6'3'' Basement Exercise Room 9' x 12'3'' Basement Recreation Room 25'4'' x 25'3'' Basement 4pc Bathroom 8'10'' x 6'4'' Basement Bedroom 18'4'' x 8'11'' Basement Bedroom 9'8'' x 10'11'' Main Level Sunroom 11'2'' x 9'2'' Main Level Kitchen 11'7'' x 13'8'' Main Level 3pc Ensuite Bath 5'2'' x 8'11'' Main Level Bedroom 12'2'' x 11'8'' Main Level Dining Room 10'11'' x 12'8'' Main Level Living Room 23'8'' x 19'3'' Main Level Primary Bedroom 16'10'' x 12'2'' Main Level 4pc Bathroom 4'11'' x 7'9'' -
Utilities
Your Favourites
No Favourites Found







The trademarks REALTOR®, REALTORS®, and the REALTOR® logo are controlled by The Canadian Real Estate Association (CREA) and identify real estate professionals who are members of CREA. The trademarks MLS®, Multiple Listing Service® and the associated logos are owned by The Canadian Real Estate Association (CREA) and identify the quality of services provided by real estate professionals who are members of CREA. The trademark DDF® is owned by The Canadian Real Estate Association (CREA) and identifies CREA's Data Distribution Facility (DDF®)
July 11 2026 04:19:43
Association of Interior REALTORS®
