2674 Forksdale Court

Merritt, British Columbia V1K 1P8

  • 2674 Forksdale Court, Merritt, British Columbia  V1K 1P8 - Photo 1 - 10401974

    $689,000

  • 2674 Forksdale Court, Merritt, British Columbia  V1K 1P8 - Photo 2 - 10401974

    $689,000

  • 2674 Forksdale Court, Merritt, British Columbia  V1K 1P8 - Photo 3 - 10401974

    $689,000

  • 2674 Forksdale Court, Merritt, British Columbia  V1K 1P8 - Photo 4 - 10401974

    $689,000

  • 2674 Forksdale Court, Merritt, British Columbia  V1K 1P8 - Photo 5 - 10401974

    $689,000

  • 2674 Forksdale Court, Merritt, British Columbia  V1K 1P8 - Photo 6 - 10401974

    $689,000

  • 2674 Forksdale Court, Merritt, British Columbia  V1K 1P8 - Photo 7 - 10401974

    $689,000

  • 2674 Forksdale Court, Merritt, British Columbia  V1K 1P8 - Photo 8 - 10401974

    $689,000

  • 2674 Forksdale Court, Merritt, British Columbia  V1K 1P8 - Photo 9 - 10401974

    $689,000

  • 2674 Forksdale Court, Merritt, British Columbia  V1K 1P8 - Photo 10 - 10401974

    $689,000

  • 2674 Forksdale Court, Merritt, British Columbia  V1K 1P8 - Photo 11 - 10401974

    $689,000

  • 2674 Forksdale Court, Merritt, British Columbia  V1K 1P8 - Photo 12 - 10401974

    $689,000

  • 2674 Forksdale Court, Merritt, British Columbia  V1K 1P8 - Photo 13 - 10401974

    $689,000

  • 2674 Forksdale Court, Merritt, British Columbia  V1K 1P8 - Photo 14 - 10401974

    $689,000

  • 2674 Forksdale Court, Merritt, British Columbia  V1K 1P8 - Photo 15 - 10401974

    $689,000

  • 2674 Forksdale Court, Merritt, British Columbia  V1K 1P8 - Photo 16 - 10401974

    $689,000

  • 2674 Forksdale Court, Merritt, British Columbia  V1K 1P8 - Photo 17 - 10401974

    $689,000

  • 2674 Forksdale Court, Merritt, British Columbia  V1K 1P8 - Photo 18 - 10401974

    $689,000

  • 2674 Forksdale Court, Merritt, British Columbia  V1K 1P8 - Photo 19 - 10401974

    $689,000

  • 2674 Forksdale Court, Merritt, British Columbia  V1K 1P8 - Photo 20 - 10401974

    $689,000

  • 2674 Forksdale Court, Merritt, British Columbia  V1K 1P8 - Photo 21 - 10401974

    $689,000

  • 2674 Forksdale Court, Merritt, British Columbia  V1K 1P8 - Photo 22 - 10401974

    $689,000

  • 2674 Forksdale Court, Merritt, British Columbia  V1K 1P8 - Photo 23 - 10401974

    $689,000

  • 2674 Forksdale Court, Merritt, British Columbia  V1K 1P8 - Photo 24 - 10401974

    $689,000

  • 2674 Forksdale Court, Merritt, British Columbia  V1K 1P8 - Photo 25 - 10401974

    $689,000

  • 2674 Forksdale Court, Merritt, British Columbia  V1K 1P8 - Photo 26 - 10401974

    $689,000

  • 2674 Forksdale Court, Merritt, British Columbia  V1K 1P8 - Photo 27 - 10401974

    $689,000

  • 2674 Forksdale Court, Merritt, British Columbia  V1K 1P8 - Photo 28 - 10401974

    $689,000

  • 2674 Forksdale Court, Merritt, British Columbia  V1K 1P8 - Photo 29 - 10401974

    $689,000

  • 2674 Forksdale Court, Merritt, British Columbia  V1K 1P8 - Photo 30 - 10401974

    $689,000

  • 2674 Forksdale Court, Merritt, British Columbia  V1K 1P8 - Photo 31 - 10401974

    $689,000

  • 2674 Forksdale Court, Merritt, British Columbia  V1K 1P8 - Photo 32 - 10401974

    $689,000

  • 2674 Forksdale Court, Merritt, British Columbia  V1K 1P8 - Photo 33 - 10401974

    $689,000

  • 2674 Forksdale Court, Merritt, British Columbia  V1K 1P8 - Photo 34 - 10401974

    $689,000

  • 2674 Forksdale Court, Merritt, British Columbia  V1K 1P8 - Photo 35 - 10401974

    $689,000

  • 2674 Forksdale Court, Merritt, British Columbia  V1K 1P8 - Photo 36 - 10401974

    $689,000

  • 2674 Forksdale Court, Merritt, British Columbia  V1K 1P8 - Photo 37 - 10401974

    $689,000

  • 2674 Forksdale Court, Merritt, British Columbia  V1K 1P8 - Photo 38 - 10401974

    $689,000

  • 2674 Forksdale Court, Merritt, British Columbia  V1K 1P8 - Photo 39 - 10401974

    $689,000

  • 2674 Forksdale Court, Merritt, British Columbia  V1K 1P8 - Photo 40 - 10401974

    $689,000

  • 2674 Forksdale Court, Merritt, British Columbia  V1K 1P8 - Photo 41 - 10401974

    $689,000

  • 2674 Forksdale Court, Merritt, British Columbia  V1K 1P8 - Photo 42 - 10401974

    $689,000

  • 2674 Forksdale Court, Merritt, British Columbia  V1K 1P8 - Photo 43 - 10401974

    $689,000

  • 2674 Forksdale Court, Merritt, British Columbia  V1K 1P8 - Photo 44 - 10401974

    $689,000

  • 2674 Forksdale Court, Merritt, British Columbia  V1K 1P8 - Photo 45 - 10401974

    $689,000

  • 2674 Forksdale Court, Merritt, British Columbia  V1K 1P8 - Photo 46 - 10401974

    $689,000

  • 2674 Forksdale Court, Merritt, British Columbia  V1K 1P8 - Photo 47 - 10401974

    $689,000

  • 2674 Forksdale Court, Merritt, British Columbia  V1K 1P8 - Photo 48 - 10401974

    $689,000

  • 2674 Forksdale Court, Merritt, British Columbia  V1K 1P8 - Photo 49 - 10401974

    $689,000

  • 2674 Forksdale Court, Merritt, British Columbia  V1K 1P8 - Photo 50 - 10401974

    $689,000

  • 2674 Forksdale Court, Merritt, British Columbia  V1K 1P8 - Photo 51 - 10401974

    $689,000

  • 2674 Forksdale Court, Merritt, British Columbia  V1K 1P8 - Photo 52 - 10401974

    $689,000

  • 2674 Forksdale Court, Merritt, British Columbia  V1K 1P8 - Photo 53 - 10401974

    $689,000

  • 2674 Forksdale Court, Merritt, British Columbia  V1K 1P8 - Photo 54 - 10401974

    $689,000

  • 2674 Forksdale Court, Merritt, British Columbia  V1K 1P8 - Photo 55 - 10401974

    $689,000

Like this listing?

Contact us for more information


Name


2,027 sqft

3
Beds

3
Baths
Ranch Central Air Conditioning Forced Air, See Remarks

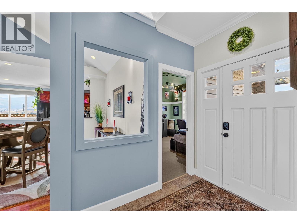
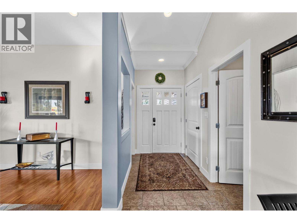
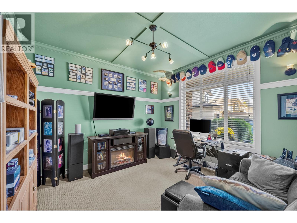
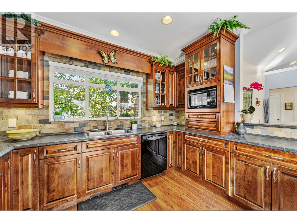
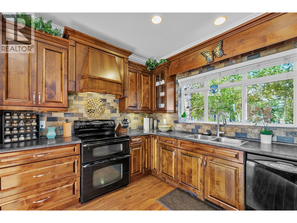
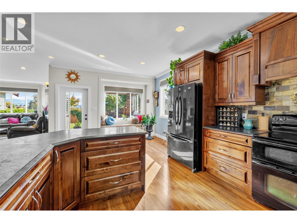
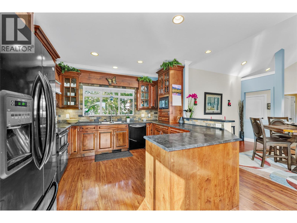
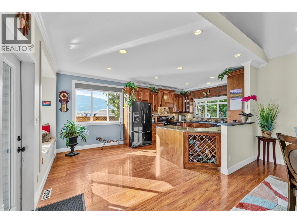
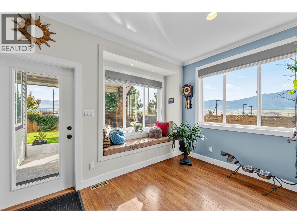
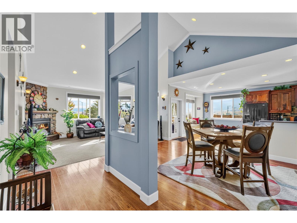
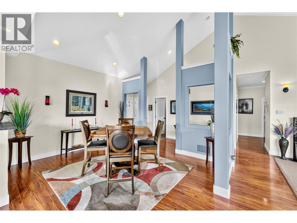
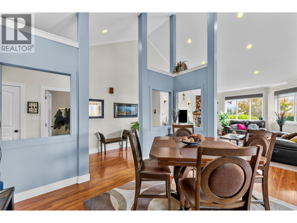
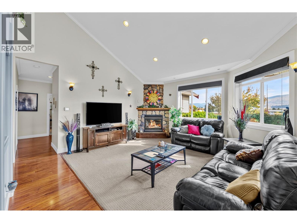
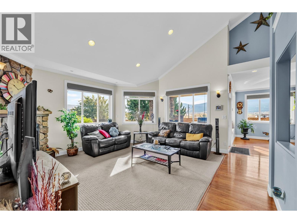
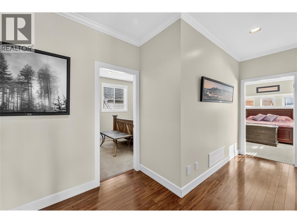
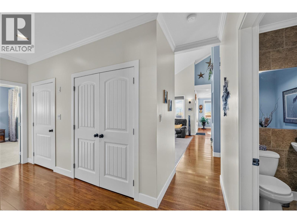
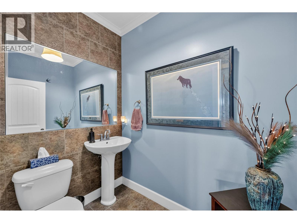
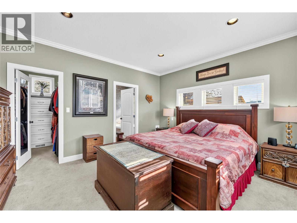
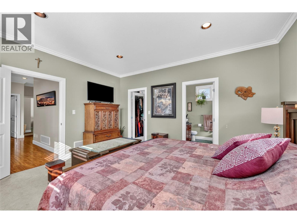
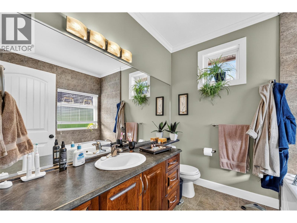
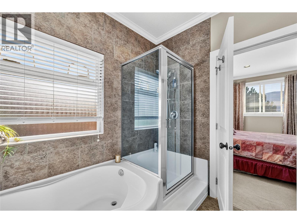
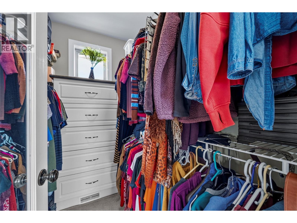
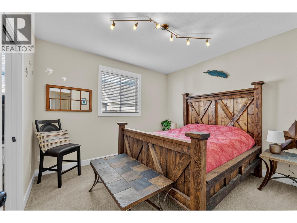
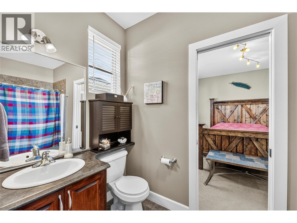
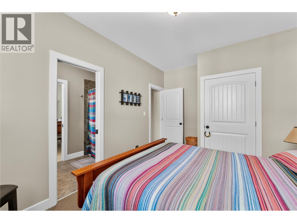
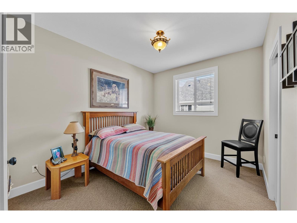
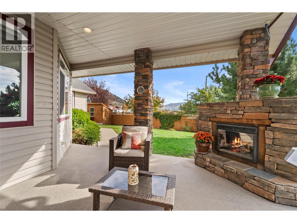
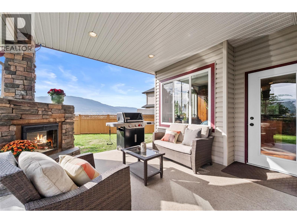
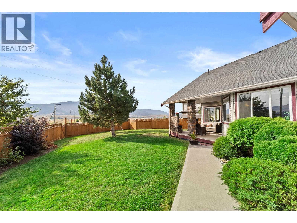
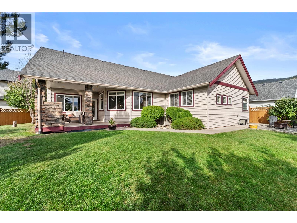
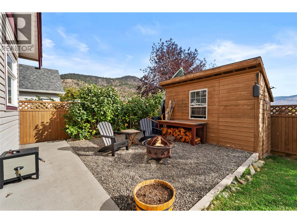
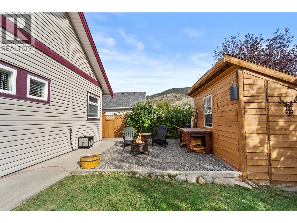
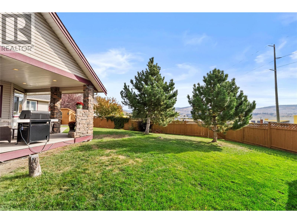
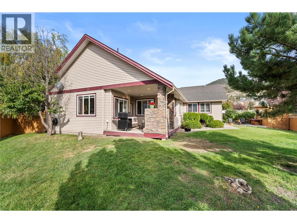
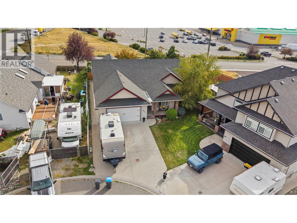
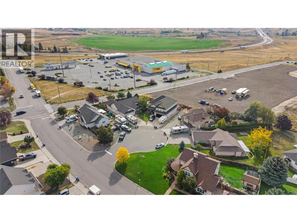
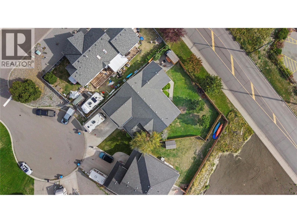
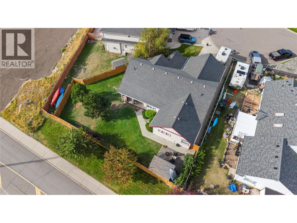
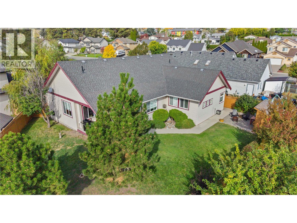
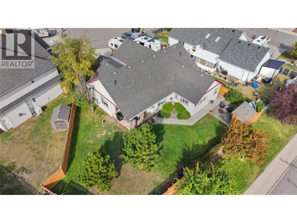
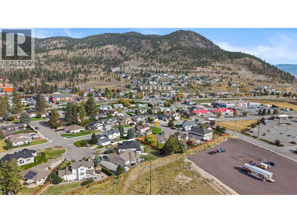
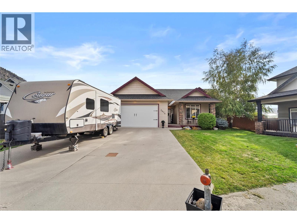
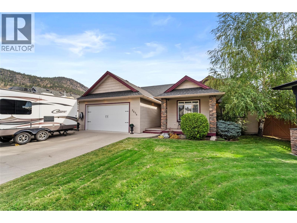
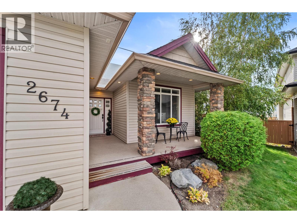
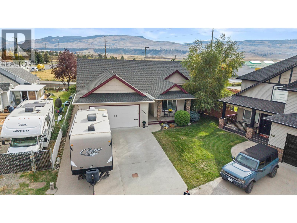
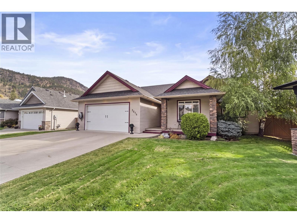
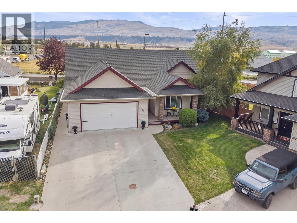
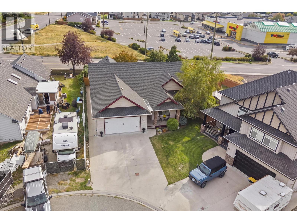
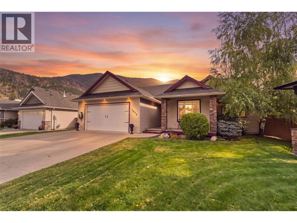
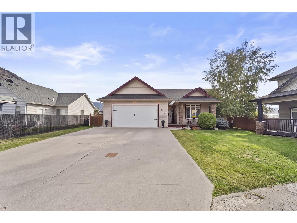
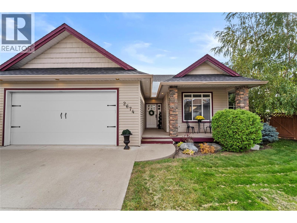
Welcome to this beautiful rancher tucked away in a quiet cul-de-sac, offering a peaceful setting along with a great location and lovely mountain views. Step inside and you’ll immediately appreciate the impressive vaulted ceilings and bright, open feel. The main living area features a desirable open-concept layout, creating an inviting space that’s perfect for everyday living and entertaining. This well-designed home offers 3 bedrooms plus a den, and 3 bathrooms, providing plenty of flexibility for a home office, guest space, hobby room, or additional living area. With its thoughtful layout and comfortable living spaces, there’s plenty of room for the whole family to enjoy. The central air conditioning keep you feeling comfortable during our hot summer days. Step outside and discover your own private space for outdoor enjoyment. The patio is perfect for summer BBQs and relaxed gatherings, while the outdoor electric fireplace creates a cozy atmosphere for entertaining or unwinding on peaceful evenings with the bonus gas BBQ hook up. The yard provides additional space to enjoy the outdoors, with the convenience of the underground sprinklers. Whether you’re hosting friends, enjoying your morning coffee, or simply taking in the surroundings the outdoor space has it all. This is a home you won’t want to miss! Contact us today to arrange your private viewing. All measurements are approximate, verify if deemed important. (id:67517)

  • Property Details
    MLS® Number 10401974
    Property Type Single Family
    Neigbourhood Merritt
    ParkingSpaceTotal 2
  • Building
    BathroomTotal 3
    BedroomsTotal 3
    ArchitecturalStyle Ranch
    ConstructedDate 2006
    ConstructionStyleAttachment Detached
    CoolingType Central Air Conditioning
    HalfBathTotal 1
    HeatingType Forced Air, See Remarks
    StoriesTotal 1
    SizeInterior 2,027 Sqft
    Type House
    UtilityWater Municipal Water
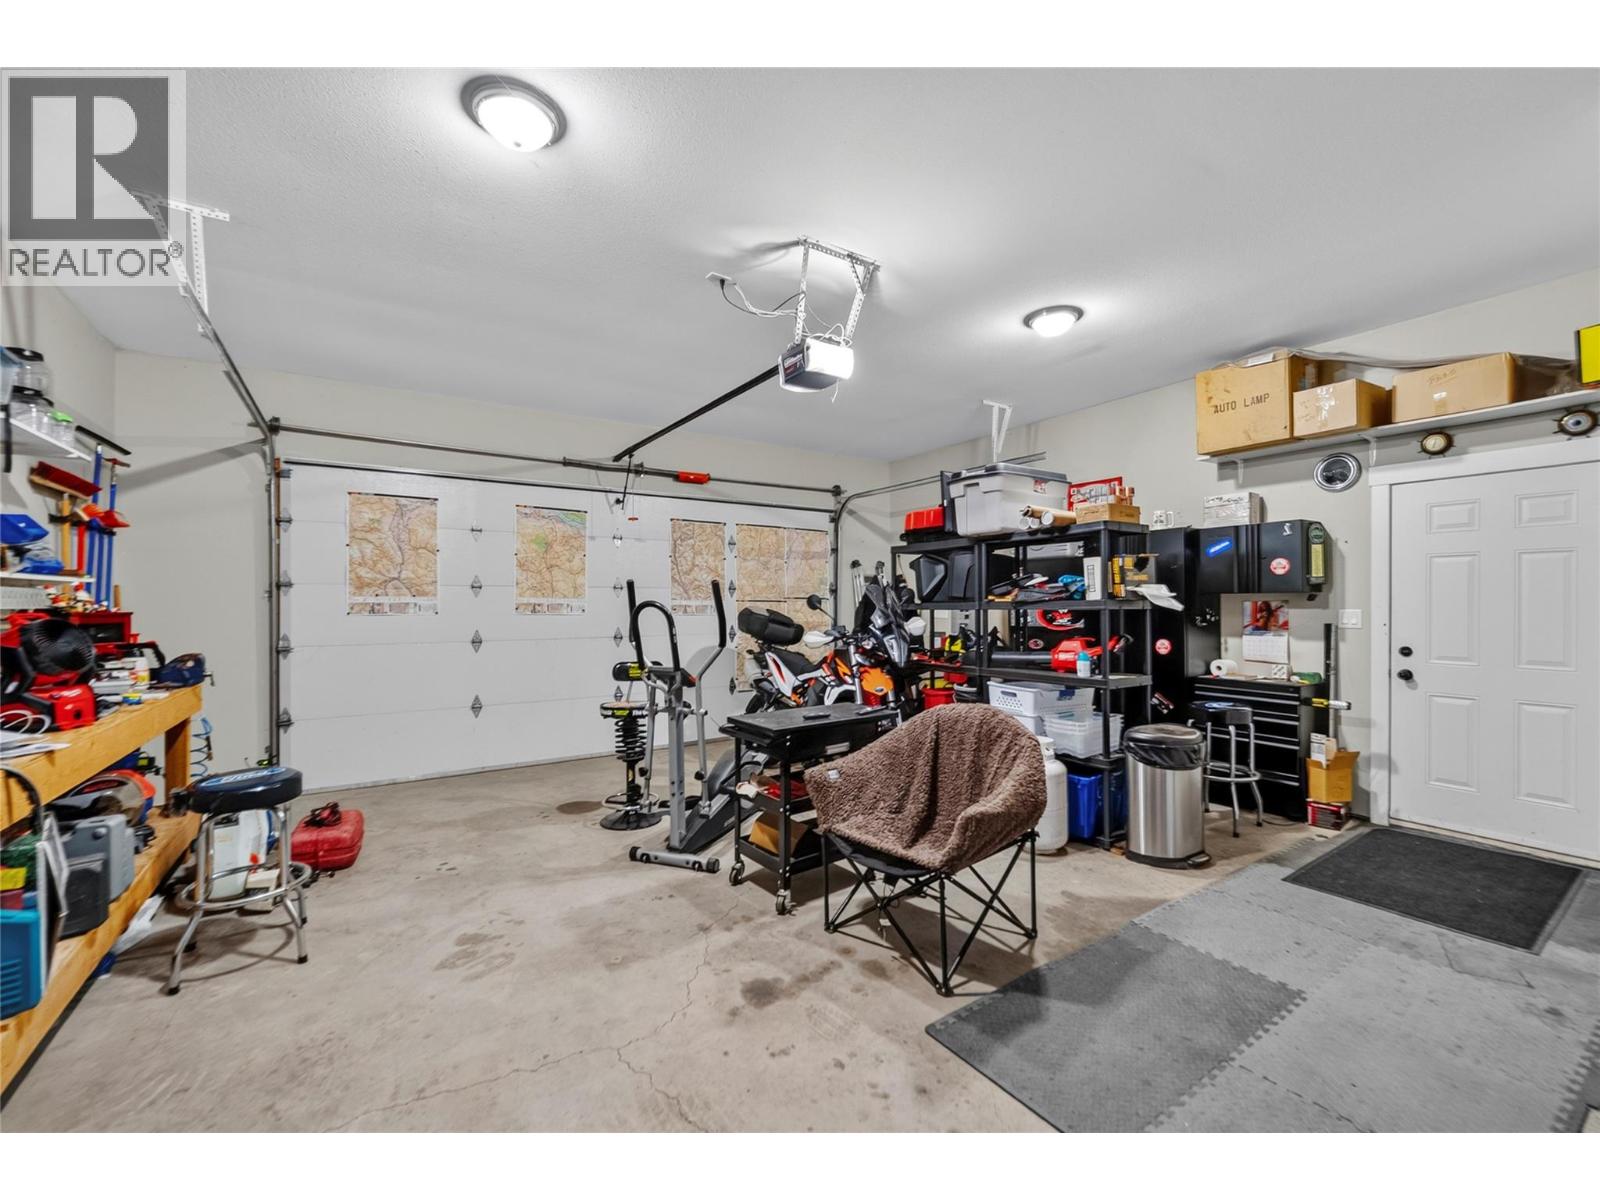
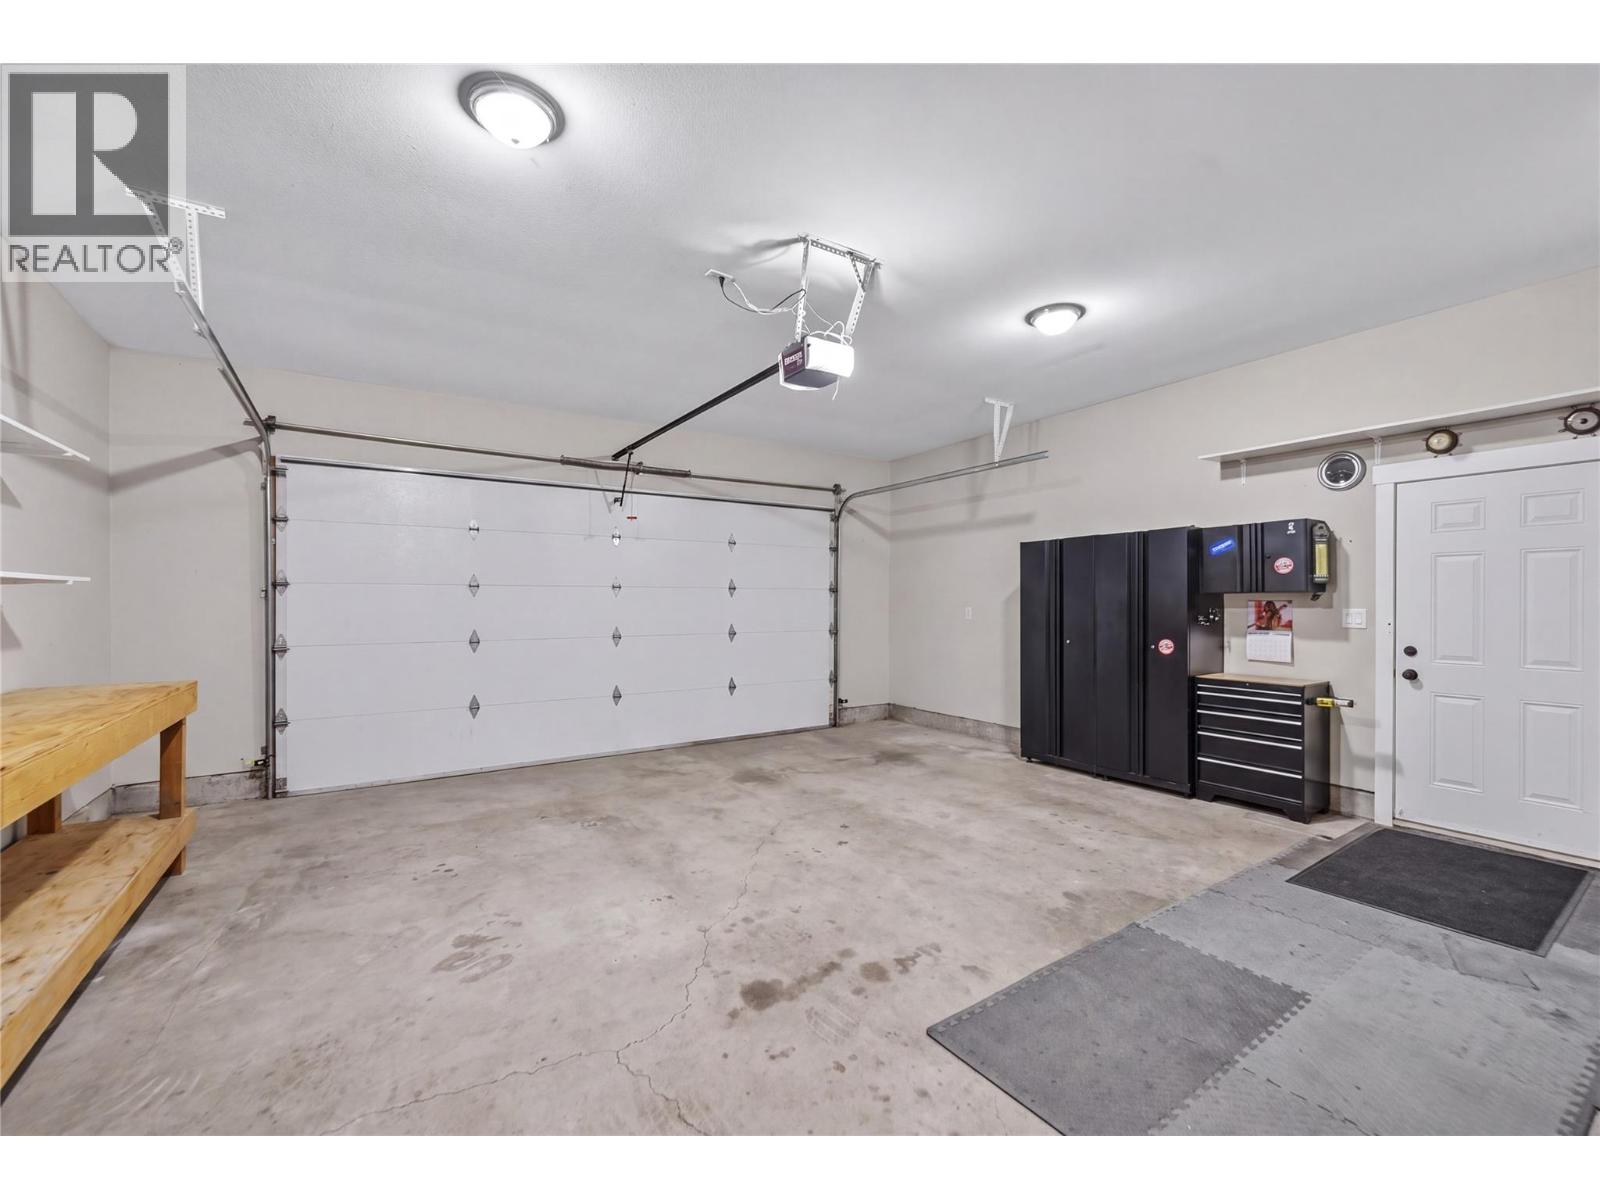
    Attached Garage 2
  • Land
    Acreage No
    Sewer Municipal Sewage System
    SizeIrregular 0.18
    SizeTotal 0.18 Ac|under 1 Acre
    SizeTotalText 0.18 Ac|under 1 Acre
  • Rooms
    Level Type Dimensions
    Main Level 4pc Ensuite Bath Measurements not available
    Main Level Den 11'6'' x 11'10''
    Main Level 4pc Ensuite Bath Measurements not available
    Main Level 2pc Bathroom Measurements not available
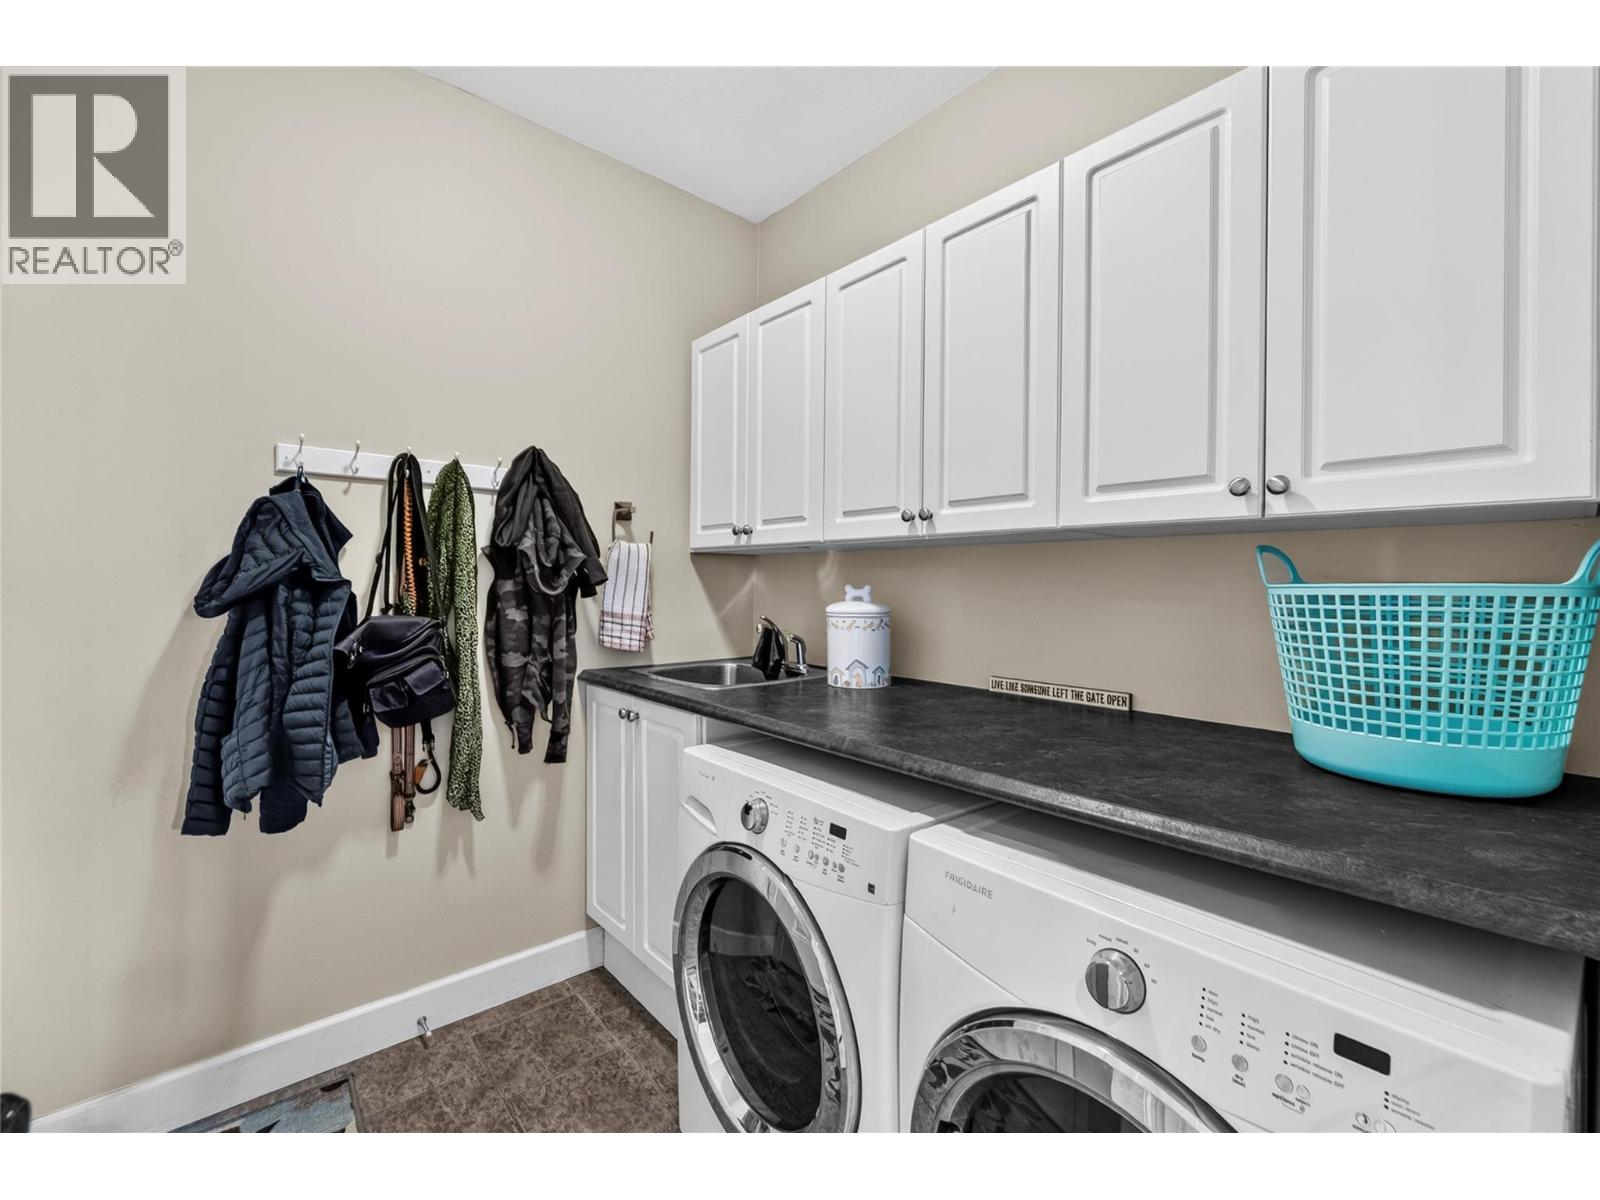
    Main Level Laundry Room 7'1'' x 6'7''
    Main Level Primary Bedroom 14'9'' x 13'3''
    Main Level Bedroom 11'9'' x 11'11''
    Main Level Bedroom 9'9'' x 11'10''
    Main Level Dining Room 13'5'' x 11'7''
    Main Level Living Room 16'7'' x 16'4''
    Main Level Kitchen 19'10'' x 11'10''
  • Utilities