$335,000
$335,000
$335,000
$335,000
$335,000
$335,000
$335,000
$335,000
$335,000
$335,000
$335,000
$335,000
$335,000
$335,000
$335,000
$335,000
$335,000
$335,000
$335,000
$335,000
$335,000
$335,000
$335,000
$335,000
$335,000
$335,000
$335,000
$335,000
$335,000
$335,000
$335,000
$335,000
$335,000
$335,000
$335,000
$335,000
$335,000
$335,000
$335,000
$335,000
$335,000
$335,000
$335,000
$335,000
$335,000
$335,000
$335,000
$335,000
$335,000
$335,000
$335,000
$335,000
$335,000
$335,000
$335,000
$335,000
$335,000
$335,000
$335,000
$335,000
Like this listing?
Contact us for more information


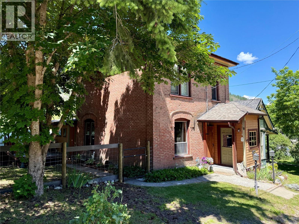
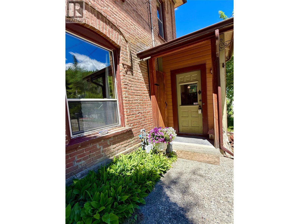
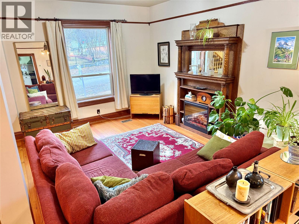
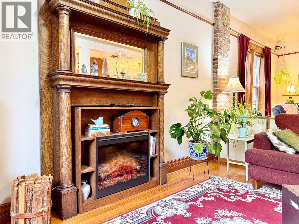
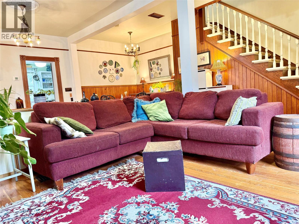
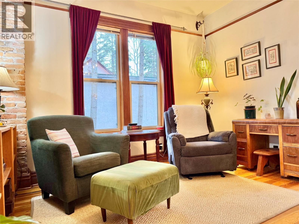
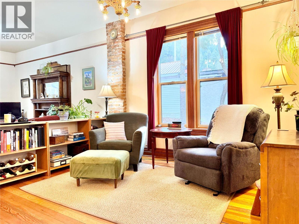
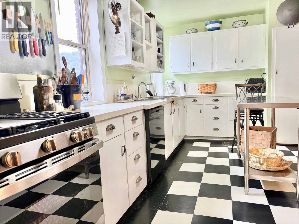
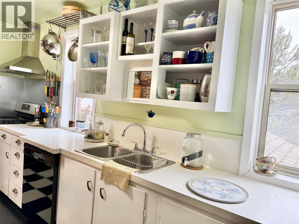
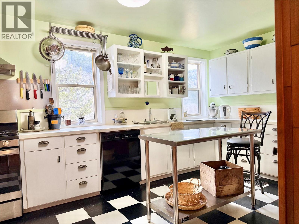
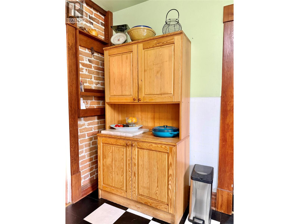
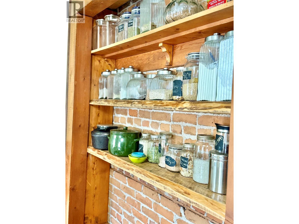
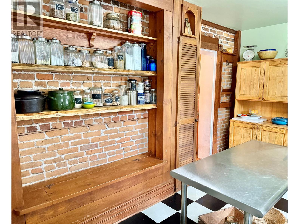
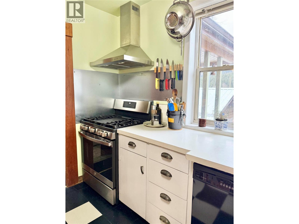
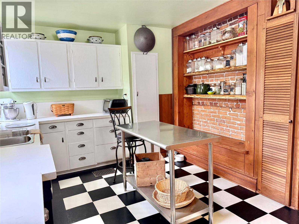
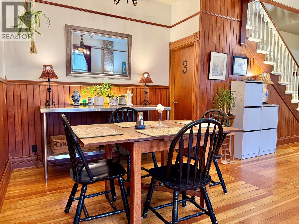
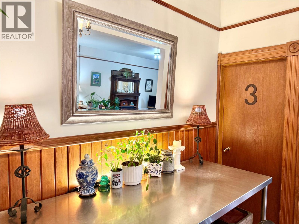
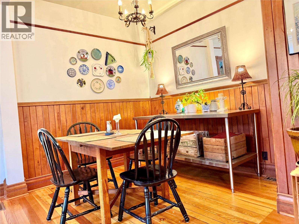
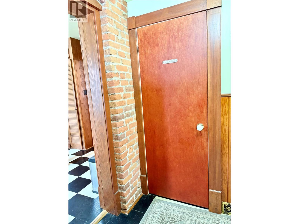
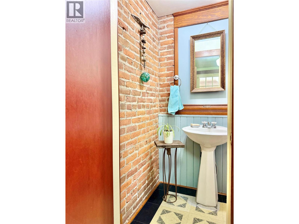
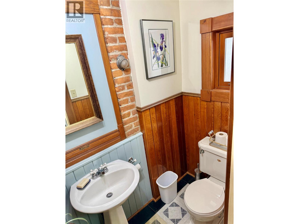
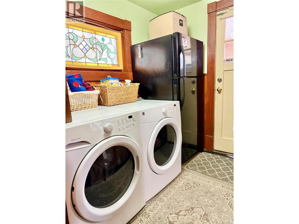
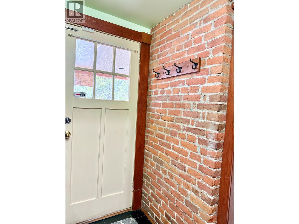
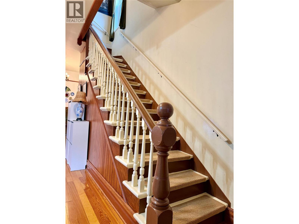
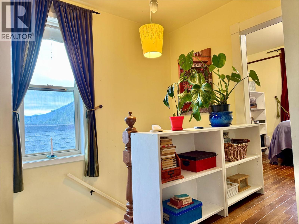
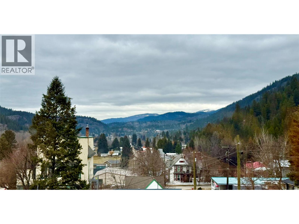
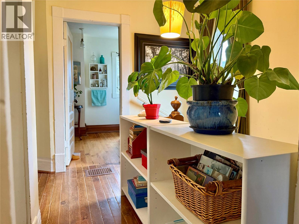
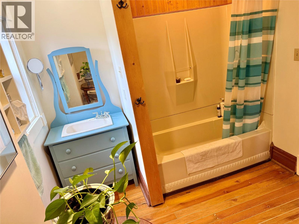
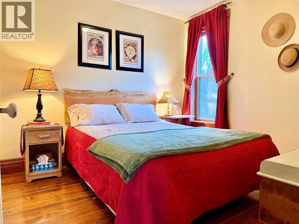
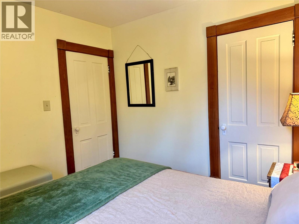
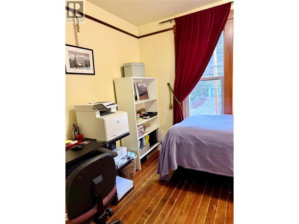
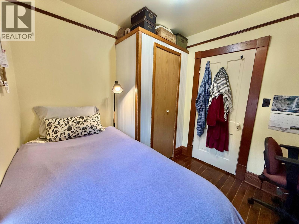
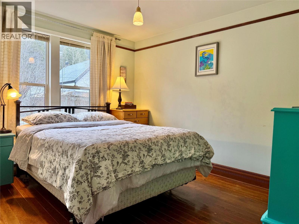
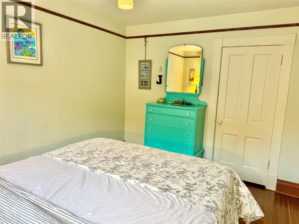
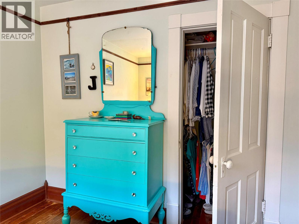
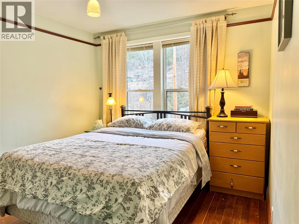
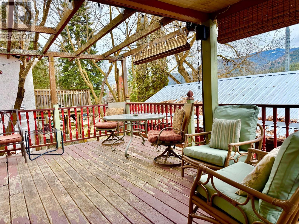
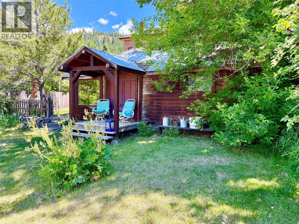
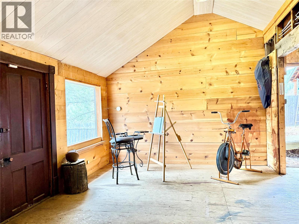
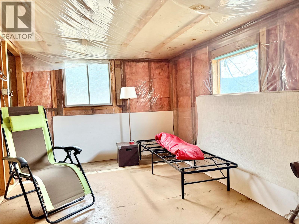
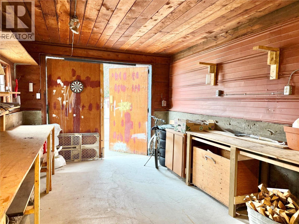
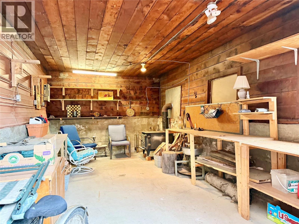
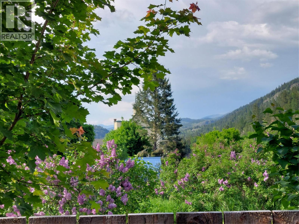
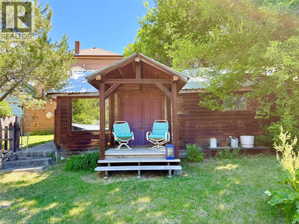
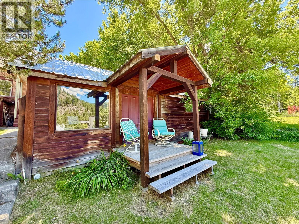
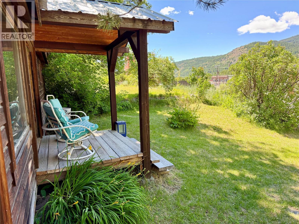
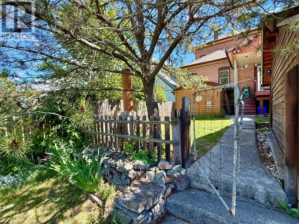
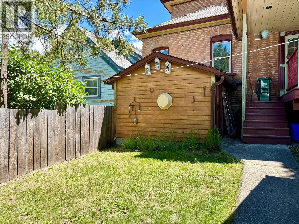
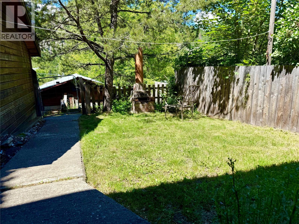
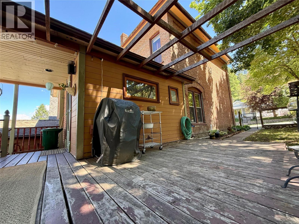
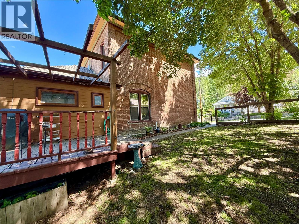
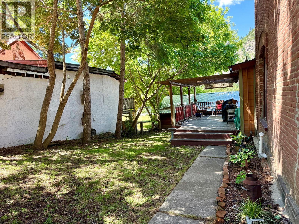
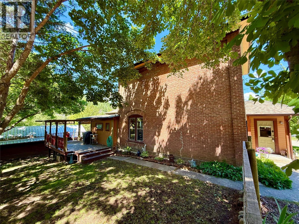
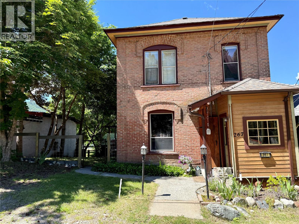
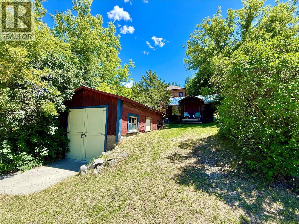
This brick two-storey home, rich with timeless elegance and intricate period details. Soaring ceilings, a hand-carved Harth around an electric fireplace, stunning original millwork, 8"" baseboards, and beautiful hardwood floors showcase the character and craftsmanship. Enjoy picturesque views of the surrounding mountains and historic townsite from this centrally located property. Upgrades include a new furnace, hot water tank, gas stove with hood vent, metal roof on the cabin, and updated yard fencing. The garage is equipped with a cozy wood stove, perfect for year-round use. Just a short walk to local cafés, shops, and scenic walking trails, this move-in-ready Greenwood gem blends historic charm with modern comfort and is ready to welcome you home. (id:67517)
-
Property Details
MLS® Number 10403959 Property Type Single Family Neigbourhood Greenwood AmenitiesNearBy Park, Recreation, Schools Features Balcony ParkingSpaceTotal 4 ViewType City View, Mountain View, View (panoramic) -
Building
BathroomTotal 2 BedroomsTotal 3 Appliances Refrigerator, Dishwasher, Range - Gas, Washer & Dryer BasementType Partial ConstructedDate 1904 ConstructionStyleAttachment Detached ExteriorFinish Brick FireplaceFuel Electric FireplacePresent Yes FireplaceTotal 1 FireplaceType Unknown FlooringType Hardwood, Linoleum FoundationType Stone HalfBathTotal 1 HeatingType Forced Air, See Remarks RoofMaterial Asphalt Shingle RoofStyle Unknown StoriesTotal 2 SizeInterior 1,605 Sqft Type House UtilityWater Municipal Water Detached Garage 2 Street -
Land
AccessType Easy Access Acreage No LandAmenities Park, Recreation, Schools Sewer Municipal Sewage System SizeIrregular 0.14 SizeTotal 0.14 Ac|under 1 Acre SizeTotalText 0.14 Ac|under 1 Acre -
Rooms
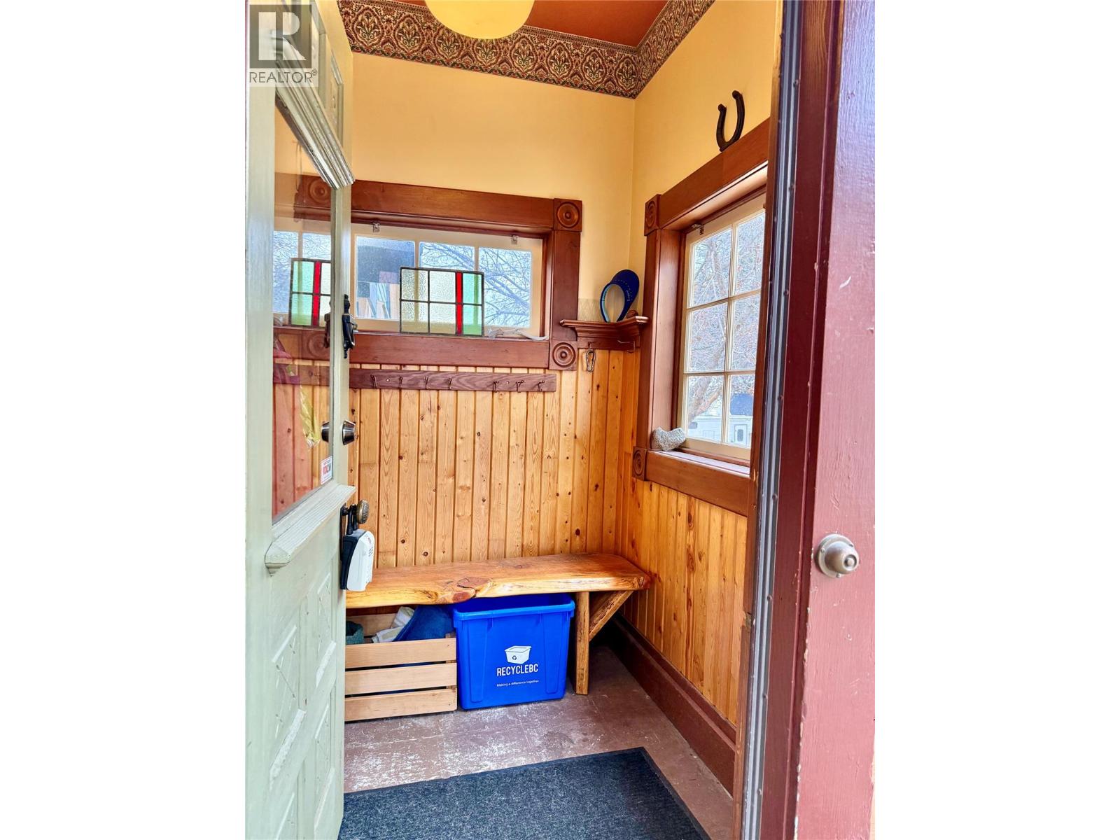
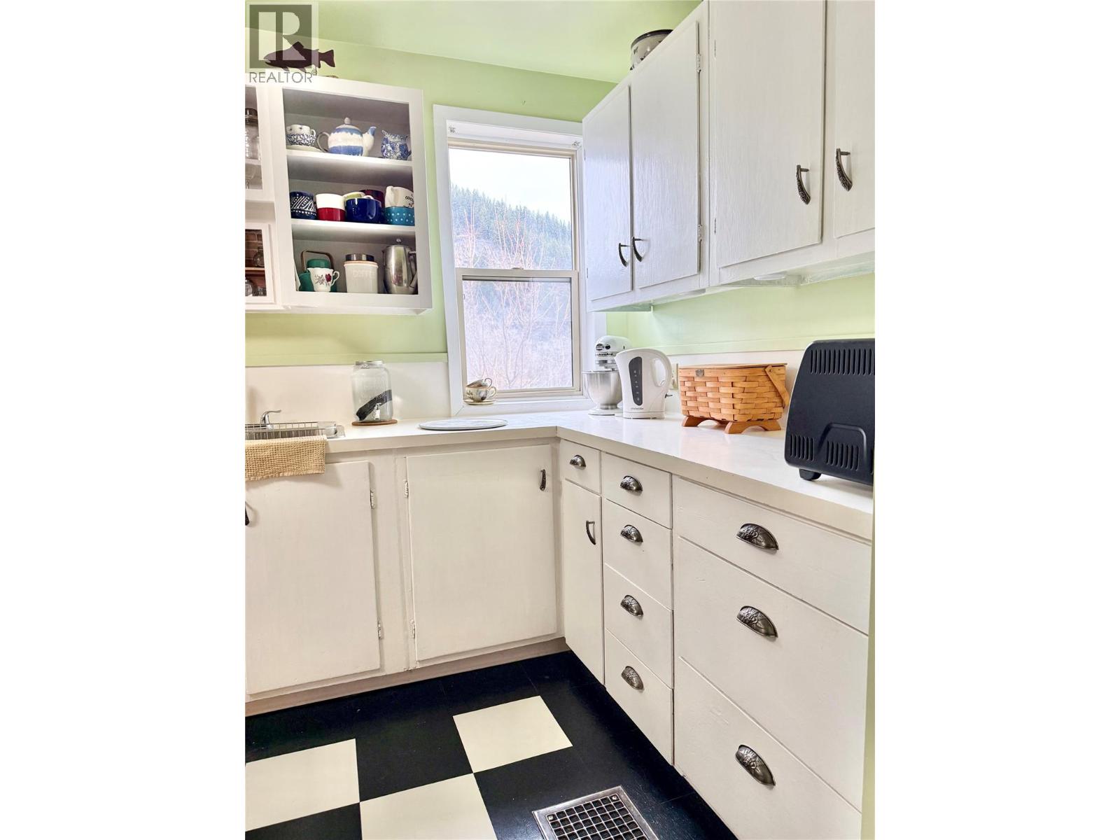
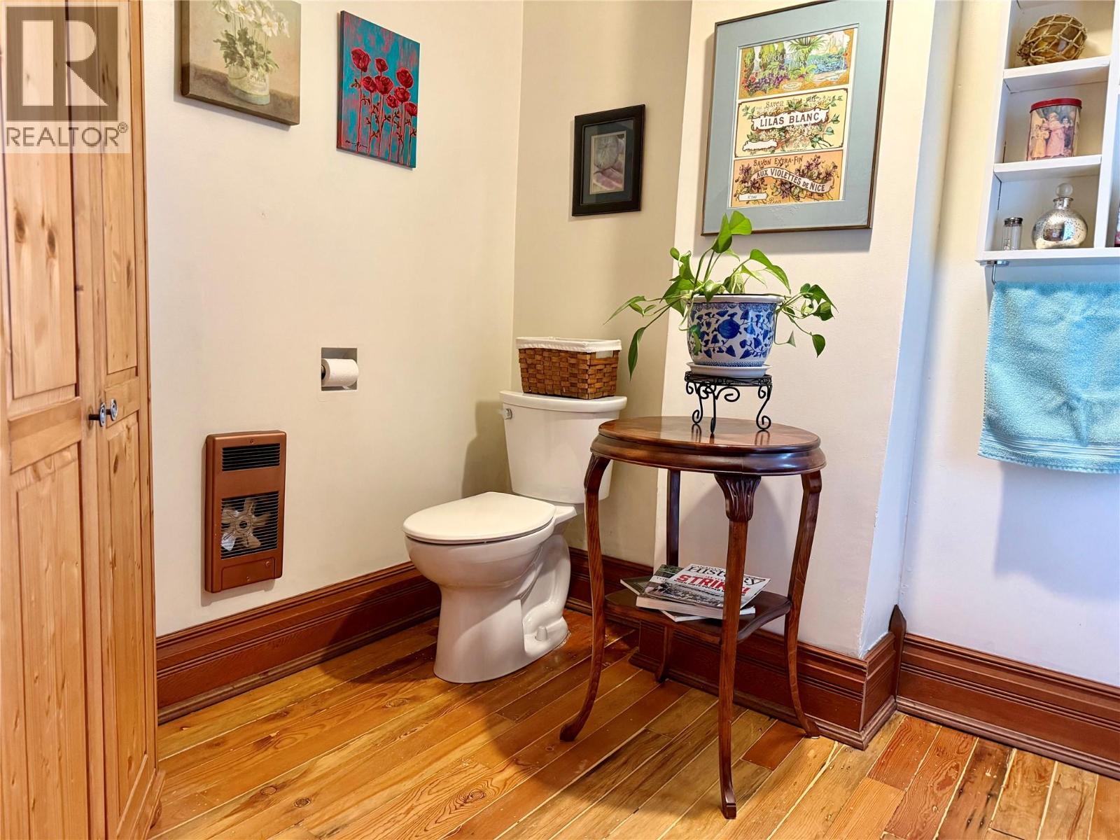
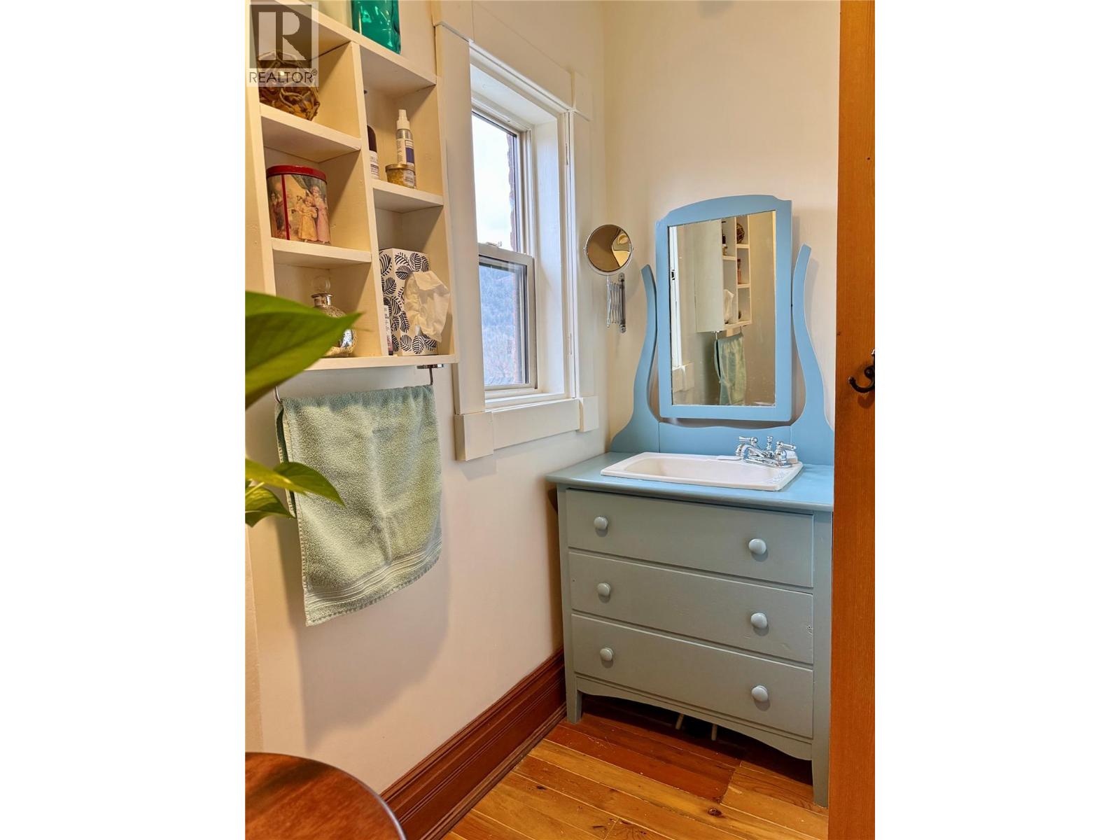
Level Type Length Width Dimensions Second Level Primary Bedroom 12'1'' x 9'6'' Second Level Bedroom 9'6'' x 8'3'' Second Level Bedroom 9'5'' x 9'8'' Second Level 4pc Bathroom 9'8'' x 8'2'' Main Level Workshop 21'5'' x 11'6'' Main Level Foyer 6' x 4' Main Level 2pc Bathroom 6'3'' x 3'8'' Main Level Laundry Room 7'4'' x 6'3'' Main Level Kitchen 15'1'' x 10'7'' Main Level Living Room 25'8'' x 19'8'' Secondary Dwelling Unit Other 26'5'' x 15'3'' -
Utilities
Your Favourites
No Favourites Found







The trademarks REALTOR®, REALTORS®, and the REALTOR® logo are controlled by The Canadian Real Estate Association (CREA) and identify real estate professionals who are members of CREA. The trademarks MLS®, Multiple Listing Service® and the associated logos are owned by The Canadian Real Estate Association (CREA) and identify the quality of services provided by real estate professionals who are members of CREA. The trademark DDF® is owned by The Canadian Real Estate Association (CREA) and identifies CREA's Data Distribution Facility (DDF®)
October 19 2026 10:28:20
Association of Interior REALTORS®
