2669 Copper Ridge Drive

Westbank, British Columbia V4T 2M7

  • 2669 Copper Ridge Drive, Westbank, British Columbia  V4T 2M7 - Photo 1 - 10397990

    $948,800

  • 2669 Copper Ridge Drive, Westbank, British Columbia  V4T 2M7 - Photo 2 - 10397990

    $948,800

  • 2669 Copper Ridge Drive, Westbank, British Columbia  V4T 2M7 - Photo 3 - 10397990

    $948,800

  • 2669 Copper Ridge Drive, Westbank, British Columbia  V4T 2M7 - Photo 4 - 10397990

    $948,800

  • 2669 Copper Ridge Drive, Westbank, British Columbia  V4T 2M7 - Photo 5 - 10397990

    $948,800

  • 2669 Copper Ridge Drive, Westbank, British Columbia  V4T 2M7 - Photo 6 - 10397990

    $948,800

  • 2669 Copper Ridge Drive, Westbank, British Columbia  V4T 2M7 - Photo 7 - 10397990

    $948,800

  • 2669 Copper Ridge Drive, Westbank, British Columbia  V4T 2M7 - Photo 8 - 10397990

    $948,800

  • 2669 Copper Ridge Drive, Westbank, British Columbia  V4T 2M7 - Photo 9 - 10397990

    $948,800

  • 2669 Copper Ridge Drive, Westbank, British Columbia  V4T 2M7 - Photo 10 - 10397990

    $948,800

  • 2669 Copper Ridge Drive, Westbank, British Columbia  V4T 2M7 - Photo 11 - 10397990

    $948,800

  • 2669 Copper Ridge Drive, Westbank, British Columbia  V4T 2M7 - Photo 12 - 10397990

    $948,800

  • 2669 Copper Ridge Drive, Westbank, British Columbia  V4T 2M7 - Photo 13 - 10397990

    $948,800

  • 2669 Copper Ridge Drive, Westbank, British Columbia  V4T 2M7 - Photo 14 - 10397990

    $948,800

  • 2669 Copper Ridge Drive, Westbank, British Columbia  V4T 2M7 - Photo 15 - 10397990

    $948,800

  • 2669 Copper Ridge Drive, Westbank, British Columbia  V4T 2M7 - Photo 16 - 10397990

    $948,800

  • 2669 Copper Ridge Drive, Westbank, British Columbia  V4T 2M7 - Photo 17 - 10397990

    $948,800

  • 2669 Copper Ridge Drive, Westbank, British Columbia  V4T 2M7 - Photo 18 - 10397990

    $948,800

  • 2669 Copper Ridge Drive, Westbank, British Columbia  V4T 2M7 - Photo 19 - 10397990

    $948,800

  • 2669 Copper Ridge Drive, Westbank, British Columbia  V4T 2M7 - Photo 20 - 10397990

    $948,800

  • 2669 Copper Ridge Drive, Westbank, British Columbia  V4T 2M7 - Photo 21 - 10397990

    $948,800

  • 2669 Copper Ridge Drive, Westbank, British Columbia  V4T 2M7 - Photo 22 - 10397990

    $948,800

  • 2669 Copper Ridge Drive, Westbank, British Columbia  V4T 2M7 - Photo 23 - 10397990

    $948,800

  • 2669 Copper Ridge Drive, Westbank, British Columbia  V4T 2M7 - Photo 24 - 10397990

    $948,800

  • 2669 Copper Ridge Drive, Westbank, British Columbia  V4T 2M7 - Photo 25 - 10397990

    $948,800

  • 2669 Copper Ridge Drive, Westbank, British Columbia  V4T 2M7 - Photo 26 - 10397990

    $948,800

  • 2669 Copper Ridge Drive, Westbank, British Columbia  V4T 2M7 - Photo 27 - 10397990

    $948,800

  • 2669 Copper Ridge Drive, Westbank, British Columbia  V4T 2M7 - Photo 28 - 10397990

    $948,800

  • 2669 Copper Ridge Drive, Westbank, British Columbia  V4T 2M7 - Photo 29 - 10397990

    $948,800

  • 2669 Copper Ridge Drive, Westbank, British Columbia  V4T 2M7 - Photo 30 - 10397990

    $948,800

  • 2669 Copper Ridge Drive, Westbank, British Columbia  V4T 2M7 - Photo 31 - 10397990

    $948,800

  • 2669 Copper Ridge Drive, Westbank, British Columbia  V4T 2M7 - Photo 32 - 10397990

    $948,800

  • 2669 Copper Ridge Drive, Westbank, British Columbia  V4T 2M7 - Photo 33 - 10397990

    $948,800

  • 2669 Copper Ridge Drive, Westbank, British Columbia  V4T 2M7 - Photo 34 - 10397990

    $948,800

  • 2669 Copper Ridge Drive, Westbank, British Columbia  V4T 2M7 - Photo 35 - 10397990

    $948,800

  • 2669 Copper Ridge Drive, Westbank, British Columbia  V4T 2M7 - Photo 36 - 10397990

    $948,800

  • 2669 Copper Ridge Drive, Westbank, British Columbia  V4T 2M7 - Photo 37 - 10397990

    $948,800

  • 2669 Copper Ridge Drive, Westbank, British Columbia  V4T 2M7 - Photo 38 - 10397990

    $948,800

  • 2669 Copper Ridge Drive, Westbank, British Columbia  V4T 2M7 - Photo 39 - 10397990

    $948,800

  • 2669 Copper Ridge Drive, Westbank, British Columbia  V4T 2M7 - Photo 40 - 10397990

    $948,800

  • 2669 Copper Ridge Drive, Westbank, British Columbia  V4T 2M7 - Photo 41 - 10397990

    $948,800

  • 2669 Copper Ridge Drive, Westbank, British Columbia  V4T 2M7 - Photo 42 - 10397990

    $948,800

  • 2669 Copper Ridge Drive, Westbank, British Columbia  V4T 2M7 - Photo 43 - 10397990

    $948,800

  • 2669 Copper Ridge Drive, Westbank, British Columbia  V4T 2M7 - Photo 44 - 10397990

    $948,800

  • 2669 Copper Ridge Drive, Westbank, British Columbia  V4T 2M7 - Photo 45 - 10397990

    $948,800

  • 2669 Copper Ridge Drive, Westbank, British Columbia  V4T 2M7 - Photo 46 - 10397990

    $948,800

  • 2669 Copper Ridge Drive, Westbank, British Columbia  V4T 2M7 - Photo 47 - 10397990

    $948,800

  • 2669 Copper Ridge Drive, Westbank, British Columbia  V4T 2M7 - Photo 48 - 10397990

    $948,800

  • 2669 Copper Ridge Drive, Westbank, British Columbia  V4T 2M7 - Photo 49 - 10397990

    $948,800

  • 2669 Copper Ridge Drive, Westbank, British Columbia  V4T 2M7 - Photo 50 - 10397990

    $948,800

  • 2669 Copper Ridge Drive, Westbank, British Columbia  V4T 2M7 - Photo 51 - 10397990

    $948,800

  • 2669 Copper Ridge Drive, Westbank, British Columbia  V4T 2M7 - Photo 52 - 10397990

    $948,800

  • 2669 Copper Ridge Drive, Westbank, British Columbia  V4T 2M7 - Photo 53 - 10397990

    $948,800

  • 2669 Copper Ridge Drive, Westbank, British Columbia  V4T 2M7 - Photo 54 - 10397990

    $948,800

Like this listing?

Contact us for more information


Name


3,027 sqft

4
Beds

3
Baths
Ranch Fireplace Central Air Conditioning See Remarks

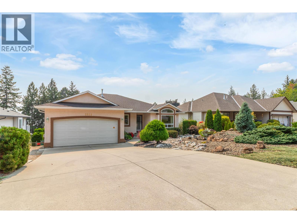
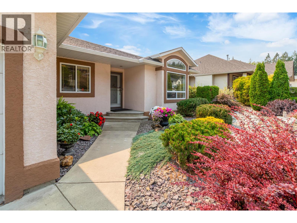
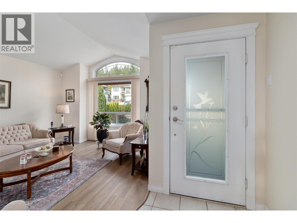
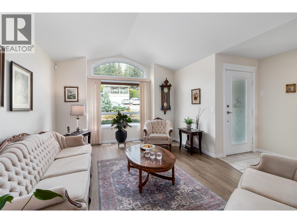
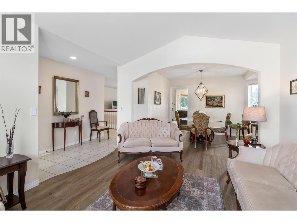
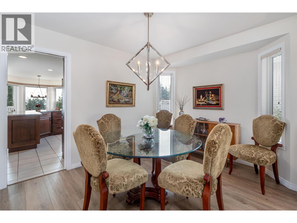
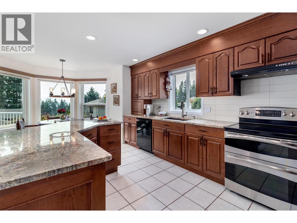
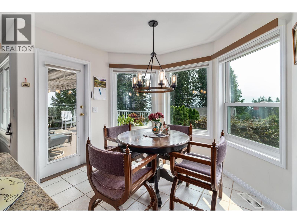
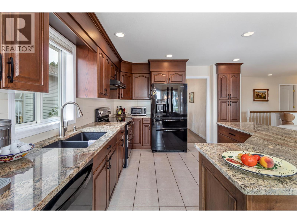
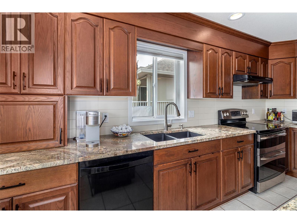
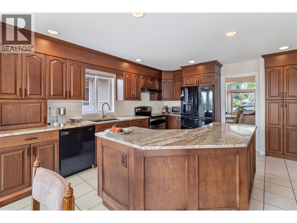
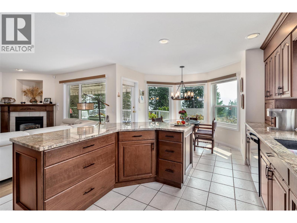
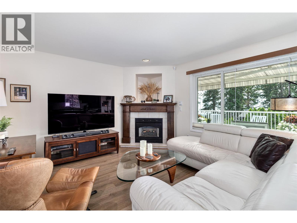
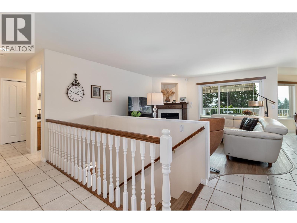
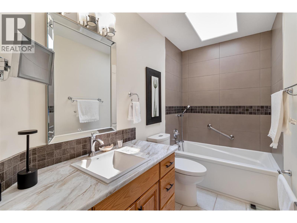
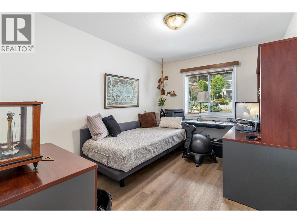
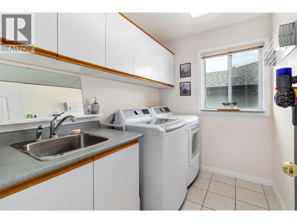
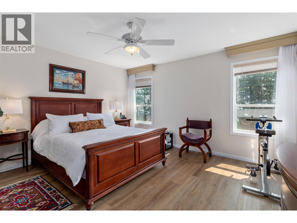
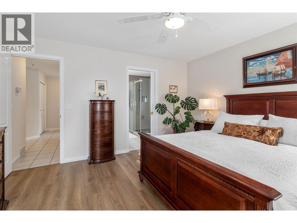
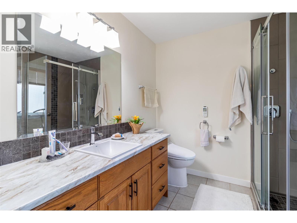
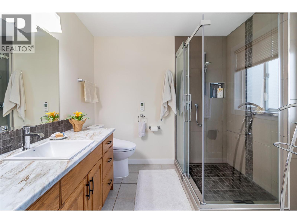
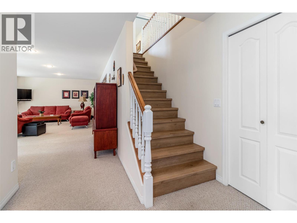
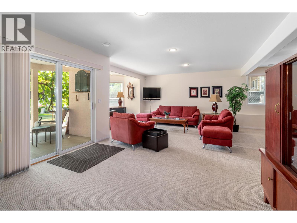
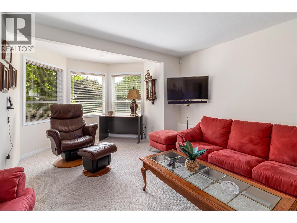
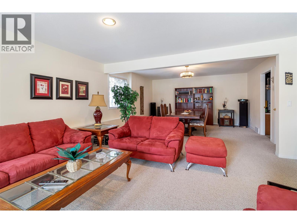
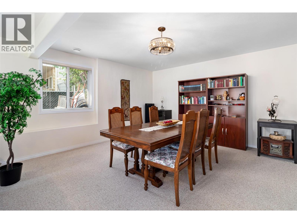
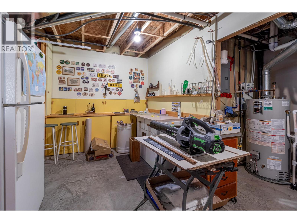
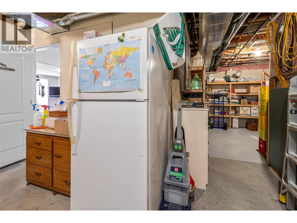
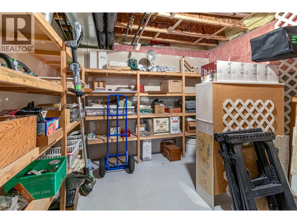
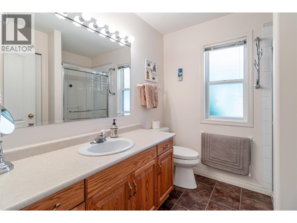
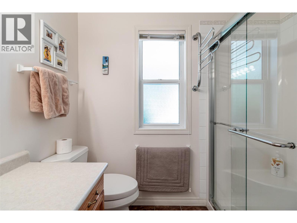
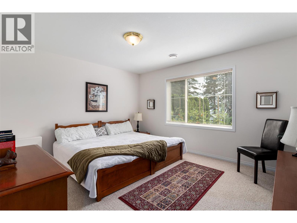
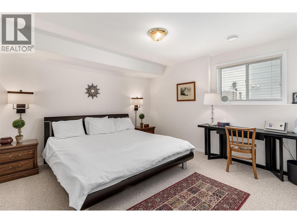
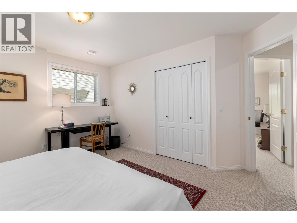
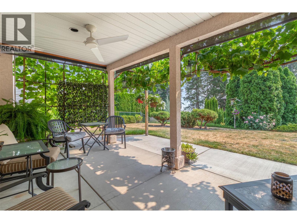
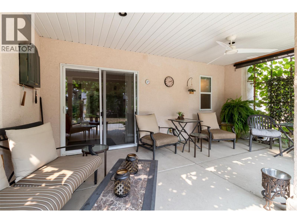
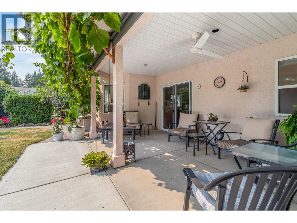
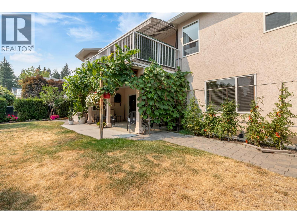
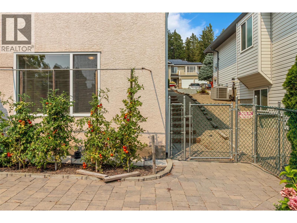
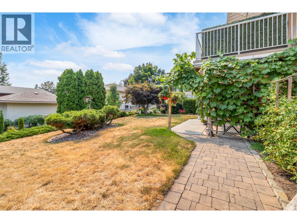
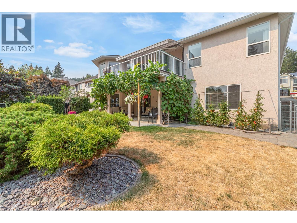
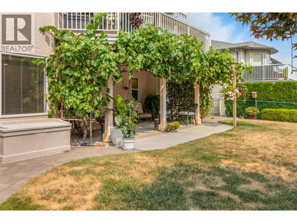
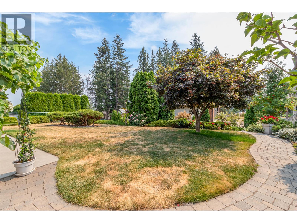
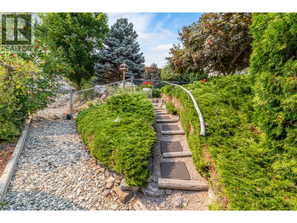
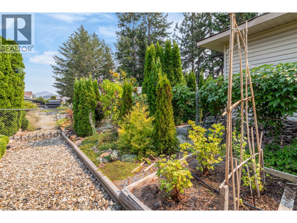
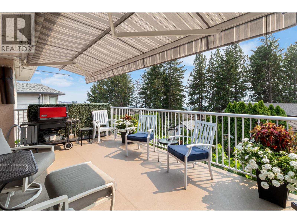
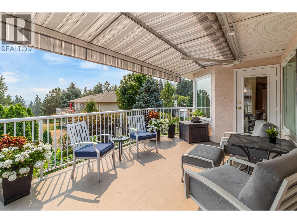
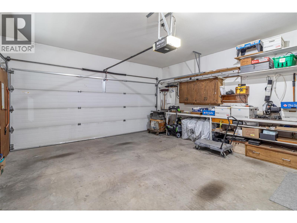
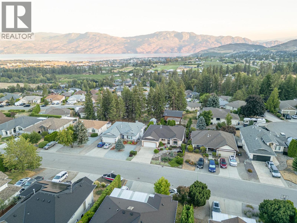
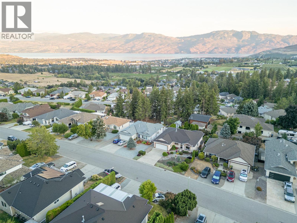
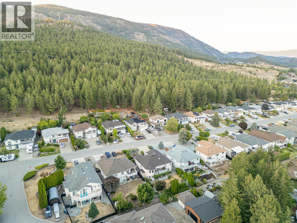
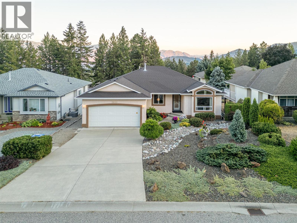
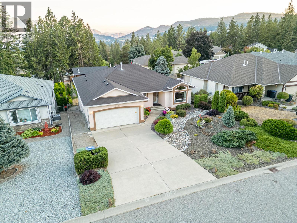
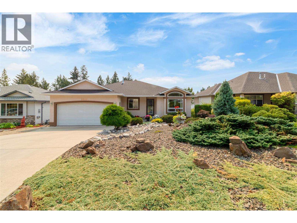
Beautifully maintained walkout rancher in the sought-after Smith Creek area of West Kelowna. The main level opens into a bright, well-appointed kitchen featuring an L-shaped island, granite countertops, refinished cabinets, and a sunny breakfast area. The living room centers on a cozy gas fireplace, while a formal dining area flows seamlessly into a second family room. Two bedrooms on this level include a primary bedroom with ensuite and standup shower. A full bathroom, laundry room, and garage access complete the main level. Downstairs, the walkout level offers two additional bedrooms, a full bathroom, a second family room and dining area, plus patio door access to a private covered patio draped in grapevines. Perfect for extended family and guests. A large storage room/shop area completes the lower level. Extensive upgrades throughout include new flooring, renovated bathrooms, A/C (2020), furnace (2022), new south-facing windows (2025), new window blinds, a patio awning and more. Outside, the landscaped yards are as practical as they are attractive: a low-maintenance rock garden with coniferous plantings on drip irrigation in front, and a backyard framed by paver walkways with steps leading down to a garden area. The location is the finishing touch. A four-season playground sits right at your front door, with extensive hiking and mountain biking trails just beyond. Shannon Lake Golf Course is minutes away, and Telemark Nordic Club is a quick drive for winter adventures. (id:67517)

  • Property Details
    MLS® Number 10397990
    Property Type Single Family
    Neigbourhood Smith Creek
    ParkingSpaceTotal 2
  • Building
    BathroomTotal 3
    BedroomsTotal 4
    ArchitecturalStyle Ranch
    ConstructedDate 1997
    ConstructionStyleAttachment Detached
    CoolingType Central Air Conditioning
    FireplaceFuel Gas
    FireplacePresent Yes
    FireplaceTotal 1
    FireplaceType Unknown
    HeatingType See Remarks
    StoriesTotal 2
    SizeInterior 3,027 Sqft
    Type House
    UtilityWater Irrigation District
    Attached Garage 2
  • Land
    Acreage No
    Sewer Municipal Sewage System
    SizeIrregular 0.18
    SizeTotal 0.18 Ac|under 1 Acre
    SizeTotalText 0.18 Ac|under 1 Acre
  • Rooms
    Level Type Dimensions
    Basement Storage 11' x 11'
    Basement Media 12'8'' x 22'
    Basement Games Room 13' x 15'
    Basement Full Bathroom Measurements not available
    Basement Bedroom 13' x 14'
    Basement Bedroom 12'8'' x 14'
    Main Level Bedroom 10'6'' x 12'
    Main Level Laundry Room 8'4'' x 6'
    Main Level Full Bathroom Measurements not available
    Main Level 3pc Ensuite Bath Measurements not available
    Main Level Primary Bedroom 14'3'' x 13'8''
    Main Level Dining Nook 7' x 12'
    Main Level Dining Room 12' x 10'
    Main Level Kitchen 13' x 13'
    Main Level Living Room 12' x 15'
  • Utilities