
$799,900

$799,900
$799,900

$799,900

$799,900

$799,900
$799,900

$799,900

$799,900
$799,900
$799,900
$799,900
$799,900
$799,900
$799,900

$799,900
$799,900

$799,900

$799,900
$799,900
$799,900
$799,900
$799,900
$799,900

$799,900
$799,900
$799,900

$799,900
$799,900
$799,900
$799,900

$799,900
$799,900
$799,900
$799,900
$799,900
$799,900

$799,900
$799,900
$799,900
$799,900
Like this listing?
Contact us for more information


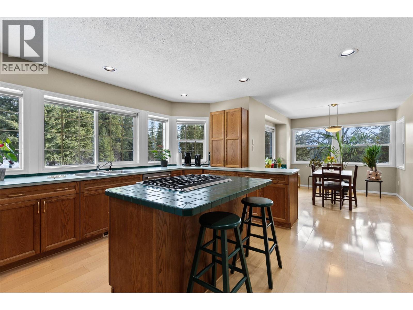
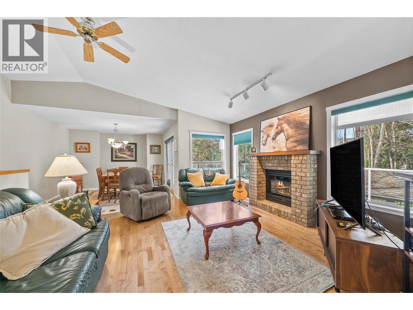
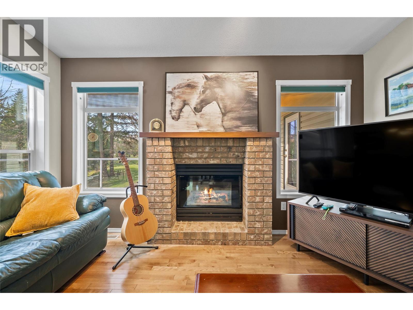
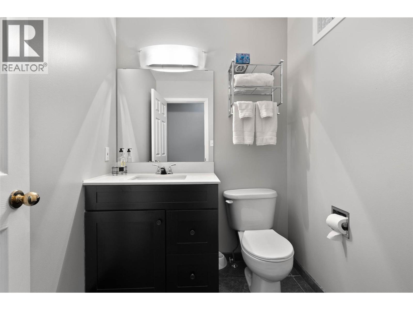
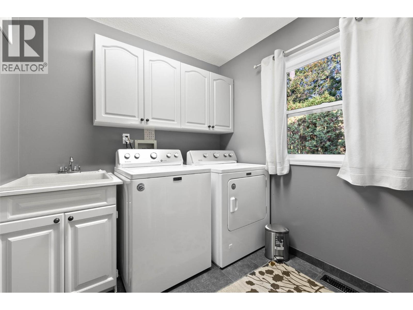
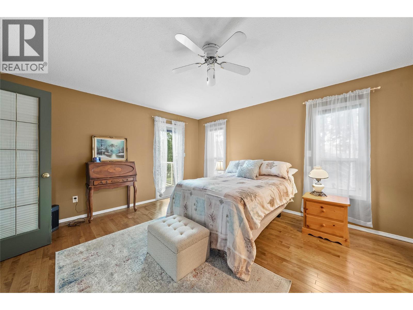
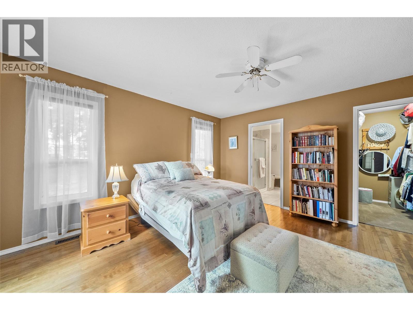
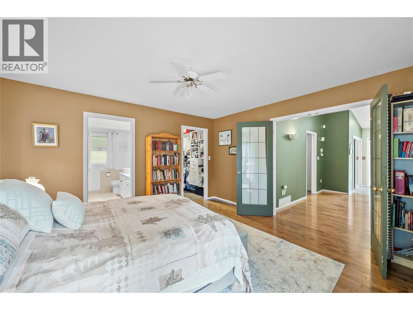
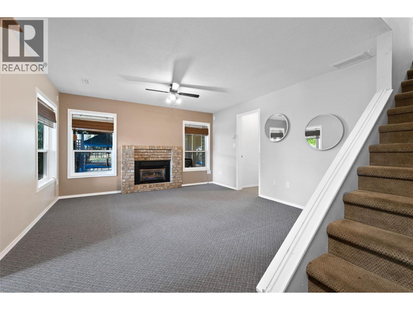
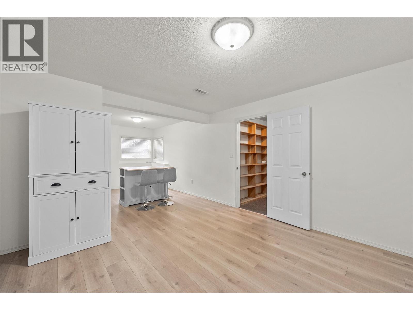
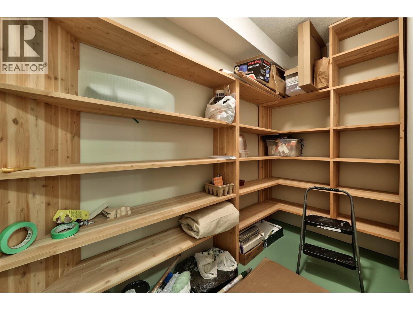
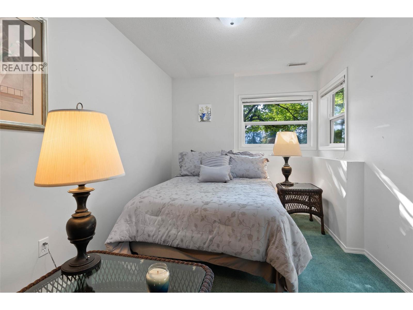
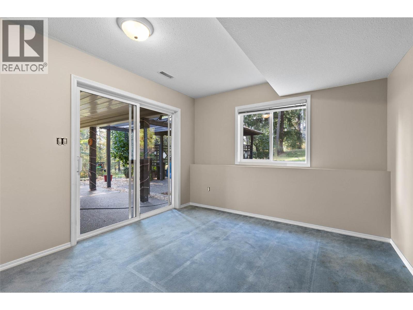
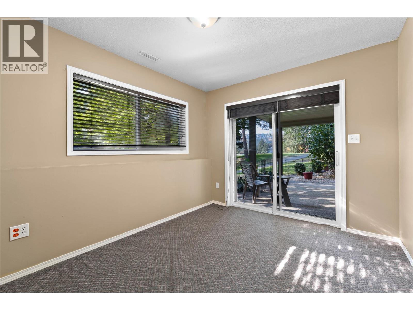
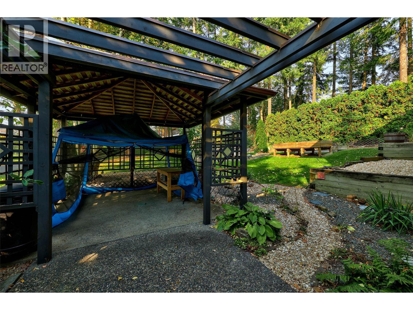
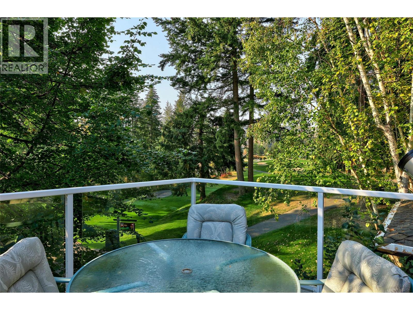
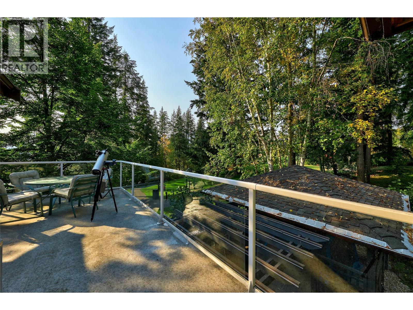
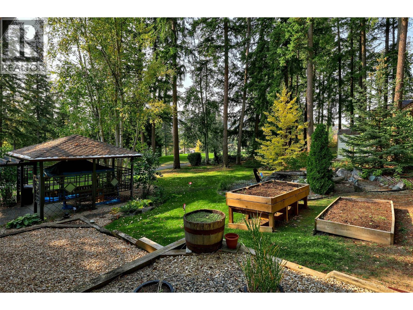
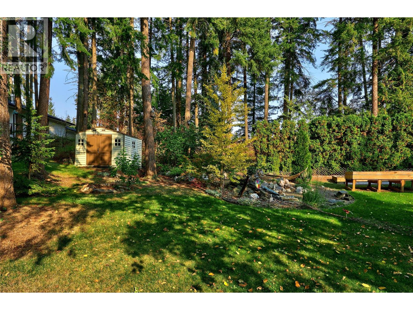
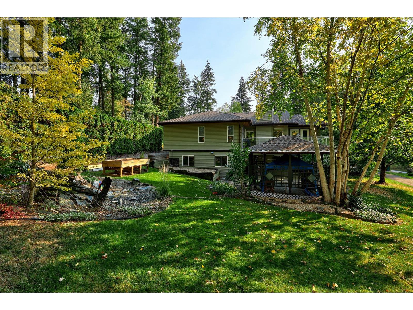
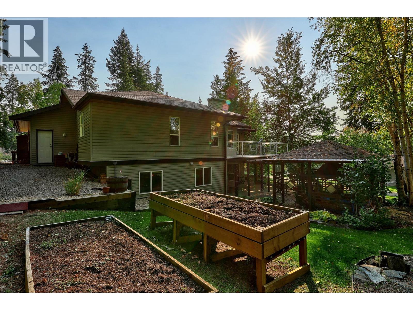
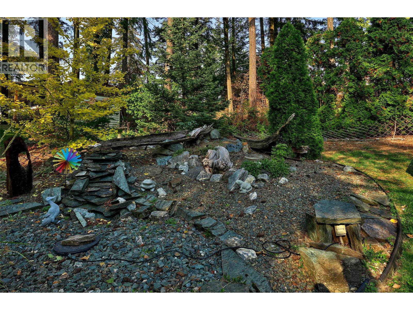
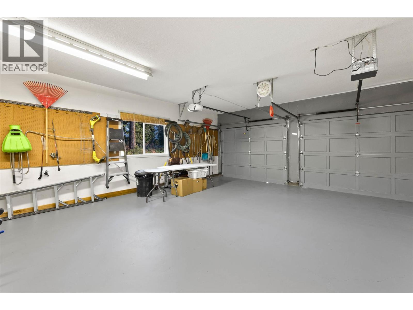
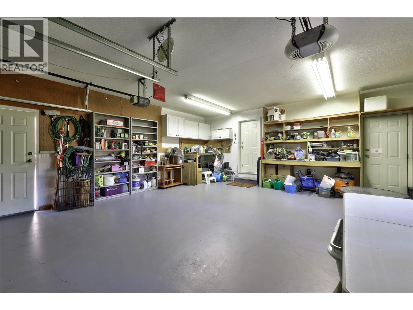
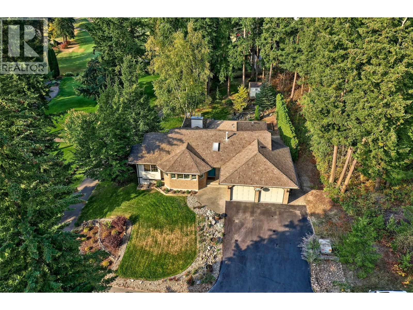
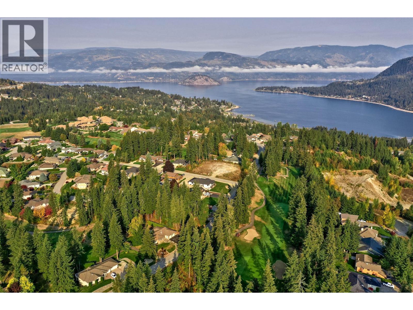
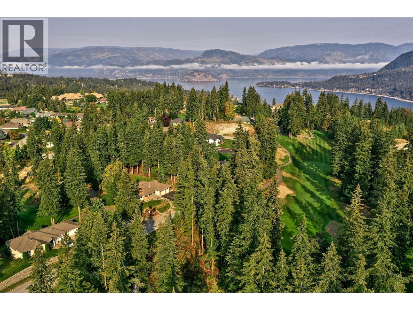
LEVEL ENTRY GOLF COURSE HOME! Enjoy the serene setting of this custom built 3bdrm/2.5bth rancher with a full walkout daylight bsmt backing onto the 14th tee of Shuswap Lake Estates Golf course in Blind Bay. Complete removal of POLY B to PEX. Main floor features a large bright kitchen w/built in gas stove, eating nook, work island plus dining area also has a formal dining w/doors onto deck that overlooks golf course, cozy living room w/vaulted ceilings & gas f/p, spacious mstr bdrm w/ensuite, walk in closet plus entry onto deck & main floor laundry w/powder room. Walk out bsmt offers 2 Bdrm w/it's own entrance. Has sliding glass doors onto the patio from either the office/den or 2nd bdrm. Bsmt also offers living/family area w/gas f/p, full 4pc bth, utility & storage/cold room. Many updates include removal of poly-b, paint, newer furnace, hot water tank and A/C. Roof is 16yrs old was told 50yr roof. No septic filing w/Interior Health. Septic inspection 2024 all in good working order. Outside is like a parklike setting with a spacious deck overlooking manicured backyard & golf course, patio area, gazebo w/hook up for hot tub, pond, drip irrigation & shed. Prime location only minutes away from grocery/gas/liquor, beaches, marinas & restaurants. (id:67517)
-
Property Details
MLS® Number 10380434 Property Type Single Family Neigbourhood Blind Bay AmenitiesNearBy Golf Nearby, Park, Recreation, Shopping, Ski Area CommunityFeatures Family Oriented Features Irregular Lot Size, Central Island, One Balcony ParkingSpaceTotal 4 ViewType Mountain View, Valley View, View (panoramic) WaterFrontType Other -
Building
BathroomTotal 3 BedroomsTotal 3 Appliances Refrigerator, Dishwasher, Dryer, Range - Gas, Washer ArchitecturalStyle Ranch BasementType Full ConstructedDate 1993 ConstructionStyleAttachment Detached CoolingType Central Air Conditioning ExteriorFinish Brick, Vinyl Siding FireplaceFuel Gas FireplacePresent Yes FireplaceTotal 2 FireplaceType Unknown FlooringType Carpeted, Ceramic Tile, Hardwood, Vinyl HalfBathTotal 1 HeatingType Forced Air, See Remarks RoofMaterial Asphalt Shingle RoofStyle Unknown StoriesTotal 2 SizeInterior 2,800 Sqft Type House UtilityWater Private Utility Attached Garage 2 -
Land
AccessType Easy Access Acreage No LandAmenities Golf Nearby, Park, Recreation, Shopping, Ski Area LandscapeFeatures Landscaped Sewer Septic Tank SizeIrregular 0.27 SizeTotal 0.27 Ac|under 1 Acre SizeTotalText 0.27 Ac|under 1 Acre -
Rooms
Level Type Length Width Dimensions Basement Dining Room 11'8'' x 8'3'' Basement Storage 4'6'' x 9'10'' Basement 4pc Bathroom 7'11'' x 6'1'' Basement Bedroom 10'5'' x 12'8'' Basement Den 8'10'' x 11'5'' Basement Family Room 13'5'' x 17'6'' Basement Bedroom 10'5'' x 12'7'' Main Level Other 23'4'' x 20'10'' Main Level Other 7'0'' x 6'0'' Main Level Foyer 6'9'' x 6'10'' Main Level 2pc Bathroom 6'3'' x 5'5'' Main Level 4pc Ensuite Bath 9'4'' x 8'2'' Main Level Laundry Room 9'4'' x 7'3'' Main Level Primary Bedroom 14'3'' x 13'8'' Main Level Dining Nook 12'2'' x 98'11'' Main Level Kitchen 14'11'' x 14'5'' Main Level Dining Room 11'11'' x 11'7'' Main Level Living Room 17'9'' x 16'5'' Additional Accommodation Kitchen 14'6'' x 14'3'' -
Utilities
Your Favourites
No Favourites Found







The trademarks REALTOR®, REALTORS®, and the REALTOR® logo are controlled by The Canadian Real Estate Association (CREA) and identify real estate professionals who are members of CREA. The trademarks MLS®, Multiple Listing Service® and the associated logos are owned by The Canadian Real Estate Association (CREA) and identify the quality of services provided by real estate professionals who are members of CREA. The trademark DDF® is owned by The Canadian Real Estate Association (CREA) and identifies CREA's Data Distribution Facility (DDF®)
September 09 2026 06:00:56
Association of Interior REALTORS®
