$799,900
$799,900
$799,900
$799,900
$799,900
$799,900
$799,900
$799,900
$799,900
$799,900
$799,900
$799,900
$799,900
$799,900
$799,900
$799,900
$799,900
$799,900
$799,900
$799,900
$799,900
$799,900
$799,900
$799,900
$799,900
$799,900
$799,900
$799,900
$799,900
$799,900
$799,900
$799,900
$799,900
$799,900
$799,900
$799,900
$799,900
$799,900
$799,900
$799,900
Like this listing?
Contact us for more information


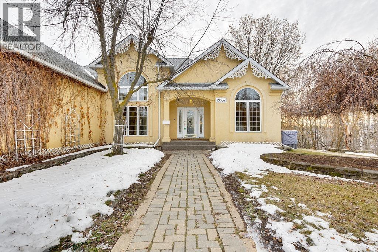
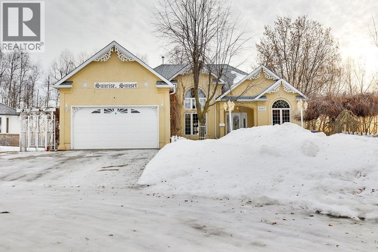
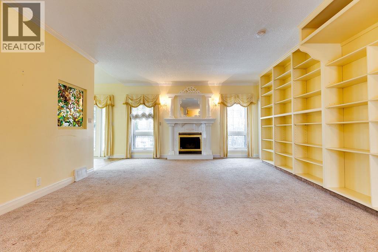
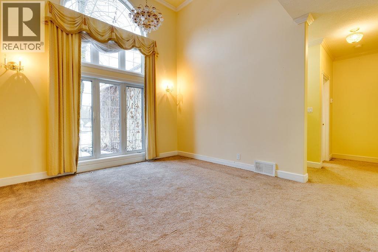
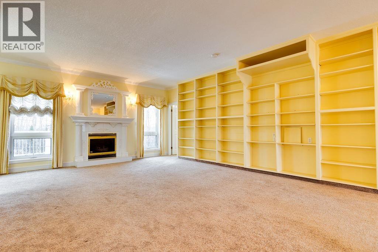
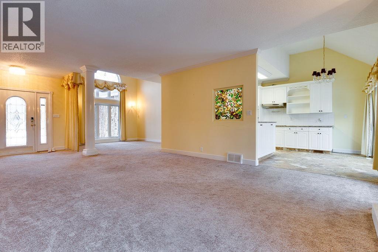
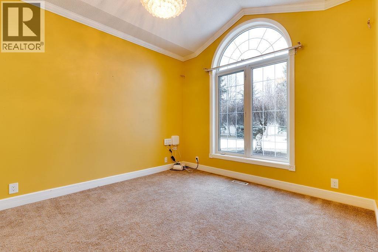
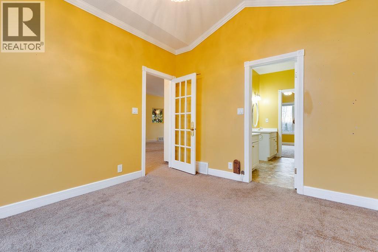
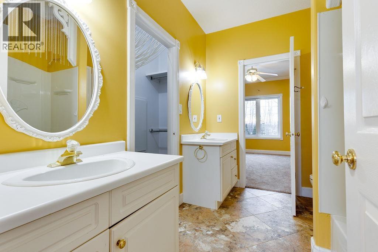

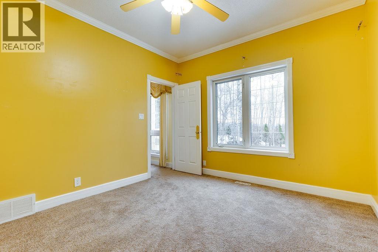
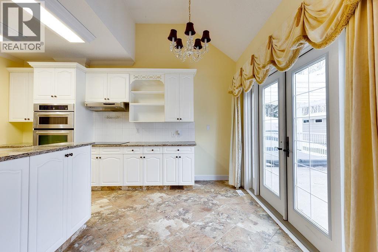
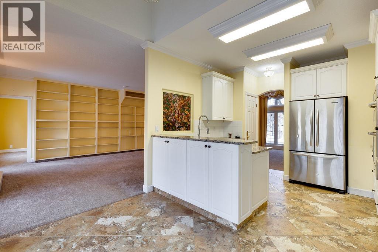
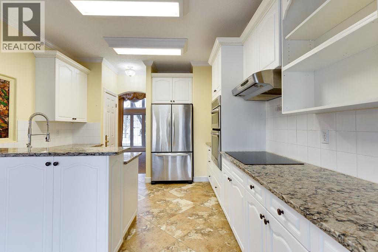
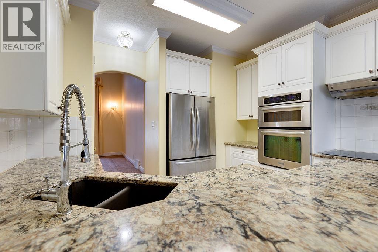
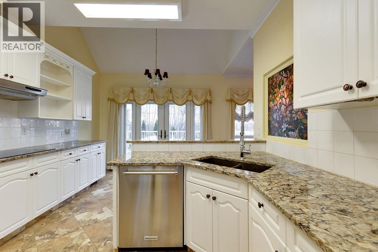
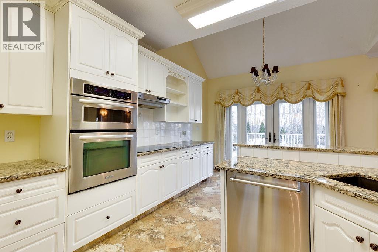
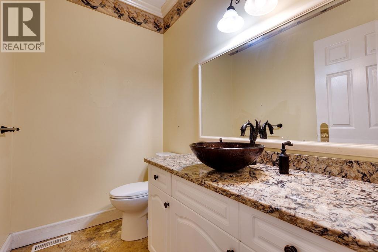
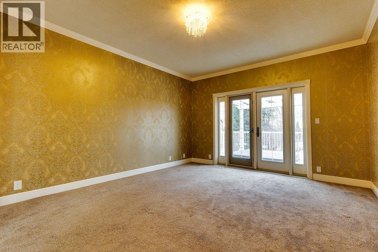
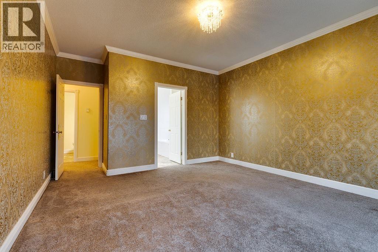
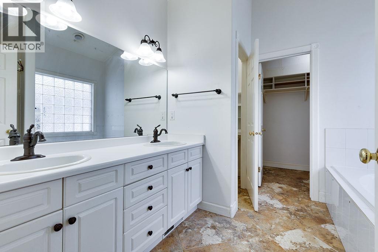
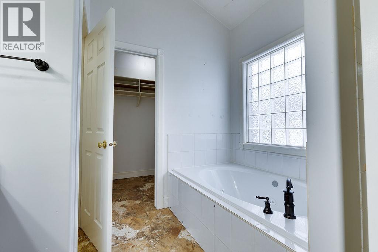
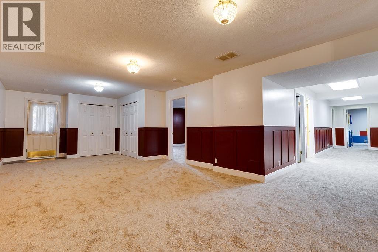
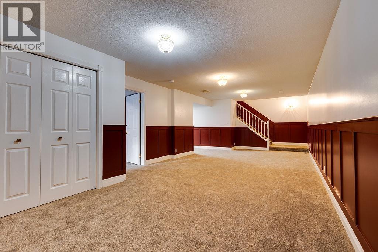
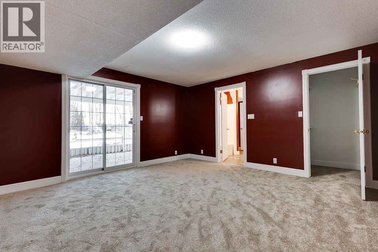
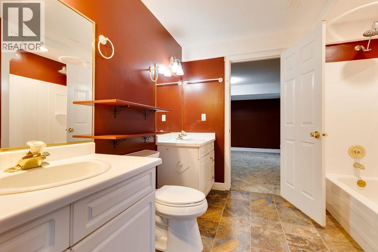
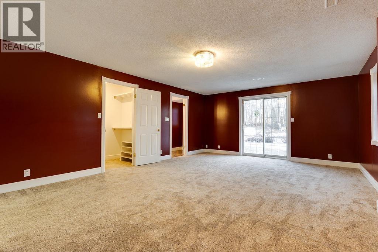
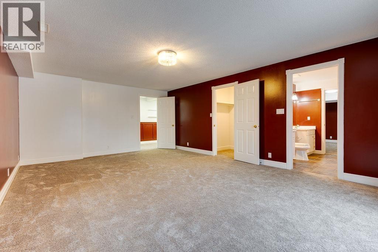
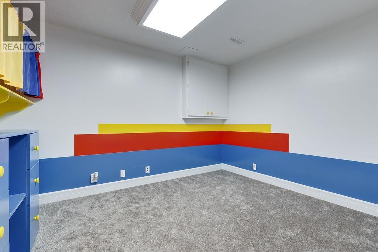
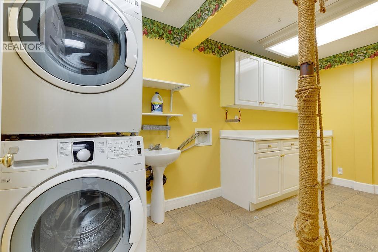
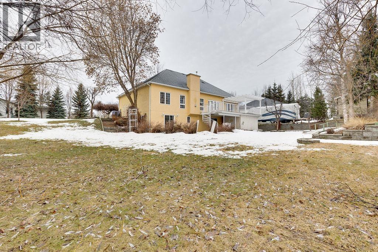
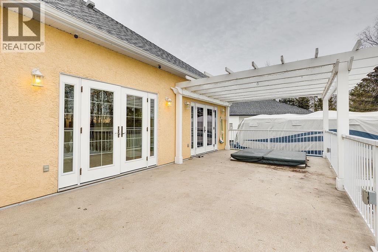
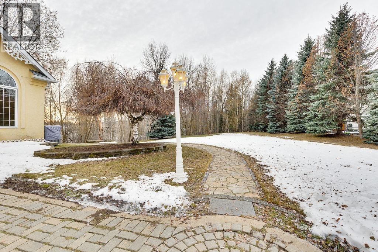
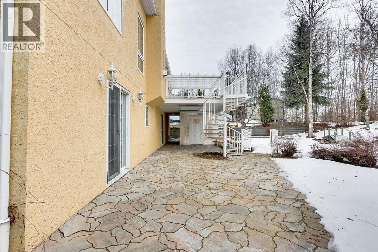

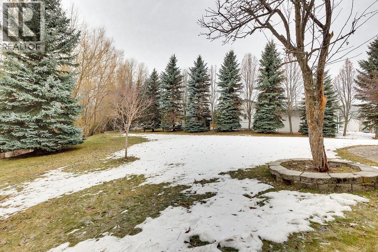
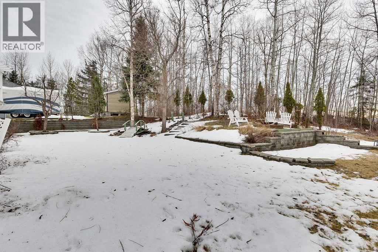
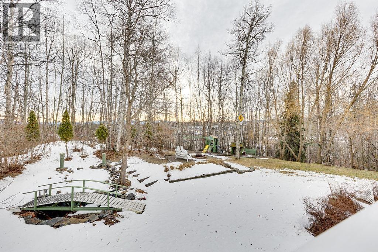
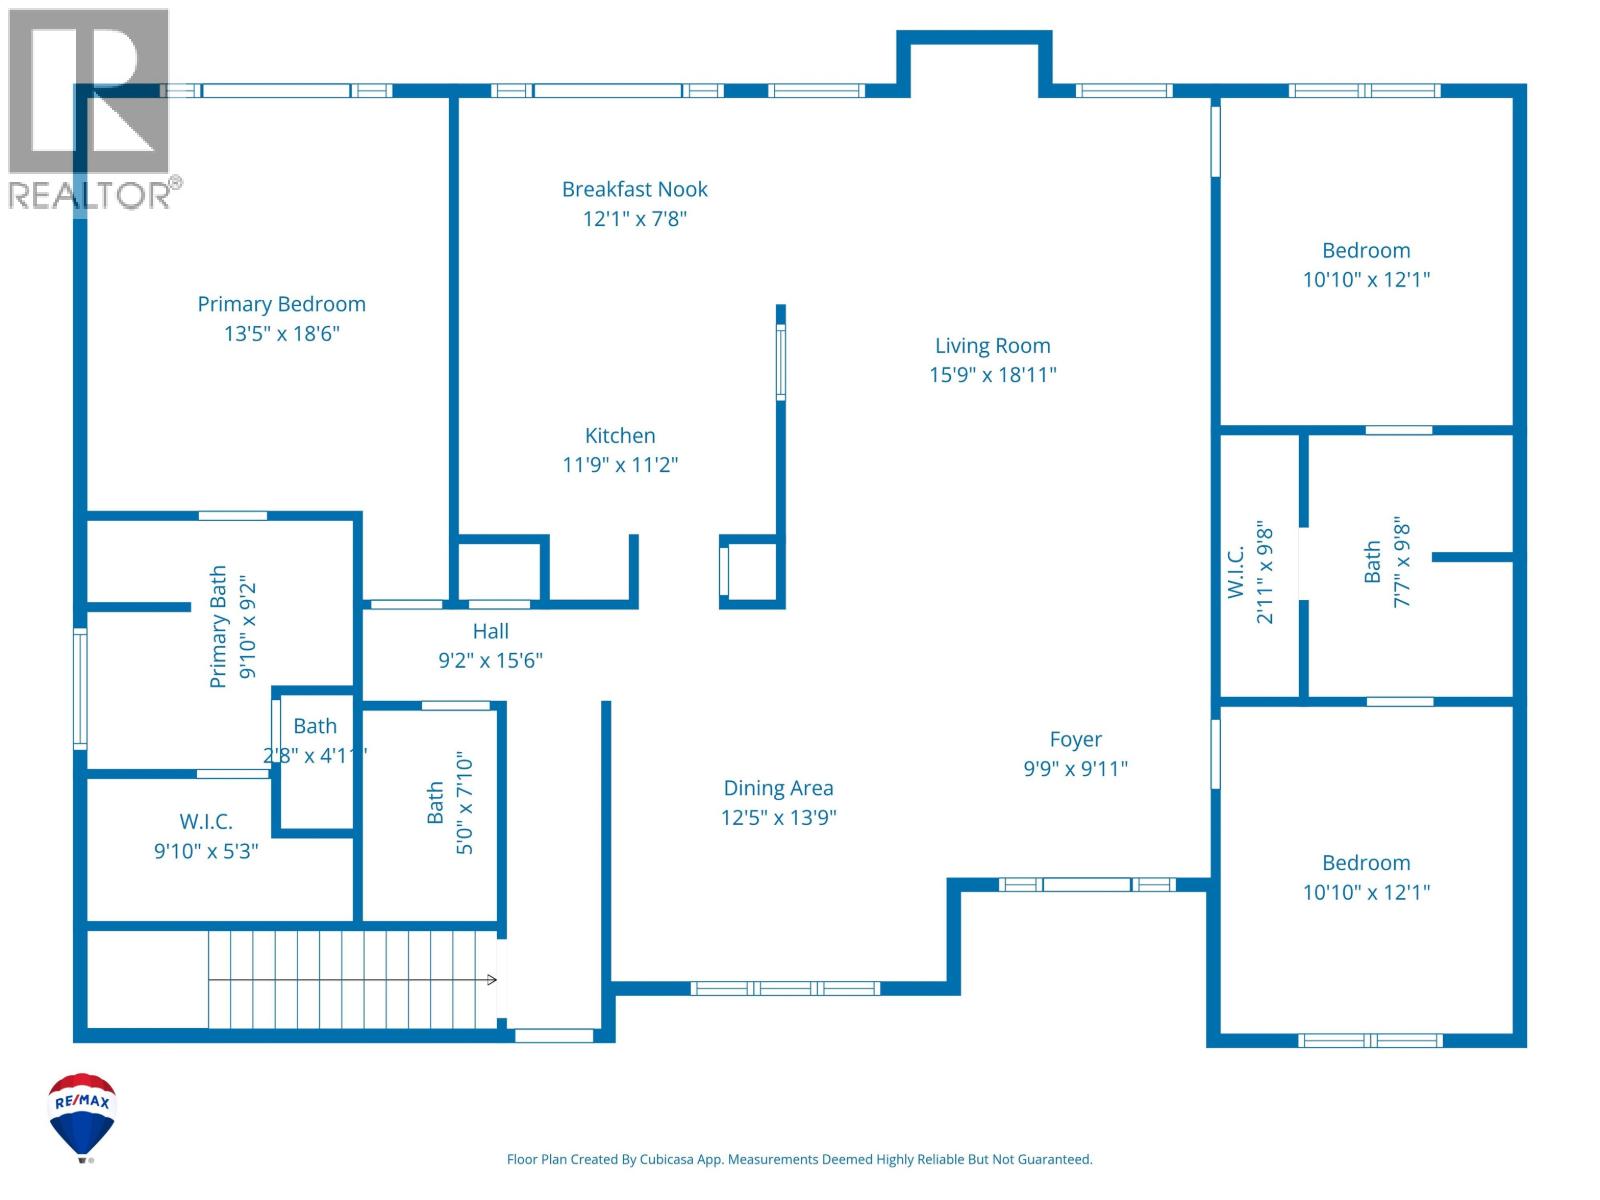
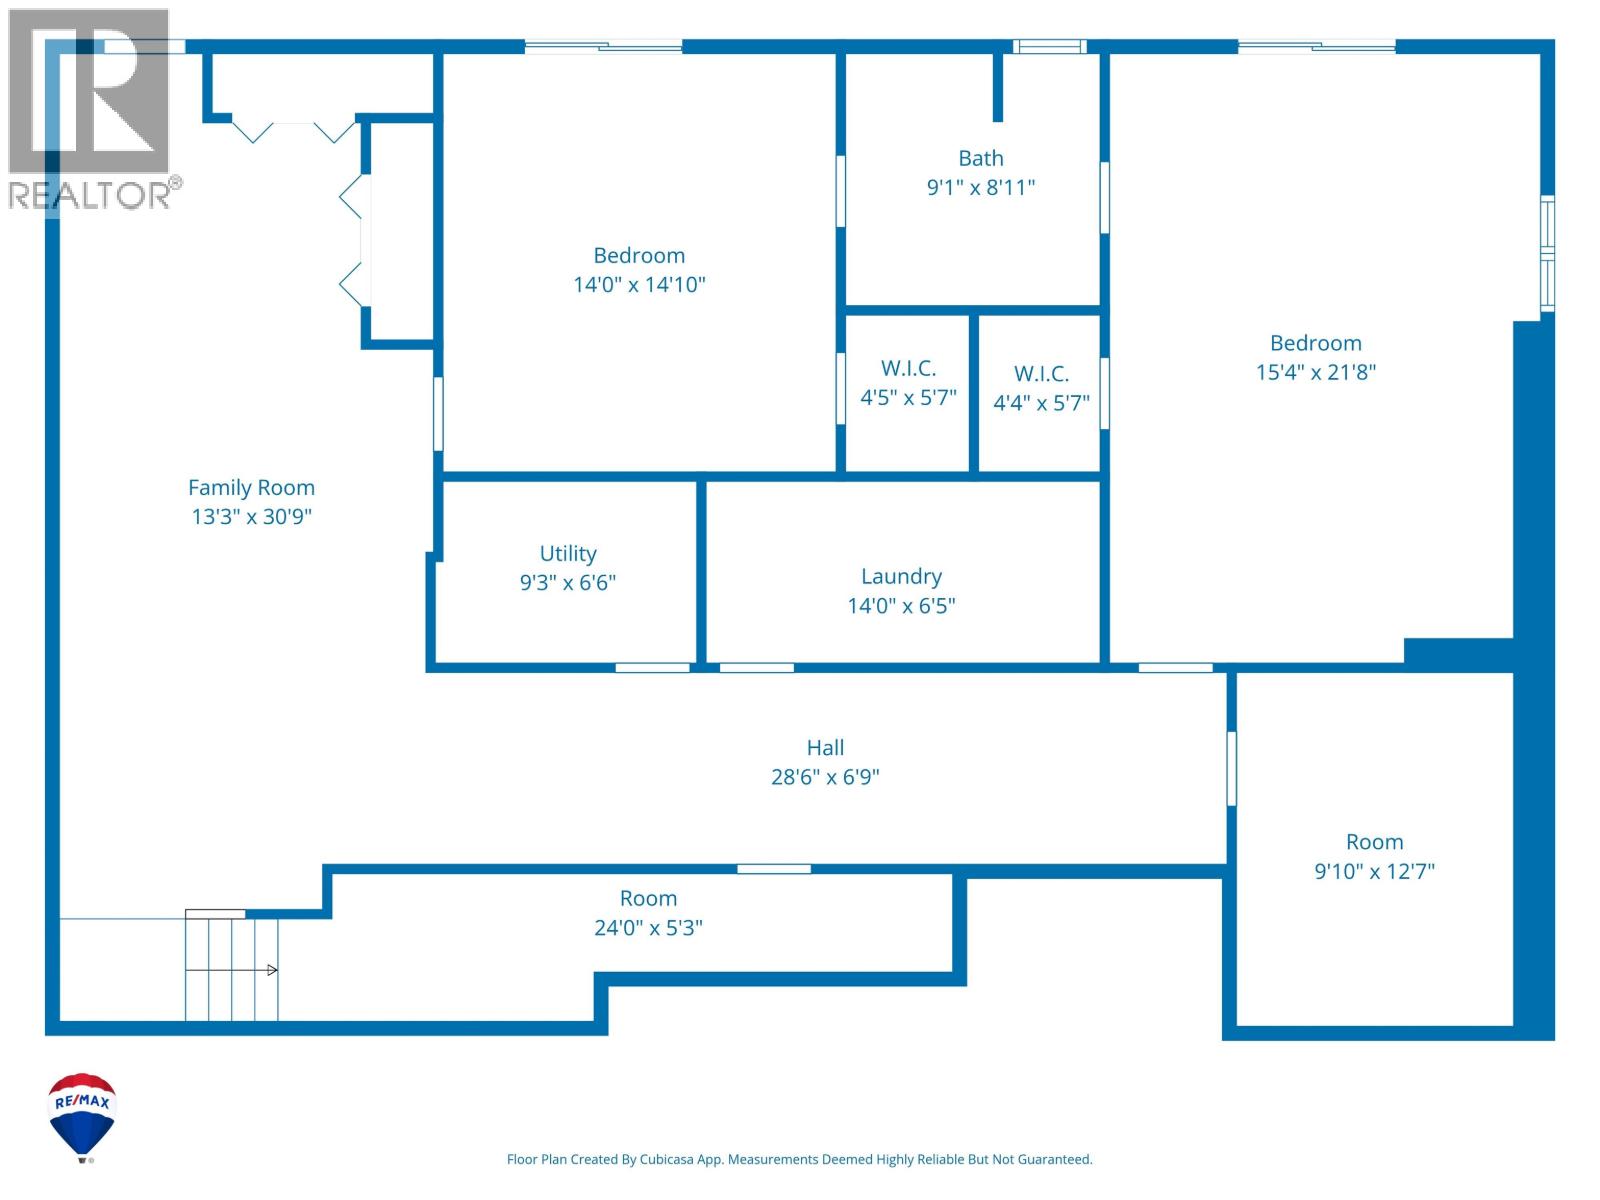
Custom-built home with large, unique rooms throughout. Upstairs features a sprawling living room with full-wall bookshelves and gas fireplace, two bedrooms with Jack & Jill bath, and an updated kitchen with quartz counters, wall oven, and countertop stove, opening onto the spacious deck with sunken hot tub. Primary bedroom has ensuite with jetted tub, shower, and dual sinks. Basement offers massive rec area, two bedrooms with patio access, Jack & Jill bath, office/flex space, laundry with counter space, and storage. Set on a beautifully landscaped, award-winning 0.49-acre lot with 2-car garage. Recent updates include kitchen, roof, furnace, central A/C, water heater, and deck. Versatile home with spaces for entertaining, relaxing, or working from home — perfect for families of any size. (id:45055)
-
Property Details
MLS® Number R3080241 Property Type Single Family -
Building
BathroomTotal 4 BedroomsTotal 5 BasementDevelopment Finished BasementType Full (finished) ConstructedDate 1996 ConstructionStyleAttachment Detached ExteriorFinish Stucco FireplacePresent Yes FireplaceTotal 1 FoundationType Concrete Perimeter HeatingFuel Natural Gas HeatingType Forced Air RoofMaterial Asphalt Shingle RoofStyle Conventional StoriesTotal 2 SizeInterior 3,325 Sqft TotalFinishedArea 3325 Sqft Type House UtilityWater Municipal Water Garage 2 -
Land
Acreage No SizeIrregular 21549 SizeTotal 21549 Sqft SizeTotalText 21549 Sqft -
Rooms
Level Type Length Width Dimensions Basement Bedroom 4 22 ft 14 ft ,6 in 22 ft x 14 ft ,6 in Basement Other 5 ft ,9 in 4 ft ,4 in 5 ft ,9 in x 4 ft ,4 in Basement Bedroom 5 15 ft ,2 in 14 ft 15 ft ,2 in x 14 ft Basement Other 5 ft ,8 in 4 ft ,4 in 5 ft ,8 in x 4 ft ,4 in Basement Great Room 25 ft ,1 in 13 ft ,3 in 25 ft ,1 in x 13 ft ,3 in Basement Office 12 ft 9 ft ,1 in 12 ft x 9 ft ,1 in Basement Laundry Room 14 ft 6 ft ,5 in 14 ft x 6 ft ,5 in Basement Utility Room 9 ft ,6 in 6 ft ,7 in 9 ft ,6 in x 6 ft ,7 in Basement Storage 20 ft ,1 in 3 ft ,9 in 20 ft ,1 in x 3 ft ,9 in Main Level Living Room 29 ft 15 ft ,1 in 29 ft x 15 ft ,1 in Main Level Kitchen 15 ft ,5 in 11 ft ,7 in 15 ft ,5 in x 11 ft ,7 in Main Level Dining Room 14 ft ,4 in 12 ft ,6 in 14 ft ,4 in x 12 ft ,6 in Main Level Bedroom 2 12 ft ,4 in 10 ft ,1 in 12 ft ,4 in x 10 ft ,1 in Main Level Bedroom 3 12 ft ,2 in 10 ft ,1 in 12 ft ,2 in x 10 ft ,1 in Main Level Other 9 ft ,6 in 3 ft ,1 in 9 ft ,6 in x 3 ft ,1 in Main Level Primary Bedroom 15 ft ,2 in 13 ft ,5 in 15 ft ,2 in x 13 ft ,5 in Main Level Other 9 ft ,1 in 5 ft ,5 in 9 ft ,1 in x 5 ft ,5 in -
Utilities
Your Favourites
No Favourites Found







The trademarks REALTOR®, REALTORS®, and the REALTOR® logo are controlled by The Canadian Real Estate Association (CREA) and identify real estate professionals who are members of CREA. The trademarks MLS®, Multiple Listing Service® and the associated logos are owned by The Canadian Real Estate Association (CREA) and identify the quality of services provided by real estate professionals who are members of CREA. The trademark DDF® is owned by The Canadian Real Estate Association (CREA) and identifies CREA's Data Distribution Facility (DDF®)
January 22 2026 09:45:01
BC Northern Real Estate Board
