2665 Guidi Road

West Kelowna, British Columbia V1Z 3J9

  • 2665 Guidi Road, West Kelowna, British Columbia  V1Z 3J9 - Photo 1 - 10391607

    $1,299,000

  • 2665 Guidi Road, West Kelowna, British Columbia  V1Z 3J9 - Photo 2 - 10391607

    $1,299,000

  • 2665 Guidi Road, West Kelowna, British Columbia  V1Z 3J9 - Photo 3 - 10391607

    $1,299,000

  • 2665 Guidi Road, West Kelowna, British Columbia  V1Z 3J9 - Photo 4 - 10391607

    $1,299,000

  • 2665 Guidi Road, West Kelowna, British Columbia  V1Z 3J9 - Photo 5 - 10391607

    $1,299,000

  • 2665 Guidi Road, West Kelowna, British Columbia  V1Z 3J9 - Photo 6 - 10391607

    $1,299,000

  • 2665 Guidi Road, West Kelowna, British Columbia  V1Z 3J9 - Photo 7 - 10391607

    $1,299,000

  • 2665 Guidi Road, West Kelowna, British Columbia  V1Z 3J9 - Photo 8 - 10391607

    $1,299,000

  • 2665 Guidi Road, West Kelowna, British Columbia  V1Z 3J9 - Photo 9 - 10391607

    $1,299,000

  • 2665 Guidi Road, West Kelowna, British Columbia  V1Z 3J9 - Photo 10 - 10391607

    $1,299,000

  • 2665 Guidi Road, West Kelowna, British Columbia  V1Z 3J9 - Photo 11 - 10391607

    $1,299,000

  • 2665 Guidi Road, West Kelowna, British Columbia  V1Z 3J9 - Photo 12 - 10391607

    $1,299,000

  • 2665 Guidi Road, West Kelowna, British Columbia  V1Z 3J9 - Photo 13 - 10391607

    $1,299,000

  • 2665 Guidi Road, West Kelowna, British Columbia  V1Z 3J9 - Photo 14 - 10391607

    $1,299,000

  • 2665 Guidi Road, West Kelowna, British Columbia  V1Z 3J9 - Photo 15 - 10391607

    $1,299,000

  • 2665 Guidi Road, West Kelowna, British Columbia  V1Z 3J9 - Photo 16 - 10391607

    $1,299,000

  • 2665 Guidi Road, West Kelowna, British Columbia  V1Z 3J9 - Photo 17 - 10391607

    $1,299,000

  • 2665 Guidi Road, West Kelowna, British Columbia  V1Z 3J9 - Photo 18 - 10391607

    $1,299,000

  • 2665 Guidi Road, West Kelowna, British Columbia  V1Z 3J9 - Photo 19 - 10391607

    $1,299,000

  • 2665 Guidi Road, West Kelowna, British Columbia  V1Z 3J9 - Photo 20 - 10391607

    $1,299,000

  • 2665 Guidi Road, West Kelowna, British Columbia  V1Z 3J9 - Photo 21 - 10391607

    $1,299,000

  • 2665 Guidi Road, West Kelowna, British Columbia  V1Z 3J9 - Photo 22 - 10391607

    $1,299,000

  • 2665 Guidi Road, West Kelowna, British Columbia  V1Z 3J9 - Photo 23 - 10391607

    $1,299,000

  • 2665 Guidi Road, West Kelowna, British Columbia  V1Z 3J9 - Photo 24 - 10391607

    $1,299,000

  • 2665 Guidi Road, West Kelowna, British Columbia  V1Z 3J9 - Photo 25 - 10391607

    $1,299,000

  • 2665 Guidi Road, West Kelowna, British Columbia  V1Z 3J9 - Photo 26 - 10391607

    $1,299,000

  • 2665 Guidi Road, West Kelowna, British Columbia  V1Z 3J9 - Photo 27 - 10391607

    $1,299,000

  • 2665 Guidi Road, West Kelowna, British Columbia  V1Z 3J9 - Photo 28 - 10391607

    $1,299,000

  • 2665 Guidi Road, West Kelowna, British Columbia  V1Z 3J9 - Photo 29 - 10391607

    $1,299,000

  • 2665 Guidi Road, West Kelowna, British Columbia  V1Z 3J9 - Photo 30 - 10391607

    $1,299,000

  • 2665 Guidi Road, West Kelowna, British Columbia  V1Z 3J9 - Photo 31 - 10391607

    $1,299,000

  • 2665 Guidi Road, West Kelowna, British Columbia  V1Z 3J9 - Photo 32 - 10391607

    $1,299,000

  • 2665 Guidi Road, West Kelowna, British Columbia  V1Z 3J9 - Photo 33 - 10391607

    $1,299,000

  • 2665 Guidi Road, West Kelowna, British Columbia  V1Z 3J9 - Photo 34 - 10391607

    $1,299,000

  • 2665 Guidi Road, West Kelowna, British Columbia  V1Z 3J9 - Photo 35 - 10391607

    $1,299,000

  • 2665 Guidi Road, West Kelowna, British Columbia  V1Z 3J9 - Photo 36 - 10391607

    $1,299,000

  • 2665 Guidi Road, West Kelowna, British Columbia  V1Z 3J9 - Photo 37 - 10391607

    $1,299,000

  • 2665 Guidi Road, West Kelowna, British Columbia  V1Z 3J9 - Photo 38 - 10391607

    $1,299,000

  • 2665 Guidi Road, West Kelowna, British Columbia  V1Z 3J9 - Photo 39 - 10391607

    $1,299,000

  • 2665 Guidi Road, West Kelowna, British Columbia  V1Z 3J9 - Photo 40 - 10391607

    $1,299,000

  • 2665 Guidi Road, West Kelowna, British Columbia  V1Z 3J9 - Photo 41 - 10391607

    $1,299,000

  • 2665 Guidi Road, West Kelowna, British Columbia  V1Z 3J9 - Photo 42 - 10391607

    $1,299,000

  • 2665 Guidi Road, West Kelowna, British Columbia  V1Z 3J9 - Photo 43 - 10391607

    $1,299,000

  • 2665 Guidi Road, West Kelowna, British Columbia  V1Z 3J9 - Photo 44 - 10391607

    $1,299,000

  • 2665 Guidi Road, West Kelowna, British Columbia  V1Z 3J9 - Photo 45 - 10391607

    $1,299,000

  • 2665 Guidi Road, West Kelowna, British Columbia  V1Z 3J9 - Photo 46 - 10391607

    $1,299,000

  • 2665 Guidi Road, West Kelowna, British Columbia  V1Z 3J9 - Photo 47 - 10391607

    $1,299,000

  • 2665 Guidi Road, West Kelowna, British Columbia  V1Z 3J9 - Photo 48 - 10391607

    $1,299,000

  • 2665 Guidi Road, West Kelowna, British Columbia  V1Z 3J9 - Photo 49 - 10391607

    $1,299,000

  • 2665 Guidi Road, West Kelowna, British Columbia  V1Z 3J9 - Photo 50 - 10391607

    $1,299,000

  • 2665 Guidi Road, West Kelowna, British Columbia  V1Z 3J9 - Photo 51 - 10391607

    $1,299,000

  • 2665 Guidi Road, West Kelowna, British Columbia  V1Z 3J9 - Photo 52 - 10391607

    $1,299,000

  • 2665 Guidi Road, West Kelowna, British Columbia  V1Z 3J9 - Photo 53 - 10391607

    $1,299,000

  • 2665 Guidi Road, West Kelowna, British Columbia  V1Z 3J9 - Photo 54 - 10391607

    $1,299,000

  • 2665 Guidi Road, West Kelowna, British Columbia  V1Z 3J9 - Photo 55 - 10391607

    $1,299,000

Like this listing?

Contact us for more information


Name


2,864 sqft

5
Beds

3
Baths
Ranch Central Air Conditioning Forced Air, See Remarks

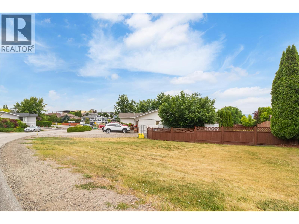
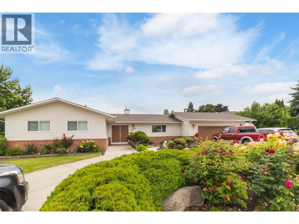
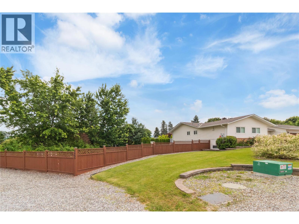
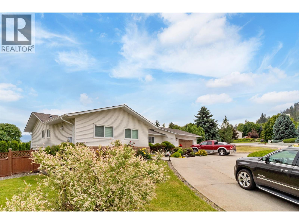
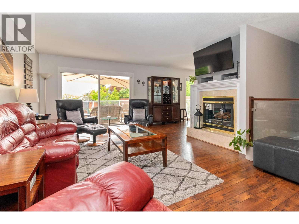
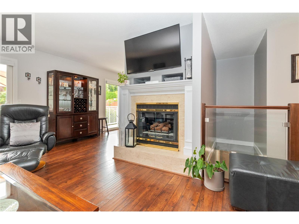
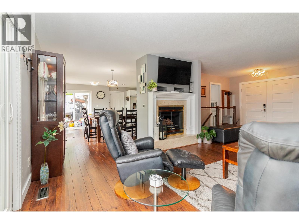
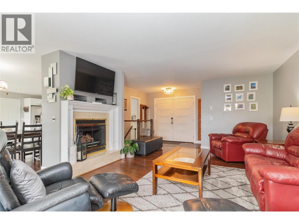
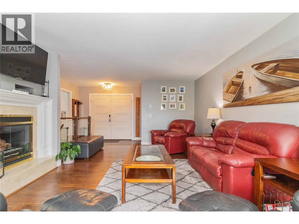
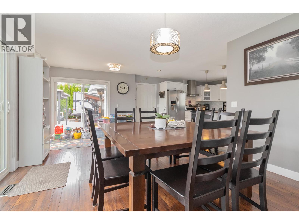
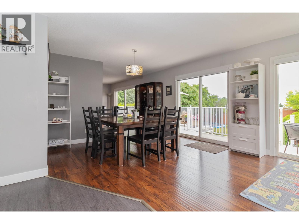
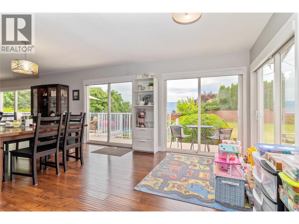
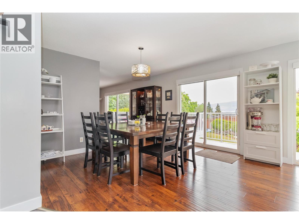
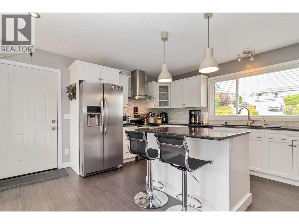
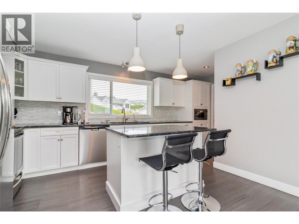
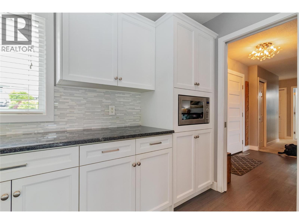
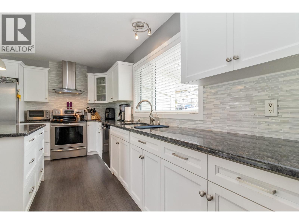
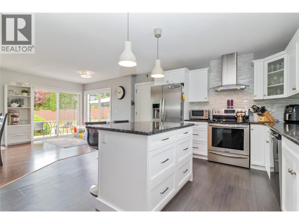
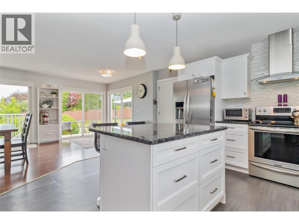
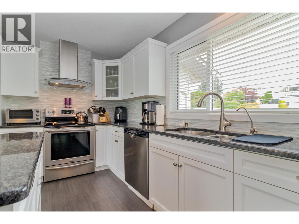
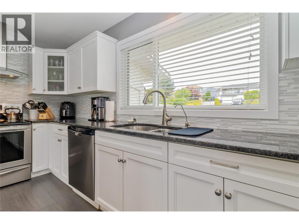
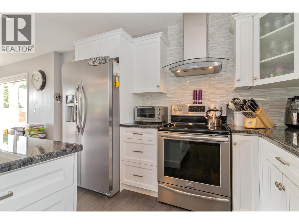
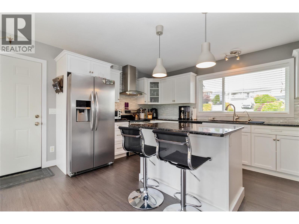
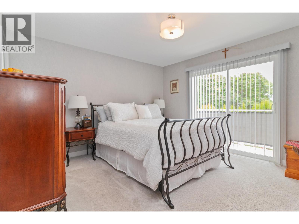
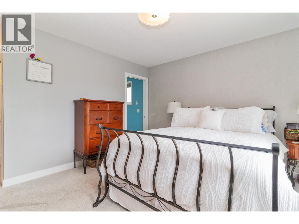
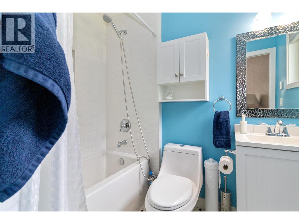
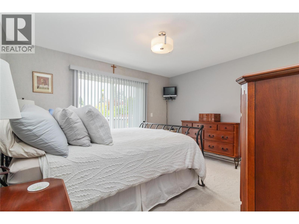
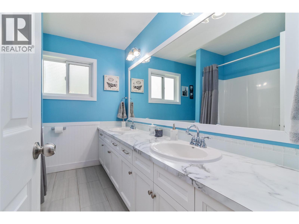
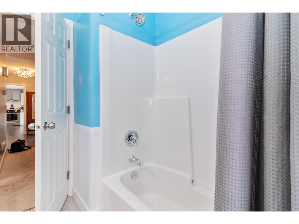
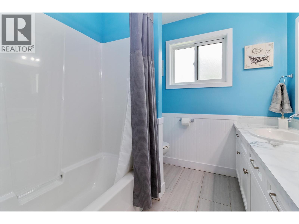
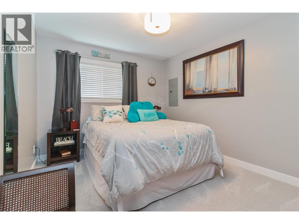
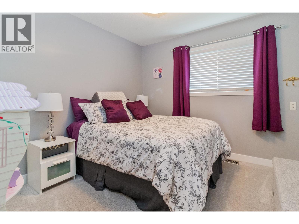
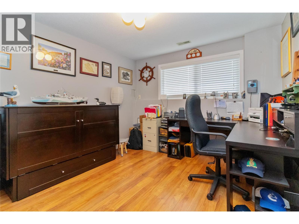
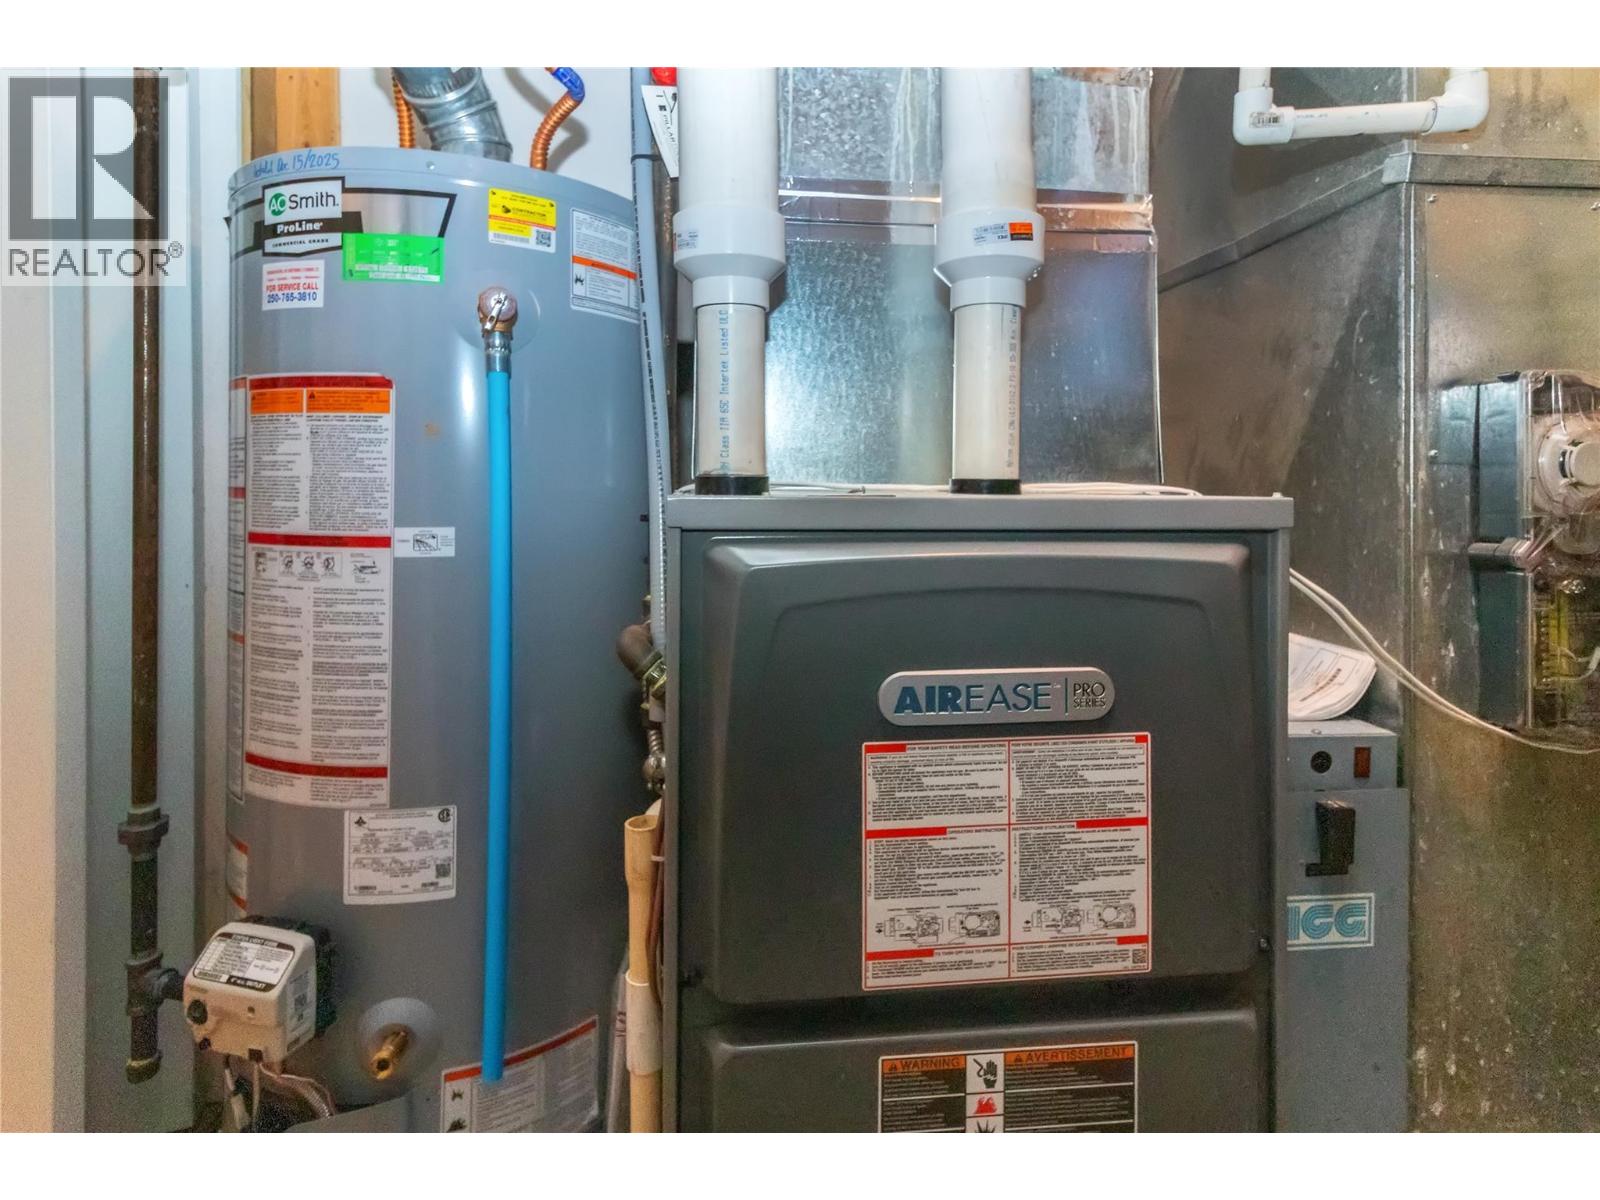
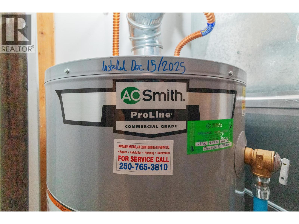
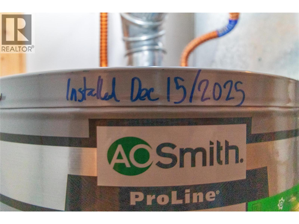
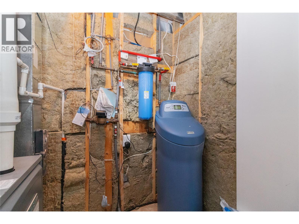
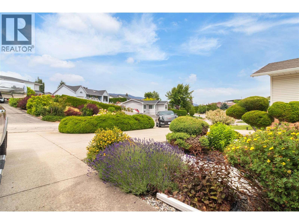
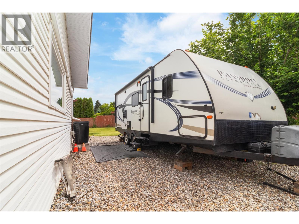
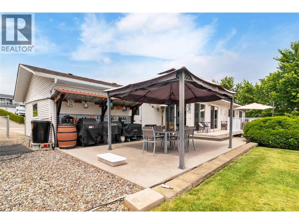
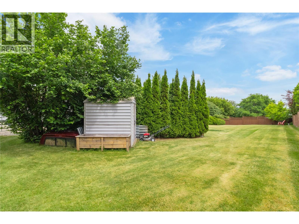
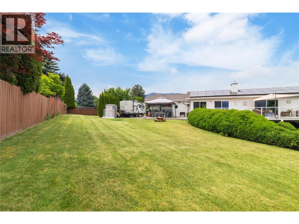
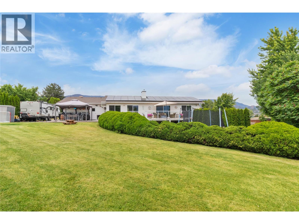
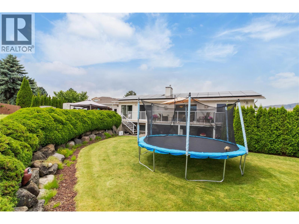
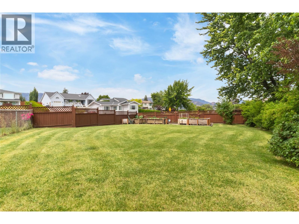
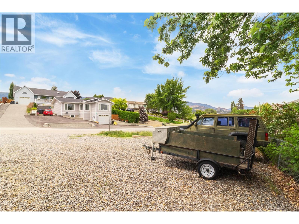
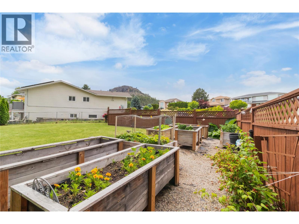
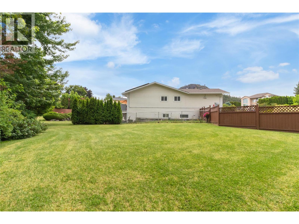
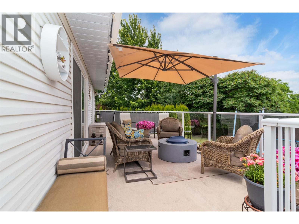
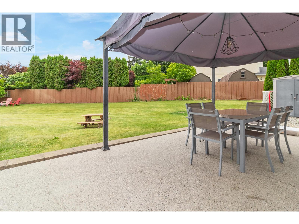
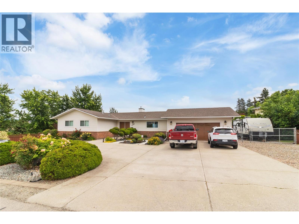
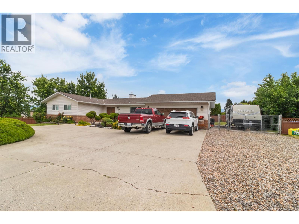
Beautifully renovated 5 bed, 3 bath home with a legal 2 bed basement suite. Extensively updated throughout, this property blends modern comfort, energy efficiency, and thoughtful design. The upper level features 3 bedrooms and 2 bathrooms, including a fully renovated 4-piece ensuite in the primary bedroom. The open-concept kitchen and dining area has been reconfigured to maximize natural light, highlighted by four sliding glass patio doors. A brand-new kitchen with updated appliances completes the space. The lower level includes a bright 2 bed, 1 bath legal suite with private yard access and two dedicated parking spaces. Major upgrades include self-sufficient energy with 27 solar panels, reverse osmosis water system, water softener, new energy-efficient furnace, new hot water tank, upgraded 200-amp electrical split panel, new eavestroughs, flooring, paint, lighting, doors, window coverings, and a newly fenced yard. Situated on a large lot with a circular driveway, double garage, RV/boat parking with 30-amp plug-in. Peek-a-boo lake views and adjacent to a park, this home offers privacy, convenience, and outdoor lifestyle appeal. Call today to book your private viewing. Turn-key, energy-smart, and move-in ready. (id:67517)

  • Property Details
    MLS® Number 10391607
    Property Type Single Family
    Neigbourhood Lakeview Heights
    ParkingSpaceTotal 9
  • Building
    BathroomTotal 3
    BedroomsTotal 5
    ArchitecturalStyle Ranch
    BasementType Full
    ConstructedDate 1990
    ConstructionStyleAttachment Detached
    CoolingType Central Air Conditioning
    HeatingType Forced Air, See Remarks
    StoriesTotal 2
    SizeInterior 2,864 Sqft
    Type House
    UtilityWater Municipal Water
    Attached Garage 2
  • Land
    Acreage No
    Sewer Municipal Sewage System
    SizeIrregular 0.48
    SizeTotal 0.48 Ac|under 1 Acre
    SizeTotalText 0.48 Ac|under 1 Acre
  • Rooms
    Level Type Dimensions
    Basement Full Bathroom Measurements not available
    Basement Kitchen 10' x 10'
    Basement Bedroom 10' x 10'
    Basement Bedroom 10' x 10'
    Main Level Full Bathroom Measurements not available
    Main Level Bedroom 10'3'' x 9'10''
    Main Level Bedroom 12' x 9'10''
    Main Level Full Ensuite Bathroom Measurements not available
    Main Level Primary Bedroom 13'2'' x 12'6''
    Main Level Kitchen 17'9'' x 12'
    Main Level Dining Room 18'3'' x 12'4''
    Main Level Living Room 19'8'' x 17'3''
  • Utilities