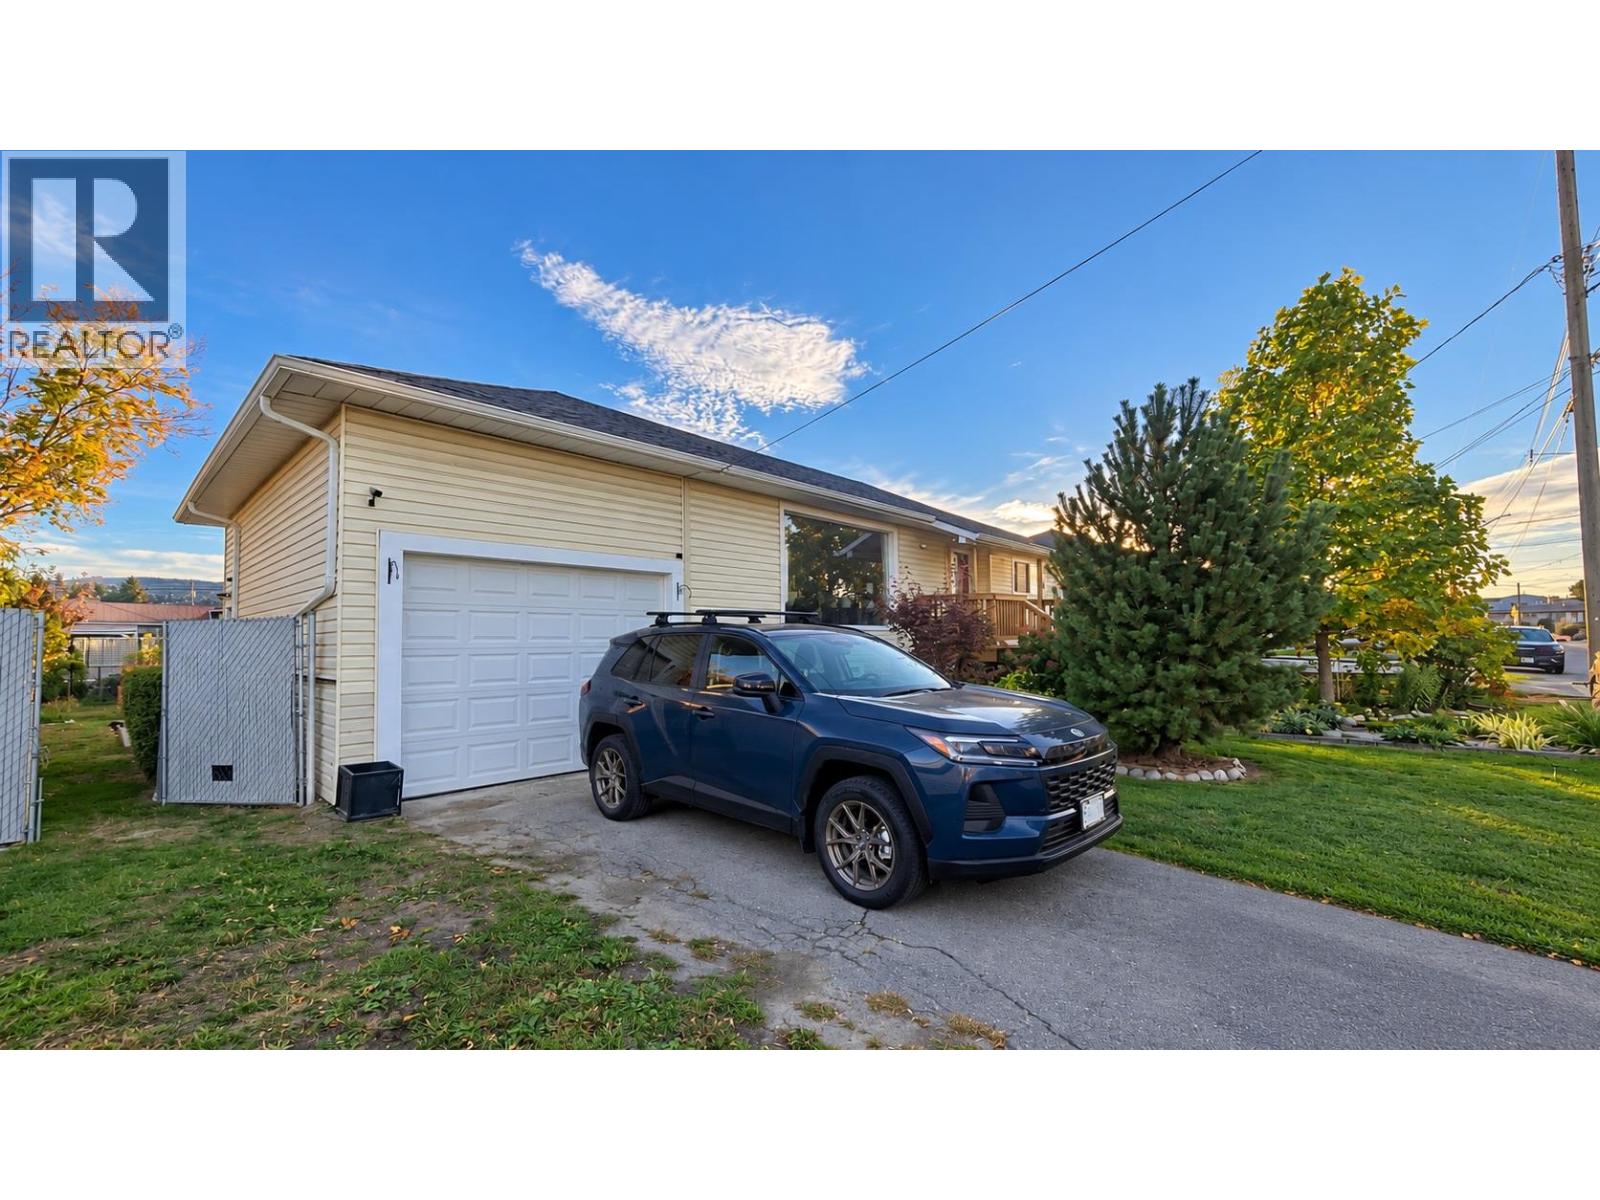
266 Chestnut Avenue

Kamloops, British Columbia V2B 1L5

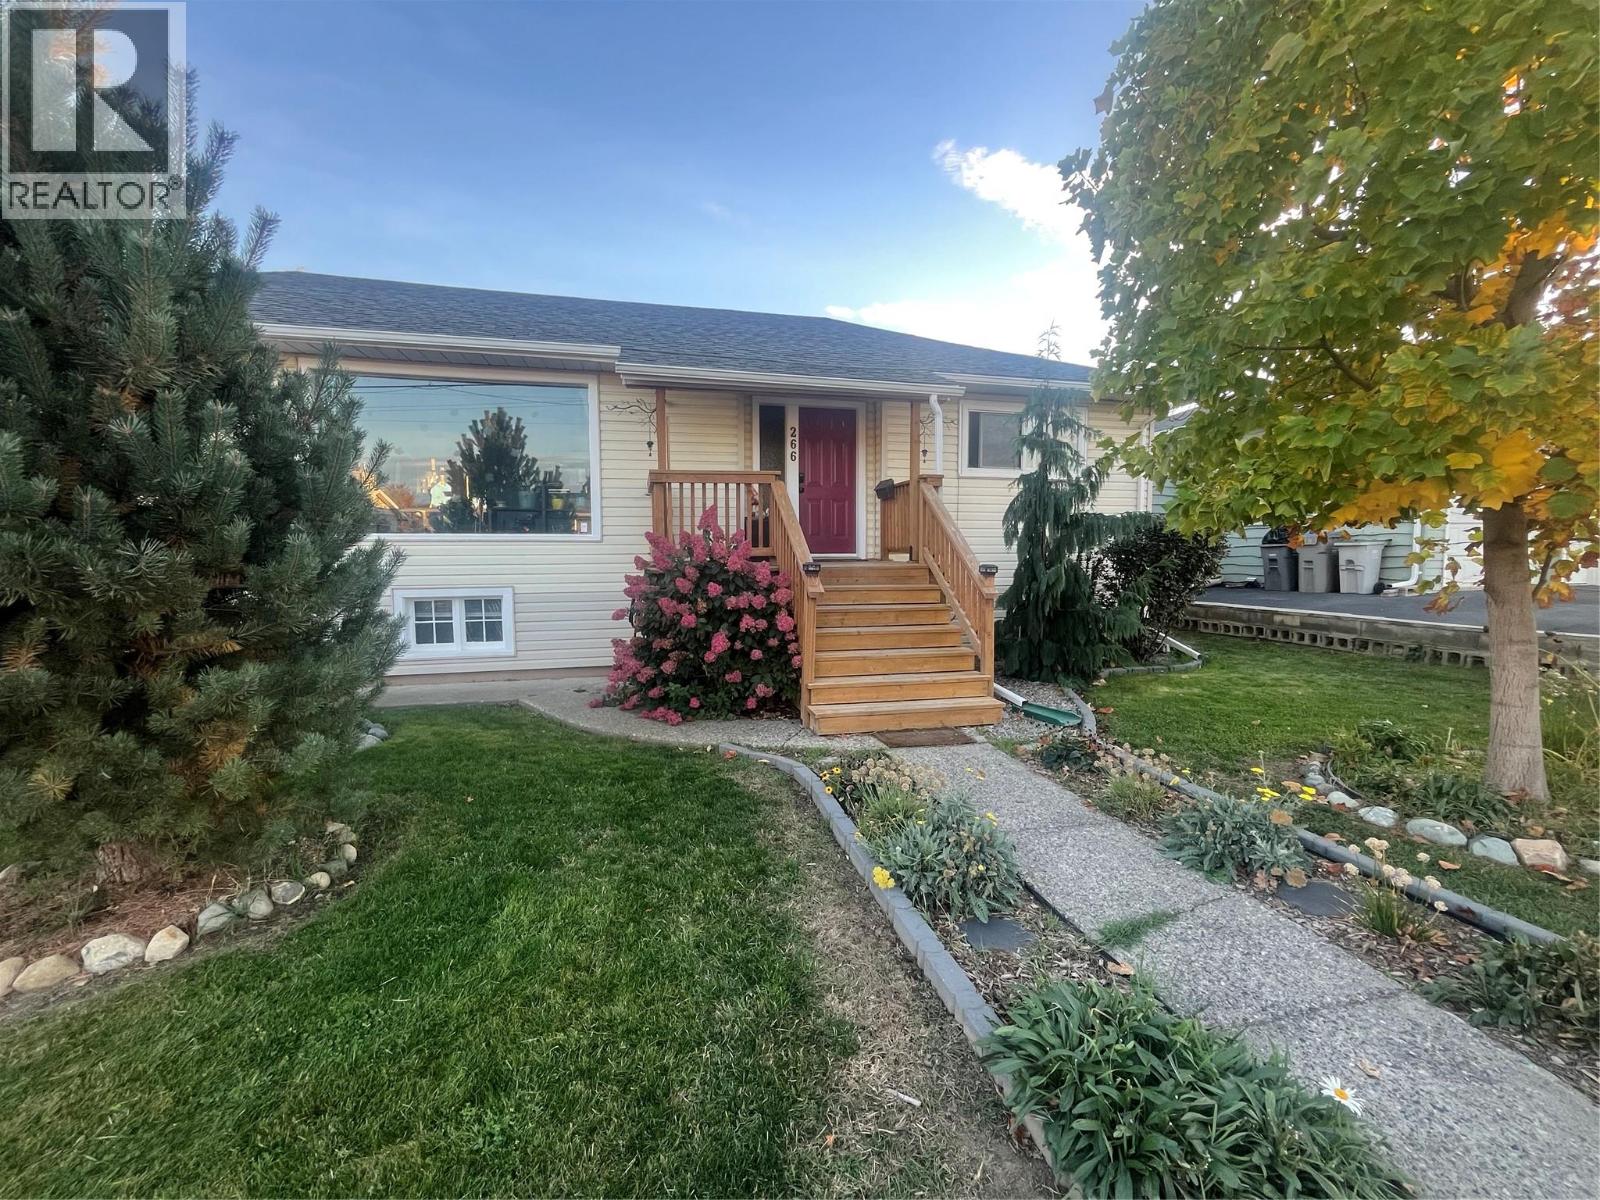
  • 266 Chestnut Avenue, Kamloops, British Columbia  V2B 1L5 - Photo 1 - 10403355

    $639,900

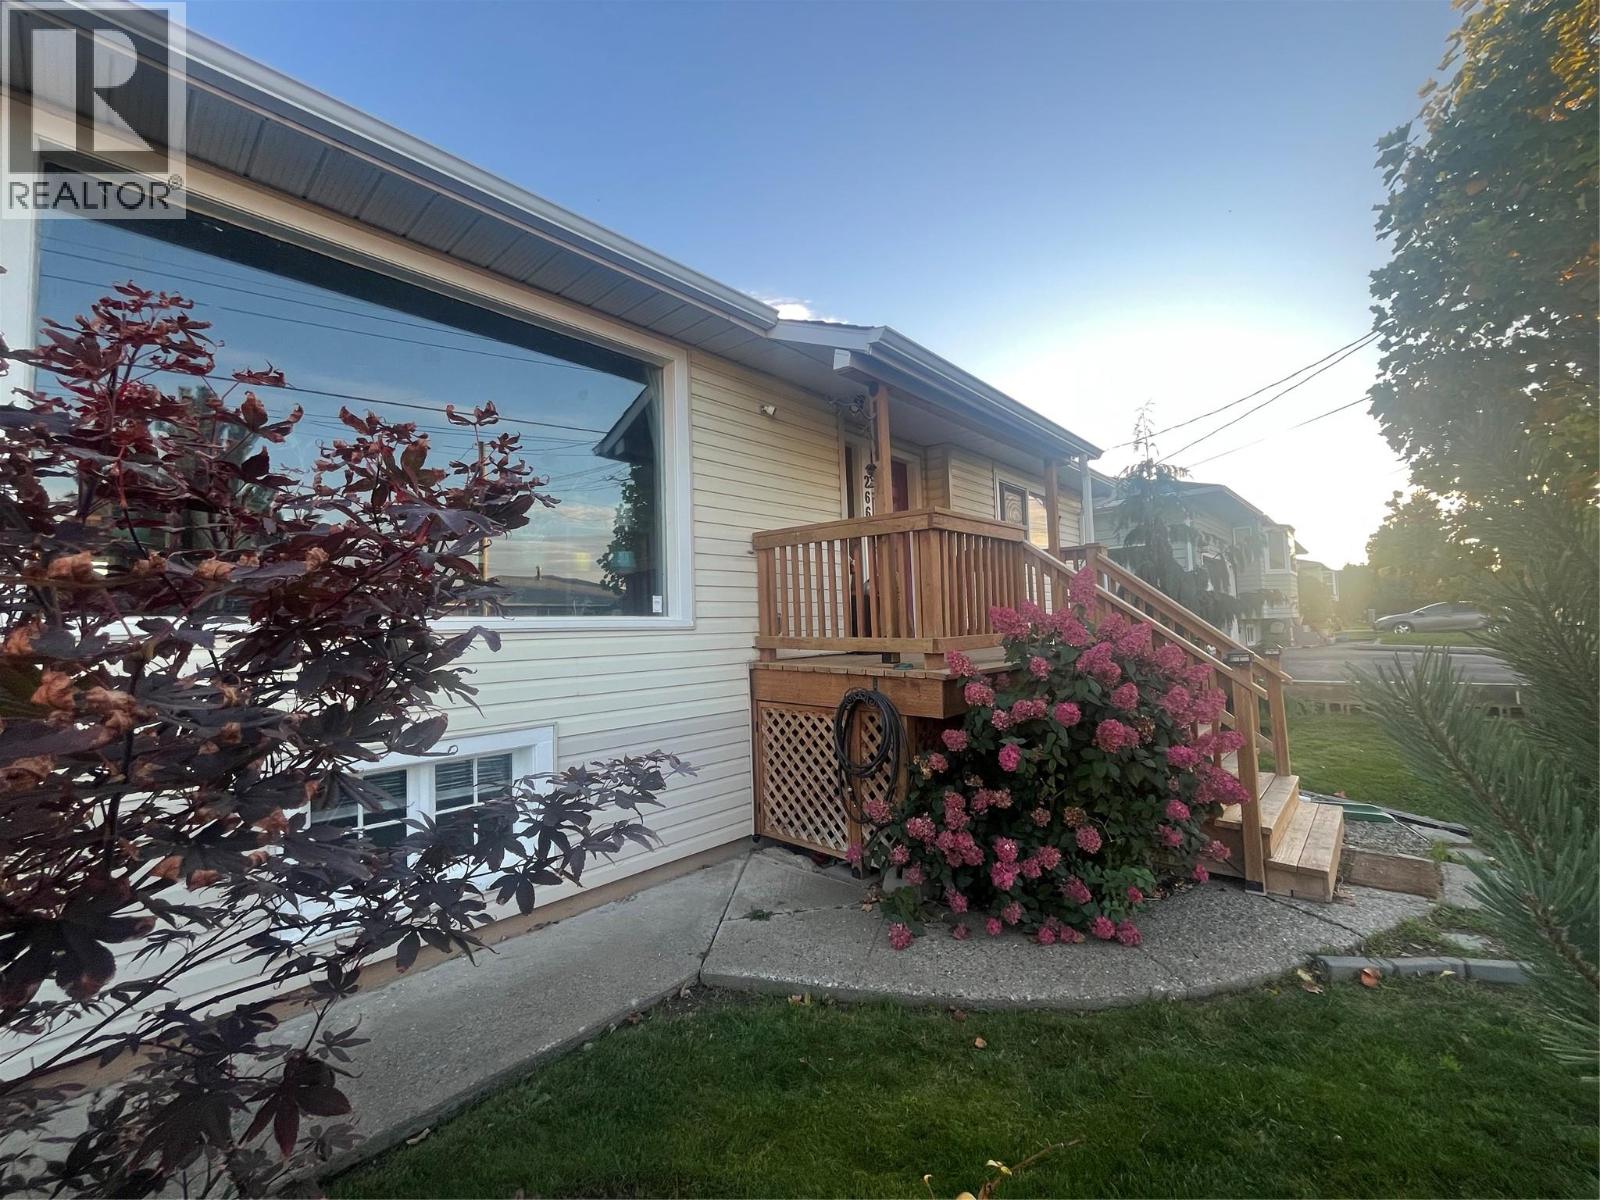
  • 266 Chestnut Avenue, Kamloops, British Columbia  V2B 1L5 - Photo 2 - 10403355

    $639,900

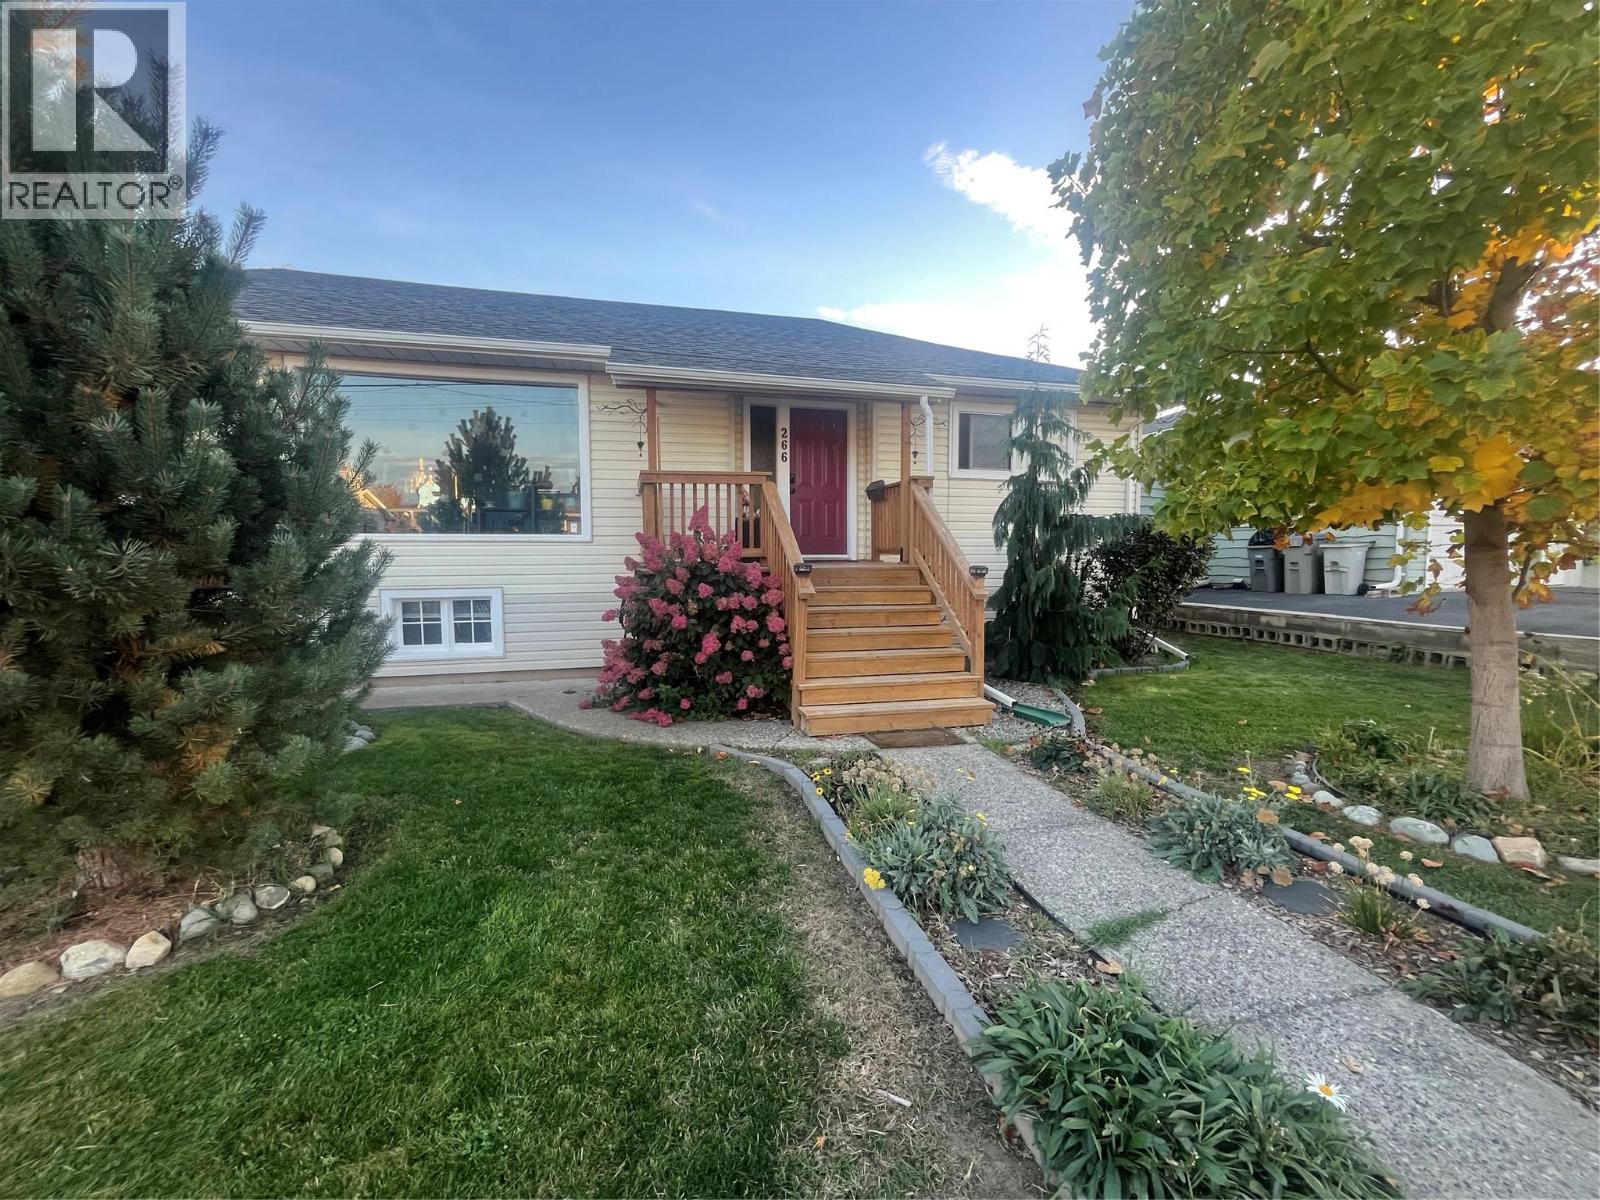
  • 266 Chestnut Avenue, Kamloops, British Columbia  V2B 1L5 - Photo 3 - 10403355

    $639,900

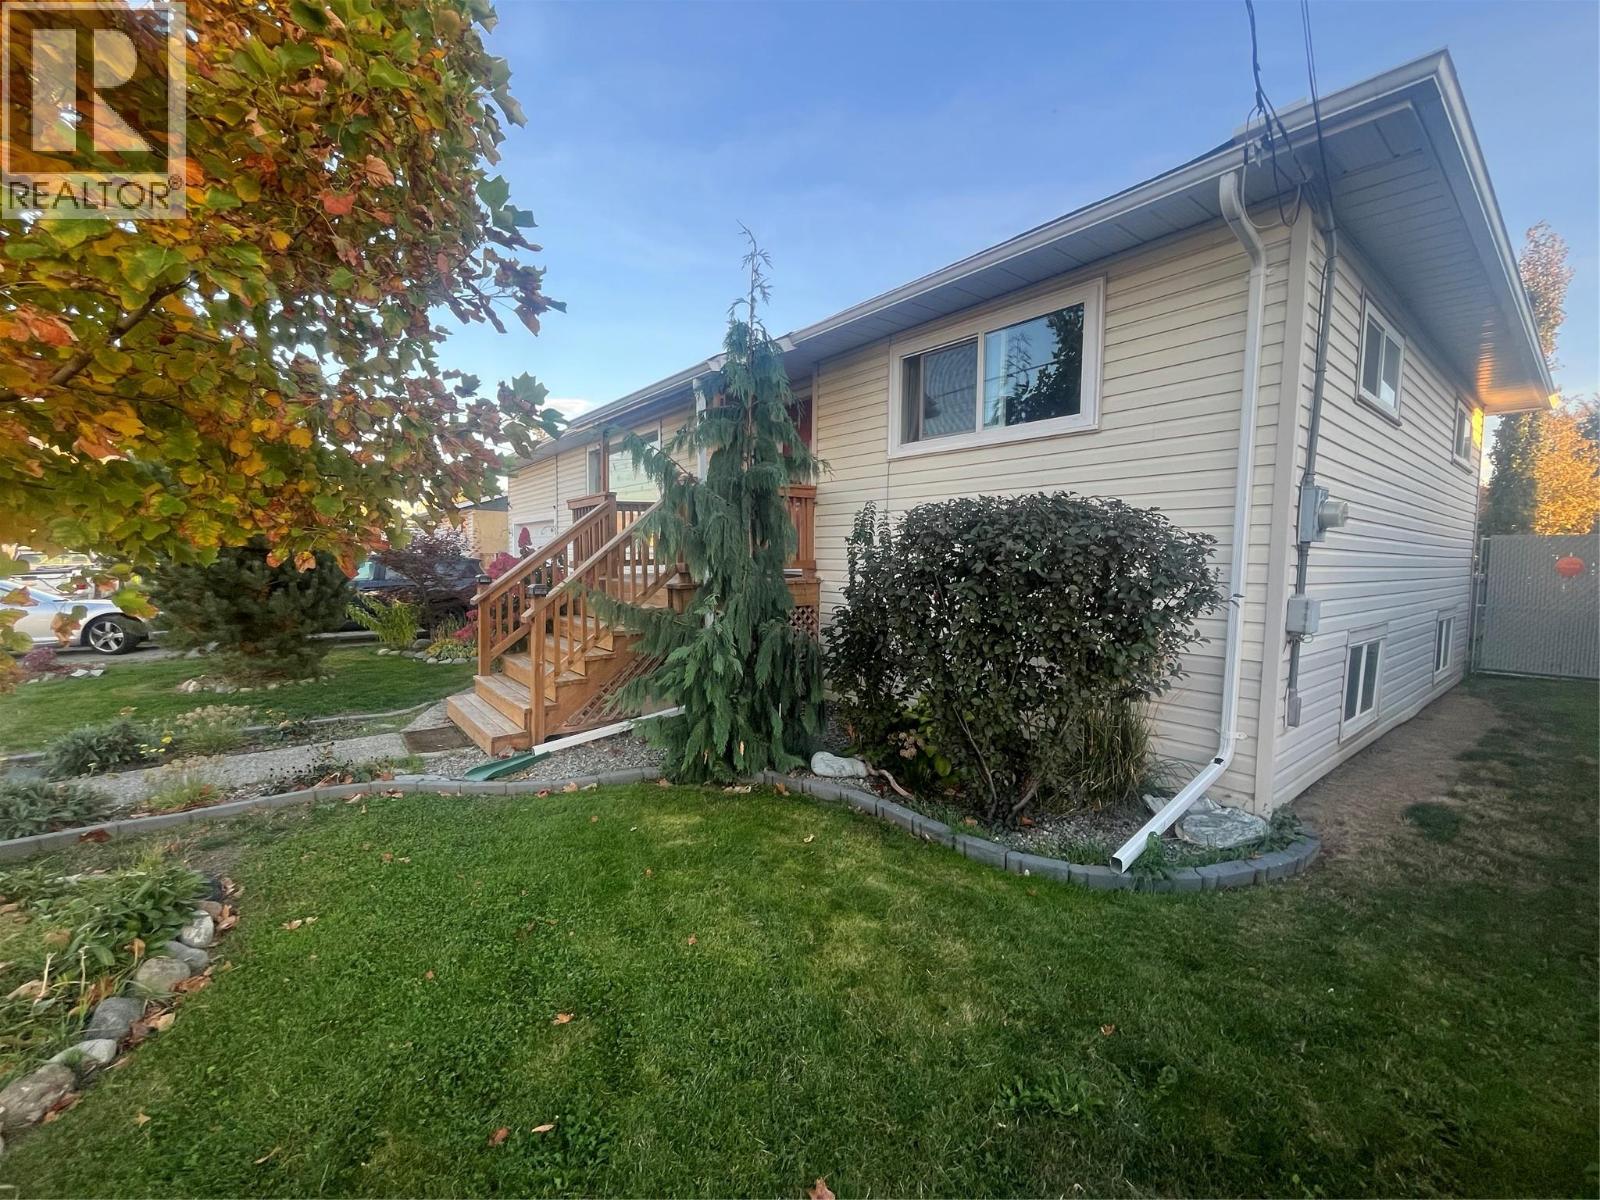
  • 266 Chestnut Avenue, Kamloops, British Columbia  V2B 1L5 - Photo 4 - 10403355

    $639,900

  • 266 Chestnut Avenue, Kamloops, British Columbia  V2B 1L5 - Photo 5 - 10403355

    $639,900

  • 266 Chestnut Avenue, Kamloops, British Columbia  V2B 1L5 - Photo 6 - 10403355

    $639,900

  • 266 Chestnut Avenue, Kamloops, British Columbia  V2B 1L5 - Photo 7 - 10403355

    $639,900

  • 266 Chestnut Avenue, Kamloops, British Columbia  V2B 1L5 - Photo 8 - 10403355

    $639,900

  • 266 Chestnut Avenue, Kamloops, British Columbia  V2B 1L5 - Photo 9 - 10403355

    $639,900

  • 266 Chestnut Avenue, Kamloops, British Columbia  V2B 1L5 - Photo 10 - 10403355

    $639,900

  • 266 Chestnut Avenue, Kamloops, British Columbia  V2B 1L5 - Photo 11 - 10403355

    $639,900

  • 266 Chestnut Avenue, Kamloops, British Columbia  V2B 1L5 - Photo 12 - 10403355

    $639,900

  • 266 Chestnut Avenue, Kamloops, British Columbia  V2B 1L5 - Photo 13 - 10403355

    $639,900

  • 266 Chestnut Avenue, Kamloops, British Columbia  V2B 1L5 - Photo 14 - 10403355

    $639,900

  • 266 Chestnut Avenue, Kamloops, British Columbia  V2B 1L5 - Photo 15 - 10403355

    $639,900

  • 266 Chestnut Avenue, Kamloops, British Columbia  V2B 1L5 - Photo 16 - 10403355

    $639,900

  • 266 Chestnut Avenue, Kamloops, British Columbia  V2B 1L5 - Photo 17 - 10403355

    $639,900

  • 266 Chestnut Avenue, Kamloops, British Columbia  V2B 1L5 - Photo 18 - 10403355

    $639,900

  • 266 Chestnut Avenue, Kamloops, British Columbia  V2B 1L5 - Photo 19 - 10403355

    $639,900

  • 266 Chestnut Avenue, Kamloops, British Columbia  V2B 1L5 - Photo 20 - 10403355

    $639,900

  • 266 Chestnut Avenue, Kamloops, British Columbia  V2B 1L5 - Photo 21 - 10403355

    $639,900

  • 266 Chestnut Avenue, Kamloops, British Columbia  V2B 1L5 - Photo 22 - 10403355

    $639,900

  • 266 Chestnut Avenue, Kamloops, British Columbia  V2B 1L5 - Photo 23 - 10403355

    $639,900

  • 266 Chestnut Avenue, Kamloops, British Columbia  V2B 1L5 - Photo 24 - 10403355

    $639,900

  • 266 Chestnut Avenue, Kamloops, British Columbia  V2B 1L5 - Photo 25 - 10403355

    $639,900

  • 266 Chestnut Avenue, Kamloops, British Columbia  V2B 1L5 - Photo 26 - 10403355

    $639,900

  • 266 Chestnut Avenue, Kamloops, British Columbia  V2B 1L5 - Photo 27 - 10403355

    $639,900

  • 266 Chestnut Avenue, Kamloops, British Columbia  V2B 1L5 - Photo 28 - 10403355

    $639,900

  • 266 Chestnut Avenue, Kamloops, British Columbia  V2B 1L5 - Photo 29 - 10403355

    $639,900

  • 266 Chestnut Avenue, Kamloops, British Columbia  V2B 1L5 - Photo 30 - 10403355

    $639,900

  • 266 Chestnut Avenue, Kamloops, British Columbia  V2B 1L5 - Photo 31 - 10403355

    $639,900

  • 266 Chestnut Avenue, Kamloops, British Columbia  V2B 1L5 - Photo 32 - 10403355

    $639,900

  • 266 Chestnut Avenue, Kamloops, British Columbia  V2B 1L5 - Photo 33 - 10403355

    $639,900

  • 266 Chestnut Avenue, Kamloops, British Columbia  V2B 1L5 - Photo 34 - 10403355

    $639,900

  • 266 Chestnut Avenue, Kamloops, British Columbia  V2B 1L5 - Photo 35 - 10403355

    $639,900

  • 266 Chestnut Avenue, Kamloops, British Columbia  V2B 1L5 - Photo 36 - 10403355

    $639,900

  • 266 Chestnut Avenue, Kamloops, British Columbia  V2B 1L5 - Photo 37 - 10403355

    $639,900

  • 266 Chestnut Avenue, Kamloops, British Columbia  V2B 1L5 - Photo 38 - 10403355

    $639,900

  • 266 Chestnut Avenue, Kamloops, British Columbia  V2B 1L5 - Photo 39 - 10403355

    $639,900

  • 266 Chestnut Avenue, Kamloops, British Columbia  V2B 1L5 - Photo 40 - 10403355

    $639,900

  • 266 Chestnut Avenue, Kamloops, British Columbia  V2B 1L5 - Photo 41 - 10403355

    $639,900

  • 266 Chestnut Avenue, Kamloops, British Columbia  V2B 1L5 - Photo 42 - 10403355

    $639,900

  • 266 Chestnut Avenue, Kamloops, British Columbia  V2B 1L5 - Photo 43 - 10403355

    $639,900

  • 266 Chestnut Avenue, Kamloops, British Columbia  V2B 1L5 - Photo 44 - 10403355

    $639,900

  • 266 Chestnut Avenue, Kamloops, British Columbia  V2B 1L5 - Photo 45 - 10403355

    $639,900

Like this listing?

Contact us for more information


Name


1,663 sqft

3
Beds

2
Baths
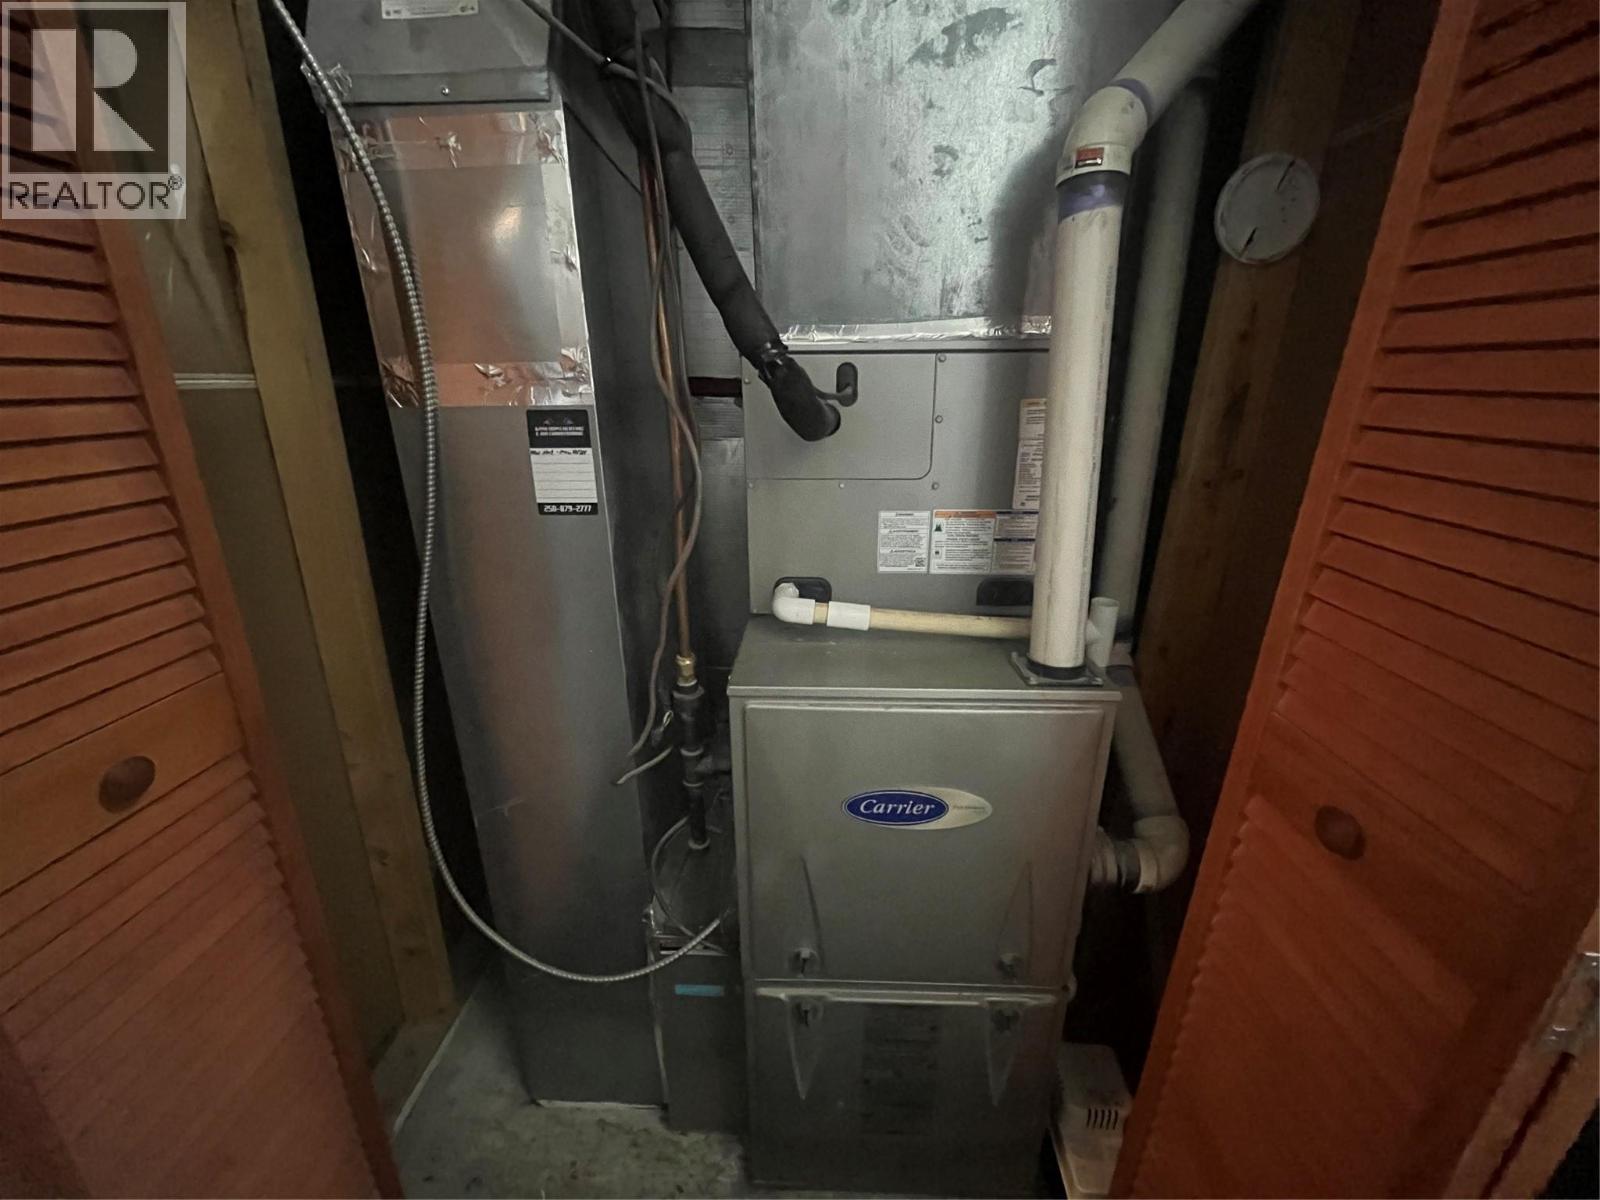
Bungalow Central Air Conditioning Forced Air, See Remarks

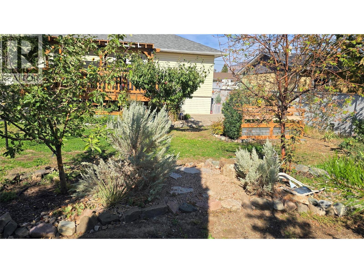
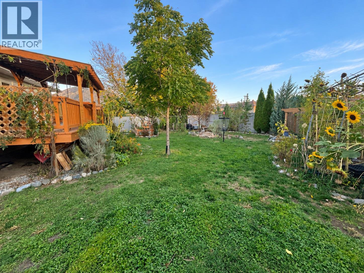
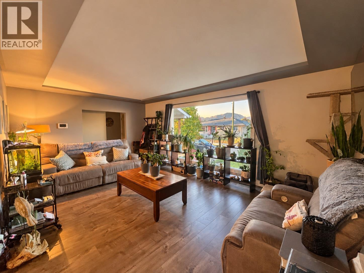
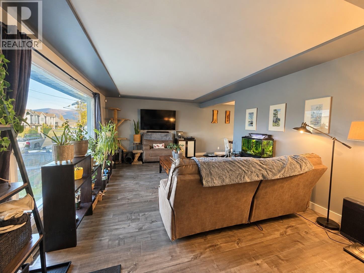
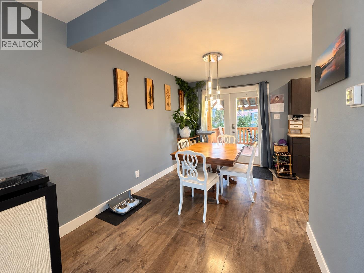
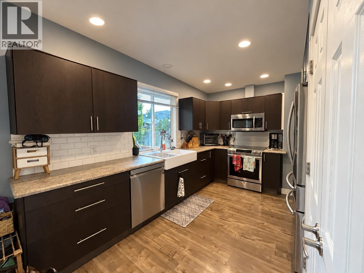
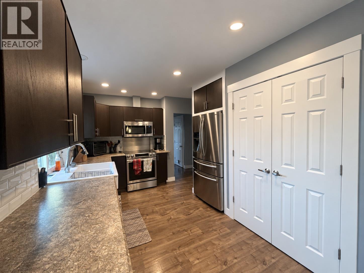
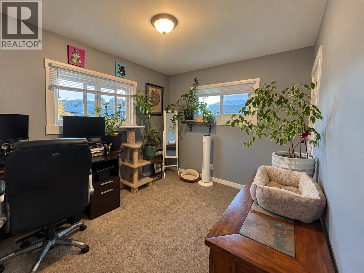
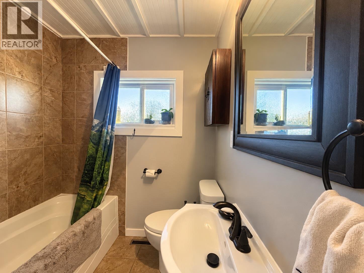
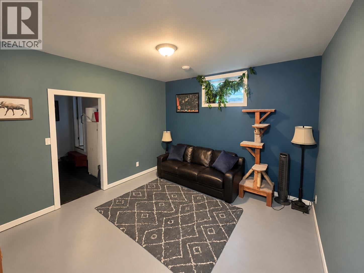
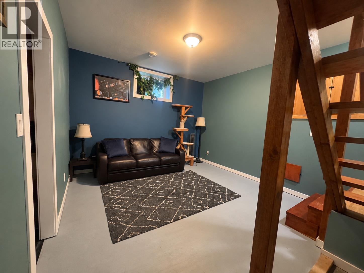
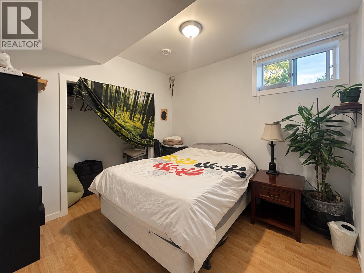
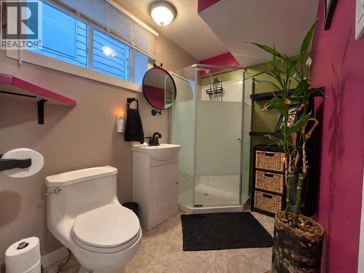
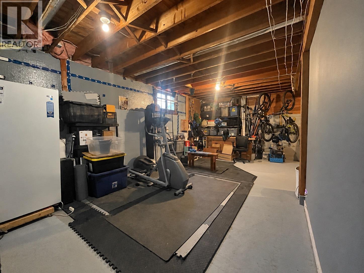
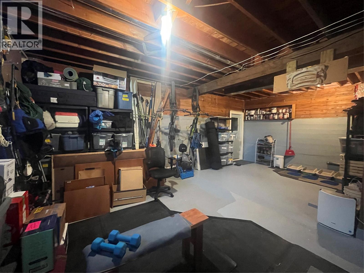
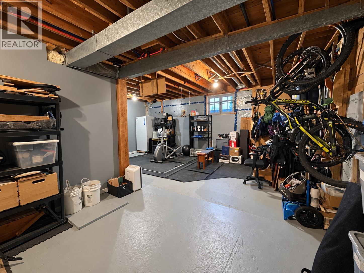
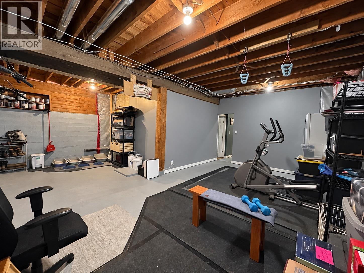
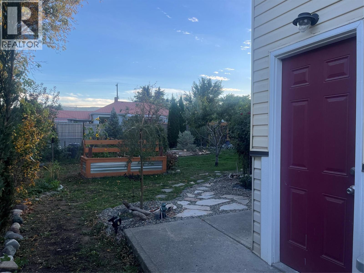
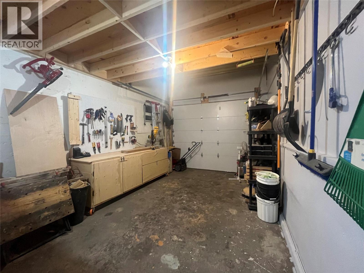
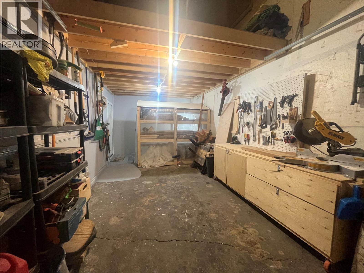
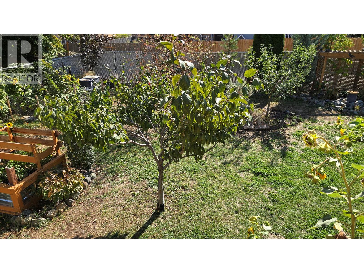
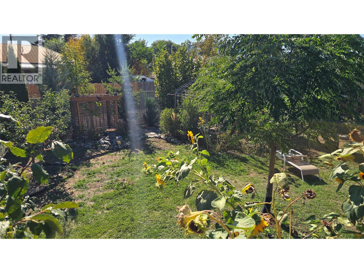
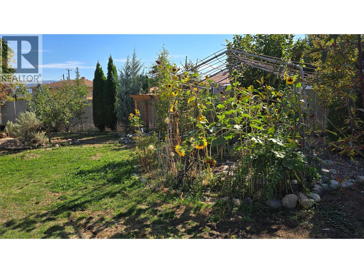
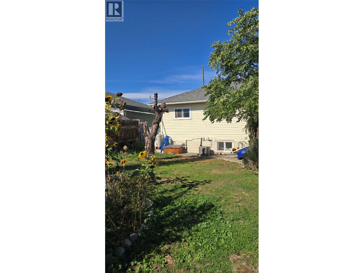
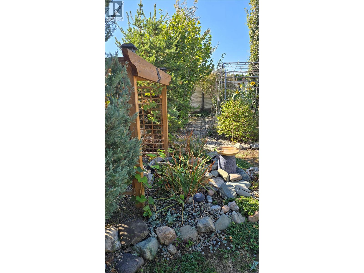
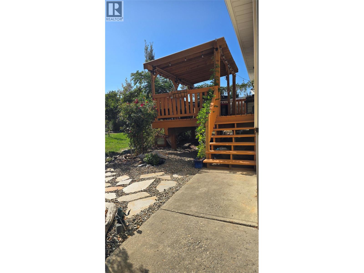
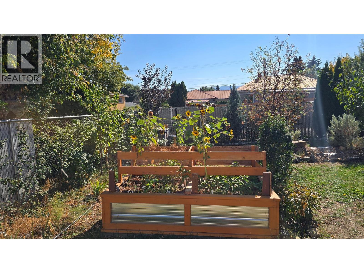
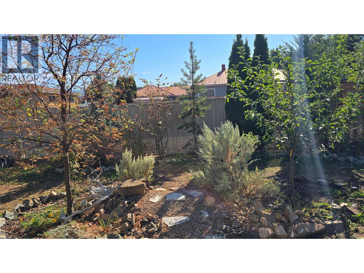
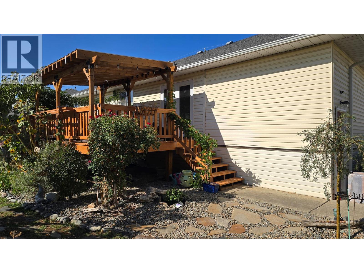
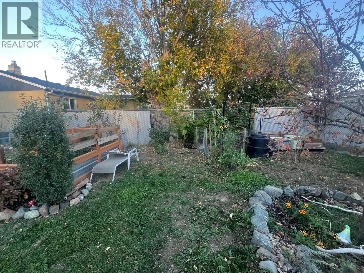
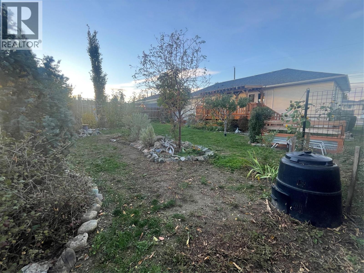
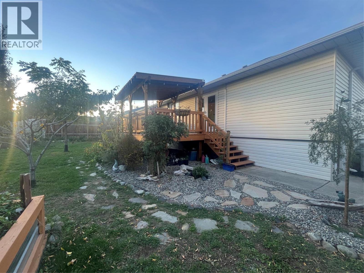
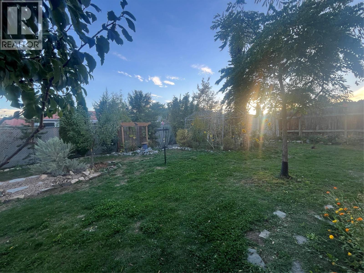
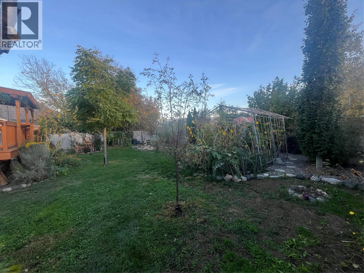
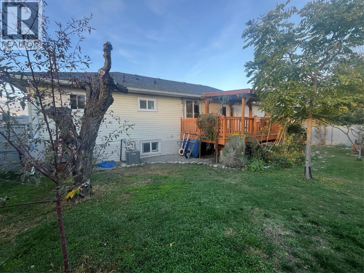
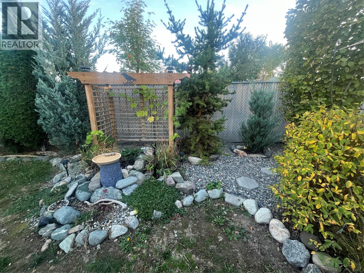
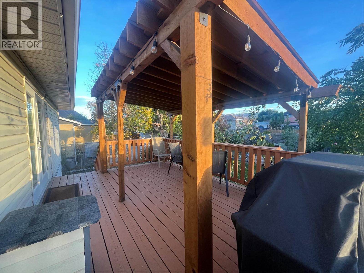
Where to start on this beautiful family home. Let's start with the beautiful outdoor oasis which has been lovingly improved to now include 84 different species of plants. Great street appeal from the front and drive through access from the front and the rear of the property. A covered deck, 1 car garage, outdoor pergola, privacy fence, fruit trees and many gardens make this property an absolute delight. Inside you will find many many upgrades from a professional kitchen with large pantry to new flooring, renovated bathrooms and then a large undeveloped canvas in the basement where the new owner could add a kitchen and suite (entry through the garage) or a 4th bedroom or both. Not to mention that the basement has 9 foot ceilings. Close to River's Trail and shopping and recreation, this centrally located home is sure to impress any who enter through its doors. (id:67517)

  • Property Details
    MLS® Number 10403355
    Property Type Single Family
    Neigbourhood North Kamloops
    AmenitiesNearBy Park, Recreation, Shopping
    ParkingSpaceTotal 1
  • Building
    BathroomTotal 2
    BedroomsTotal 3
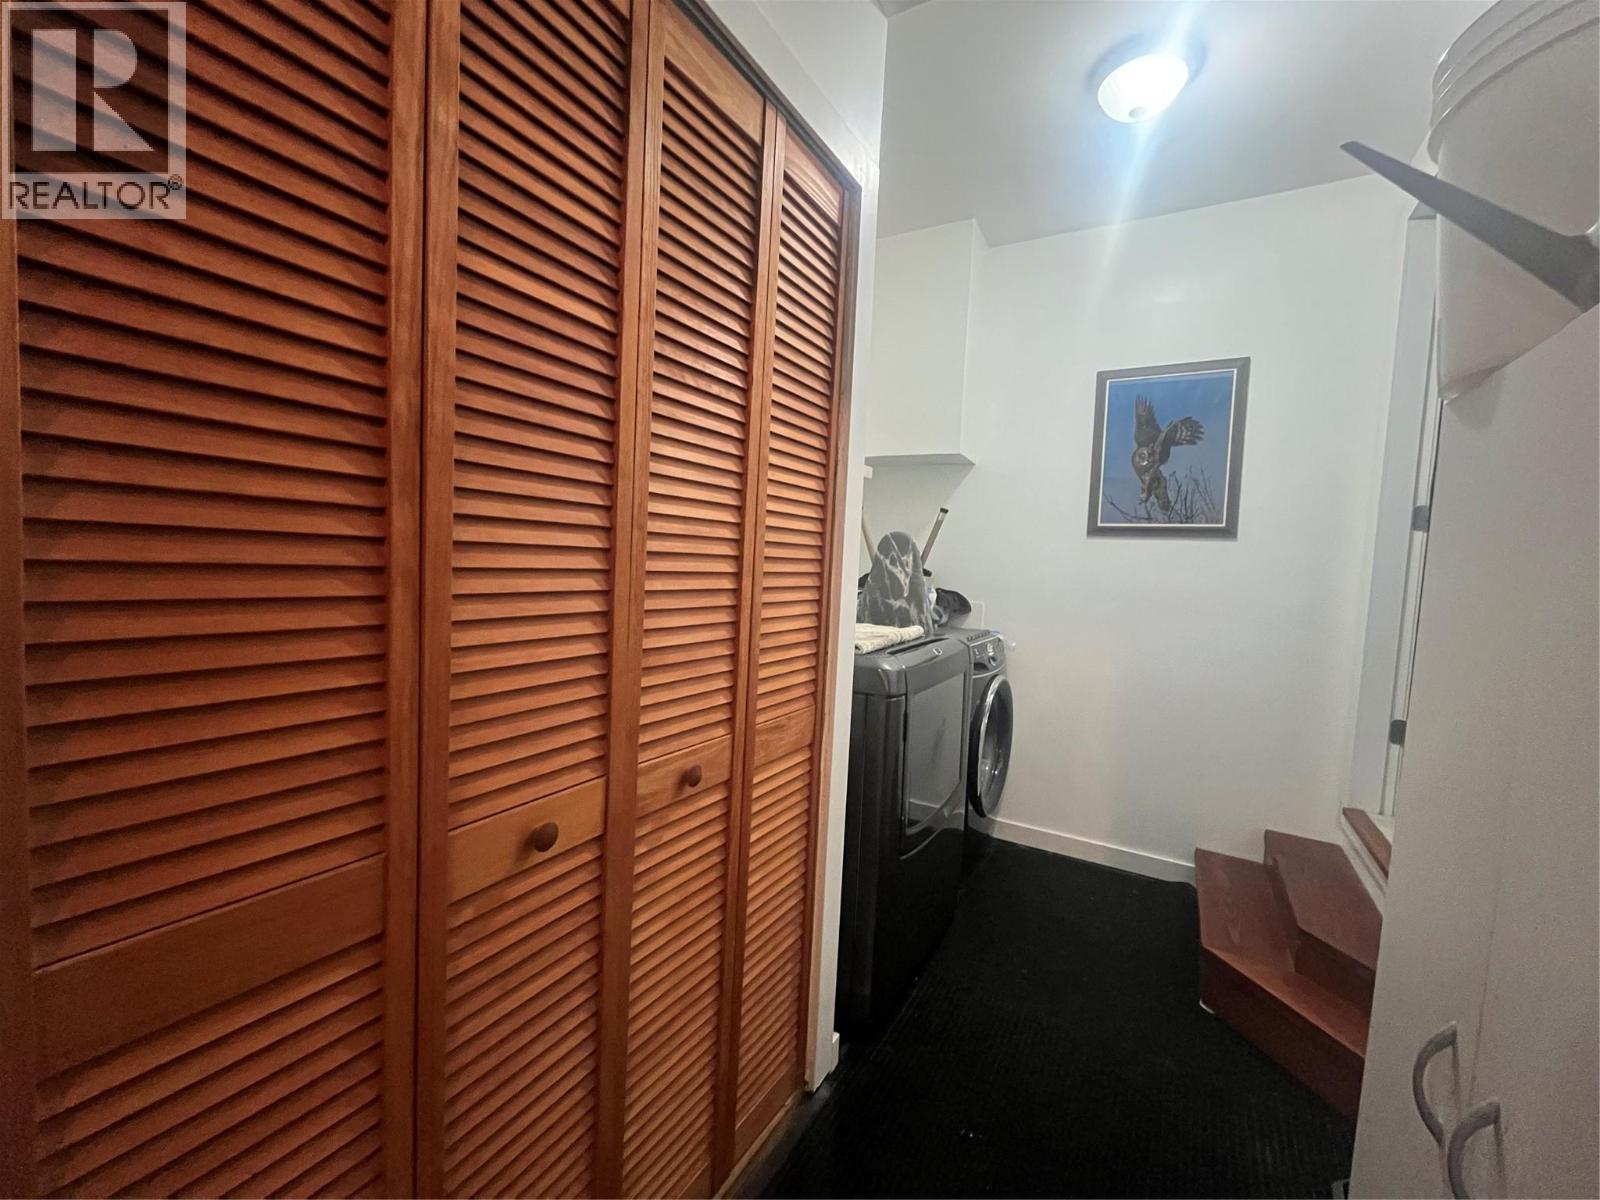
    Appliances Range, Refrigerator, Dishwasher, Dryer, Microwave, Washer
    ArchitecturalStyle Bungalow
    BasementType Full
    ConstructedDate 1956
    ConstructionStyleAttachment Detached
    CoolingType Central Air Conditioning
    ExteriorFinish Vinyl Siding
    FlooringType Mixed Flooring
    HeatingType Forced Air, See Remarks
    RoofMaterial Asphalt Shingle
    RoofStyle Unknown
    StoriesTotal 1
    SizeInterior 1,663 Sqft
    Type House
    UtilityWater Municipal Water
    Attached Garage 1
  • Land
    Acreage No
    LandAmenities Park, Recreation, Shopping
    Sewer Municipal Sewage System
    SizeIrregular 0.17
    SizeTotal 0.17 Ac|under 1 Acre
    SizeTotalText 0.17 Ac|under 1 Acre
  • Rooms
    Level Type Dimensions
    Basement Bedroom 10'8'' x 9'8''
    Basement 3pc Bathroom Measurements not available
    Basement Family Room 23'0'' x 13'0''
    Basement Living Room 12'3'' x 12'3''
    Main Level Dining Room 11'3'' x 8'2''
    Main Level Kitchen 13'5'' x 7'10''
    Main Level Bedroom 11'0'' x 9'2''
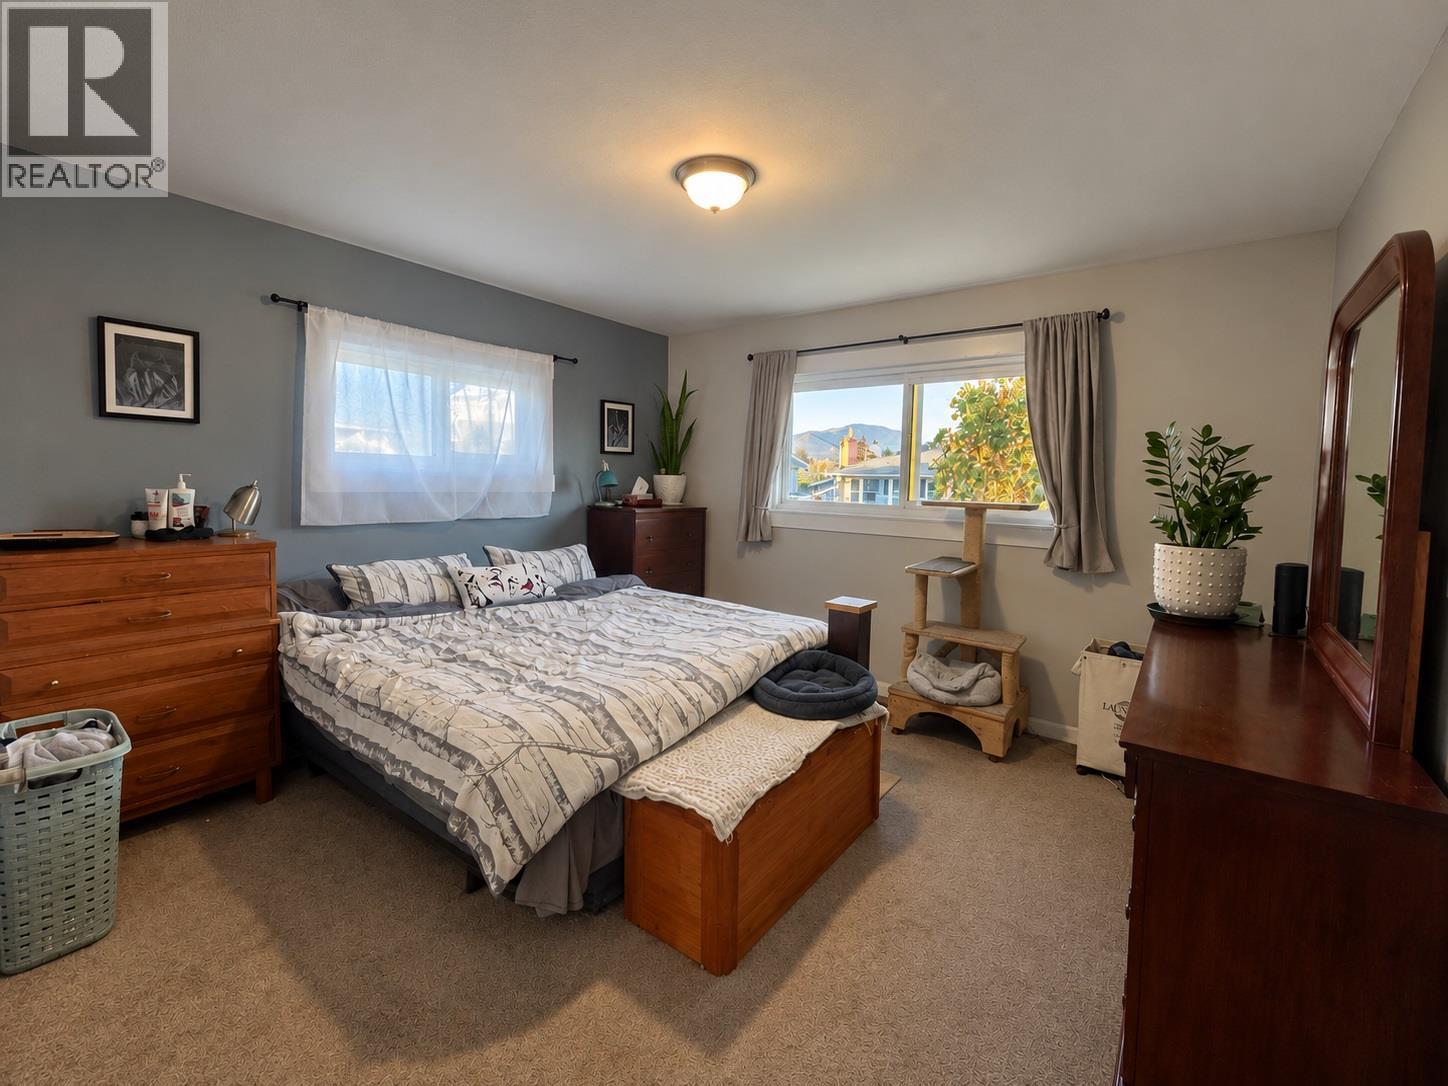
    Main Level Primary Bedroom 12'6'' x 12'2''
    Main Level 4pc Bathroom Measurements not available
    Main Level Living Room 20'3'' x 13'1''
  • Utilities