$850,000
$850,000
$850,000
$850,000
$850,000
$850,000
$850,000
$850,000
$850,000
$850,000
$850,000
$850,000
$850,000
$850,000
$850,000
$850,000
$850,000
$850,000
$850,000
$850,000
$850,000
$850,000
$850,000
$850,000
$850,000
$850,000
$850,000
$850,000
$850,000
$850,000
$850,000
$850,000
$850,000
$850,000
$850,000
$850,000
$850,000
$850,000
$850,000
Like this listing?
Contact us for more information


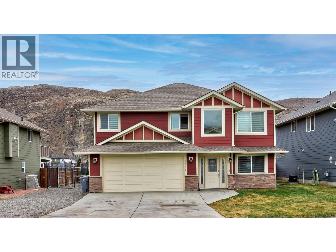
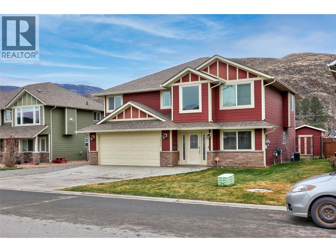
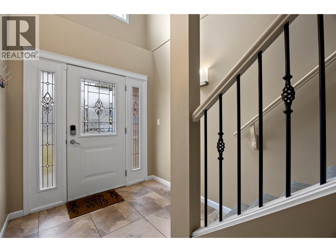
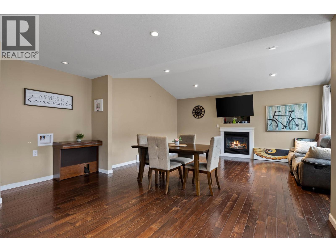
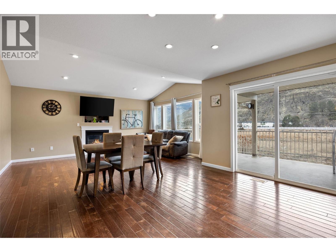
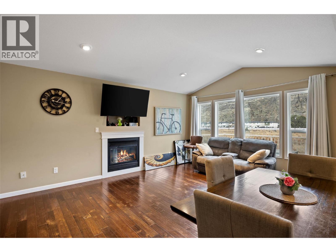
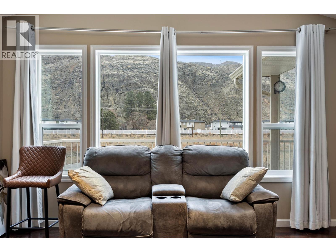
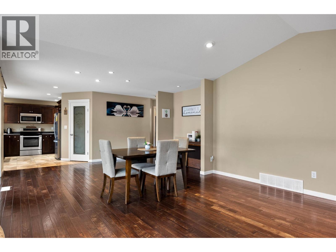
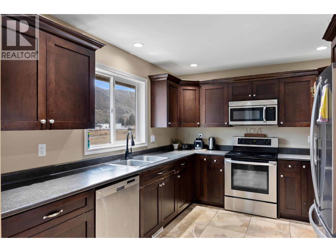
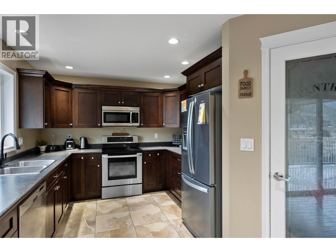
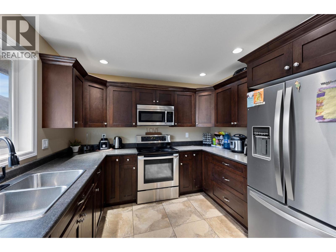
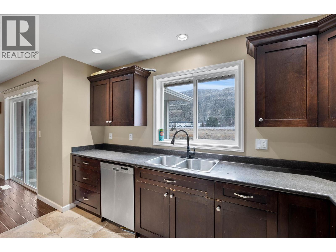
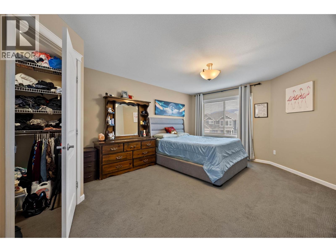
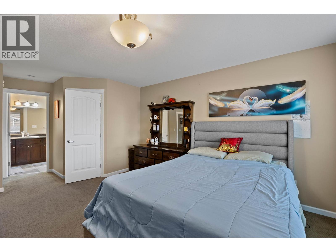
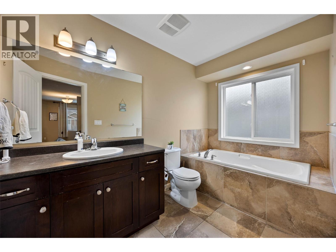
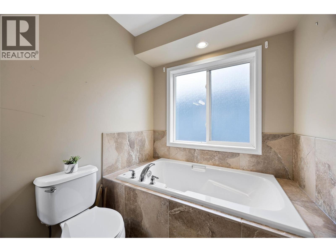
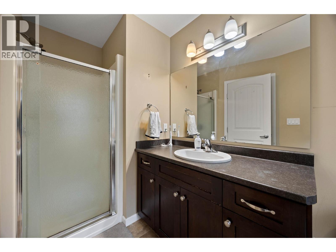
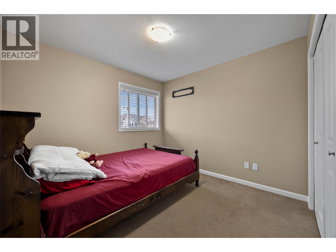
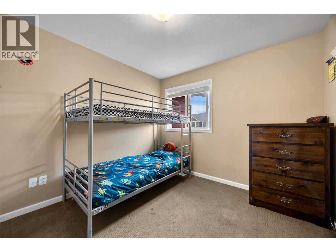
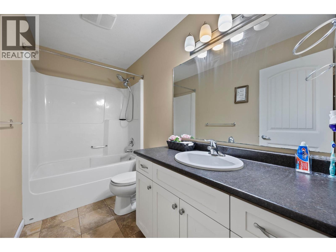
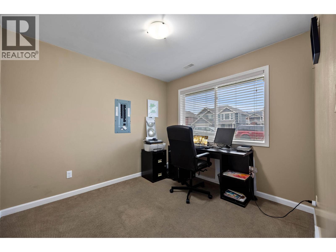
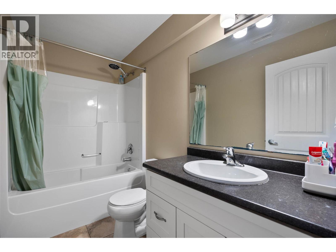
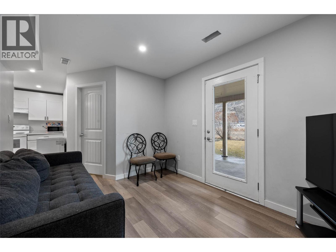
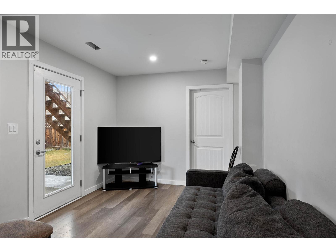
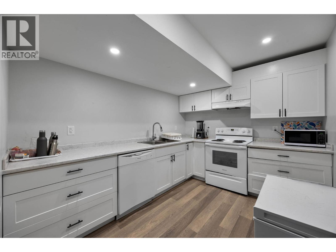
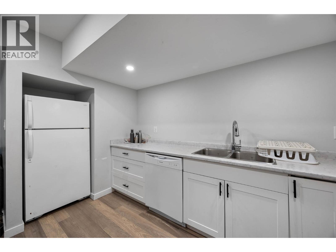
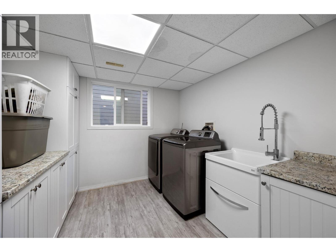
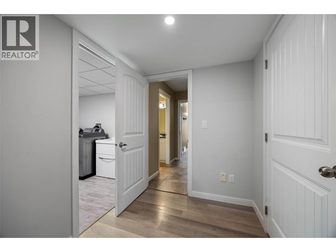
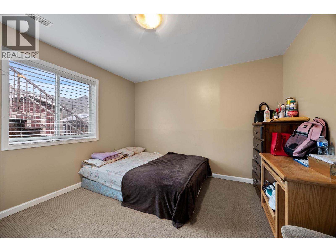
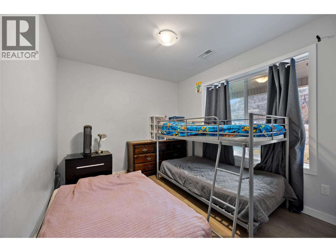
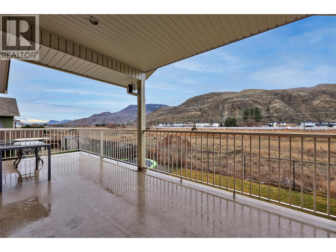
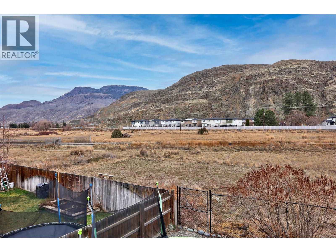
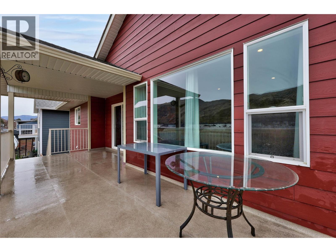
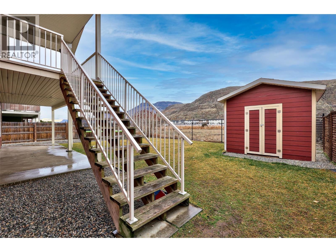
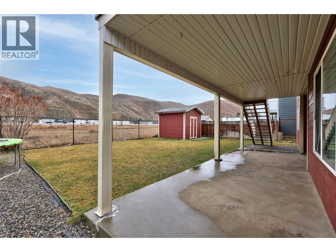
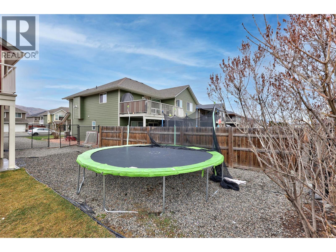
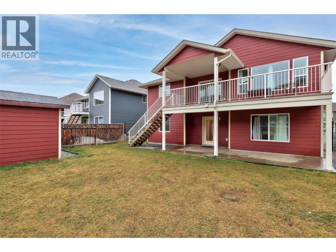
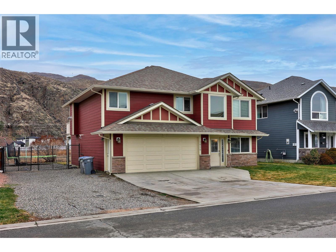
Beautifully designed & beloved, this impressive 5-bed plus den & 3-bath home offers over 2,000 sqft of comfortable living in one of the most family-friendly neighborhoods in Kamloops. Walk into the spacious foyer & be greeted with high ceilings & abundance of windows that flood the space with natural light, creating a welcoming atmosphere. Laid out with family living in mind, the upstairs offers 3 bedrooms, incl a massive primary bedroom w/ a walk-in closet and an ensuite with a soaker tub and shower, & a second full bathroom conveniently located close to the remaining two bedrooms. The open living & dining area, with access to the large partially-covered deck, flows seamlessly into the kitchen, complete with a pantry for added storage & convenience — perfect for everyday living & effortless entertaining. The den on the lower level provides a flexible space for a home office or guest room. The 2-bedroom, 1-bathroom in-law suite with private entrance provides room for multi-generational living, older children, or visiting family, while also offering the option of a mortgage helper. Extra bonus is the double-car garage & large driveway to ensure ample parking for busy households, & the newer furnace & hot water tank for added peace of mind. With a 6,000+ sq ft flat, private & fully-fenced lot, this is a move-in-ready home that delivers comfort, functionality & a wonderful place to put down roots. Sellers offering cashback for minor repairs and updates. Book your showing today! (id:67517)
-
Property Details
MLS® Number 10391851 Property Type Single Family Neigbourhood Brocklehurst AmenitiesNearBy Park, Recreation, Shopping CommunityFeatures Family Oriented Features Level Lot ParkingSpaceTotal 5 -
Building
BathroomTotal 3 BedroomsTotal 5 Appliances Range, Refrigerator, Dishwasher, Microwave, Washer & Dryer BasementType Full ConstructedDate 2010 ConstructionStyleAttachment Detached CoolingType Central Air Conditioning ExteriorFinish Other FireplaceFuel Gas FireplacePresent Yes FireplaceTotal 1 FireplaceType Unknown FlooringType Mixed Flooring HeatingType Forced Air, See Remarks RoofMaterial Asphalt Shingle RoofStyle Unknown StoriesTotal 2 SizeInterior 2,520 Sqft Type House UtilityWater Municipal Water Additional Parking Attached Garage 2 RV 1 -
Land
Acreage No FenceType Fence LandAmenities Park, Recreation, Shopping LandscapeFeatures Level, Underground Sprinkler Sewer Municipal Sewage System SizeIrregular 0.14 SizeTotal 0.14 Ac|under 1 Acre SizeTotalText 0.14 Ac|under 1 Acre -
Rooms
Level Type Length Width Dimensions Basement Bedroom 11'11'' x 11'1'' Basement Bedroom 8'8'' x 10'6'' Basement Kitchen 8'7'' x 11' Basement Living Room 8'0'' x 12' Basement Laundry Room 9'3'' x 8' Basement 4pc Bathroom ' x ' Lower Level Den 9'1'' x 9'11'' Lower Level Foyer 6'11'' x 9'6'' Main Level Bedroom 9'11'' x 9'11'' Main Level Bedroom 11'1'' x 9'9'' Main Level Primary Bedroom 13' x 16'4'' Main Level Living Room 13'4'' x 16'11'' Main Level Dining Room 11'3'' x 12'11'' Main Level Kitchen 12'6'' x 7'11'' Main Level 4pc Ensuite Bath ' x ' Main Level 4pc Bathroom ' x ' -
Utilities
Your Favourites
No Favourites Found







The trademarks REALTOR®, REALTORS®, and the REALTOR® logo are controlled by The Canadian Real Estate Association (CREA) and identify real estate professionals who are members of CREA. The trademarks MLS®, Multiple Listing Service® and the associated logos are owned by The Canadian Real Estate Association (CREA) and identify the quality of services provided by real estate professionals who are members of CREA. The trademark DDF® is owned by The Canadian Real Estate Association (CREA) and identifies CREA's Data Distribution Facility (DDF®)
June 17 2026 07:28:57
Association of Interior REALTORS®
