$929,000
$929,000
$929,000
$929,000
$929,000
$929,000
$929,000
$929,000
$929,000
$929,000
$929,000
$929,000
$929,000
$929,000
$929,000
$929,000
$929,000
$929,000
$929,000
$929,000
$929,000
$929,000
$929,000
$929,000
$929,000
$929,000
$929,000
$929,000
$929,000
$929,000
$929,000
$929,000
$929,000
$929,000
$929,000
$929,000
$929,000
$929,000
$929,000
$929,000
$929,000
$929,000
$929,000
$929,000
$929,000
Like this listing?
Contact us for more information


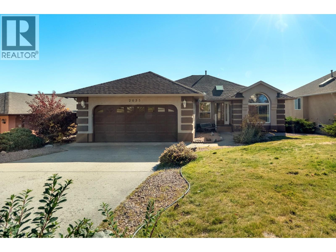
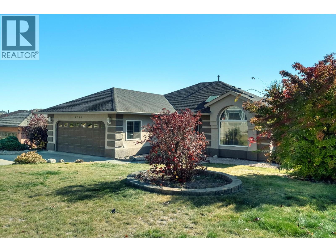
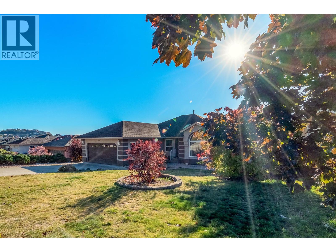
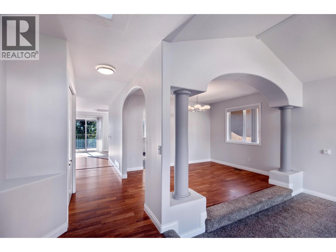
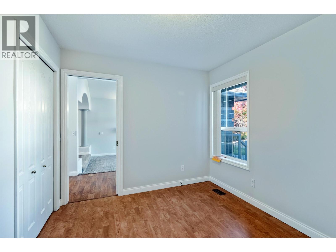
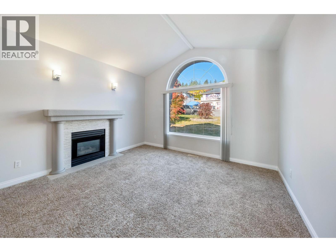
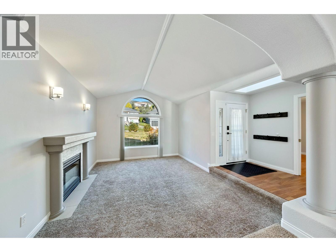
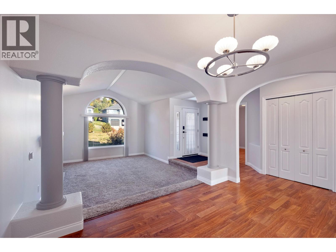
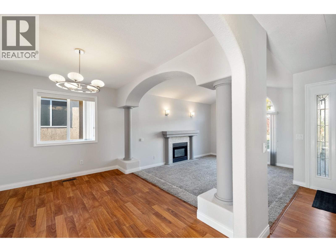
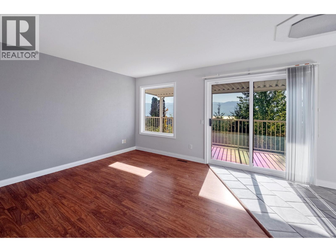
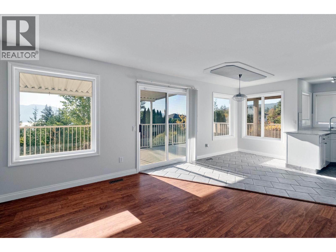
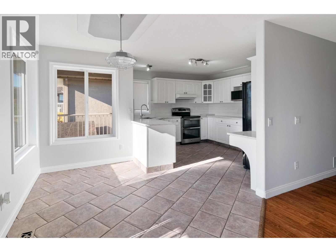
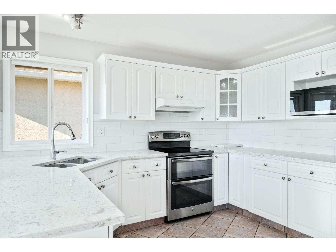
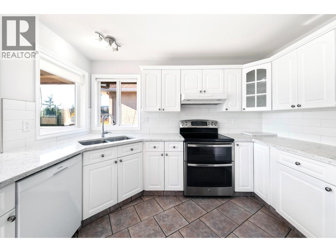
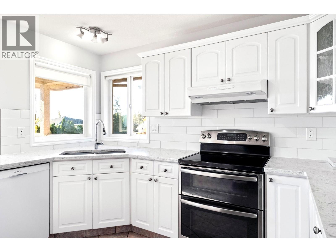
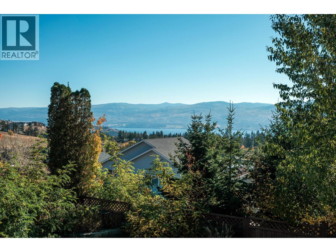
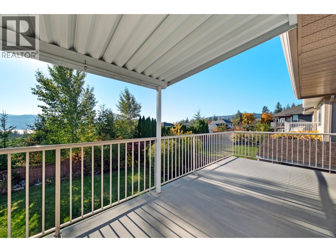
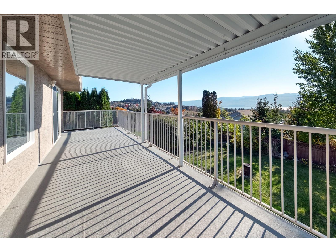
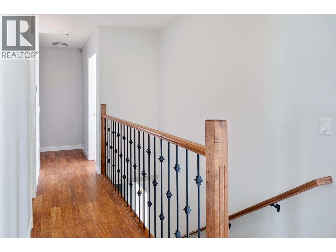
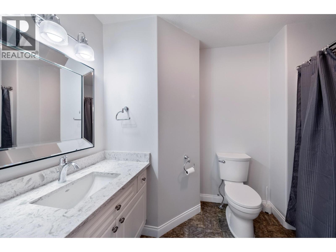
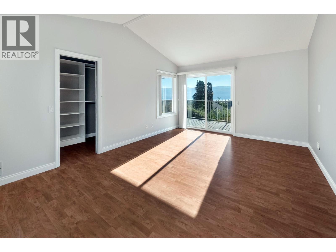
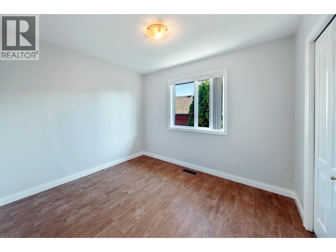
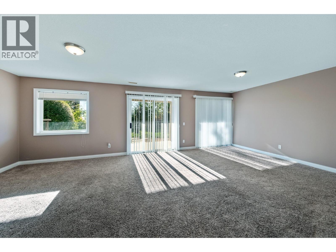
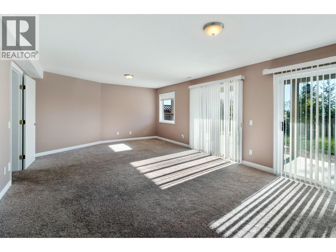
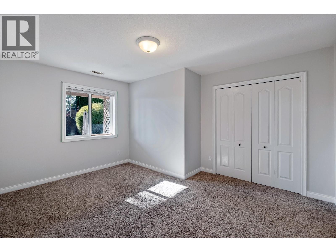
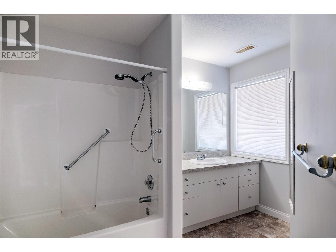
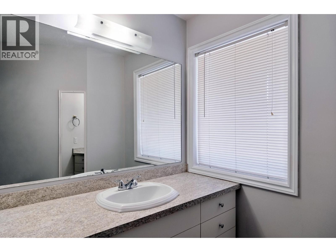
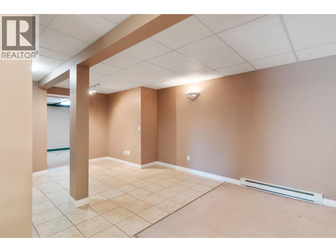
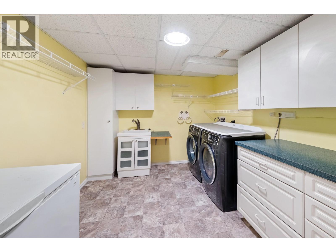
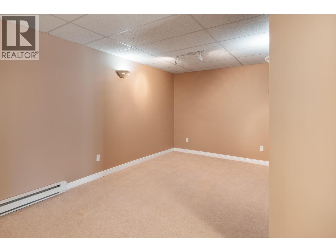
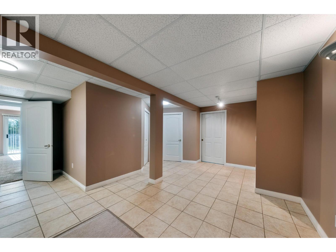
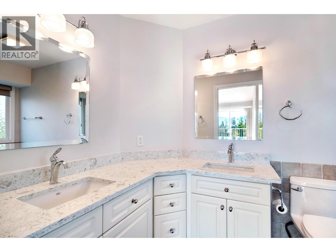
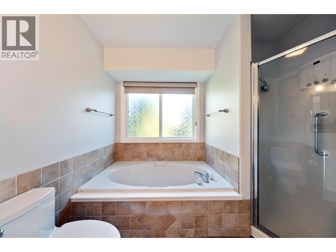
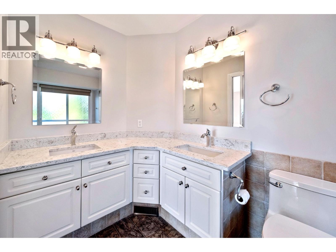
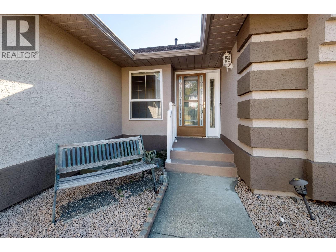
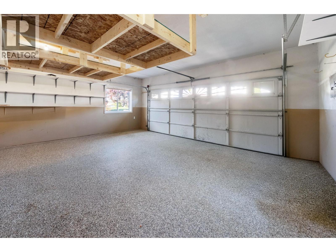
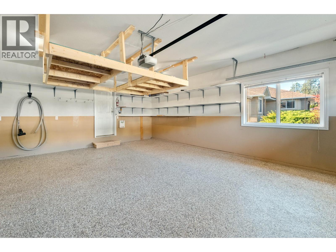
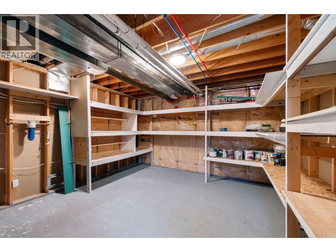
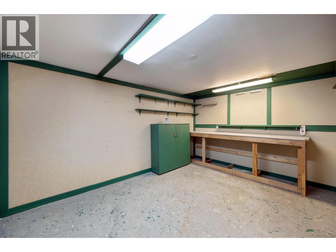
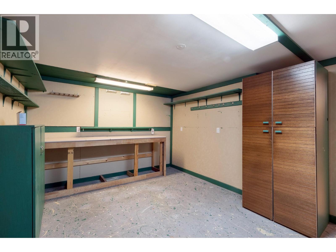
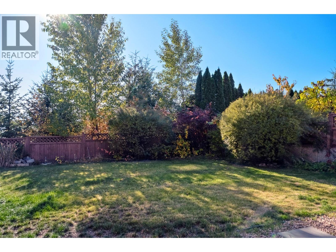
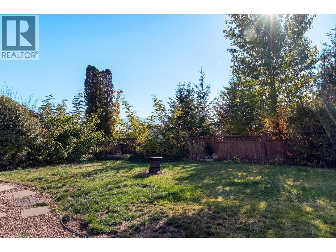
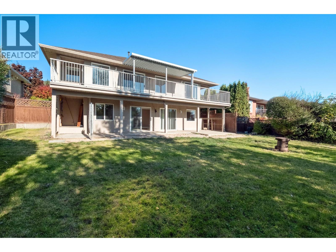
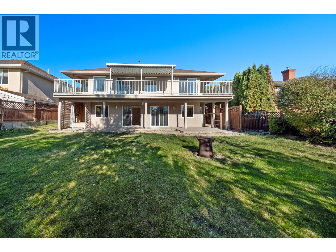
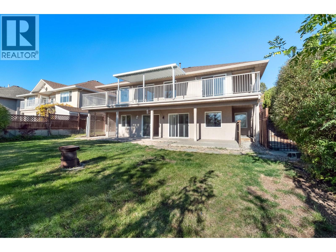
Enjoy breathtaking lake views from this impressive former show home, offering a spacious layout and plenty of room for the whole family. Freshly painted, the main level features 3 bedrooms and 2 bathrooms all on one floor, providing convenient and functional family living. The sunken living room with vaulted ceilings adds character and an open feel, while the kitchen, dining area, and second living space offer beautiful views. Step outside onto the expansive covered deck to relax or entertain while taking in the scenery. The lower level offers an additional bedroom, a full bathroom, two versatile recreation areas, a large storage room, and a separate workshop, with potential for a summer kitchen subject to any required approvals. Recent plumbing updates add peace of mind. The level backyard provides plenty of space for children to play or to create your own outdoor retreat. With its stunning views, all-on-one-level bedroom layout, and versatile living spaces, this home is a must-see. Book your showing today! (id:67517)
-
Property Details
MLS® Number 10404378 Property Type Single Family Neigbourhood Smith Creek AmenitiesNearBy Golf Nearby, Shopping CommunityFeatures Family Oriented Features One Balcony ParkingSpaceTotal 4 ViewType Lake View, Mountain View, Valley View -
Building
BathroomTotal 3 BedroomsTotal 4 Appliances Refrigerator, Dishwasher, Dryer, Range - Electric, Microwave, Washer ArchitecturalStyle Ranch BasementType Full ConstructedDate 1993 ConstructionStyleAttachment Detached CoolingType Central Air Conditioning ExteriorFinish Stucco FireProtection Smoke Detector Only FireplaceFuel Gas FireplacePresent Yes FireplaceTotal 1 FireplaceType Unknown FlooringType Carpeted, Ceramic Tile, Laminate HeatingType Forced Air, See Remarks RoofMaterial Asphalt Shingle RoofStyle Unknown StoriesTotal 2 SizeInterior 3,315 Sqft Type House UtilityWater Municipal Water Attached Garage 2 -
Land
Acreage No FenceType Fence LandAmenities Golf Nearby, Shopping LandscapeFeatures Landscaped, Underground Sprinkler Sewer Municipal Sewage System SizeFrontage 59 Ft SizeIrregular 0.17 SizeTotal 0.17 Ac|under 1 Acre SizeTotalText 0.17 Ac|under 1 Acre -
Rooms
Level Type Length Width Dimensions Basement Workshop 11'9'' x 14'6'' Basement Storage 15'3'' x 13' Basement Recreation Room 29'11'' x 18'1'' Basement Full Bathroom 11'2'' x 11'9'' Basement Laundry Room 11'0'' x 9'2'' Basement Bedroom 11'6'' x 14'3'' Basement Family Room 23'8'' x 14'3'' Main Level 4pc Bathroom 10'1'' x 5'11'' Main Level Bedroom 9'8'' x 10'1'' Main Level Bedroom 11'4'' x 9' Main Level 5pc Ensuite Bath 11'4'' x 8'8'' Main Level Primary Bedroom 12'0'' x 17'10'' Main Level Dining Nook 13'5'' x 9'8'' Main Level Family Room 13'4'' x 14'7'' Main Level Kitchen 18'4'' x 17'6'' Main Level Dining Room 12' x 10'2'' Main Level Living Room 14'11'' x 12'0'' -
Utilities
Your Favourites
No Favourites Found







The trademarks REALTOR®, REALTORS®, and the REALTOR® logo are controlled by The Canadian Real Estate Association (CREA) and identify real estate professionals who are members of CREA. The trademarks MLS®, Multiple Listing Service® and the associated logos are owned by The Canadian Real Estate Association (CREA) and identify the quality of services provided by real estate professionals who are members of CREA. The trademark DDF® is owned by The Canadian Real Estate Association (CREA) and identifies CREA's Data Distribution Facility (DDF®)
October 23 2026 05:18:12
Association of Interior REALTORS®
