$915,000
$915,000
$915,000
$915,000
$915,000
$915,000
$915,000
$915,000
$915,000
$915,000
$915,000
$915,000
$915,000
$915,000
$915,000
$915,000
$915,000
$915,000
$915,000
$915,000
$915,000
$915,000
$915,000
$915,000
$915,000
$915,000
$915,000
$915,000
$915,000
$915,000
$915,000
$915,000
$915,000
$915,000
$915,000
$915,000
$915,000
$915,000
$915,000
$915,000
$915,000
$915,000
$915,000
$915,000
$915,000
$915,000
$915,000
$915,000
$915,000
$915,000
$915,000
$915,000
$915,000
$915,000
$915,000
$915,000
$915,000
$915,000
$915,000
$915,000
$915,000
$915,000
$915,000
$915,000
$915,000
$915,000
$915,000
$915,000
$915,000
$915,000
$915,000
$915,000
$915,000
$915,000
$915,000
$915,000
$915,000
$915,000
Like this listing?
Contact us for more information


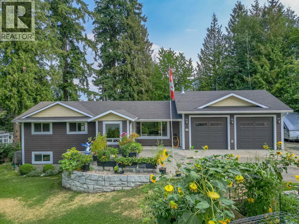
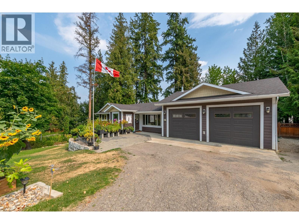
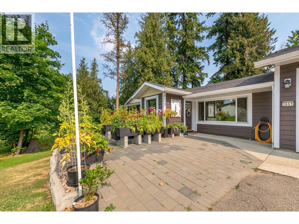
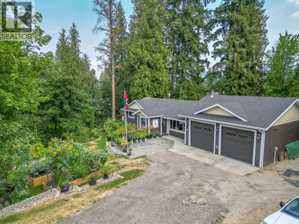
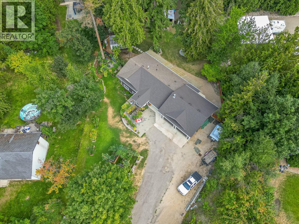
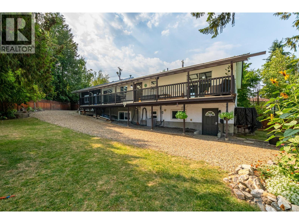
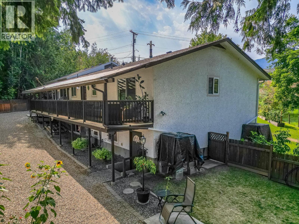
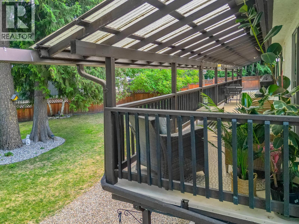
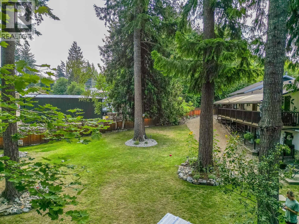
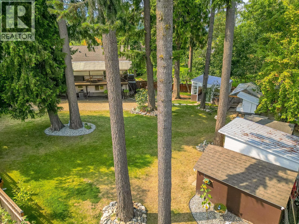
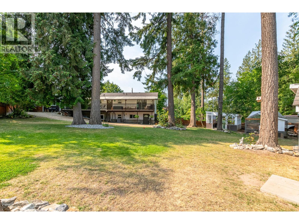
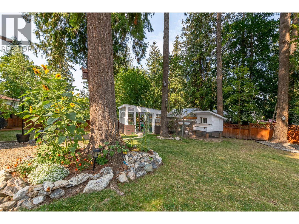
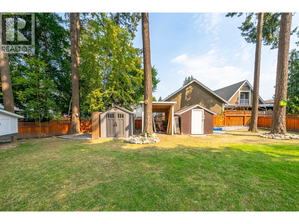
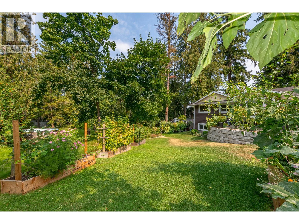
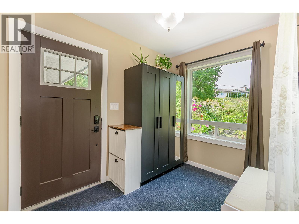
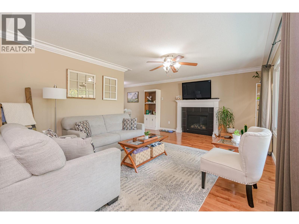
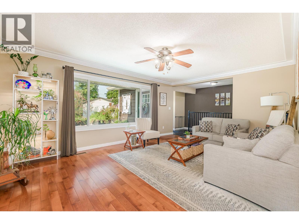
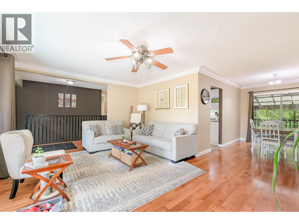
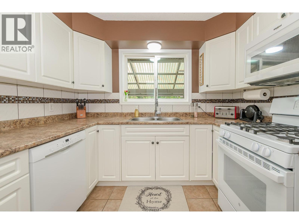
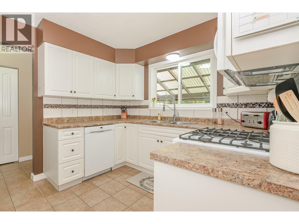
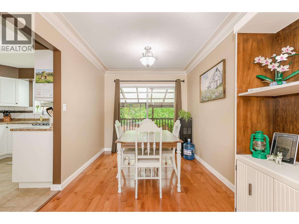
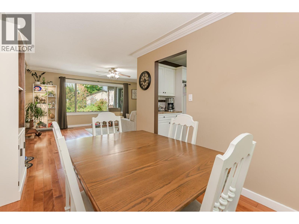
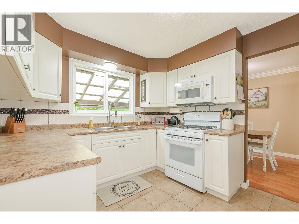
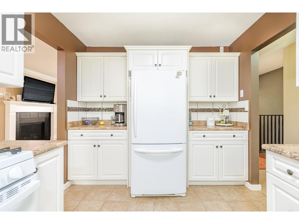
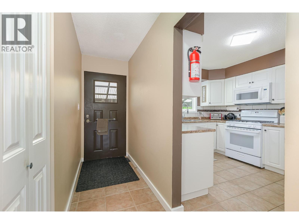
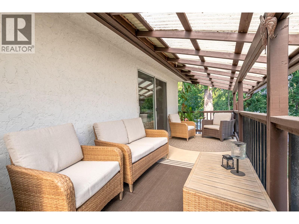
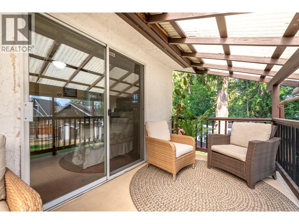
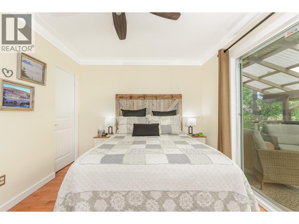
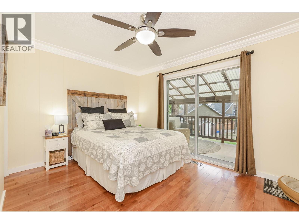
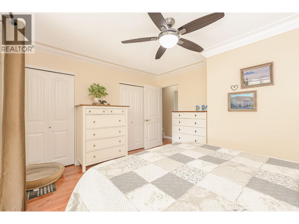
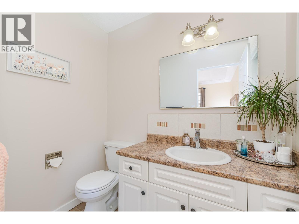
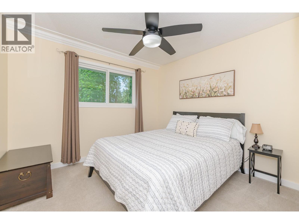
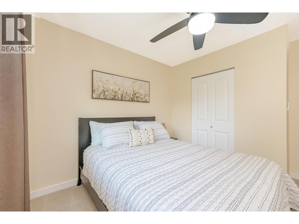
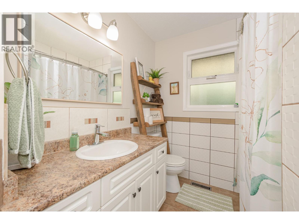
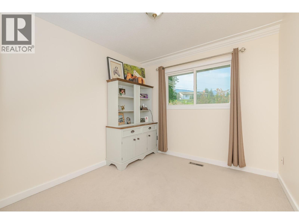
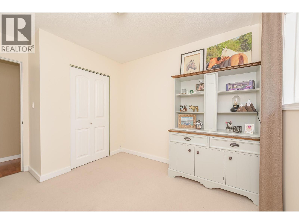
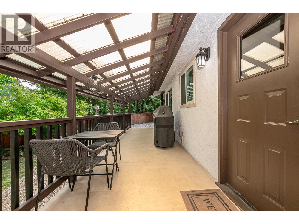
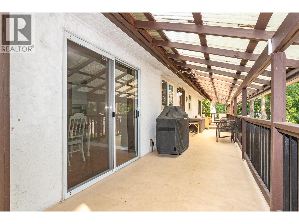
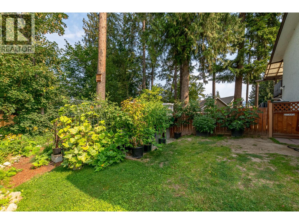
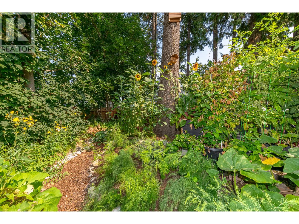
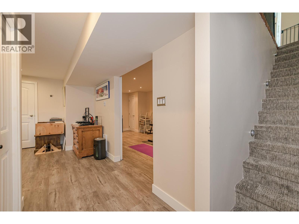
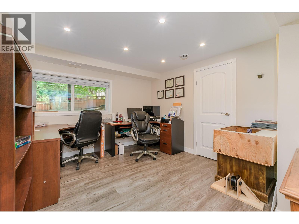
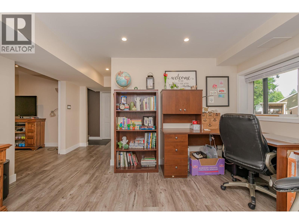
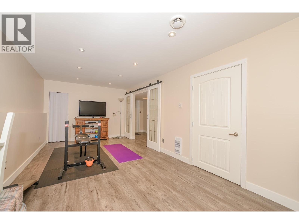
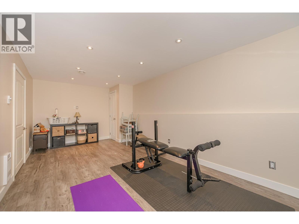
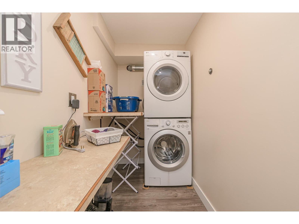
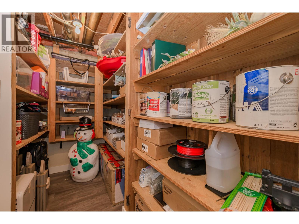
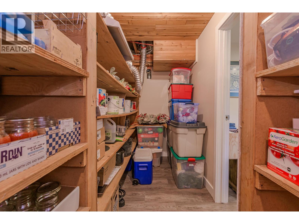
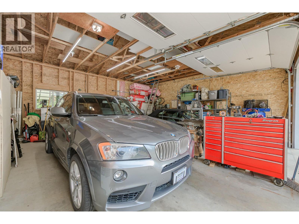
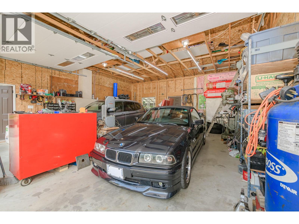
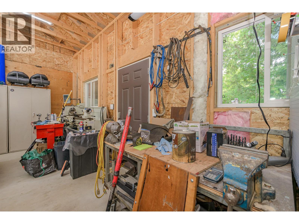
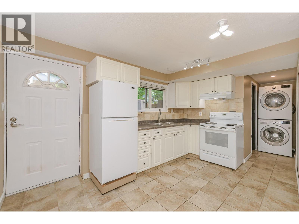
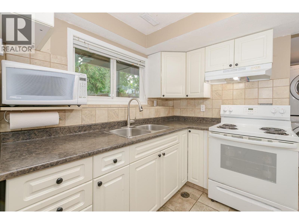
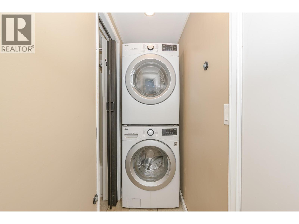
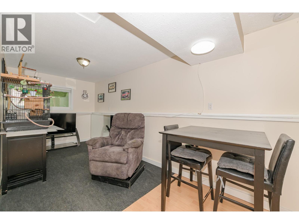
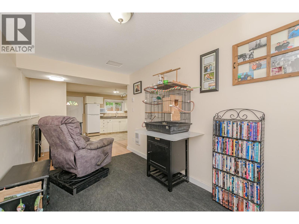
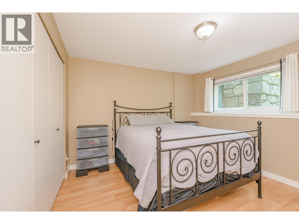
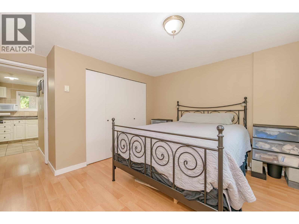
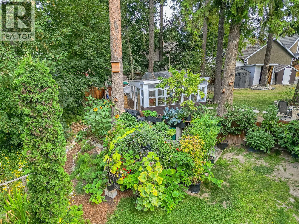
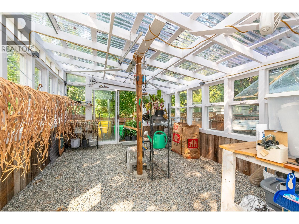
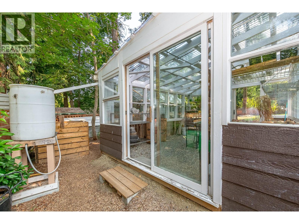
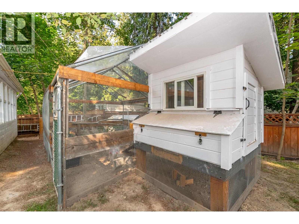
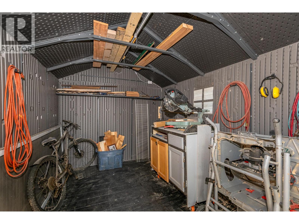
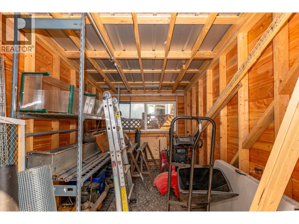
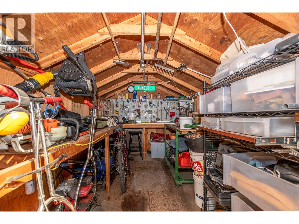
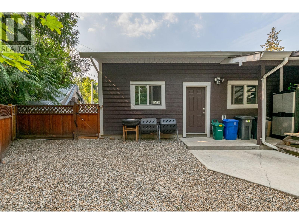
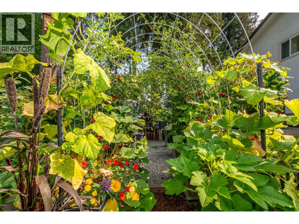
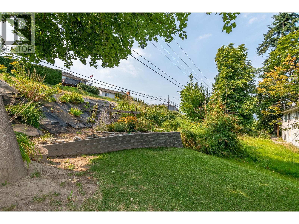
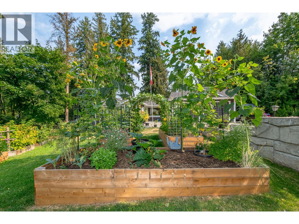
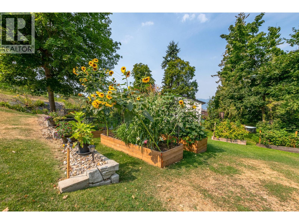
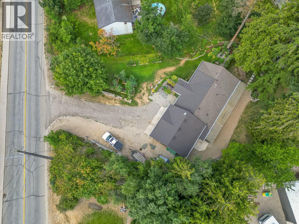
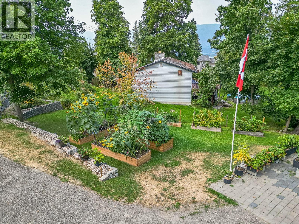
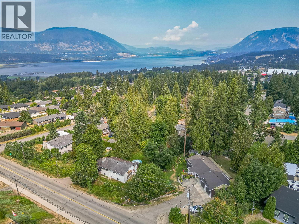
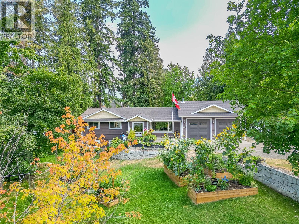
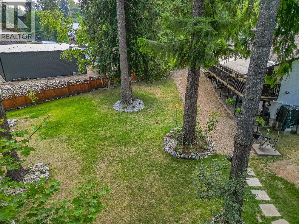
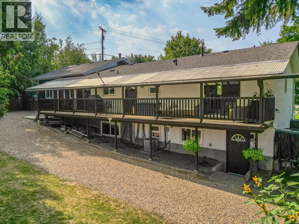
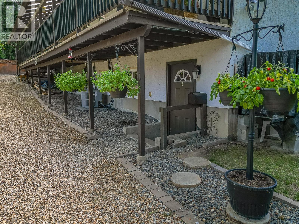
Welcome home! This home truly has it all! Situated on almost 1/2 with beautiful landscaping, lawns, mature trees, garden boxes, sheds, equipment storage, green house, chicken coop, etc. There is lots of room for the kids and pets. This is a very well loved and maintained home and has been renovated over the years. A floor plan with 4 bedrooms/ 3 bathrooms including a terrific self contained 1 bed/ 1 bath in-law suite with laundry and separate entrance. The main floor includes 3 bedrooms and 2 bathrooms, a spacious living room with gas fireplace, functional kitchen with white appliances and gas range, nice open foyer, a covered deck along the entire back of the house for use all year and has a natural gas bbq hook-up. The basement has lots of room including a spacious rec room, office area, storage and laundry. Newer furnace and hot water on demand. The garage is 25'X25' with 11' ceilings and 9'X10' doors, creating lots of room for the cars, trucks or even an RV and still lots of room for storage or working on projects, it is partially insulated and has a 200amp service with lots of plugs. The location is perfect with a short distance to schools, churches, walking trails, amenities, recreation and more. Definitely a must see! (id:67517)
-
Property Details
MLS® Number 10396806 Property Type Single Family Neigbourhood NE Salmon Arm AmenitiesNearBy Golf Nearby, Park, Recreation, Schools, Shopping CommunityFeatures Family Oriented Features Private Setting, Irregular Lot Size ParkingSpaceTotal 6 StorageType Storage Shed ViewType Mountain View -
Building
BathroomTotal 3 BedroomsTotal 4 Appliances Refrigerator, Dishwasher, Dryer, Range - Electric, Range - Gas, Microwave, Washer ArchitecturalStyle Ranch BasementType Full ConstructedDate 1973 ConstructionStyleAttachment Detached CoolingType Central Air Conditioning ExteriorFinish Stucco, Wood Siding FireProtection Smoke Detector Only FireplacePresent Yes FireplaceTotal 1 FireplaceType Insert FlooringType Carpeted, Hardwood, Laminate, Tile, Vinyl HalfBathTotal 1 HeatingFuel Electric HeatingType Baseboard Heaters, Forced Air, See Remarks RoofMaterial Asphalt Shingle RoofStyle Unknown StoriesTotal 2 SizeInterior 2,544 Sqft Type House UtilityWater Municipal Water Additional Parking Attached Garage 2 -
Land
AccessType Easy Access Acreage No FenceType Fence LandAmenities Golf Nearby, Park, Recreation, Schools, Shopping LandscapeFeatures Landscaped Sewer Municipal Sewage System SizeFrontage 100 Ft SizeIrregular 0.45 SizeTotal 0.45 Ac|under 1 Acre SizeTotalText 0.45 Ac|under 1 Acre -
Rooms
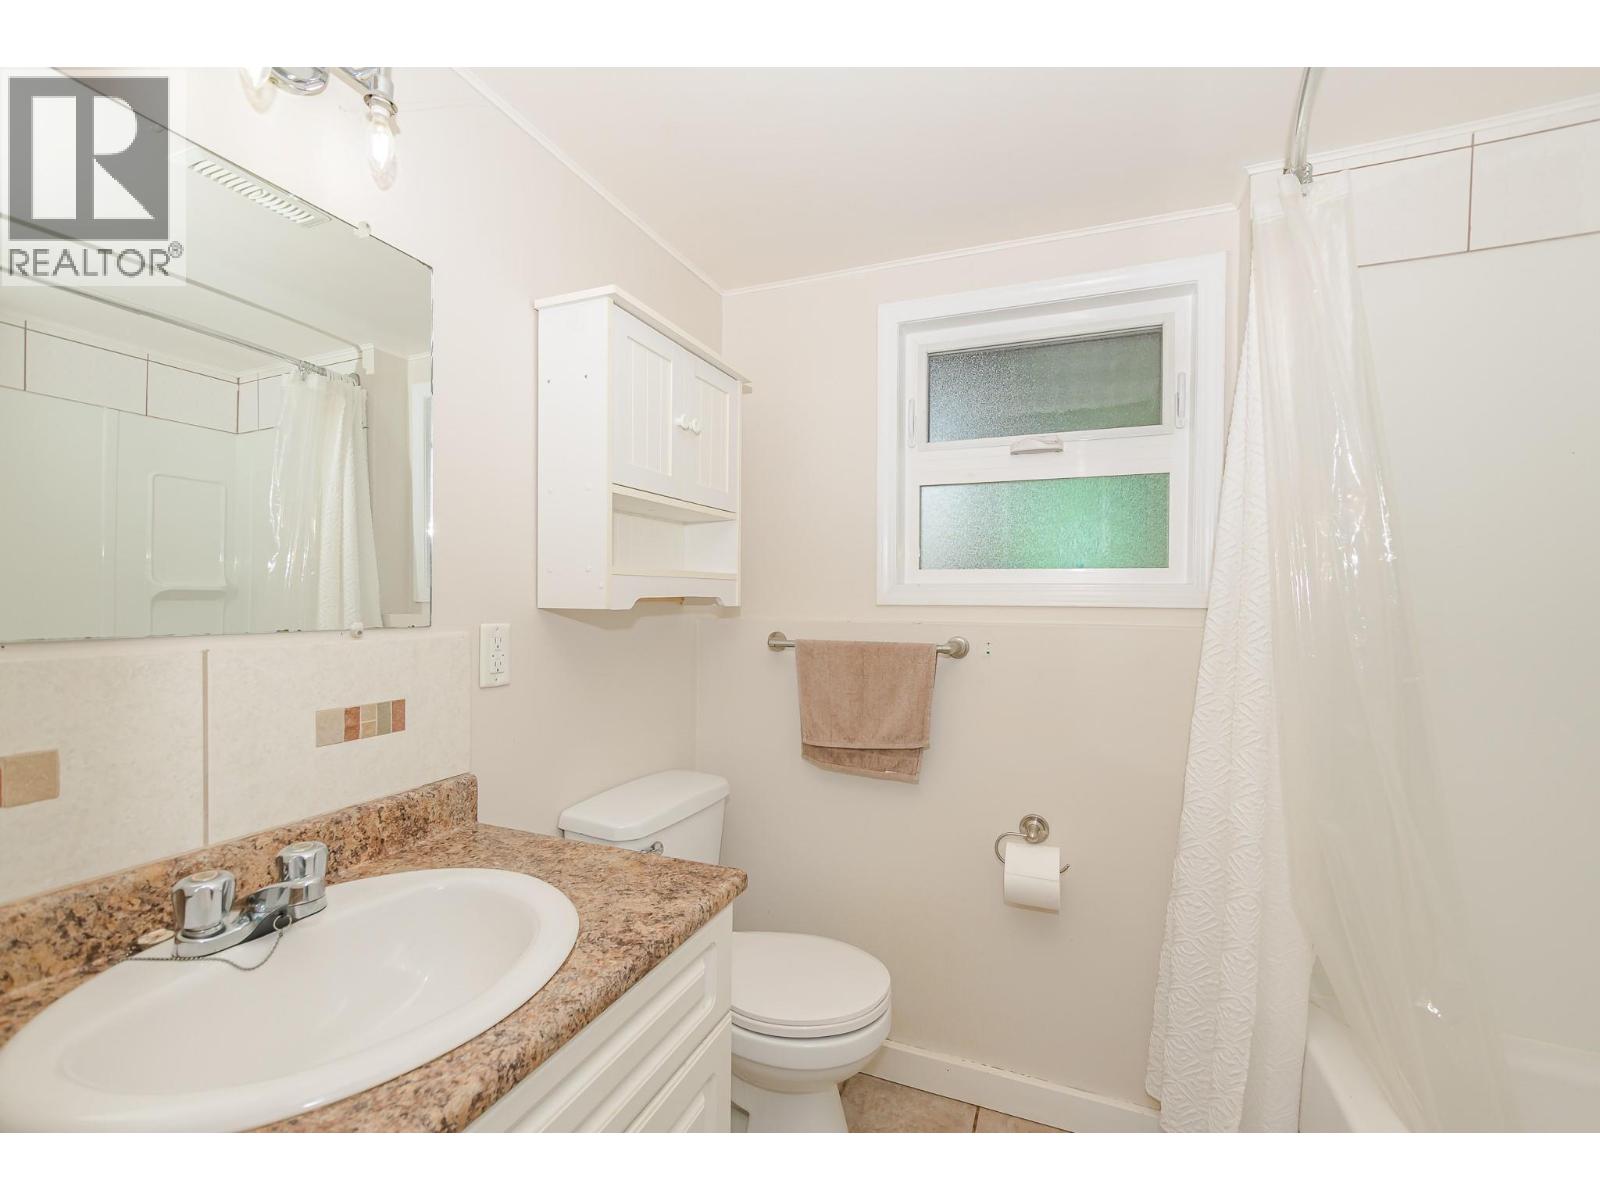
Level Type Length Width Dimensions Basement Utility Room 8'10'' x 4'6'' Basement Storage 5'6'' x 4'11'' Basement Storage 7'9'' x 4'11'' Basement Recreation Room 21' x 10'5'' Basement Laundry Room 8'5'' x 4'3'' Basement Office 13'5'' x 11' Main Level Foyer 10'3'' x 9'5'' Main Level Other 25'1'' x 25'1'' Main Level 4pc Bathroom 11'7'' x 7' Main Level Bedroom 12' x 9' Main Level Bedroom 12' x 10'6'' Main Level 2pc Ensuite Bath 6'8'' x 4'7'' Main Level Primary Bedroom 13'7'' x 11'7'' Main Level Dining Room 12' x 8'4'' Main Level Kitchen 11'7'' x 9'2'' Main Level Living Room 17'11'' x 12'10'' Additional Accommodation Kitchen 13'7'' x 13'3'' Additional Accommodation Living Room 17'5'' x 6'11'' Additional Accommodation Full Bathroom 7'2'' x 5'4'' Additional Accommodation Bedroom 12'10'' x 11'10'' -
Utilities
Your Favourites
No Favourites Found







The trademarks REALTOR®, REALTORS®, and the REALTOR® logo are controlled by The Canadian Real Estate Association (CREA) and identify real estate professionals who are members of CREA. The trademarks MLS®, Multiple Listing Service® and the associated logos are owned by The Canadian Real Estate Association (CREA) and identify the quality of services provided by real estate professionals who are members of CREA. The trademark DDF® is owned by The Canadian Real Estate Association (CREA) and identifies CREA's Data Distribution Facility (DDF®)
August 26 2026 03:18:25
Association of Interior REALTORS®
