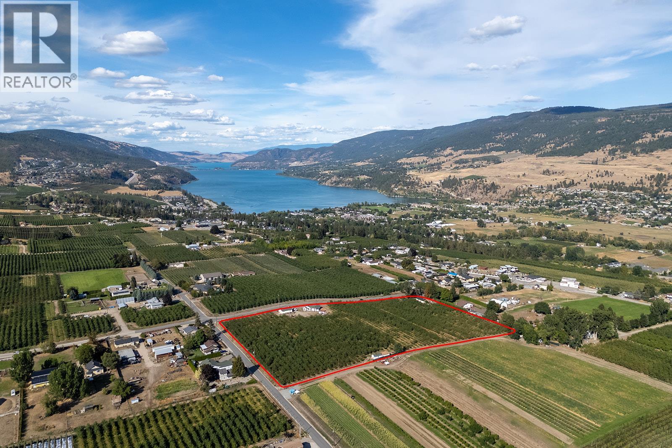
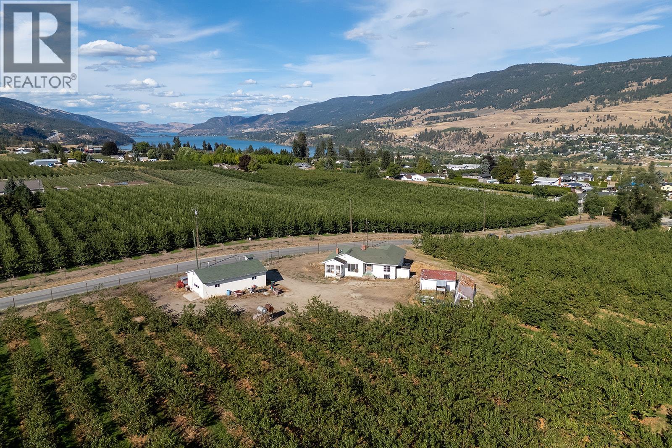
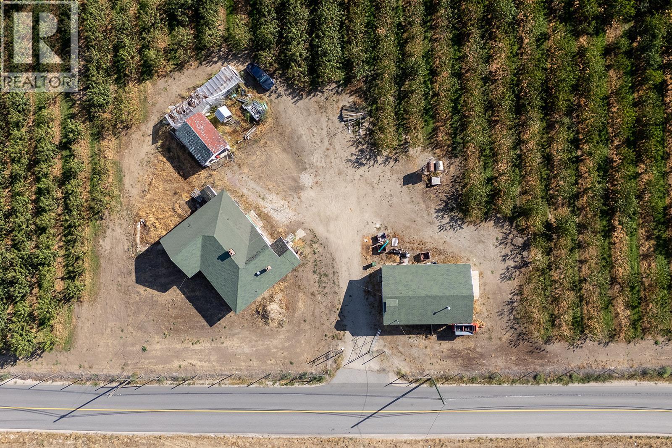
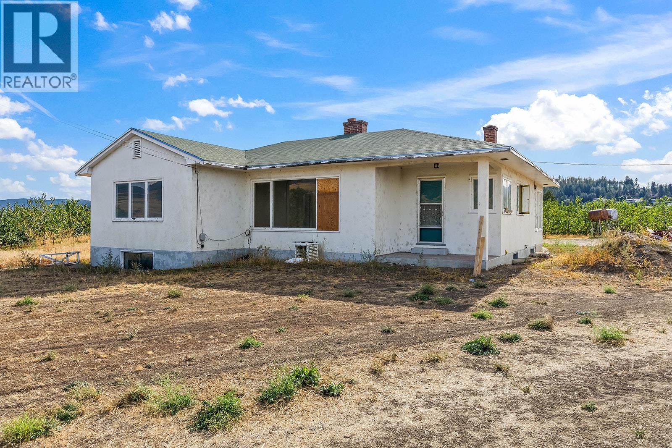
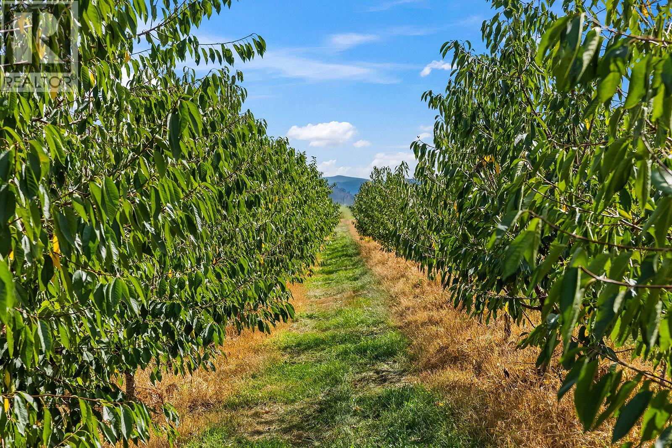
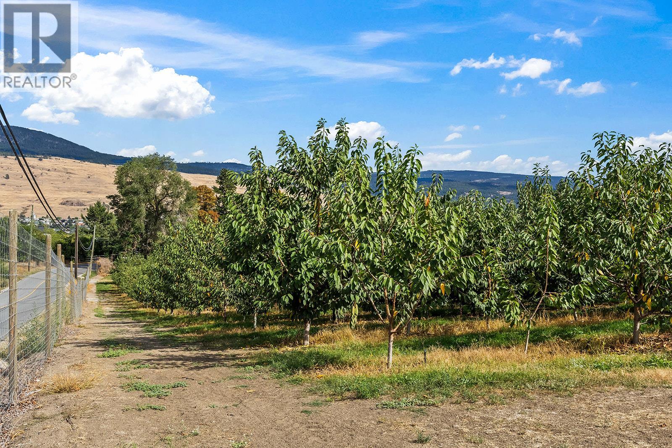
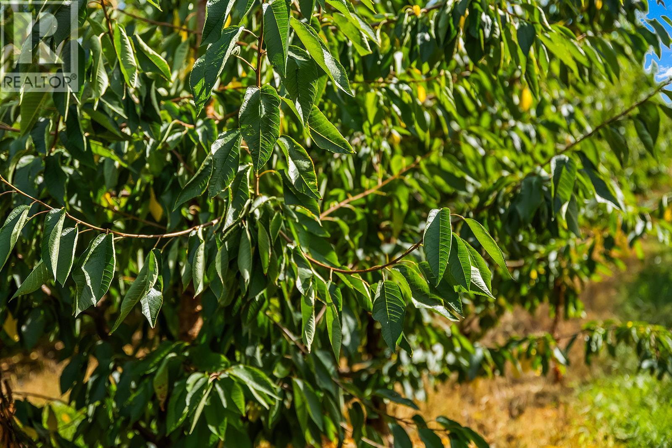
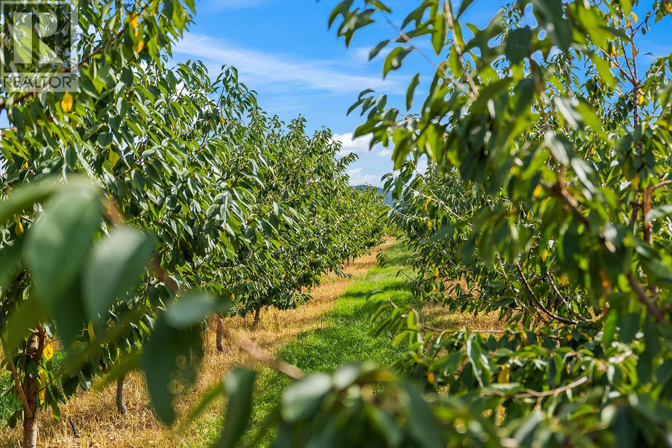
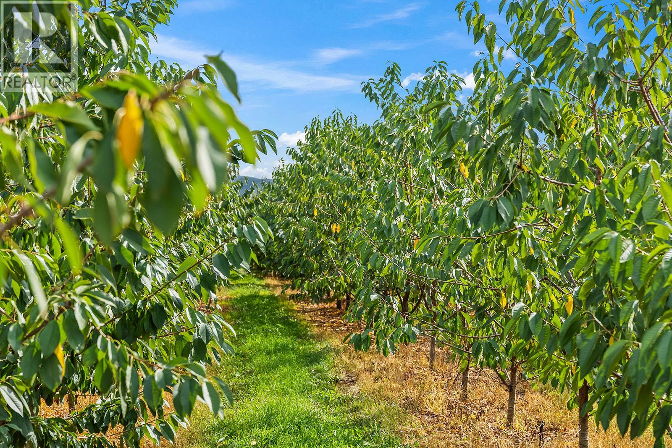
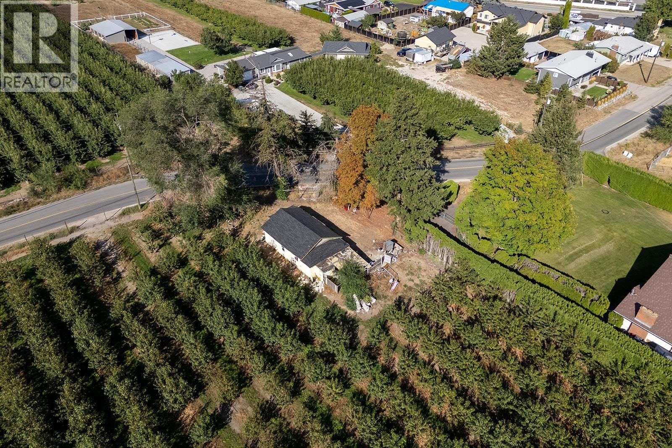
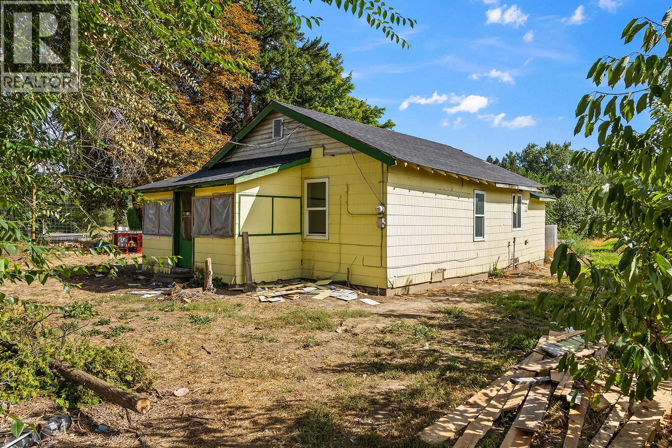
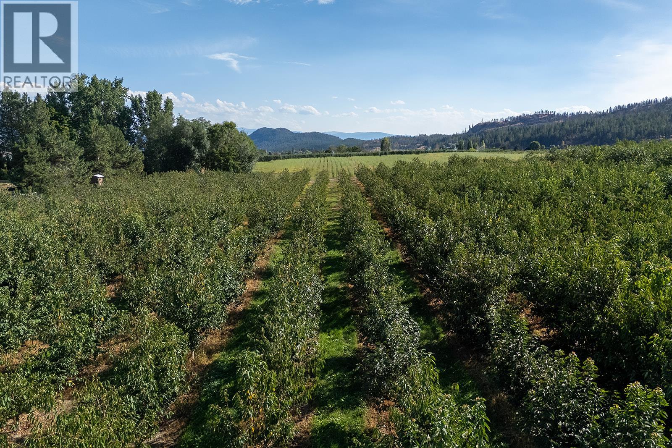


This 10.2-acre orchard offers a rare combination of established agricultural income, multiple residences, and significant untapped upside potential. The property is planted with a premium, high-value cherry mix — Staccato, Sweetheart, Sentenniel, and Crystalina — with trees now entering their prime at 6 years old. This season the orchard produced approximately $200,000 in net sales, with production trending upward as the trees mature toward full yield. The property includes two homes and a cabin. The two main homes are currently vacant, and the seller is undertaking a complete renovation of both, giving opportunity for a buyer to select their own finishings. Once renovated, each home is projected to generate approximately $3,000/month and $2,000/month in rental income, with the cabin being rented for $500/month, for a combined potential of $5,500/month. The property previously has had an operating fruit stand, that benefitted from the direct frontage on a high-traffic road and being on the wine touring corridor, capturing significant seasonal retail revenue from residents and tourists already passing through the area. A garage with a cold storage fridge rounds completes the property, supporting orchard operations and harvest logistics from day one. Crystalina cherries provide some of the earliest cherries in the valley, and Sentenniel cherries some of the latest, giving a longer season for operating a fruit stand. The elevated upper portion of the property has potential for a buyer to build a large custom estate home, taking advantage of sweeping valley views. The property is roughly 10–12 minutes to Kelowna International Airport, 25 minutes to downtown Kelowna, and 20 minutes to Vernon, with Wood Lake and Lake Country's beaches, parks, and UBC Okanagan all close by. This is a turnkey agricultural asset with a working income stream, near-term rental upside, and long-term development optionality. (id:67517)
-
Property Details
MLS® Number 10400086 Property Type Single Family Neigbourhood Lake Country South West -
Building
BathroomTotal 2 BedroomsTotal 3 ArchitecturalStyle Other ConstructedDate 1948 ConstructionStyleAttachment Detached HeatingFuel Electric StoriesTotal 2 SizeInterior 2,709 Sqft Type House UtilityWater Municipal Water Additional Parking -
Land
Acreage Yes Sewer Septic Tank SizeFrontage 843 Ft SizeIrregular 10.2 SizeTotal 10.2 Ac|10 - 50 Acres SizeTotalText 10.2 Ac|10 - 50 Acres -
Rooms
Level Type Length Width Dimensions Basement Full Bathroom Measurements not available Main Level Full Bathroom Measurements not available Main Level Bedroom 10' x 10' Main Level Bedroom 10' x 10' Main Level Primary Bedroom 10' x 10' Main Level Living Room 10' x 10' Main Level Kitchen 10' x 10' -
Utilities
Your Favourites
No Favourites Found







The trademarks REALTOR®, REALTORS®, and the REALTOR® logo are controlled by The Canadian Real Estate Association (CREA) and identify real estate professionals who are members of CREA. The trademarks MLS®, Multiple Listing Service® and the associated logos are owned by The Canadian Real Estate Association (CREA) and identify the quality of services provided by real estate professionals who are members of CREA. The trademark DDF® is owned by The Canadian Real Estate Association (CREA) and identifies CREA's Data Distribution Facility (DDF®)
September 10 2026 05:18:03
Association of Interior REALTORS®
