$849,000
$849,000
$849,000
$849,000
$849,000
$849,000
$849,000
$849,000
$849,000
$849,000
$849,000
$849,000
$849,000
$849,000
$849,000
$849,000
$849,000
$849,000
$849,000
$849,000
$849,000
$849,000
$849,000
$849,000
$849,000
$849,000
$849,000
$849,000
$849,000
$849,000
$849,000
$849,000
$849,000
$849,000
$849,000
Like this listing?
Contact us for more information


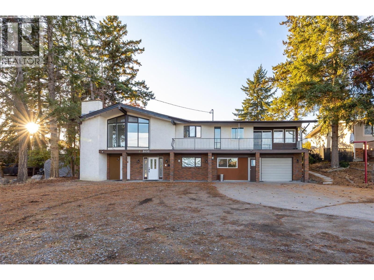
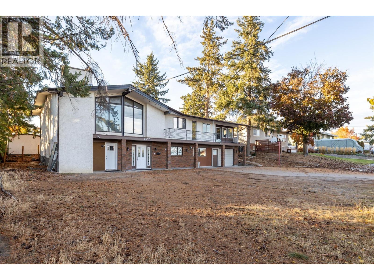
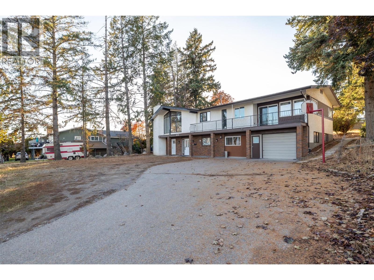
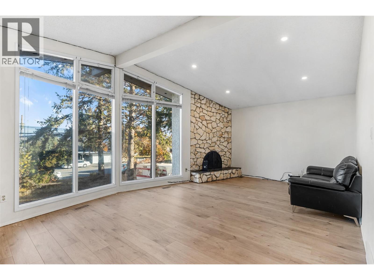
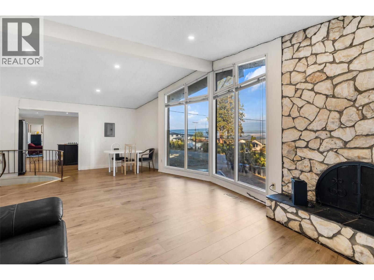
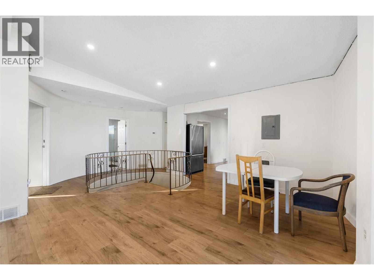
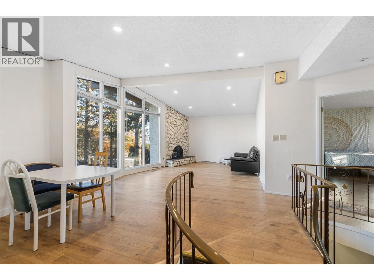
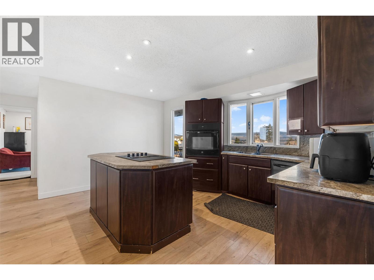
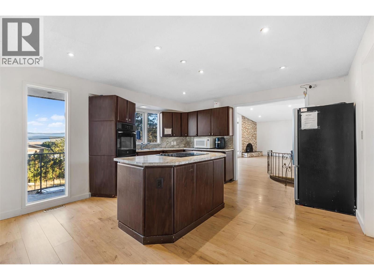
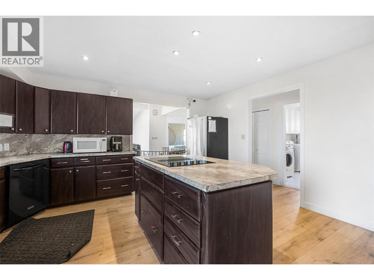
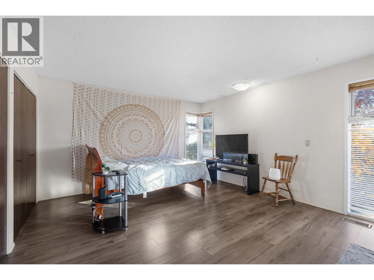
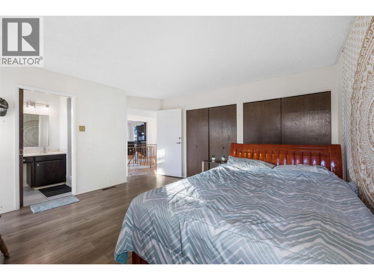
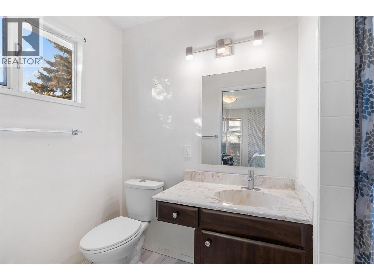
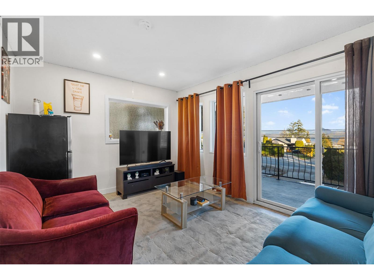
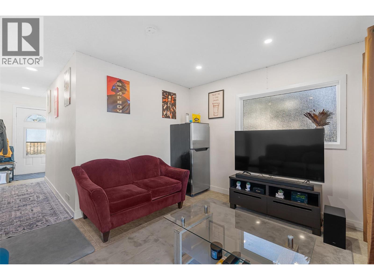
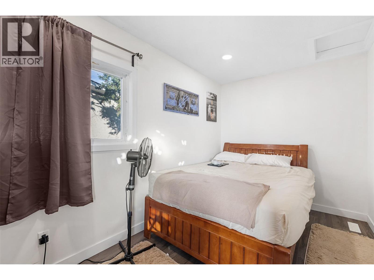
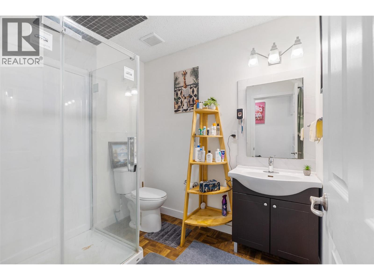
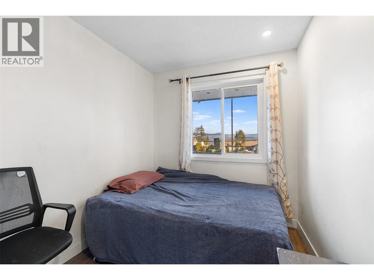
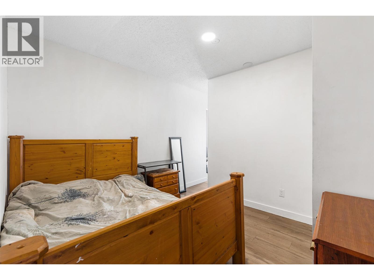
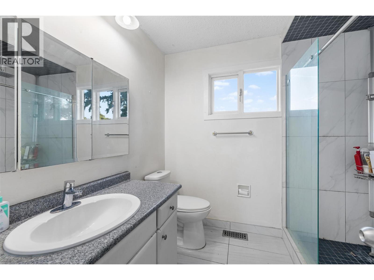
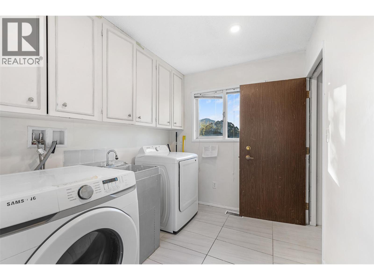
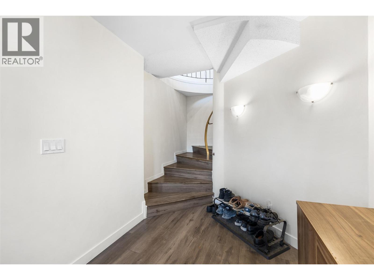
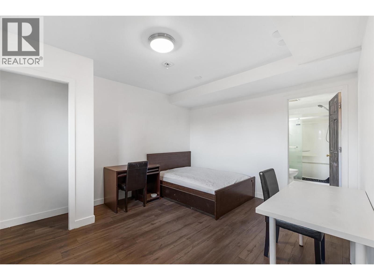
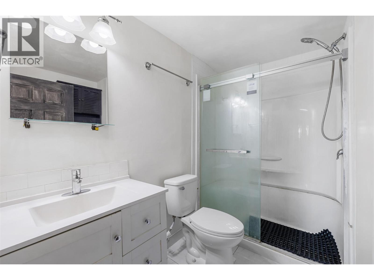
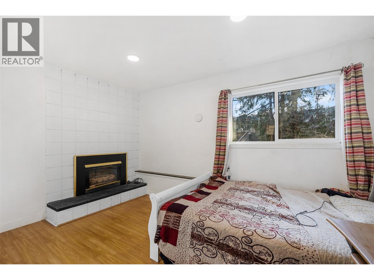
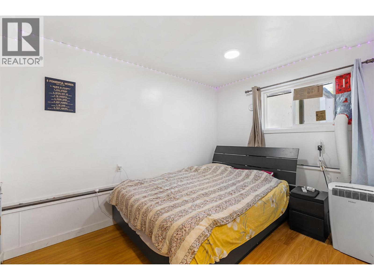
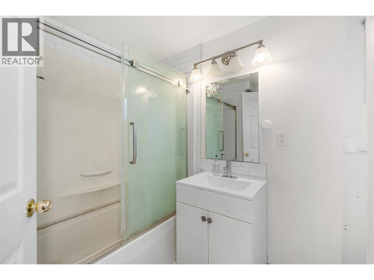
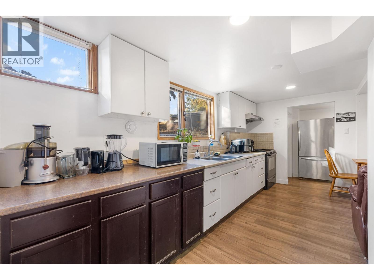
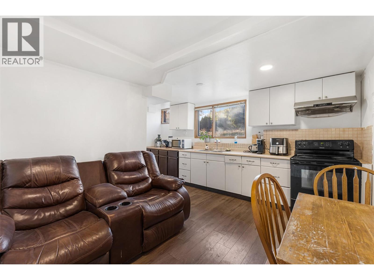
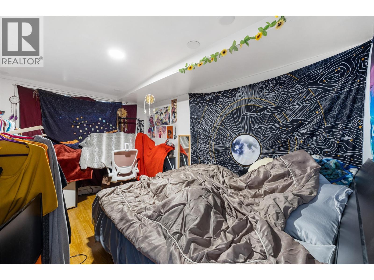
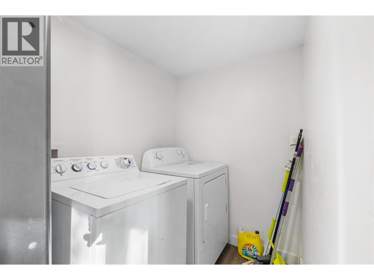
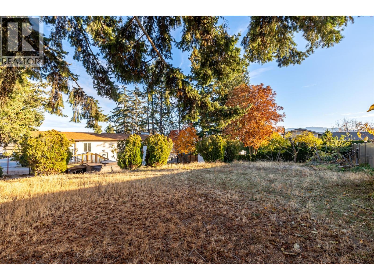
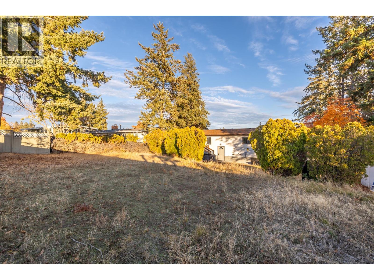
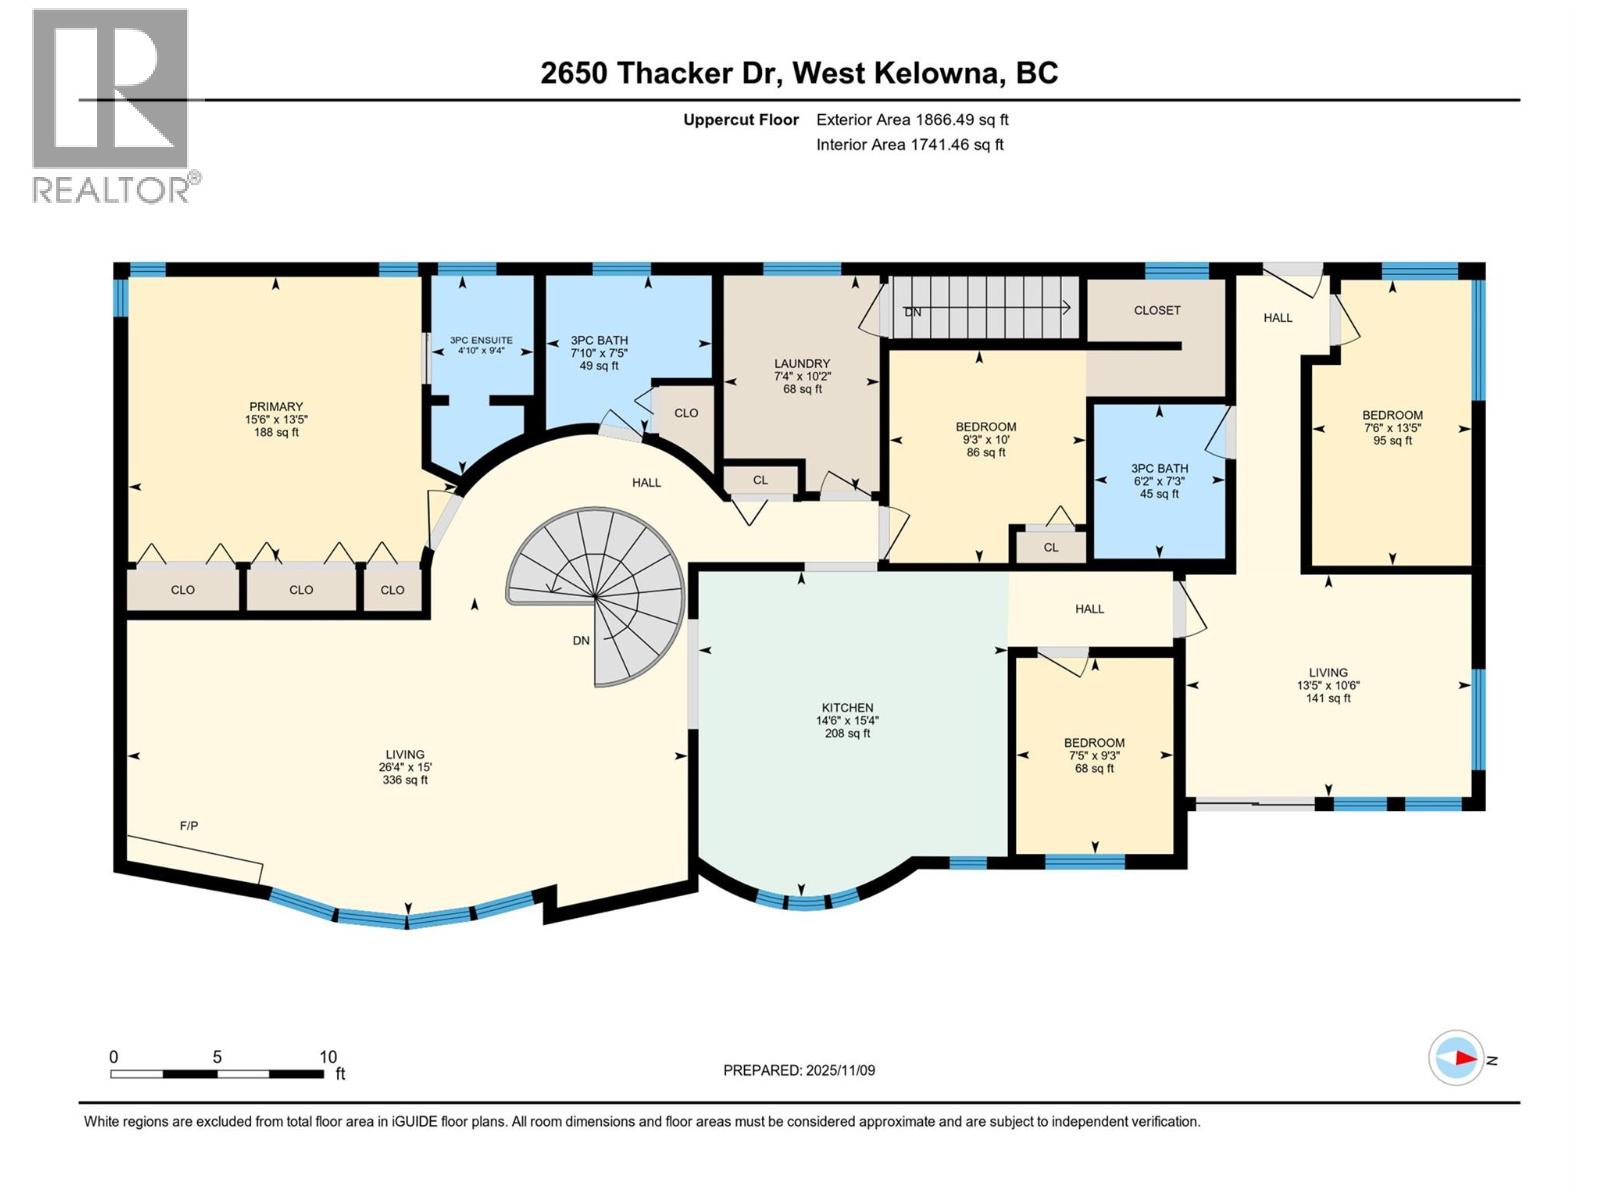
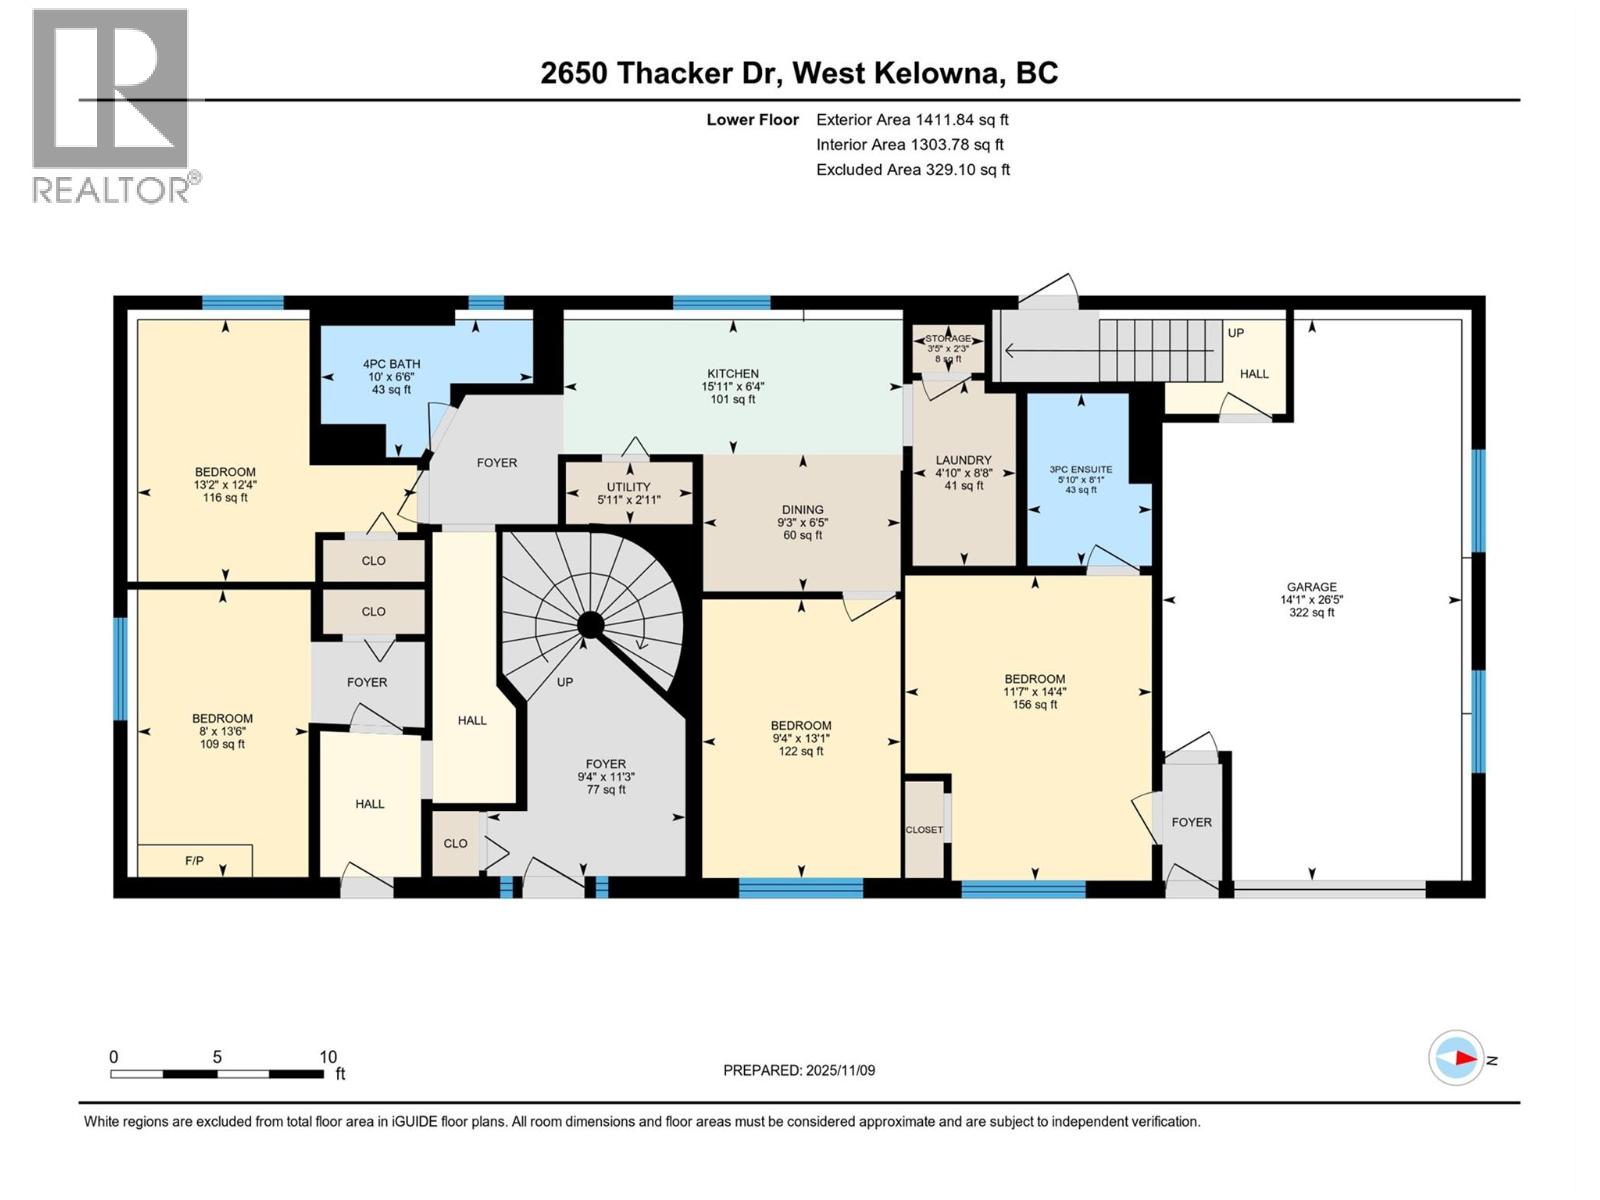
Rare investment opportunity! This spacious and versatile property sits on a private 0.33-acre lot and offers immediate rental income along with long-term potential. With approximately 3,200 sq.ft. of living space, it features 8 bedrooms plus a den, 5 full bathrooms, a legal suite, and two self-contained bachelor suites—all with separate entrances. Thoughtfully designed with 2 kitchens, 2 laundry rooms, 5 entry points, and ample space for multiple tenants or extended families. The large backyard has room for a pool, a workshop, or a carriage house, and there’s plenty of parking for vehicles, RVs, boats, and more. Recent renovations include new flooring, updated bathrooms with glass shower doors and tile work, upgraded electrical (200-amp service with a 100-amp sub-panel), a rebuilt and expanded deck, and modernized lighting and wiring throughout. Roof was replaced in 2015, and a high-efficiency furnace and central A/C were added in 2017. Located in a desirable neighbourhood within walking distance to parks, hiking trails, and multiple boat launches, and close to wineries and restaurants. The neighboring property is also for sale—offering even greater possibilities. (id:67517)
-
Property Details
MLS® Number 10401029 Property Type Single Family Neigbourhood Lakeview Heights AmenitiesNearBy Recreation, Schools, Shopping Features Level Lot, Irregular Lot Size, One Balcony ParkingSpaceTotal 1 ViewType City View, Mountain View, View (panoramic) -
Building
BathroomTotal 5 BedroomsTotal 8 Appliances Refrigerator, Dishwasher, Dryer, Range - Electric, Range - Gas, See Remarks, Washer, Oven - Built-in ConstructedDate 1976 ConstructionStyleAttachment Detached CoolingType Central Air Conditioning ExteriorFinish Brick, Stucco FireplaceFuel Gas FireplacePresent Yes FireplaceTotal 2 FireplaceType Unknown FlooringType Ceramic Tile, Laminate, Tile HeatingType Forced Air, See Remarks RoofMaterial Asphalt Shingle RoofStyle Unknown StoriesTotal 2 SizeInterior 3,174 Sqft Type House UtilityWater Irrigation District Additional Parking Attached Garage 1 -
Land
AccessType Easy Access Acreage No FenceType Fence LandAmenities Recreation, Schools, Shopping LandscapeFeatures Level Sewer Municipal Sewage System SizeFrontage 85 Ft SizeIrregular 0.33 SizeTotal 0.33 Ac|under 1 Acre SizeTotalText 0.33 Ac|under 1 Acre -
Rooms
Level Type Length Width Dimensions Second Level Bedroom 14' x 7' Second Level 3pc Bathroom 5'0'' x 8'0'' Second Level Den 14'0'' x 10'0'' Second Level Bedroom 9'0'' x 7'0'' Second Level 3pc Bathroom 8' x 5' Second Level 3pc Ensuite Bath 5' x 7' Second Level Bedroom 16'0'' x 15'0'' Second Level Primary Bedroom 14'0'' x 13'5'' Second Level Laundry Room 5'0'' x 10'0'' Second Level Dining Room 10' x 10' Second Level Kitchen 14'8'' x 10'0'' Second Level Living Room 19'0'' x 13'2'' Main Level 3pc Ensuite Bath 10' x 5' Main Level Bedroom 12' x 14' Main Level Laundry Room 5' x 14' Main Level 3pc Bathroom 7' x 9' Main Level Bedroom 14' x 14' Main Level Bedroom 14'0'' x 14'0'' Main Level Bedroom 14'0'' x 10'0'' Main Level Dining Room 14'0'' x 7'0'' Main Level Kitchen 14'0'' x 6'0'' -
Utilities
Your Favourites
No Favourites Found







The trademarks REALTOR®, REALTORS®, and the REALTOR® logo are controlled by The Canadian Real Estate Association (CREA) and identify real estate professionals who are members of CREA. The trademarks MLS®, Multiple Listing Service® and the associated logos are owned by The Canadian Real Estate Association (CREA) and identify the quality of services provided by real estate professionals who are members of CREA. The trademark DDF® is owned by The Canadian Real Estate Association (CREA) and identifies CREA's Data Distribution Facility (DDF®)
November 05 2026 06:48:22
Association of Interior REALTORS®
