265 Ranchland Road

Kelowna, British Columbia V1V 1T3

  • 265 Ranchland Road, Kelowna, British Columbia  V1V 1T3 - Photo 1 - 10399927

    $869,900

  • 265 Ranchland Road, Kelowna, British Columbia  V1V 1T3 - Photo 2 - 10399927

    $869,900

  • 265 Ranchland Road, Kelowna, British Columbia  V1V 1T3 - Photo 3 - 10399927

    $869,900

  • 265 Ranchland Road, Kelowna, British Columbia  V1V 1T3 - Photo 4 - 10399927

    $869,900

  • 265 Ranchland Road, Kelowna, British Columbia  V1V 1T3 - Photo 5 - 10399927

    $869,900

  • 265 Ranchland Road, Kelowna, British Columbia  V1V 1T3 - Photo 6 - 10399927

    $869,900

  • 265 Ranchland Road, Kelowna, British Columbia  V1V 1T3 - Photo 7 - 10399927

    $869,900

  • 265 Ranchland Road, Kelowna, British Columbia  V1V 1T3 - Photo 8 - 10399927

    $869,900

  • 265 Ranchland Road, Kelowna, British Columbia  V1V 1T3 - Photo 9 - 10399927

    $869,900

  • 265 Ranchland Road, Kelowna, British Columbia  V1V 1T3 - Photo 10 - 10399927

    $869,900

  • 265 Ranchland Road, Kelowna, British Columbia  V1V 1T3 - Photo 11 - 10399927

    $869,900

  • 265 Ranchland Road, Kelowna, British Columbia  V1V 1T3 - Photo 12 - 10399927

    $869,900

  • 265 Ranchland Road, Kelowna, British Columbia  V1V 1T3 - Photo 13 - 10399927

    $869,900

  • 265 Ranchland Road, Kelowna, British Columbia  V1V 1T3 - Photo 14 - 10399927

    $869,900

  • 265 Ranchland Road, Kelowna, British Columbia  V1V 1T3 - Photo 15 - 10399927

    $869,900

  • 265 Ranchland Road, Kelowna, British Columbia  V1V 1T3 - Photo 16 - 10399927

    $869,900

  • 265 Ranchland Road, Kelowna, British Columbia  V1V 1T3 - Photo 17 - 10399927

    $869,900

  • 265 Ranchland Road, Kelowna, British Columbia  V1V 1T3 - Photo 18 - 10399927

    $869,900

  • 265 Ranchland Road, Kelowna, British Columbia  V1V 1T3 - Photo 19 - 10399927

    $869,900

  • 265 Ranchland Road, Kelowna, British Columbia  V1V 1T3 - Photo 20 - 10399927

    $869,900

  • 265 Ranchland Road, Kelowna, British Columbia  V1V 1T3 - Photo 21 - 10399927

    $869,900

  • 265 Ranchland Road, Kelowna, British Columbia  V1V 1T3 - Photo 22 - 10399927

    $869,900

  • 265 Ranchland Road, Kelowna, British Columbia  V1V 1T3 - Photo 23 - 10399927

    $869,900

  • 265 Ranchland Road, Kelowna, British Columbia  V1V 1T3 - Photo 24 - 10399927

    $869,900

  • 265 Ranchland Road, Kelowna, British Columbia  V1V 1T3 - Photo 25 - 10399927

    $869,900

  • 265 Ranchland Road, Kelowna, British Columbia  V1V 1T3 - Photo 26 - 10399927

    $869,900

  • 265 Ranchland Road, Kelowna, British Columbia  V1V 1T3 - Photo 27 - 10399927

    $869,900

  • 265 Ranchland Road, Kelowna, British Columbia  V1V 1T3 - Photo 28 - 10399927

    $869,900

  • 265 Ranchland Road, Kelowna, British Columbia  V1V 1T3 - Photo 29 - 10399927

    $869,900

  • 265 Ranchland Road, Kelowna, British Columbia  V1V 1T3 - Photo 30 - 10399927

    $869,900

  • 265 Ranchland Road, Kelowna, British Columbia  V1V 1T3 - Photo 31 - 10399927

    $869,900

  • 265 Ranchland Road, Kelowna, British Columbia  V1V 1T3 - Photo 32 - 10399927

    $869,900

  • 265 Ranchland Road, Kelowna, British Columbia  V1V 1T3 - Photo 33 - 10399927

    $869,900

  • 265 Ranchland Road, Kelowna, British Columbia  V1V 1T3 - Photo 34 - 10399927

    $869,900

  • 265 Ranchland Road, Kelowna, British Columbia  V1V 1T3 - Photo 35 - 10399927

    $869,900

  • 265 Ranchland Road, Kelowna, British Columbia  V1V 1T3 - Photo 36 - 10399927

    $869,900

  • 265 Ranchland Road, Kelowna, British Columbia  V1V 1T3 - Photo 37 - 10399927

    $869,900

  • 265 Ranchland Road, Kelowna, British Columbia  V1V 1T3 - Photo 38 - 10399927

    $869,900

  • 265 Ranchland Road, Kelowna, British Columbia  V1V 1T3 - Photo 39 - 10399927

    $869,900

  • 265 Ranchland Road, Kelowna, British Columbia  V1V 1T3 - Photo 40 - 10399927

    $869,900

  • 265 Ranchland Road, Kelowna, British Columbia  V1V 1T3 - Photo 41 - 10399927

    $869,900

  • 265 Ranchland Road, Kelowna, British Columbia  V1V 1T3 - Photo 42 - 10399927

    $869,900

  • 265 Ranchland Road, Kelowna, British Columbia  V1V 1T3 - Photo 43 - 10399927

    $869,900

  • 265 Ranchland Road, Kelowna, British Columbia  V1V 1T3 - Photo 44 - 10399927

    $869,900

  • 265 Ranchland Road, Kelowna, British Columbia  V1V 1T3 - Photo 45 - 10399927

    $869,900

  • 265 Ranchland Road, Kelowna, British Columbia  V1V 1T3 - Photo 46 - 10399927

    $869,900

  • 265 Ranchland Road, Kelowna, British Columbia  V1V 1T3 - Photo 47 - 10399927

    $869,900

  • 265 Ranchland Road, Kelowna, British Columbia  V1V 1T3 - Photo 48 - 10399927

    $869,900

  • 265 Ranchland Road, Kelowna, British Columbia  V1V 1T3 - Photo 49 - 10399927

    $869,900

  • 265 Ranchland Road, Kelowna, British Columbia  V1V 1T3 - Photo 50 - 10399927

    $869,900

  • 265 Ranchland Road, Kelowna, British Columbia  V1V 1T3 - Photo 51 - 10399927

    $869,900

  • 265 Ranchland Road, Kelowna, British Columbia  V1V 1T3 - Photo 52 - 10399927

    $869,900

  • 265 Ranchland Road, Kelowna, British Columbia  V1V 1T3 - Photo 53 - 10399927

    $869,900

  • 265 Ranchland Road, Kelowna, British Columbia  V1V 1T3 - Photo 54 - 10399927

    $869,900

  • 265 Ranchland Road, Kelowna, British Columbia  V1V 1T3 - Photo 55 - 10399927

    $869,900

  • 265 Ranchland Road, Kelowna, British Columbia  V1V 1T3 - Photo 56 - 10399927

    $869,900

  • 265 Ranchland Road, Kelowna, British Columbia  V1V 1T3 - Photo 57 - 10399927

    $869,900

  • 265 Ranchland Road, Kelowna, British Columbia  V1V 1T3 - Photo 58 - 10399927

    $869,900

  • 265 Ranchland Road, Kelowna, British Columbia  V1V 1T3 - Photo 59 - 10399927

    $869,900

  • 265 Ranchland Road, Kelowna, British Columbia  V1V 1T3 - Photo 60 - 10399927

    $869,900

Like this listing?

Contact us for more information


Name


1,536 sqft

3
Beds

2
Baths
Ranch Central Air Conditioning Forced Air Landscaped, Level, Underground Sprinkler

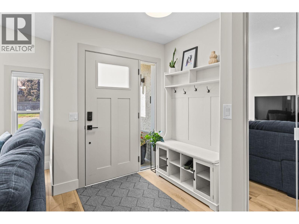
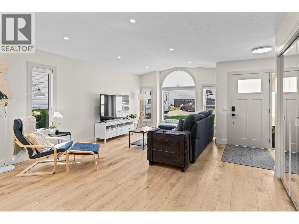
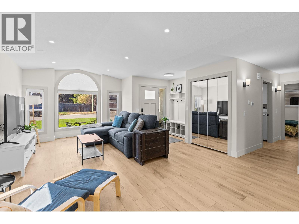
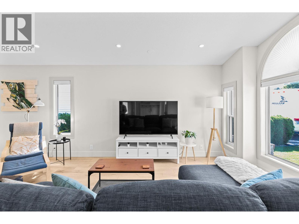
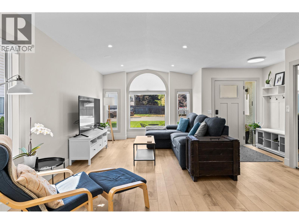
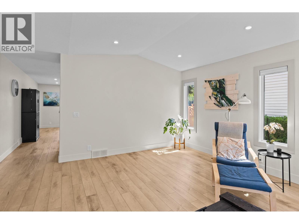
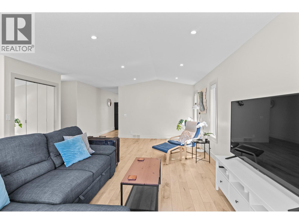
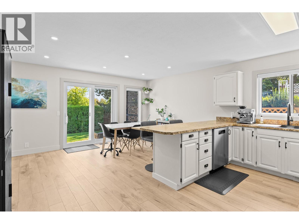
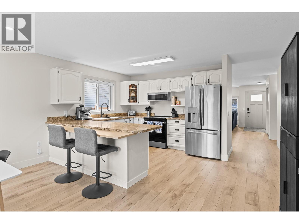
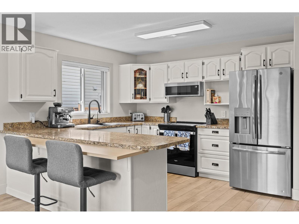
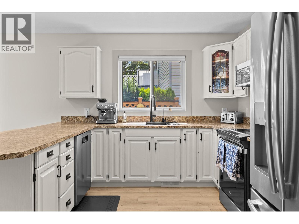
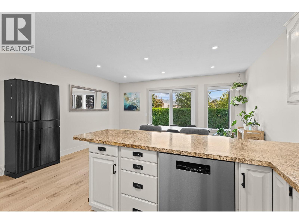
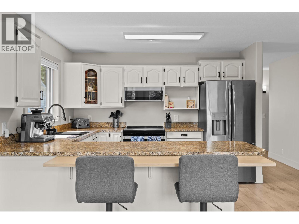
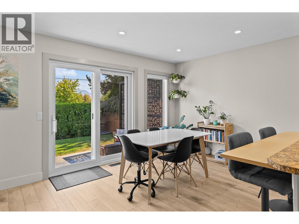
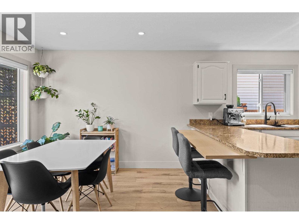
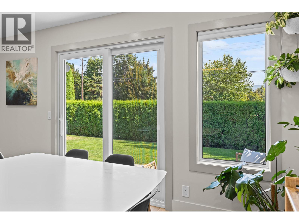
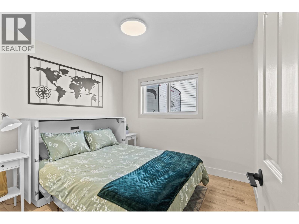
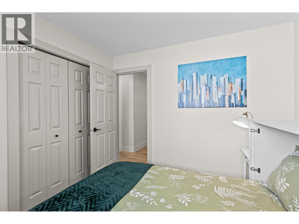
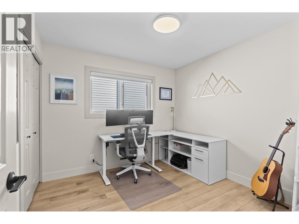
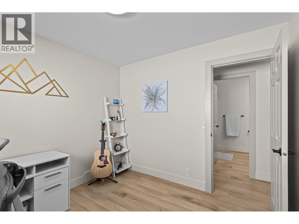
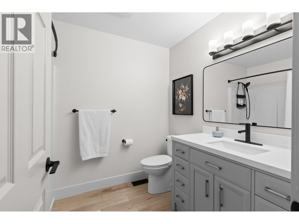
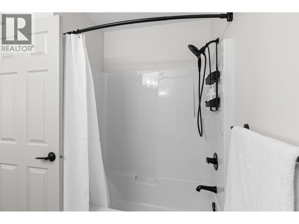
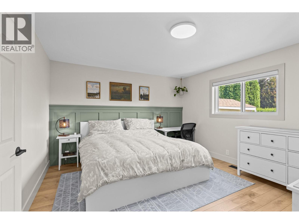
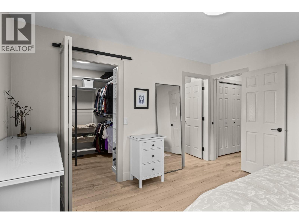
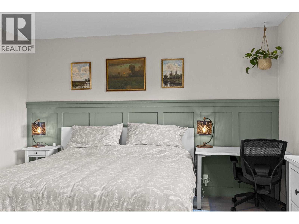
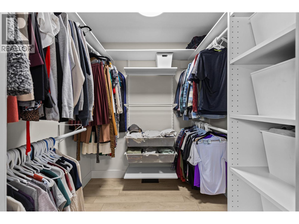
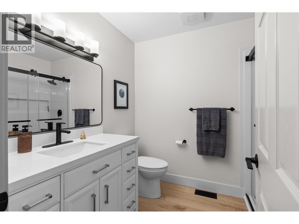
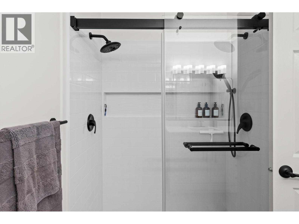
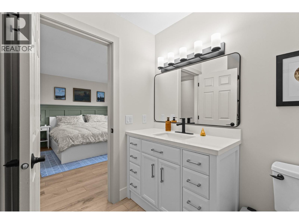
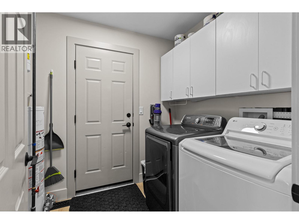
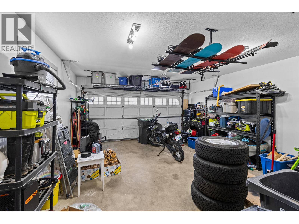
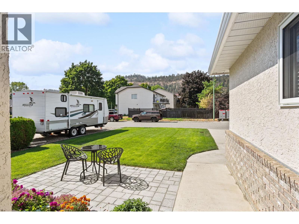
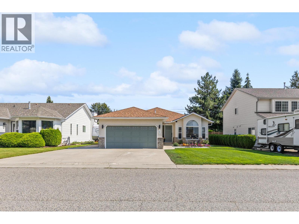
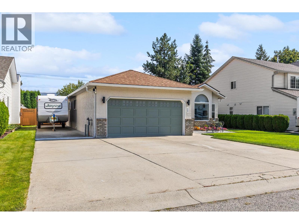
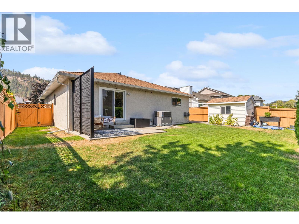
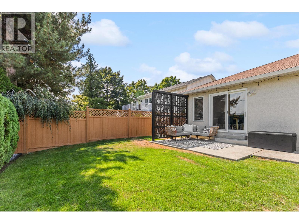
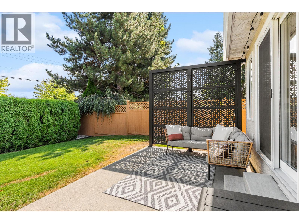
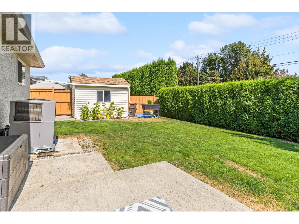
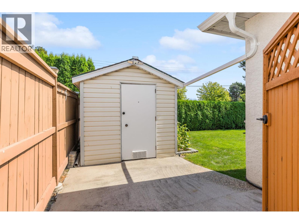
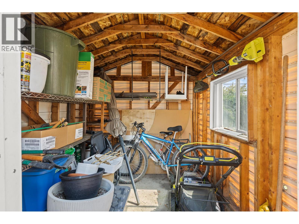
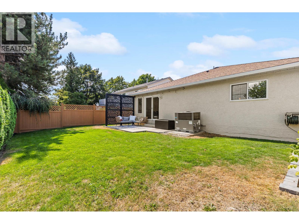
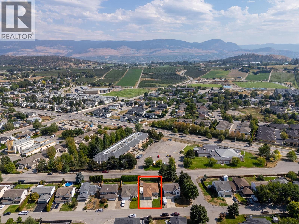
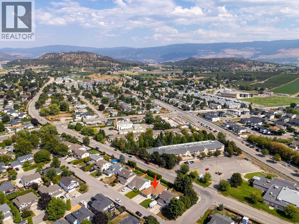
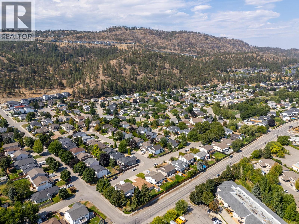
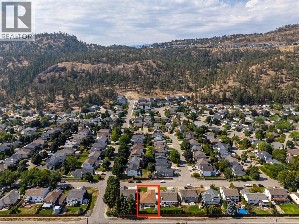
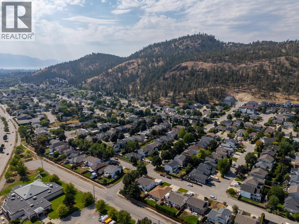
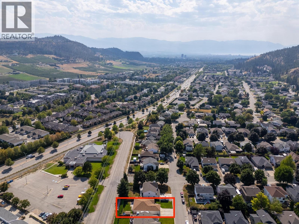
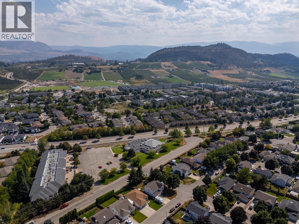
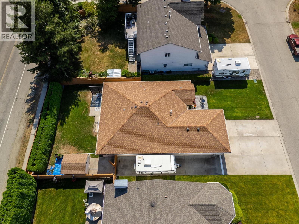
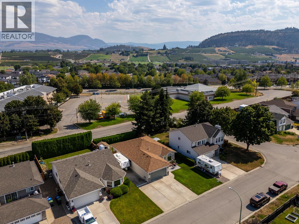
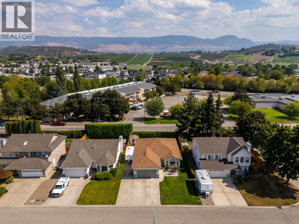
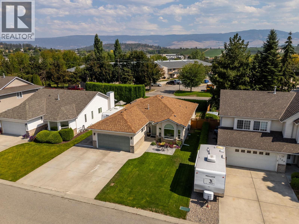
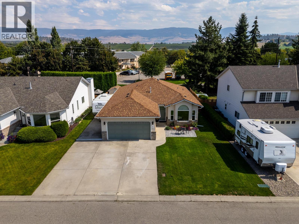
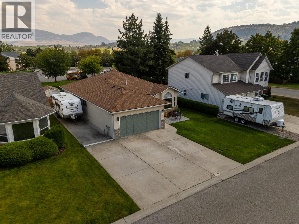
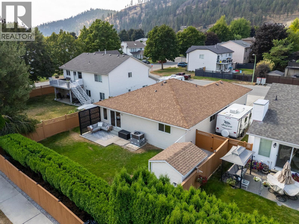
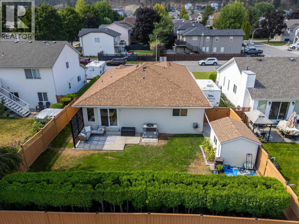
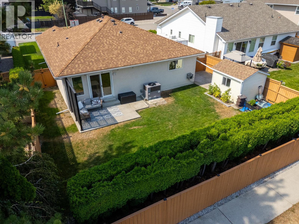
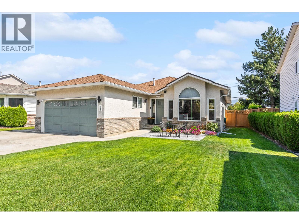
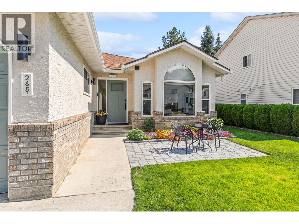
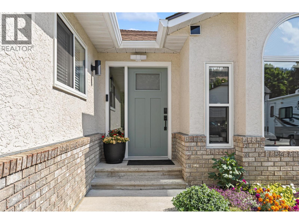
Welcome to 265 Ranchland Road, a beautifully updated 3-bedroom, 2-bathroom rancher in one of Glenmore’s most sought-after neighbourhoods. Set on a quiet street with a fully fenced backyard, no backyard neighbors, plenty of extra parking for an RV plus toys, and easy access to parks, schools and everyday amenities, this property offers a truly move-in-ready home designed for easy everyday living. Inside, new waterproof vinyl flooring runs throughout the home, complemented by fresh paint on every surface, including ceilings. New lighting, switches and outlets have been installed throughout, including recessed lighting in the living and dining areas. The primary walk-in closet has been fully redesigned to maximize hanging and shelf space. 4' crawl space, same sq. ft. as home for extra storage. Both bathrooms have been extensively updated. The ensuite was completely reworked with a permitted, city-inspected walk-in shower featuring dual shower heads. The main bathroom was also refreshed with a new vanity, mirror, fixtures, and lighting. Many of the larger behind-the-scenes improvements have already been taken care of including furnace/AC in 2022, hot water tank in 2020, Poly-B replaced with PEX plumbing including a new water main from the road in 2025. Triple-pane windows, blinds, patio door and a new front door were also done in 2025. Enjoy true peace of mind in this meticulously cared-for home. Book your viewing today and come see everything 265 Ranchland Road has to offer! (id:67517)

  • Property Details
    MLS® Number 10399927
    Property Type Single Family
    Neigbourhood North Glenmore
    AmenitiesNearBy Golf Nearby, Public Transit, Airport, Park, Recreation, Schools, Shopping
    CommunityFeatures Family Oriented
    Features Level Lot, Private Setting
    ParkingSpaceTotal 6
  • Building
    BathroomTotal 2
    BedroomsTotal 3
    Appliances Refrigerator, Dishwasher, Dryer, Microwave, Washer
    ArchitecturalStyle Ranch
    ConstructedDate 1992
    ConstructionStyleAttachment Detached
    CoolingType Central Air Conditioning
    ExteriorFinish Brick, Stucco
    FlooringType Vinyl
    HeatingType Forced Air
    RoofMaterial Asphalt Shingle
    RoofStyle Unknown
    StoriesTotal 1
    SizeInterior 1,536 Sqft
    Type House
    UtilityWater Municipal Water
    Attached Garage 2
  • Land
    AccessType Easy Access
    Acreage No
    FenceType Fence
    LandAmenities Golf Nearby, Public Transit, Airport, Park, Recreation, Schools, Shopping
    LandscapeFeatures Landscaped, Level, Underground Sprinkler
    SizeIrregular 0.14
    SizeTotal 0.14 Ac|under 1 Acre
    SizeTotalText 0.14 Ac|under 1 Acre
  • Rooms
    Level Type Dimensions
    Main Level Other 12' x 3'
    Main Level Other 7' x 7'
    Main Level Other 21'2'' x 18'
    Main Level Foyer 7' x 5'6''
    Main Level Family Room 15'3'' x 10'3''
    Main Level Kitchen 15'6'' x 11'
    Main Level Dining Room 12' x 9'6''
    Main Level Living Room 13'7'' x 11'5''
    Main Level Laundry Room 8'3'' x 6'5''
    Main Level 4pc Bathroom 9'1'' x 6'10''
    Main Level Bedroom 10' x 9'11''
    Main Level Bedroom 10' x 10'
    Main Level 4pc Ensuite Bath 6'10'' x 8'8''
    Main Level Primary Bedroom 13'4'' x 13'3''
  • Utilities