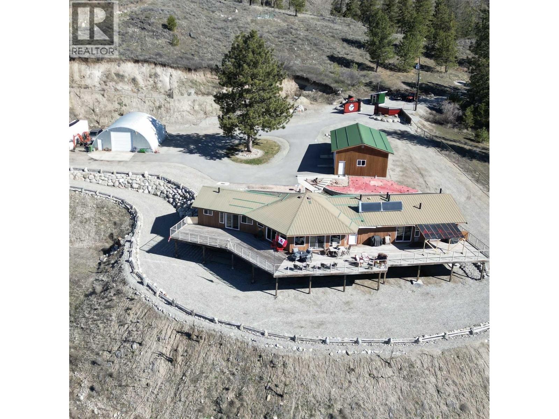
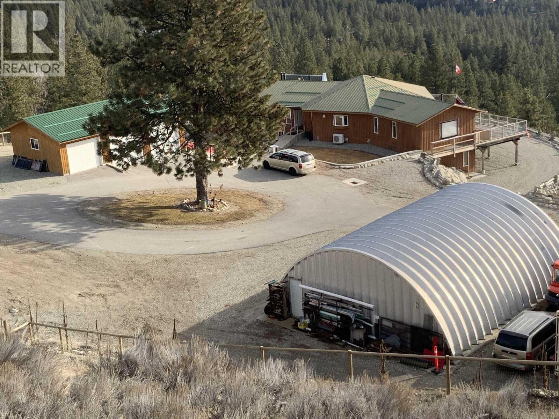
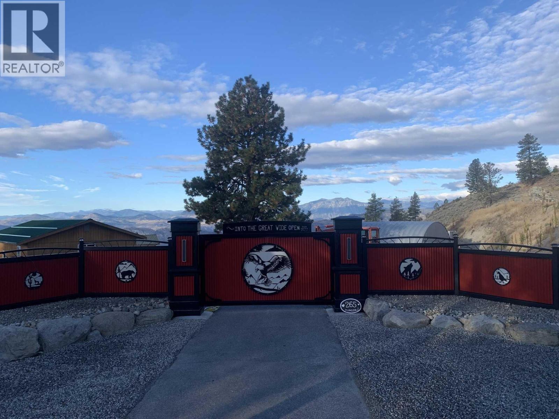
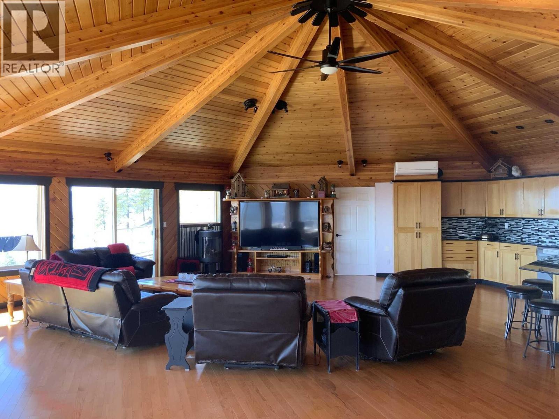
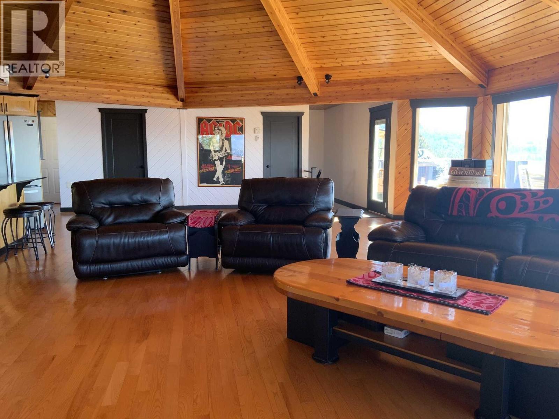
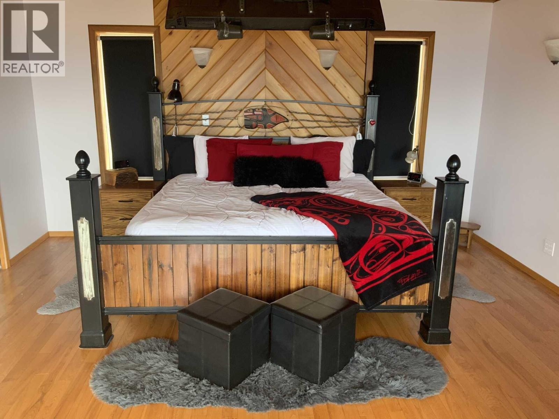
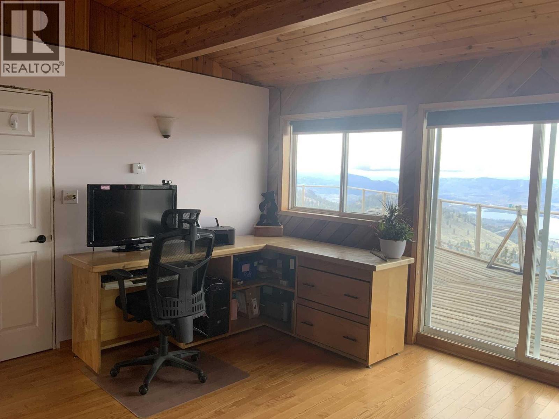

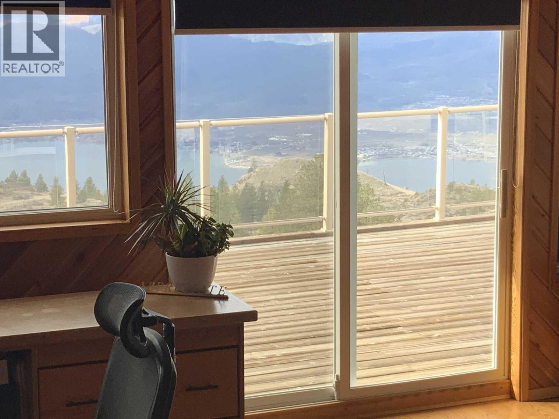
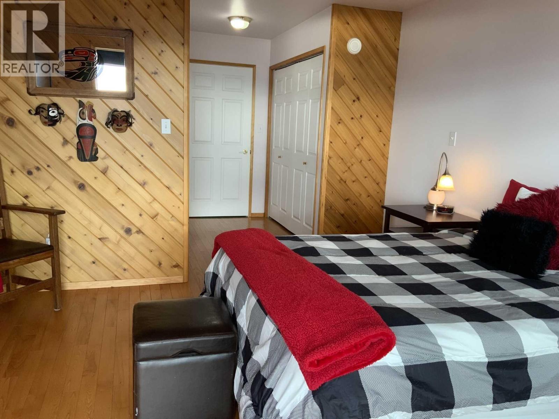
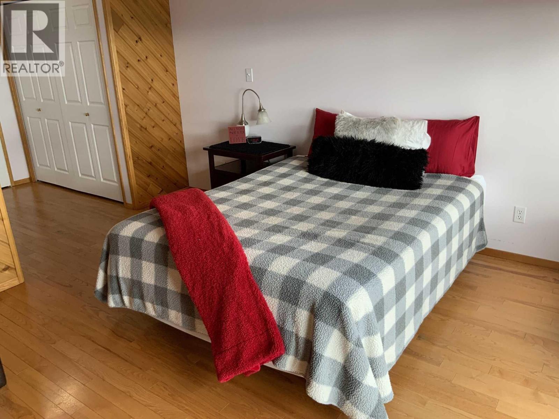


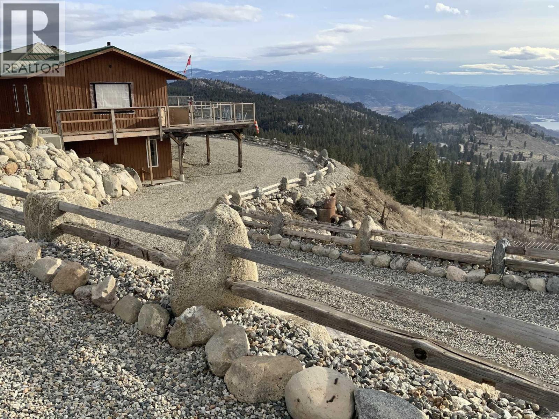
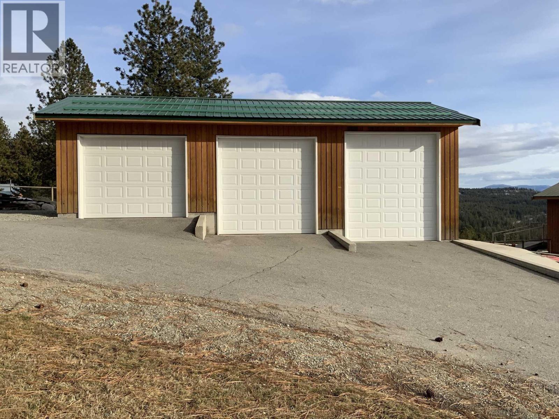
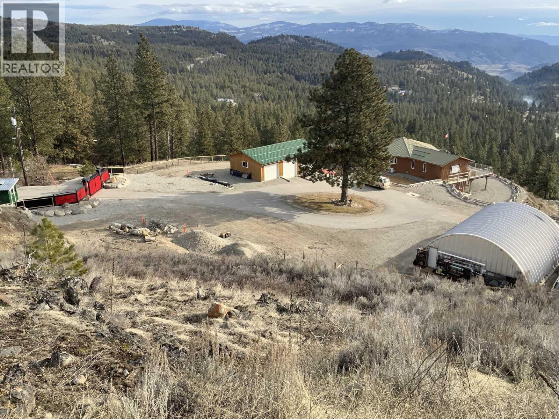
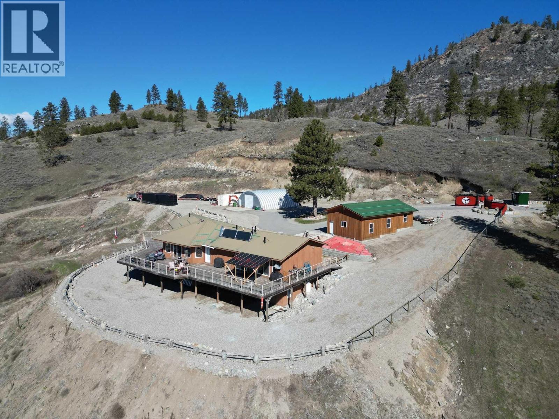
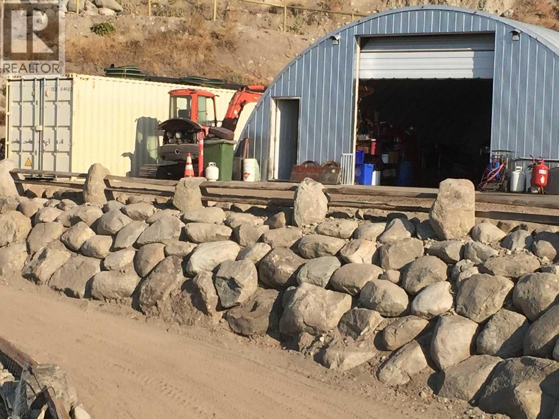
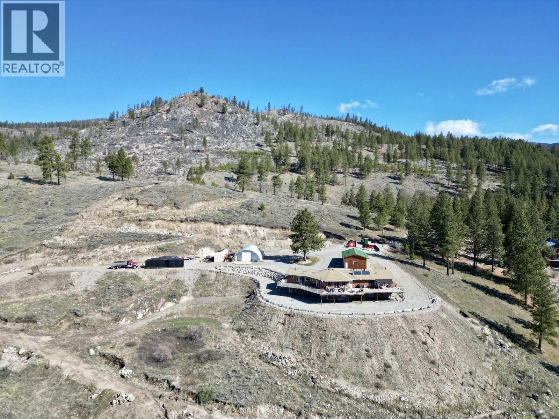


Visit REALTOR website for additional information. Nestled on 42 acres atop Anachrist mountain, this gated property offers breathtaking lake and mountain vistas just a 15-minute drive from Osoyoss. The 5000 sq. ft. home boasts a hexagon great room with soaring ceilings and panoramic views, leading to a 2000 sq. ft. deck. The main floor features a spacious primary bedroom, two guest bedrooms with en-suite bathrooms, and potential for a BNB setup. The daylight basement offers ample space for customization, along with a Quonset shop and three-bay garage. Amenities include AC, radiant heat, propane fireplace, and solar panel. Driveway and wells are shared with the neighbor, with easements in place. (id:67517)
-
Property Details
MLS® Number 10370515 Property Type Single Family Neigbourhood Osoyoos Rural AmenitiesNearBy Shopping CommunityFeatures Rural Setting Features Private Setting, Irregular Lot Size, Central Island, Balcony ParkingSpaceTotal 13 ViewType Lake View, Mountain View, Valley View -
Building
BathroomTotal 6 BedroomsTotal 4 Appliances Refrigerator, Dishwasher, Dryer, Cooktop - Electric, Microwave, Oven, Washer ArchitecturalStyle Ranch ConstructedDate 2004 ConstructionStyleAttachment Detached CoolingType Heat Pump ExteriorFinish Wood FlooringType Ceramic Tile, Hardwood HalfBathTotal 2 HeatingFuel Electric, Other HeatingType Heat Pump RoofMaterial Metal RoofStyle Unknown StoriesTotal 2 SizeInterior 2,668 Sqft Type House UtilityWater Well Detached Garage 3 Offset Oversize -
Land
AccessType Highway Access Acreage Yes FenceType Fence LandAmenities Shopping LandscapeFeatures Landscaped Sewer Septic Tank SizeIrregular 41.5 SizeTotal 41.5 Ac|10 - 50 Acres SizeTotalText 41.5 Ac|10 - 50 Acres -
Rooms
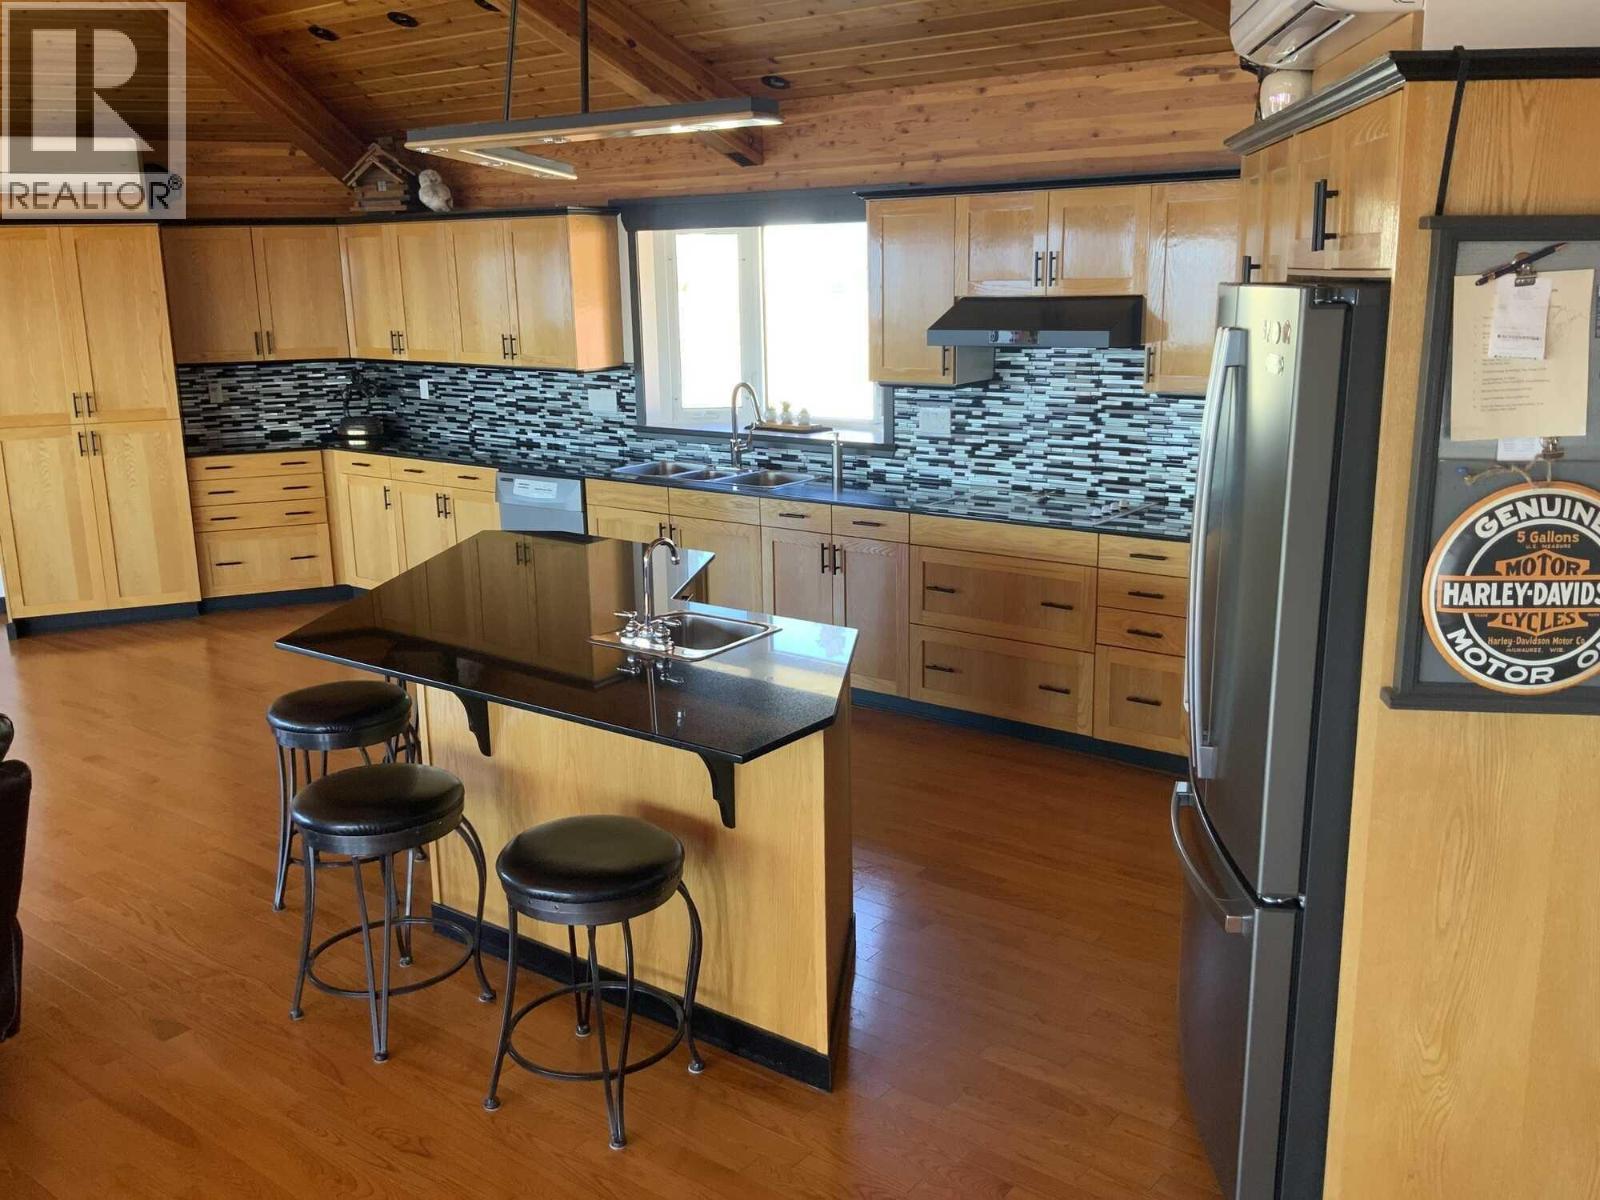
Level Type Length Width Dimensions Basement Storage 7'2'' x 9'0'' Basement Utility Room 12'0'' x 8'6'' Basement 2pc Bathroom 5'0'' x 6'0'' Basement 3pc Bathroom 5'0'' x 8'4'' Basement Bedroom 12'0'' x 12'0'' Main Level Kitchen 11'0'' x 34'0'' Main Level 3pc Bathroom 8'4'' x 6'0'' Main Level Storage 5'4'' x 8'5'' Main Level 2pc Bathroom 5'0'' x 8'0'' Main Level 3pc Ensuite Bath 5'0'' x 8'0'' Main Level Bedroom 20'0'' x 12'4'' Main Level Bedroom 12'3'' x 20'1'' Main Level 4pc Ensuite Bath 12'0'' x 8'0'' Main Level Primary Bedroom 15'2'' x 18'8'' Main Level Living Room 34'0'' x 34'0'' -
Utilities
Your Favourites
No Favourites Found







The trademarks REALTOR®, REALTORS®, and the REALTOR® logo are controlled by The Canadian Real Estate Association (CREA) and identify real estate professionals who are members of CREA. The trademarks MLS®, Multiple Listing Service® and the associated logos are owned by The Canadian Real Estate Association (CREA) and identify the quality of services provided by real estate professionals who are members of CREA. The trademark DDF® is owned by The Canadian Real Estate Association (CREA) and identifies CREA's Data Distribution Facility (DDF®)
December 08 2025 07:50:53
Association of Interior REALTORS®
