$279,000
Maintenance,
$353.30 Monthly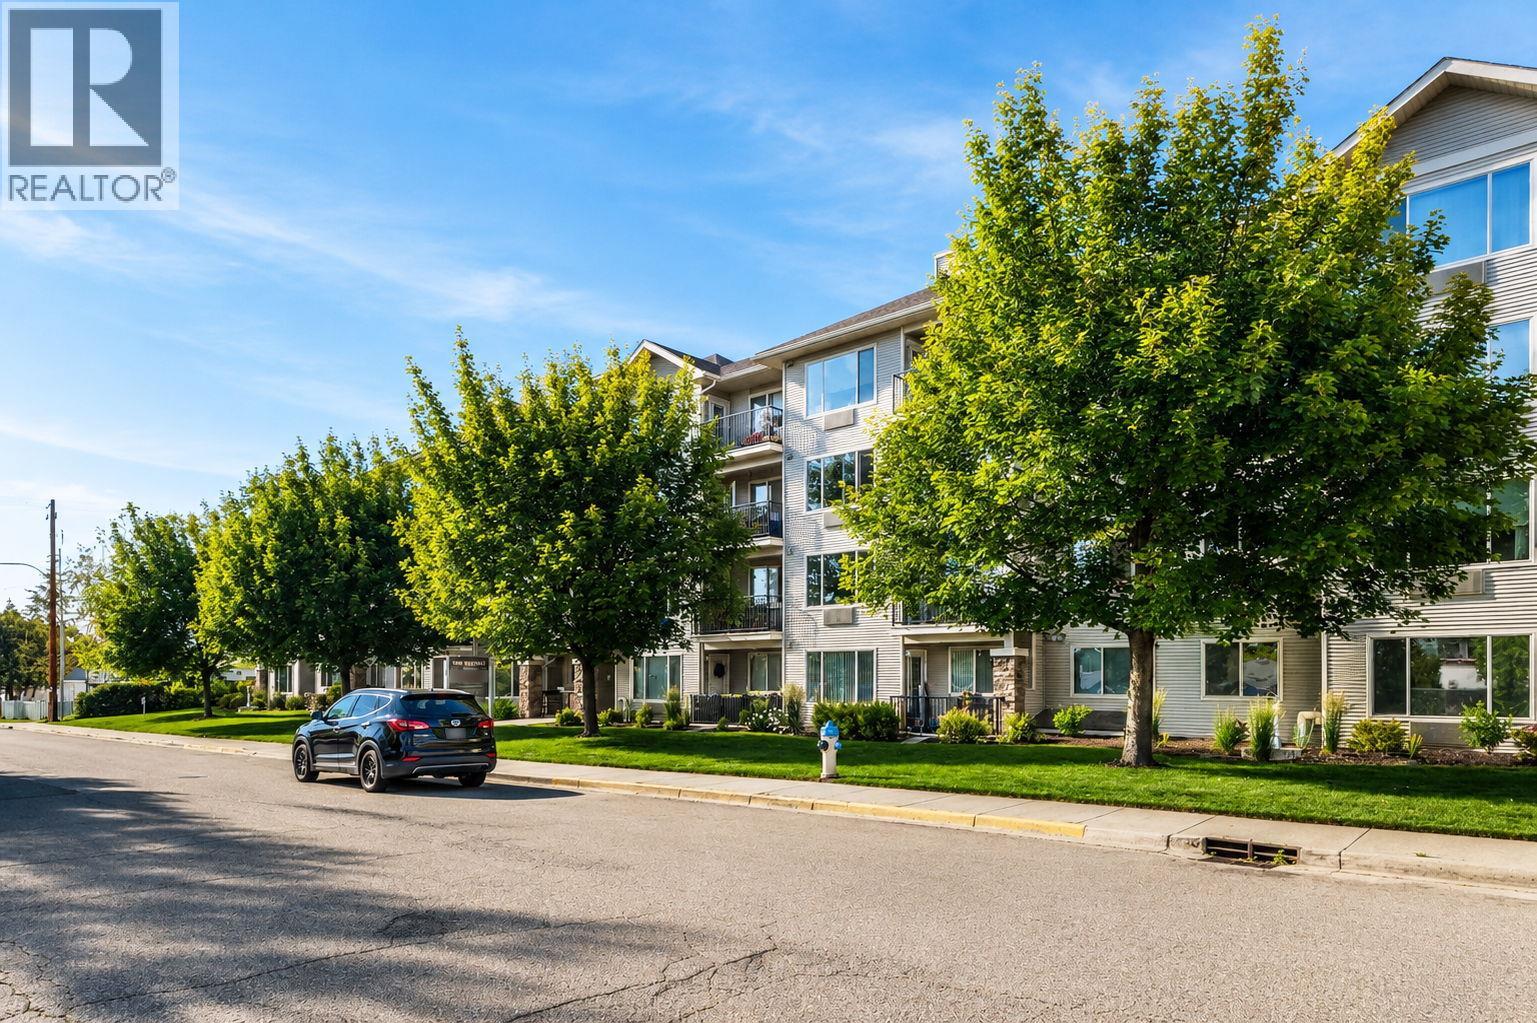
$279,000
Maintenance,
$353.30 Monthly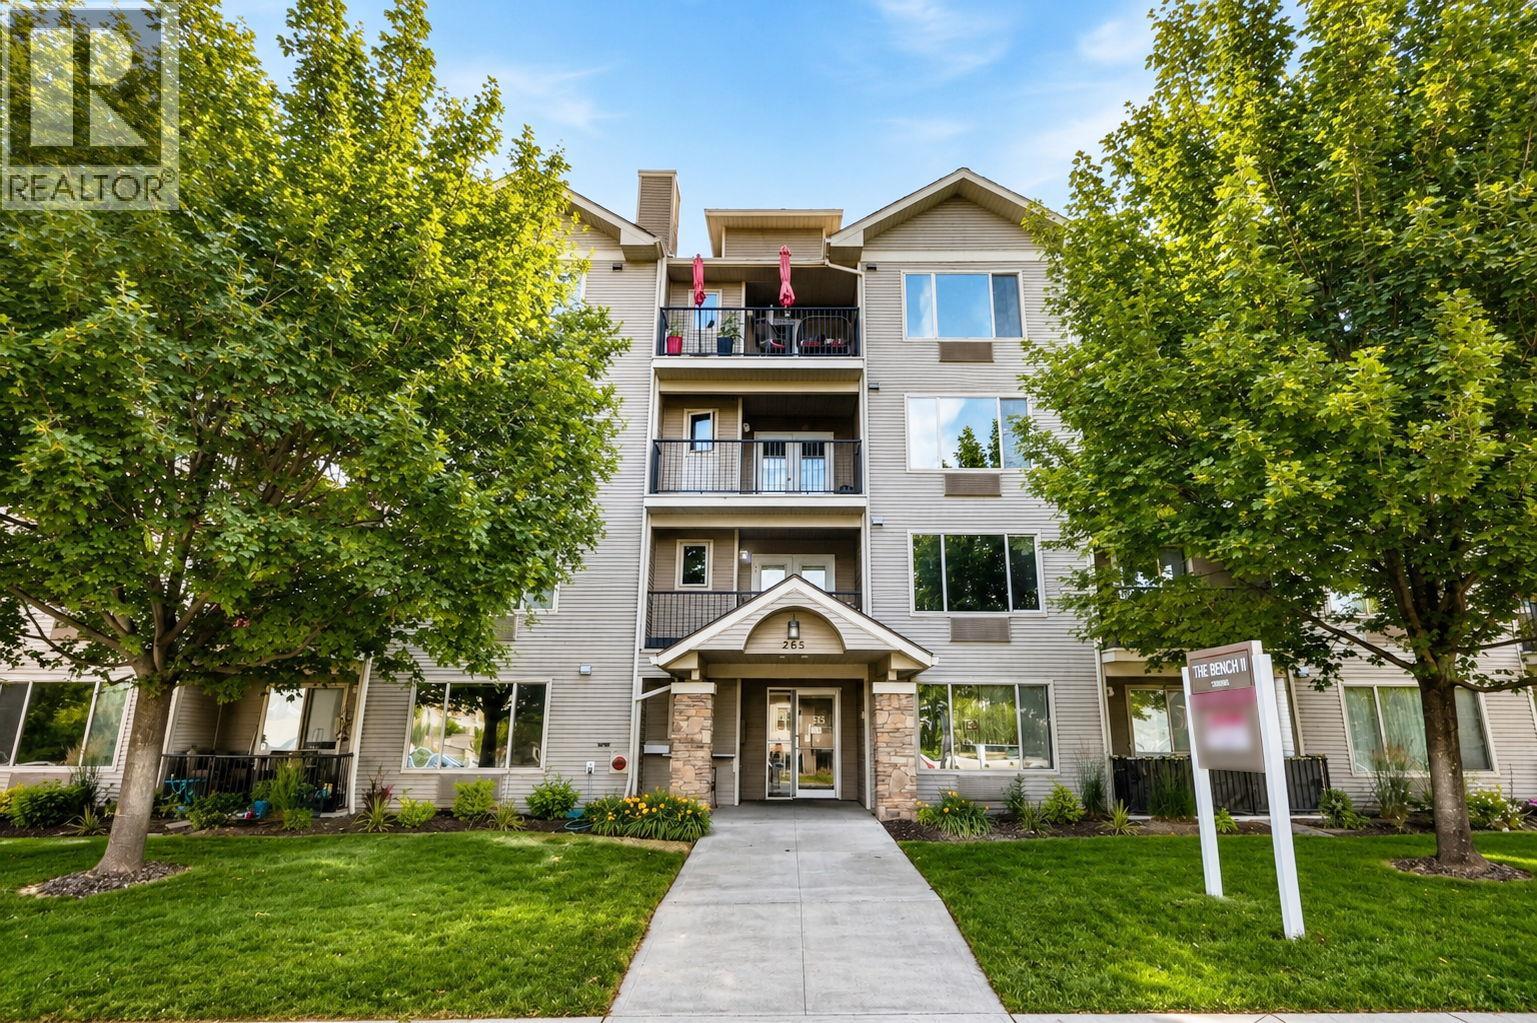
$279,000
Maintenance,
$353.30 Monthly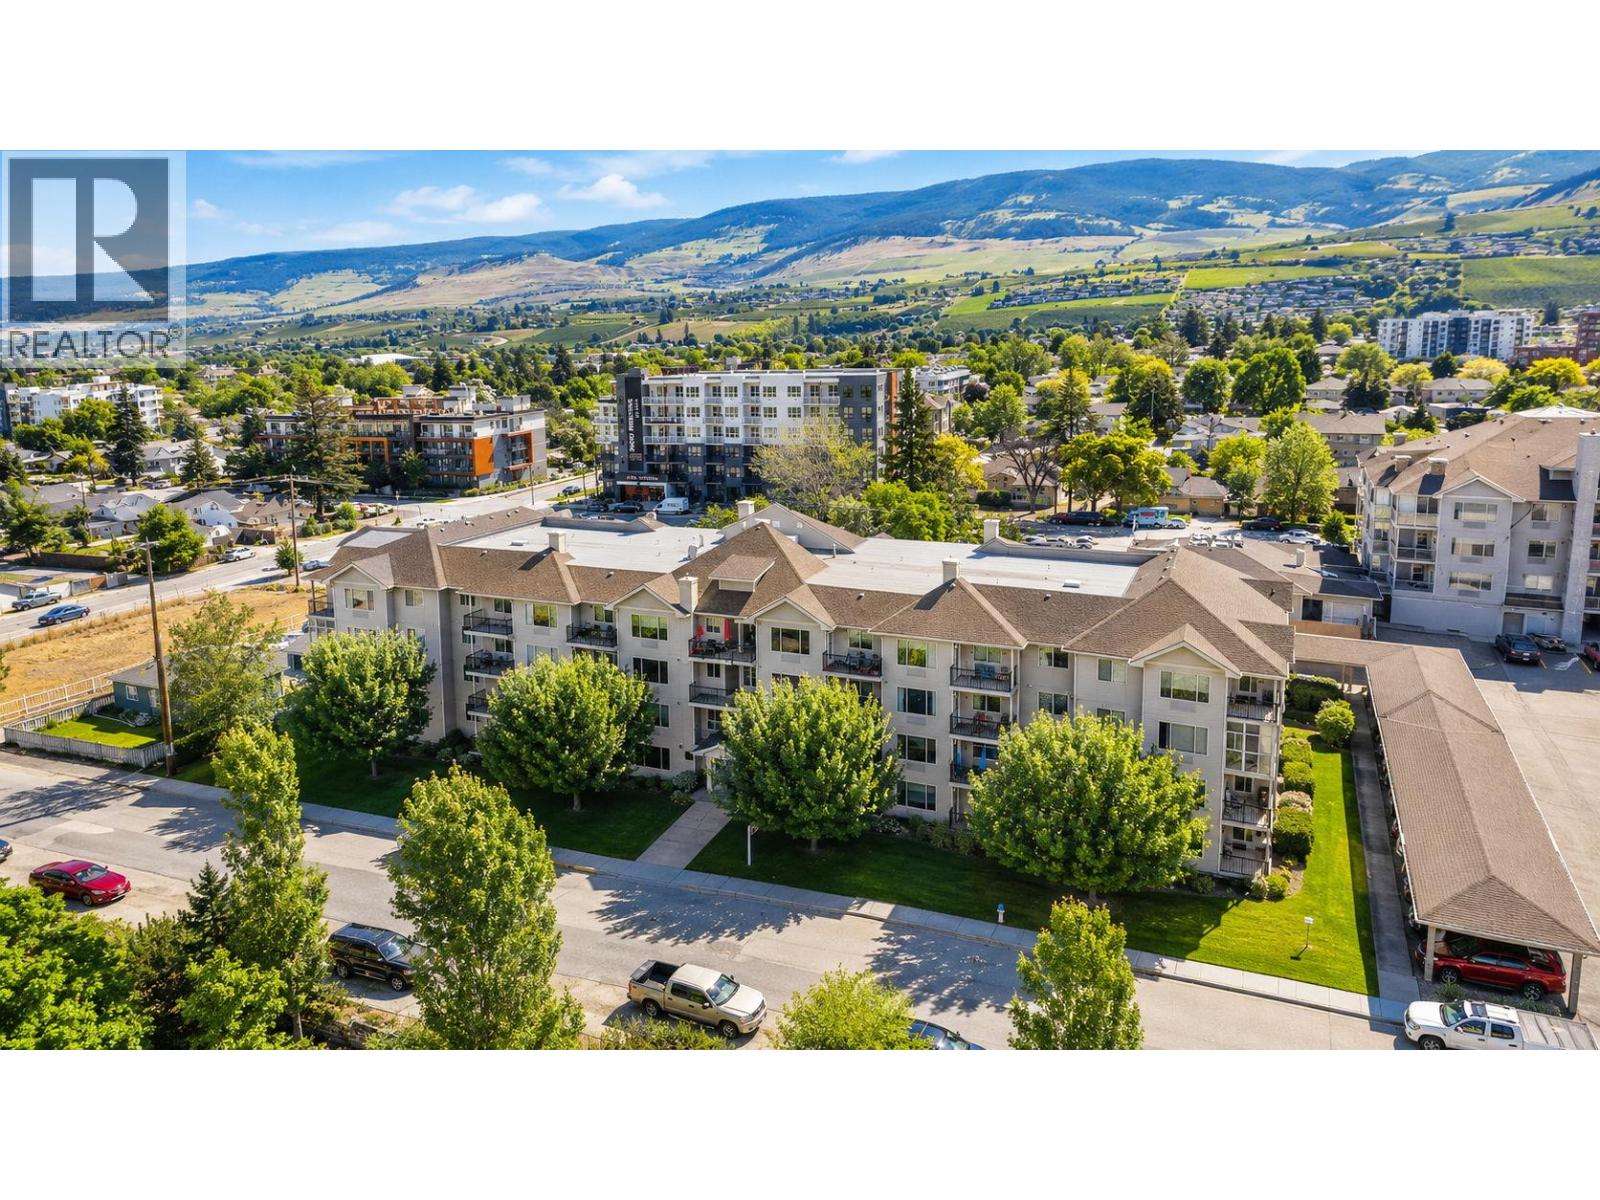
$279,000
Maintenance,
$353.30 Monthly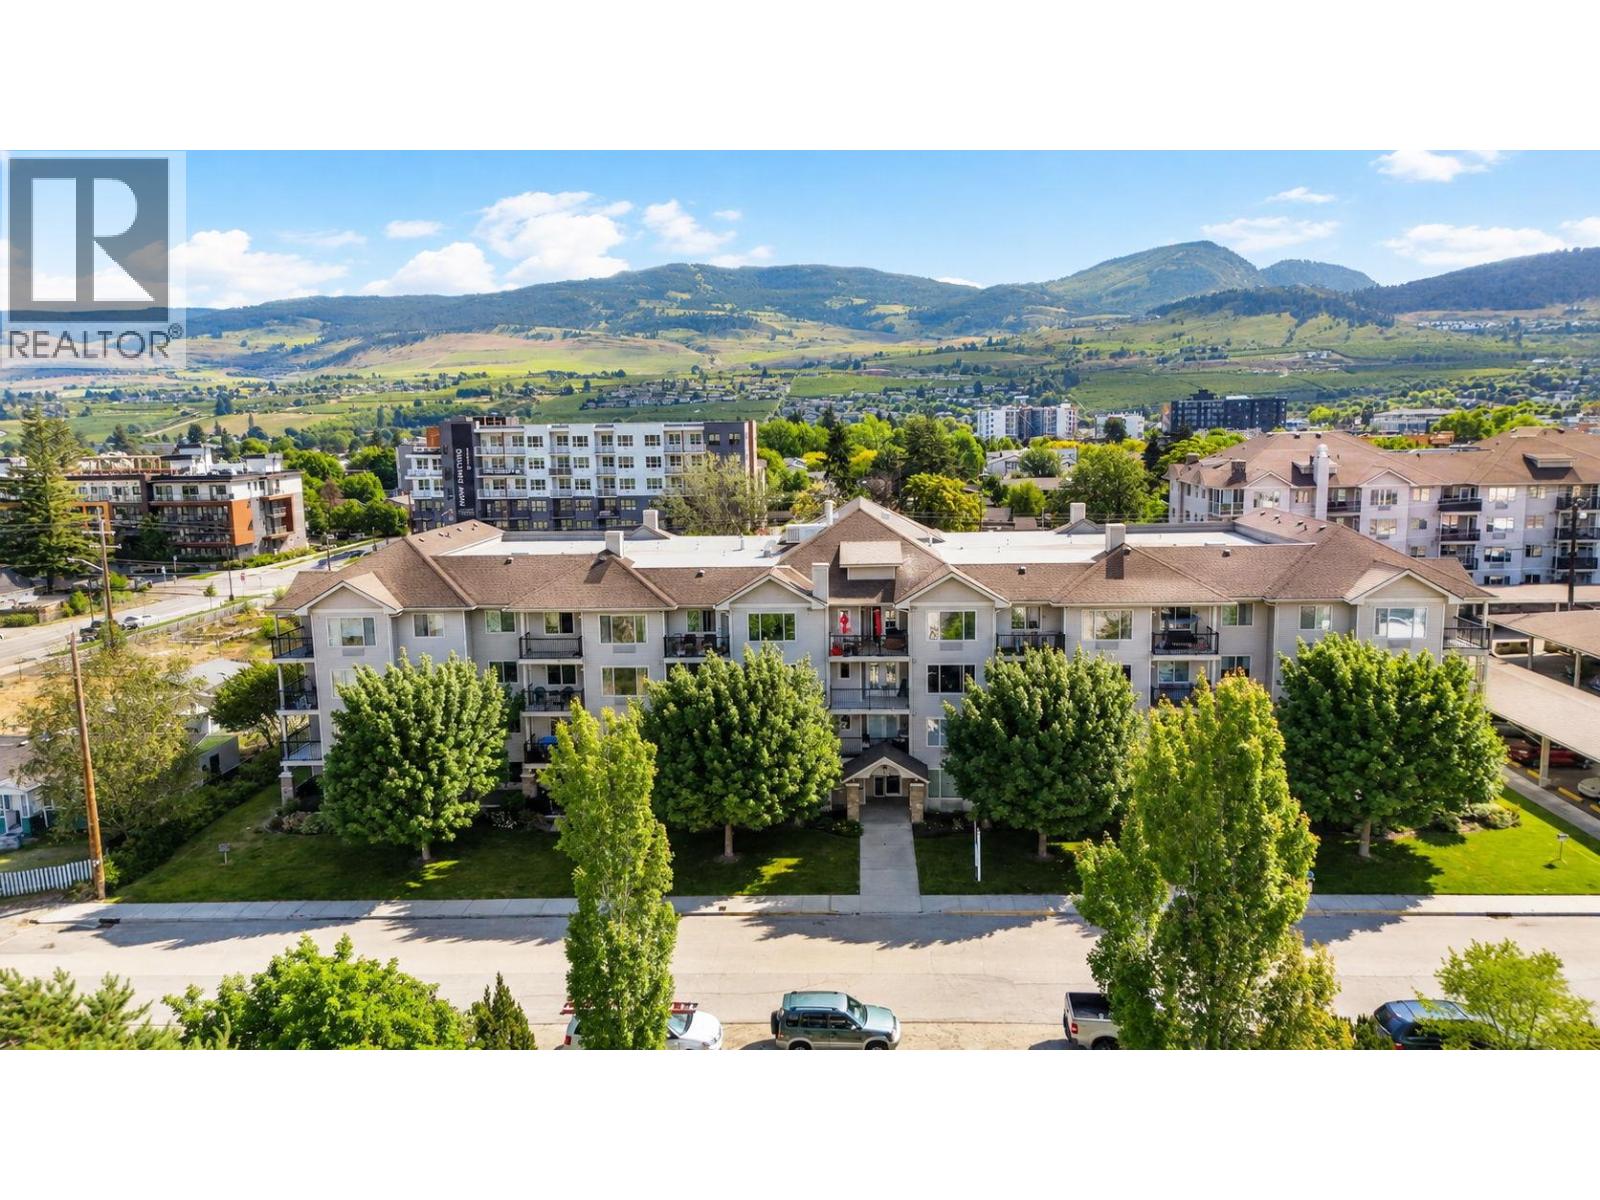
$279,000
Maintenance,
$353.30 Monthly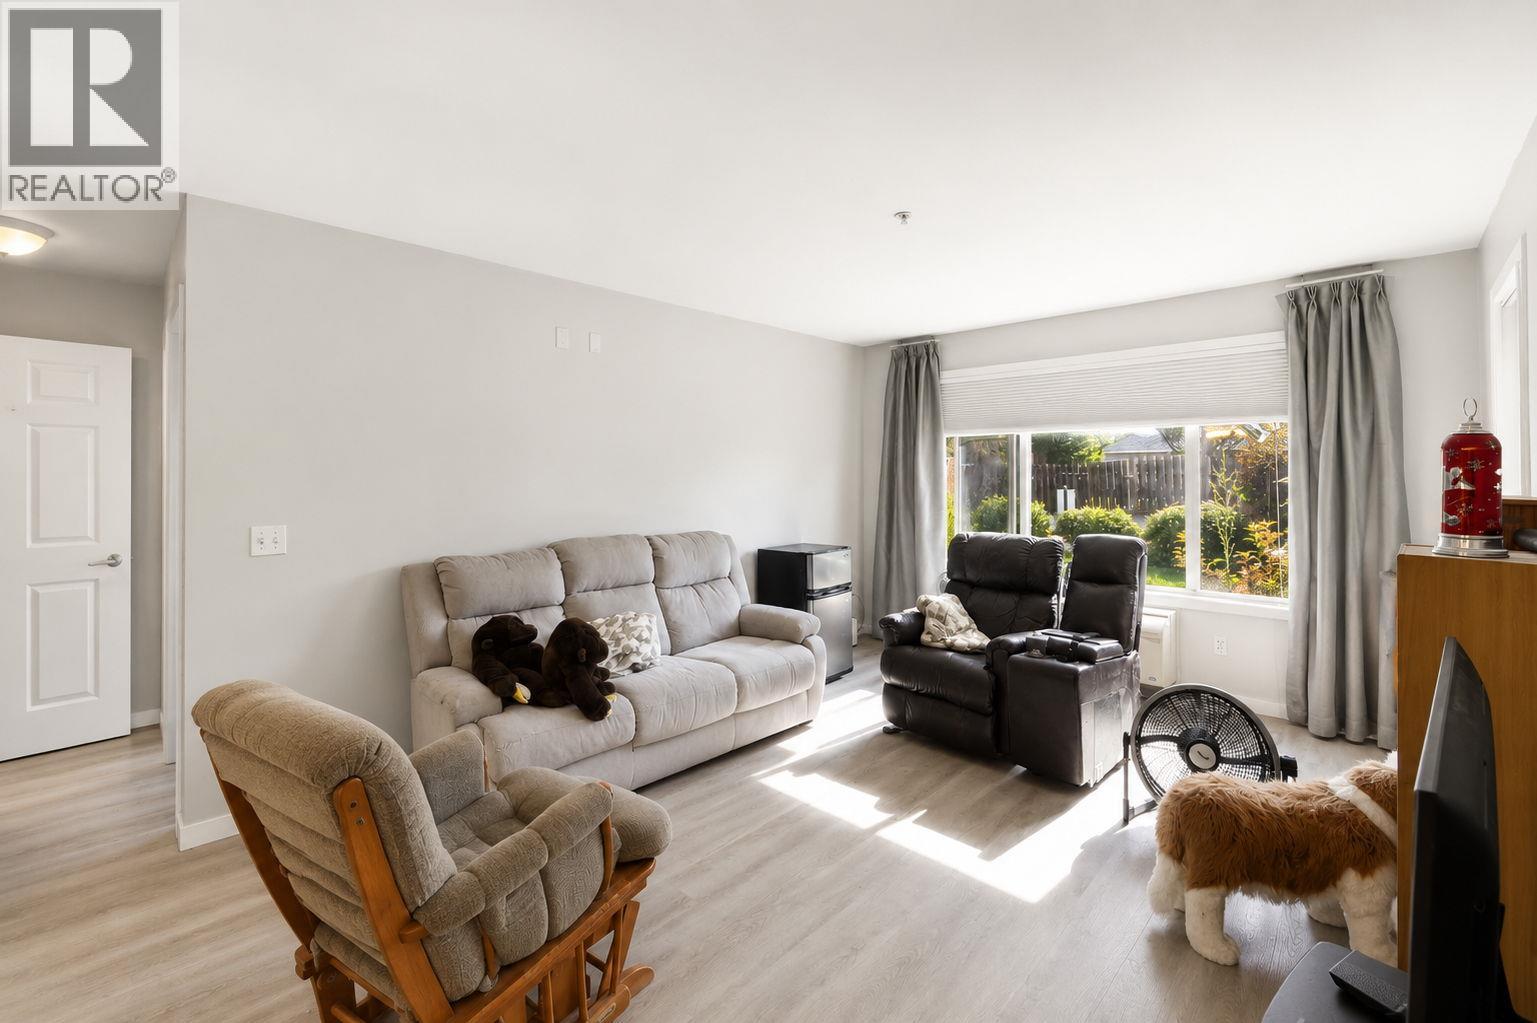
$279,000
Maintenance,
$353.30 Monthly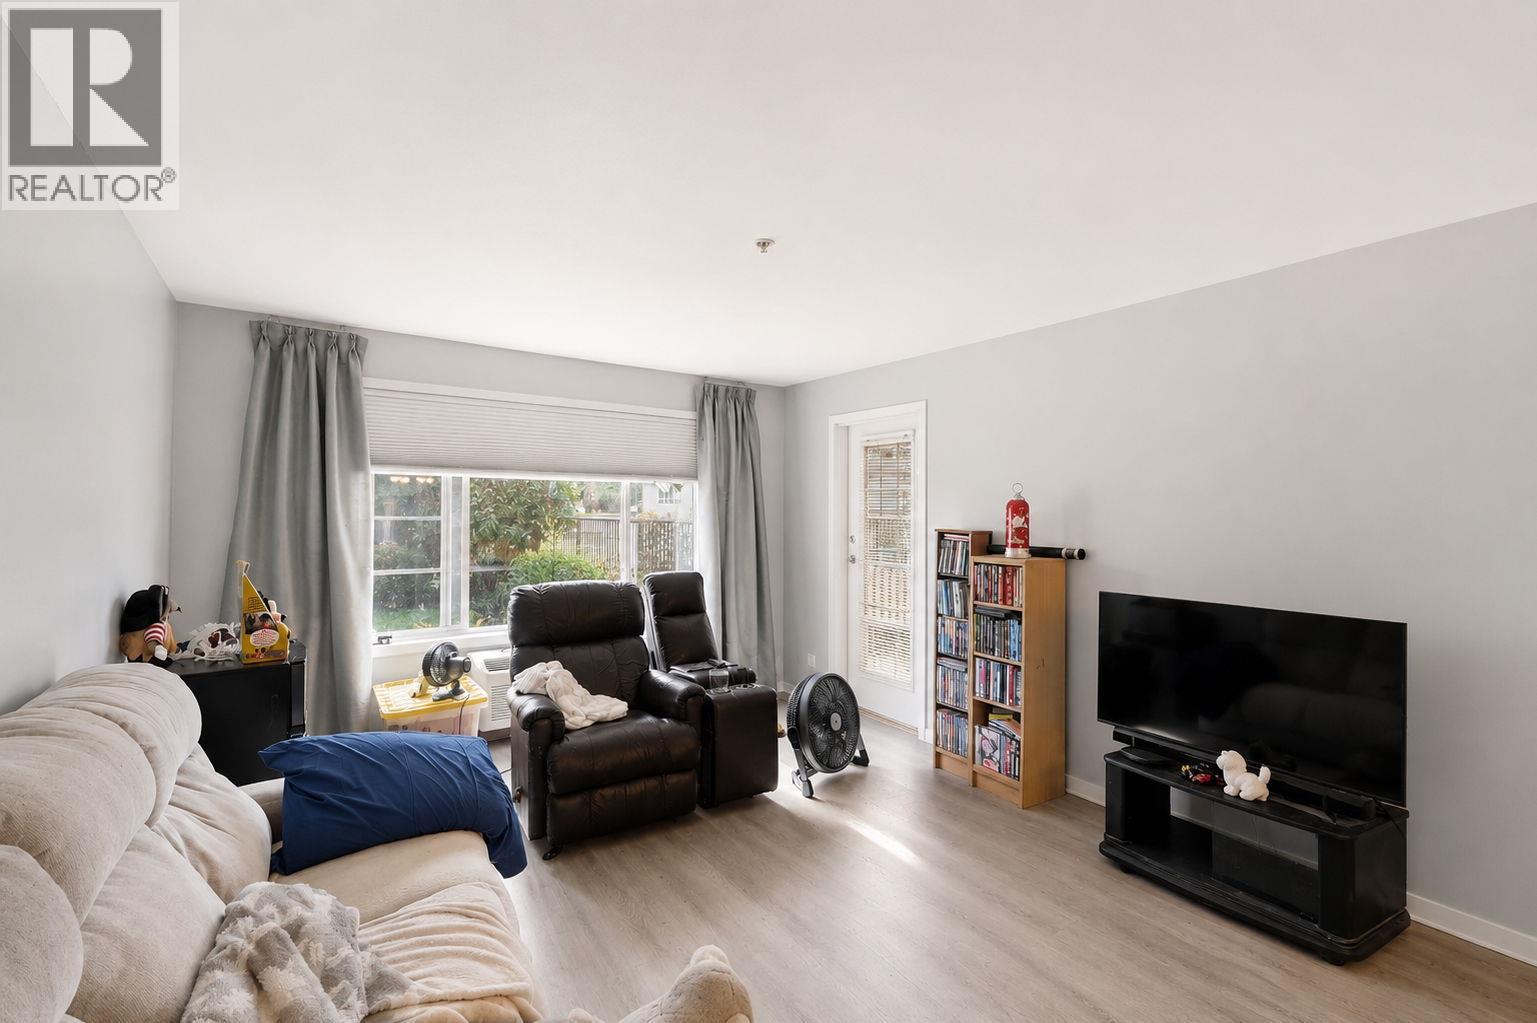
$279,000
Maintenance,
$353.30 Monthly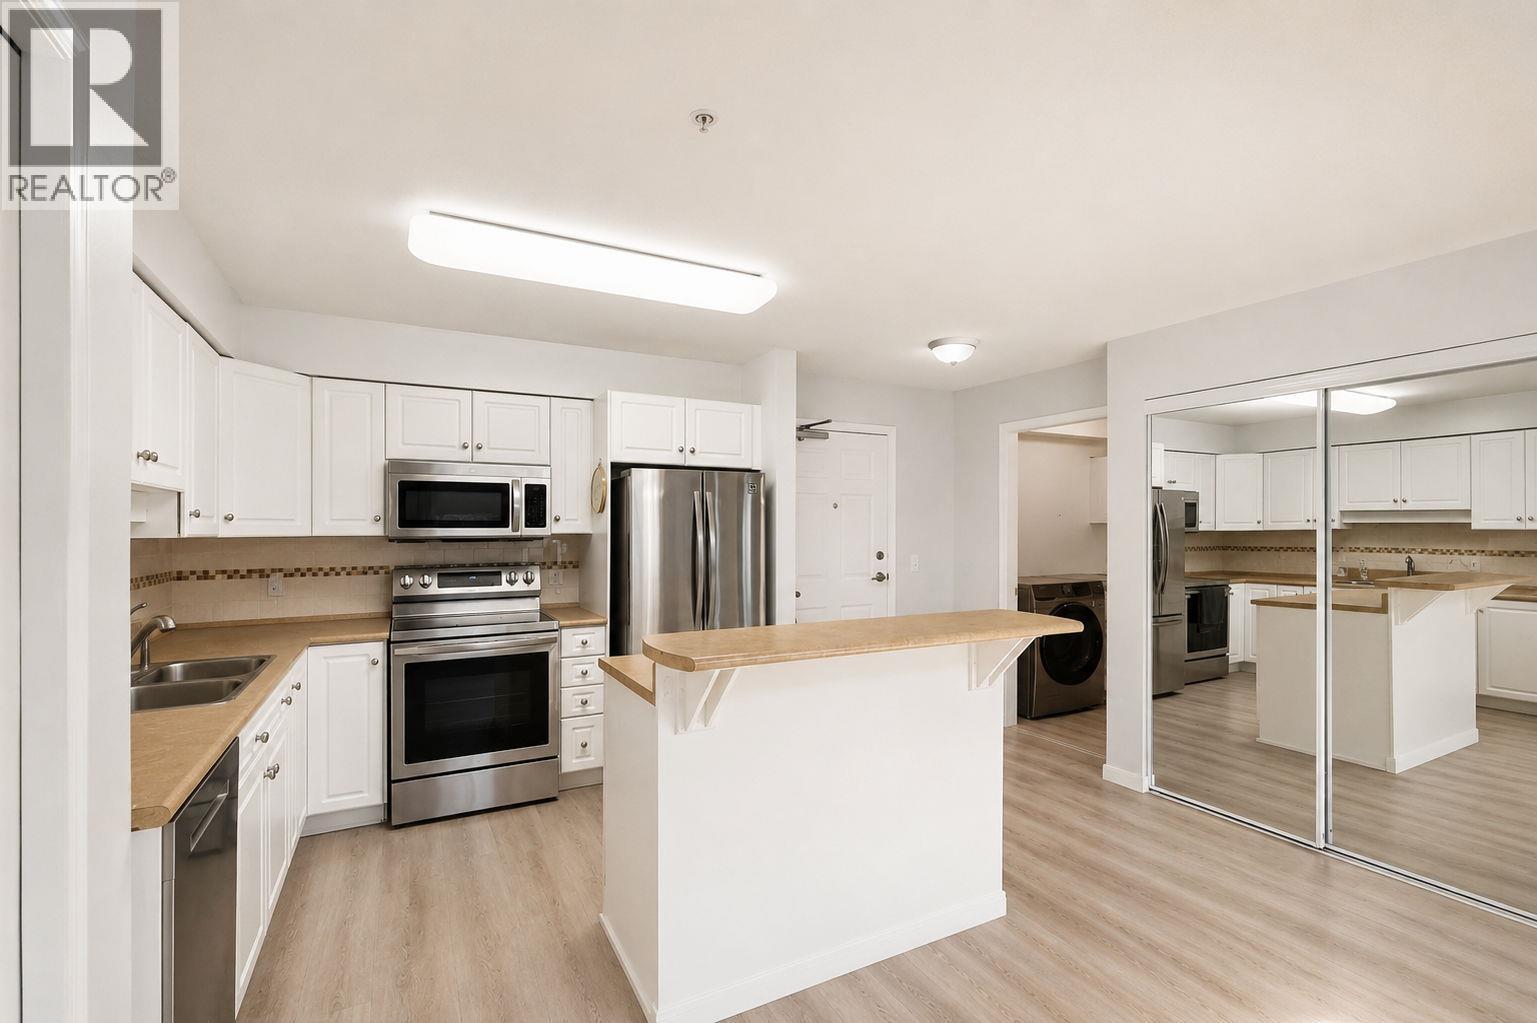
$279,000
Maintenance,
$353.30 Monthly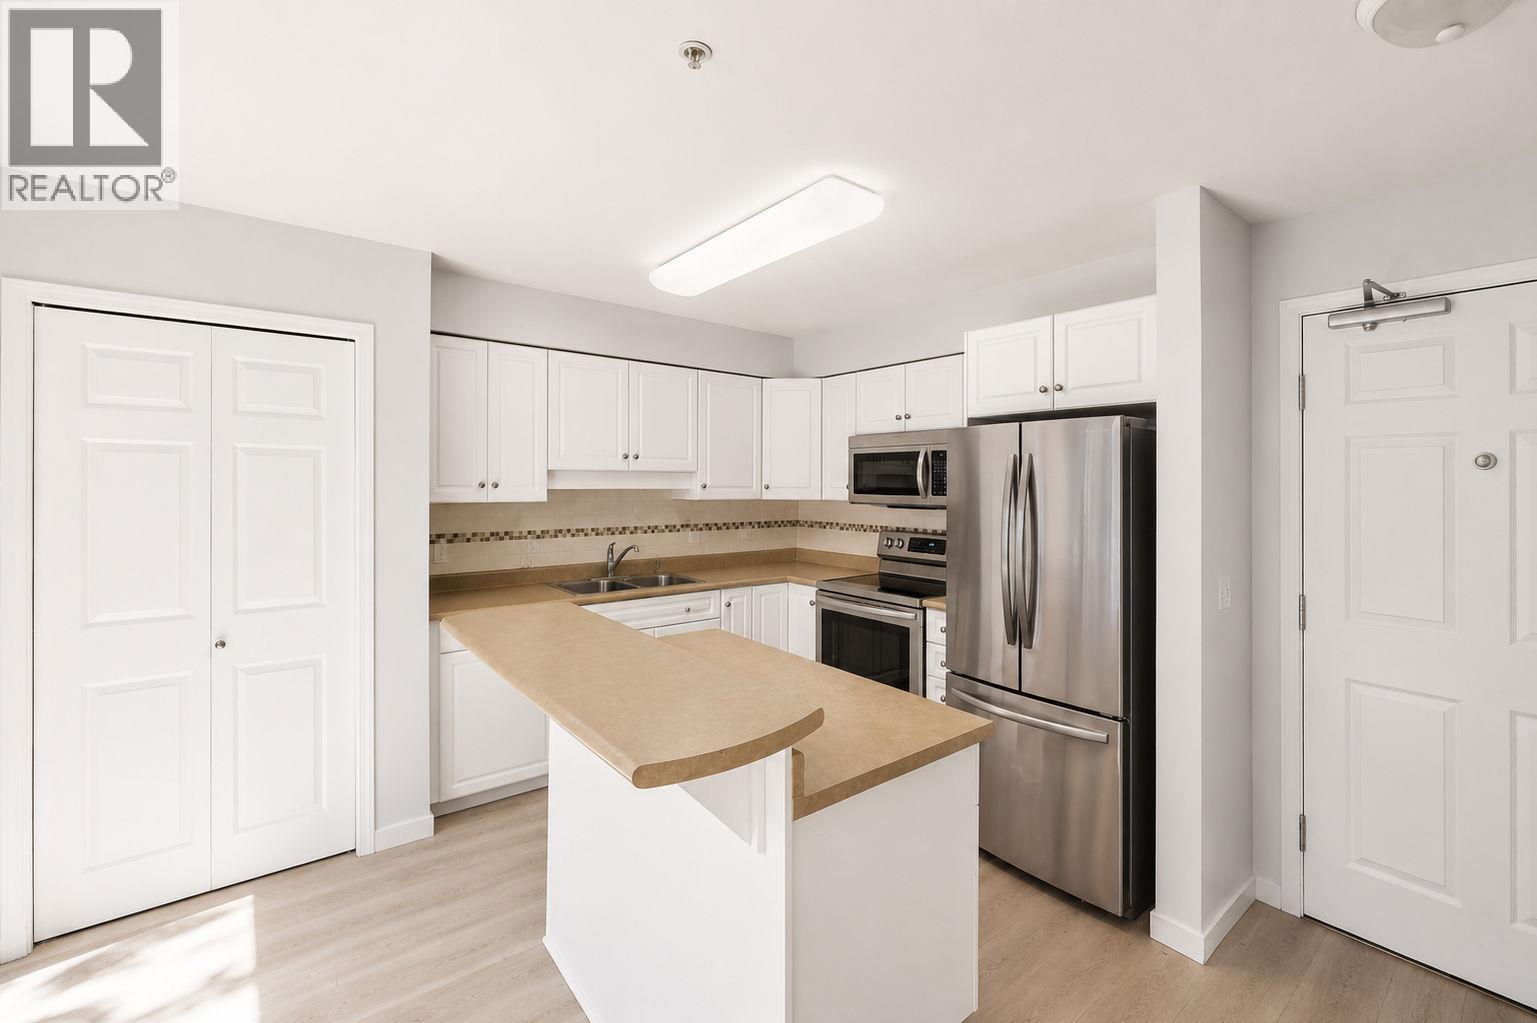
$279,000
Maintenance,
$353.30 Monthly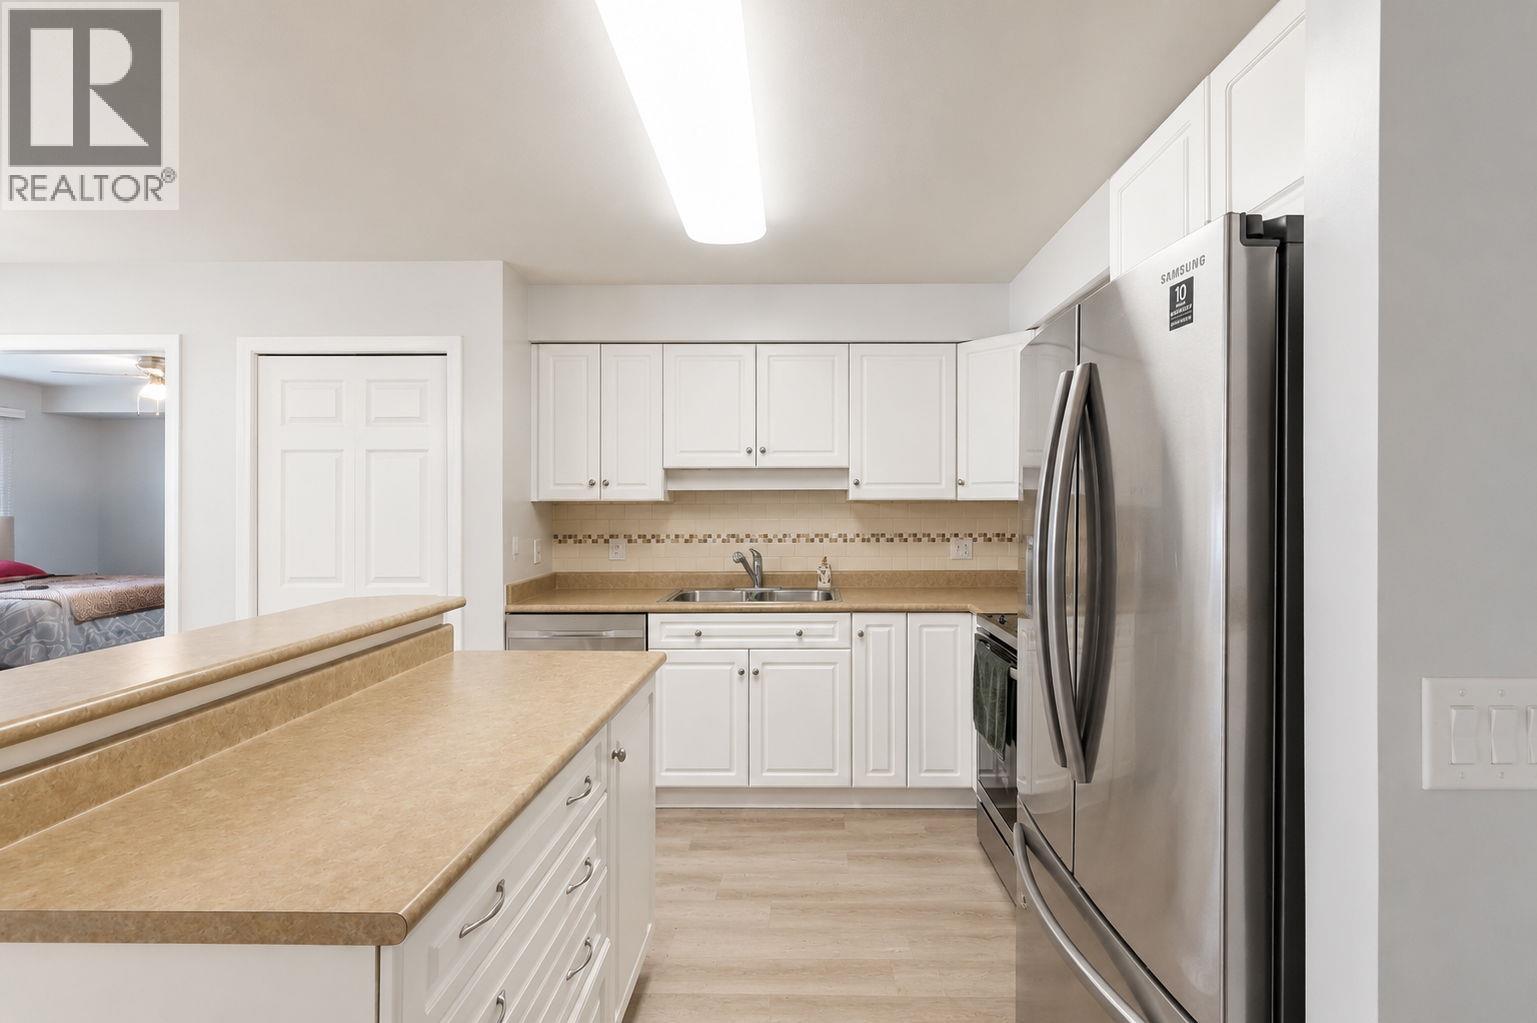
$279,000
Maintenance,
$353.30 Monthly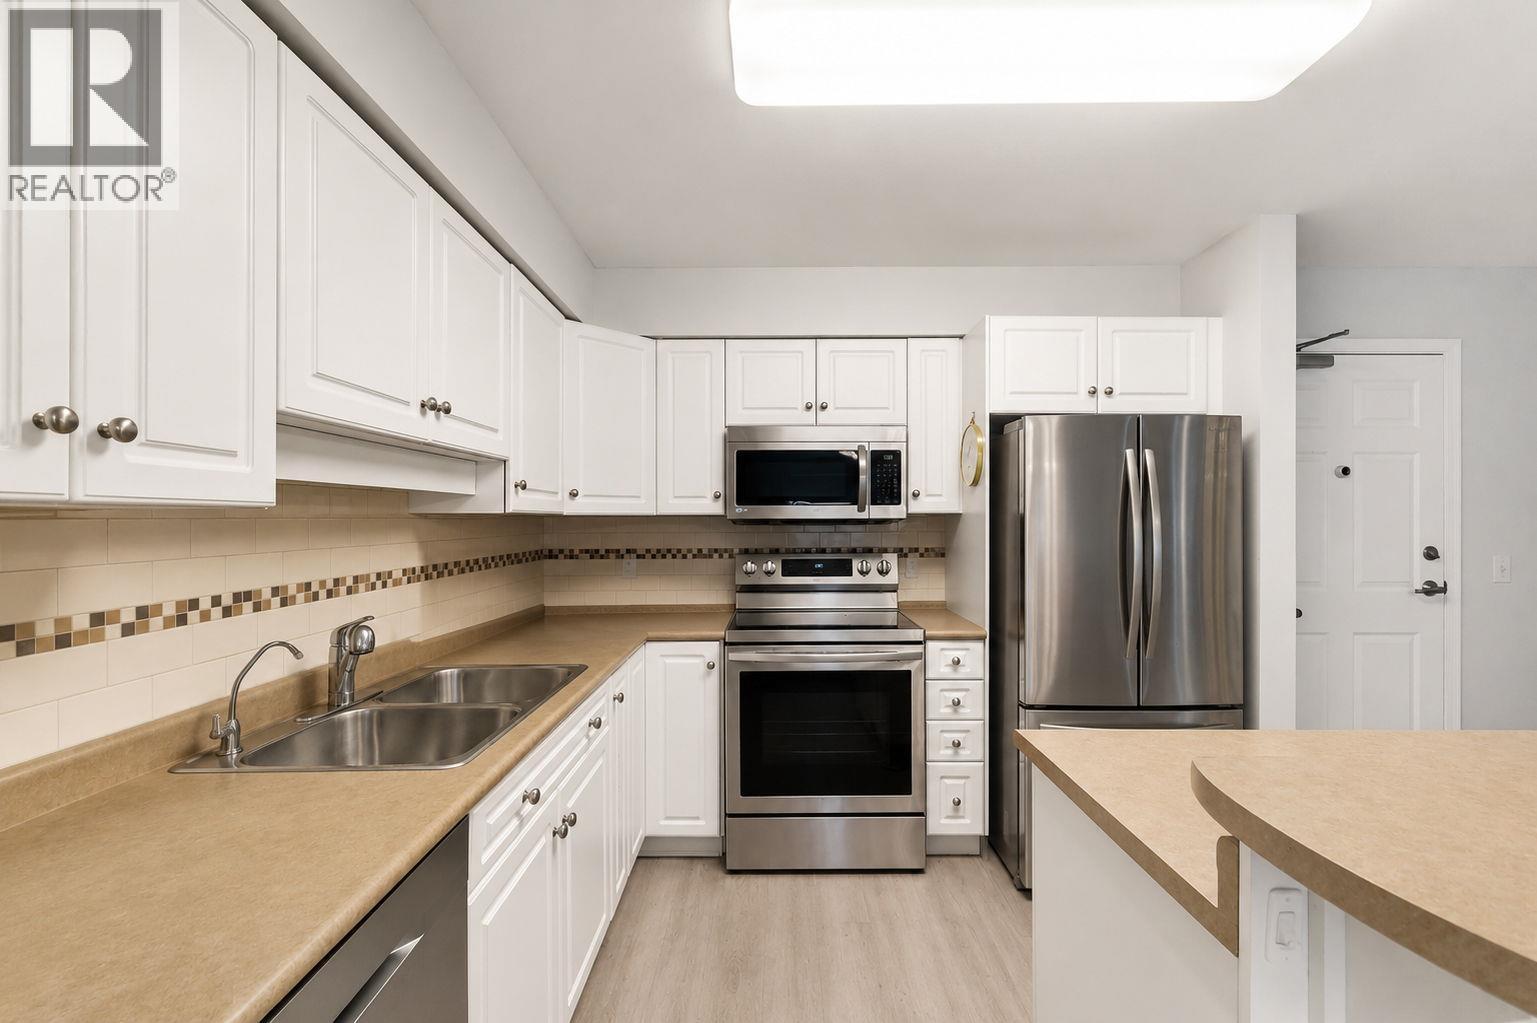
$279,000
Maintenance,
$353.30 Monthly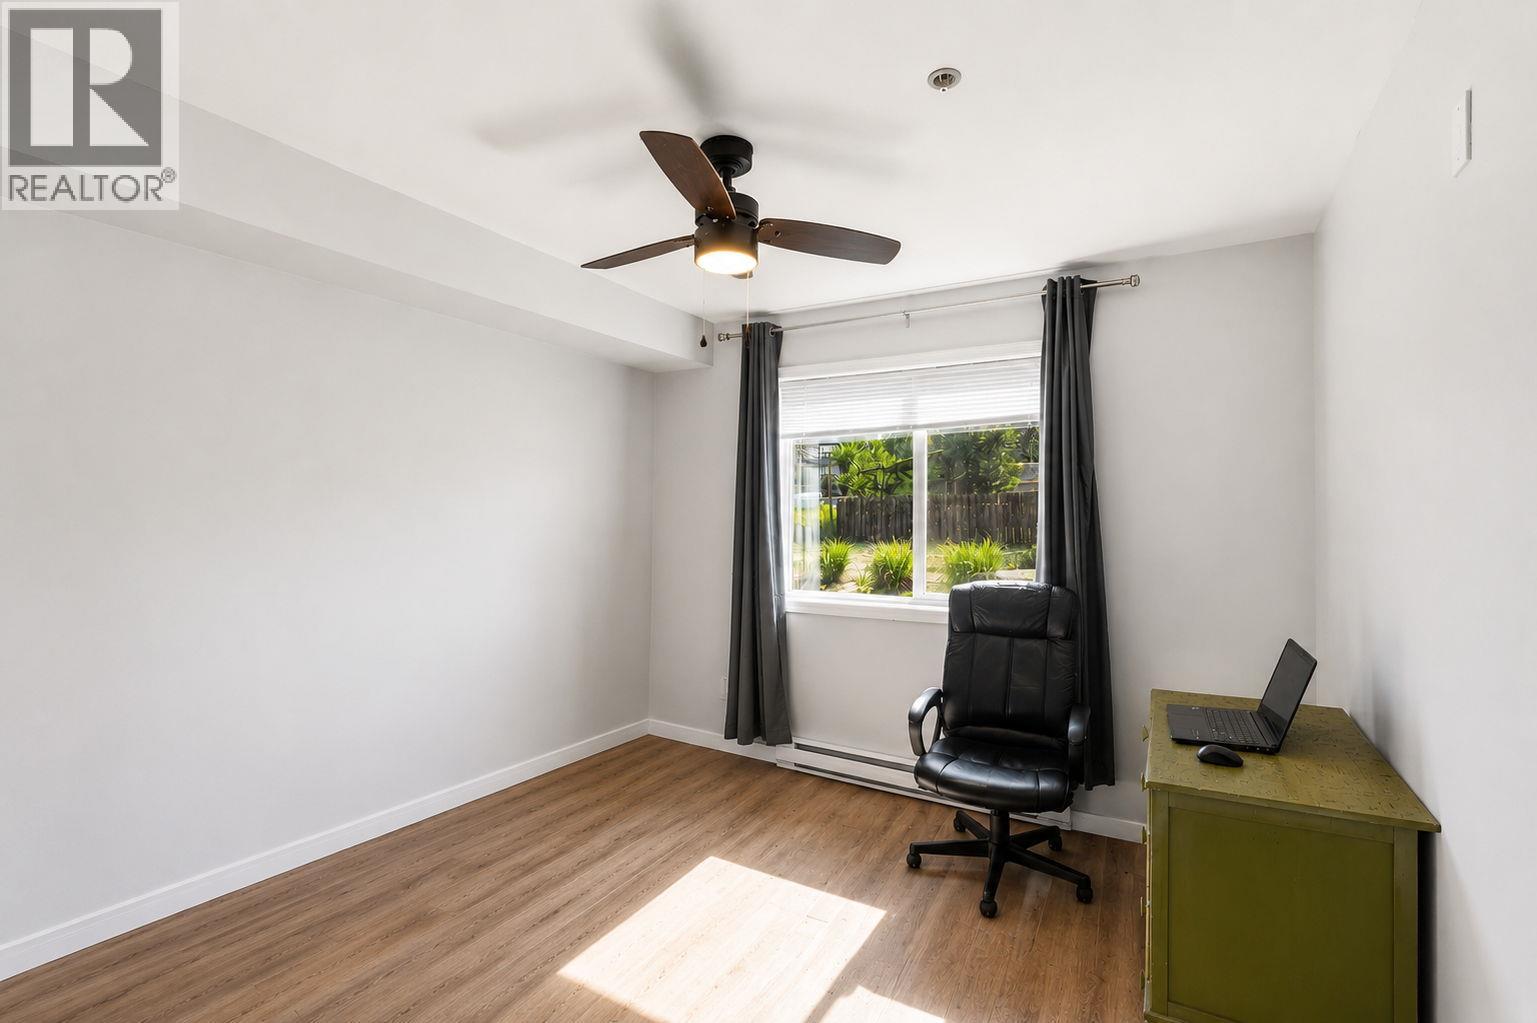
$279,000
Maintenance,
$353.30 Monthly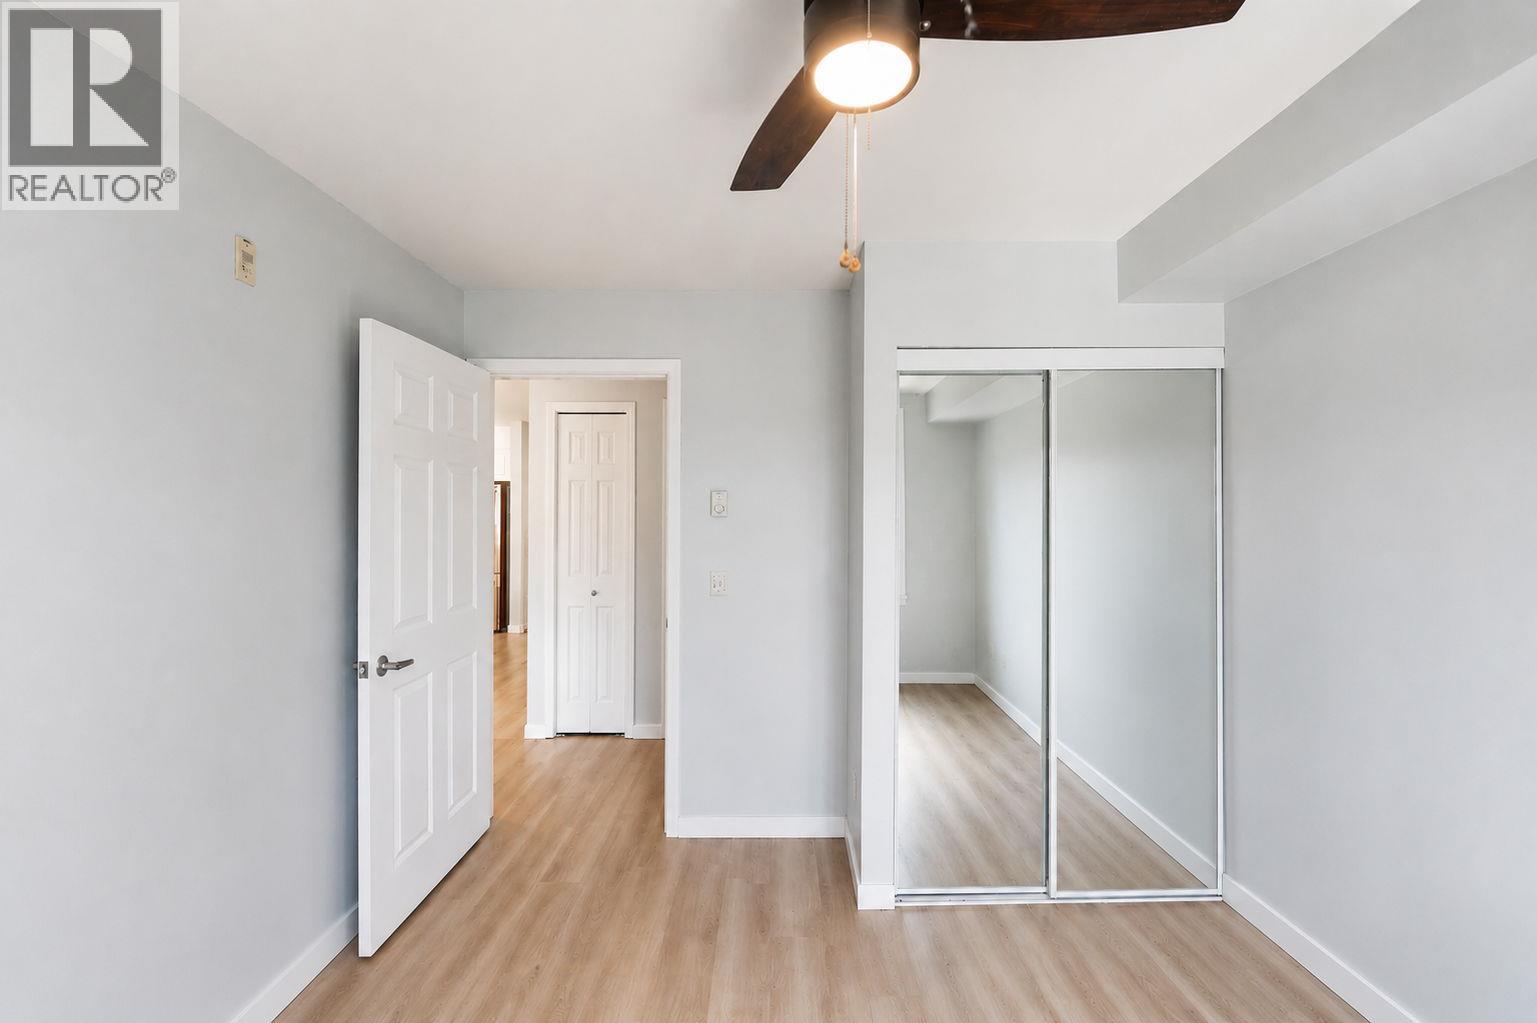
$279,000
Maintenance,
$353.30 Monthly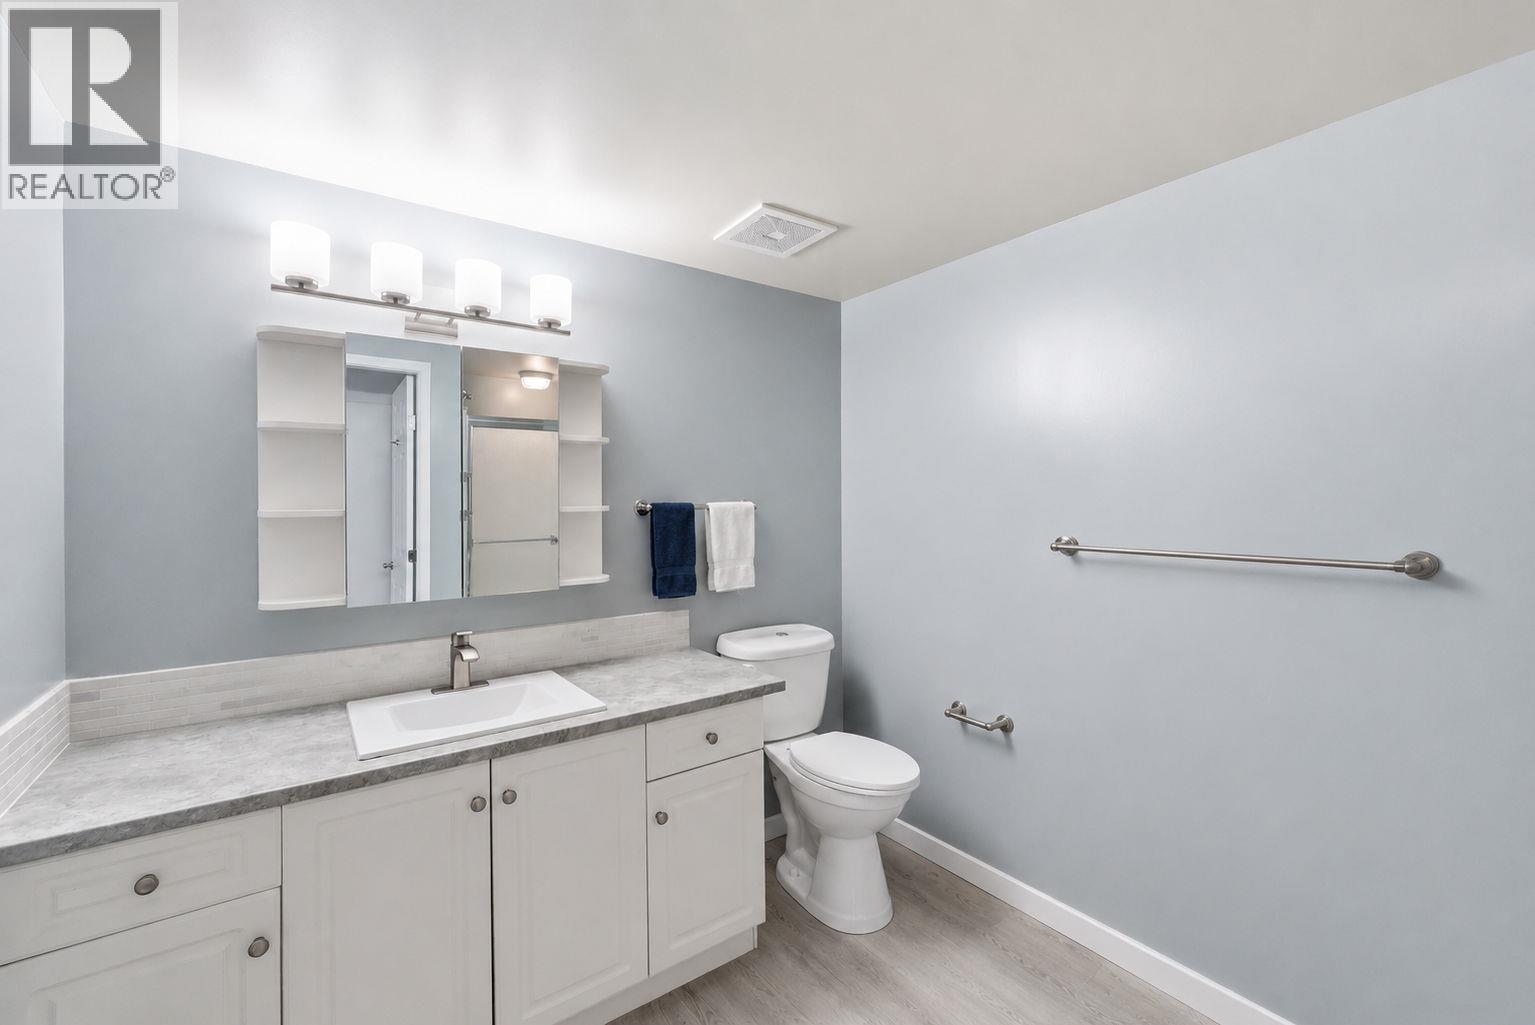
$279,000
Maintenance,
$353.30 Monthly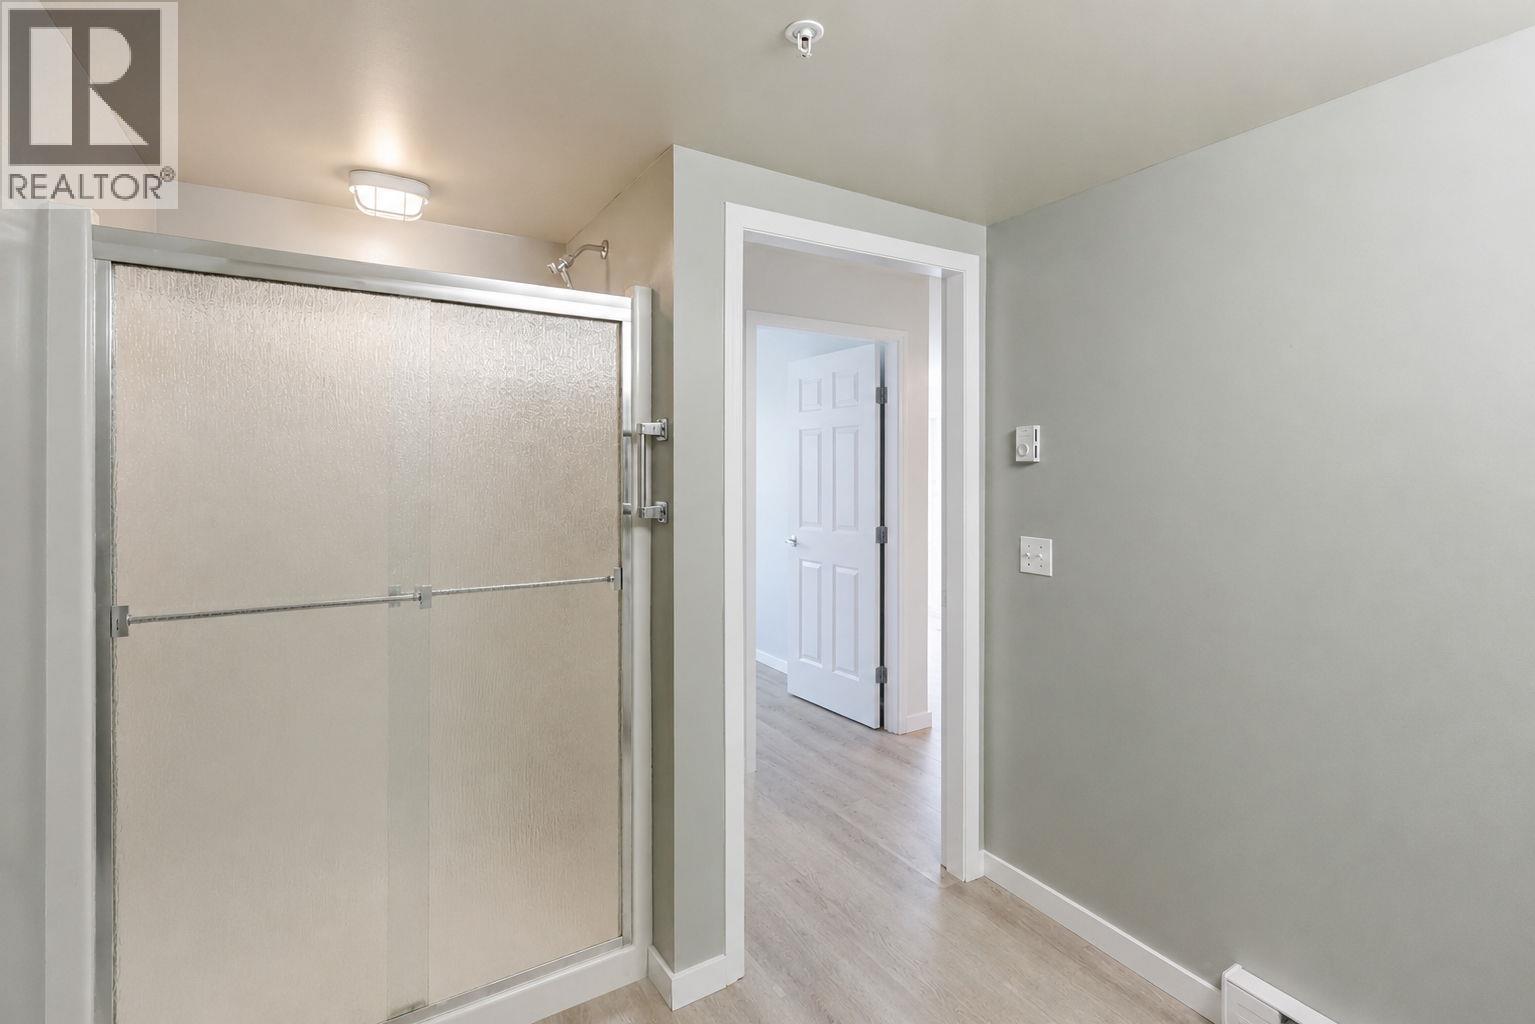
$279,000
Maintenance,
$353.30 Monthly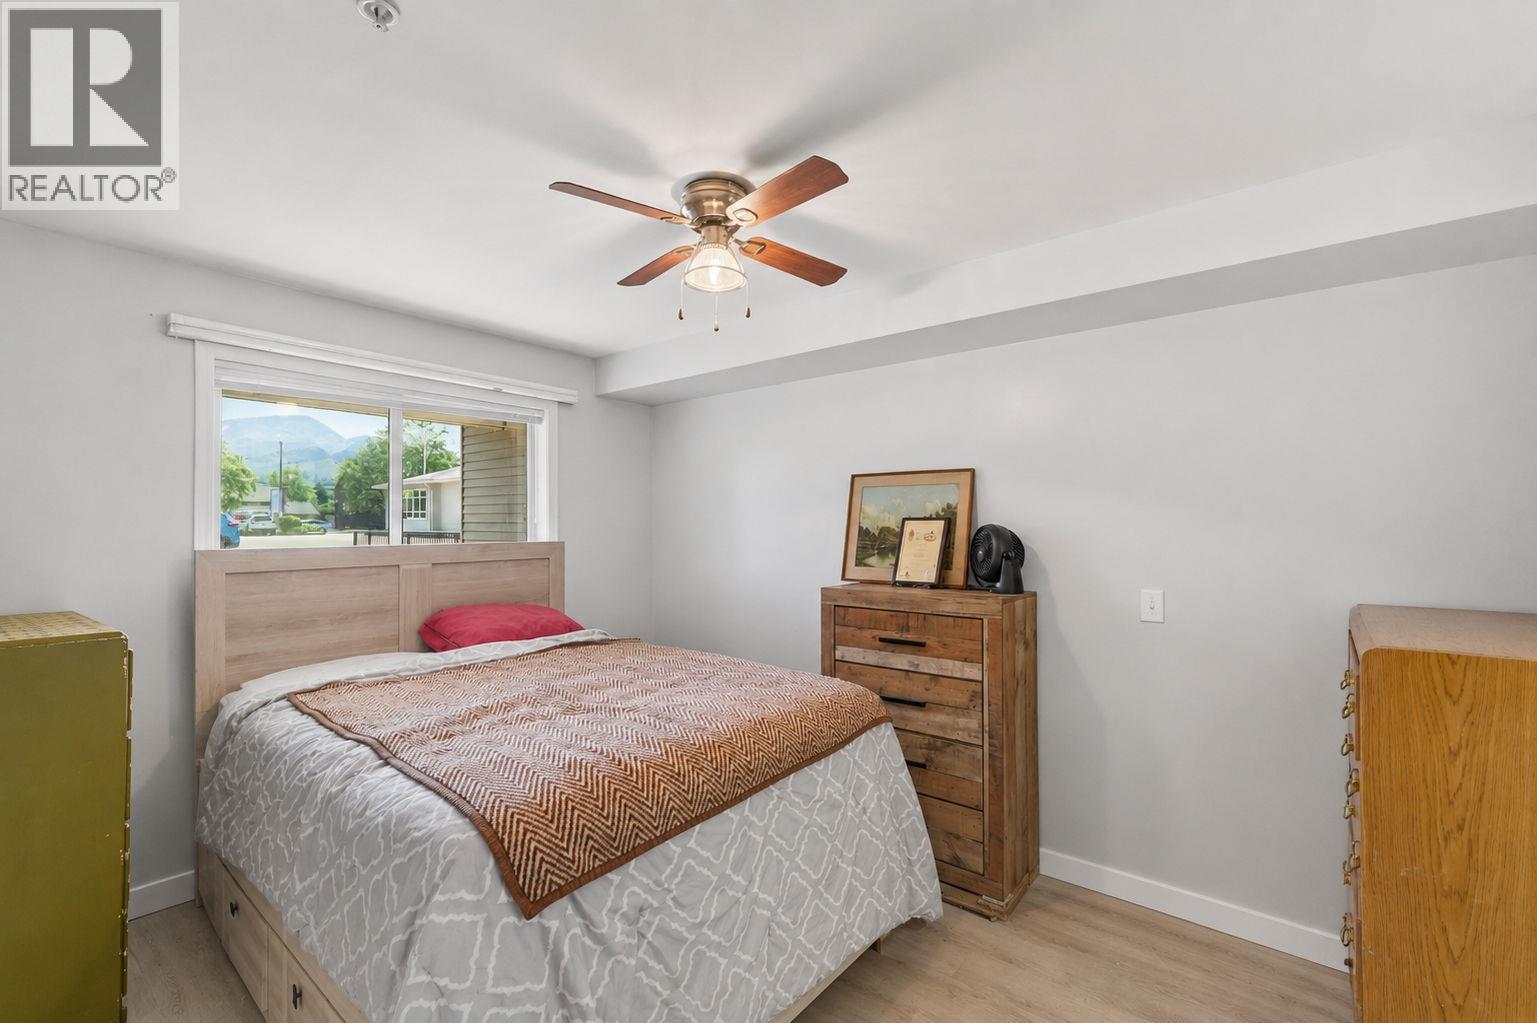
$279,000
Maintenance,
$353.30 Monthly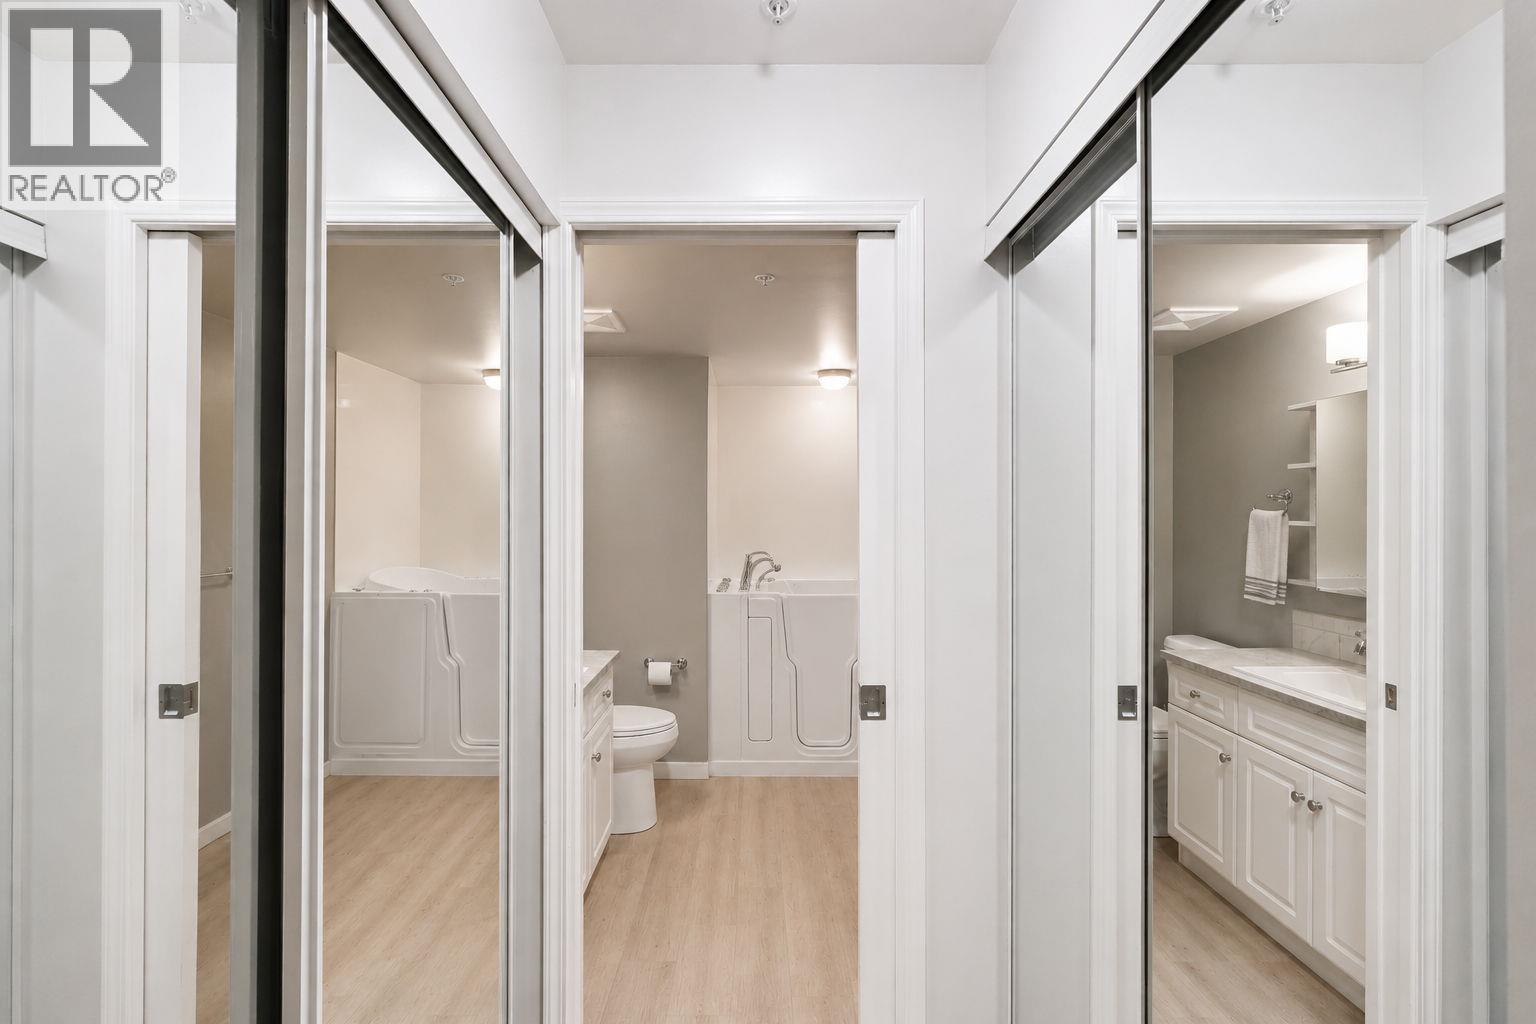
$279,000
Maintenance,
$353.30 Monthly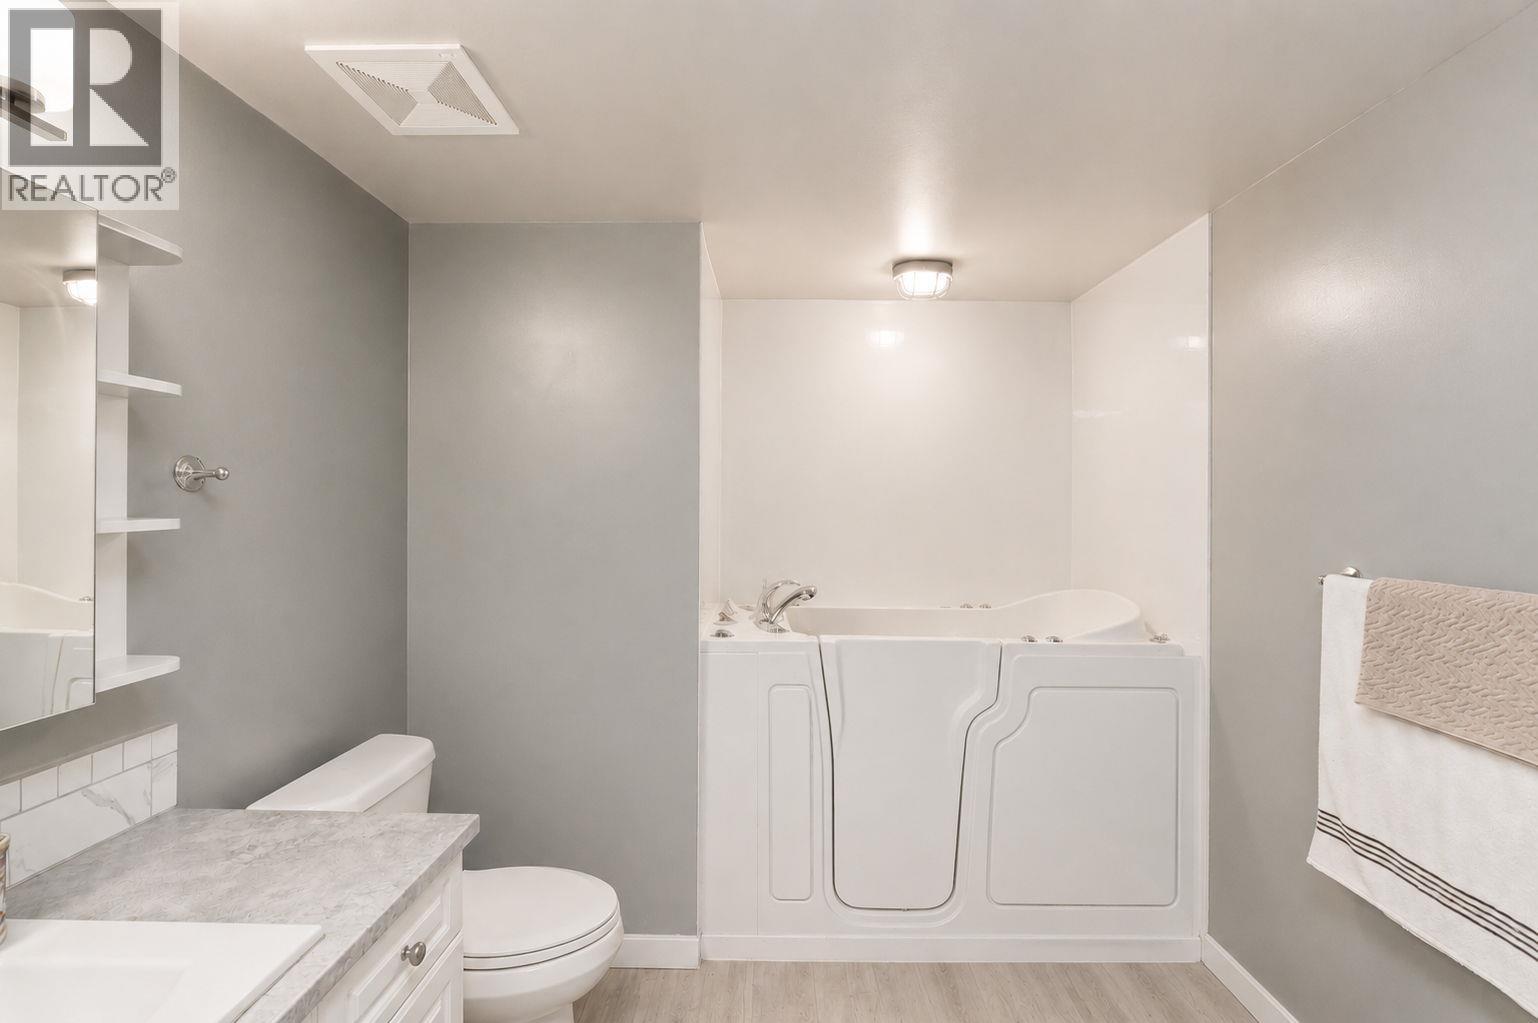
$279,000
Maintenance,
$353.30 Monthly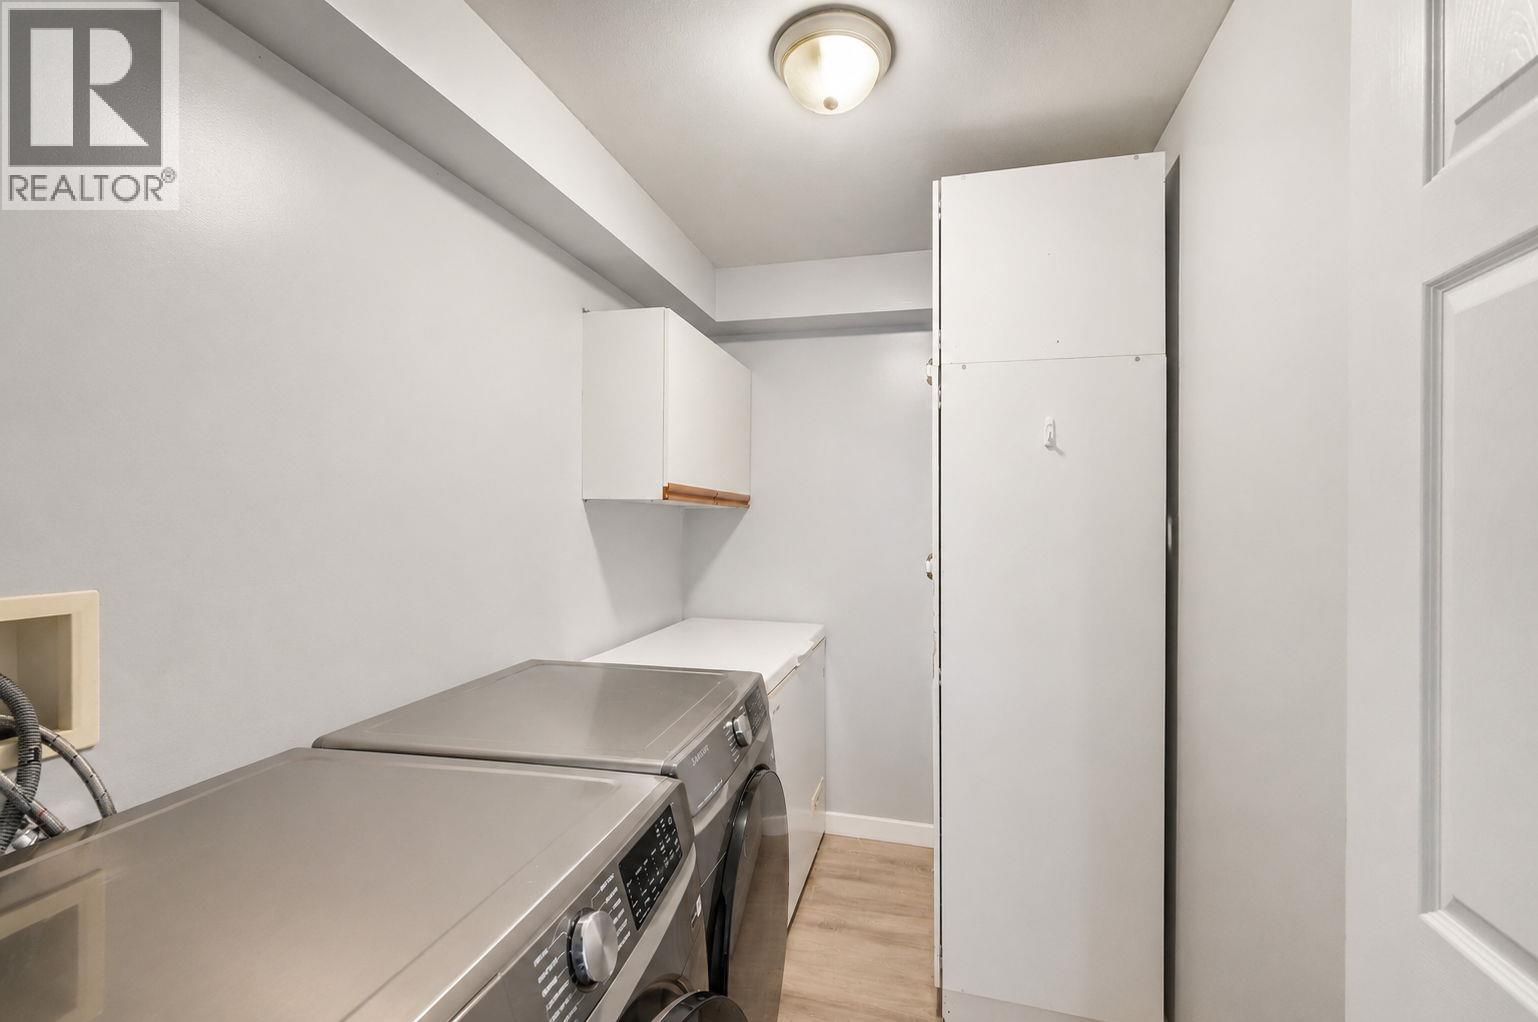
$279,000
Maintenance,
$353.30 Monthly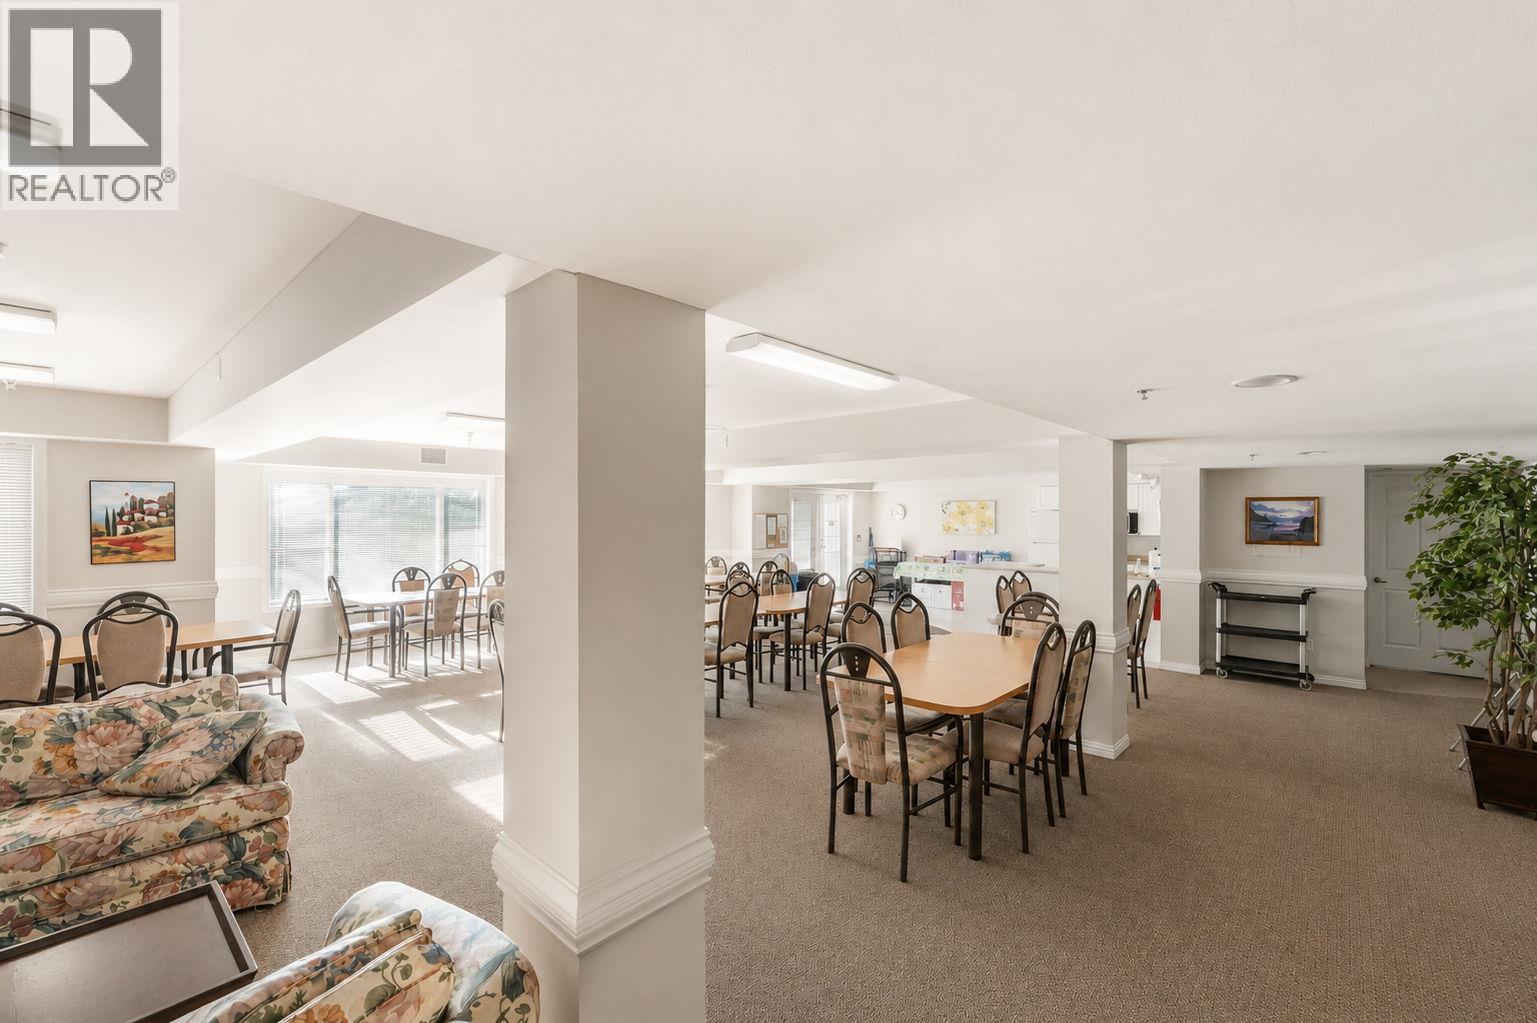
$279,000
Maintenance,
$353.30 Monthly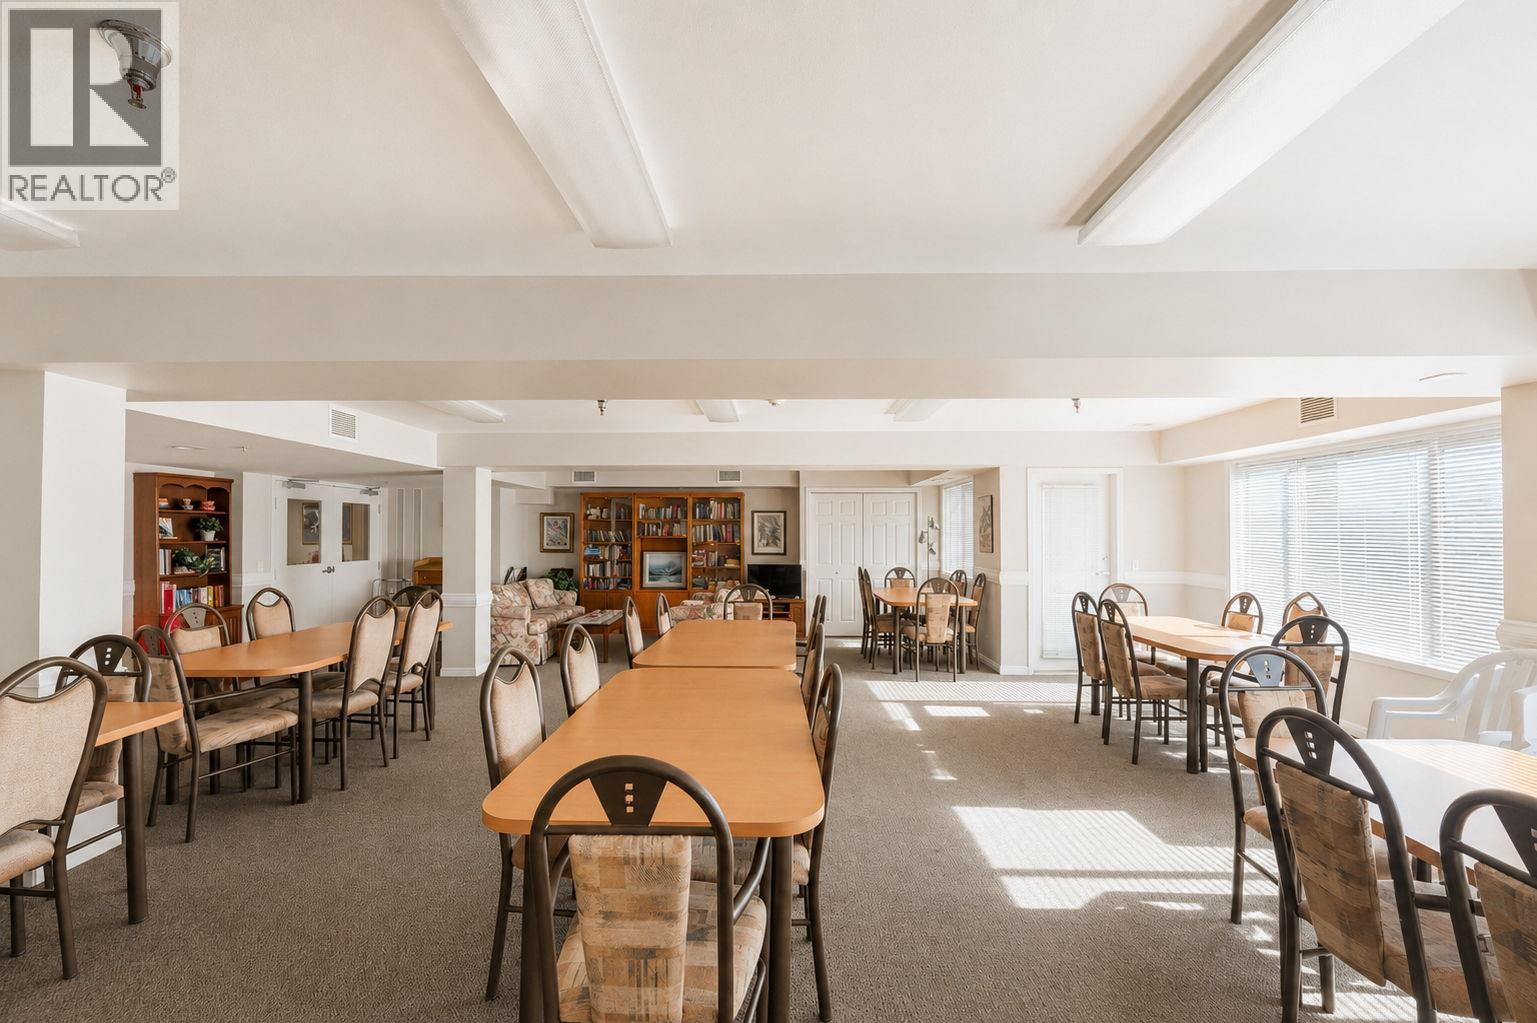
$279,000
Maintenance,
$353.30 Monthly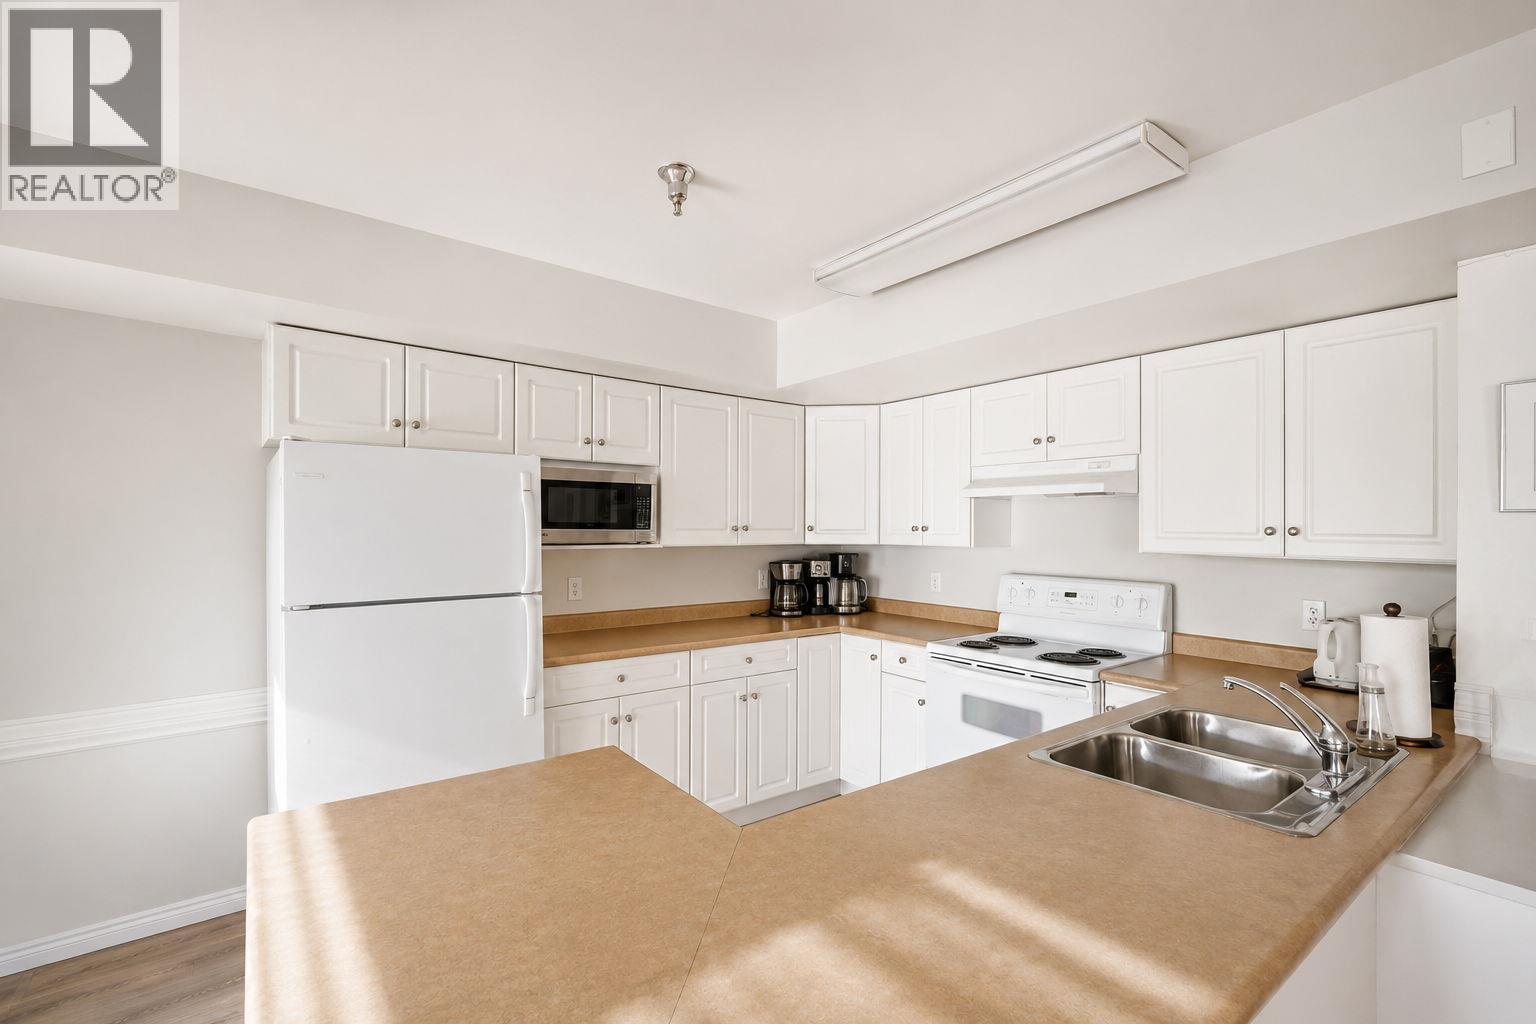
$279,000
Maintenance,
$353.30 Monthly
$279,000
Maintenance,
$353.30 Monthly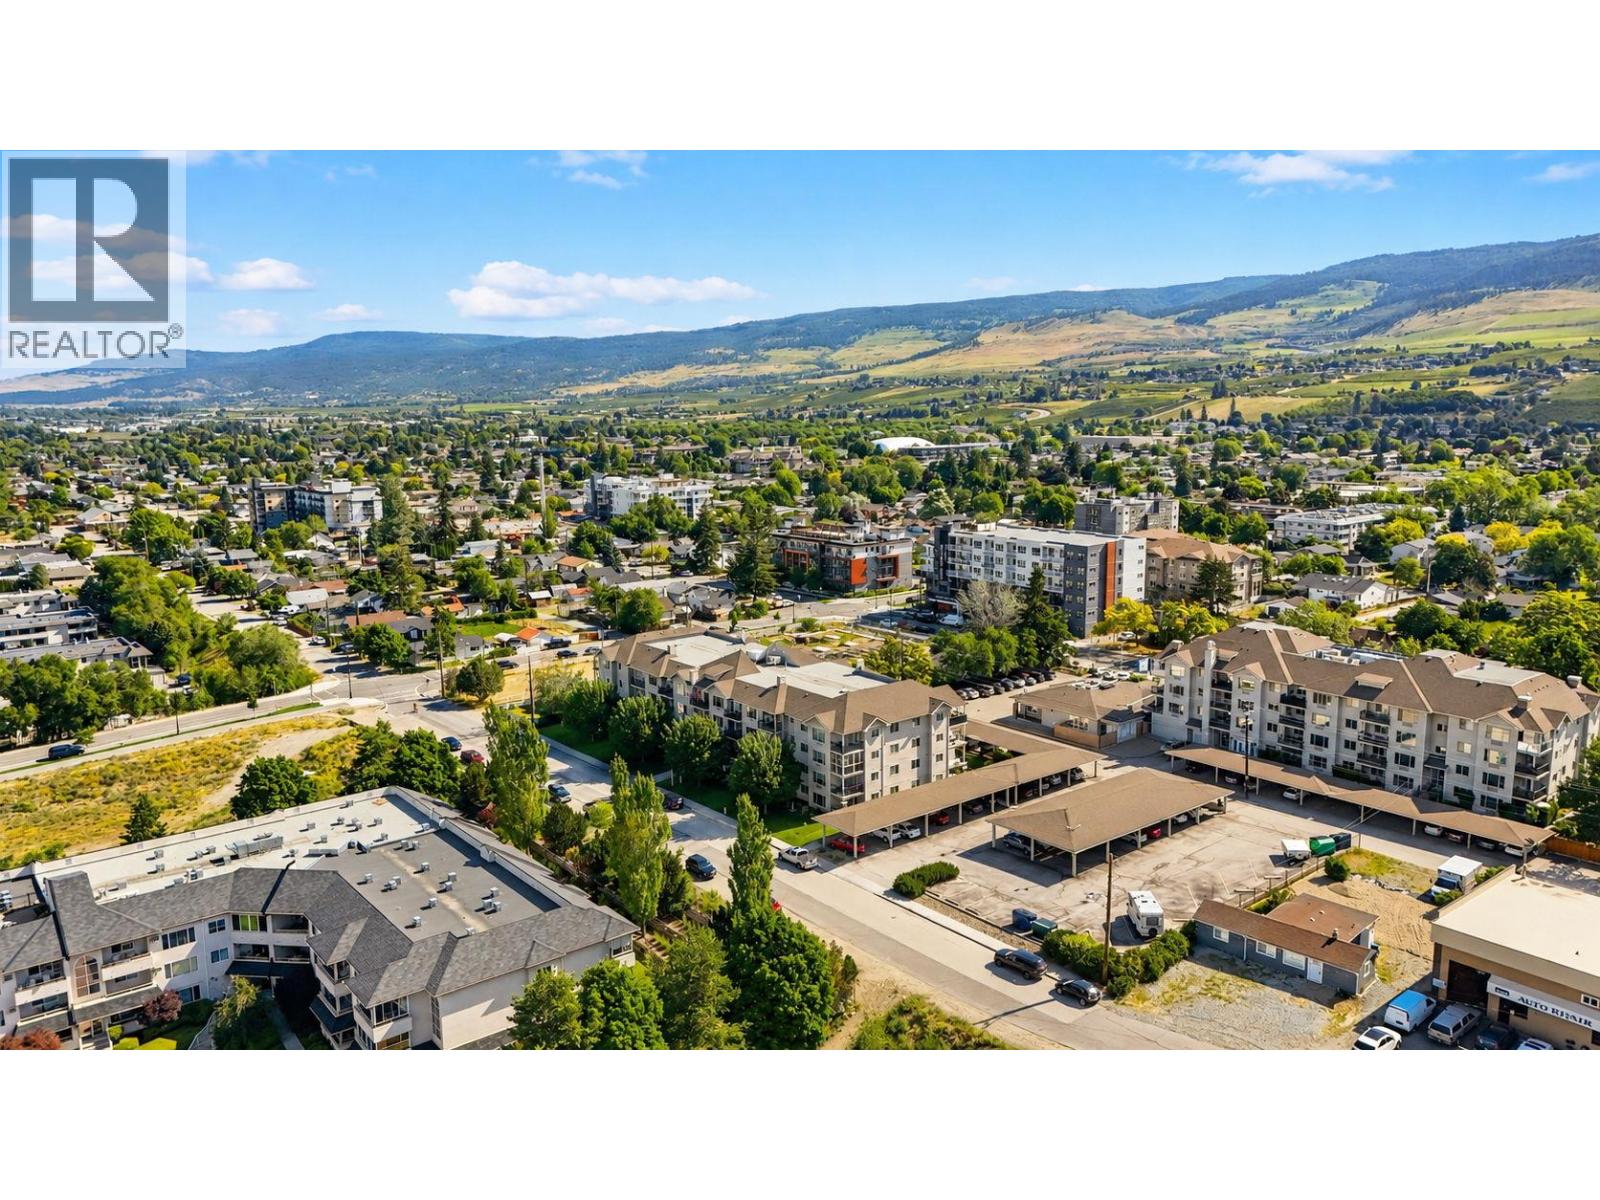
$279,000
Maintenance,
$353.30 Monthly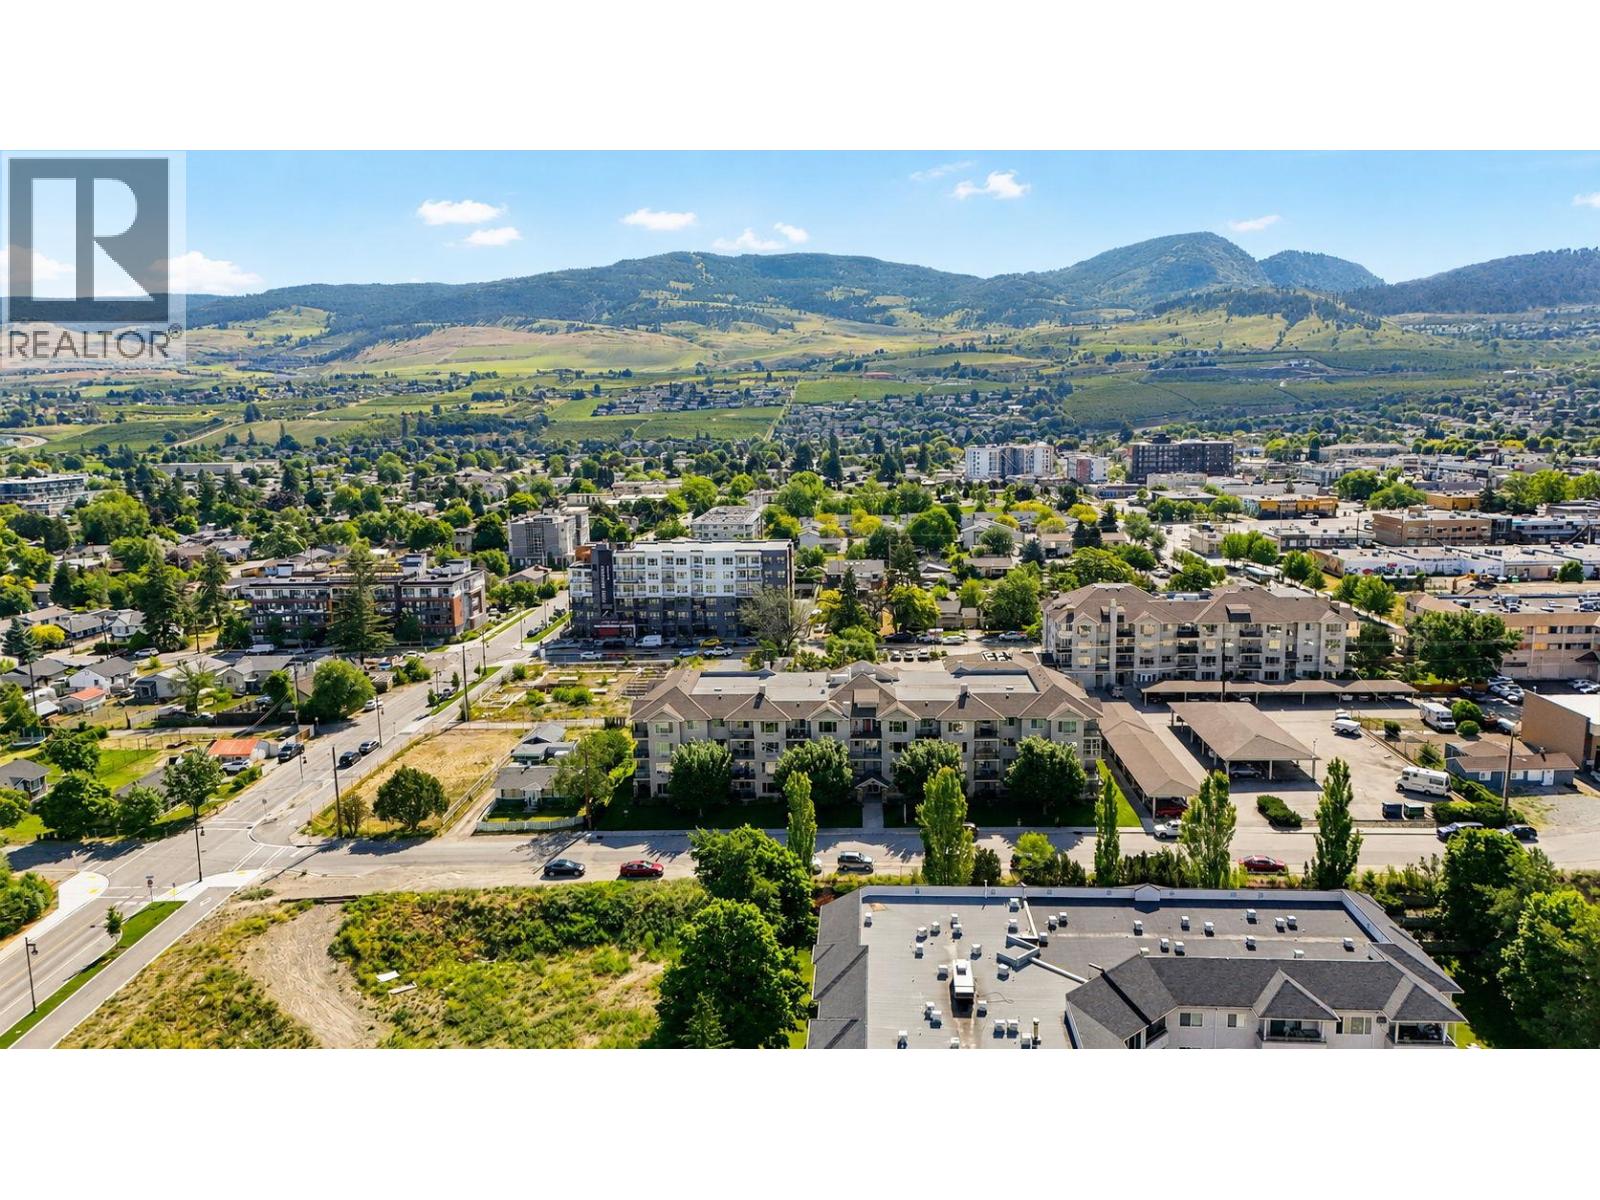
$279,000
Maintenance,
$353.30 Monthly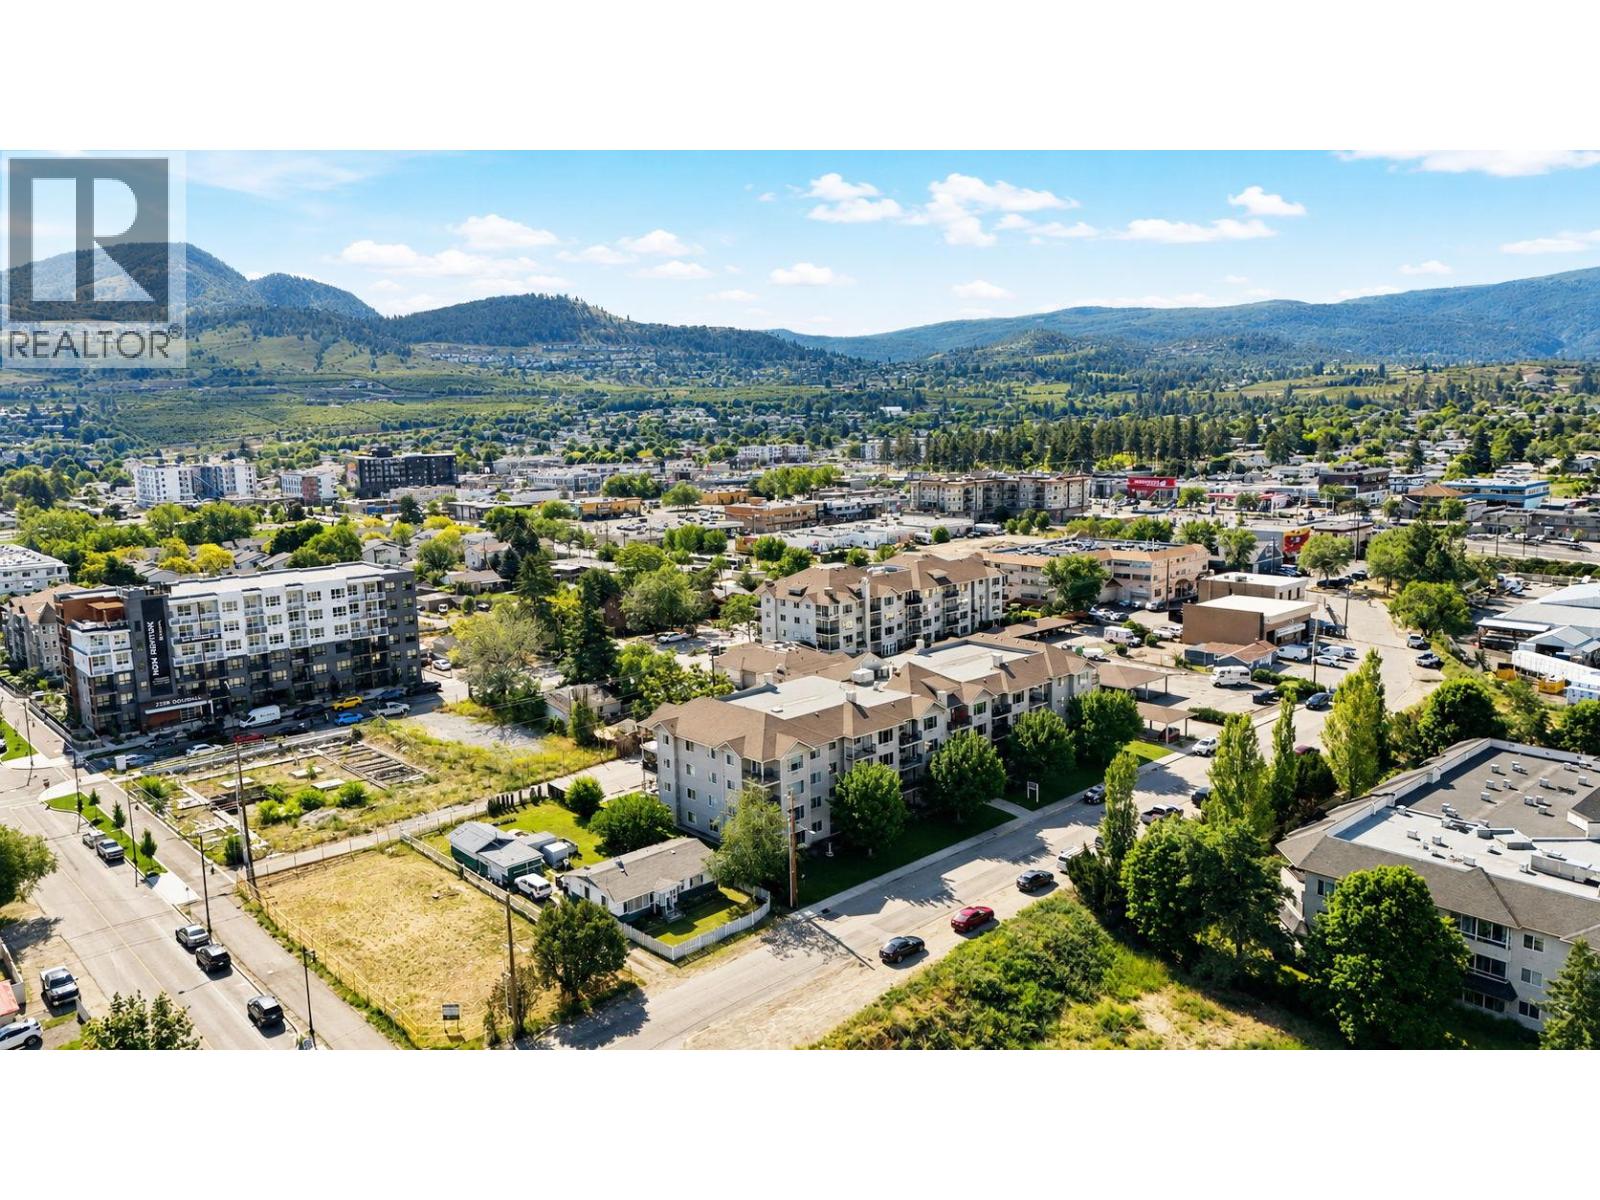
$279,000
Maintenance,
$353.30 Monthly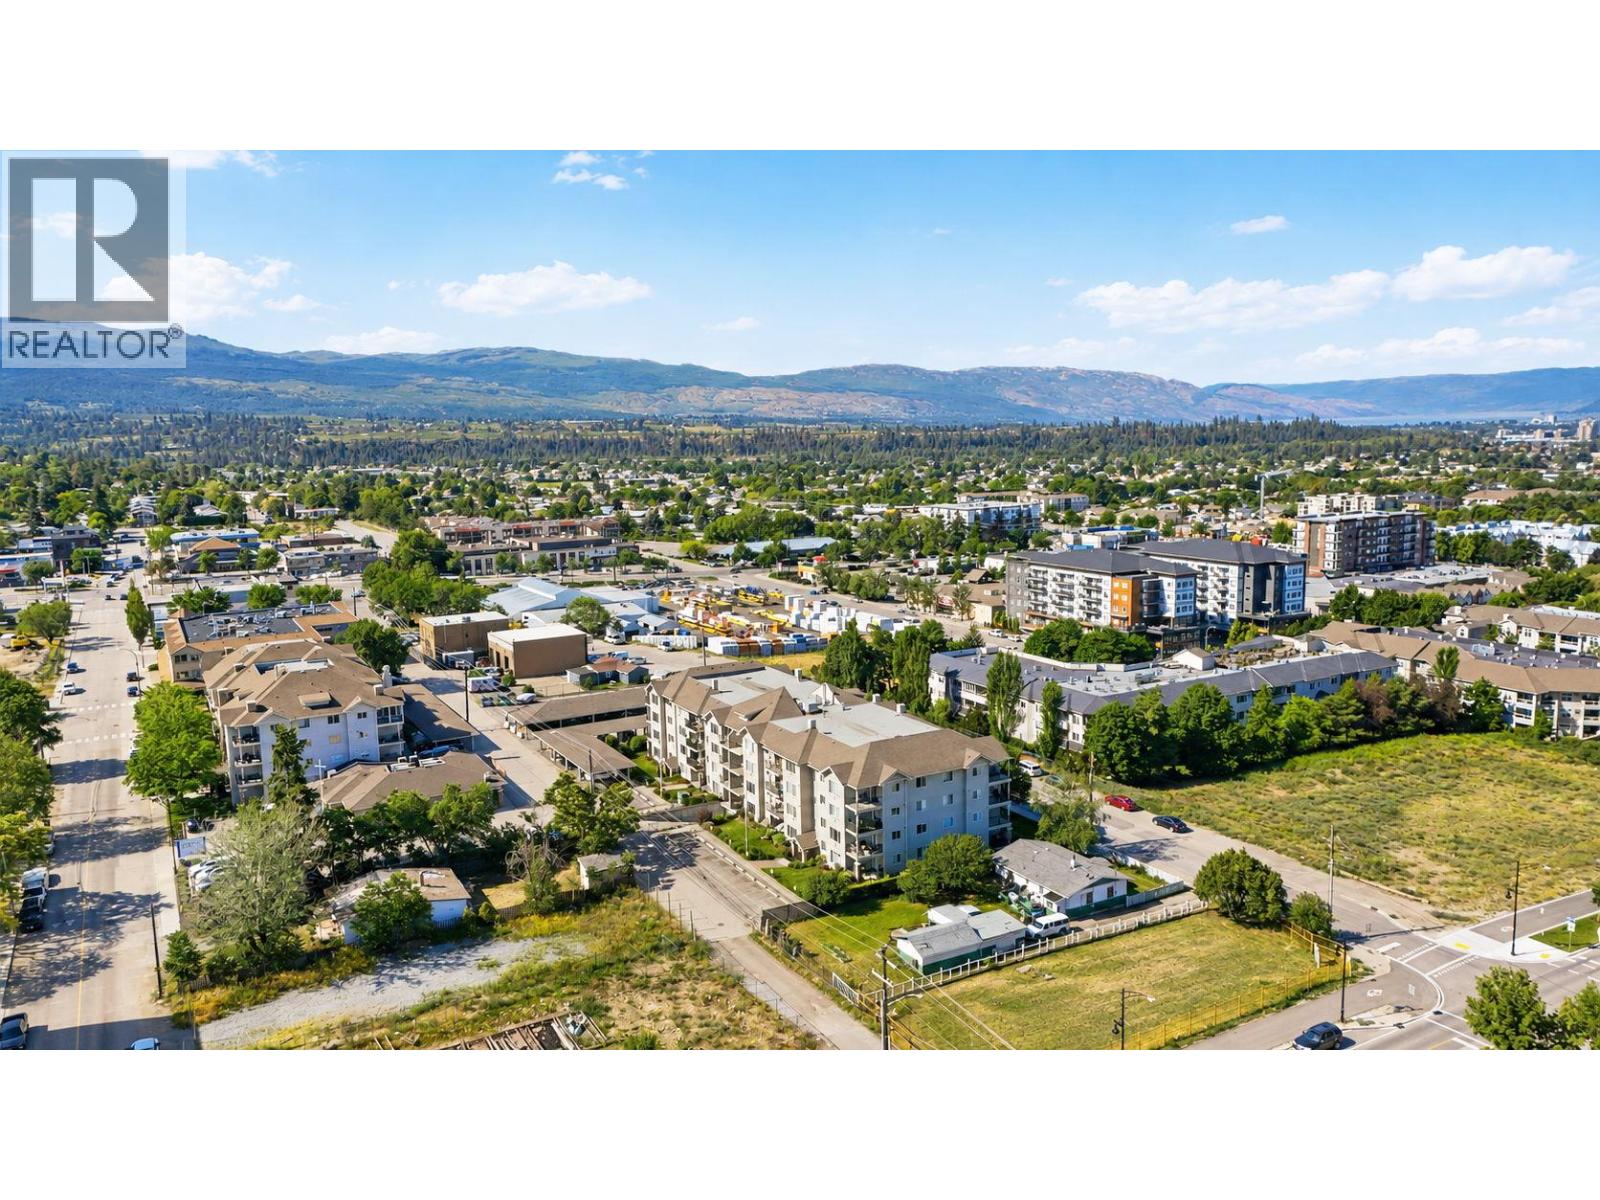
$279,000
Maintenance,
$353.30 Monthly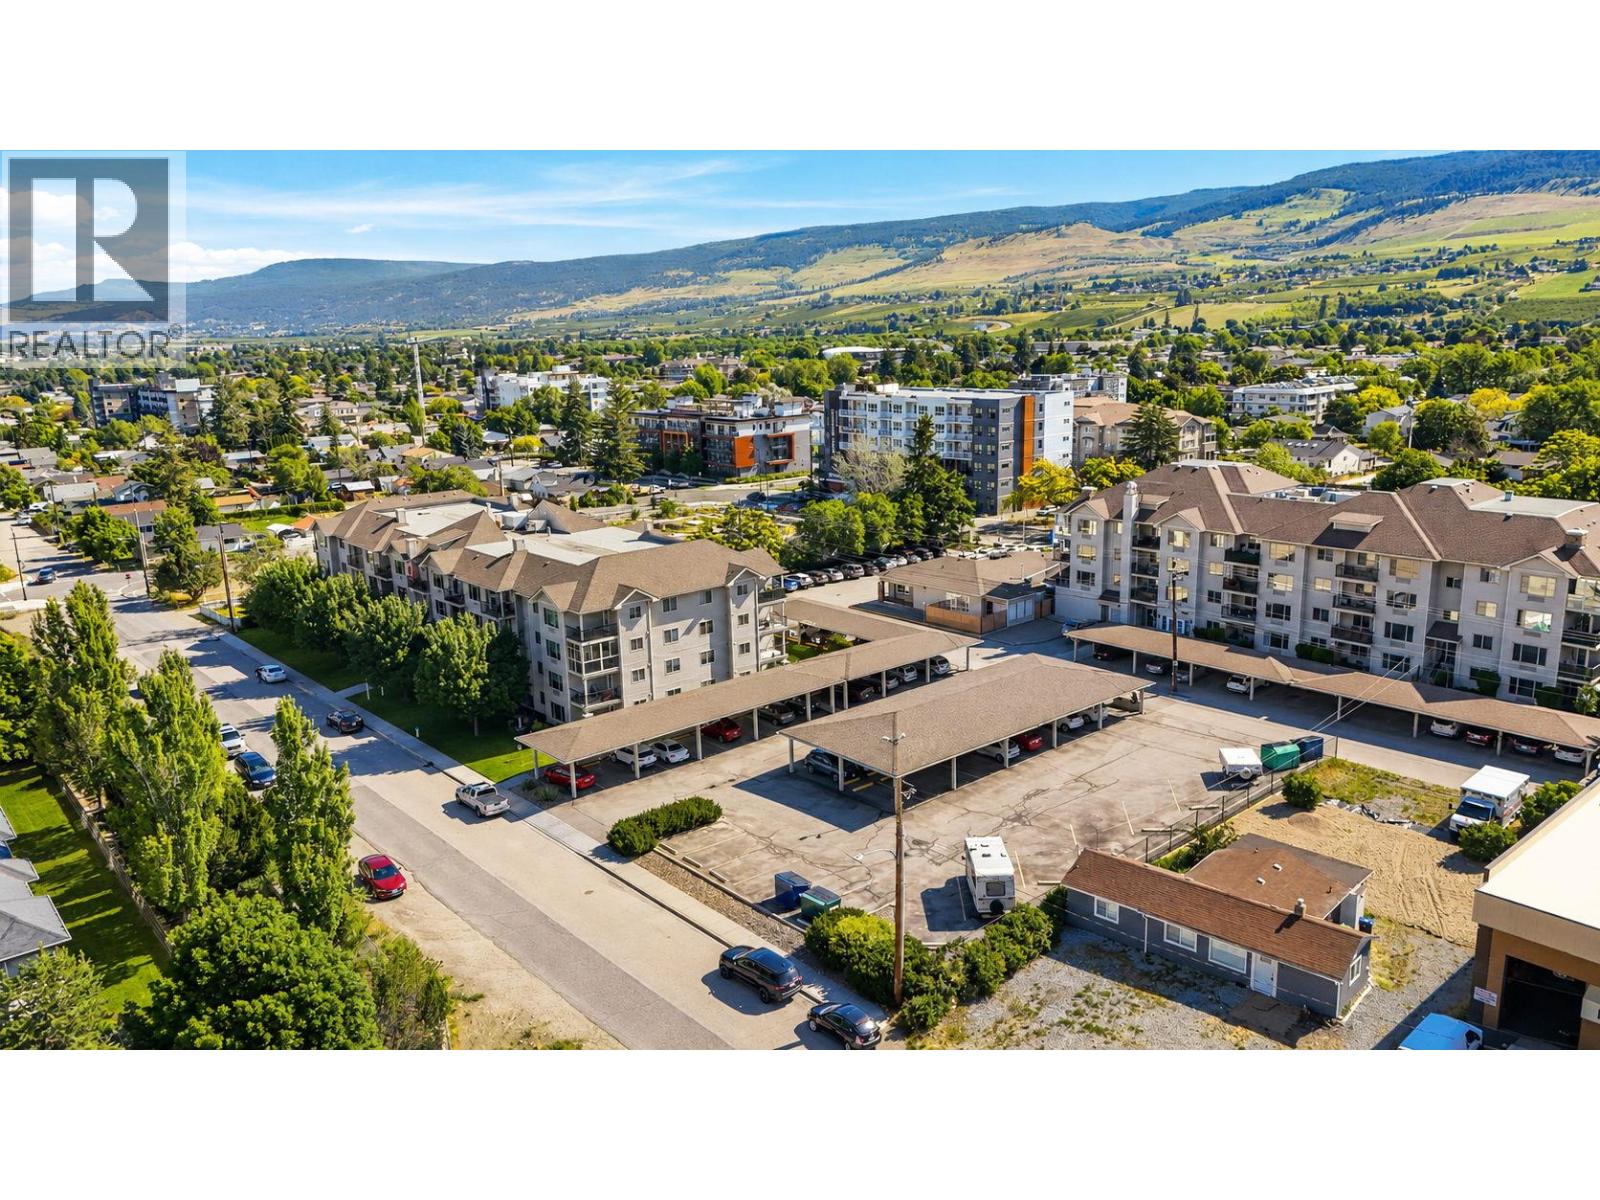
$279,000
Maintenance,
$353.30 Monthly
Like this listing?
Contact us for more information


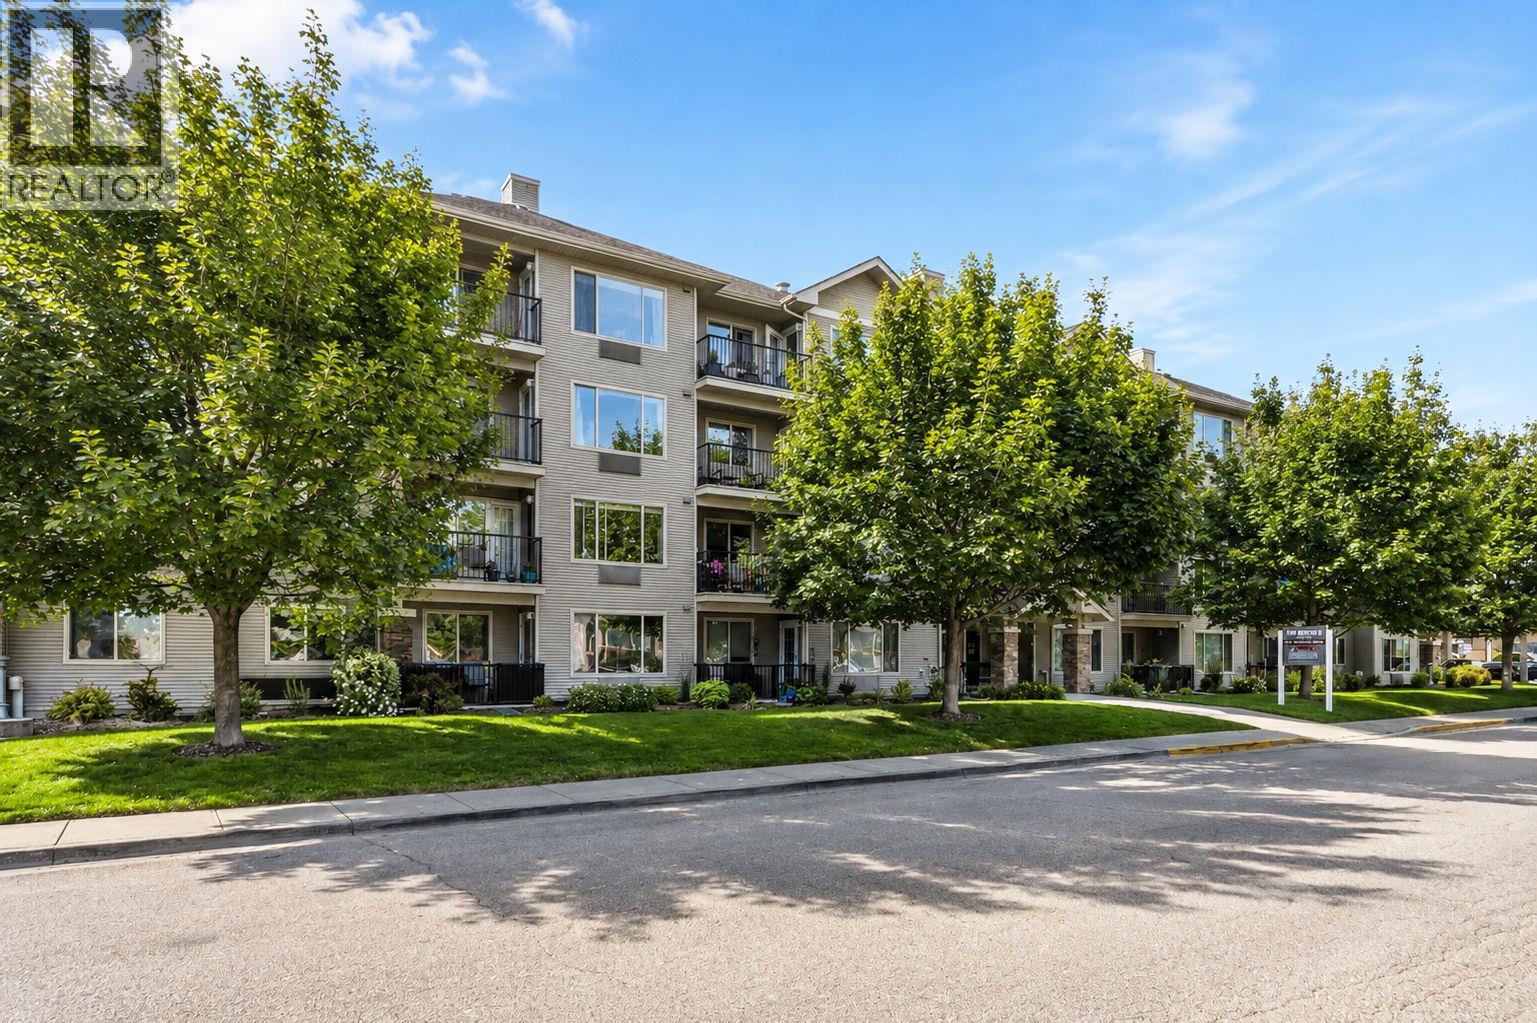
Welcome to The Bench II, a well-located 55+ community in the heart of Rutland. This spacious 2-bedroom, 2-bathroom condo offers a functional floor plan with generous living spaces, a bright and inviting atmosphere, and the convenience of low-maintenance condo living. The thoughtfully designed layout features a large primary bedroom with ensuite, a versatile second bedroom for guests or hobbies, and an open living and dining area that provides plenty of room to relax and entertain. Enjoy the convenience of in-suite laundry, secure parking, and a private balcony to take in the Okanagan seasons. Ideally situated close to shopping, restaurants, parks, medical services, and transit, everything you need is just moments away. Whether you're looking to downsize, simplify your lifestyle, or invest in a well-positioned property, this is an excellent opportunity to make your move in a welcoming and established community (id:67517)
-
Property Details
MLS® Number 10400253 Property Type Single Family Neigbourhood Rutland North Community Name The Bench CommunityFeatures Seniors Oriented Features One Balcony ParkingSpaceTotal 1 StorageType Storage, Locker -
Building
BathroomTotal 2 BedroomsTotal 2 ConstructedDate 2005 CoolingType Wall Unit ExteriorFinish Stone, Vinyl Siding FireProtection Sprinkler System-fire, Smoke Detector Only FlooringType Laminate HeatingFuel Electric RoofMaterial Asphalt Shingle RoofStyle Unknown StoriesTotal 1 SizeInterior 1,016 Sqft Type Apartment UtilityWater Irrigation District Heated Garage Underground -
Land
Acreage No LandscapeFeatures Underground Sprinkler Sewer Municipal Sewage System SizeTotalText Under 1 Acre -
Rooms
Level Type Length Width Dimensions Basement Full Bathroom Measurements not available Basement 3pc Ensuite Bath Measurements not available Main Level Laundry Room 7'0'' x 5'0'' Main Level Bedroom 12'0'' x 9'11'' Main Level Primary Bedroom 12'0'' x 10'0'' Main Level Kitchen 9'0'' x 9'0'' Main Level Dining Room 12'0'' x 8'0'' Main Level Living Room 15'0'' x 12'0'' -
Utilities
Your Favourites
No Favourites Found







The trademarks REALTOR®, REALTORS®, and the REALTOR® logo are controlled by The Canadian Real Estate Association (CREA) and identify real estate professionals who are members of CREA. The trademarks MLS®, Multiple Listing Service® and the associated logos are owned by The Canadian Real Estate Association (CREA) and identify the quality of services provided by real estate professionals who are members of CREA. The trademark DDF® is owned by The Canadian Real Estate Association (CREA) and identifies CREA's Data Distribution Facility (DDF®)
September 09 2026 08:48:04
Association of Interior REALTORS®
